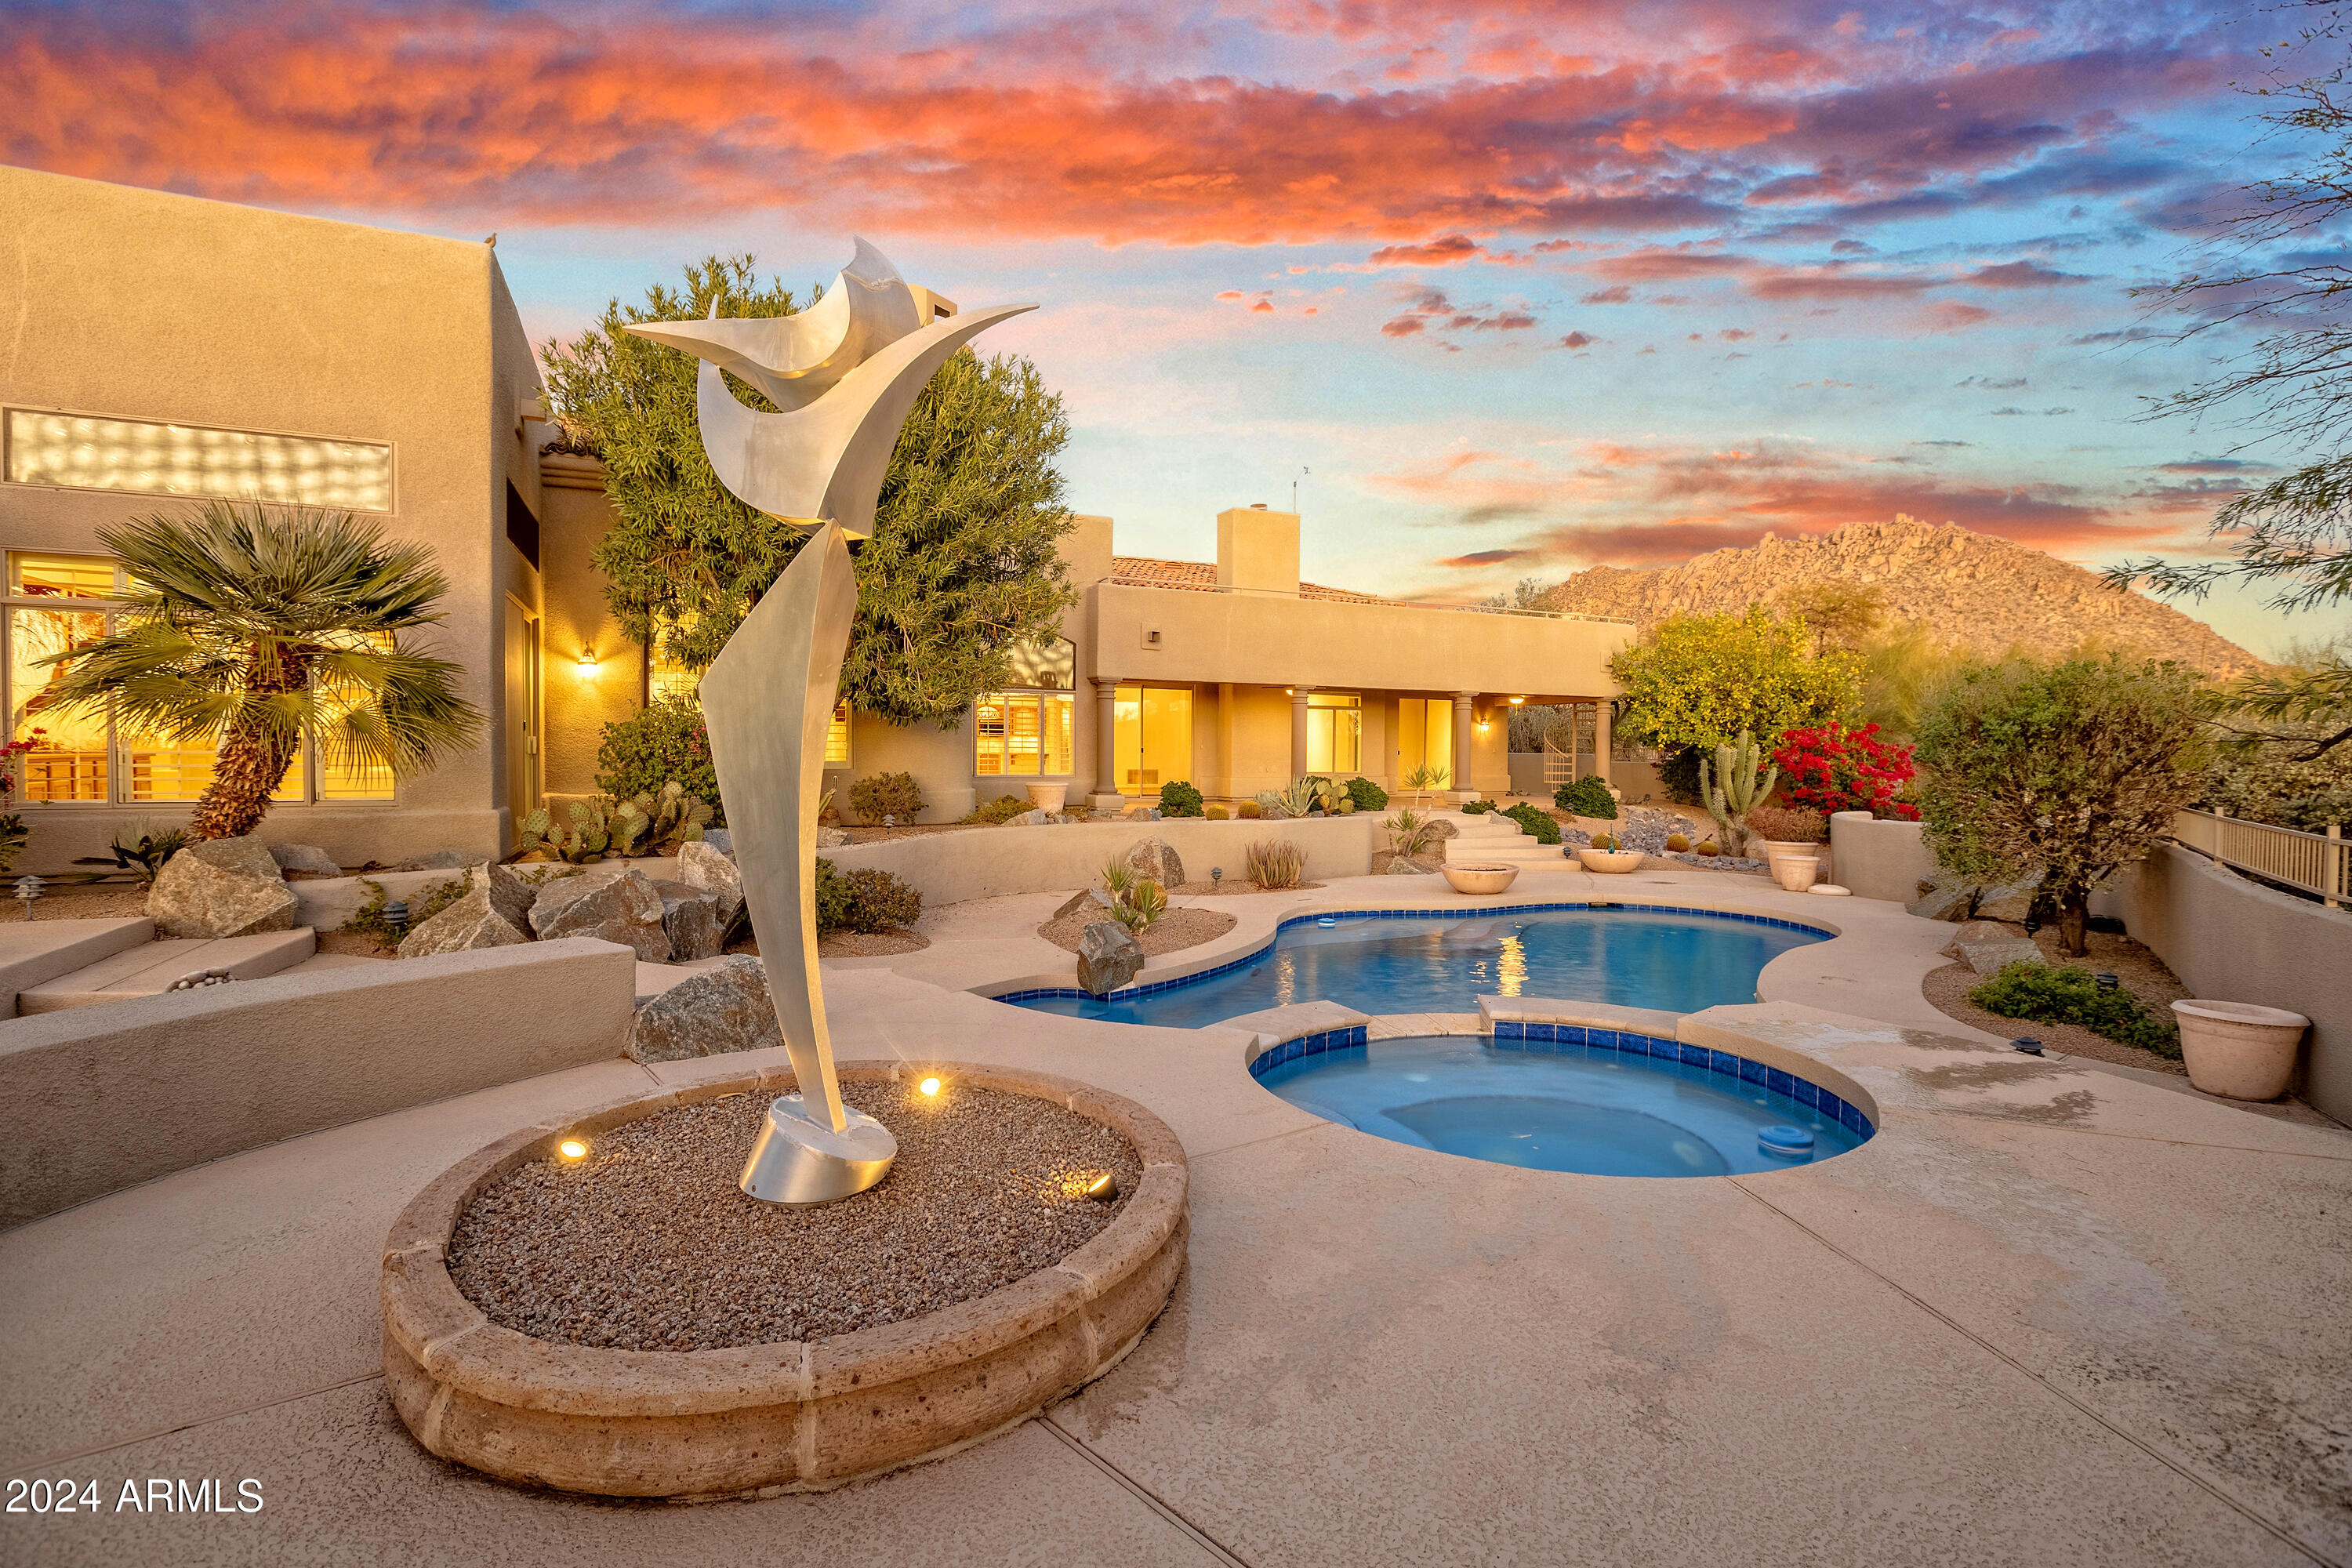
Modern Southwestern home with a curved pool, metal sculpture, and rocky mountain backdrop at sunset.
Courtesy of Russ Lyon Sotheby's International Realty, Timothy J Floor Listing Contact: 602-616-1989 
Sold

10201 E RANCH GATE Road

10201 E RANCH GATE Road, Scottsdale, AZ 85255

$1,600,000
Welcome to this beautiful single-level home nestled in the highly sought-after gated community of Eagles Glen. Situated on one of the most tranquil streets in the neighborhood, this property offers unparalleled privacy, breathtaking sunset vistas, and sparkling city light views that create a serene and picturesque retreat. Step inside to discover a light-filled, thoughtfully designed split floor plan that seamlessly blends comfort and modern elegance. The open-concept living spaces are perfect for both relaxed living and entertaining, featuring expansive windows that bathe the interiors in natural light while framing the stunning outdoor scenery. The heart of the home is the open kitchen, equipped with sleek stainless-steel appliances, ample counter space, and abundant seating options for casual dining or hosting gatherings. Whether preparing a gourmet meal or enjoying a quiet morning coffee, this kitchen will inspire culinary creativity. The spacious Primary Suite is a true haven, offering a private patio where you can unwind and enjoy the tranquility of your surroundings. The ensuite bathroom provides a spa-like experience, and ample storage. Step outside into your own resort-style backyard oasis. A tiled pool and spa invite you to relax and refresh, while the expansive patio areas offer the perfect setting for al fresco dining, sunbathing, or simply enjoying the peaceful ambiance. For those seeking even more spectacular views, the view deck provides a front-row seat to Arizona's stunning sunsets and sparkling cityscape. This home is a rare gem, combining the best of luxury living with the comfort and convenience of single-level design. Located in the prestigious Eagles Glen community, you'll enjoy the peace and security of a gated neighborhood while being just moments away from top-rated schools, premier shopping, dining, and outdoor recreational opportunities.
3
beds

3
baths

3,700 Sq.Ft. LIVING AREA

0.99 Acres lot

Adam Prather

Features & Amenities

Interior

  • total bedrooms3
  • Total bathrooms3
  • full bathrooms2
  • half bathroom1
  • Laundry room Inside
  • Flooring Carpet, Tile
  • Fireplace Family Room, Living Room
  • APPLIANCES Dryer, Washer, Water Softener Owned, Reverse Osmosis, Refrigerator, Built-in Microwave, Dishwasher, Disposal
  • other interior Features Walk-in Pantry, High Speed Internet, Granite Counters, Double Vanity, Breakfast Bar, 9 Flat Ceilings, No Interior Steps, Wet Bar, Kitchen Island, Pantry, Full Bth Master Bdrm, Separate Shwr Tub

Area & Lot

  • Status Sold
  • Date Sold April 21, 2025
  • Living Area3,700 Sq.Ft.
  • Lot Area0.99 Acres
  • MLS® ID6798914
  • TypeResidential
  • YEAR BUILT1993
  • NeighborhoodScottsdale
  • View DescriptionCity Lights, Mountain(s)
  • Elementary SchoolDesert Sun Academy
  • Middle SchoolCactus Shadows High School
  • High SchoolCactus Shadows High School
  • School DistrictCave Creek Unified District

Exterior

  • STORIES1
  • Garage Space3.0
  • water SourceCity Water
  • PoolPlay Pool
  • roofTile, Rolled/Hot Mop
  • lot featuresNorth/South Exposure, Sprinklers In Rear, Sprinklers In Front, Desert Back, Desert Front, Synthetic Grass Back, Auto Timer H 2 O Front, Auto Timer H 2 O Back
  • parkingGarage Door Opener, Direct Access, Attchd Gar Cabinets
  • HEAT TYPEElectric
  • AIR CONDITIONINGCentral Air, Ceiling Fan(s)
  • sewerPublic Sewer
  • security FeaturesFire Sprinkler System
  • other exterior FeaturesPrivate Street(s)

Financial

  • Sales Price$1,600,000
  • Real Estate Tax $4,212/yr
  • HOA $195/mo
View Virtual Tour

Work With Marina

Discover a personalized approach to Scottsdale real estate with Marina Gamez. Get expert guidance and dedicated service from start to finish.

Follow Me on Instagram