11217 E RAFAEL Avenue
SEE ALL PHOTOS
11217 E RAFAEL Avenue
Courtesy of Real Broker, Kenny Klaus Listing Contact: 480-354-7344 
Sold

11217 E RAFAEL Avenue

11217 E RAFAEL Avenue, Mesa, AZ 85212

$565,000
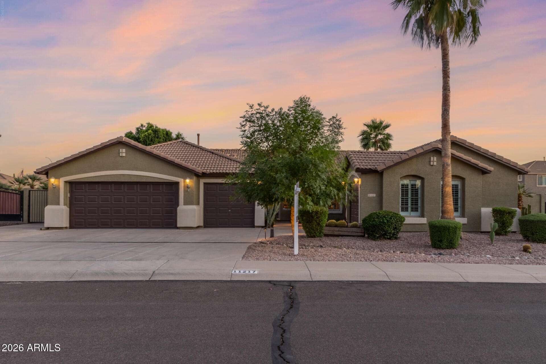
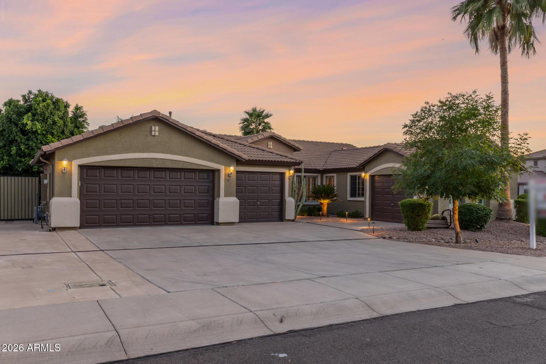
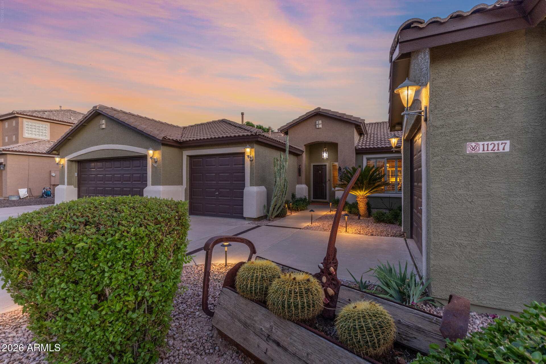
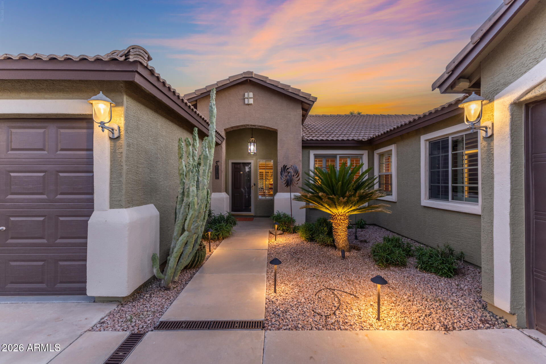
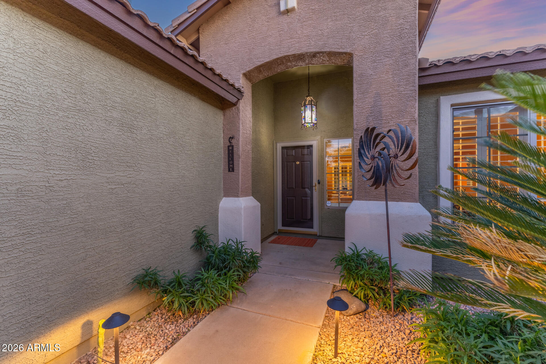
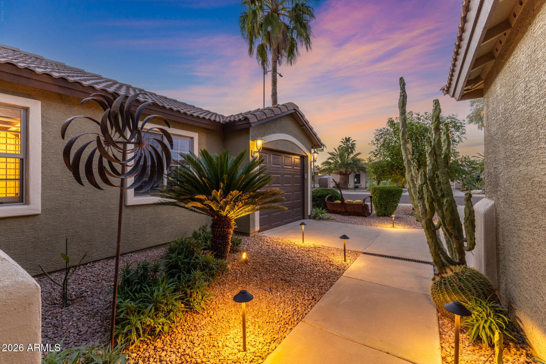
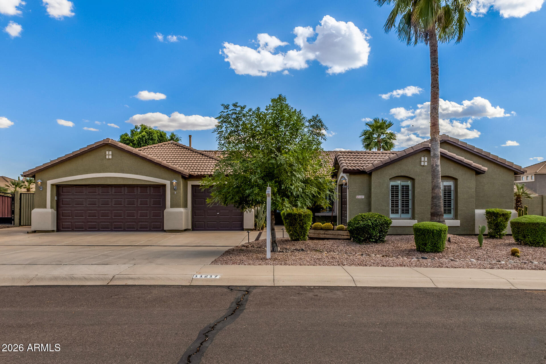
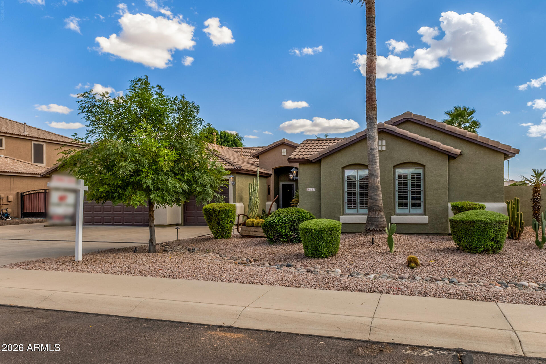
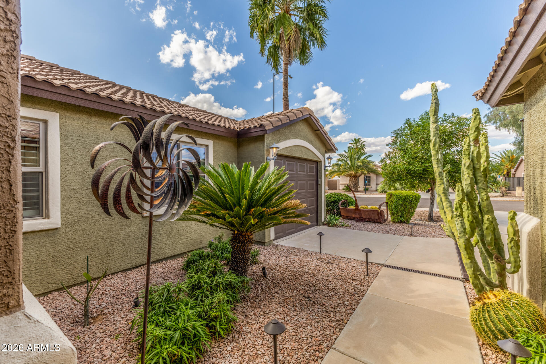
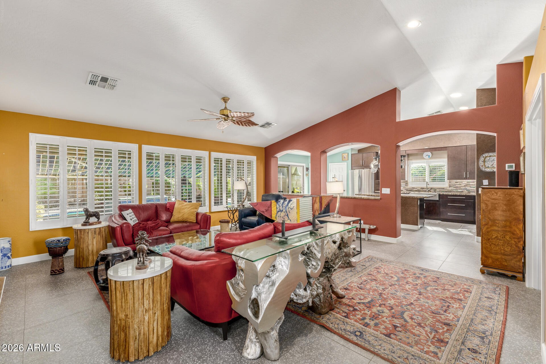
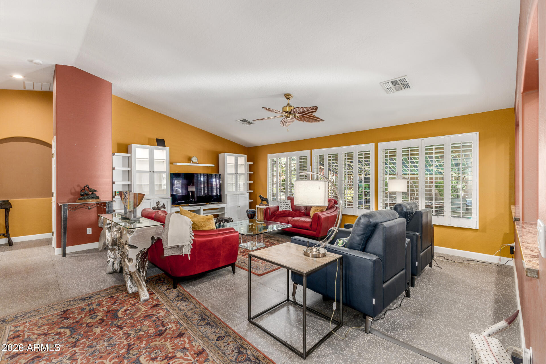
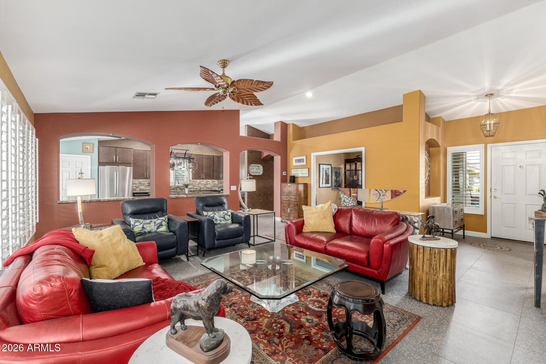
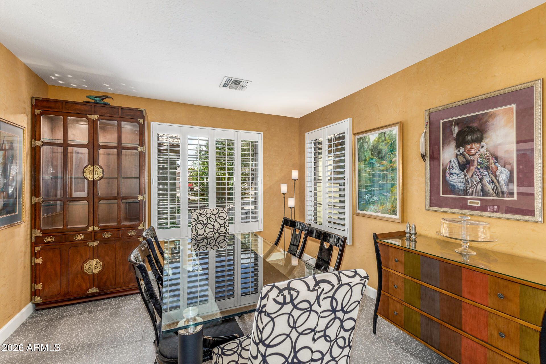
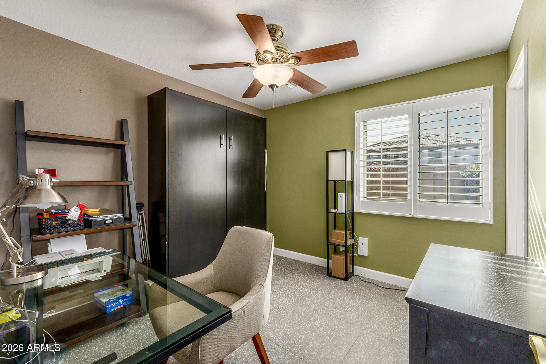
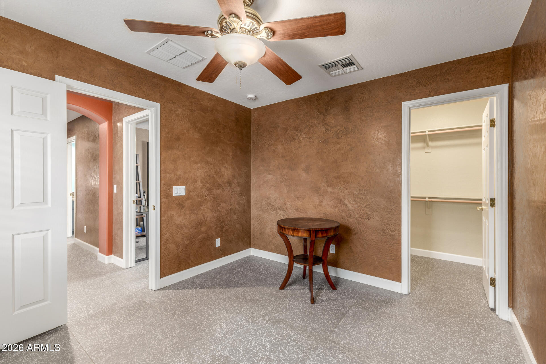
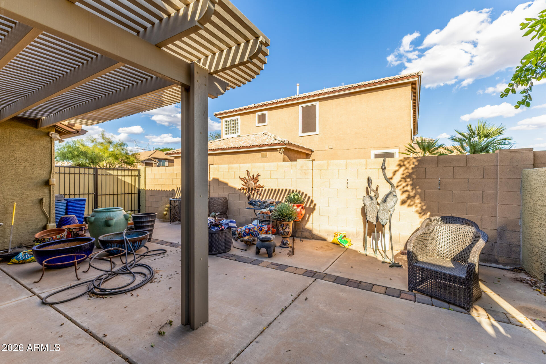
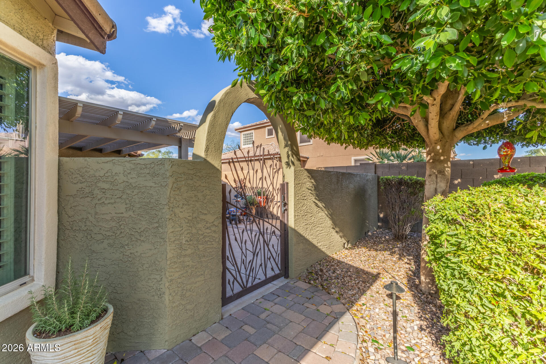
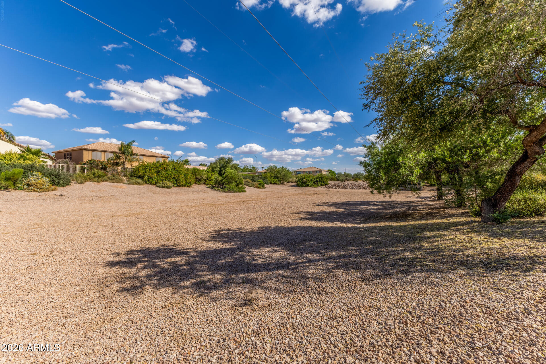
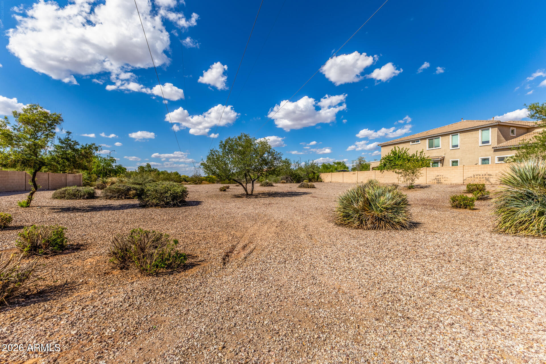
Searching for a single-level home w/a rare 4-car garage, oversized lot, & fully remodeled interior? Situated on a premium north/south corner lot, this home offers exceptional space, upgrades, & functionality both inside & out. The standout feature is the 4-car garage combined with a double gate and extended concrete pad in both the front and backyard, providing ideal space for additional vehicles, trailers, or recreational toys. The garage also includes built-in cabinets & a utility sink, making it perfect for storage, hobbies, or a workshop setup. Inside, the home has been extensively remodeled, featuring 20'' x 20'' tile flooring throughout, plantation shutters, and updated fixtures, fans, & hardware. The split great-room floor plan includes 3 bedrooms plus a den (optional 4th bedroom) offering flexibility for a home office, guest space, or growing household.

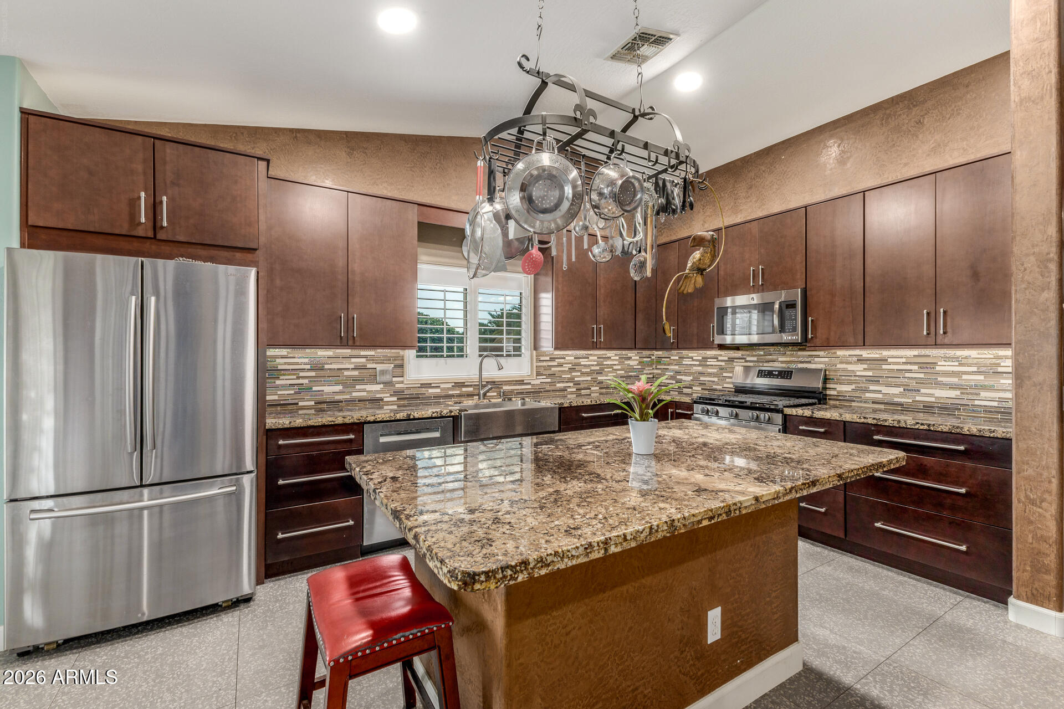
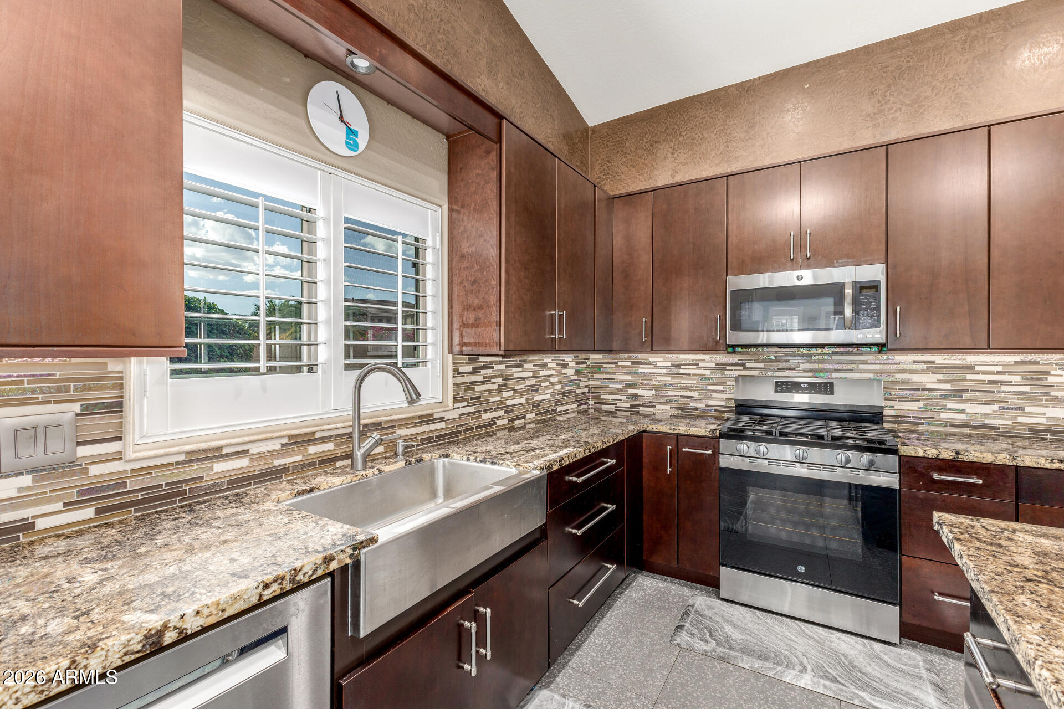
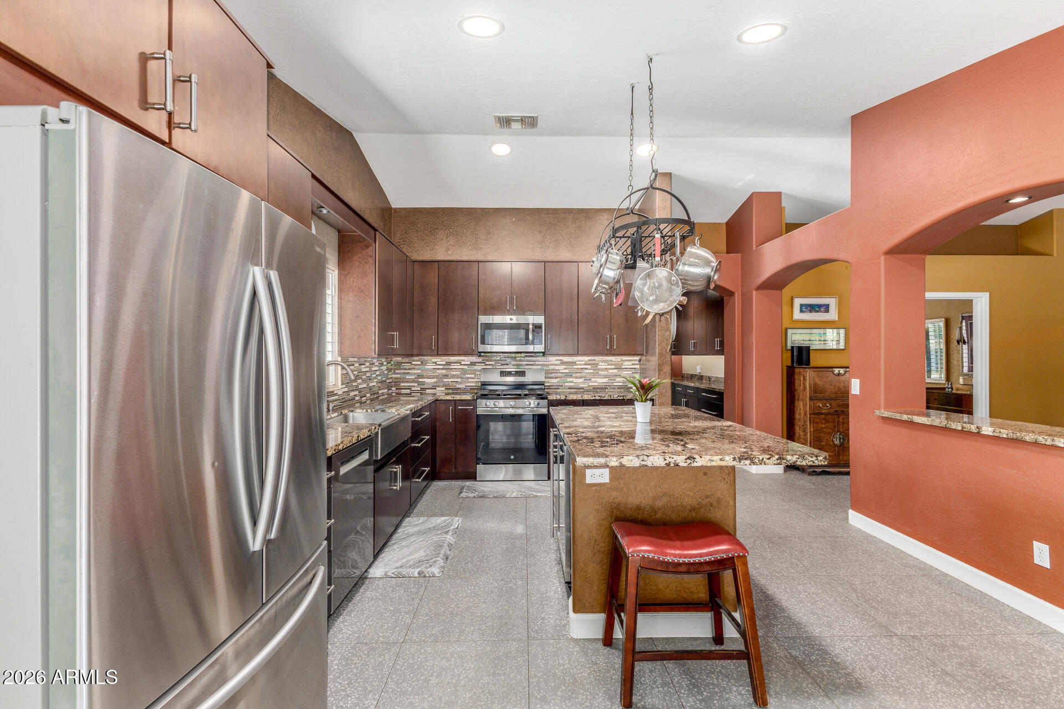
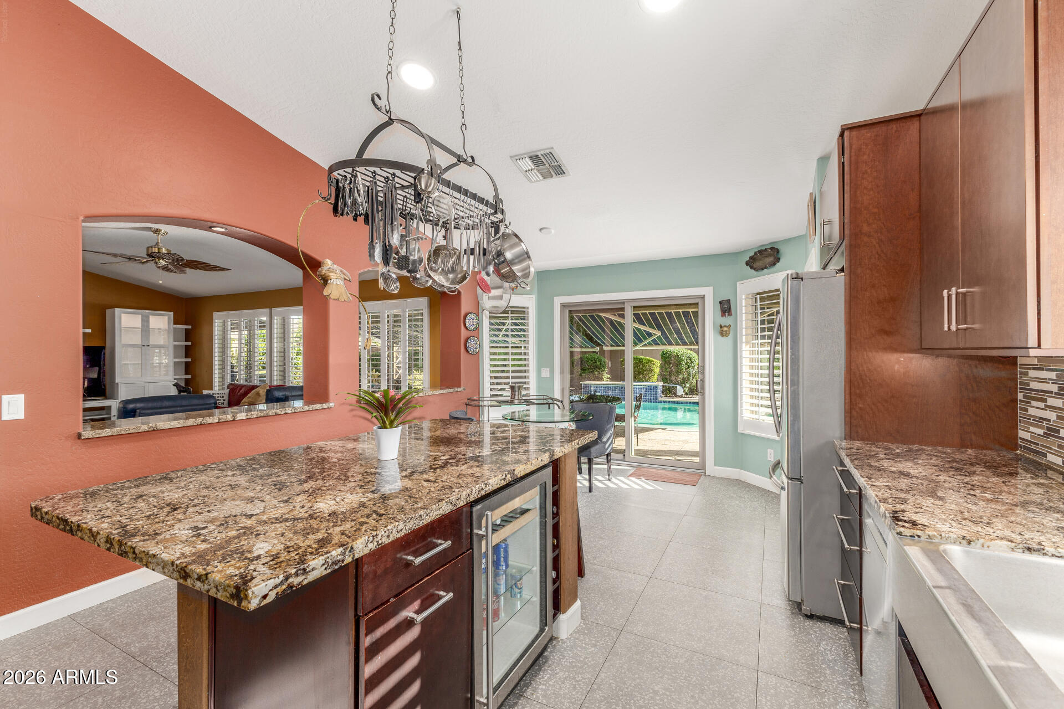
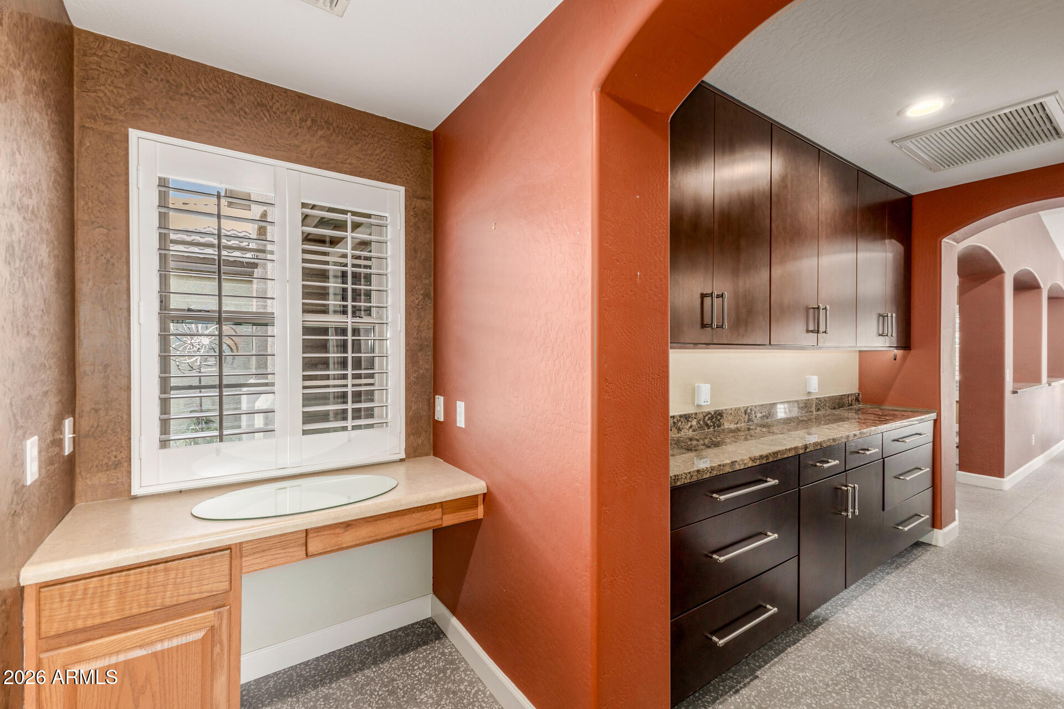
The remodeled kitchen features 42" cabinets, granite slab countertops, glass tile backsplash, a large island with breakfast bar, pantry, and stainless-steel appliances including a gas cooktop.

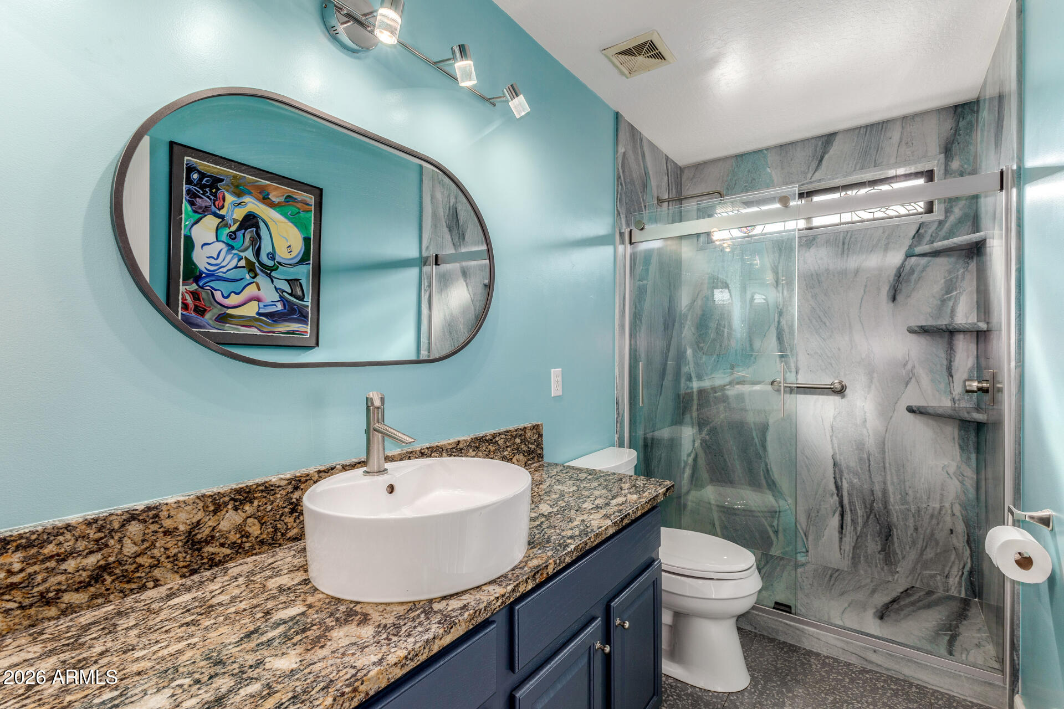
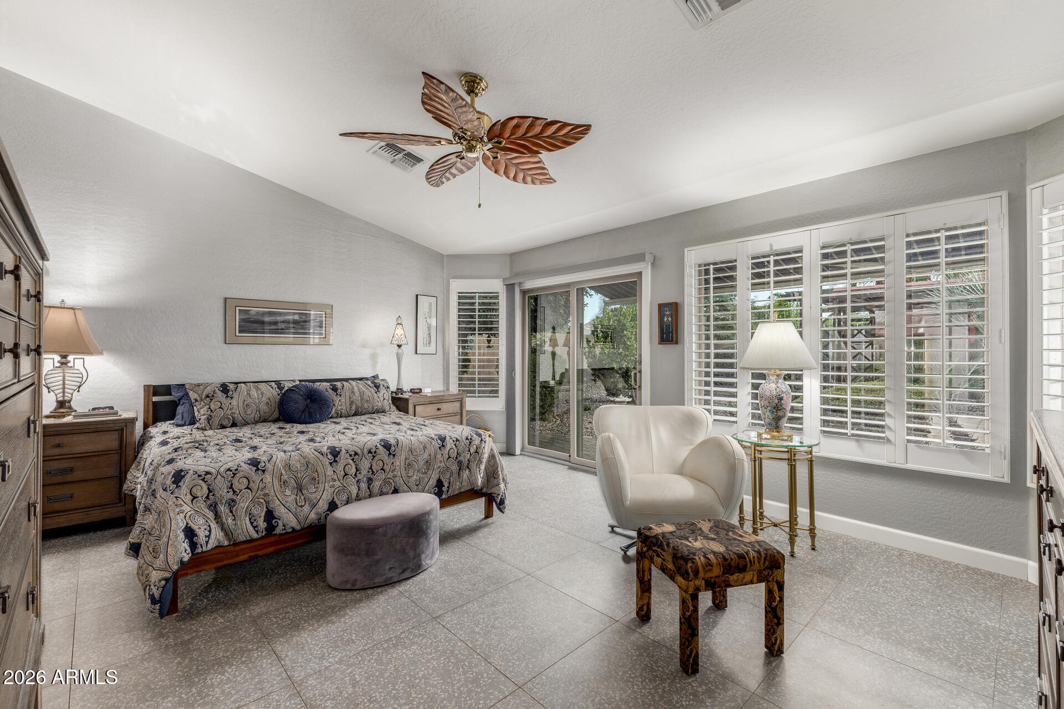
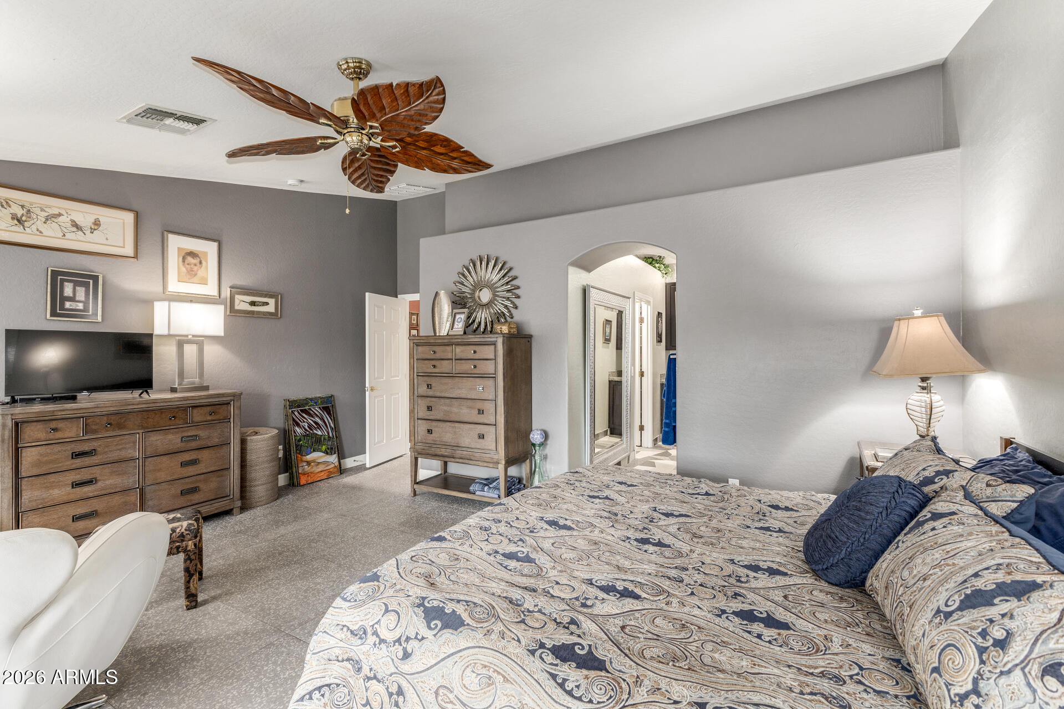
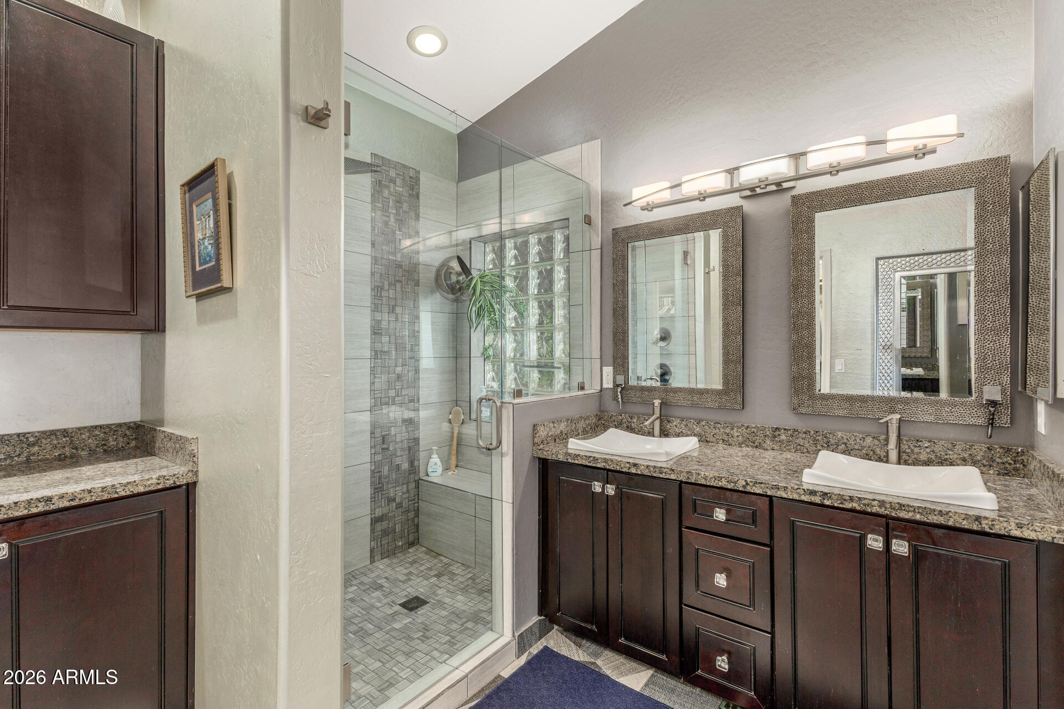
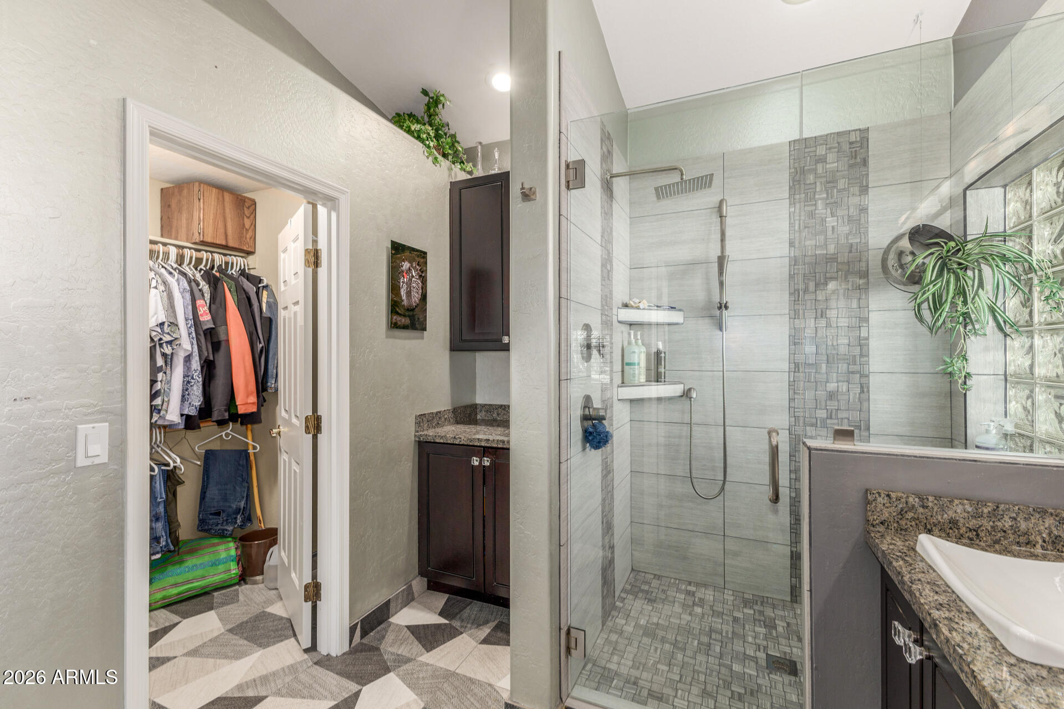
The owner's suite includes vaulted ceilings, a bay window, and private access to the backyard. The updated bathroom offers a tiled walk-in shower, granite countertops, dual sinks, and modern fixtures. Secondary bedrooms are oversized with walk-in closets.

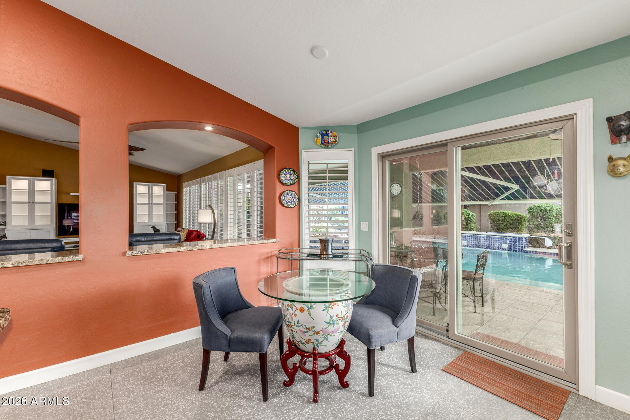
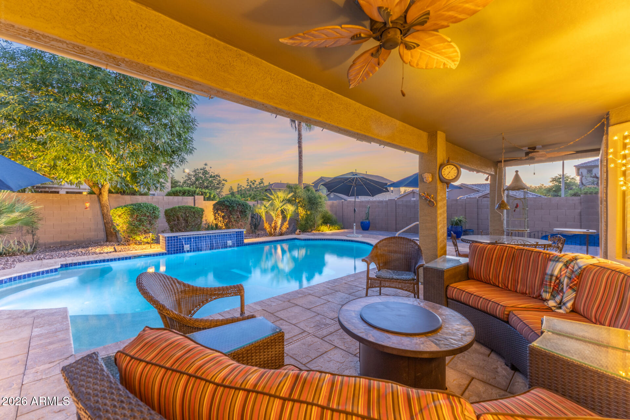
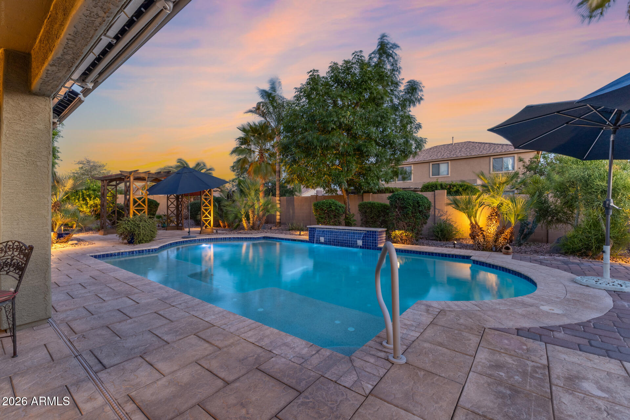
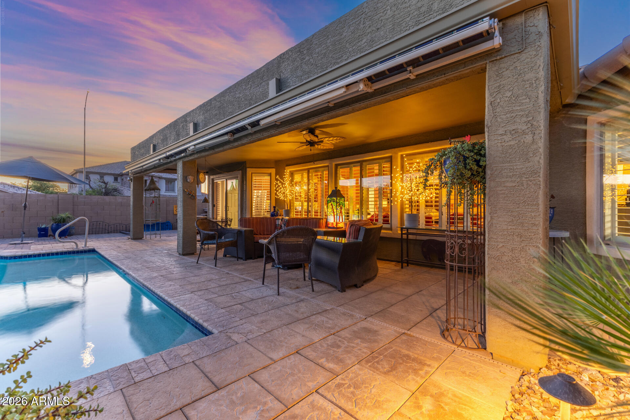
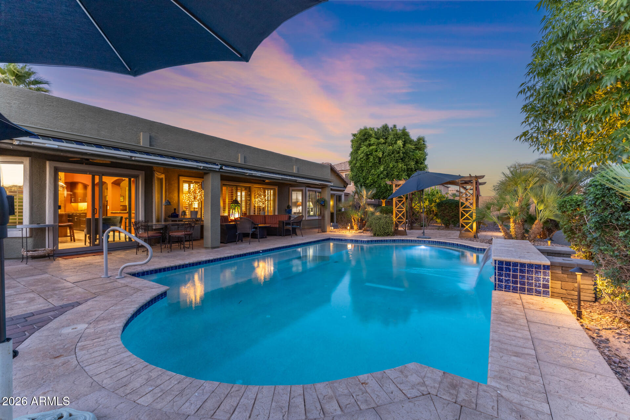
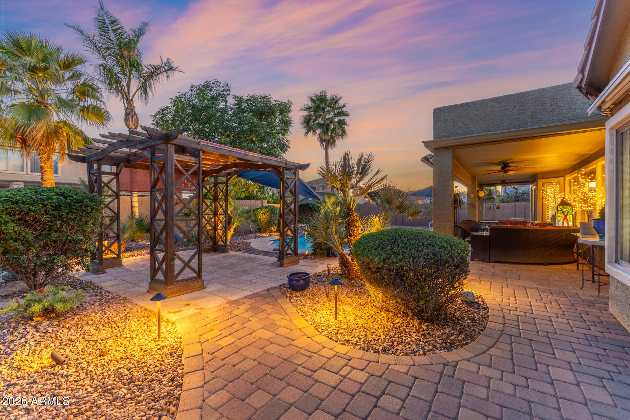
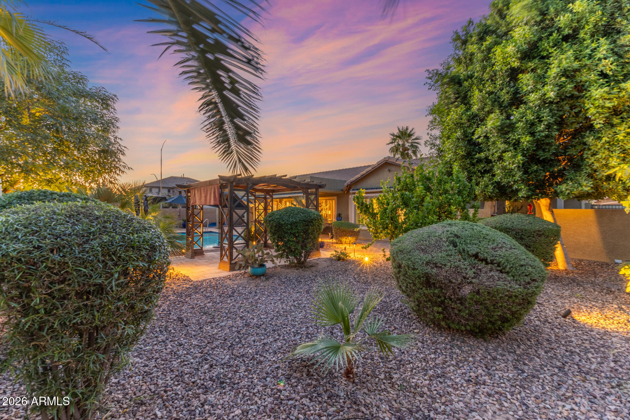
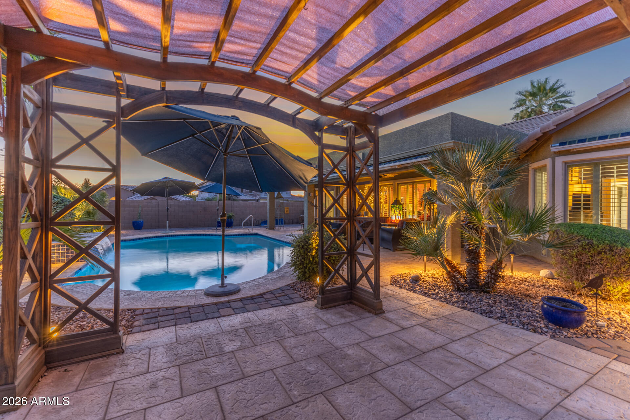
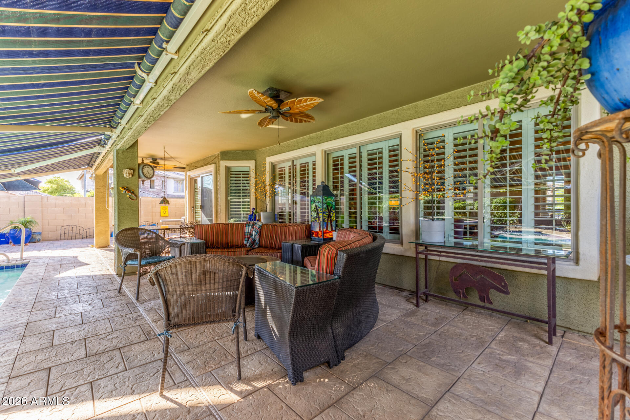
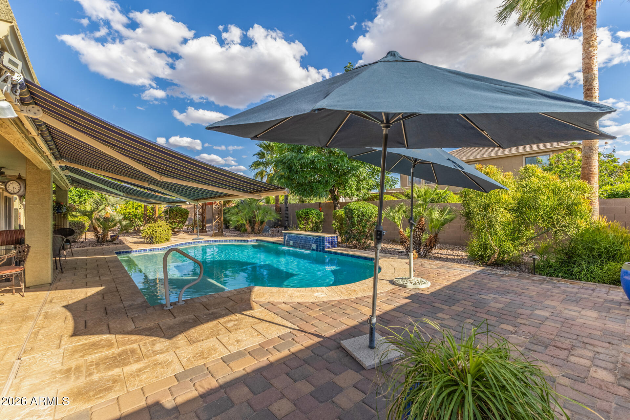
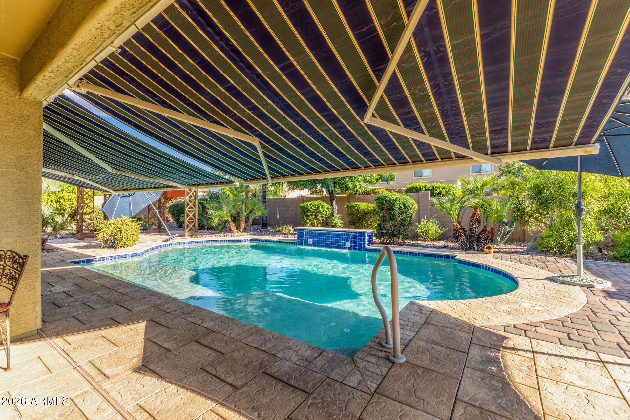
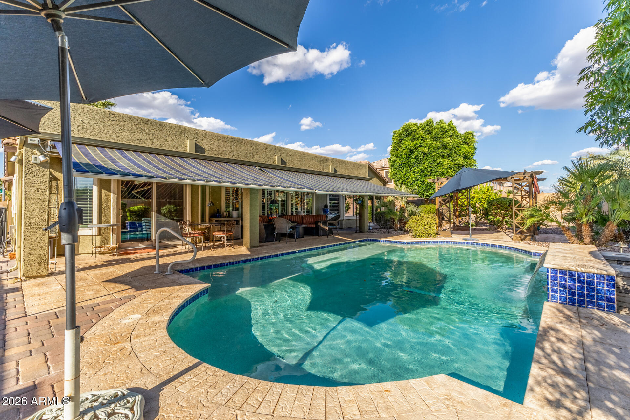
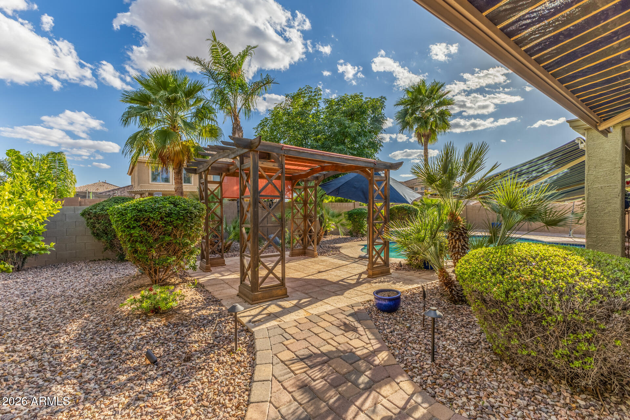
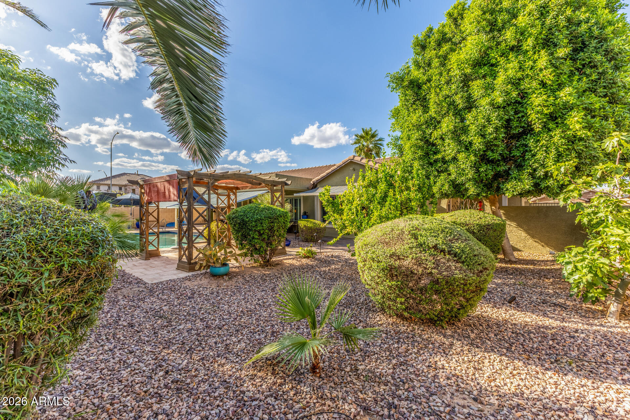
Step outside to an exceptional backyard retreat designed for relaxation and entertaining. Enjoy a full-length covered patio with dual fans, extendable awnings, and a misting system. The heated saltwater PebbleTec pool features a Baja step and in-ground cleaning system, complemented by a gazebo, separate side patio, and multiple seating areas.

Additional highlights include a whole-house water filtration system and a new water heater (2025).

If you're searching for a single-level home with a 4-car garage, extra parking space, remodeled interior, and resort-style backyard, this property offers a rare combination of functionality, upgrades, and lifestyle.

3
beds

2
baths

1,831 Sq.Ft. LIVING AREA

10,885 Sq.Ft. lot

Adam Prather

Features & Amenities

Interior

  • total bedrooms3
  • Total bathrooms2
  • full bathrooms2
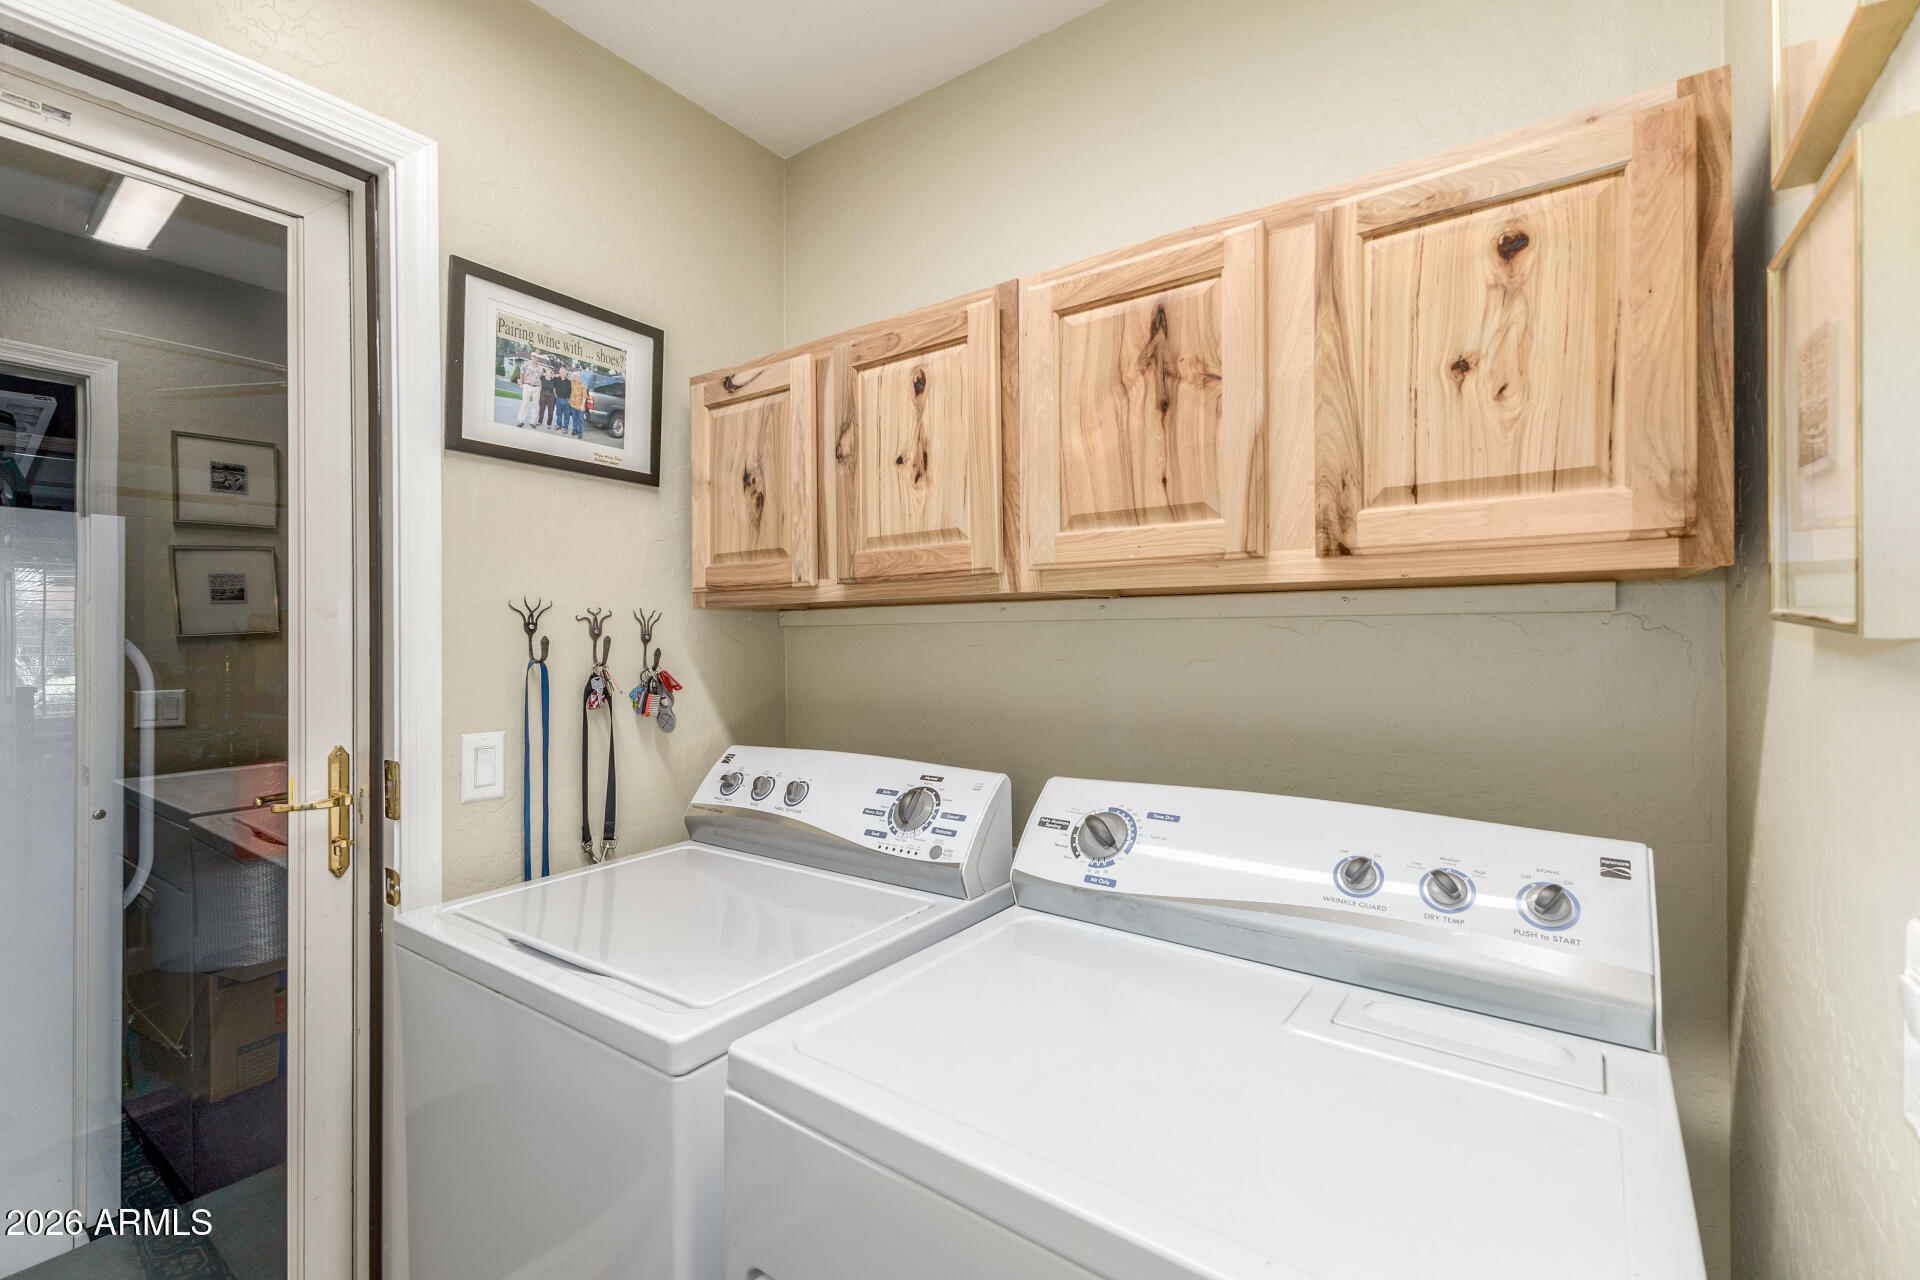
  • Laundry room Inside, Wshr/Dry Hook Up Only
  • Flooring Tile
  • APPLIANCES Gas Stub for Range, Built-in Microwave, Dishwasher, Disposal, Gas Oven, Gas Cooktop, Built-In Gas Oven, Water Purifier
  • other interior Features Non-laminate Counter, High Speed Internet, Granite Counters, Double Vanity, Eat-in Kitchen, Breakfast Bar, Vaulted Ceiling(s), Kitchen Island, Pantry, Bidet, Full Bth Master Bdrm

Area & Lot

  • Status Sold
  • Date Sold May 21, 2026
  • Living Area1,831 Sq.Ft.
  • Lot Area10,885 Sq.Ft.
  • MLS® ID7005382
  • TypeResidential
  • YEAR BUILT2003
  • Architecture StylesRanch
  • View DescriptionMountain(s)
  • Elementary SchoolMeridian
  • Middle SchoolDesert Ridge Jr. High
  • High SchoolDesert Ridge High
  • School DistrictGilbert Unified District

Exterior

  • STORIES1
  • Garage Space4.0
  • water SourceCity Water
  • PoolVariable Speed Pump, Outdoor, Play Pool, Heated
  • roofTile
  • lot featuresNorth/South Exposure, Sprinklers In Rear, Sprinklers In Front, Corner Lot, Gravel/Stone Front, Gravel/Stone Back, Auto Timer H 2 O Front, Auto Timer H 2 O Back
  • parkingRV Gate, Garage Door Opener, Extended Length Garage, Direct Access, Attchd Gar Cabinets
  • HEAT TYPENatural Gas, Ceiling
  • AIR CONDITIONINGCentral Air, Ceiling Fan(s), Programmable Thmstat
  • sewerPublic Sewer
  • other exterior FeaturesMisting System

Financial

  • Sales Price$565,000
  • Real Estate Tax $2,357/yr
  • HOA $155/3 mos
View Virtual Tour

Work With Marina

Discover a personalized approach to Scottsdale real estate with Marina Gamez. Get expert guidance and dedicated service from start to finish.

Follow Me on Instagram