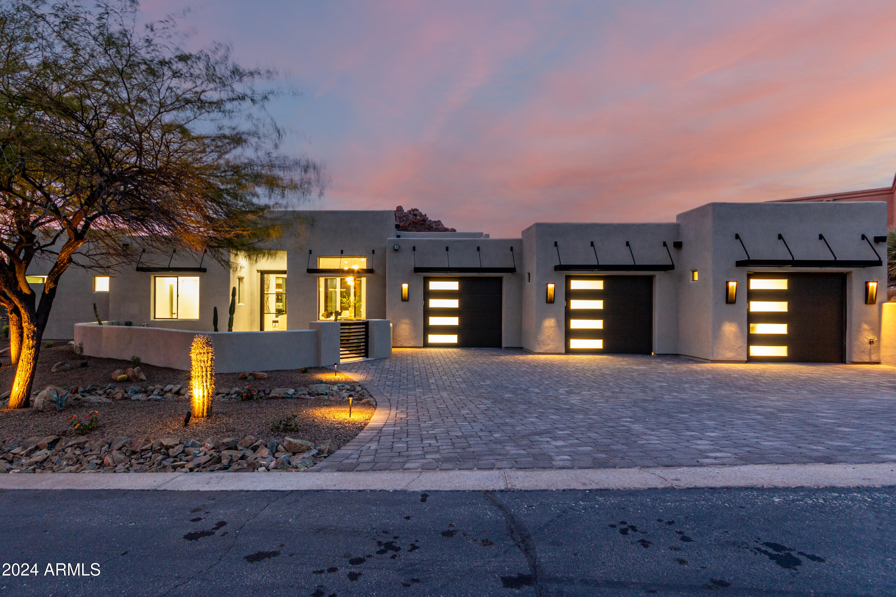
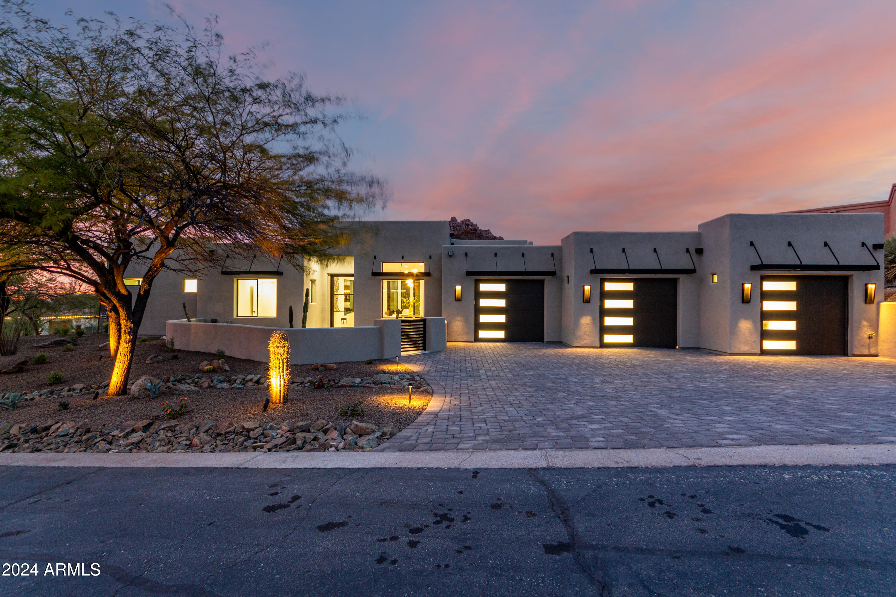
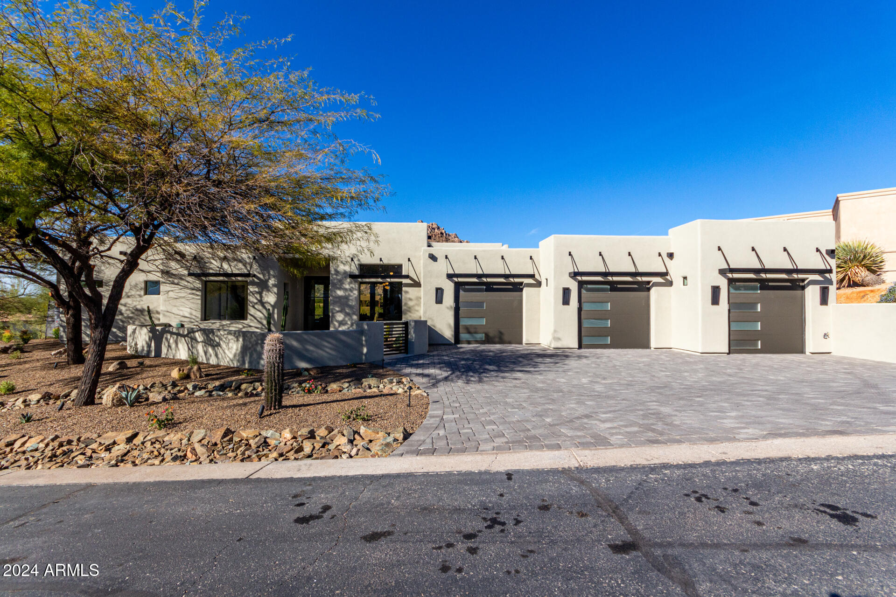
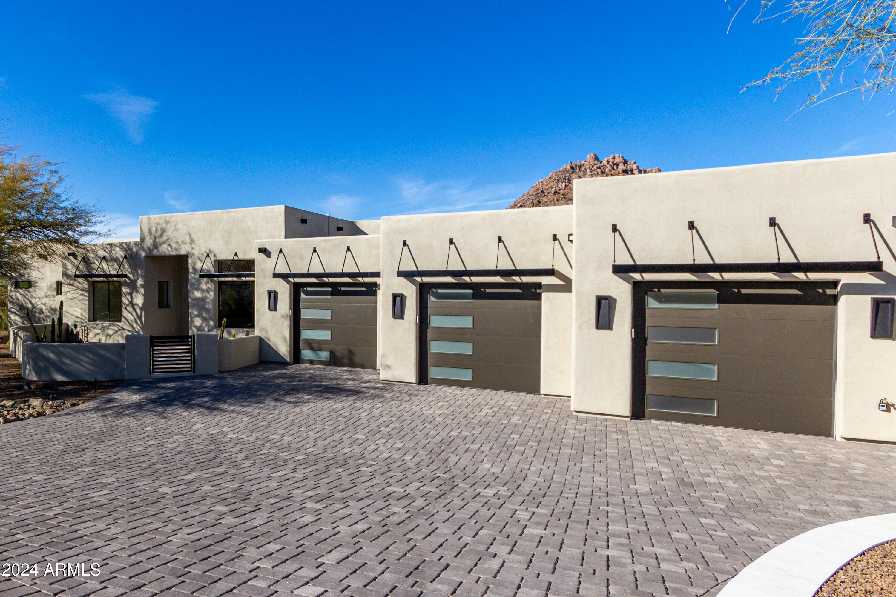
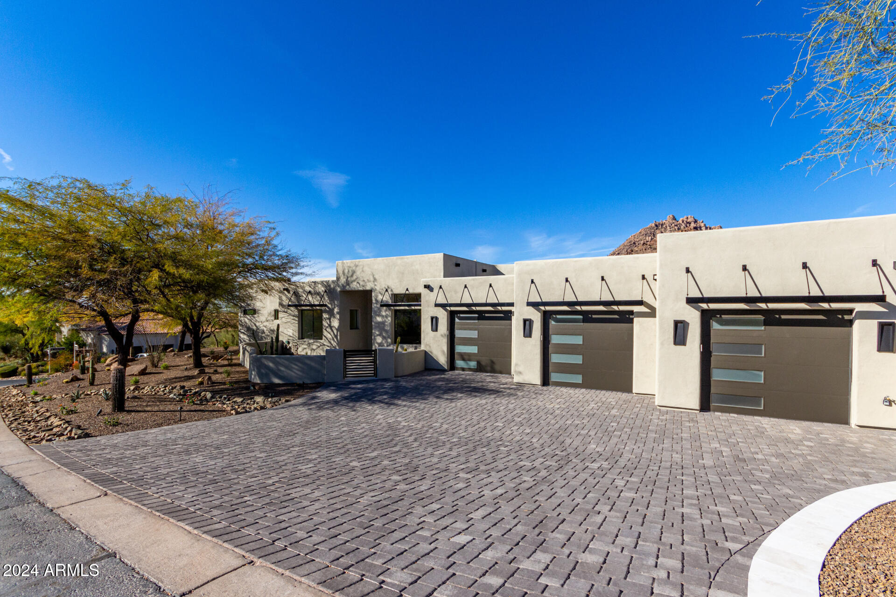
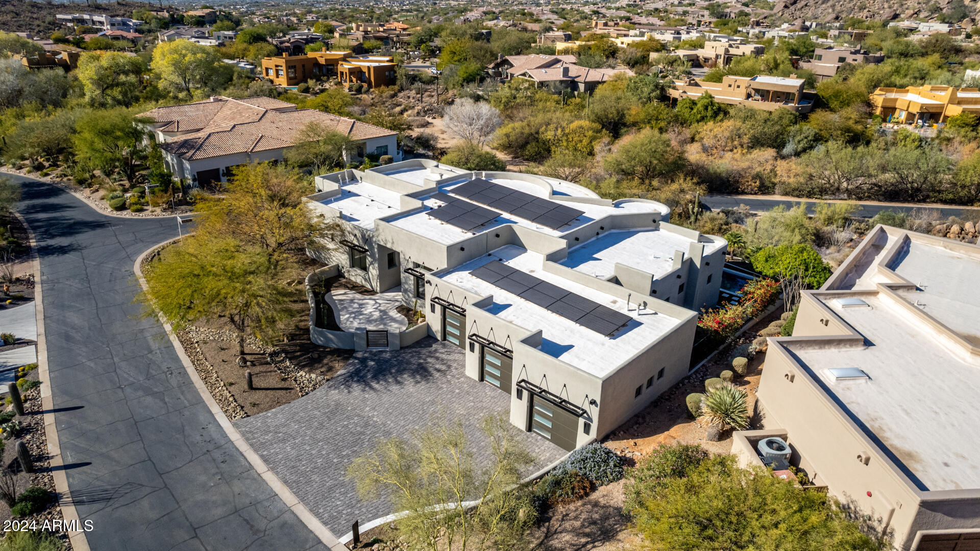
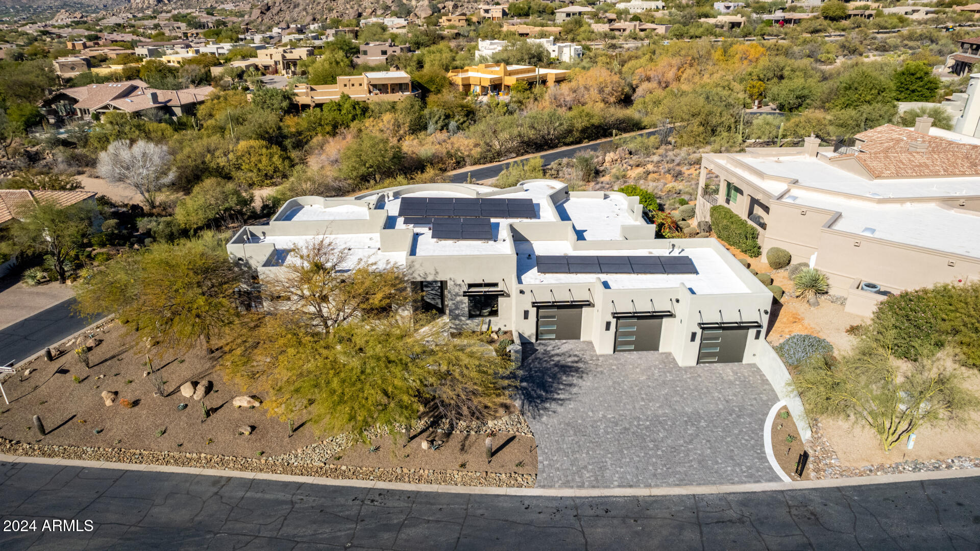
Modern desert home with three illuminated garage doors and a broad paver driveway at dusk.
11380 E SAND HILLS Road
SEE ALL PHOTOS
Modern desert home with three illuminated garage doors and a broad paver driveway at dusk.
11380 E SAND HILLS Road
Courtesy of Russ Lyon Sotheby's International Realty, Adam Prather Listing Contact: 480-287-5200 
Sold

11380 E SAND HILLS Road

11380 E SAND HILLS Road, Scottsdale, AZ 85255

$2,613,000
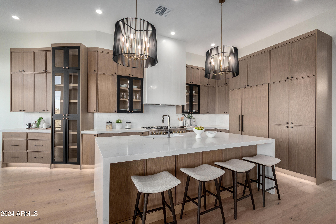
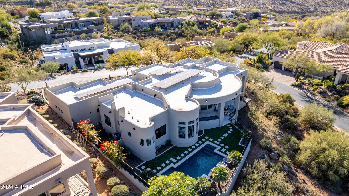
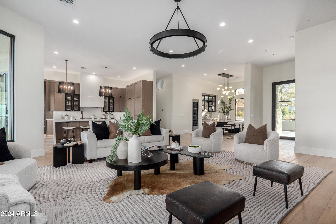
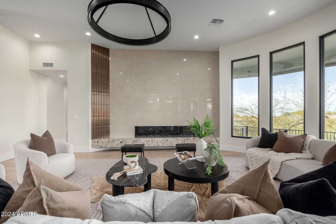
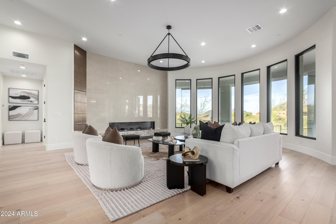
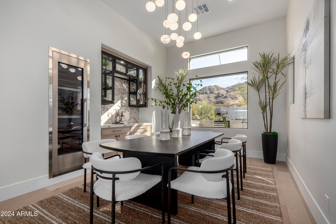
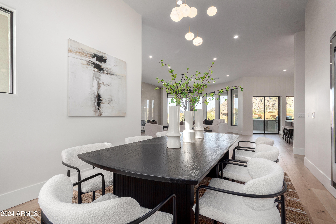
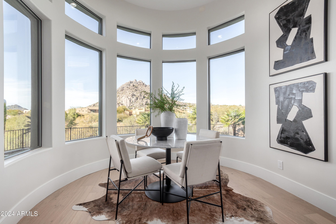
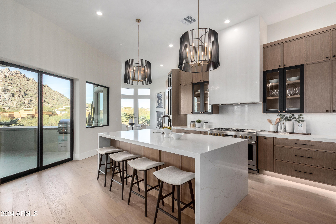
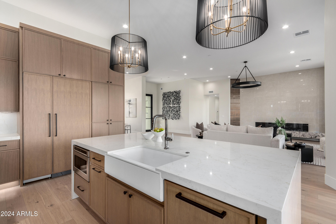
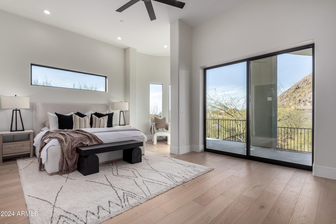
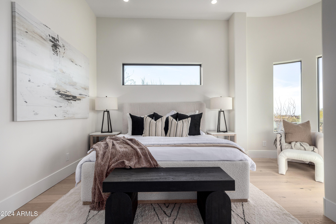
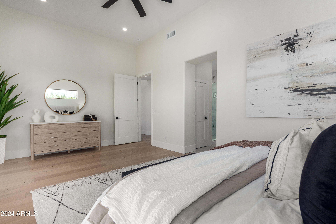
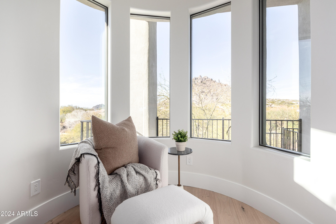
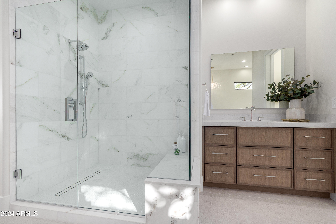
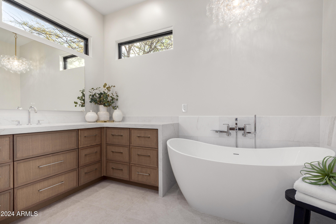
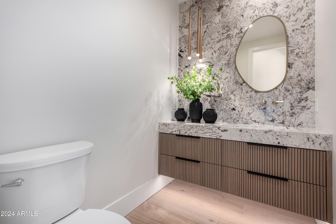
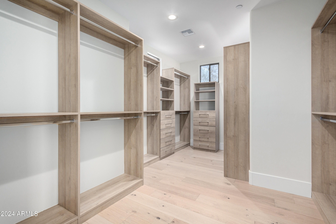
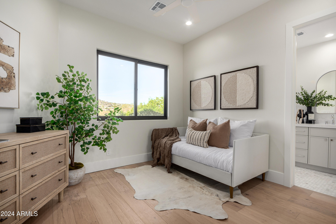
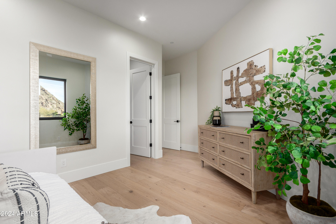
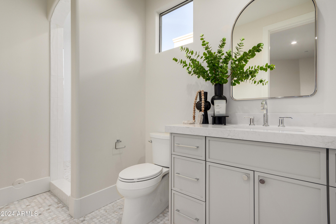
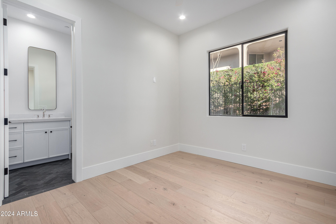
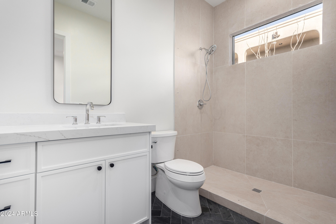
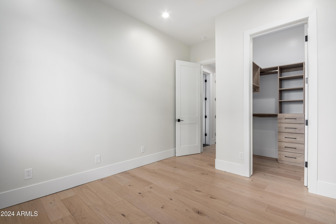
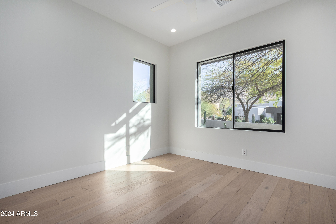
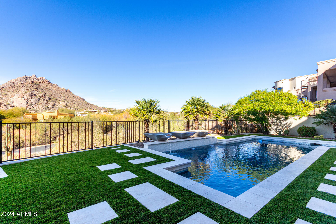
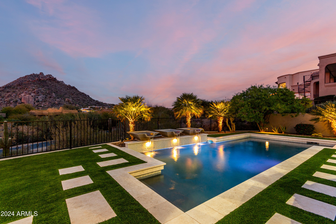
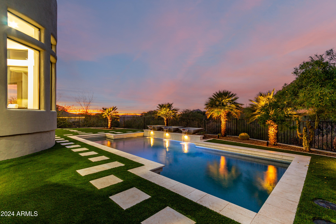
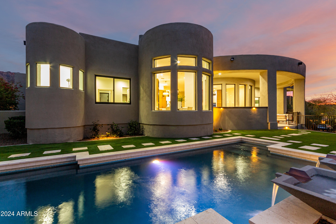
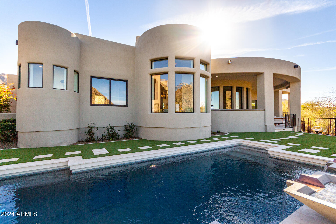
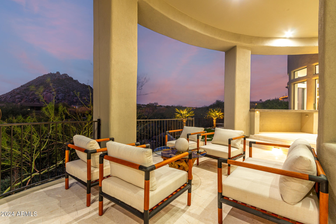
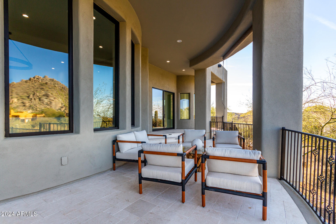
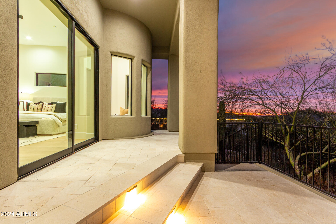
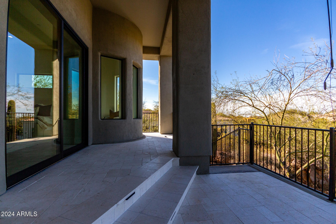
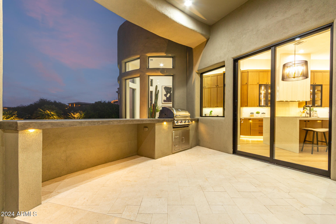
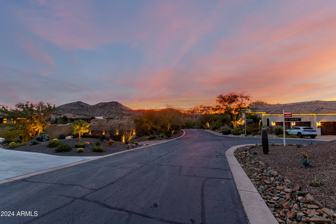
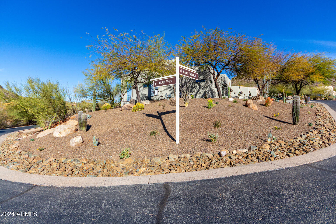
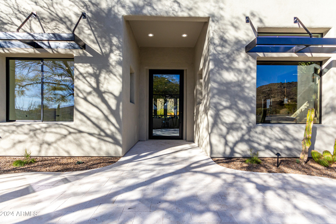
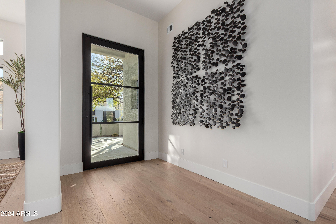
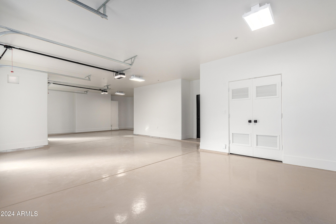
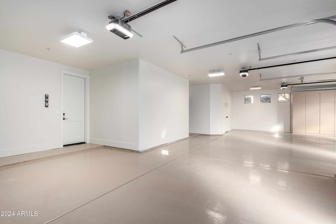
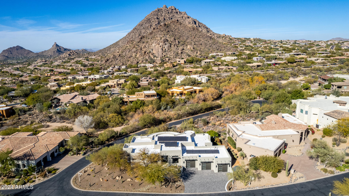
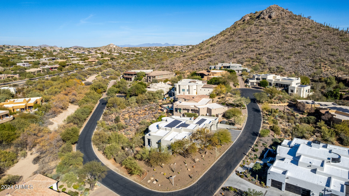
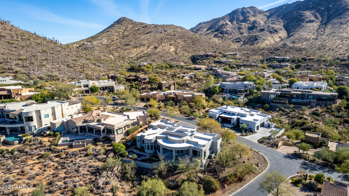
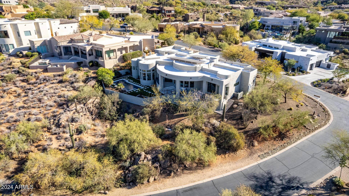
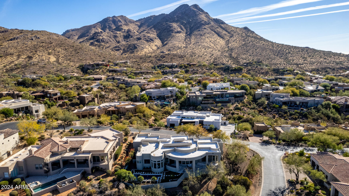
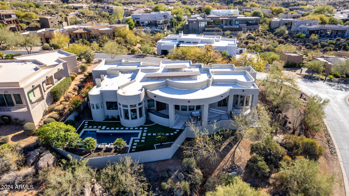
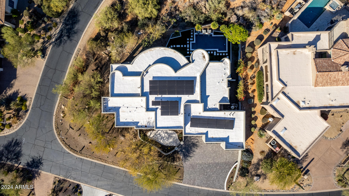
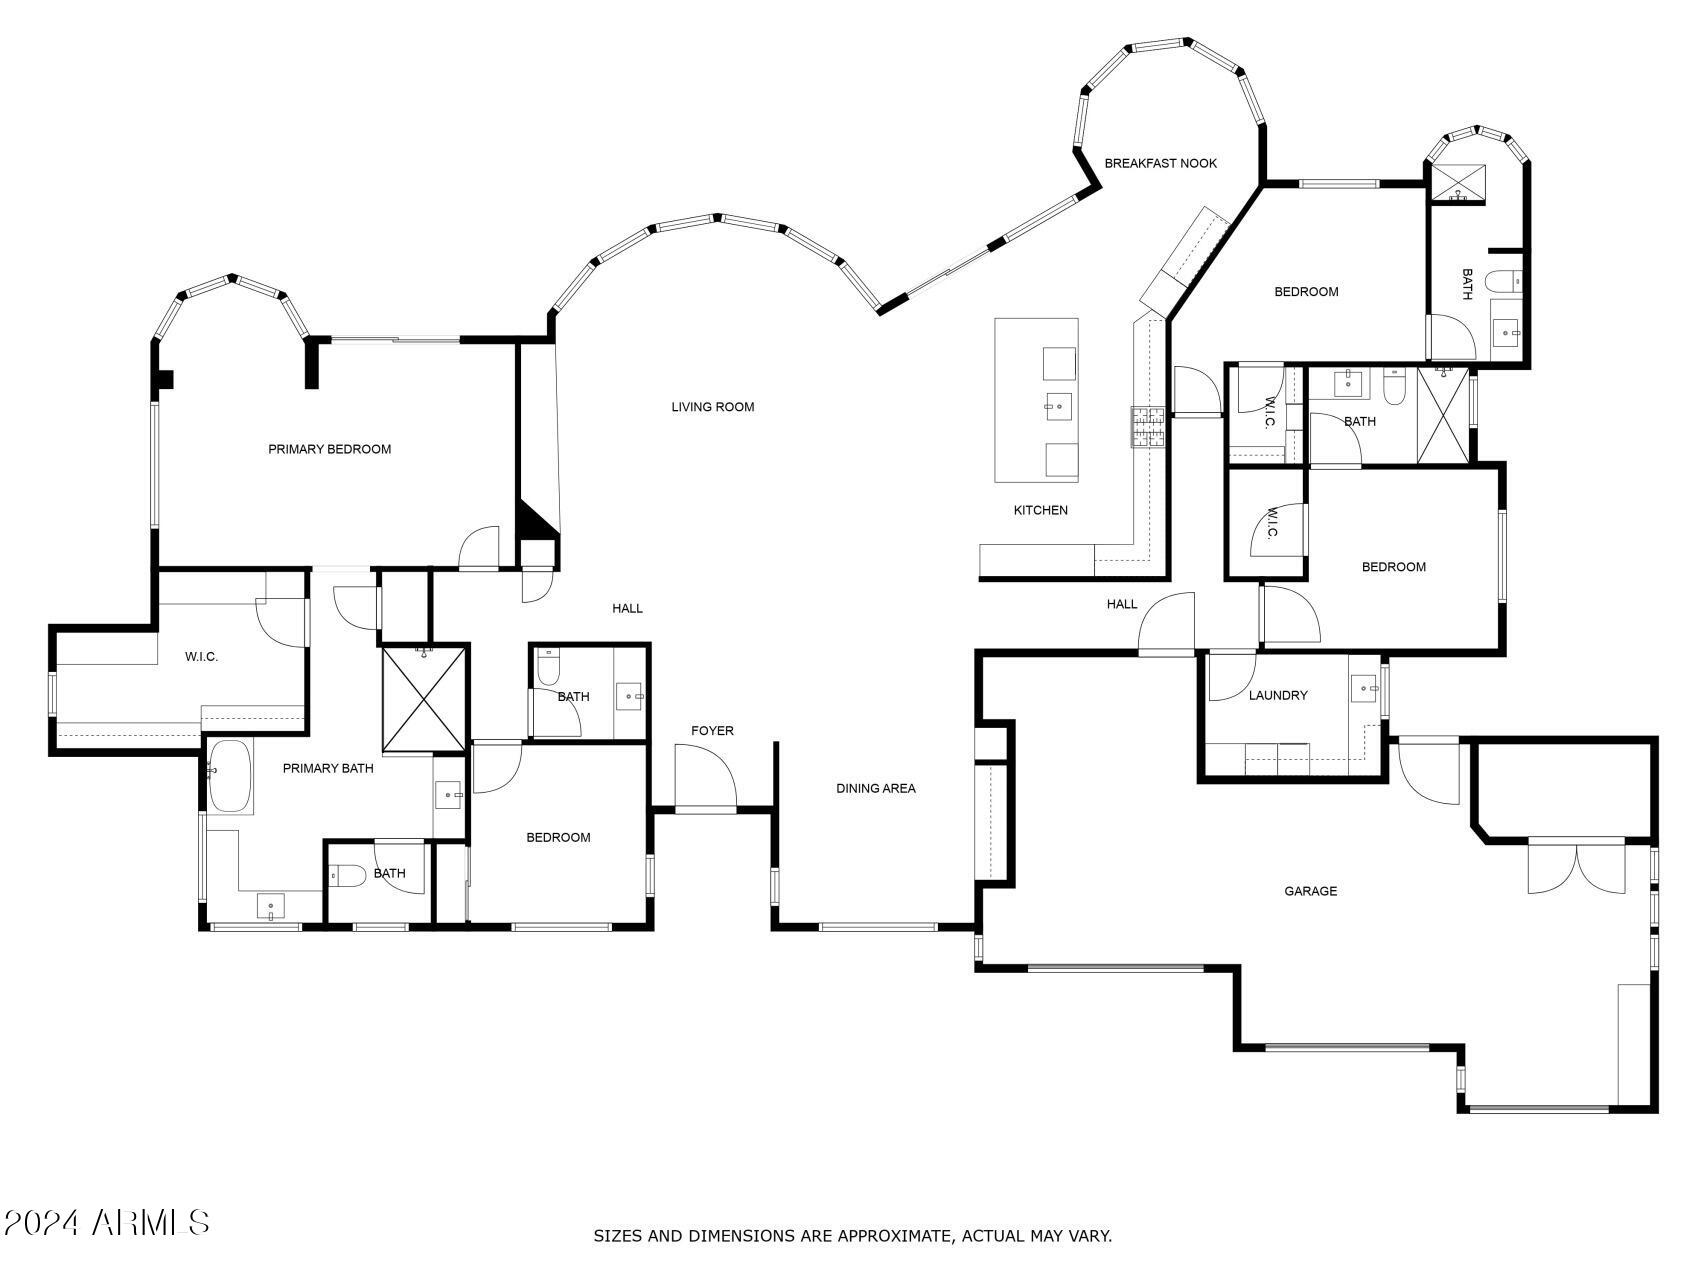
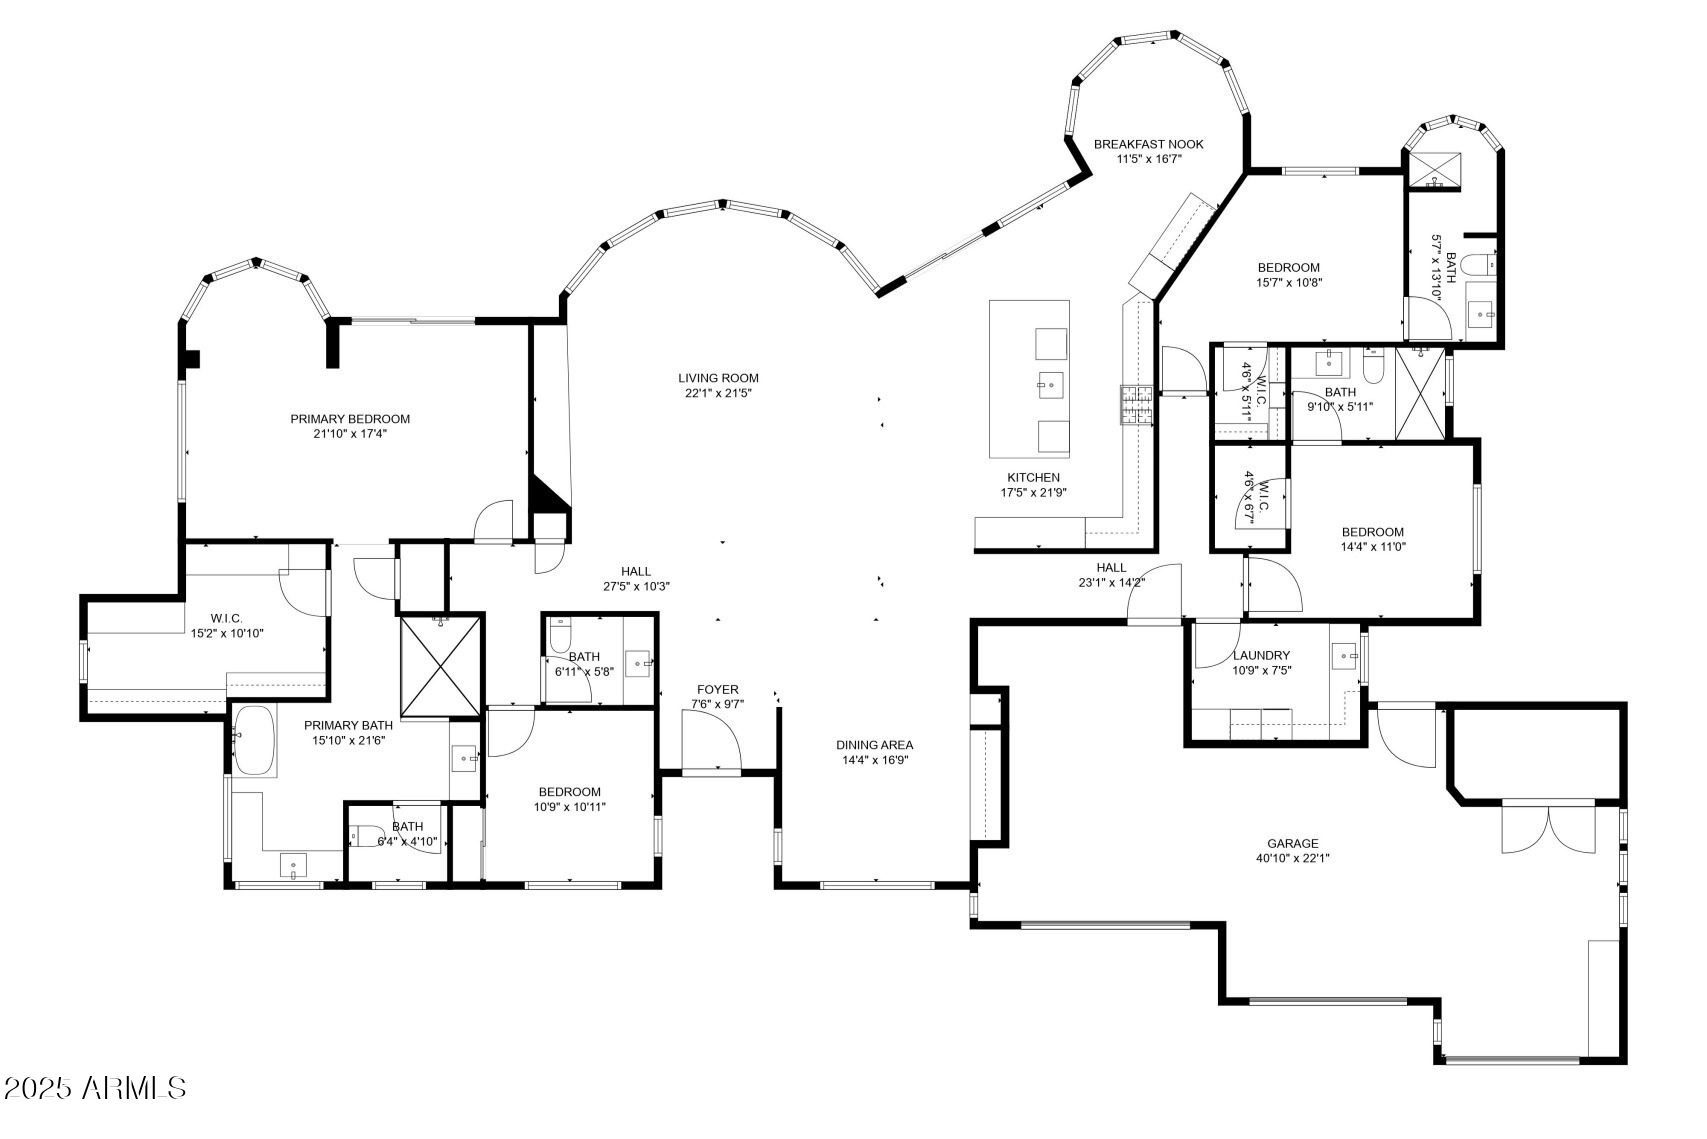
MOUNTAIN VIEWS! This energy-efficient masterpiece is the epitome of modern luxury & timeless elegance. Situated on a PRIME corner lot, it provides a 3-car garage & a courtyard. Welcome to this sophisticated open floor plan enhanced by picture windows & a wall-mounted fireplace. Notice the wine cooler & dry bar in the formal dining room. Chef's kitchen is fully equipped w/a waterfall island, quartz counters, SS appliances, & a breakfast nook. Grand owner's retreat showcases outdoor access, sitting area, & an ensuite w/two vanities, garden tub, & a walk-in closet. A standout feature of this gem is the flexible den w/a bathroom. At the back, you'll have a built-in BBQ, a pool, & a covered patio to contemplate colorful sunsets behind the mountains. This haven offers a lifestyle like no other!

4
beds

4
baths

3,208 Sq.Ft. LIVING AREA

0.54 Acres lot

Adam Prather

Features & Amenities

Interior

  • total bedrooms4
  • Total bathrooms4
  • full bathrooms3
  • half bathroom1
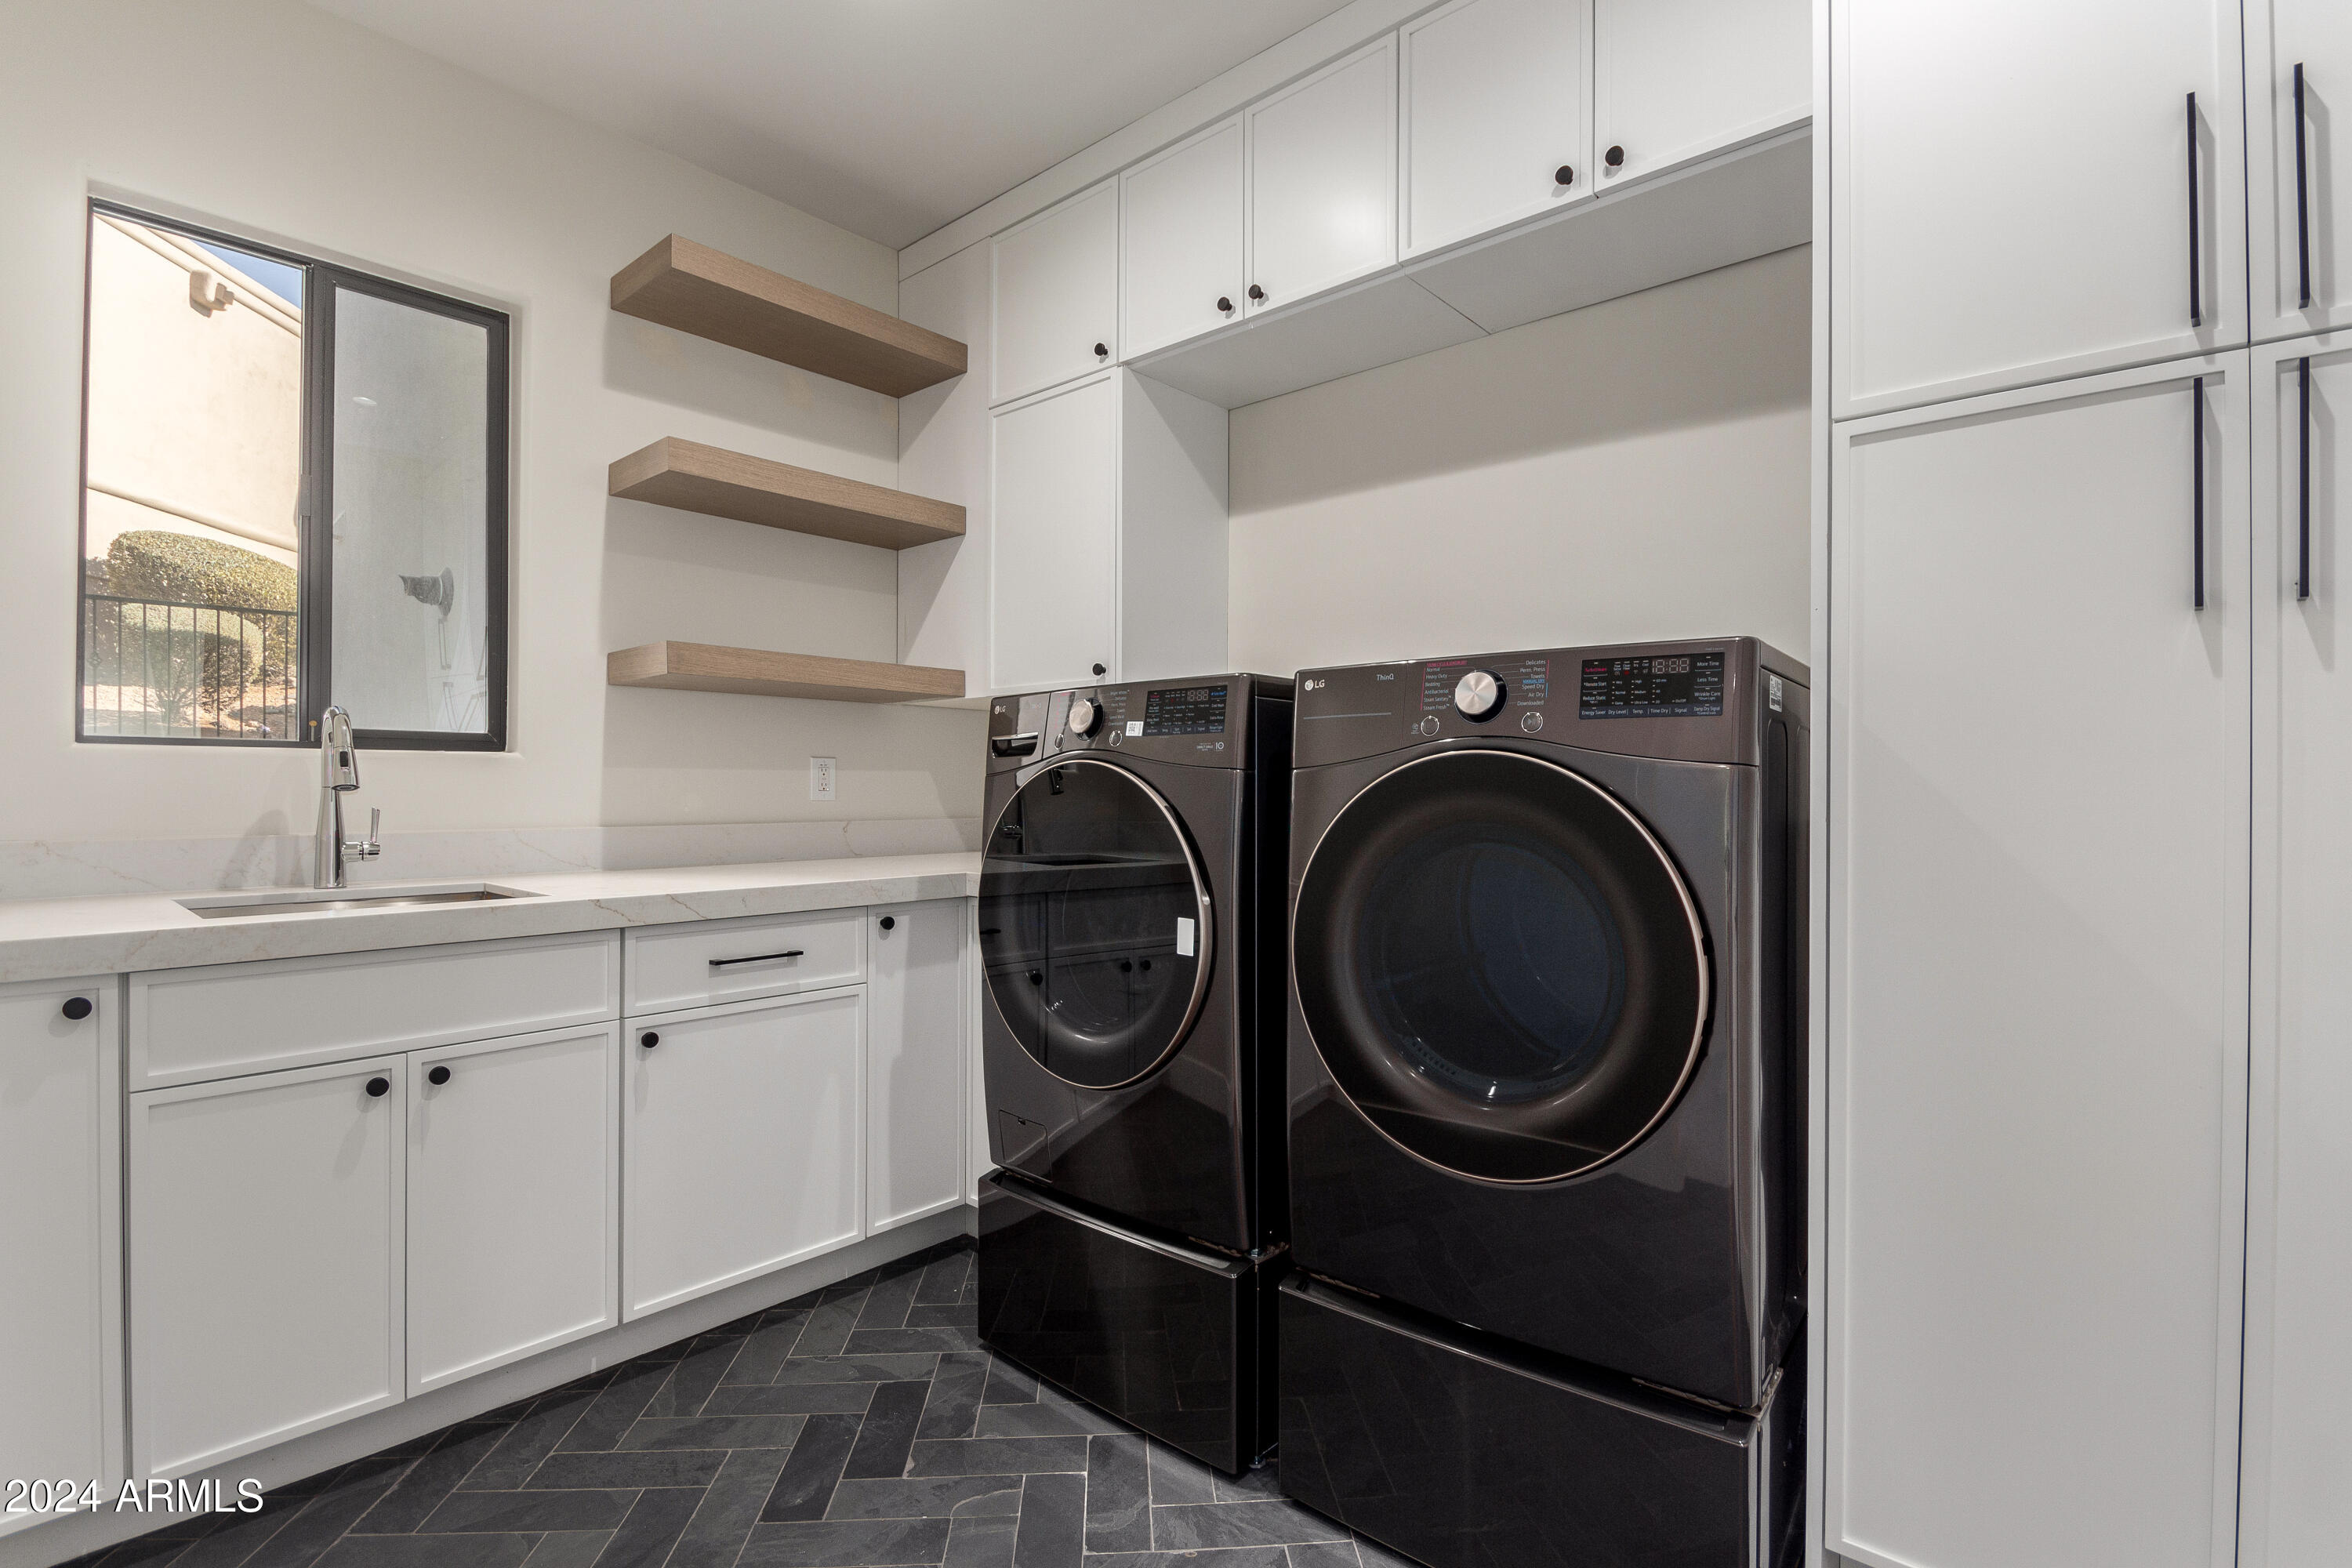
  • Laundry room Inside, Wshr/Dry Hook Up Only
  • Flooring Tile
  • Fireplace Living Room
  • APPLIANCES Disposal, Gas Range, Gas Oven
  • other interior Features Non-laminate Counter, High Speed Internet, Double Vanity, Eat-in Kitchen, Breakfast Bar, 9 Flat Ceilings, No Interior Steps, Kitchen Island, Full Bth Master Bdrm, Separate Shwr Tub

Area & Lot

  • Status Sold
  • Date Sold April 7, 2025
  • Living Area3,208 Sq.Ft.
  • Lot Area0.54 Acres
  • MLS® ID6797465
  • TypeResidential
  • YEAR BUILT2009
  • NeighborhoodScottsdale
  • Architecture StylesRanch
  • View DescriptionMountain(s)
  • Elementary SchoolDesert Sun Academy
  • Middle SchoolSonoran Trails Middle School
  • High SchoolCactus Shadows High School
  • School DistrictCave Creek Unified District

Exterior

  • STORIES1
  • Garage Space3.0
  • water SourceCity Water
  • roofBuilt-Up
  • lot featuresNorth/South Exposure, Corner Lot, Desert Front, Gravel/Stone Front, Gravel/Stone Back, Synthetic Grass Back
  • parkingGarage Door Opener, Direct Access, Attchd Gar Cabinets
  • HEAT TYPENatural Gas
  • AIR CONDITIONINGCentral Air, Ceiling Fan(s)
  • sewerPublic Sewer
  • other exterior FeaturesPrivate Yard, Built-in Barbecue

Financial

  • Sales Price$2,613,000
  • Real Estate Tax $5,922/yr
  • HOA $600/yr

Work With Marina

Discover a personalized approach to Scottsdale real estate with Marina Gamez. Get expert guidance and dedicated service from start to finish.

Follow Me on Instagram