

12617 W PARKWAY Lane
SEE ALL PHOTOS
12617 W PARKWAY Lane
Courtesy of AZ Housing Sales LLC, Caitlyn Lai-Valenti Listing Contact: 714-932-1410 
Sold

12617 W PARKWAY Lane

12617 W PARKWAY Lane, Avondale, AZ 85323

$448,708
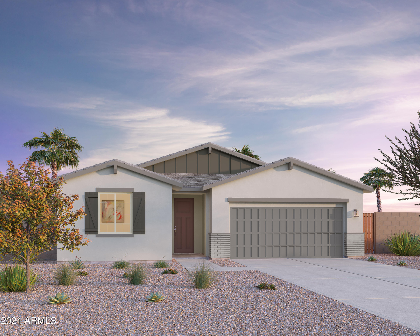
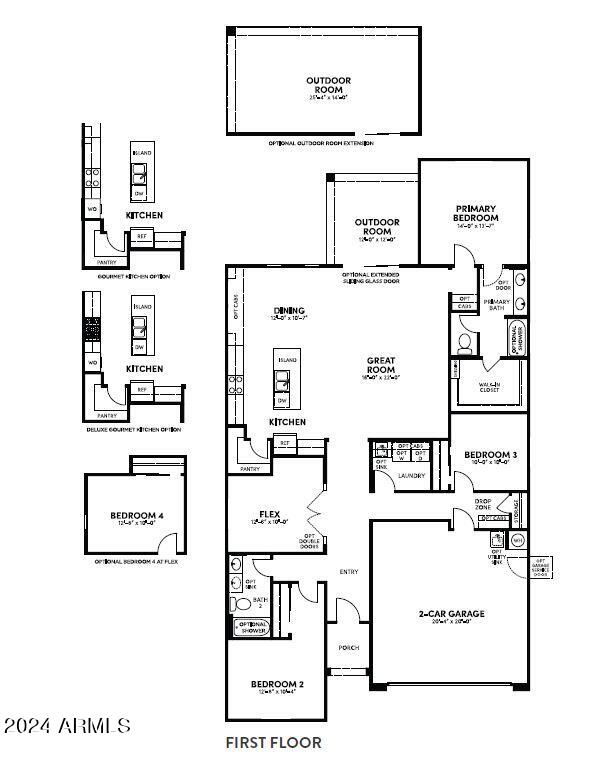
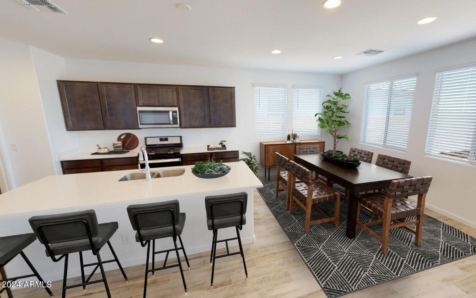
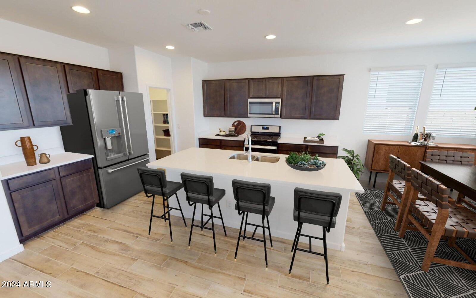
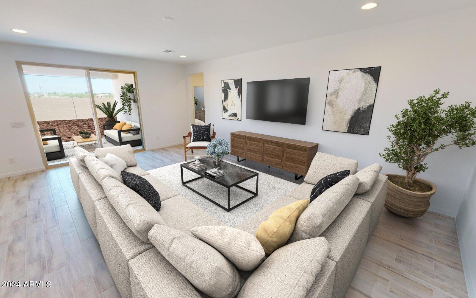
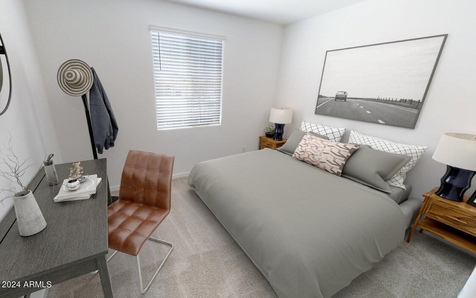
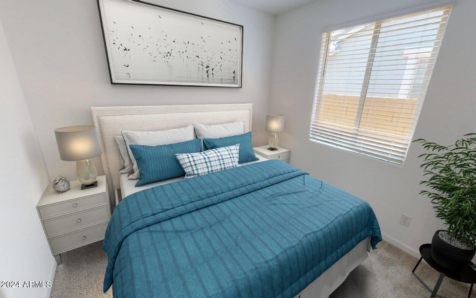
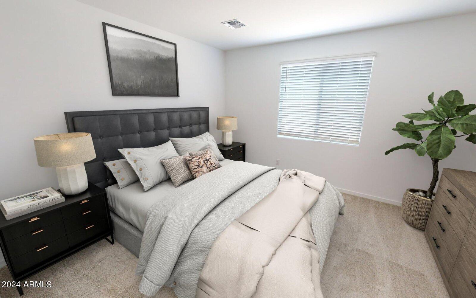
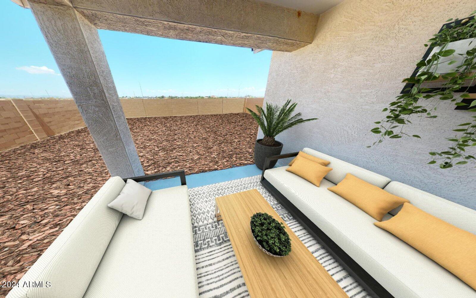
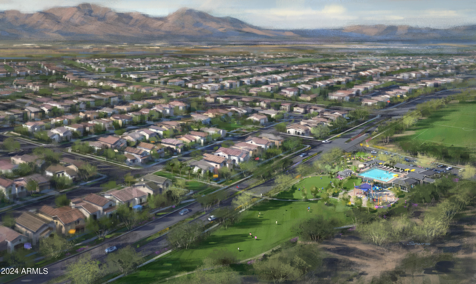
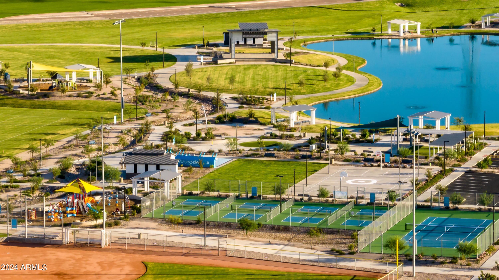
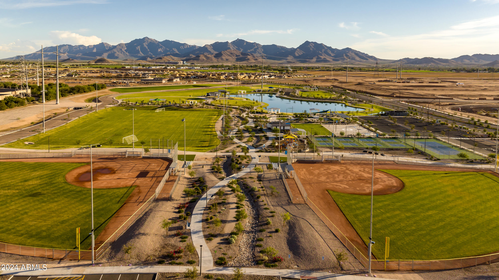
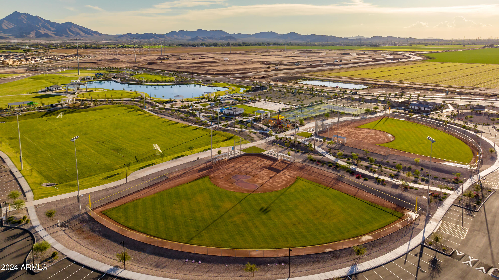
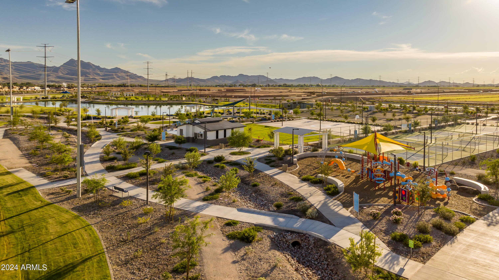
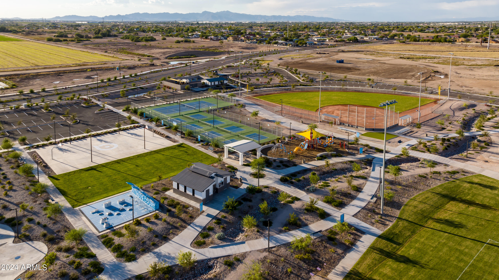
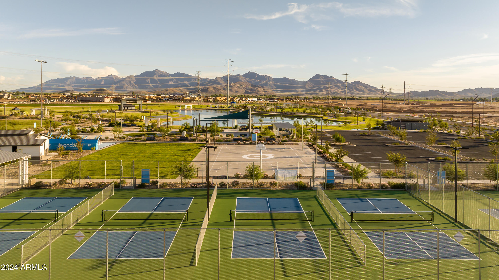
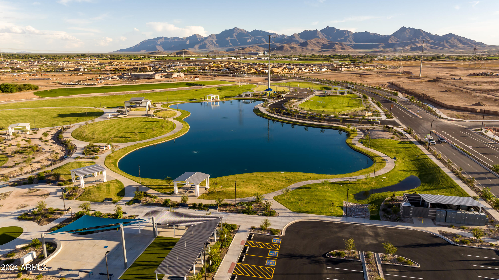
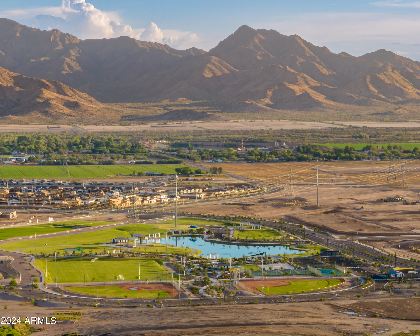
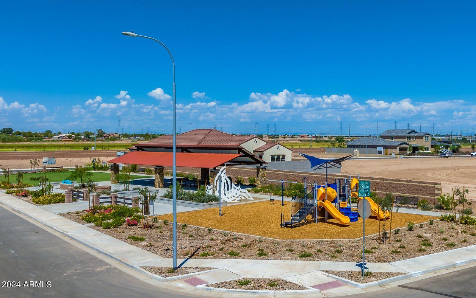
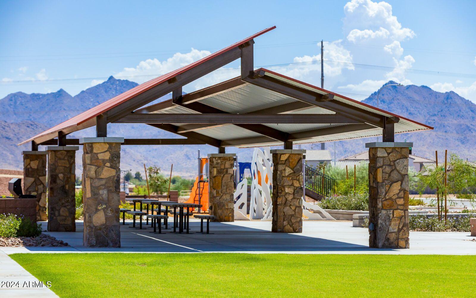
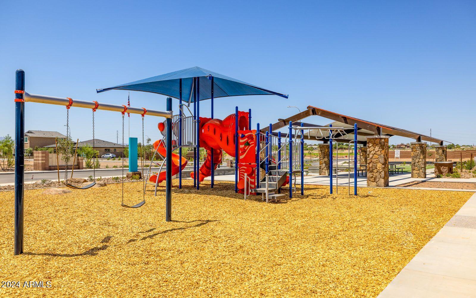
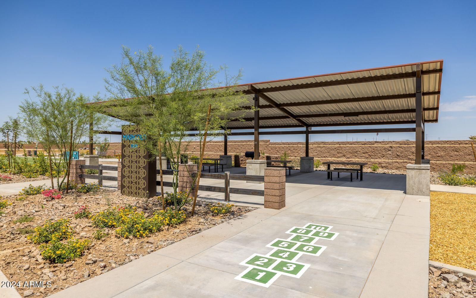
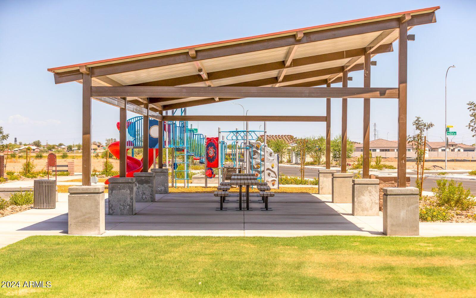
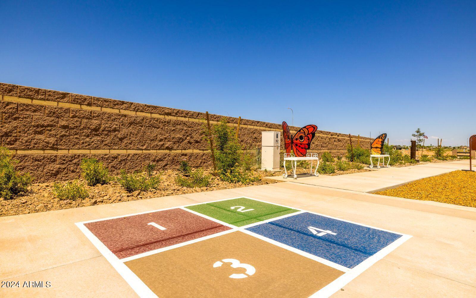
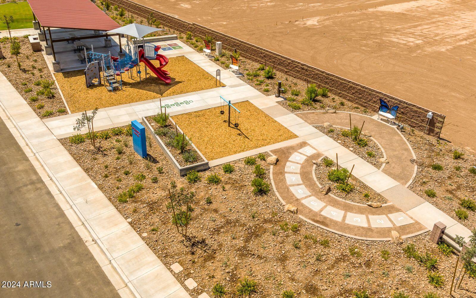
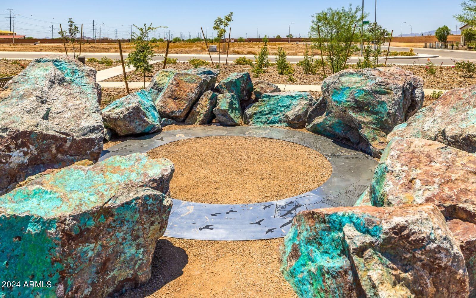
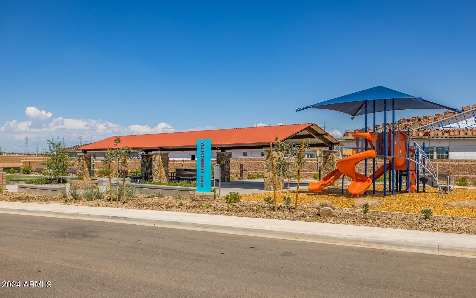
Welcome to the Lantana design at Highland Ridge by Brookfield Residential. This single-story home is set on a 7,000 SQ FT homesite and features 4 bedrooms, an open-concept floorplan with an inviting kitchen and a bright great room that opens to a private, covered outdoor room. The two-car garage conveniently leads you into a drop zone area. Take advantage of our special financing options. Located in Alamar, a new kind of master-planned community in the West Valley, this home is situated across 1,150 acres in Avondale, just 18 miles from Downtown Phoenix.

4
beds

2
baths

1,998 Sq.Ft. LIVING AREA

6,025 Sq.Ft. lot

Features & Amenities

Interior

  • total bedrooms4
  • Total bathrooms2
  • Laundry room Gas Dryer Hookup
  • APPLIANCES Gas Range, Gas Oven
  • other interior Features Full Bth Master Bdrm

Area & Lot

  • Status Sold
  • Date Sold February 11, 2025
  • Living Area1,998 Sq.Ft.
  • Lot Area6,025 Sq.Ft.
  • MLS® ID6781037
  • TypeResidential
  • YEAR BUILT2025
  • Architecture StylesRanch
  • Middle SchoolTres Rios Elementary School
  • School DistrictTolleson Union High School District

Exterior

  • STORIES1
  • Garage Space2.0
  • water SourceCity Water
  • PoolNone
  • roofConcrete
  • lot featuresDirt Back
  • HEAT TYPENatural Gas
  • AIR CONDITIONINGENERGY STAR Qualified Equipment
  • sewerPublic Sewer

Financial

  • Sales Price$448,708
  • Real Estate Tax $84/yr
  • HOA $95/mo

Work With Marina

Discover a personalized approach to Scottsdale real estate with Marina Gamez. Get expert guidance and dedicated service from start to finish.

Follow Me on Instagram