15041 W WRIGLEY Way
15041 W WRIGLEY Way
15041 W WRIGLEY Way
15041 W WRIGLEY Way
15041 W WRIGLEY Way
15041 W WRIGLEY Way
15041 W WRIGLEY Way
15041 W WRIGLEY Way
15041 W WRIGLEY Way
15041 W WRIGLEY Way
15041 W WRIGLEY Way
15041 W WRIGLEY Way
15041 W WRIGLEY Way
15041 W WRIGLEY Way
15041 W WRIGLEY Way
15041 W WRIGLEY Way
15041 W WRIGLEY Way
15041 W WRIGLEY Way
15041 W WRIGLEY Way
15041 W WRIGLEY Way
15041 W WRIGLEY Way
15041 W WRIGLEY Way
15041 W WRIGLEY Way
15041 W WRIGLEY Way
15041 W WRIGLEY Way
15041 W WRIGLEY Way
15041 W WRIGLEY Way
15041 W WRIGLEY Way
15041 W WRIGLEY Way
15041 W WRIGLEY Way
15041 W WRIGLEY Way
15041 W WRIGLEY Way
SEE ALL PHOTOS
15041 W WRIGLEY Way
15041 W WRIGLEY Way
15041 W WRIGLEY Way
15041 W WRIGLEY Way
15041 W WRIGLEY Way
15041 W WRIGLEY Way
15041 W WRIGLEY Way
15041 W WRIGLEY Way
15041 W WRIGLEY Way
15041 W WRIGLEY Way
15041 W WRIGLEY Way
15041 W WRIGLEY Way
15041 W WRIGLEY Way
15041 W WRIGLEY Way
15041 W WRIGLEY Way
15041 W WRIGLEY Way
15041 W WRIGLEY Way
15041 W WRIGLEY Way
15041 W WRIGLEY Way
15041 W WRIGLEY Way
15041 W WRIGLEY Way
15041 W WRIGLEY Way
15041 W WRIGLEY Way
15041 W WRIGLEY Way
15041 W WRIGLEY Way
15041 W WRIGLEY Way
15041 W WRIGLEY Way
15041 W WRIGLEY Way
15041 W WRIGLEY Way
15041 W WRIGLEY Way
15041 W WRIGLEY Way
15041 W WRIGLEY Way
Courtesy of Russ Lyon Sotheby's International Realty, Adam Prather Listing Contact: 480-287-5200 
Sold

15041 W WRIGLEY Way

15041 W WRIGLEY Way, Surprise, AZ 85374

$340,000
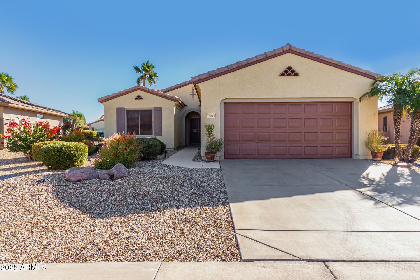
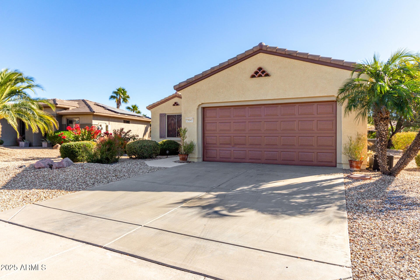
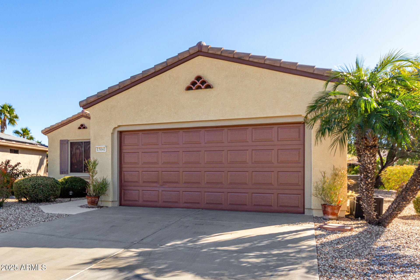
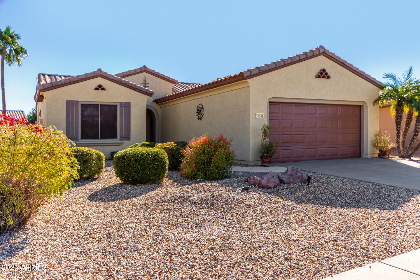
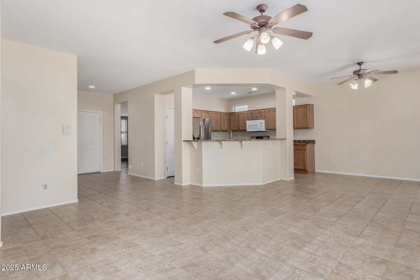
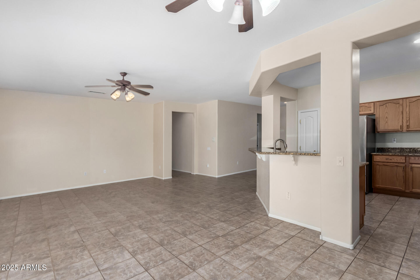
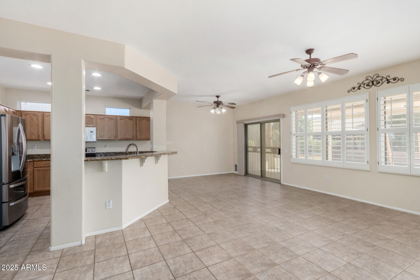
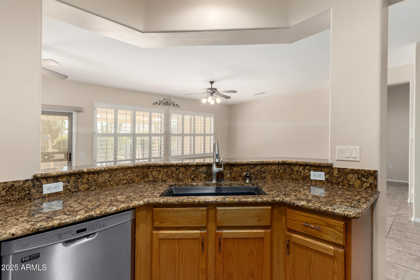
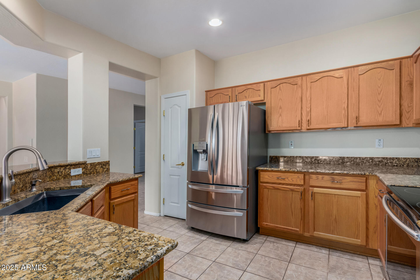
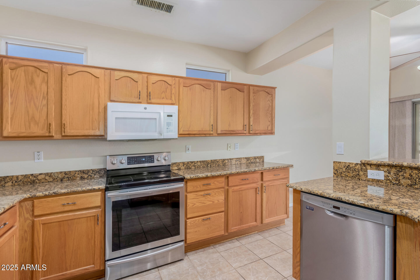
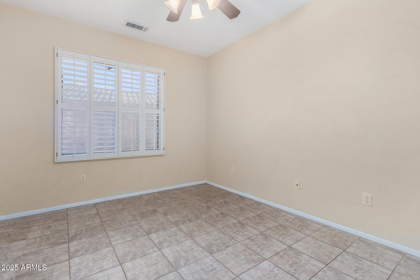
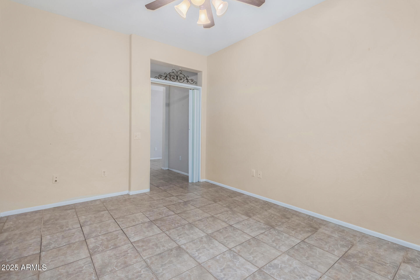
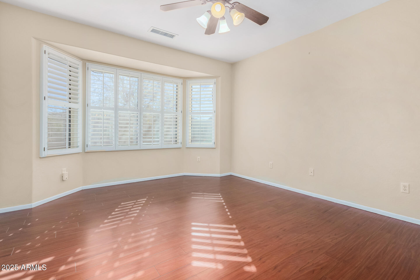
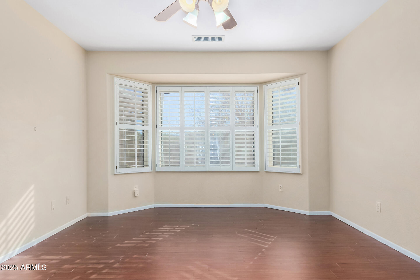
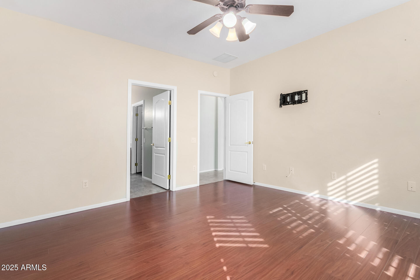
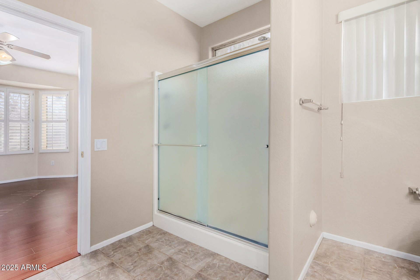
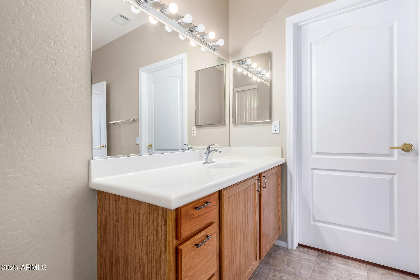
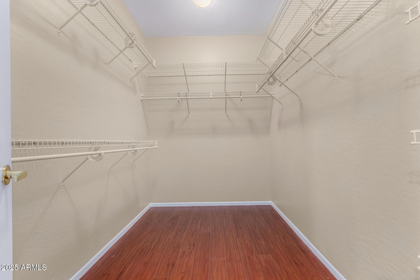
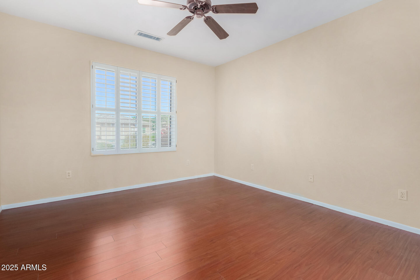
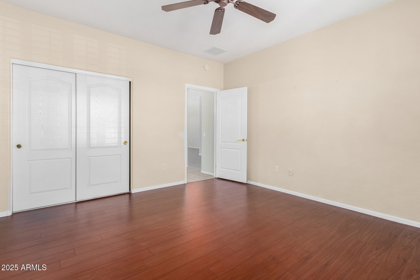
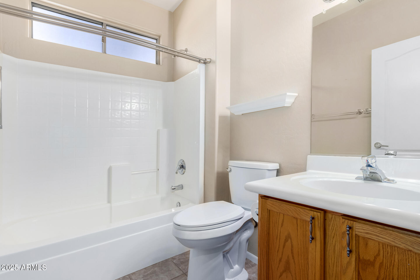
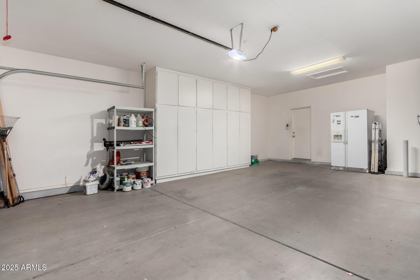
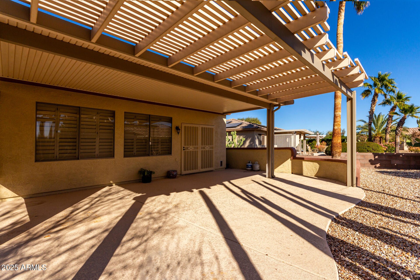
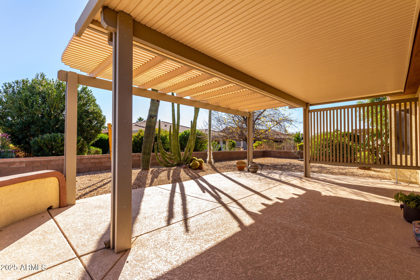
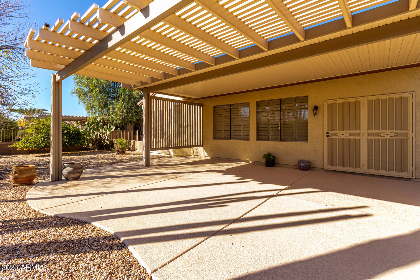
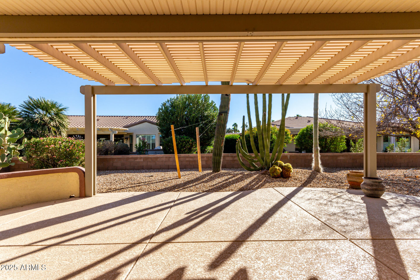
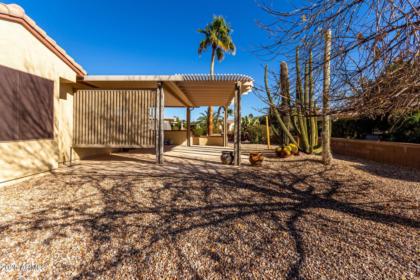
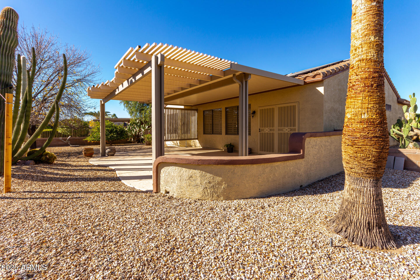
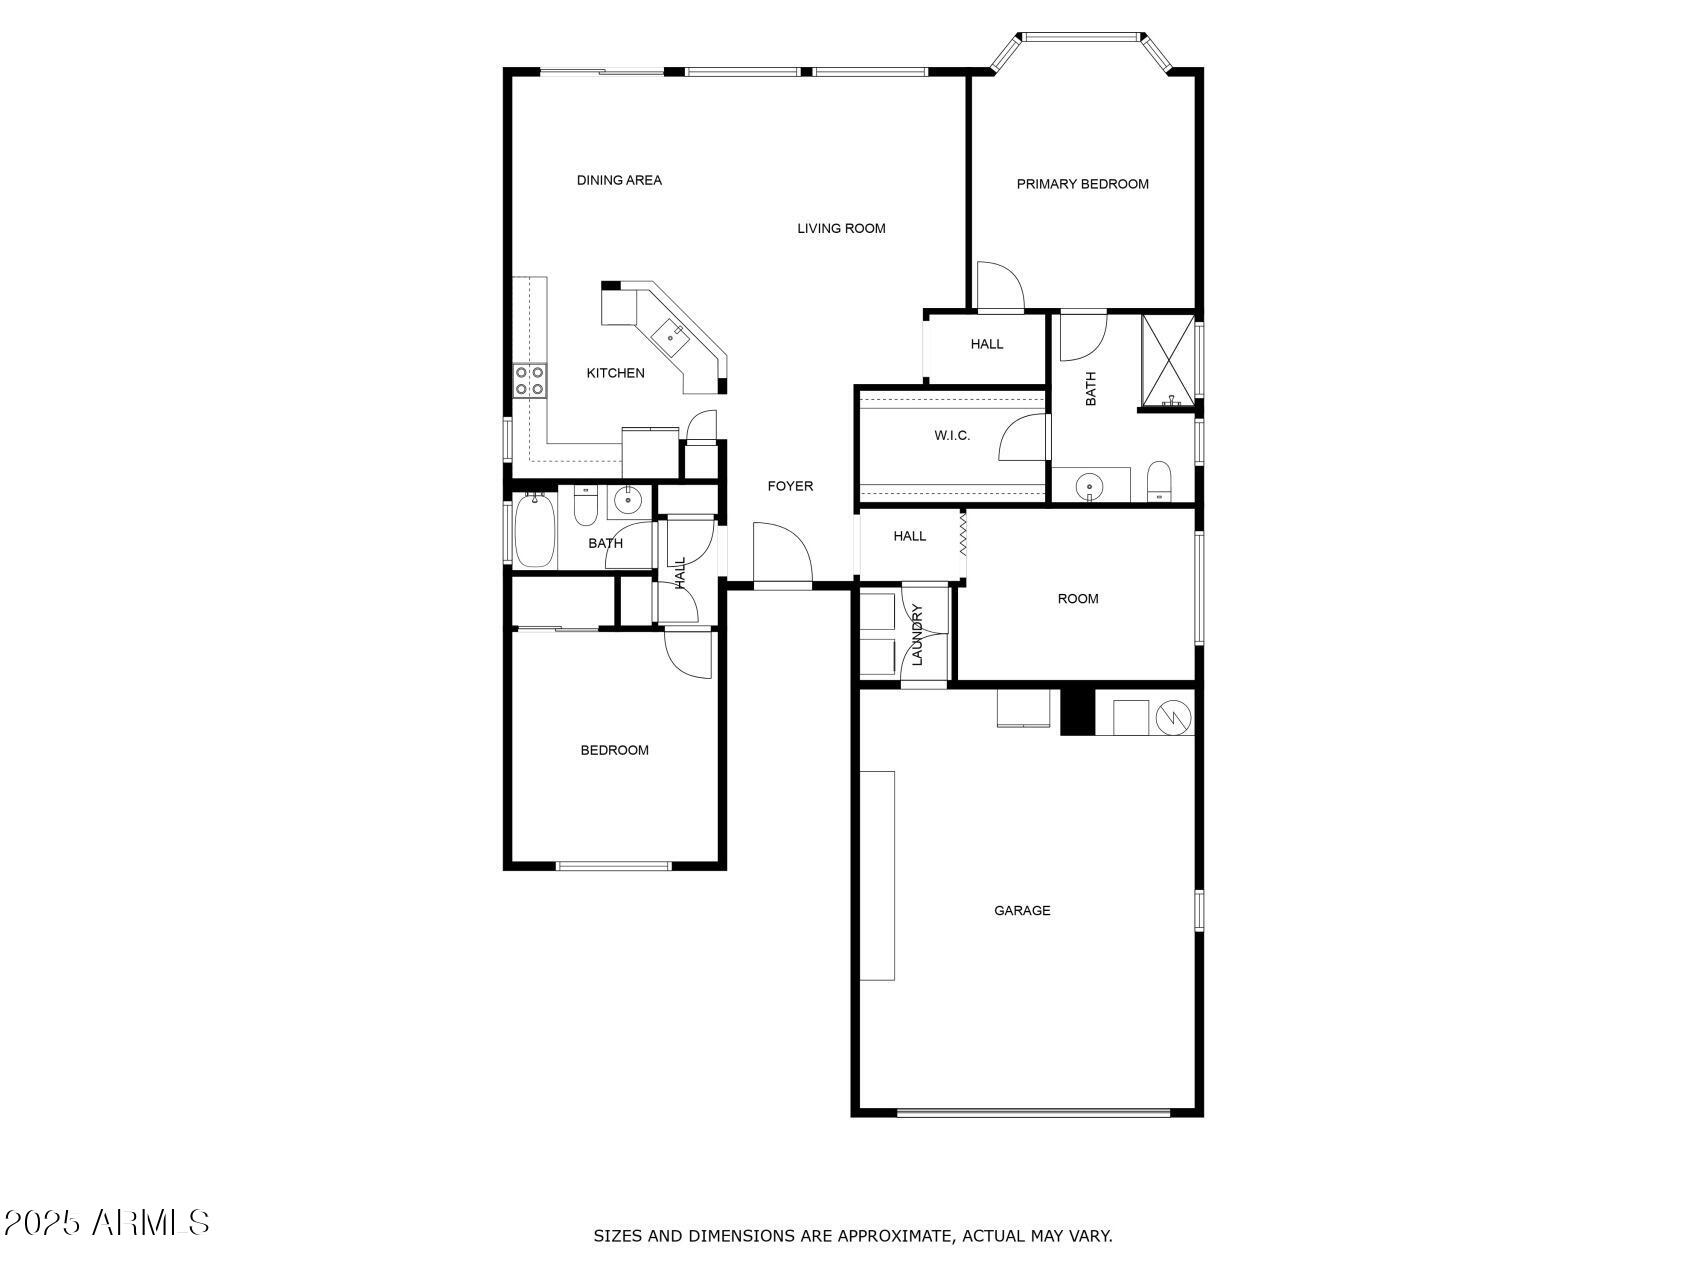
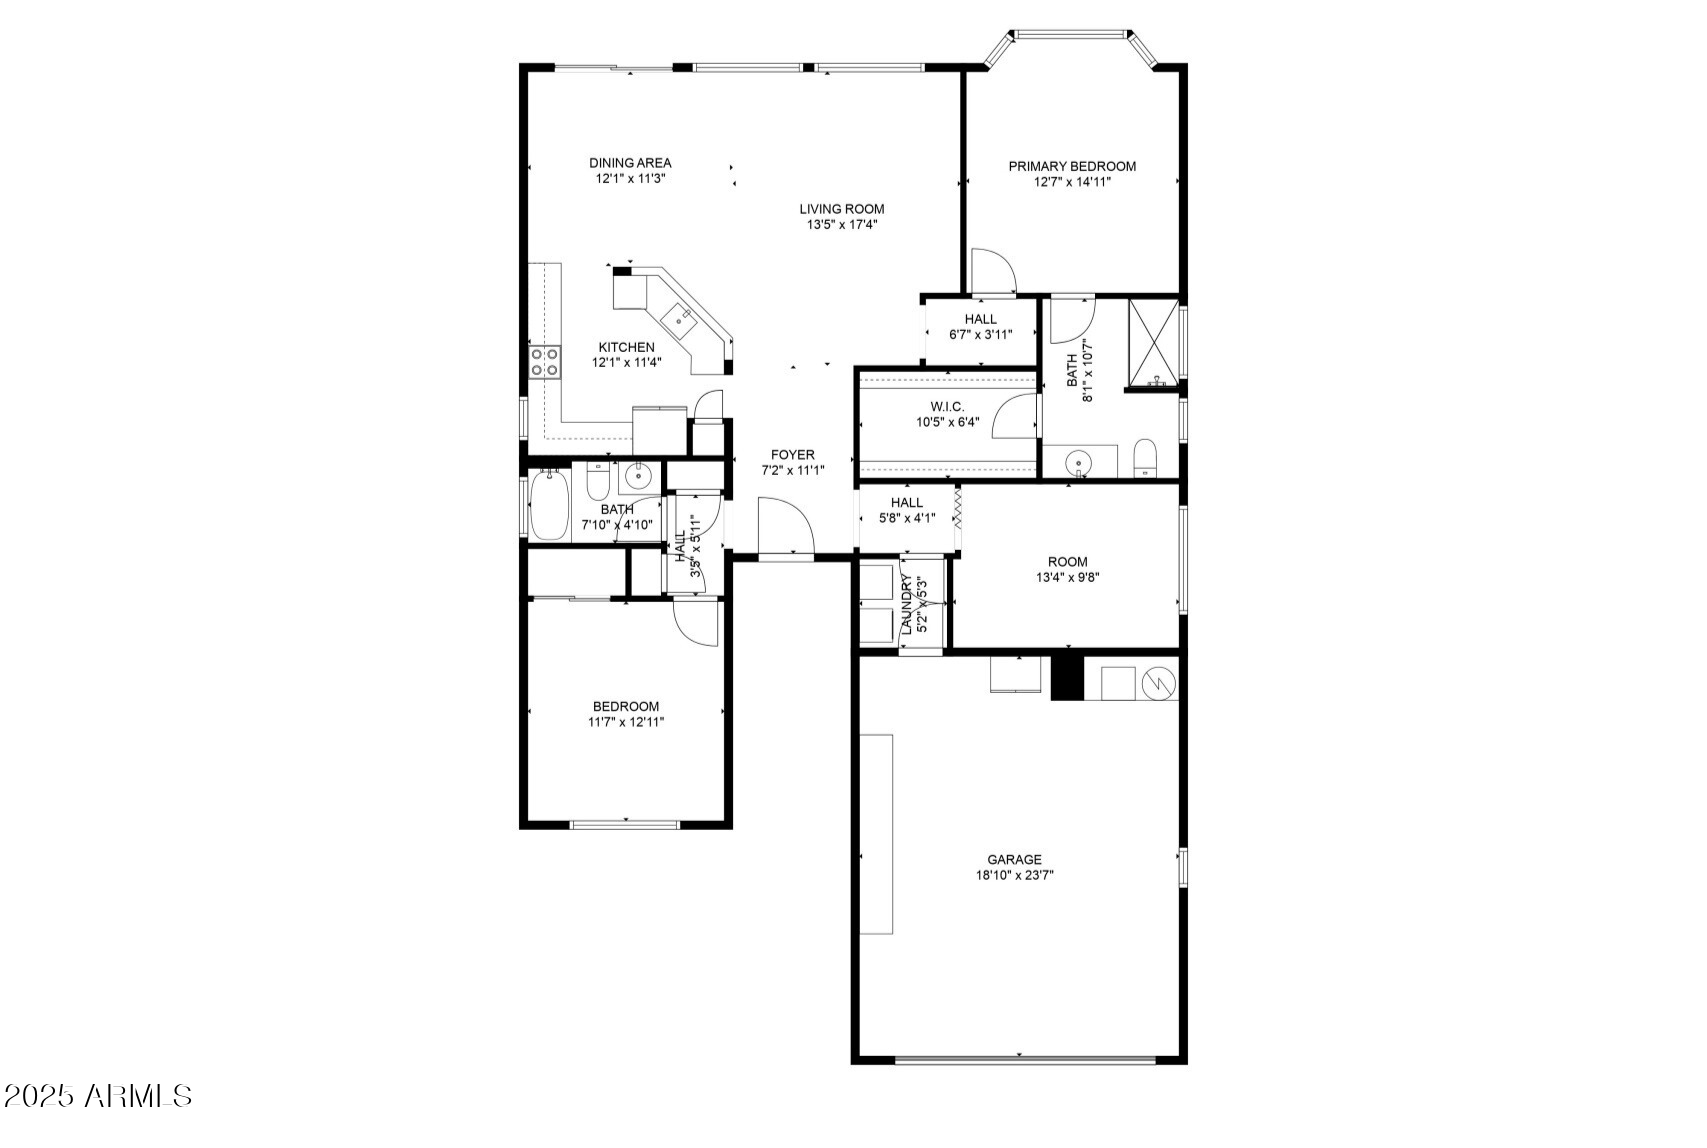
Experience resort-style retirement living in the 55+ Sun City Grand! This beautiful home offers 2 beds + den, 2 baths, manicured landscape, extended 2-car garage & water filtration system throughout the home. The inviting interior showcases tons of natural light, plantation shutters, neutral paint, and tile floors. You'll love the perfectly flowing living & dining room. The impressive kitchen has granite counters, a pantry, recessed lighting, ample wood cabinetry, a breakfast bar, and built-in appliances w/SS elec range & dishwasher. The versatile den can be an office or extra bedroom. Enter the large main bedroom to find a bay window and an ensuite w/walk-in closet. When you want to relax you can check out the backyard's covered patio with an extended pergola! WOW!

2
beds

2
baths

1,546 Sq.Ft. LIVING AREA

8,320 Sq.Ft. lot

Adam Prather

Features & Amenities

Interior

  • total bedrooms2
  • Total bathrooms2
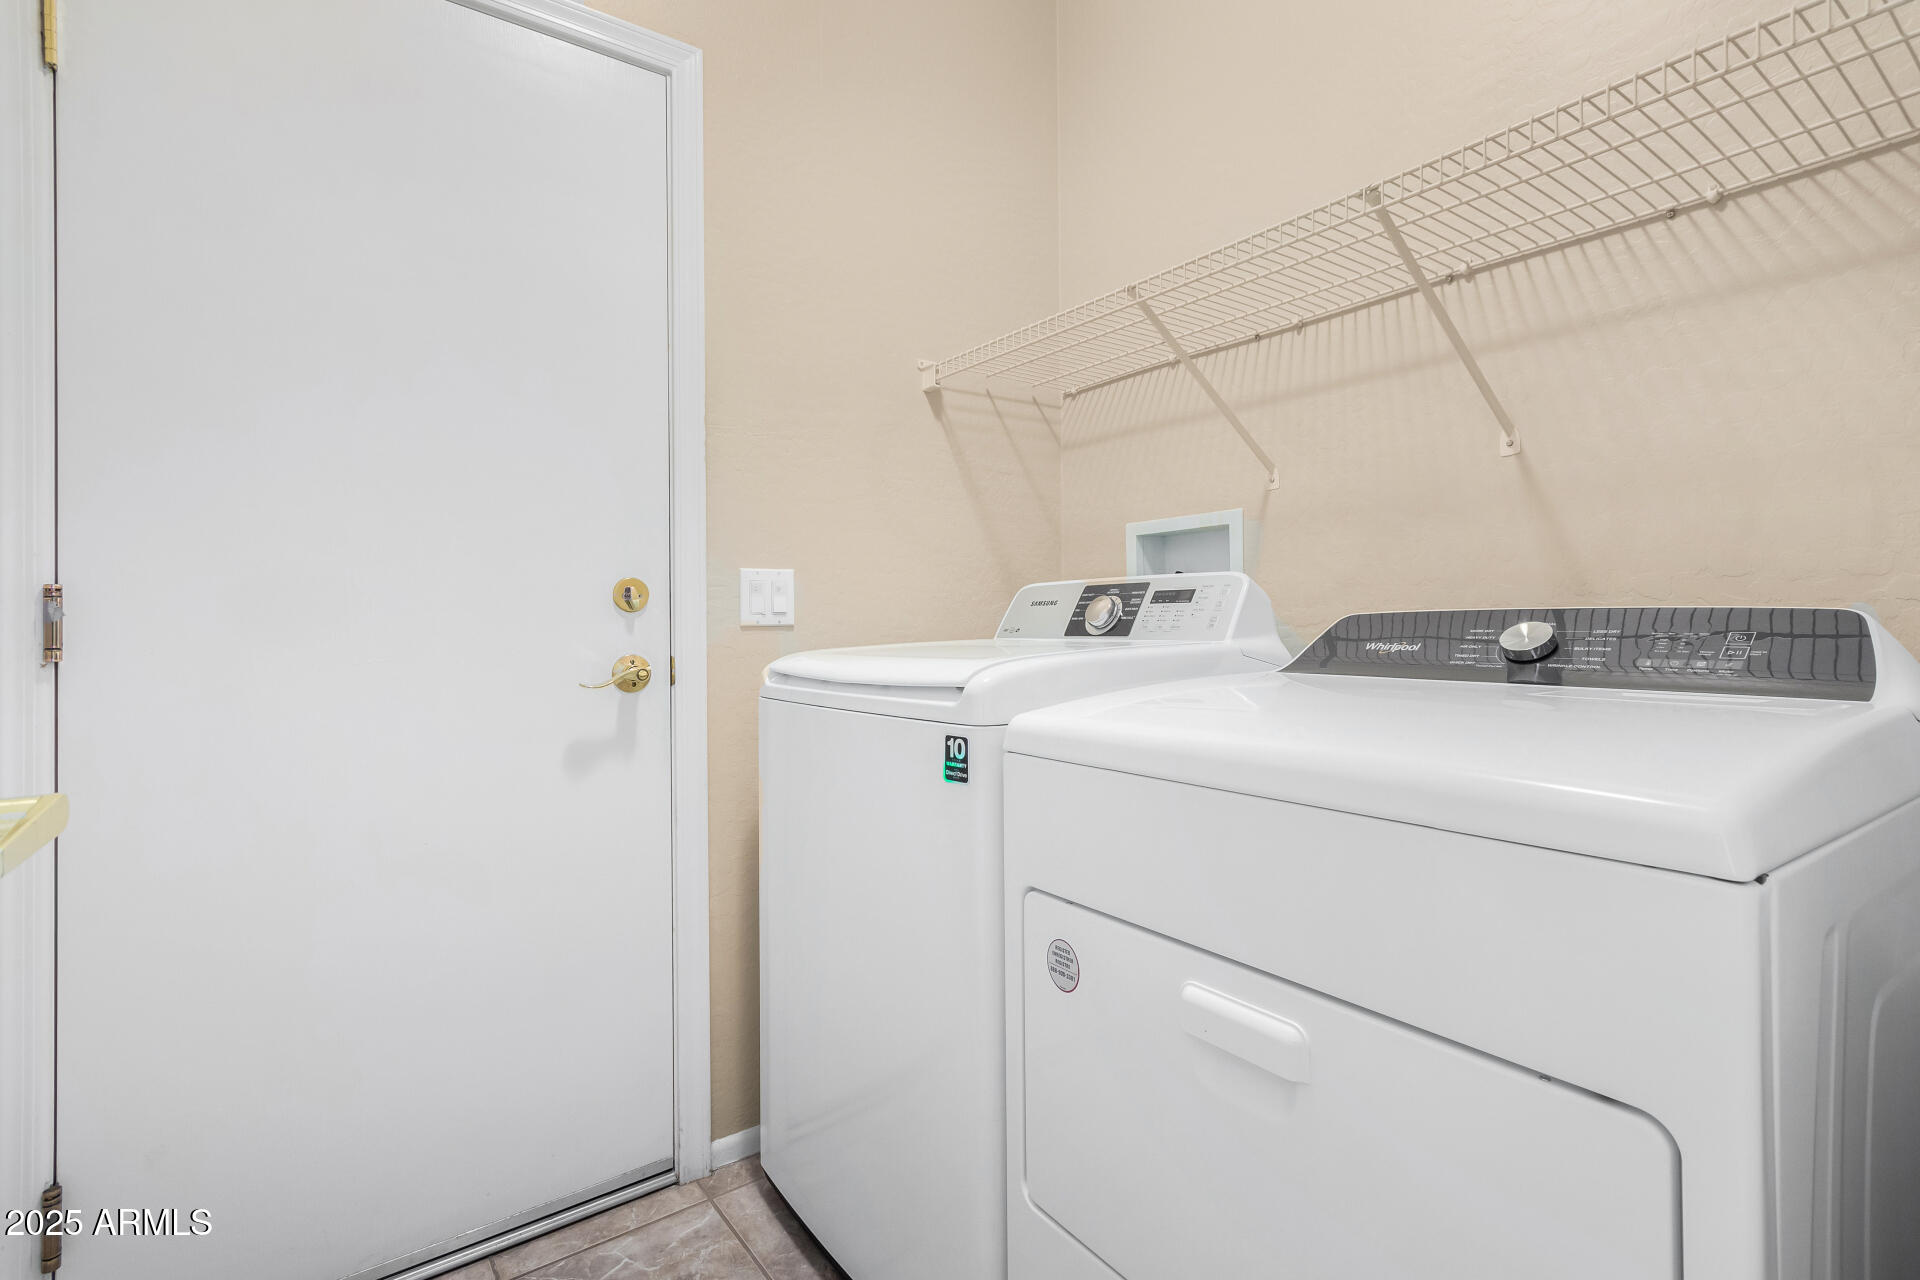
  • Laundry room Inside
  • Flooring Laminate, Tile
  • APPLIANCES Dryer, Washer, Refrigerator, Built-in Microwave, Dishwasher, Disposal
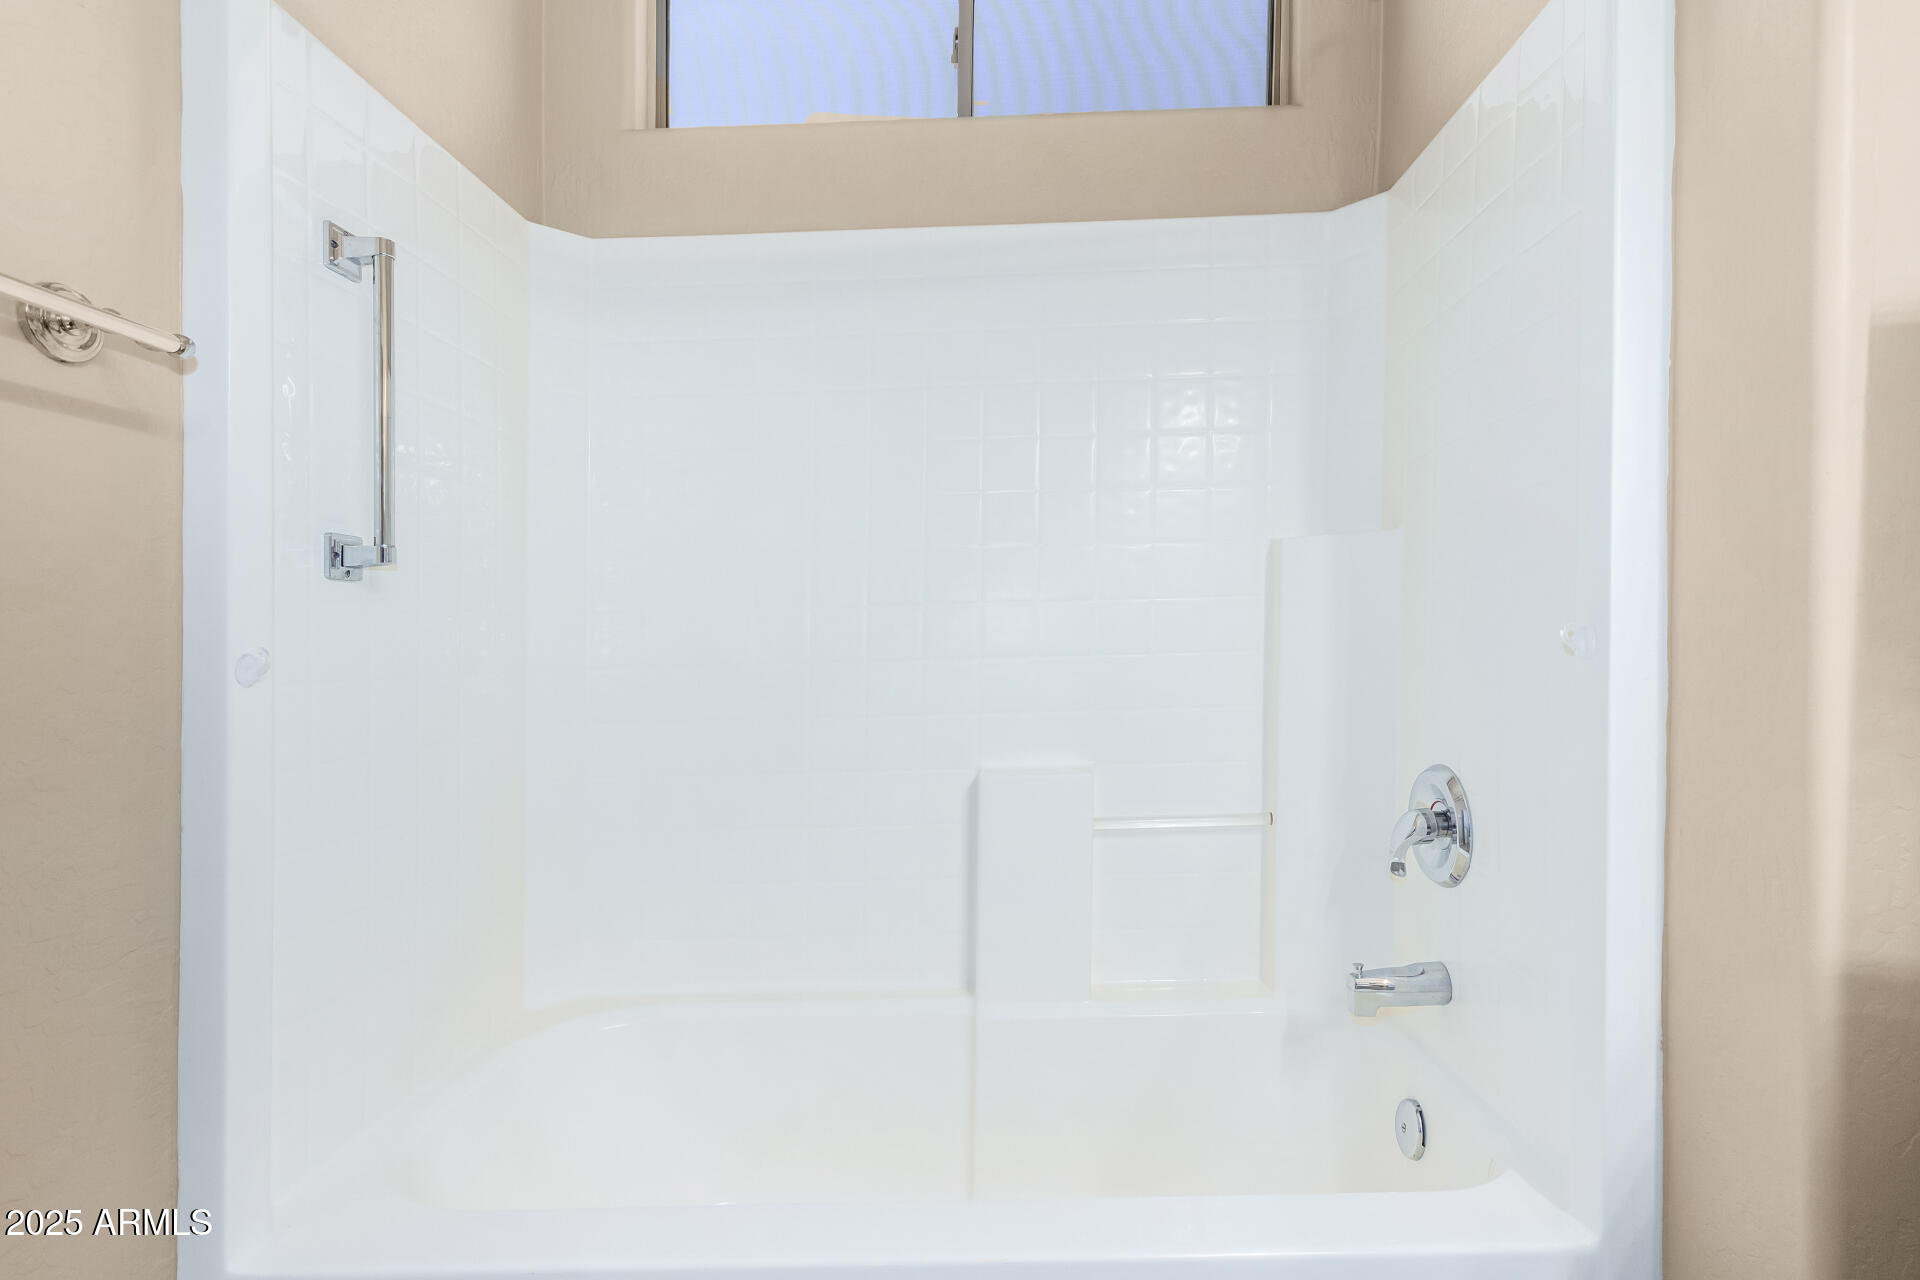
  • other interior Features Non-laminate Counter, High Speed Internet, Granite Counters, See Remarks, Breakfast Bar, 9 Flat Ceilings, No Interior Steps, Pantry, 3/4 Bath Master Bdrm

Area & Lot

  • Status Sold
  • Date Sold May 15, 2025
  • Living Area1,546 Sq.Ft.
  • Lot Area8,320 Sq.Ft.
  • MLS® ID6800850
  • TypeResidential
  • YEAR BUILT2002
  • Architecture StylesRanch
  • Elementary SchoolKingswood Elementary School
  • Middle SchoolWillow Canyon High School
  • High SchoolDysart High School
  • School DistrictDysart Unified District

Exterior

  • STORIES1
  • Garage Space2.0
  • water SourcePvt Water Company
  • PoolNone
  • roofTile
  • lot featuresNorth/South Exposure, Sprinklers In Rear, Sprinklers In Front, Gravel/Stone Front, Gravel/Stone Back, Auto Timer H 2 O Front, Auto Timer H 2 O Back
  • parkingGarage Door Opener, Extended Length Garage, Attchd Gar Cabinets
  • HEAT TYPENatural Gas
  • AIR CONDITIONINGCentral Air, Ceiling Fan(s)
  • sewerPublic Sewer
  • Disability FeaturesBath Raised Toilet

Financial

  • Sales Price$340,000
  • Real Estate Tax $1,983/yr
  • HOA $1,861/yr

Work With Marina

Discover a personalized approach to Scottsdale real estate with Marina Gamez. Get expert guidance and dedicated service from start to finish.

Follow Me on Instagram