1821 W MISSION Drive
SEE ALL PHOTOS
1821 W MISSION Drive
Courtesy of eXp Realty, Adam Prather Listing Contact: 480-401-1675 
Sold

1821 W MISSION Drive

1821 W MISSION Drive, Chandler, AZ 85224

$465,000
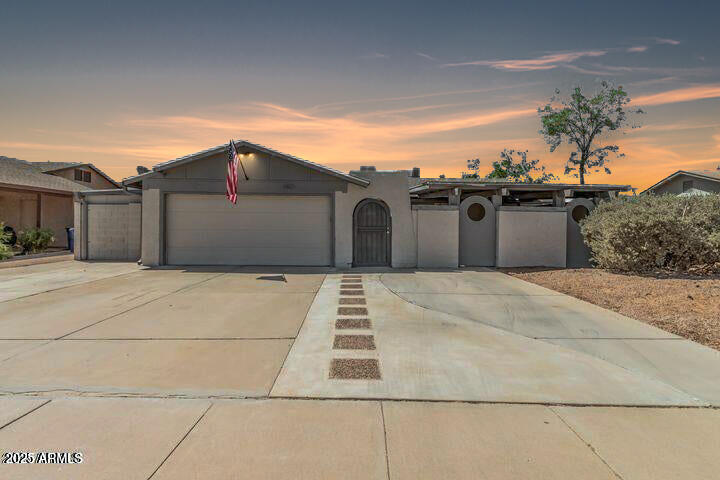
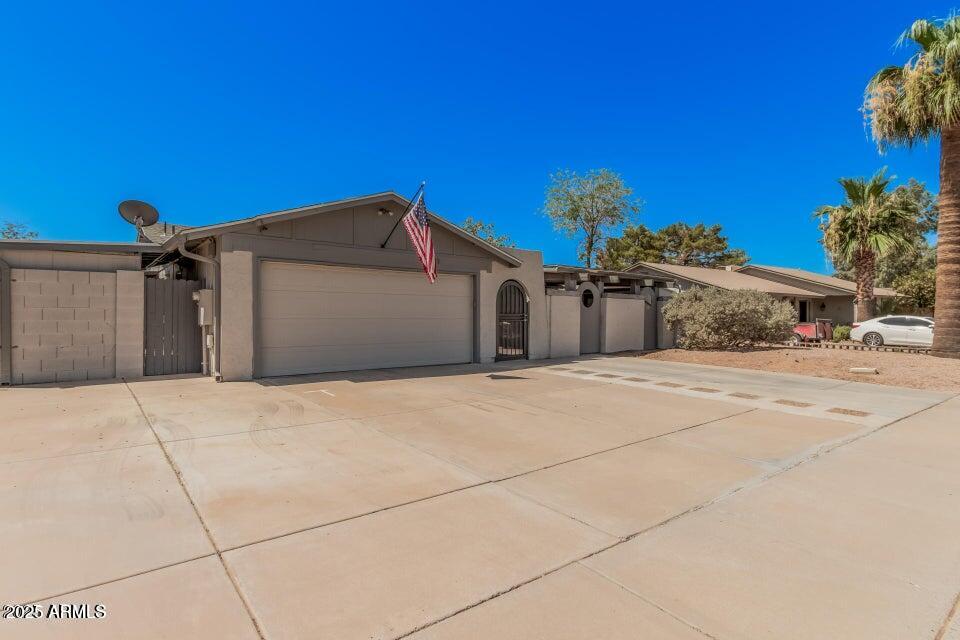
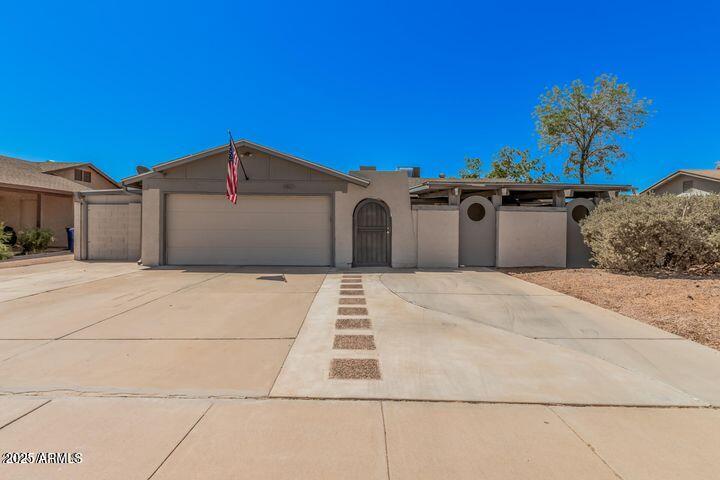
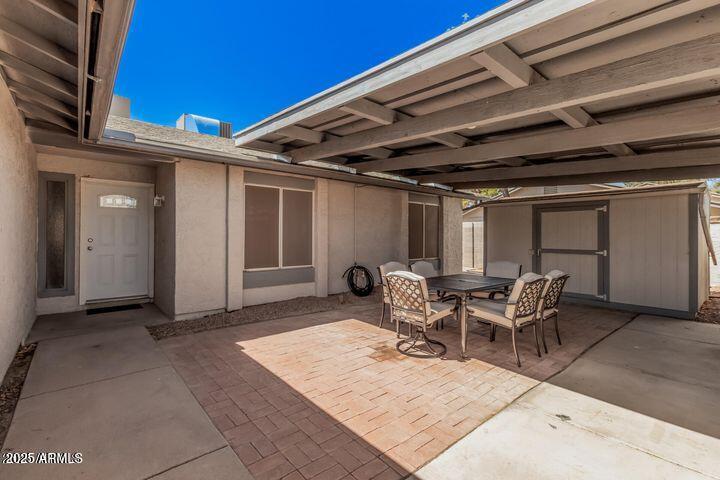
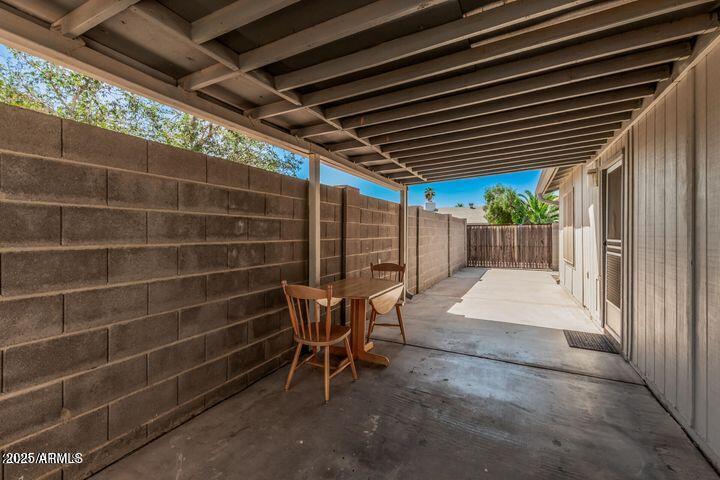
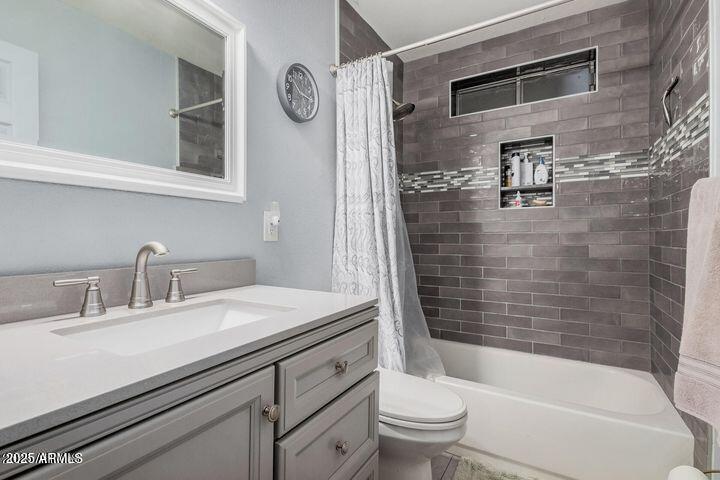
Say goodbye to ordinary--this beautifully updated single-level home is bursting with character and thoughtful details. Featuring a 2-car garage, easy-care front landscaping, and a welcoming covered patio, the home offers the perfect spot to enjoy peaceful mornings or stunning Arizona sunsets.
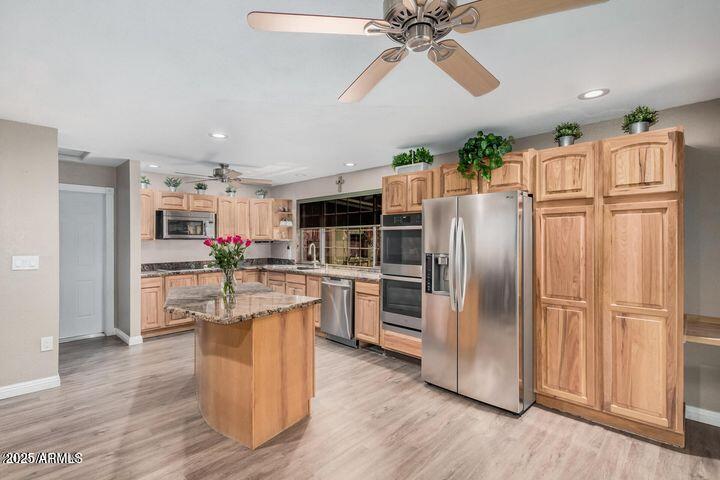
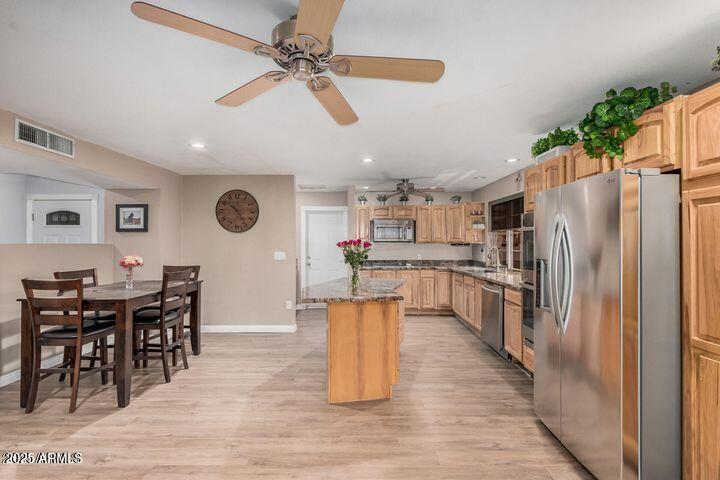
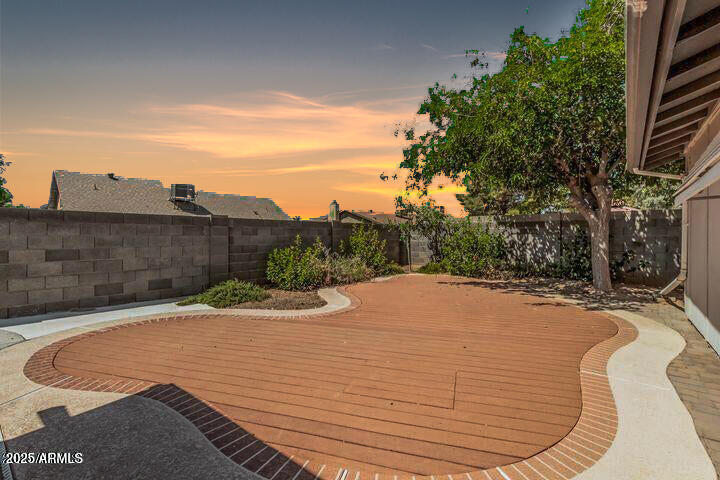
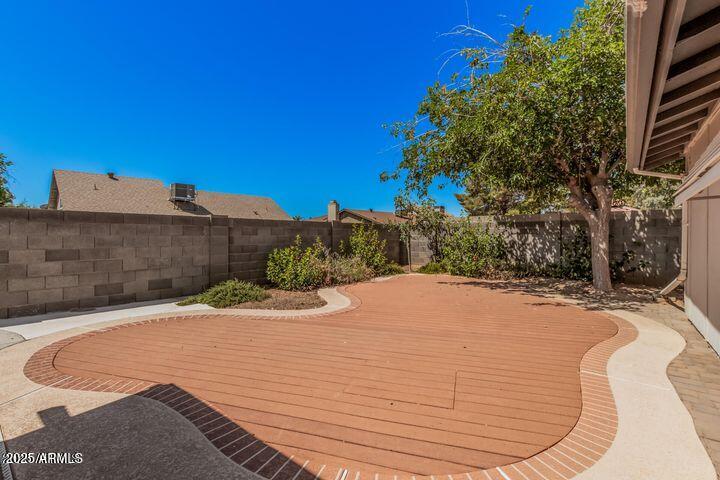
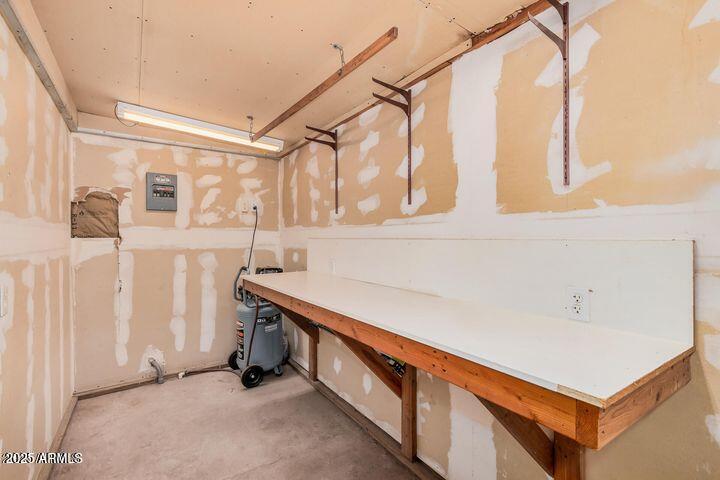
Inside, you'll find warm neutral tones, spacious living areas, and an additional mudroom that opens to a generous backyard--ready for your personal vision. The delightful kitchen offers plenty of cabinetry and counter space, double ovens, and a newer dishwasher. The large backyard and side yard provide endless possibilities, complete with a gorgeous deck, citrus trees, storage sheds, an RV gate, and ample space for extra parking. Recent upgrades include refreshed flooring, an updated AC system, added storage, workspace, and an extended driveway for convenience.
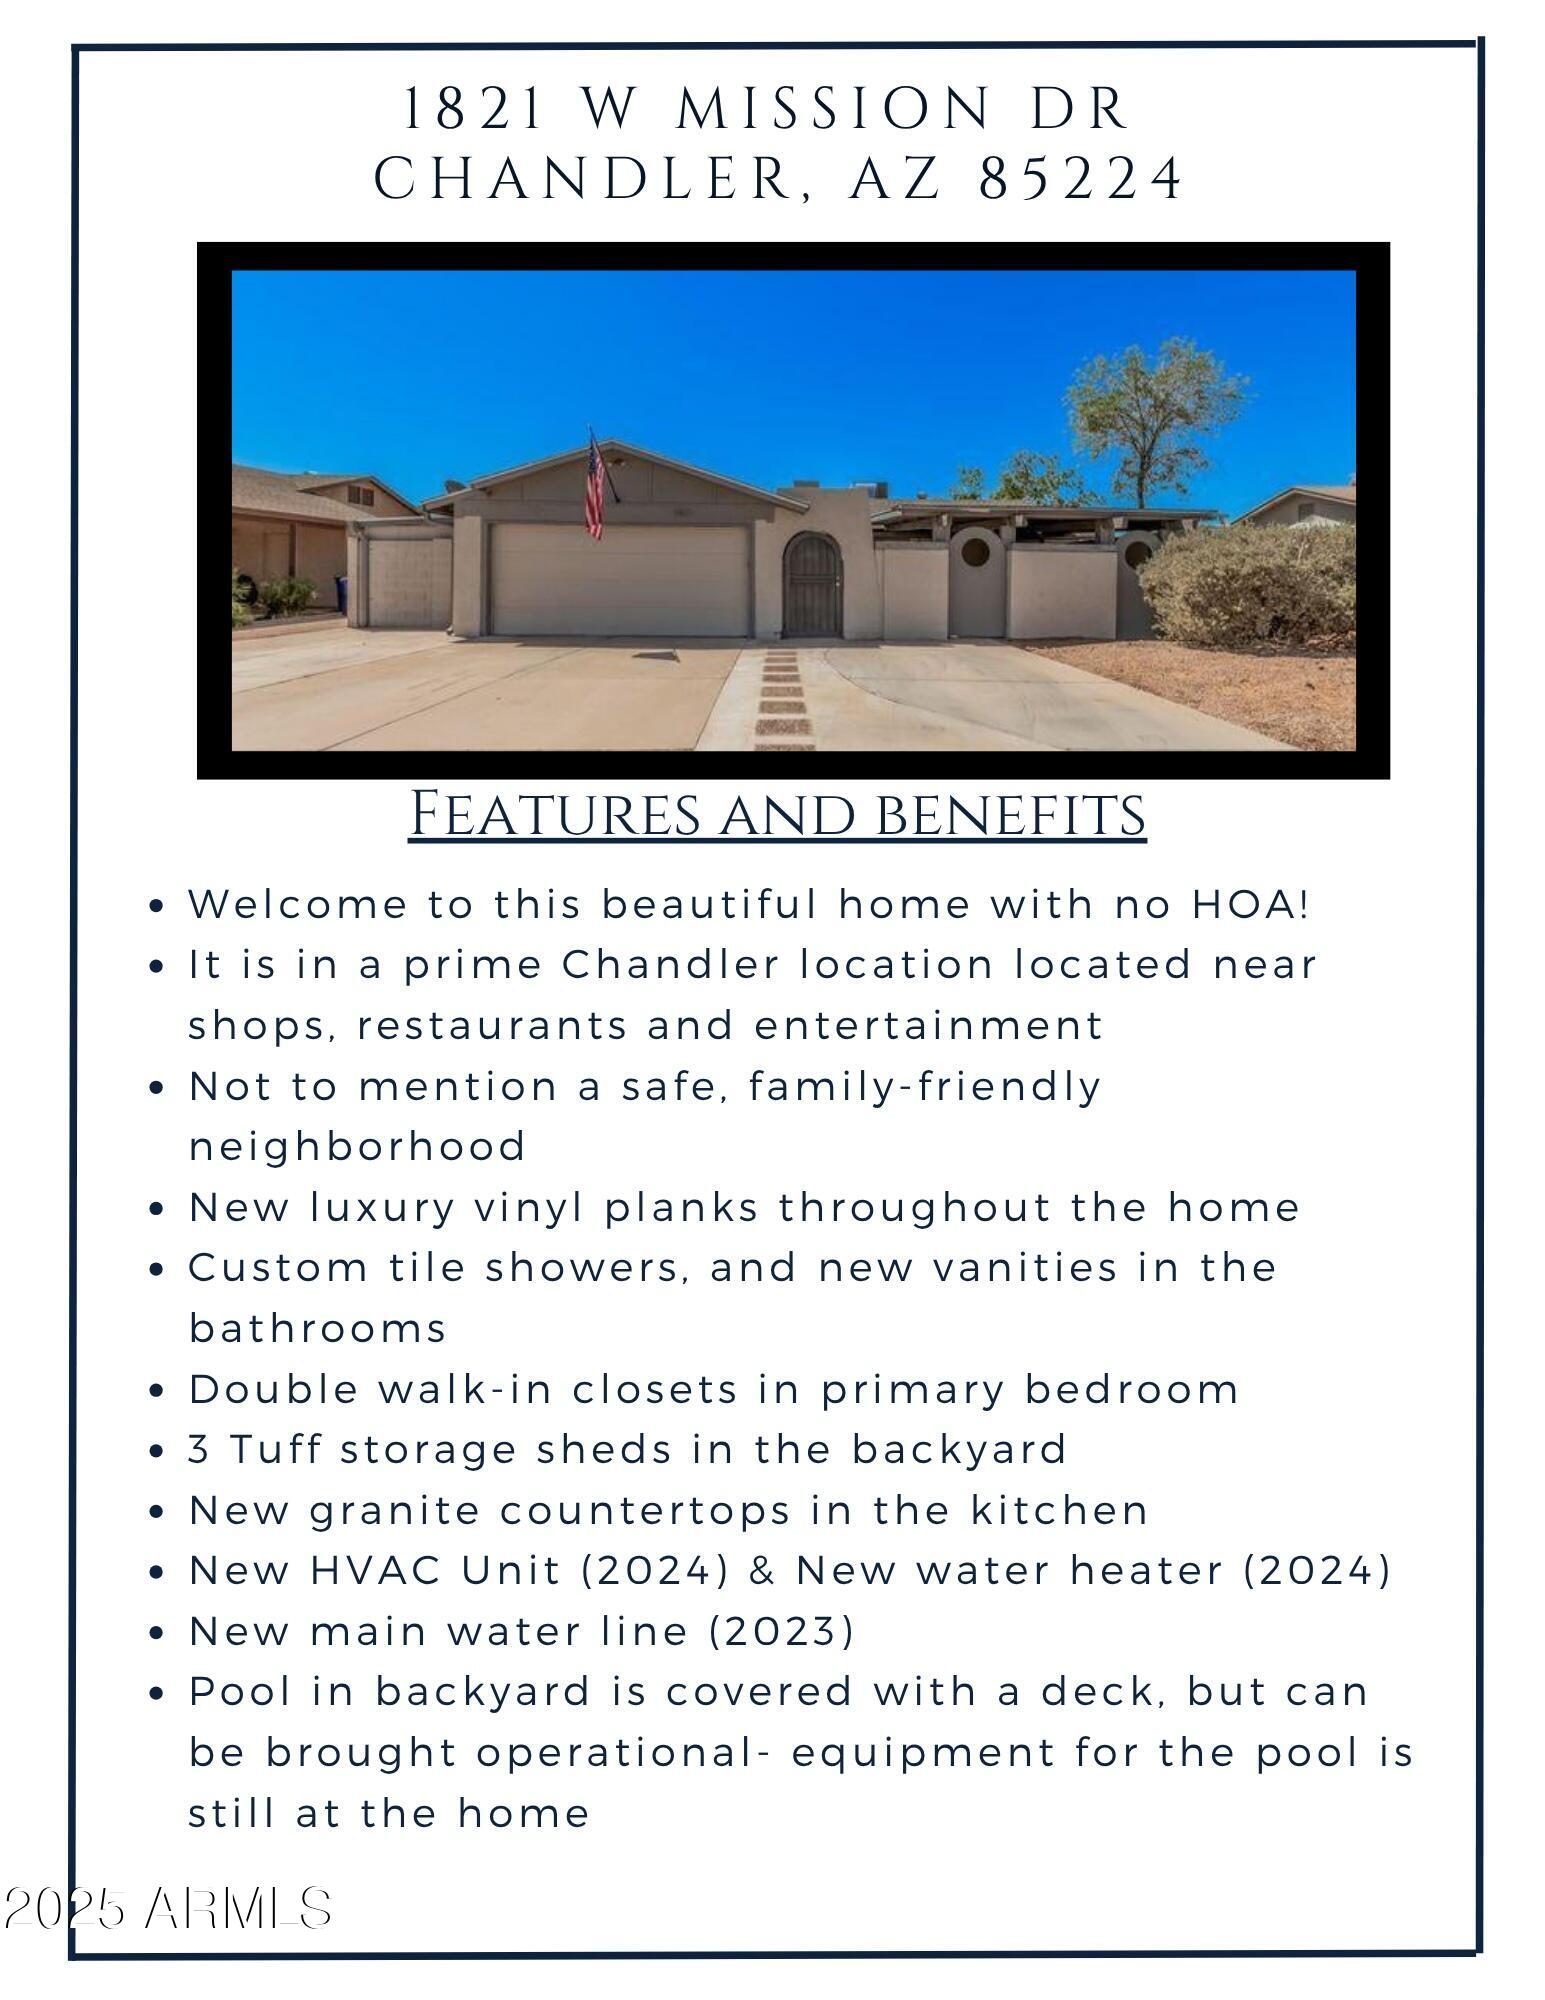
All of this is tucked away in a prime Chandler location with no HOA and close to local shopping, dining, and entertainment.
This one-of-a-kind home won't lastcome take a look today!

3
beds

2
baths

1,858 Sq.Ft. LIVING AREA

7,200 Sq.Ft. lot

Adam Prather

Features & Amenities

Interior

  • total bedrooms3
  • Total bathrooms2
  • full bathrooms2
  • Laundry room Inside
  • Flooring Carpet, Tile
  • APPLIANCES Dryer, Washer, Refrigerator, Built-in Microwave, Dishwasher, Disposal, Electric Cooktop
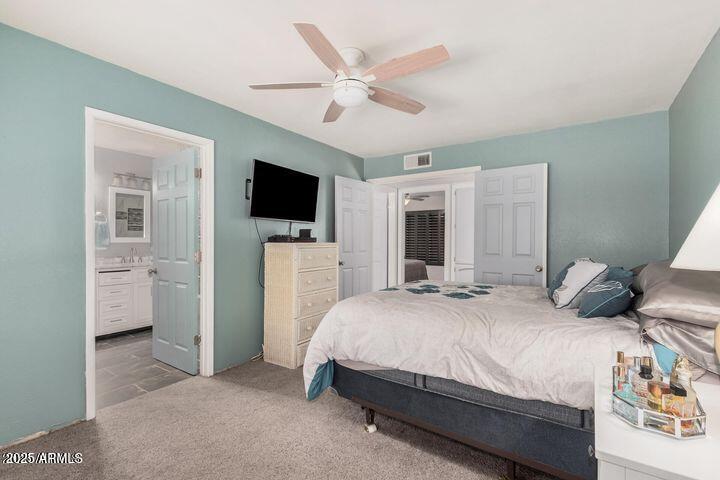
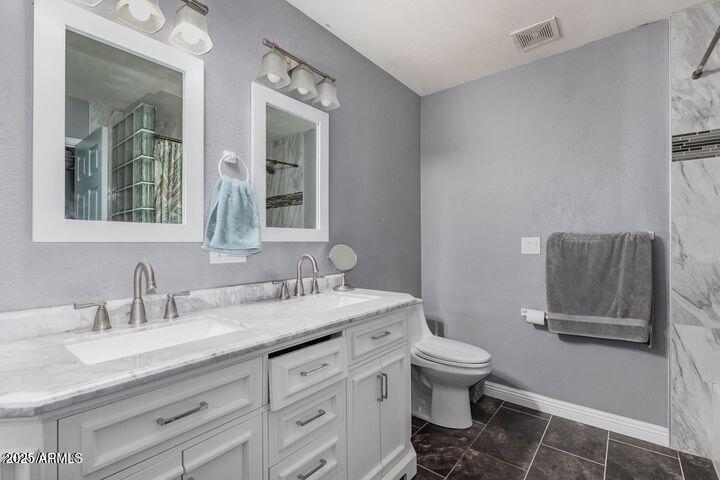
  • other interior Features High Speed Internet, Granite Counters, Double Vanity, Eat-in Kitchen, No Interior Steps, Kitchen Island, 3/4 Bath Master Bdrm

Area & Lot

  • Status Sold
  • Date Sold January 2, 2026
  • Living Area1,858 Sq.Ft.
  • Lot Area7,200 Sq.Ft.
  • MLS® ID6947659
  • TypeResidential
  • YEAR BUILT1979
  • Elementary SchoolPomeroy Elementary School
  • Middle SchoolSummit Academy
  • High SchoolDobson High School
  • School DistrictMesa Unified District

Exterior

  • STORIES1
  • Garage Space2.0
  • water SourceCity Water
  • roofComposition
  • lot featuresNorth/South Exposure, Gravel/Stone Front, Gravel/Stone Back
  • parkingRV Gate, Garage Door Opener, Direct Access, Separate Strge Area
  • HEAT TYPEElectric
  • AIR CONDITIONINGCentral Air, Ceiling Fan(s), Mini Split
  • sewerPublic Sewer
  • other exterior FeaturesStorage

Financial

  • Sales Price$465,000
  • Real Estate Tax $1,406/yr

Work With Marina

Discover a personalized approach to Scottsdale real estate with Marina Gamez. Get expert guidance and dedicated service from start to finish.

Follow Me on Instagram