18358 N 93RD Way
18358 N 93RD Way
18358 N 93RD Way
18358 N 93RD Way
18358 N 93RD Way
18358 N 93RD Way
18358 N 93RD Way
18358 N 93RD Way
18358 N 93RD Way
18358 N 93RD Way
18358 N 93RD Way
18358 N 93RD Way
18358 N 93RD Way
18358 N 93RD Way
18358 N 93RD Way
18358 N 93RD Way
18358 N 93RD Way
18358 N 93RD Way
18358 N 93RD Way
18358 N 93RD Way
18358 N 93RD Way
SEE ALL PHOTOS
18358 N 93RD Way
18358 N 93RD Way
18358 N 93RD Way
18358 N 93RD Way
18358 N 93RD Way
18358 N 93RD Way
18358 N 93RD Way
18358 N 93RD Way
18358 N 93RD Way
18358 N 93RD Way
18358 N 93RD Way
18358 N 93RD Way
18358 N 93RD Way
18358 N 93RD Way
18358 N 93RD Way
18358 N 93RD Way
18358 N 93RD Way
18358 N 93RD Way
18358 N 93RD Way
18358 N 93RD Way
18358 N 93RD Way
Courtesy of eXp Realty, Darren H Tackett Listing Contact: 602-622-1226 
Leased

18358 N 93RD Way

18358 N 93rd Way, Scottsdale, AZ 85255

$4,150/month
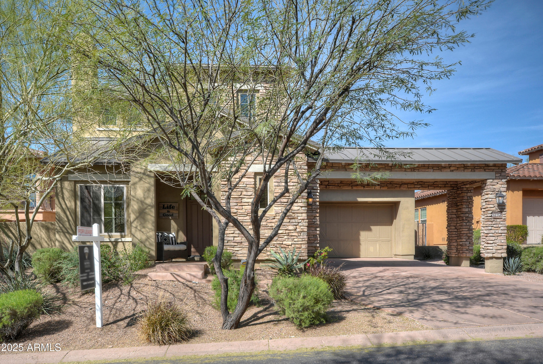
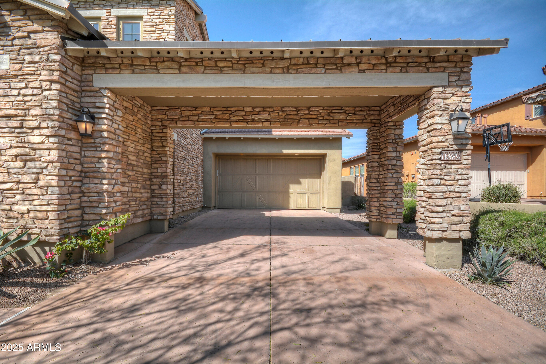
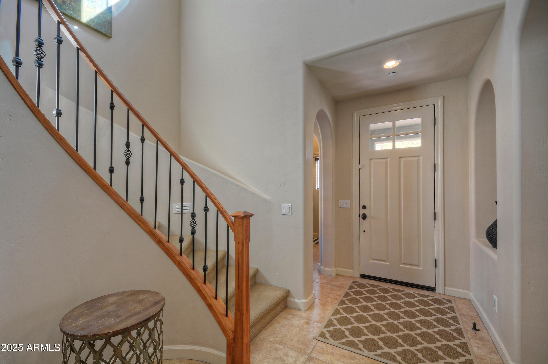
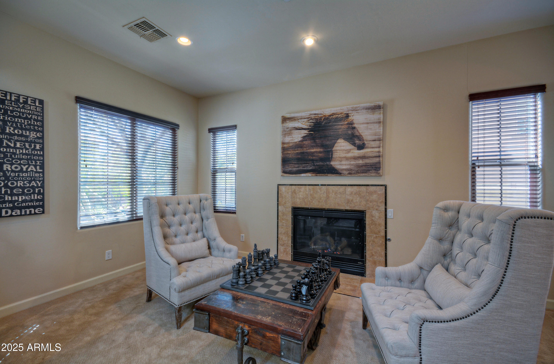
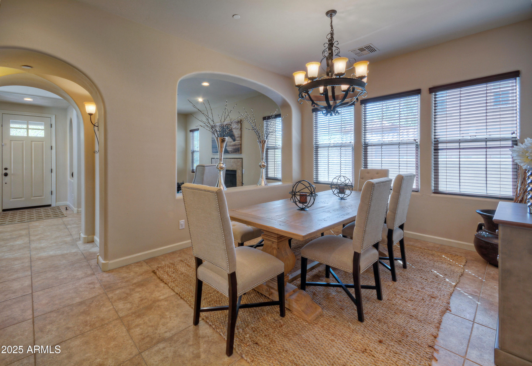
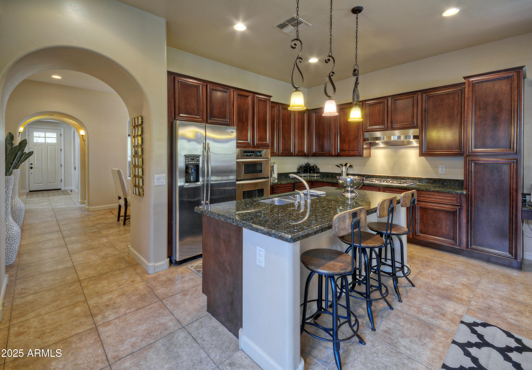
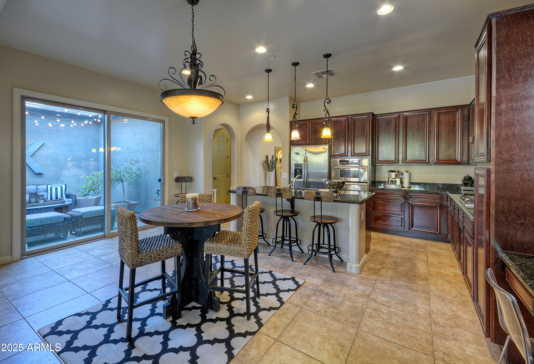
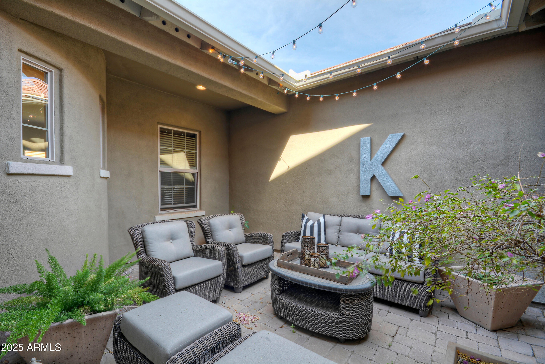
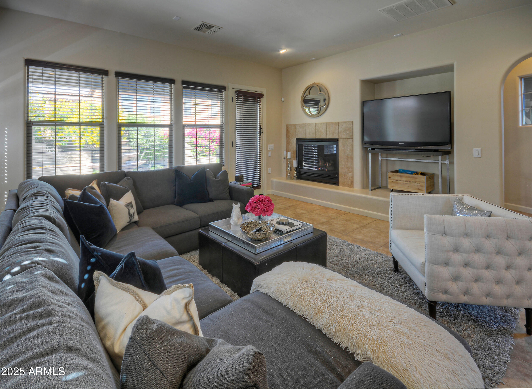
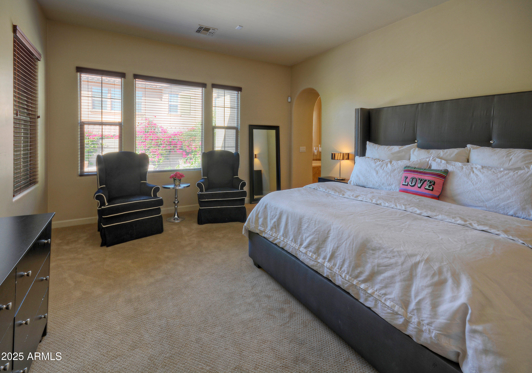
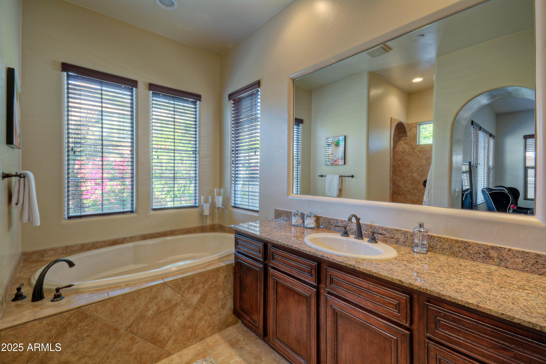
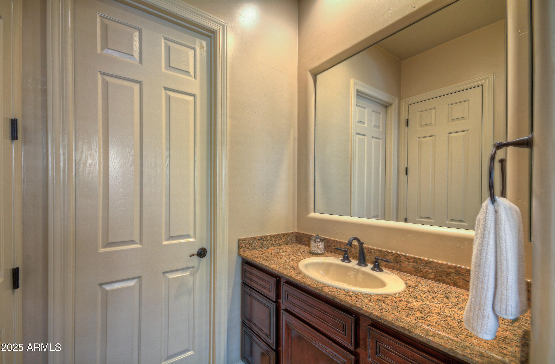
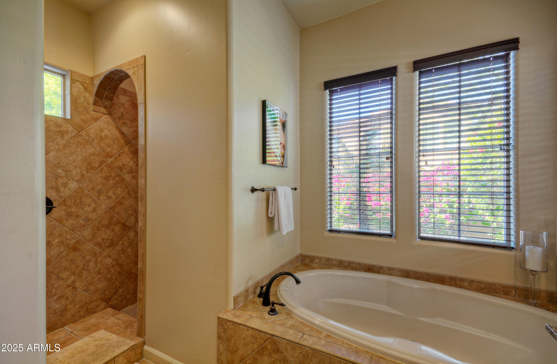
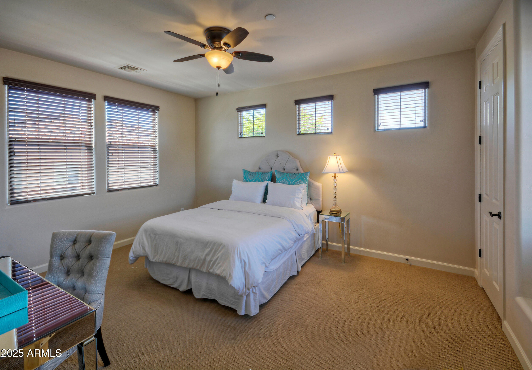
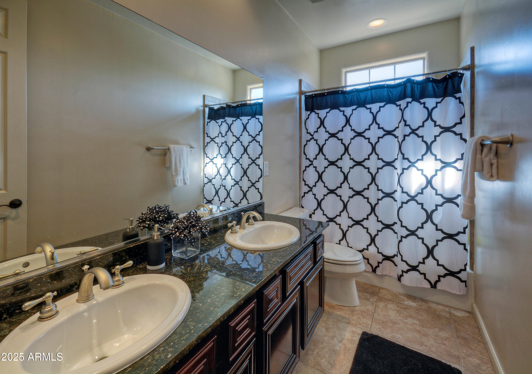
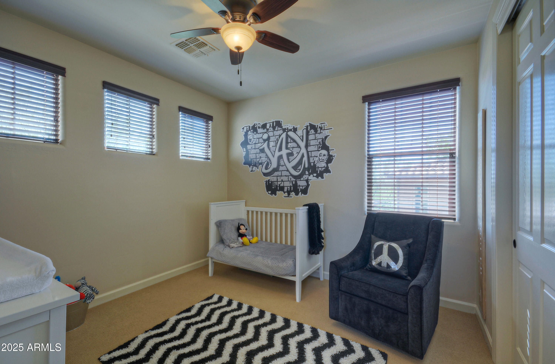
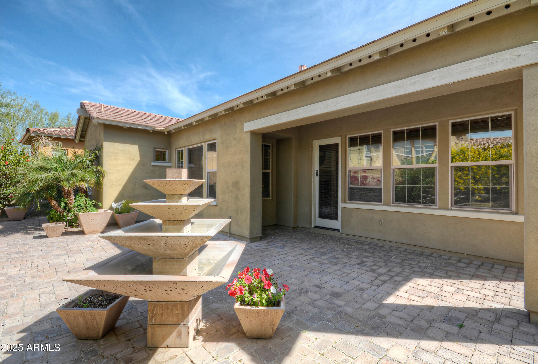
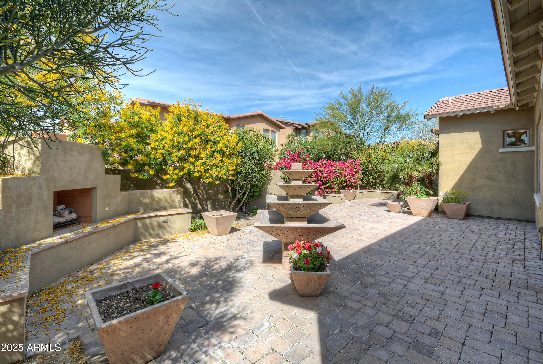
Beautiful 3 bed, 2.5 bath home located in the gated community of DC Ranch. Home features gorgeous entry to living room, formal dining room and courtyard w/ kitchen opening nicely into the family room w/ cozy gas fireplace, making it perfect for entertaining. Kitchen boasts granite counter tops, SS appliances, upgraded cabinetry, gas cook top and island w/ breakfast bar. Downstairs master suite w/ granite counters, upgraded cabinetry and double sinks. All bedrooms w/ neutral carpet and 24 tile throughout the rest of home. Step outside to the back patio w/ pavers and you'll find a beautiful water feature and irrigated planters. Home also features 3 car garage and porte cocher. Owner is a licensed California Real Estate Broker.

3
beds

3
baths

2,769 Sq.Ft. LIVING AREA

7,732 Sq.Ft. lot

Features & Amenities

Interior

  • total bedrooms3
  • Total bathrooms3
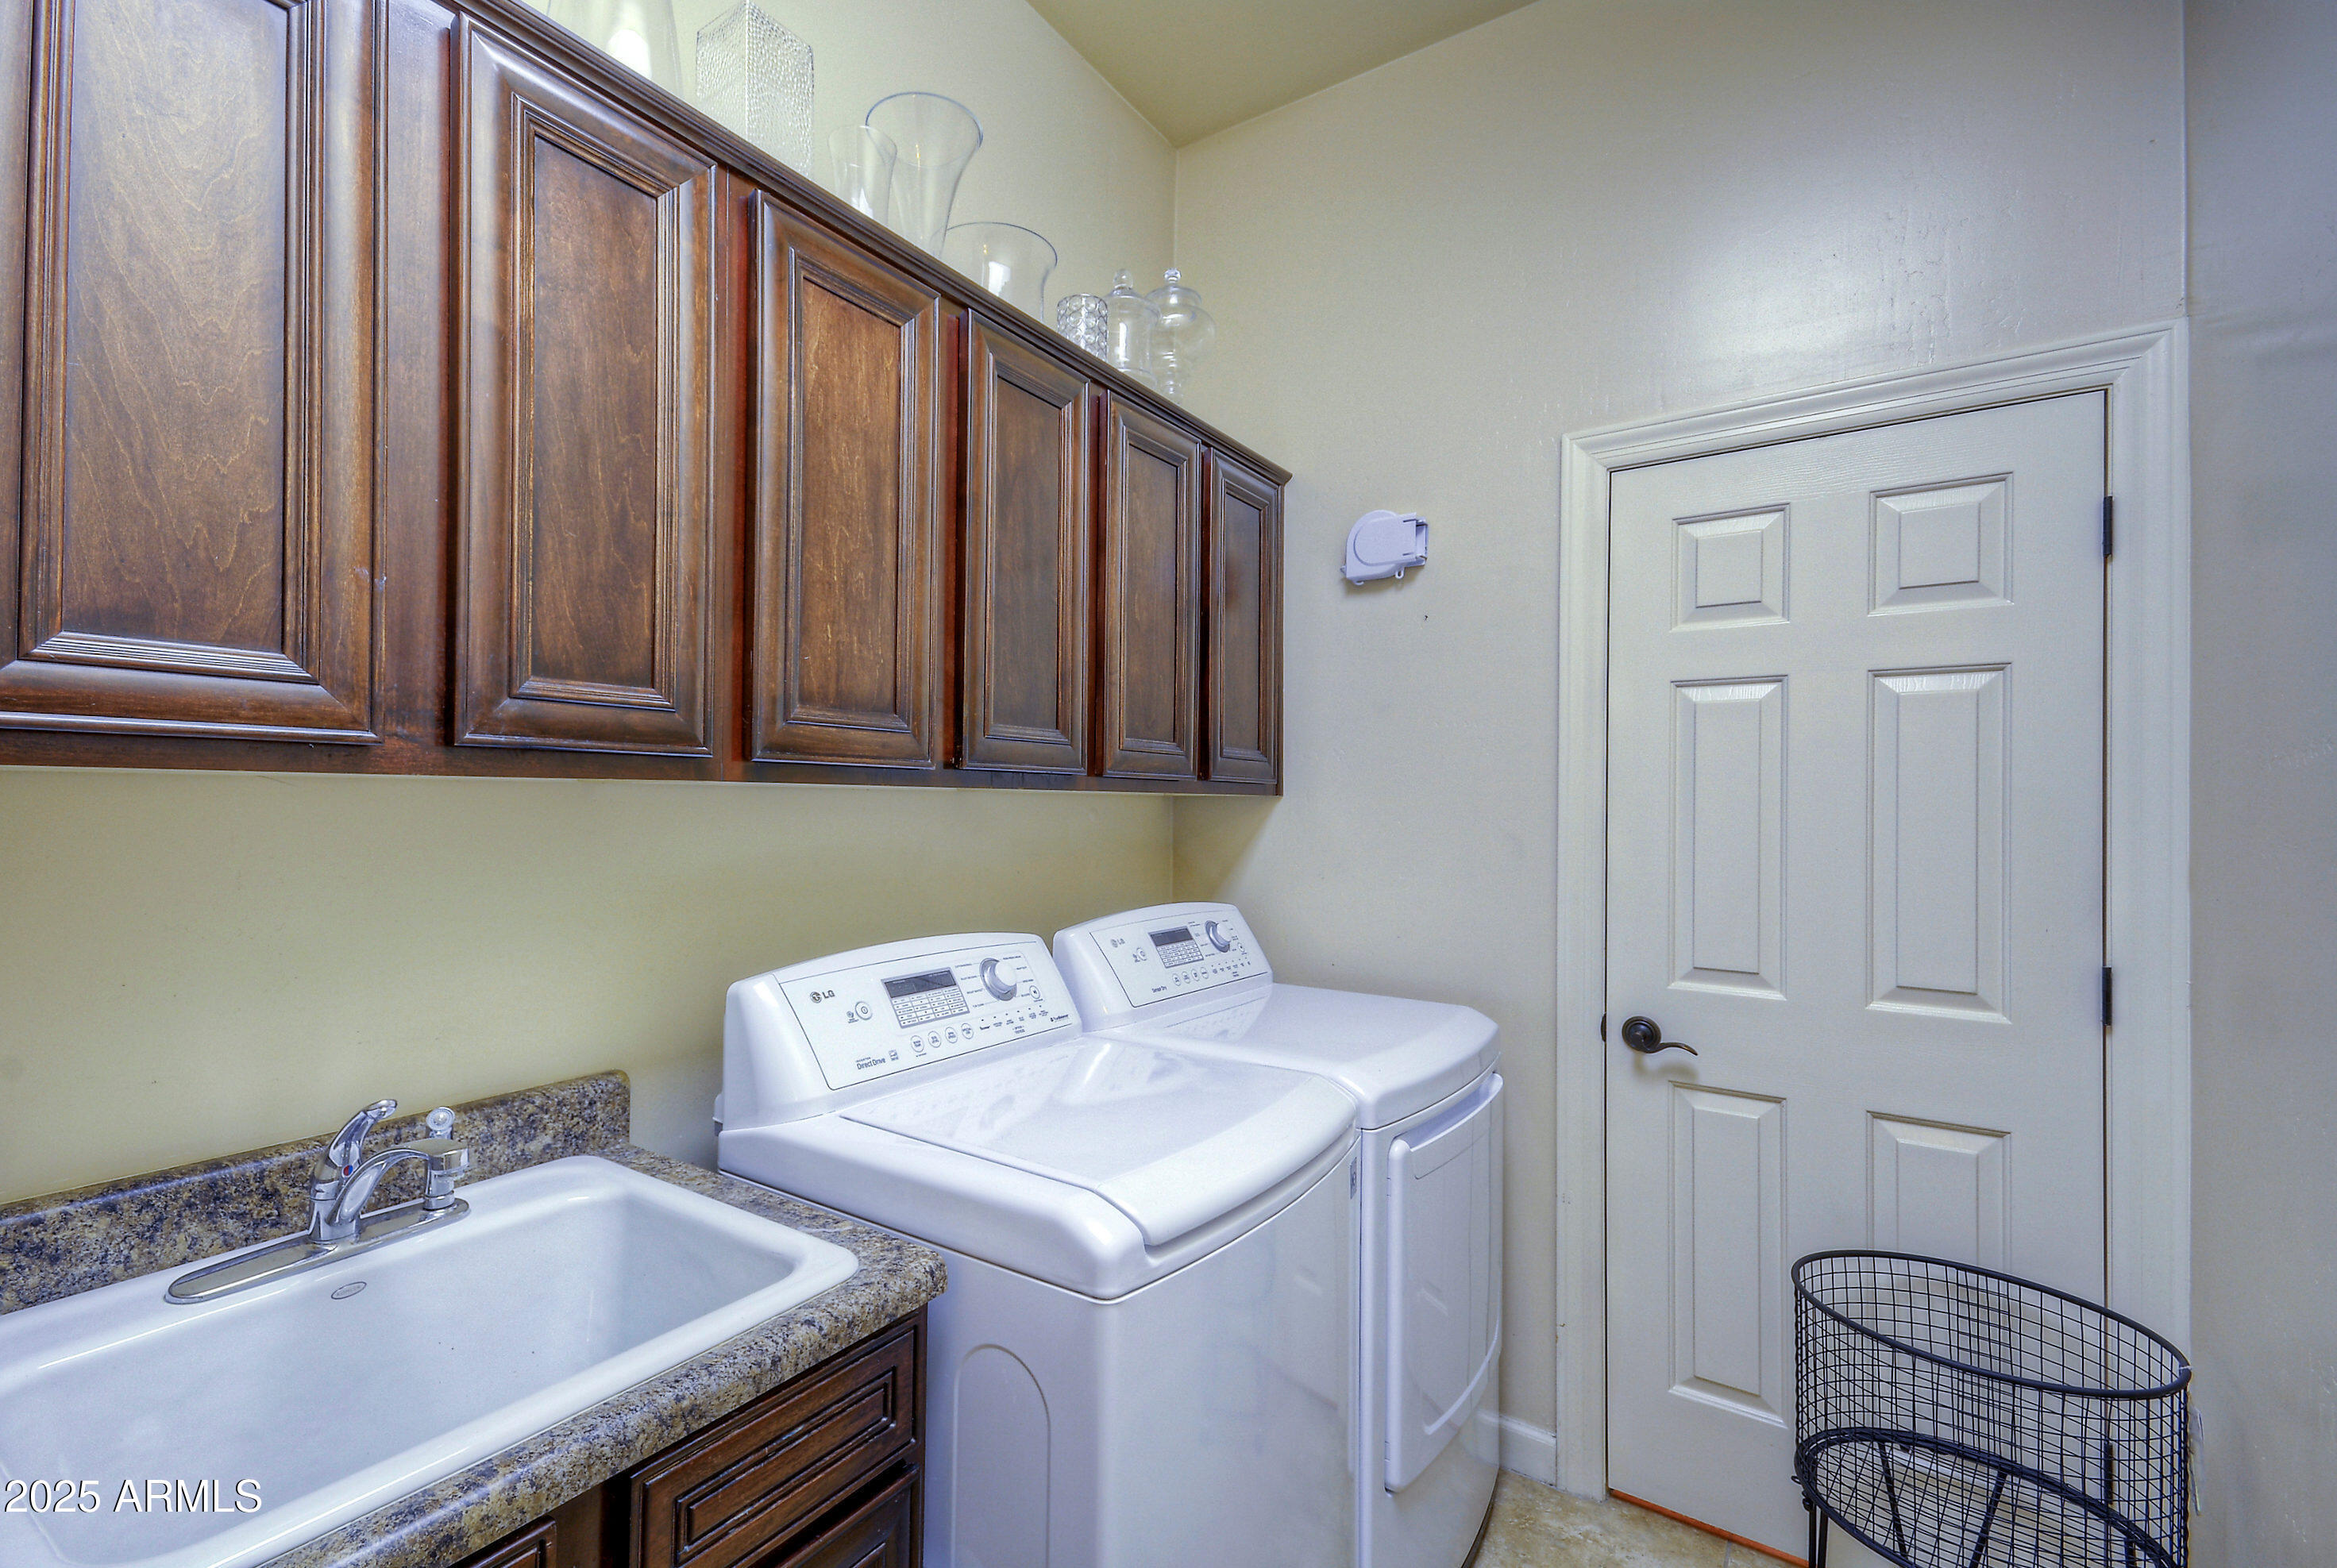
  • Laundry room Inside
  • Flooring Carpet, Tile
  • Fireplace Exterior Fireplace, Fireplace Living Rm, Fireplace Family Rm
  • APPLIANCES Washer, Dryer, Refrigerator, Microwave, Disposal, Dishwasher, Gas Cooktop, Water Softener
  • other interior Features Vaulted Ceiling(s), High Speed Internet, Granite Counters, Double Vanity, Master Downstairs, Eat-in Kitchen, Breakfast Bar, Kitchen Island, Pantry, Full Bth Master Bdrm, Separate Shwr Tub

Area & Lot

  • Status Leased
  • Date Leased September 15, 2025
  • Living Area2,769 Sq.Ft.
  • Total Area2,769 Sq.Ft.
  • Lot Area7,732 Sq.Ft.
  • MLS® ID6876310
  • TypeResidential
  • YEAR BUILT2006
  • NeighborhoodDC Ranch
  • Architecture StylesSanta Barbara/Tuscan
  • Elementary SchoolCopper Ridge School
  • Middle SchoolCopper Ridge School
  • High SchoolChaparral High School
  • School DistrictScottsdale Unified District

Exterior

  • STORIES2
  • Garage Space3.0
  • water SourcePublic
  • roofTile
  • lot featuresSprinklers In Rear, Sprinklers In Front, Desert Back, Desert Front, Auto Timer H 2 O Front, Auto Timer H 2 O Back
  • parkingGarage Door Opener
  • HEAT TYPENatural Gas
  • AIR CONDITIONINGCentral Air, Ceiling Fan(s)
  • sewerPublic Sewer
  • security FeaturesFire Sprinkler System
  • other exterior FeaturesPrivate Street(s), Private Yard

Financial

  • Lease Price$4,150/mo

Work With Marina

Discover a personalized approach to Scottsdale real estate with Marina Gamez. Get expert guidance and dedicated service from start to finish.

Follow Me on Instagram