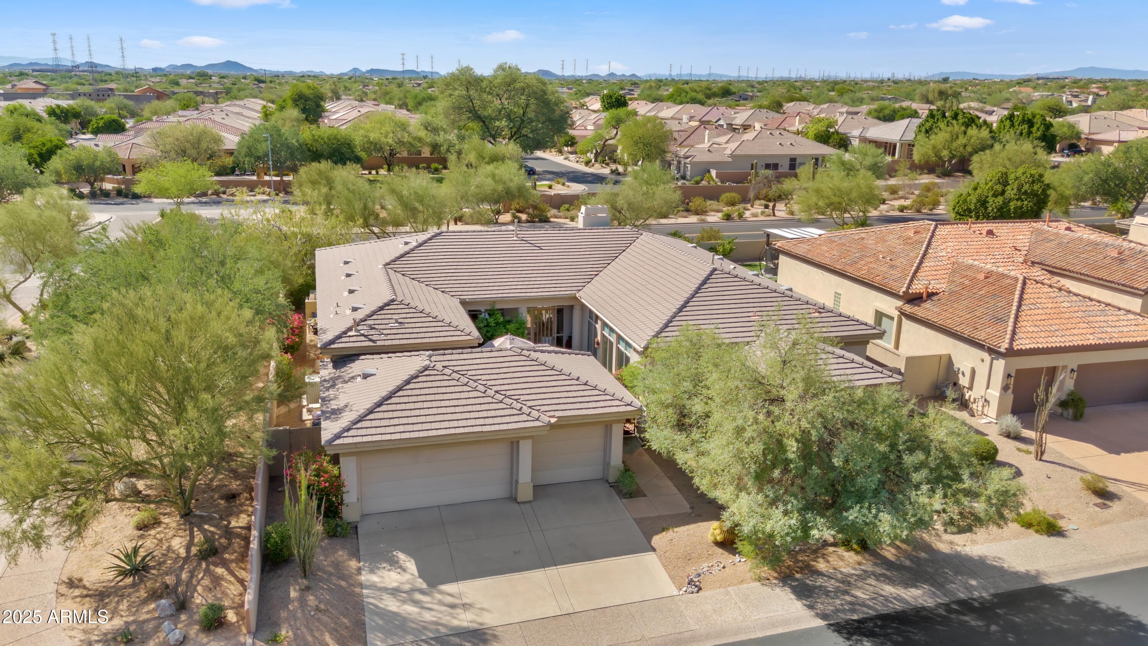
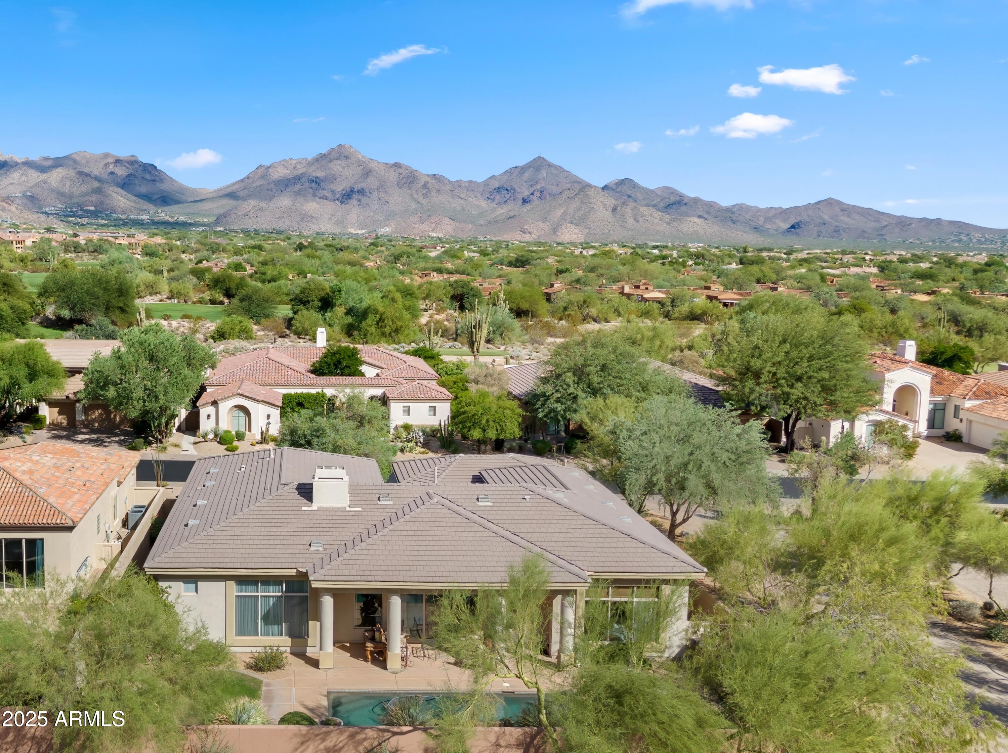
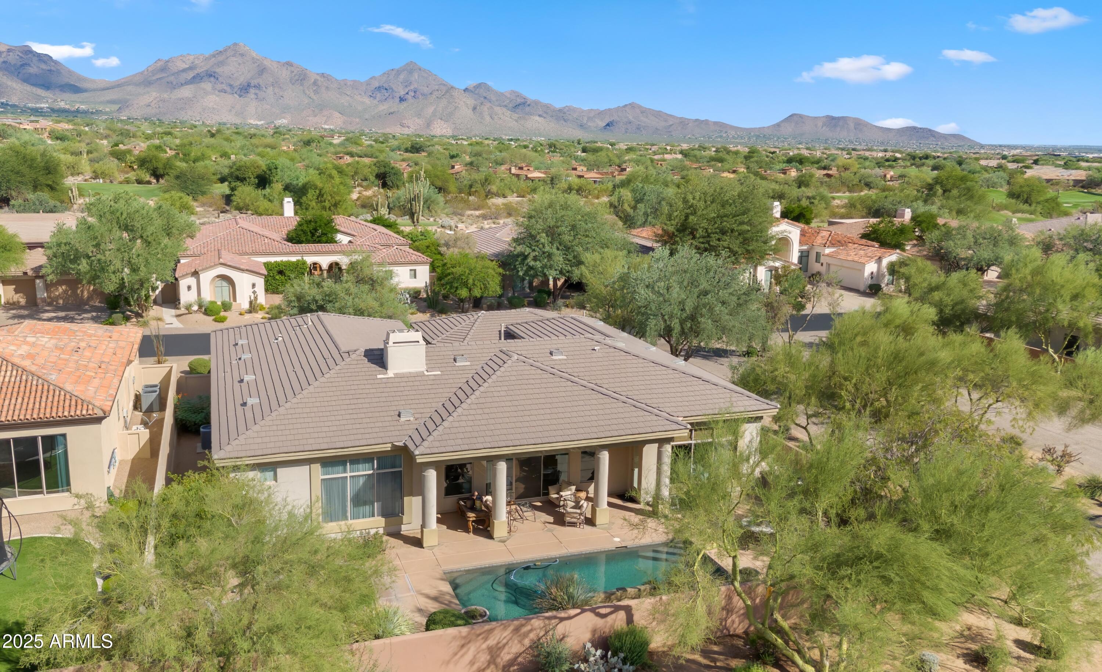
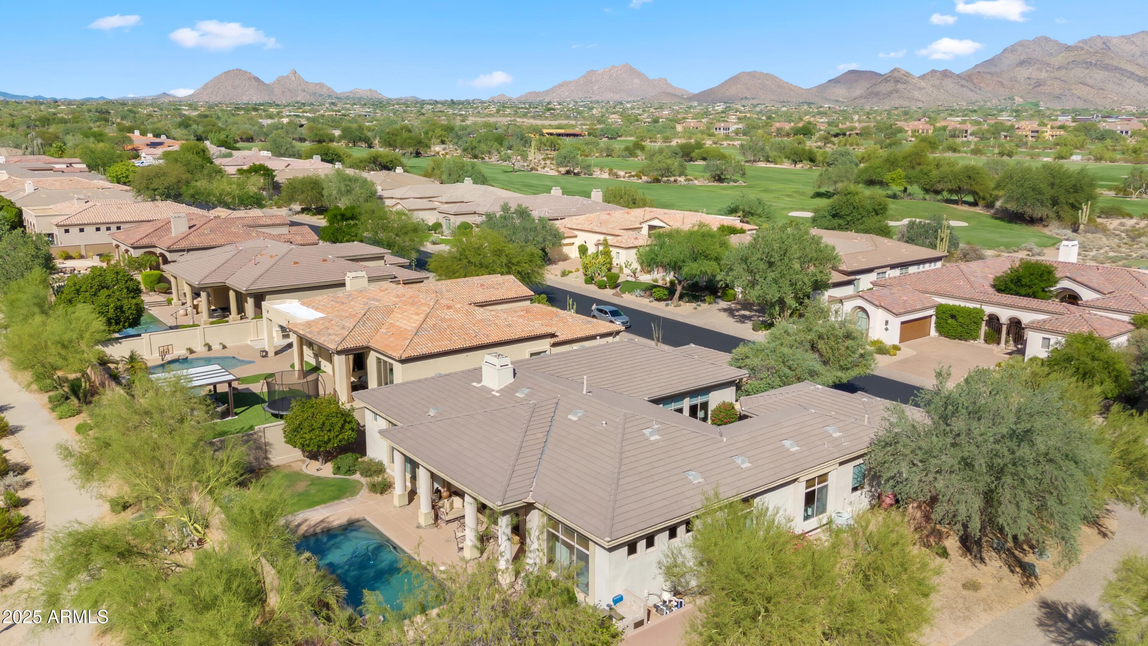
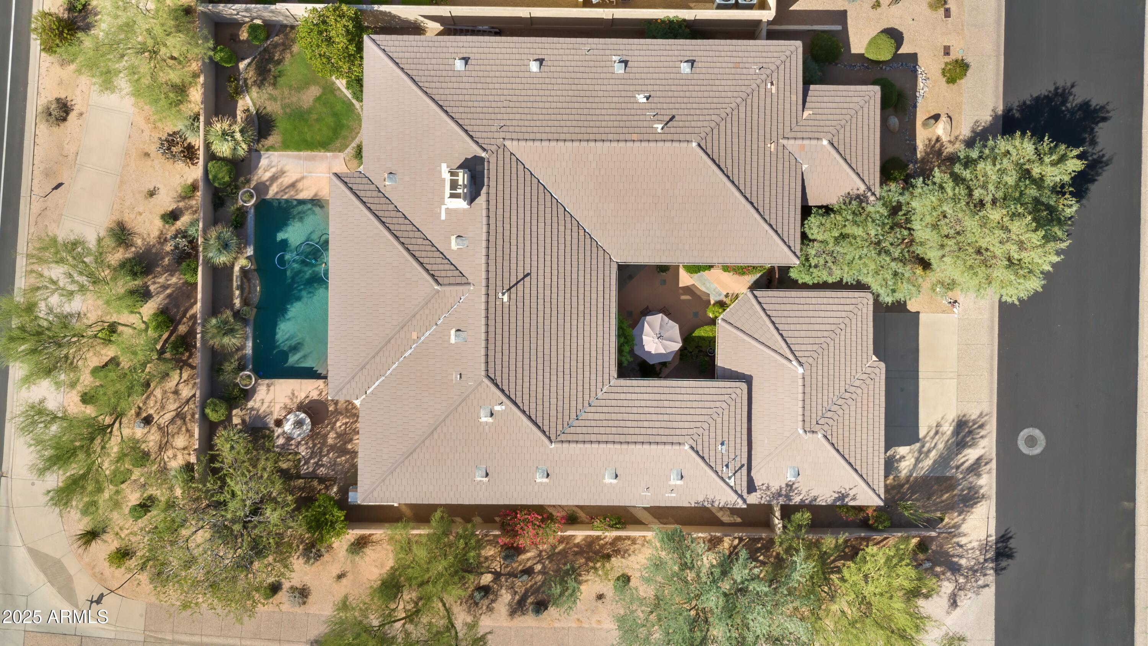
Aerial view of a tile-roofed home with a two-car garage, desert landscaping, and distant mountains.
20450 N 83RD Place
20450 N 83RD Place
20450 N 83RD Place
20450 N 83RD Place
20450 N 83RD Place
20450 N 83RD Place
20450 N 83RD Place
20450 N 83RD Place
20450 N 83RD Place
20450 N 83RD Place
20450 N 83RD Place
20450 N 83RD Place
20450 N 83RD Place
20450 N 83RD Place
20450 N 83RD Place
20450 N 83RD Place
20450 N 83RD Place
20450 N 83RD Place
20450 N 83RD Place
20450 N 83RD Place
20450 N 83RD Place
20450 N 83RD Place
20450 N 83RD Place
20450 N 83RD Place
20450 N 83RD Place
20450 N 83RD Place
20450 N 83RD Place
20450 N 83RD Place
20450 N 83RD Place
20450 N 83RD Place
20450 N 83RD Place
20450 N 83RD Place
20450 N 83RD Place
20450 N 83RD Place
20450 N 83RD Place
20450 N 83RD Place
20450 N 83RD Place
20450 N 83RD Place
20450 N 83RD Place
20450 N 83RD Place
20450 N 83RD Place
20450 N 83RD Place
20450 N 83RD Place
20450 N 83RD Place
20450 N 83RD Place
20450 N 83RD Place
20450 N 83RD Place
20450 N 83RD Place
20450 N 83RD Place
20450 N 83RD Place
20450 N 83RD Place
20450 N 83RD Place
20450 N 83RD Place
20450 N 83RD Place
20450 N 83RD Place
20450 N 83RD Place
SEE ALL PHOTOS
Aerial view of a tile-roofed home with a two-car garage, desert landscaping, and distant mountains.
20450 N 83RD Place
20450 N 83RD Place
20450 N 83RD Place
20450 N 83RD Place
20450 N 83RD Place
20450 N 83RD Place
20450 N 83RD Place
20450 N 83RD Place
20450 N 83RD Place
20450 N 83RD Place
20450 N 83RD Place
20450 N 83RD Place
20450 N 83RD Place
20450 N 83RD Place
20450 N 83RD Place
20450 N 83RD Place
20450 N 83RD Place
20450 N 83RD Place
20450 N 83RD Place
20450 N 83RD Place
20450 N 83RD Place
20450 N 83RD Place
20450 N 83RD Place
20450 N 83RD Place
20450 N 83RD Place
20450 N 83RD Place
20450 N 83RD Place
20450 N 83RD Place
20450 N 83RD Place
20450 N 83RD Place
20450 N 83RD Place
20450 N 83RD Place
20450 N 83RD Place
20450 N 83RD Place
20450 N 83RD Place
20450 N 83RD Place
20450 N 83RD Place
20450 N 83RD Place
20450 N 83RD Place
20450 N 83RD Place
20450 N 83RD Place
20450 N 83RD Place
20450 N 83RD Place
20450 N 83RD Place
20450 N 83RD Place
20450 N 83RD Place
20450 N 83RD Place
20450 N 83RD Place
20450 N 83RD Place
20450 N 83RD Place
20450 N 83RD Place
20450 N 83RD Place
20450 N 83RD Place
20450 N 83RD Place
20450 N 83RD Place
20450 N 83RD Place
Courtesy of eXp Realty, Darren H Tackett Listing Contact: 602-622-1226 
Sold

20450 N 83RD Place

20450 N 83RD Place, Scottsdale, AZ 85255

$2,000,000
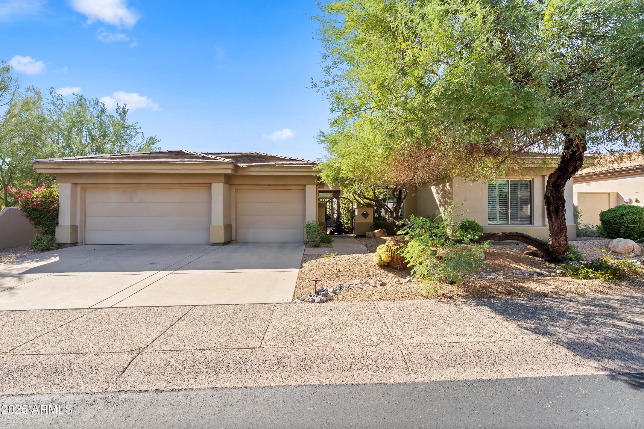
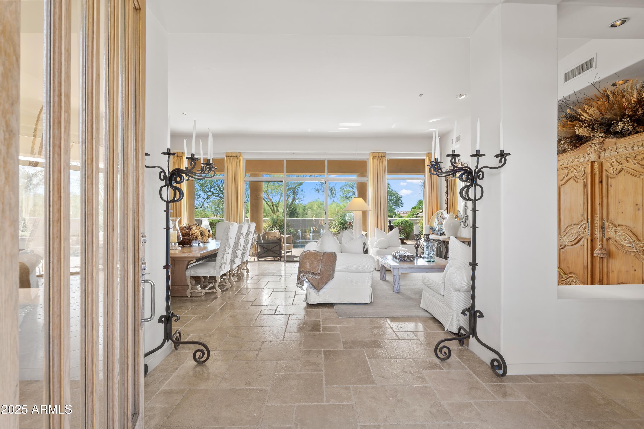
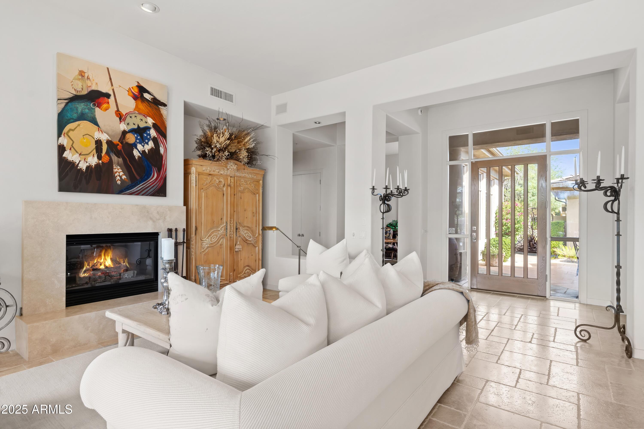
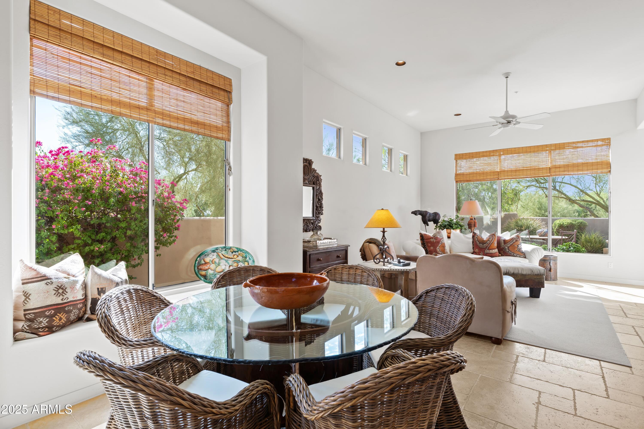
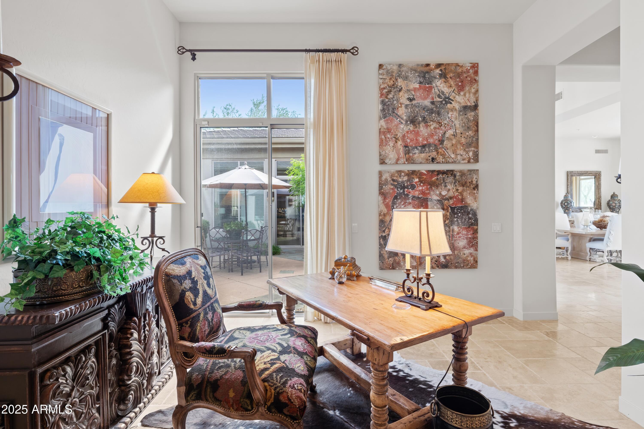
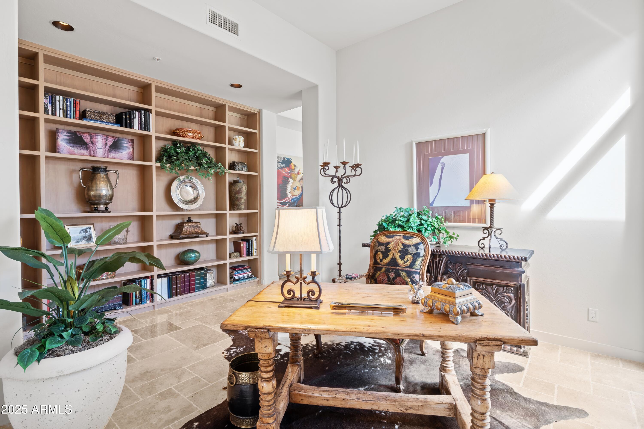
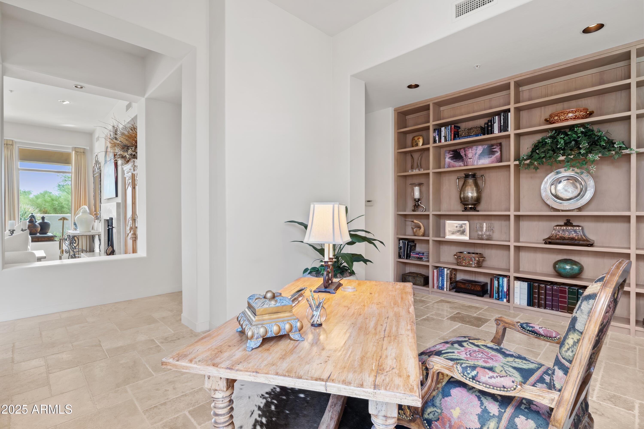
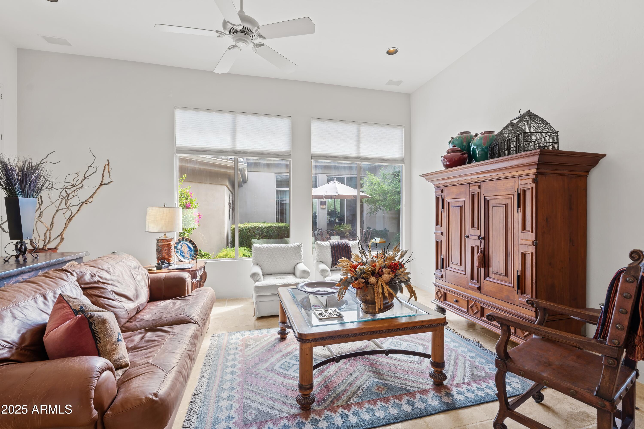
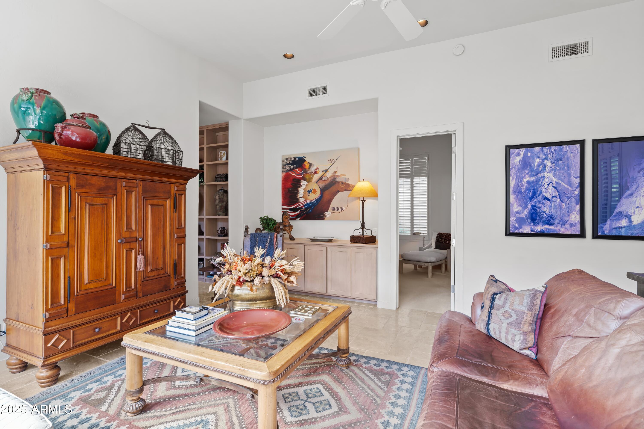
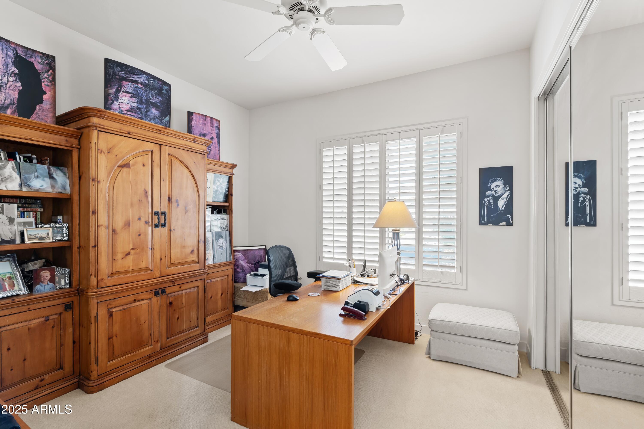
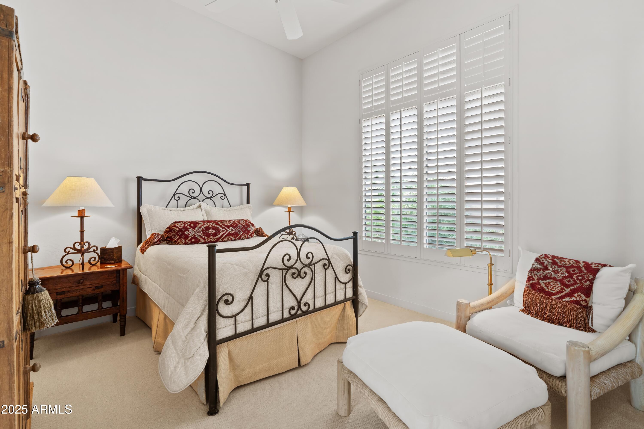
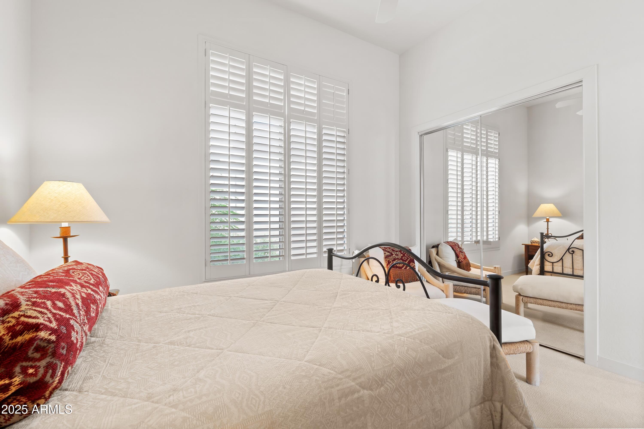
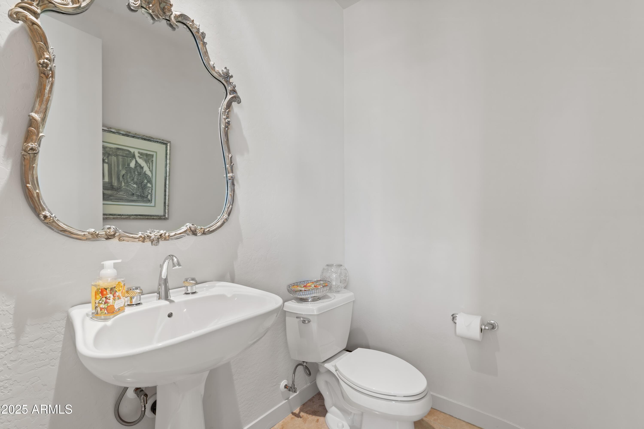
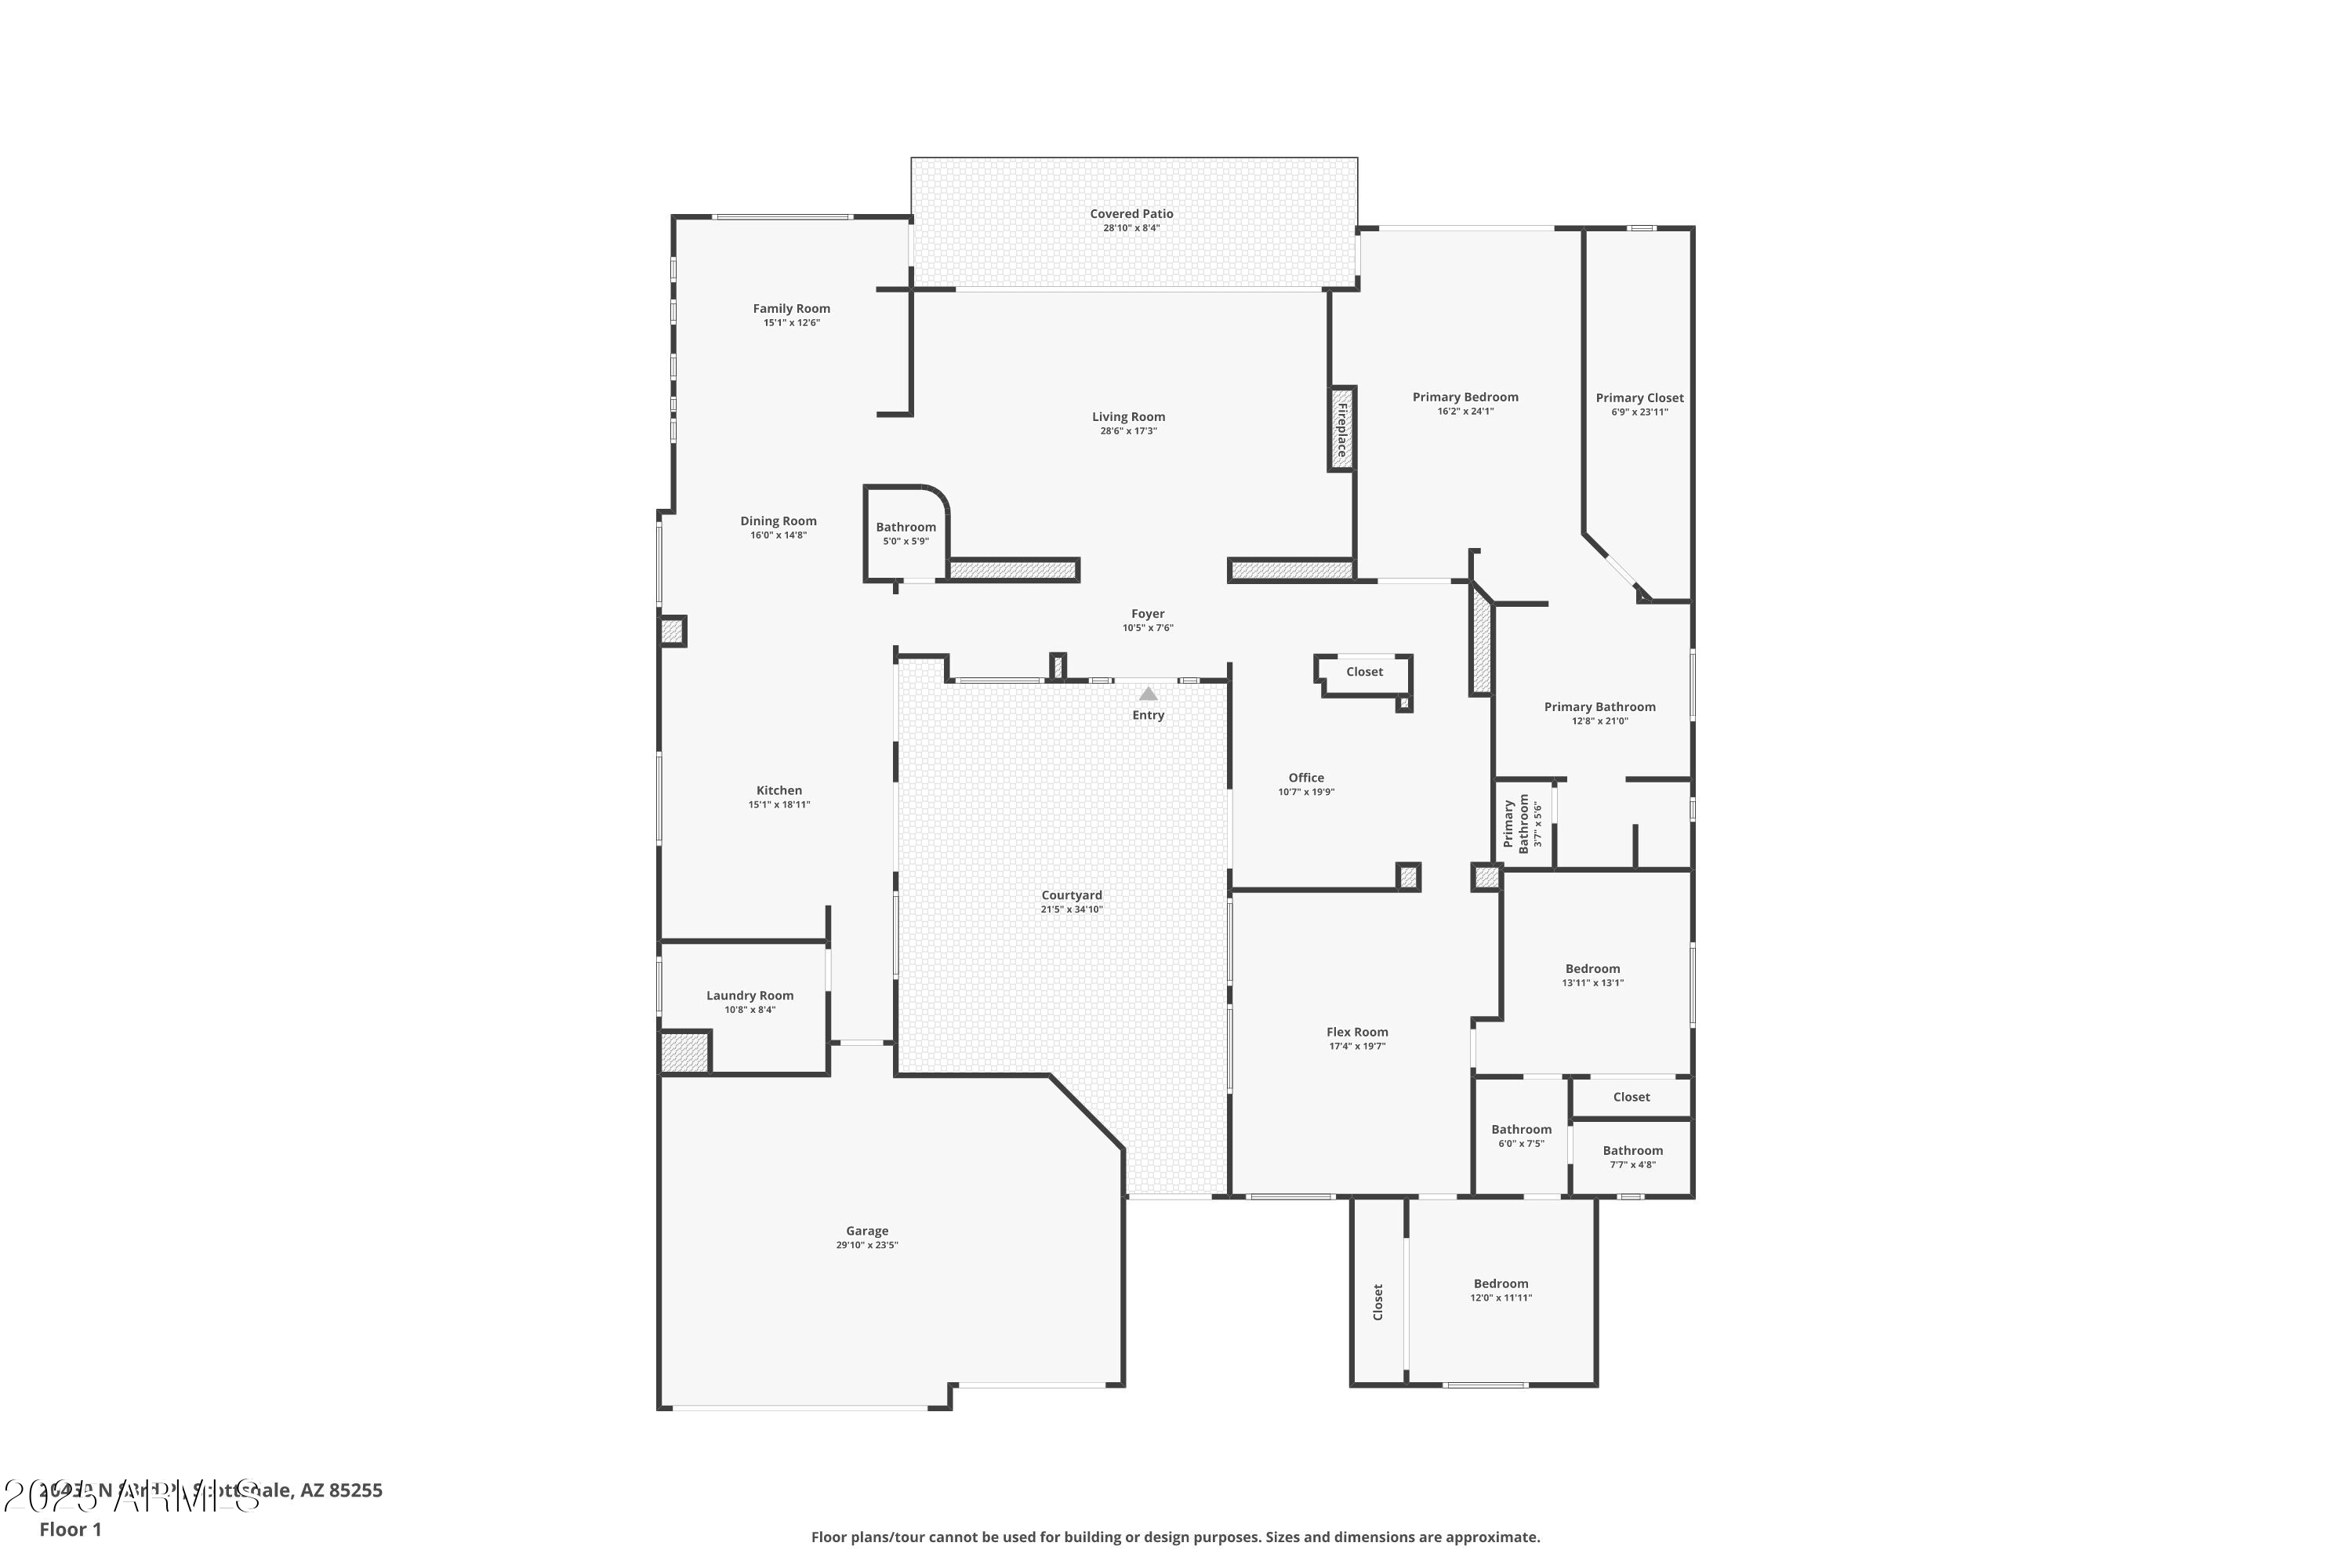
Welcome to 20450 N. 83rd Place, a beautifully maintained single-level home located within the prestigious Talon Retreat at Grayhawk in North Scottsdale. This residence offers 3,744 square feet of thoughtfully designed living space, featuring 3 bedrooms, 2.5 bathrooms, a private office, and a spacious bonus room off the secondary bedrooms--perfect for a playroom, media space, or additional lounge.
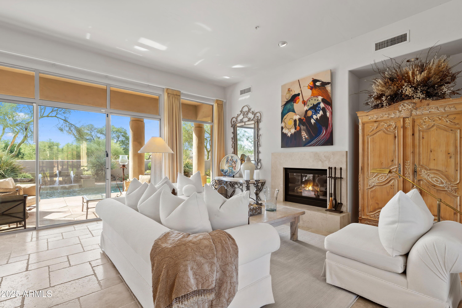
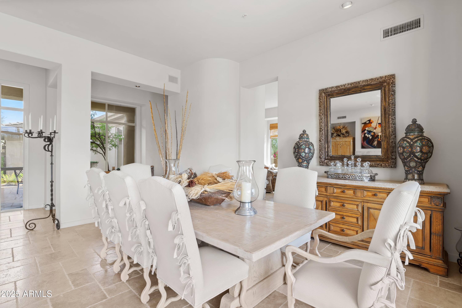
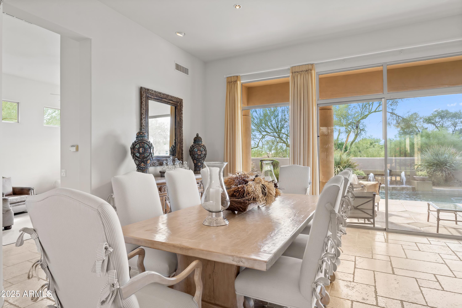
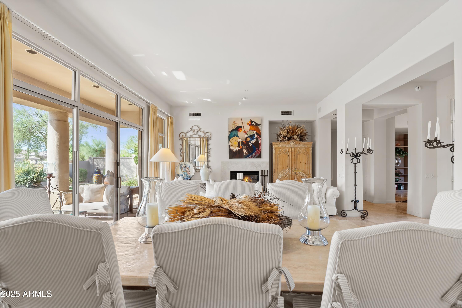
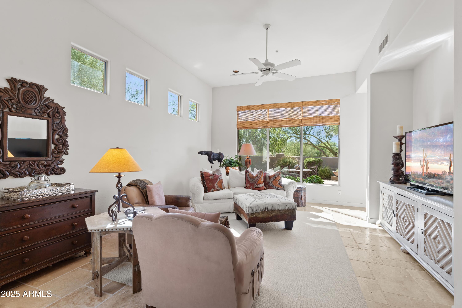
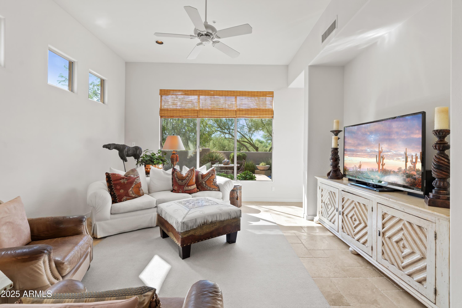
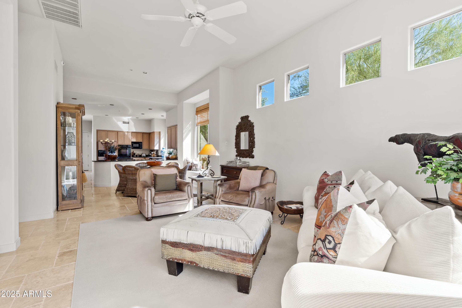
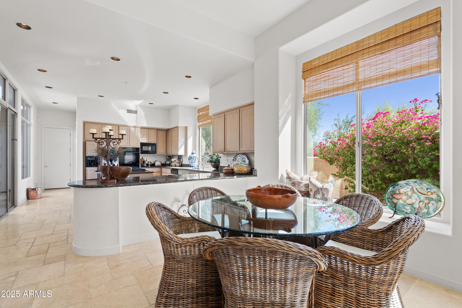
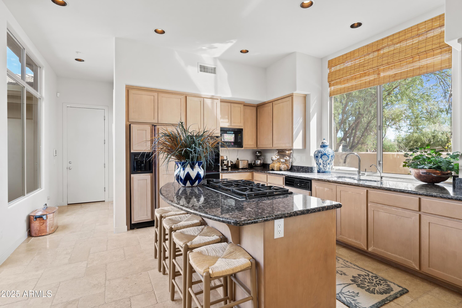
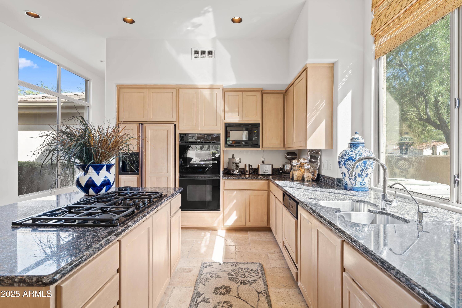
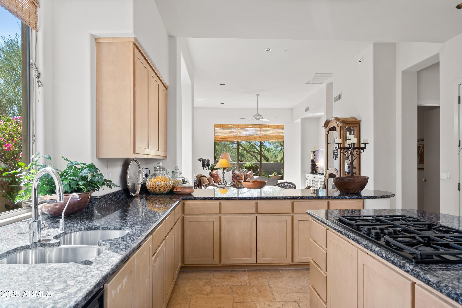
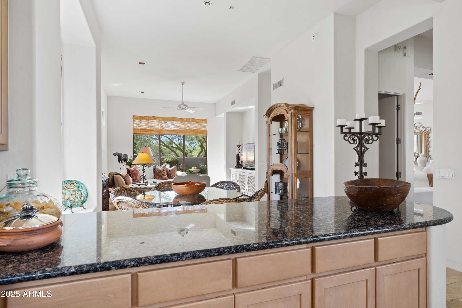
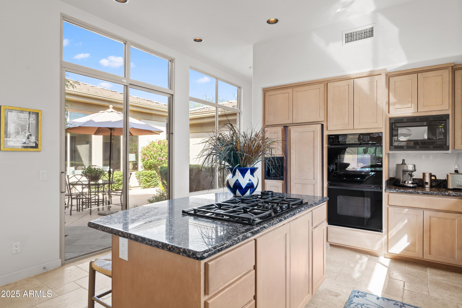
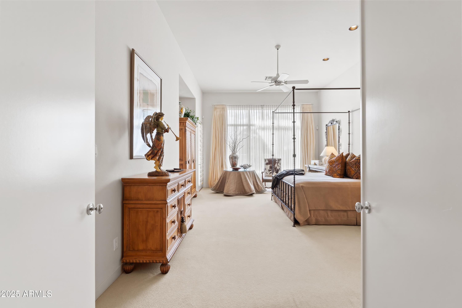
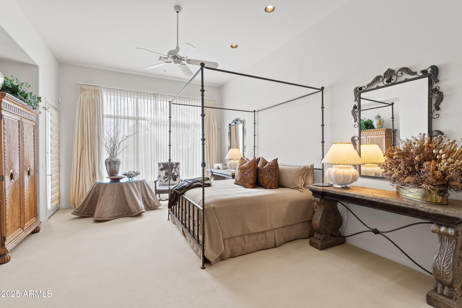
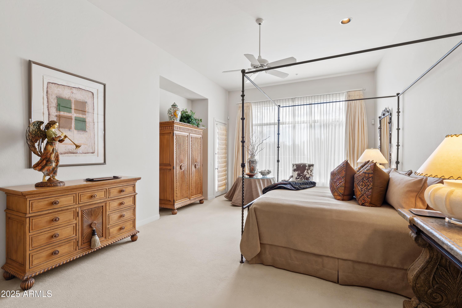
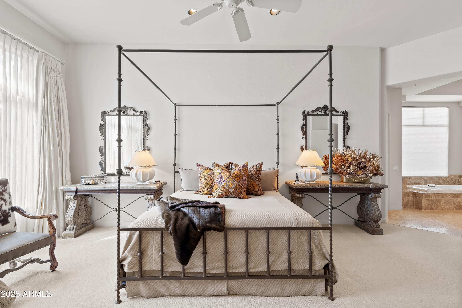
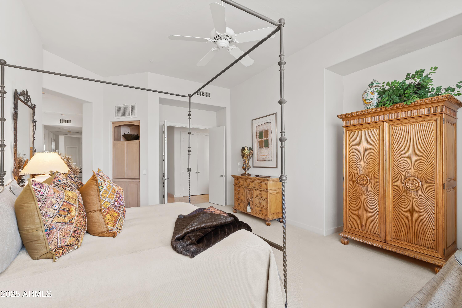
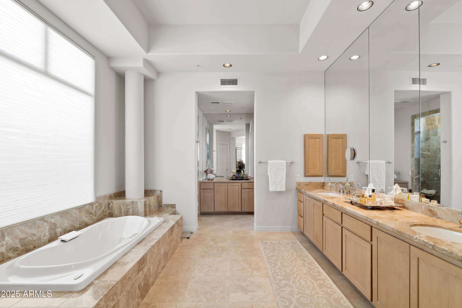
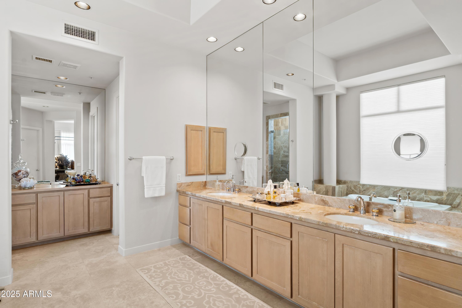
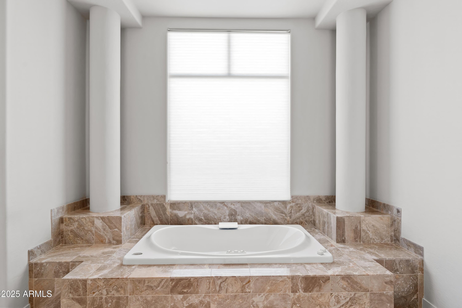
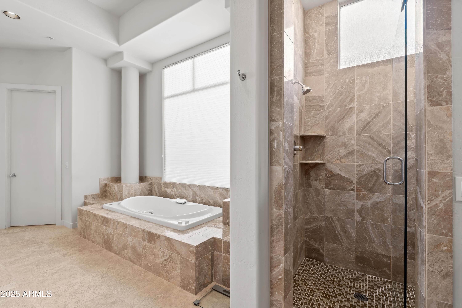
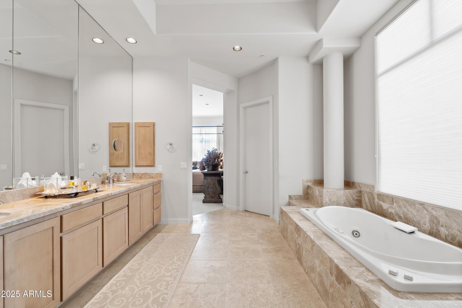
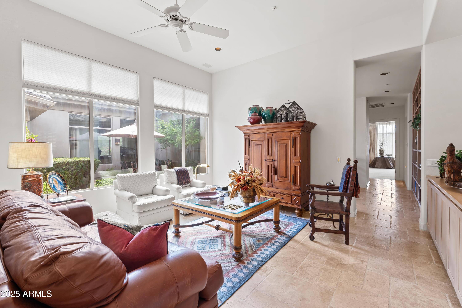
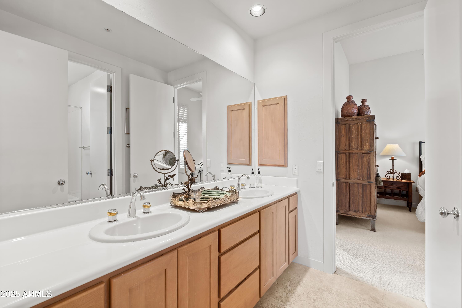
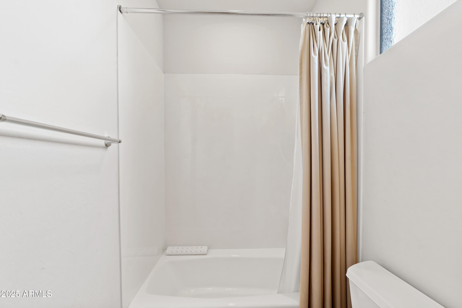
From the moment you step inside, you'll notice the pristine condition of this home, highlighted by soaring ceilings, abundant natural light, and a seamless flow between the living areas. The gourmet kitchen boasts granite countertops, a center island with seating, and expansive windows framing lush desert views. The primary suite is a true retreat with a spa-inspired bathroom, dual vanities, a soaking tub, and a walk-in shower.
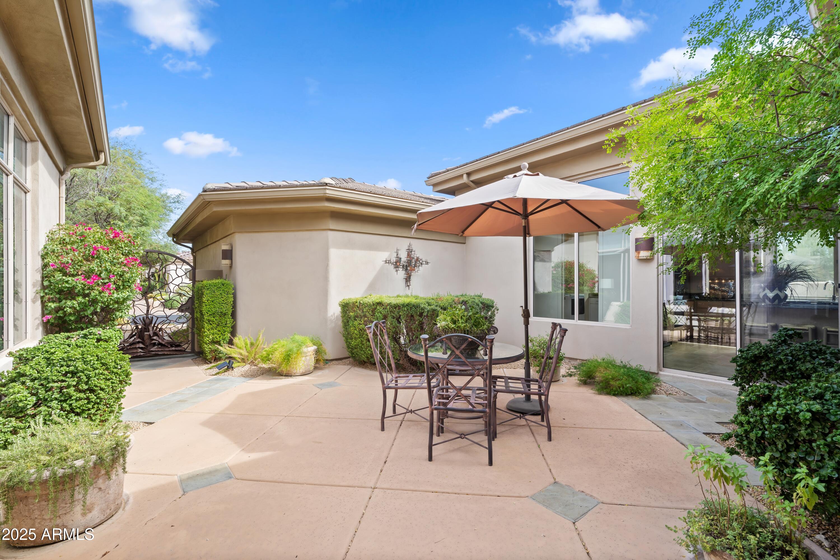
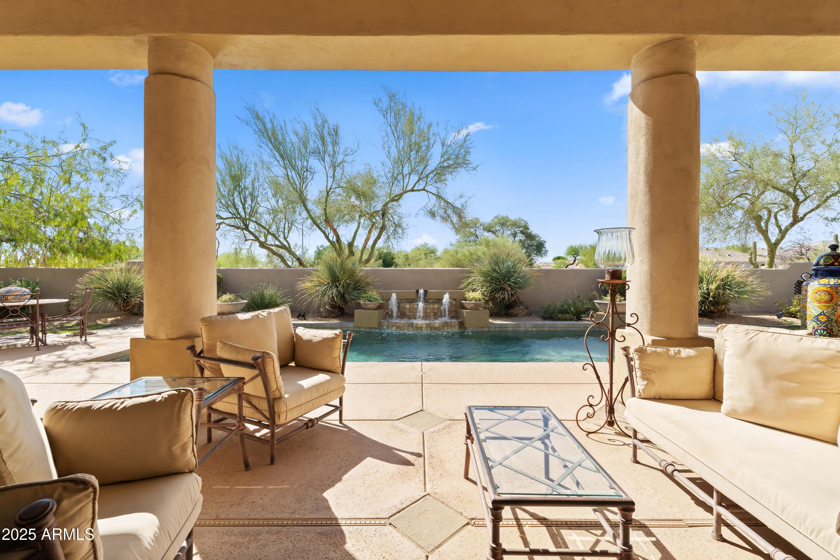
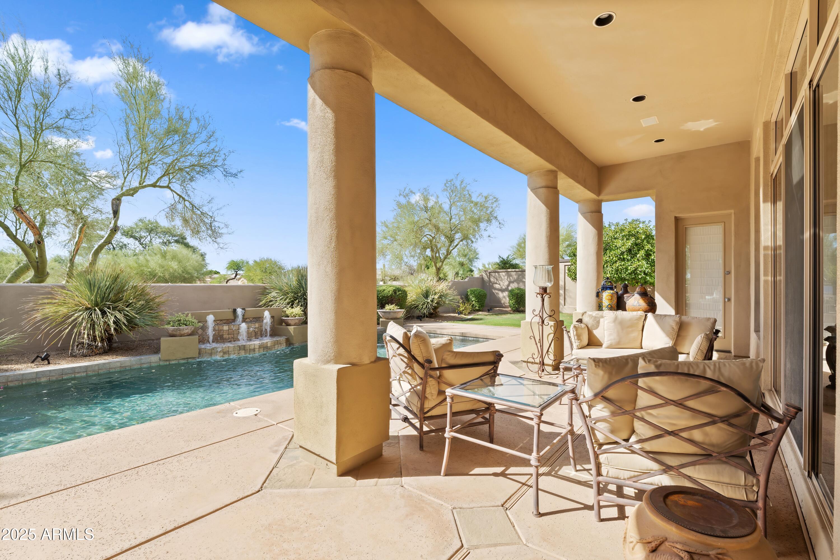
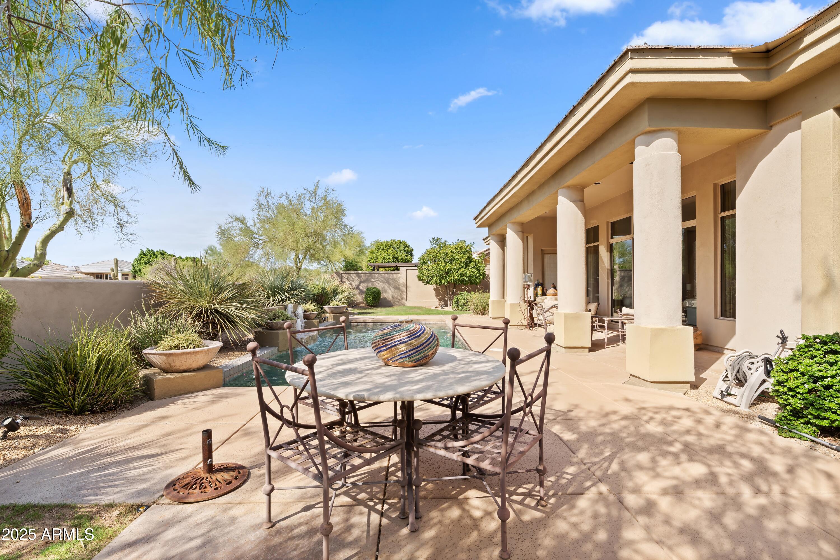
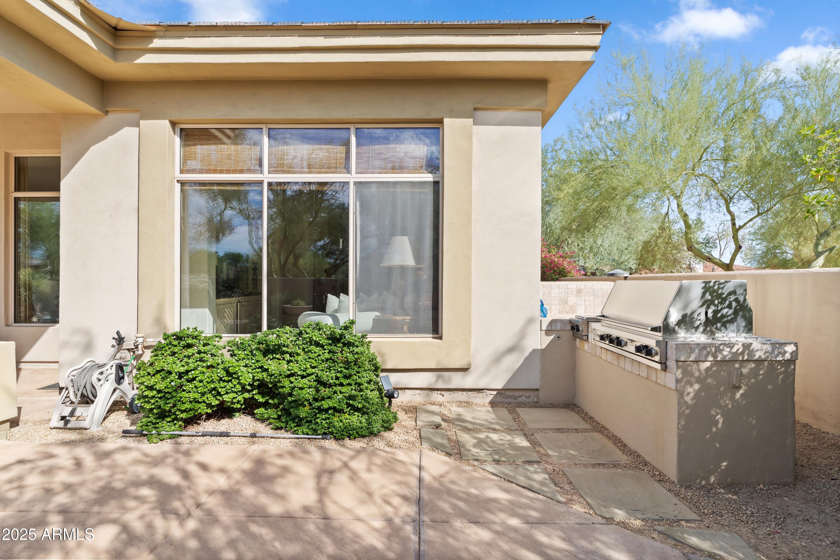
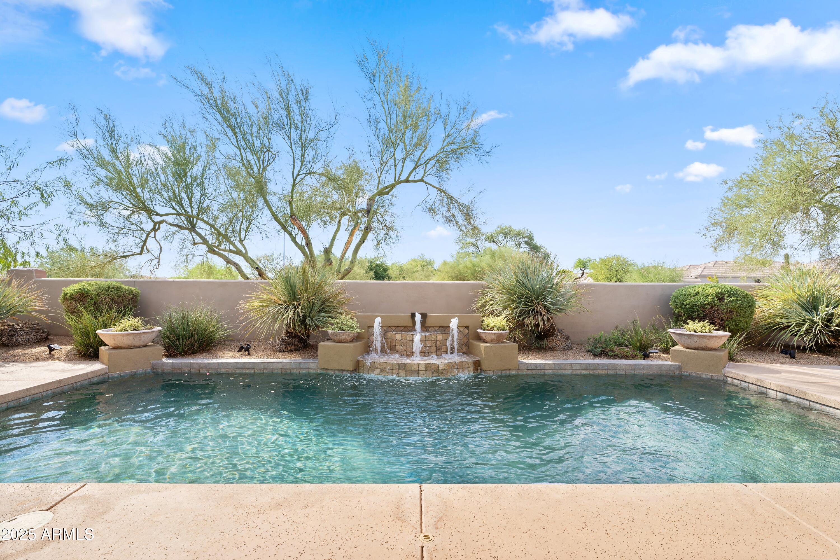
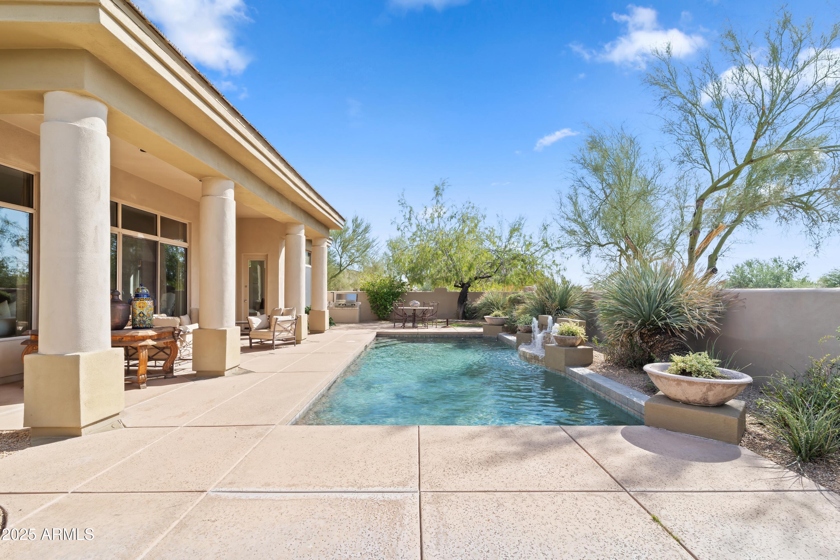
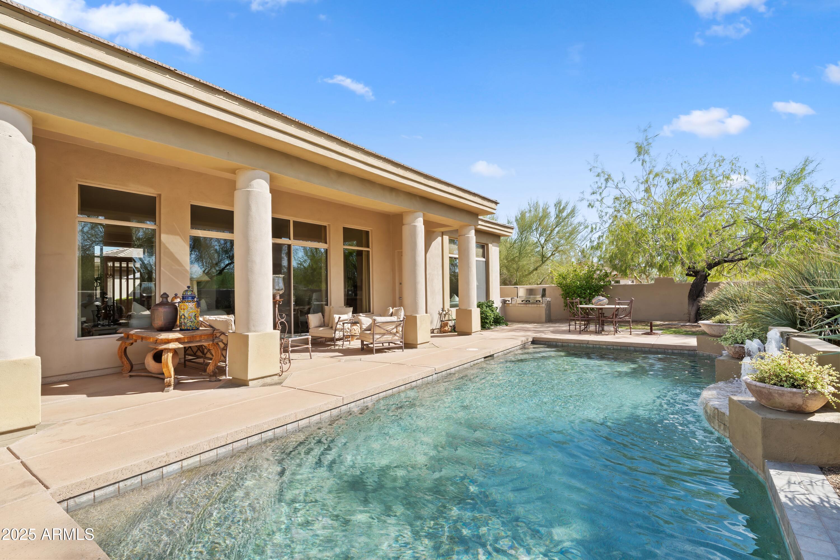
The backyard is designed for relaxation and entertaining, complete with a sparkling pool, covered patio, and low-maintenance desert landscaping.
Situated in one of Scottsdale's most sought-after communities, this property is surrounded by top-rated schools, upscale shopping, premier dining, and world-class golf courses. With its ideal location, timeless style, and meticulous upkeep, this Grayhawk gem is ready to welcome its next owner.

3
beds

3
baths

3,744 Sq.Ft. LIVING AREA

0.25 Acres lot

Features & Amenities

Interior

  • total bedrooms3
  • Total bathrooms3
  • full bathrooms2
  • half bathroom1
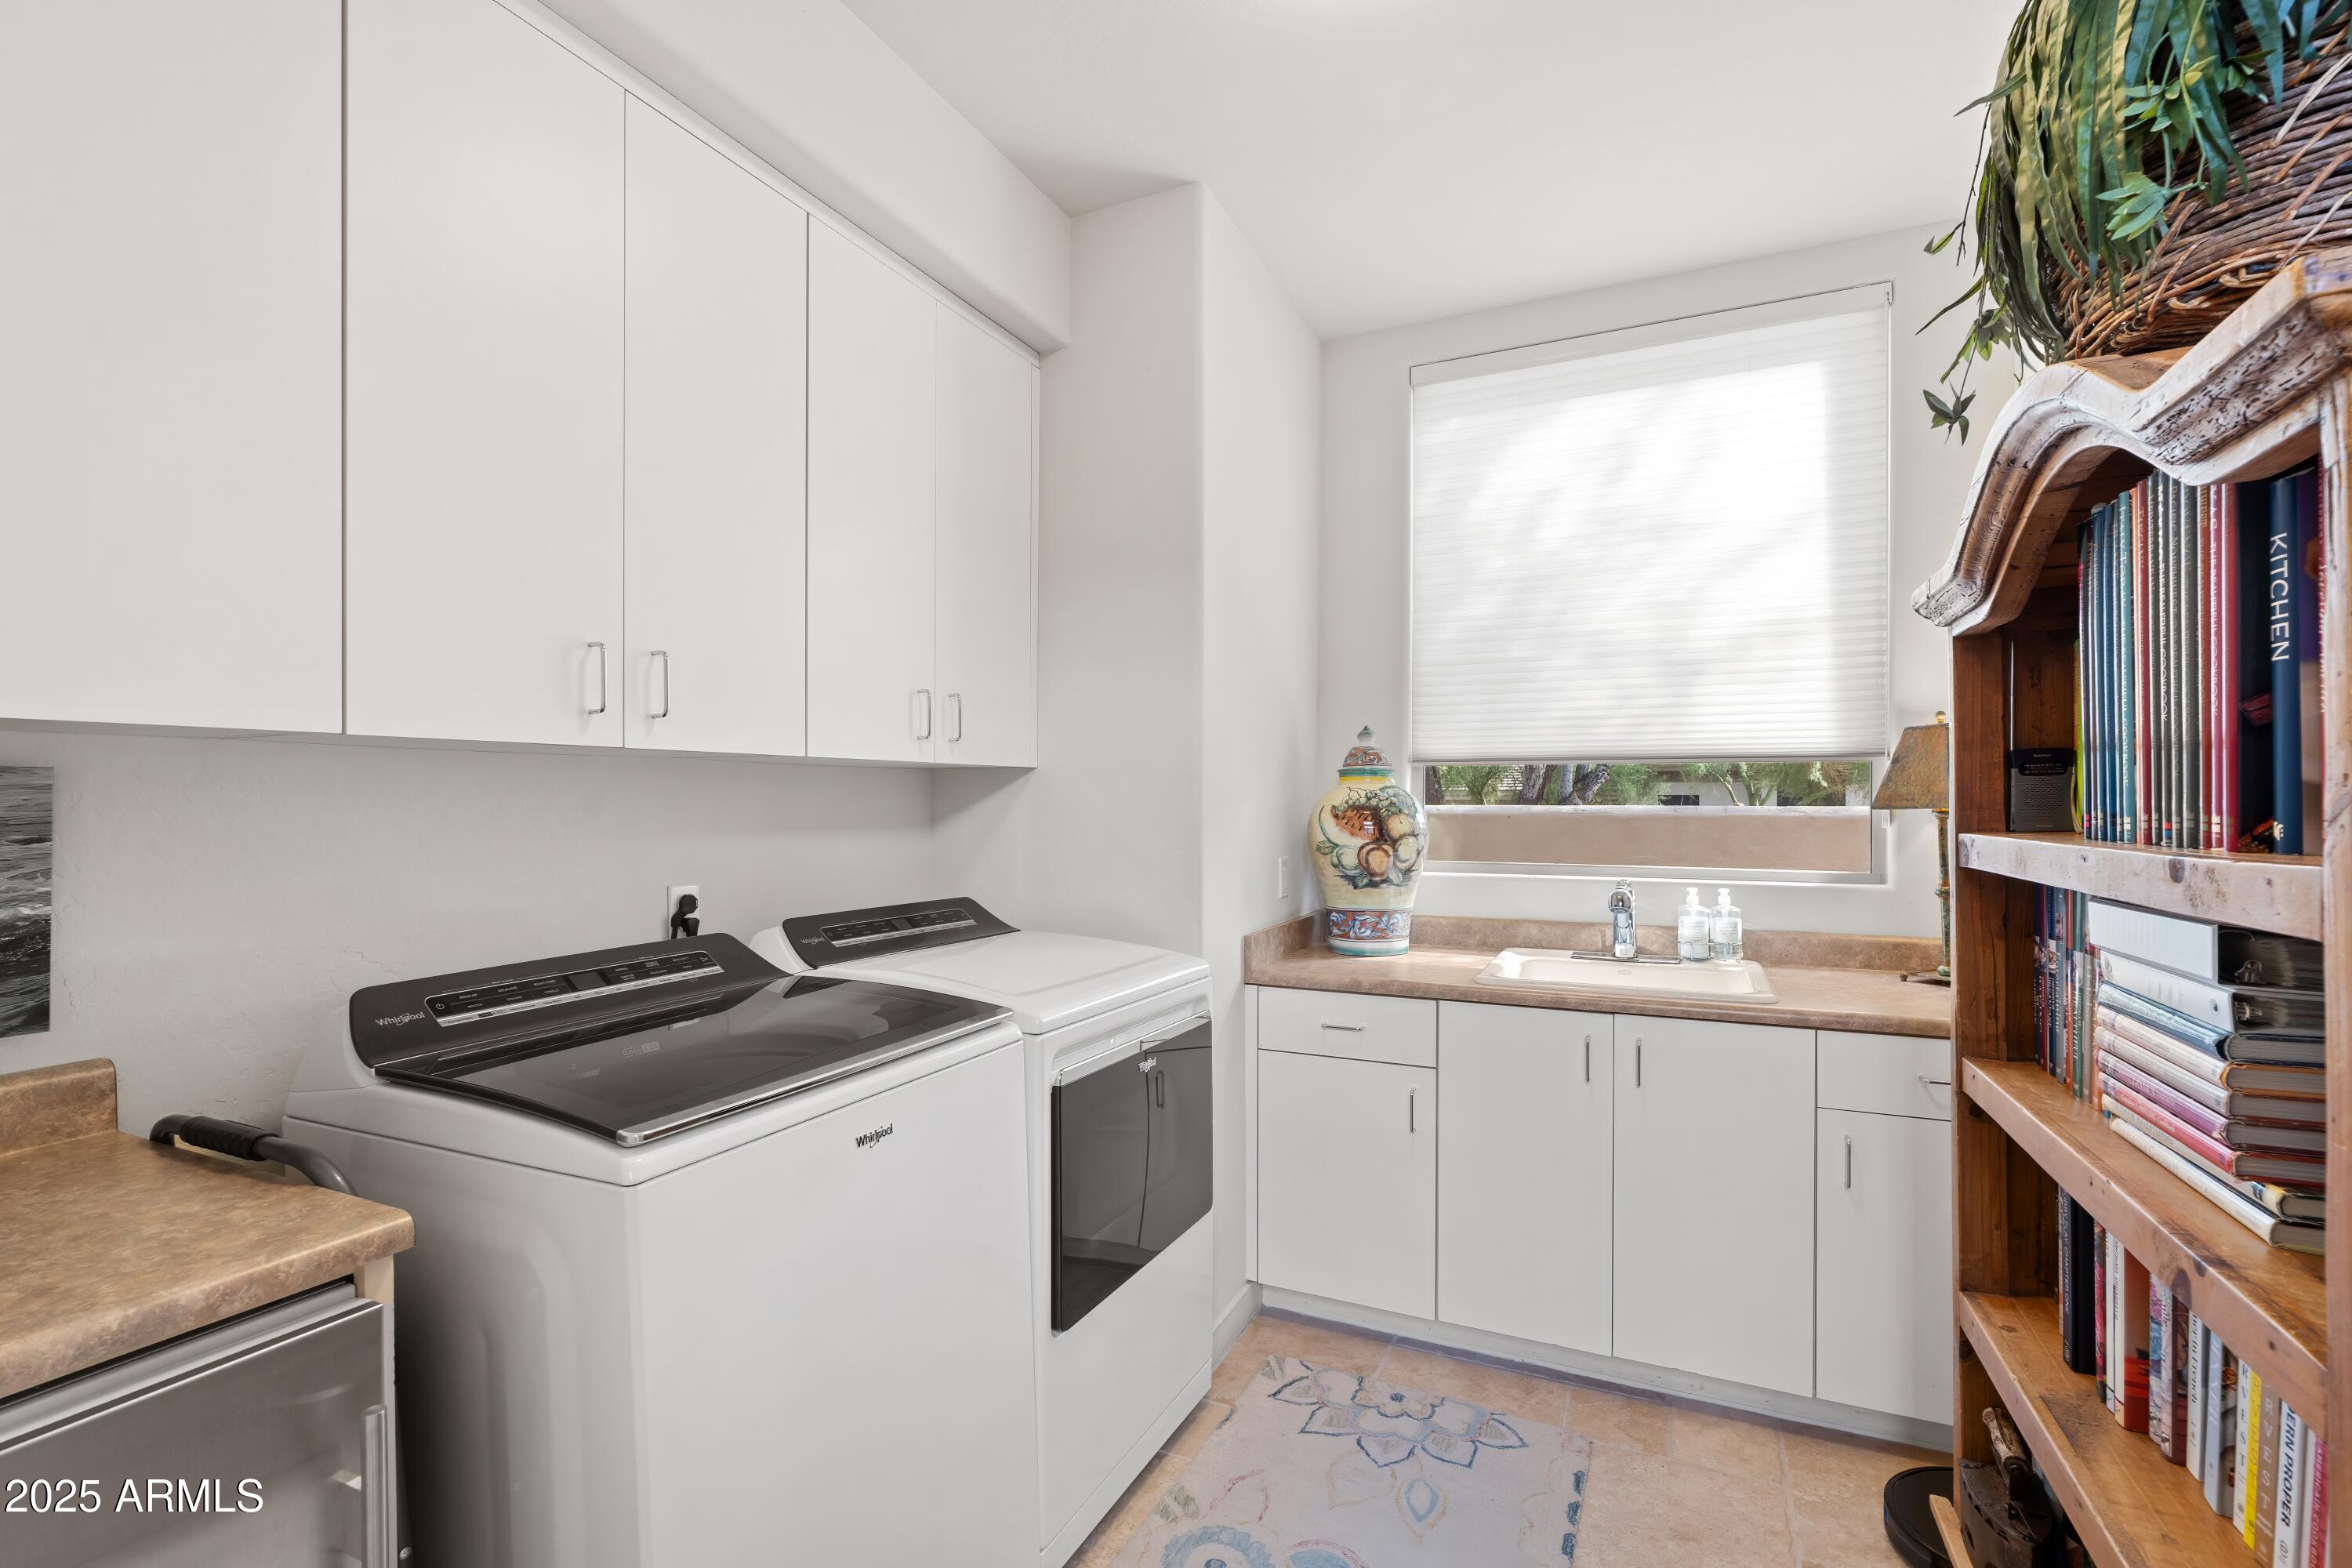
  • Laundry room Inside
  • Flooring Carpet, Stone
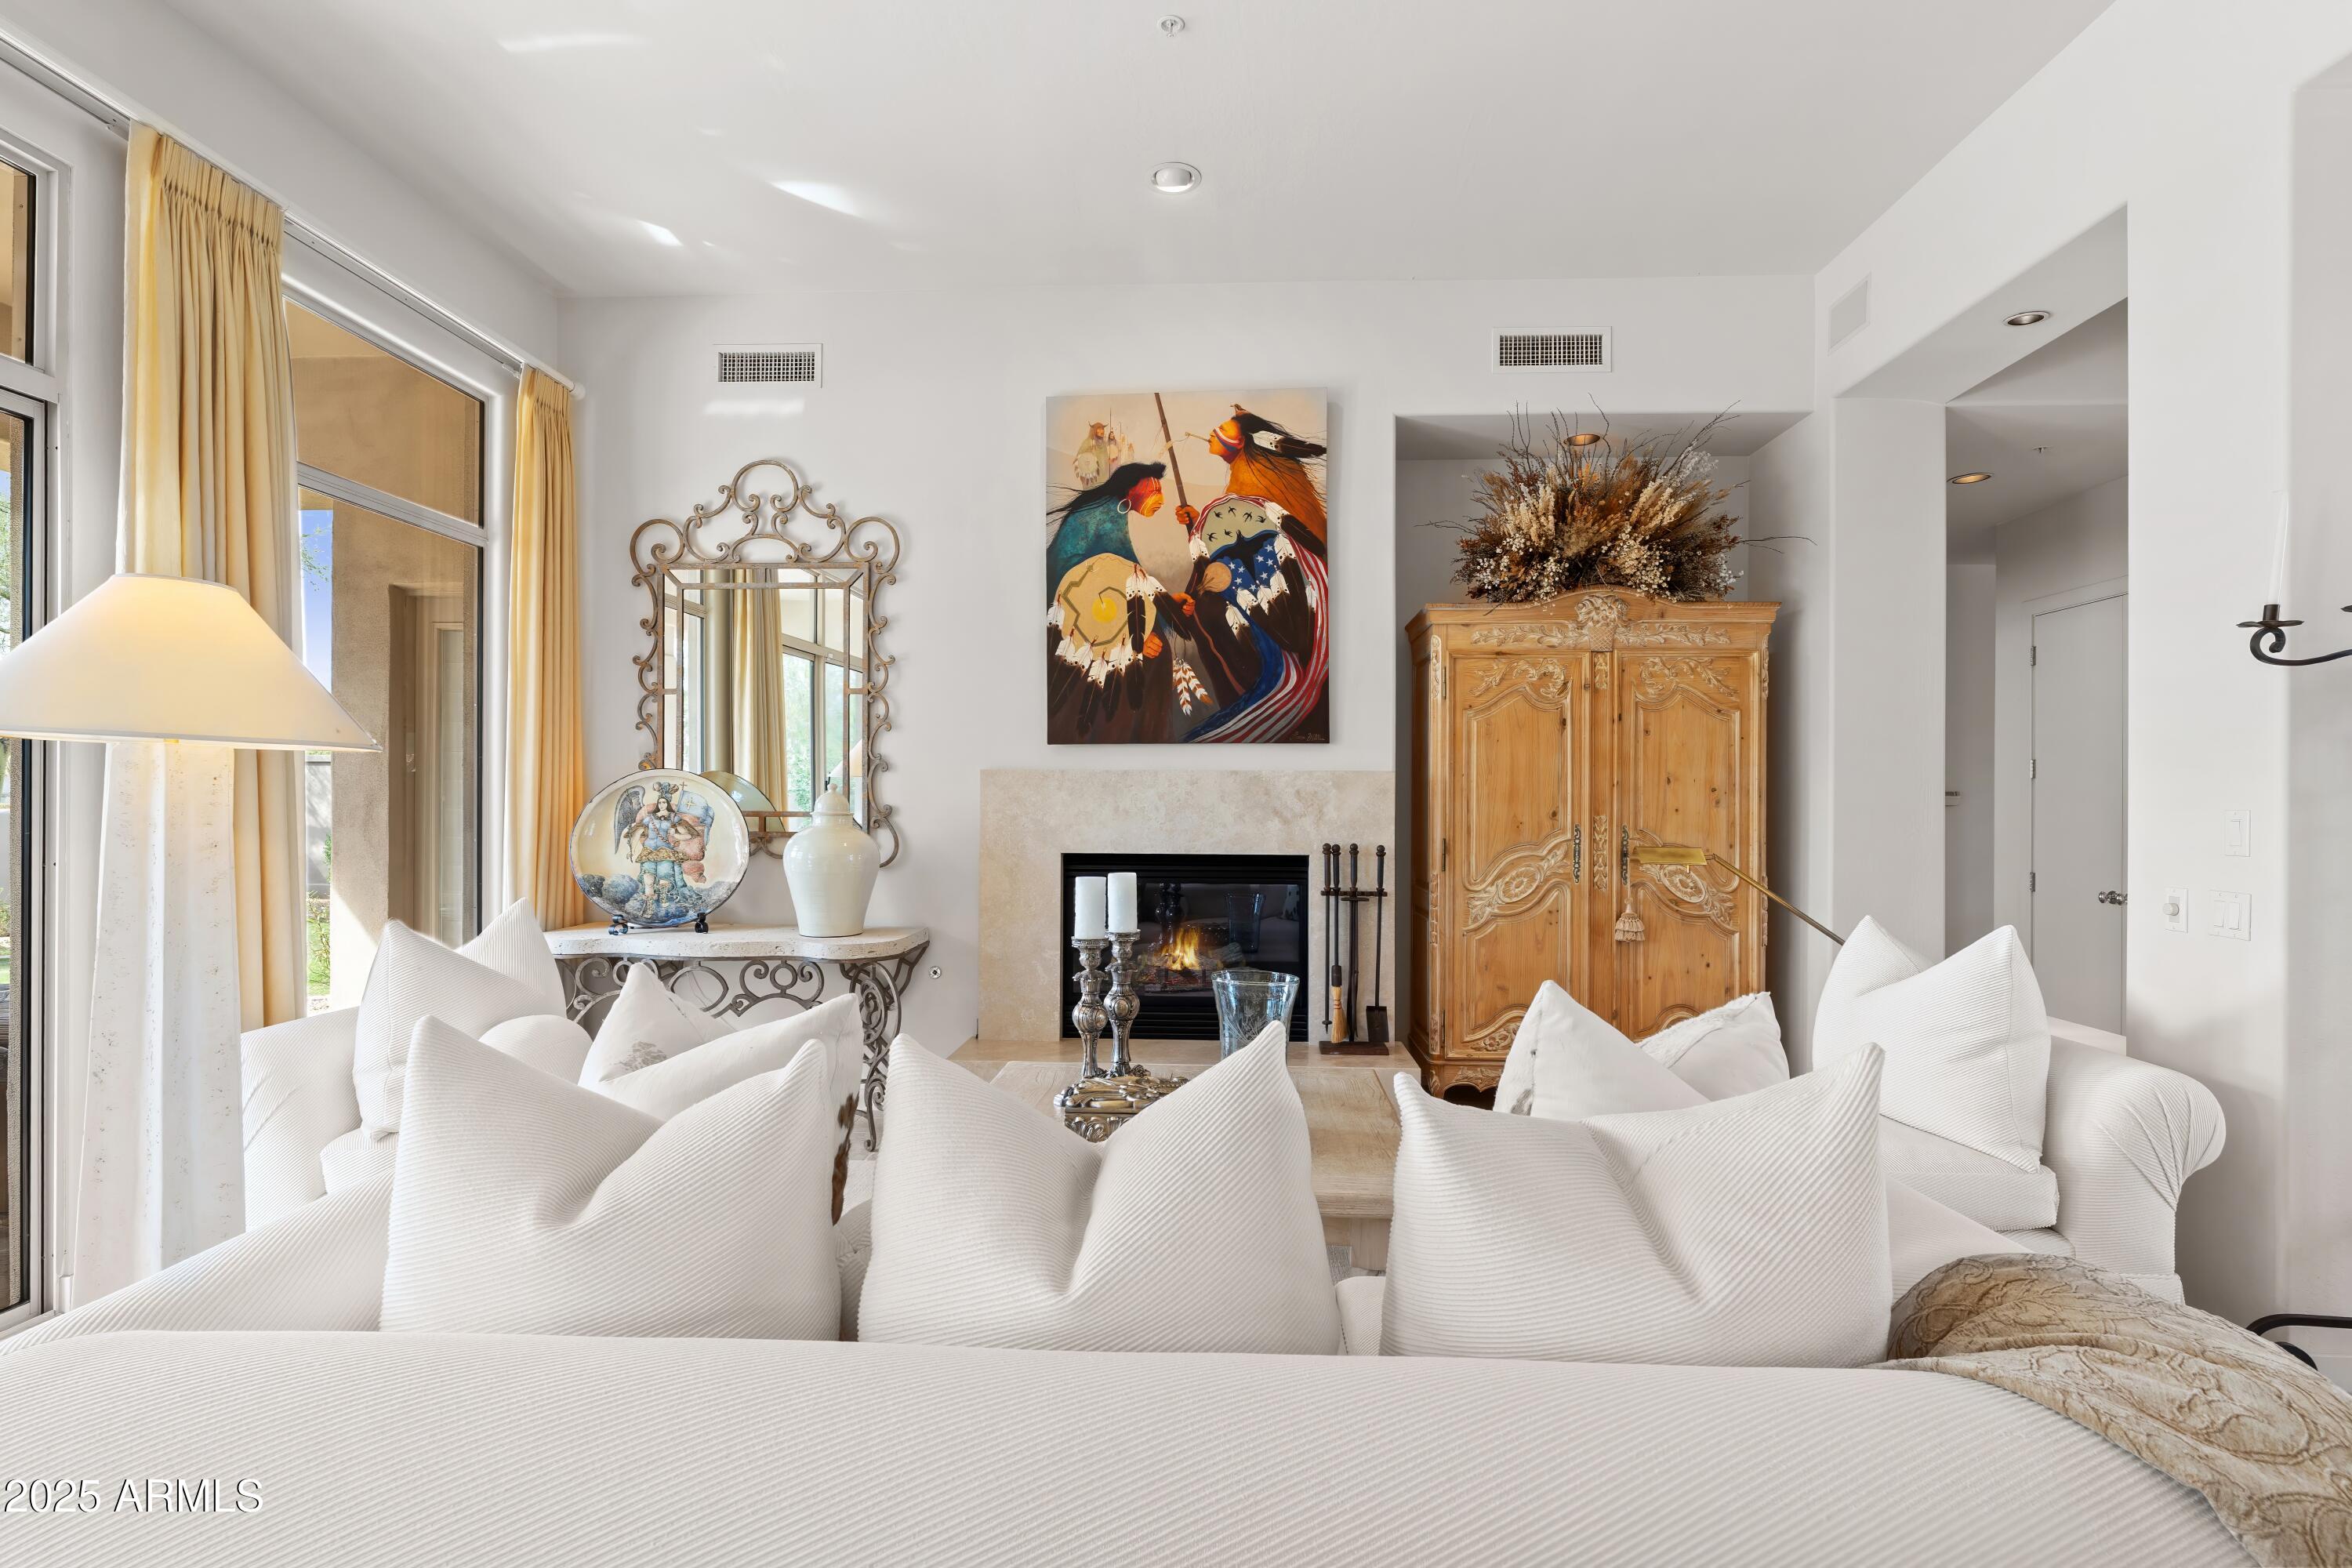
  • Fireplace Living Room, Gas
  • APPLIANCES Water Softener Owned, Reverse Osmosis, Dishwasher, Disposal, Gas Cooktop, Built-In Electric Oven, Water Purifier
  • other interior Features High Speed Internet, Granite Counters, Double Vanity, Physcl Chlgd (SRmks), Eat-in Kitchen, Breakfast Bar, 9 Flat Ceilings, Kitchen Island, Full Bth Master Bdrm, Separate Shwr Tub, Tub with Jets

Area & Lot

  • Status Sold
  • Date Sold December 4, 2025
  • Living Area3,744 Sq.Ft.
  • Lot Area0.25 Acres
  • MLS® ID6924043
  • TypeResidential
  • YEAR BUILT1998
  • NeighborhoodScottsdale
  • Architecture StylesContemporary
  • Elementary SchoolGrayhawk Elementary School
  • Middle SchoolMountain Trail Middle School
  • High SchoolPinnacle High School
  • School DistrictParadise Valley Unified District

Exterior

  • STORIES1
  • Garage Space3.0
  • water SourceCity Water
  • PoolPlay Pool
  • roofTile
  • lot featuresBorders Common Area, Sprinklers In Rear, Sprinklers In Front, Irrigation Front, Irrigation Back
  • parkingGarage Door Opener
  • HEAT TYPENatural Gas
  • AIR CONDITIONINGCentral Air
  • sewerSewer in Cnctd
  • security FeaturesFire Sprinkler System, Security System Owned
  • other exterior FeaturesBuilt-in Barbecue

Financial

  • Sales Price$2,000,000
  • Real Estate Tax $7,630/yr
  • HOA $403/3 mos

Work With Marina

Discover a personalized approach to Scottsdale real estate with Marina Gamez. Get expert guidance and dedicated service from start to finish.

Follow Me on Instagram