20579 S 190th Place
20579 S 190th Place
20579 S 190th Place
20579 S 190th Place
20579 S 190th Place
20579 S 190th Place
20579 S 190th Place
20579 S 190th Place
20579 S 190th Place
20579 S 190th Place
20579 S 190th Place
20579 S 190th Place
20579 S 190th Place
20579 S 190th Place
20579 S 190th Place
20579 S 190th Place
20579 S 190th Place
20579 S 190th Place
20579 S 190th Place
20579 S 190th Place
20579 S 190th Place
20579 S 190th Place
20579 S 190th Place
20579 S 190th Place
20579 S 190th Place
20579 S 190th Place
20579 S 190th Place
20579 S 190th Place
20579 S 190th Place
20579 S 190th Place
20579 S 190th Place
20579 S 190th Place
20579 S 190th Place
20579 S 190th Place
20579 S 190th Place
20579 S 190th Place
20579 S 190th Place
20579 S 190th Place
20579 S 190th Place
20579 S 190th Place
20579 S 190th Place
20579 S 190th Place
20579 S 190th Place
20579 S 190th Place
20579 S 190th Place
20579 S 190th Place
20579 S 190th Place
20579 S 190th Place
20579 S 190th Place
20579 S 190th Place
20579 S 190th Place
20579 S 190th Place
20579 S 190th Place
20579 S 190th Place
20579 S 190th Place
20579 S 190th Place
20579 S 190th Place
20579 S 190th Place
20579 S 190th Place
20579 S 190th Place
20579 S 190th Place
20579 S 190th Place
20579 S 190th Place
20579 S 190th Place
20579 S 190th Place
20579 S 190th Place
20579 S 190th Place
20579 S 190th Place
20579 S 190th Place
20579 S 190th Place
20579 S 190th Place
20579 S 190th Place
20579 S 190th Place
20579 S 190th Place
20579 S 190th Place
20579 S 190th Place
20579 S 190th Place
20579 S 190th Place
20579 S 190th Place
20579 S 190th Place
20579 S 190th Place
20579 S 190th Place
20579 S 190th Place
20579 S 190th Place
20579 S 190th Place
20579 S 190th Place
20579 S 190th Place
20579 S 190th Place
20579 S 190th Place
20579 S 190th Place
20579 S 190th Place
20579 S 190th Place
SEE ALL PHOTOS
20579 S 190th Place
20579 S 190th Place
20579 S 190th Place
20579 S 190th Place
20579 S 190th Place
20579 S 190th Place
20579 S 190th Place
20579 S 190th Place
20579 S 190th Place
20579 S 190th Place
20579 S 190th Place
20579 S 190th Place
20579 S 190th Place
20579 S 190th Place
20579 S 190th Place
20579 S 190th Place
20579 S 190th Place
20579 S 190th Place
20579 S 190th Place
20579 S 190th Place
20579 S 190th Place
20579 S 190th Place
20579 S 190th Place
20579 S 190th Place
20579 S 190th Place
20579 S 190th Place
20579 S 190th Place
20579 S 190th Place
20579 S 190th Place
20579 S 190th Place
20579 S 190th Place
20579 S 190th Place
20579 S 190th Place
20579 S 190th Place
20579 S 190th Place
20579 S 190th Place
20579 S 190th Place
20579 S 190th Place
20579 S 190th Place
20579 S 190th Place
20579 S 190th Place
20579 S 190th Place
20579 S 190th Place
20579 S 190th Place
20579 S 190th Place
20579 S 190th Place
20579 S 190th Place
20579 S 190th Place
20579 S 190th Place
20579 S 190th Place
20579 S 190th Place
20579 S 190th Place
20579 S 190th Place
20579 S 190th Place
20579 S 190th Place
20579 S 190th Place
20579 S 190th Place
20579 S 190th Place
20579 S 190th Place
20579 S 190th Place
20579 S 190th Place
20579 S 190th Place
20579 S 190th Place
20579 S 190th Place
20579 S 190th Place
20579 S 190th Place
20579 S 190th Place
20579 S 190th Place
20579 S 190th Place
20579 S 190th Place
20579 S 190th Place
20579 S 190th Place
20579 S 190th Place
20579 S 190th Place
20579 S 190th Place
20579 S 190th Place
20579 S 190th Place
20579 S 190th Place
20579 S 190th Place
20579 S 190th Place
20579 S 190th Place
20579 S 190th Place
20579 S 190th Place
20579 S 190th Place
20579 S 190th Place
20579 S 190th Place
20579 S 190th Place
20579 S 190th Place
20579 S 190th Place
20579 S 190th Place
20579 S 190th Place
20579 S 190th Place
Courtesy of West USA Realty, Kathleen M. Moum Listing Contact: 602-430-0206 
Sold

20579 S 190th Place

20579 S 190th Place, Queen Creek, AZ 85142

$915,000
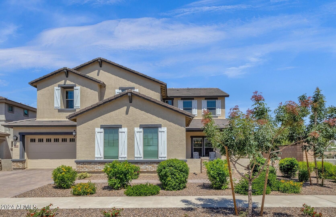
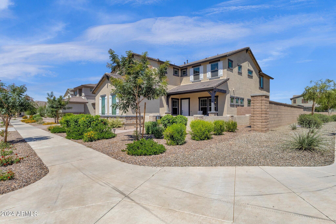
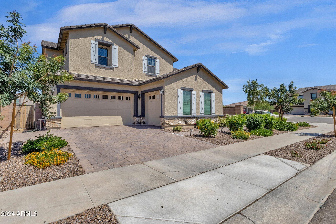
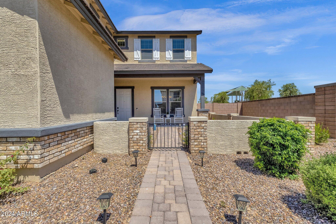
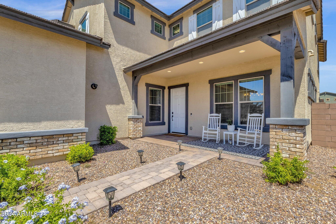
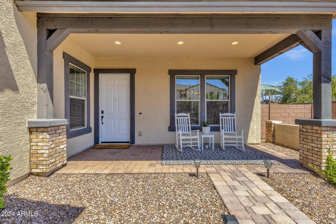
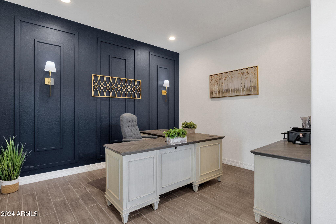
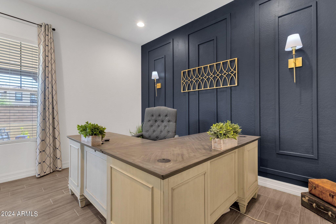
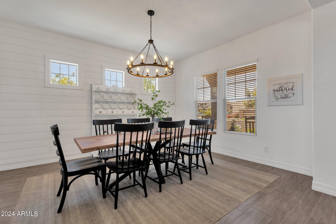
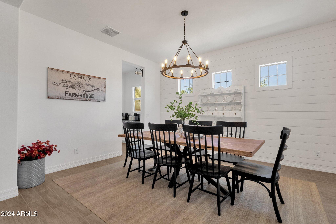
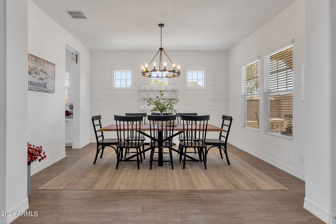
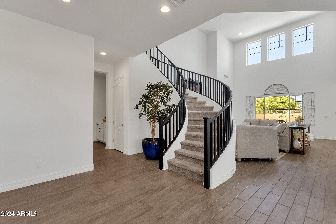
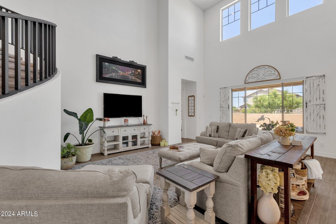
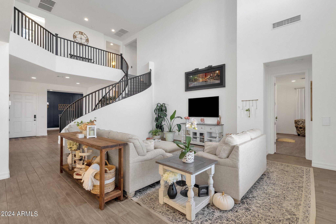
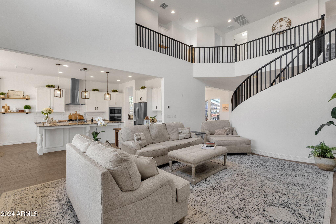
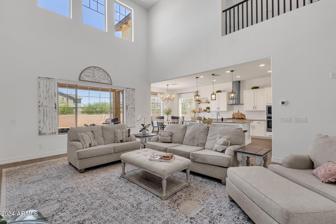
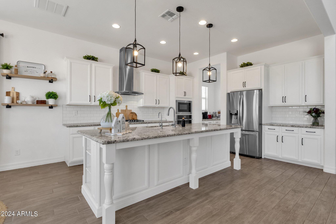
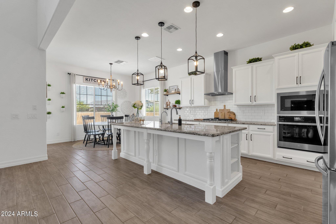
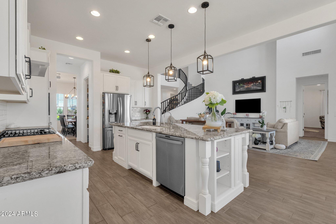
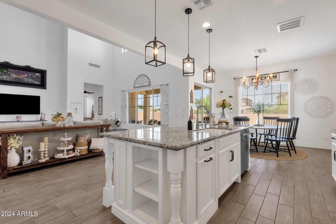
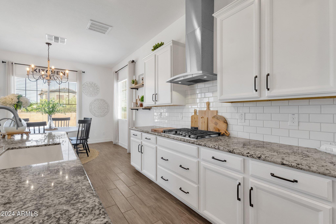
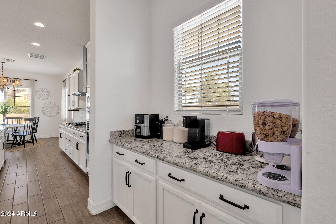
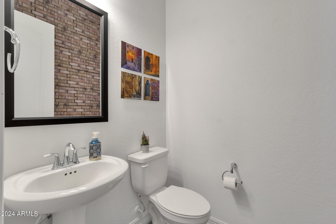
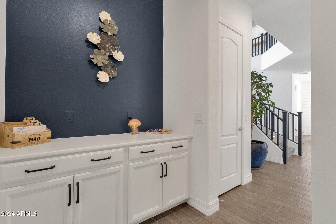
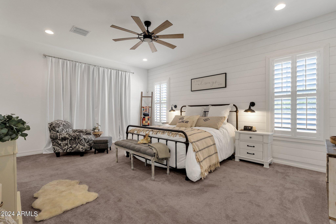
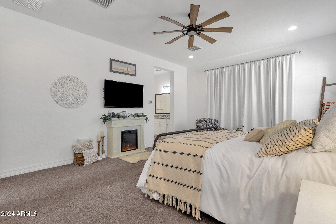
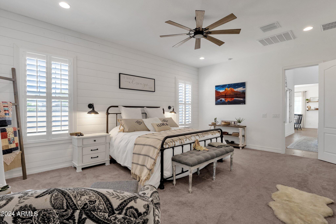
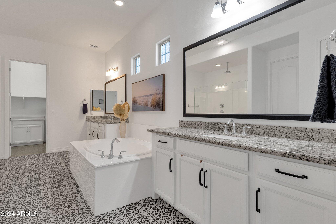
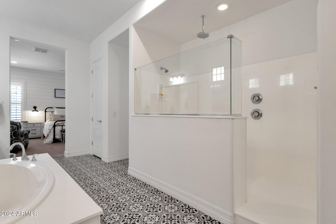
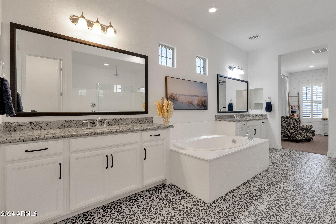
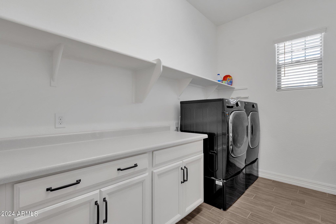
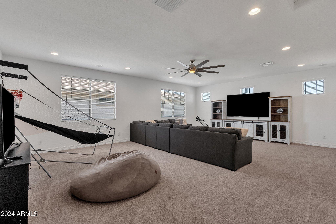
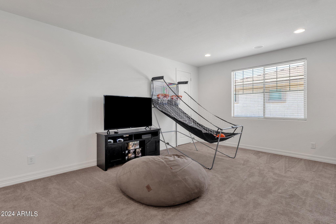
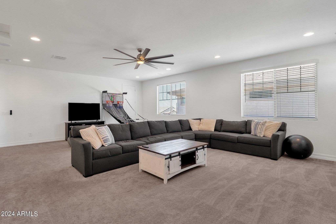
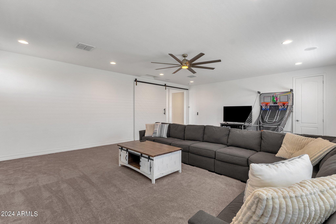
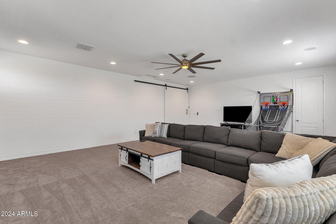
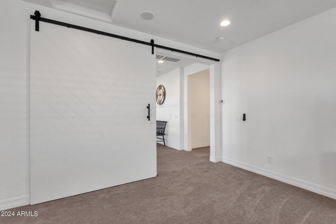
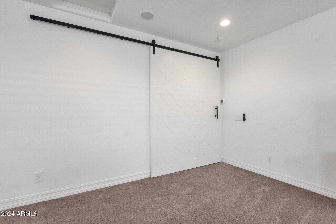
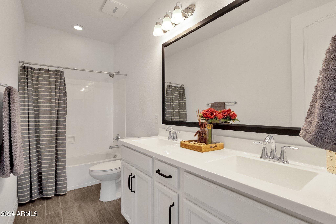
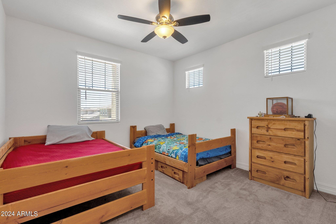
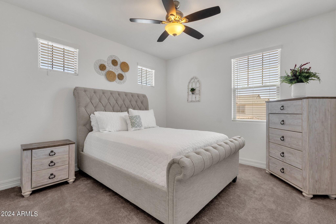
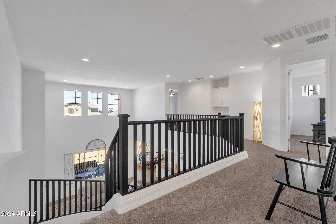
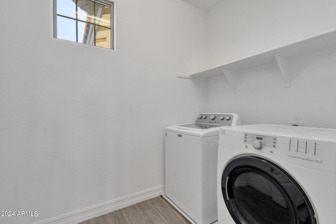
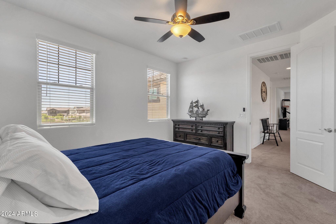
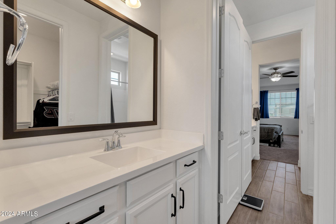
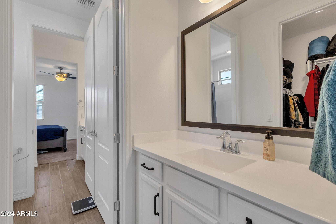
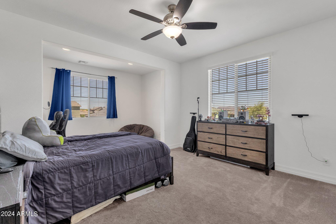
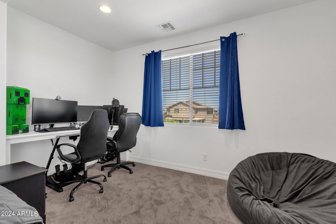
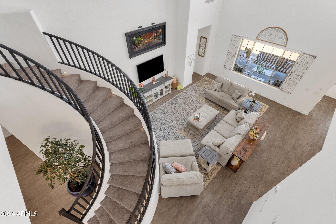
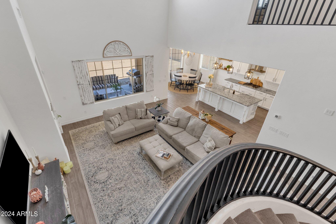
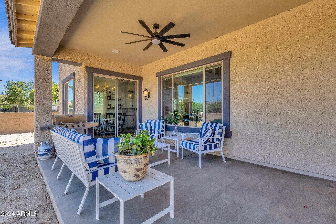
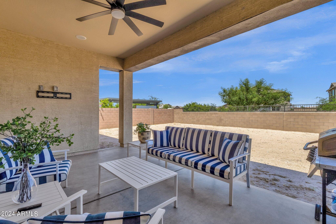
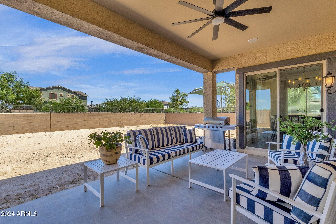
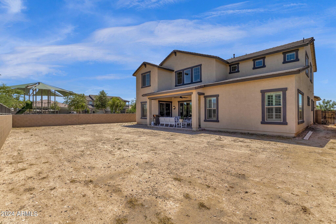
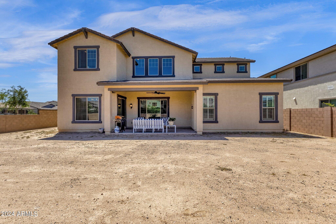
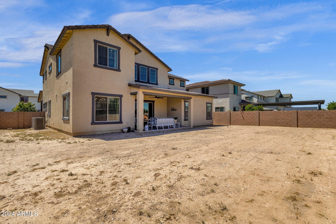
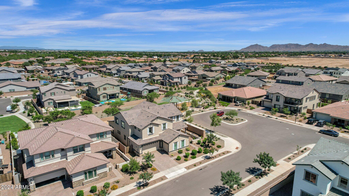
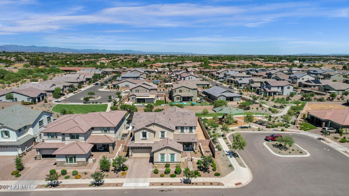
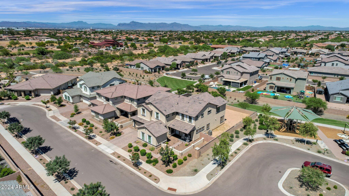
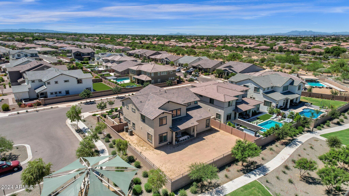
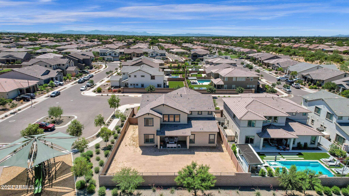
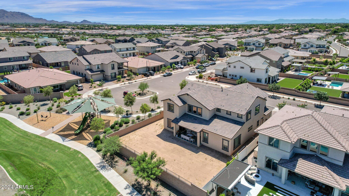
Gorgeous Taylor Morrison Acadia floorplan- Like new without the wait! With over 4500 sq ft this popular model has 5 bedrooms plus a den and 3 1/2 baths. Builder upgrades include: super shower in primary bedroom, 2nd upstairs laundry room, 19'x25' media room with barn door option, and central vacuum.
Located in the hightly sought after
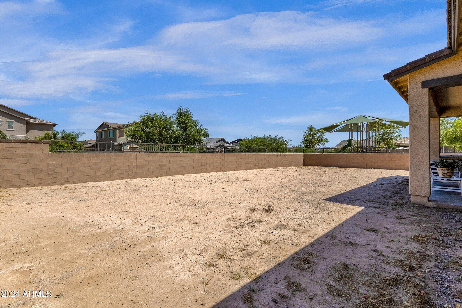
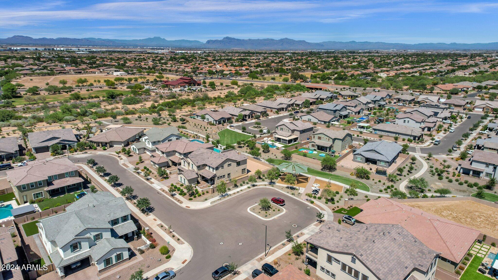
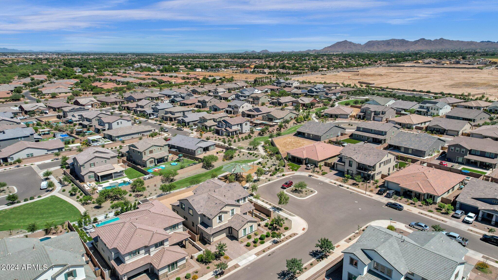
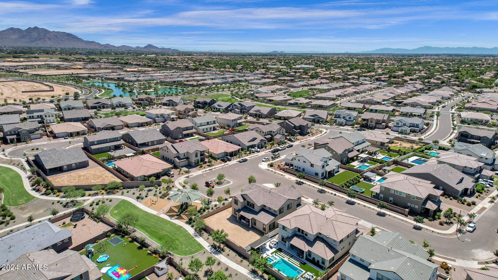
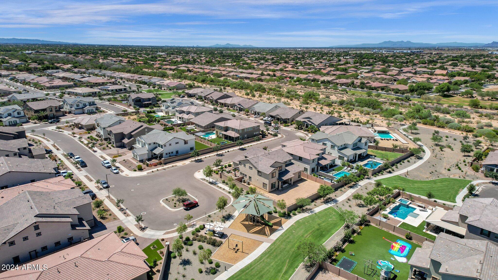
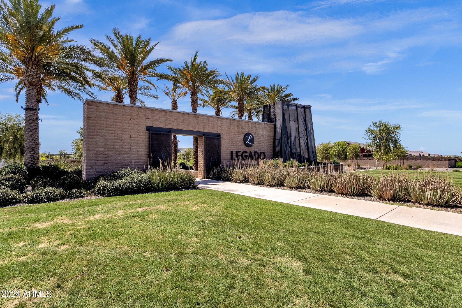
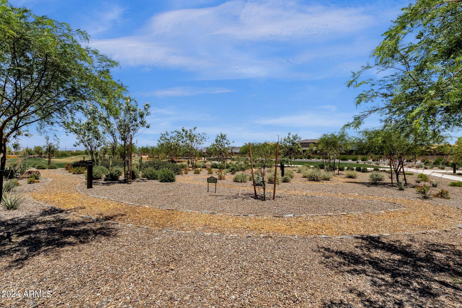
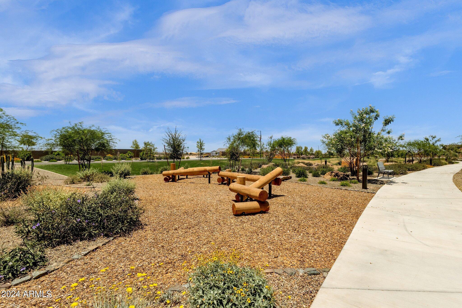
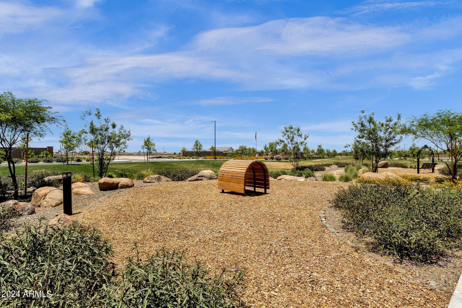
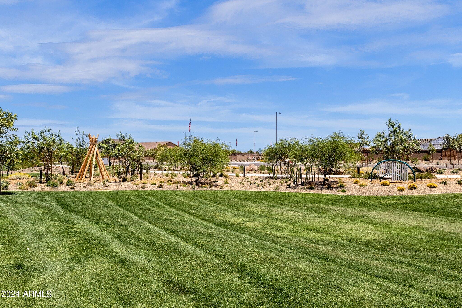
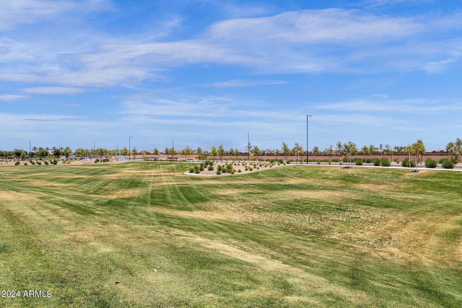
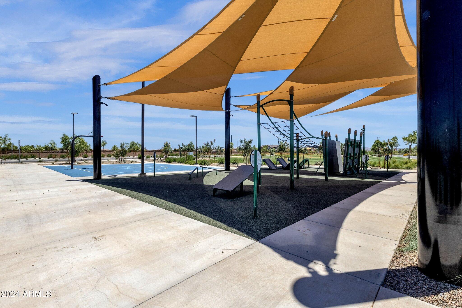
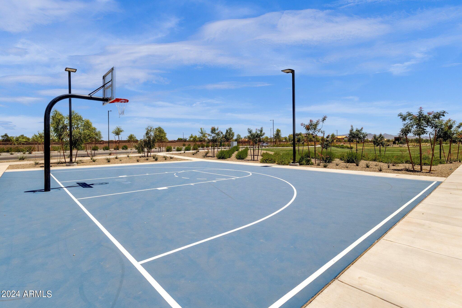
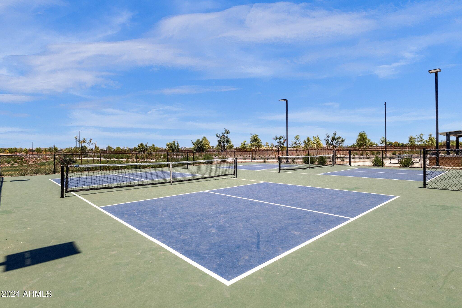
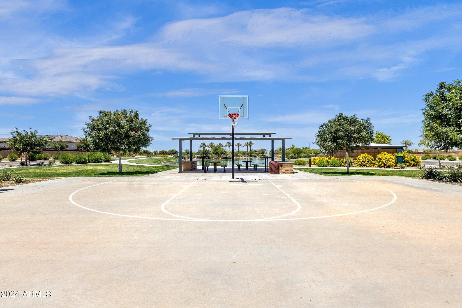
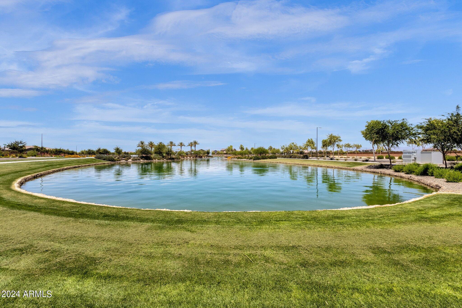
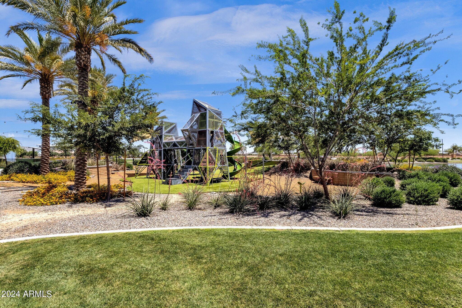
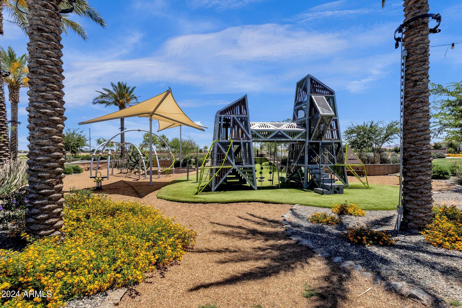
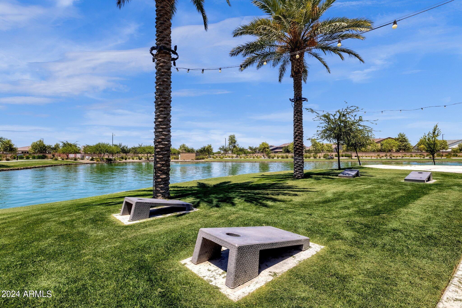
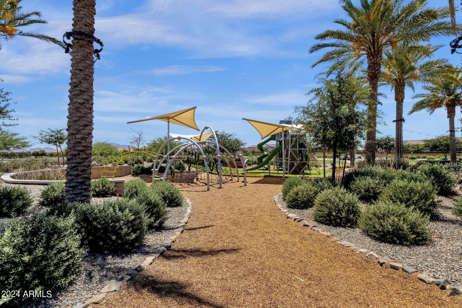
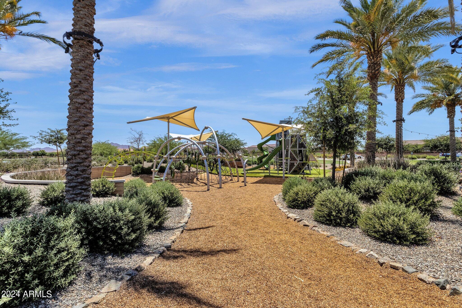
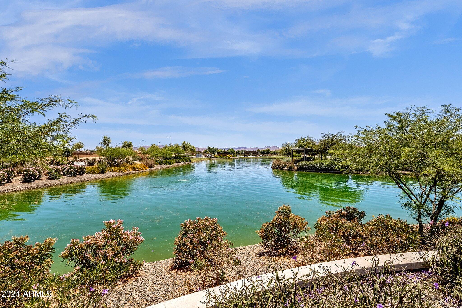
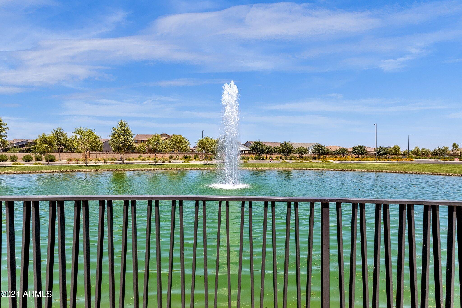
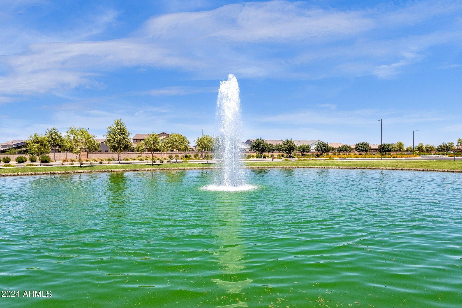
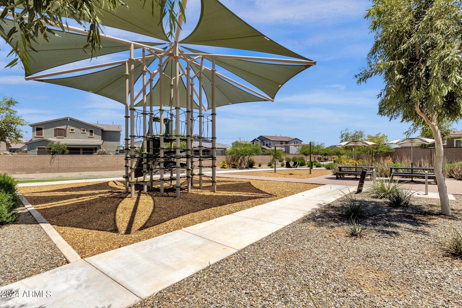
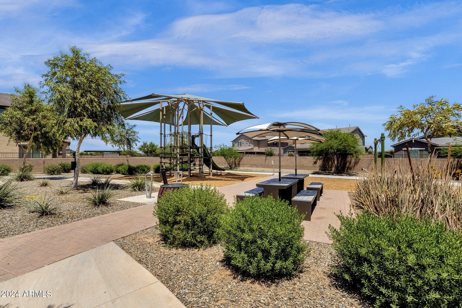
Legado master planned community featuring a lake, walking paths, playgrounds, a lighted basketball court, corn hole boards, splash pad, and more! You won't even need to leave the neighborhood to go out and enjoy a beautiful Arizona day, but rest assured there is also plenty to do nearby!

5
beds

4
baths

4,517 Sq.Ft. LIVING AREA

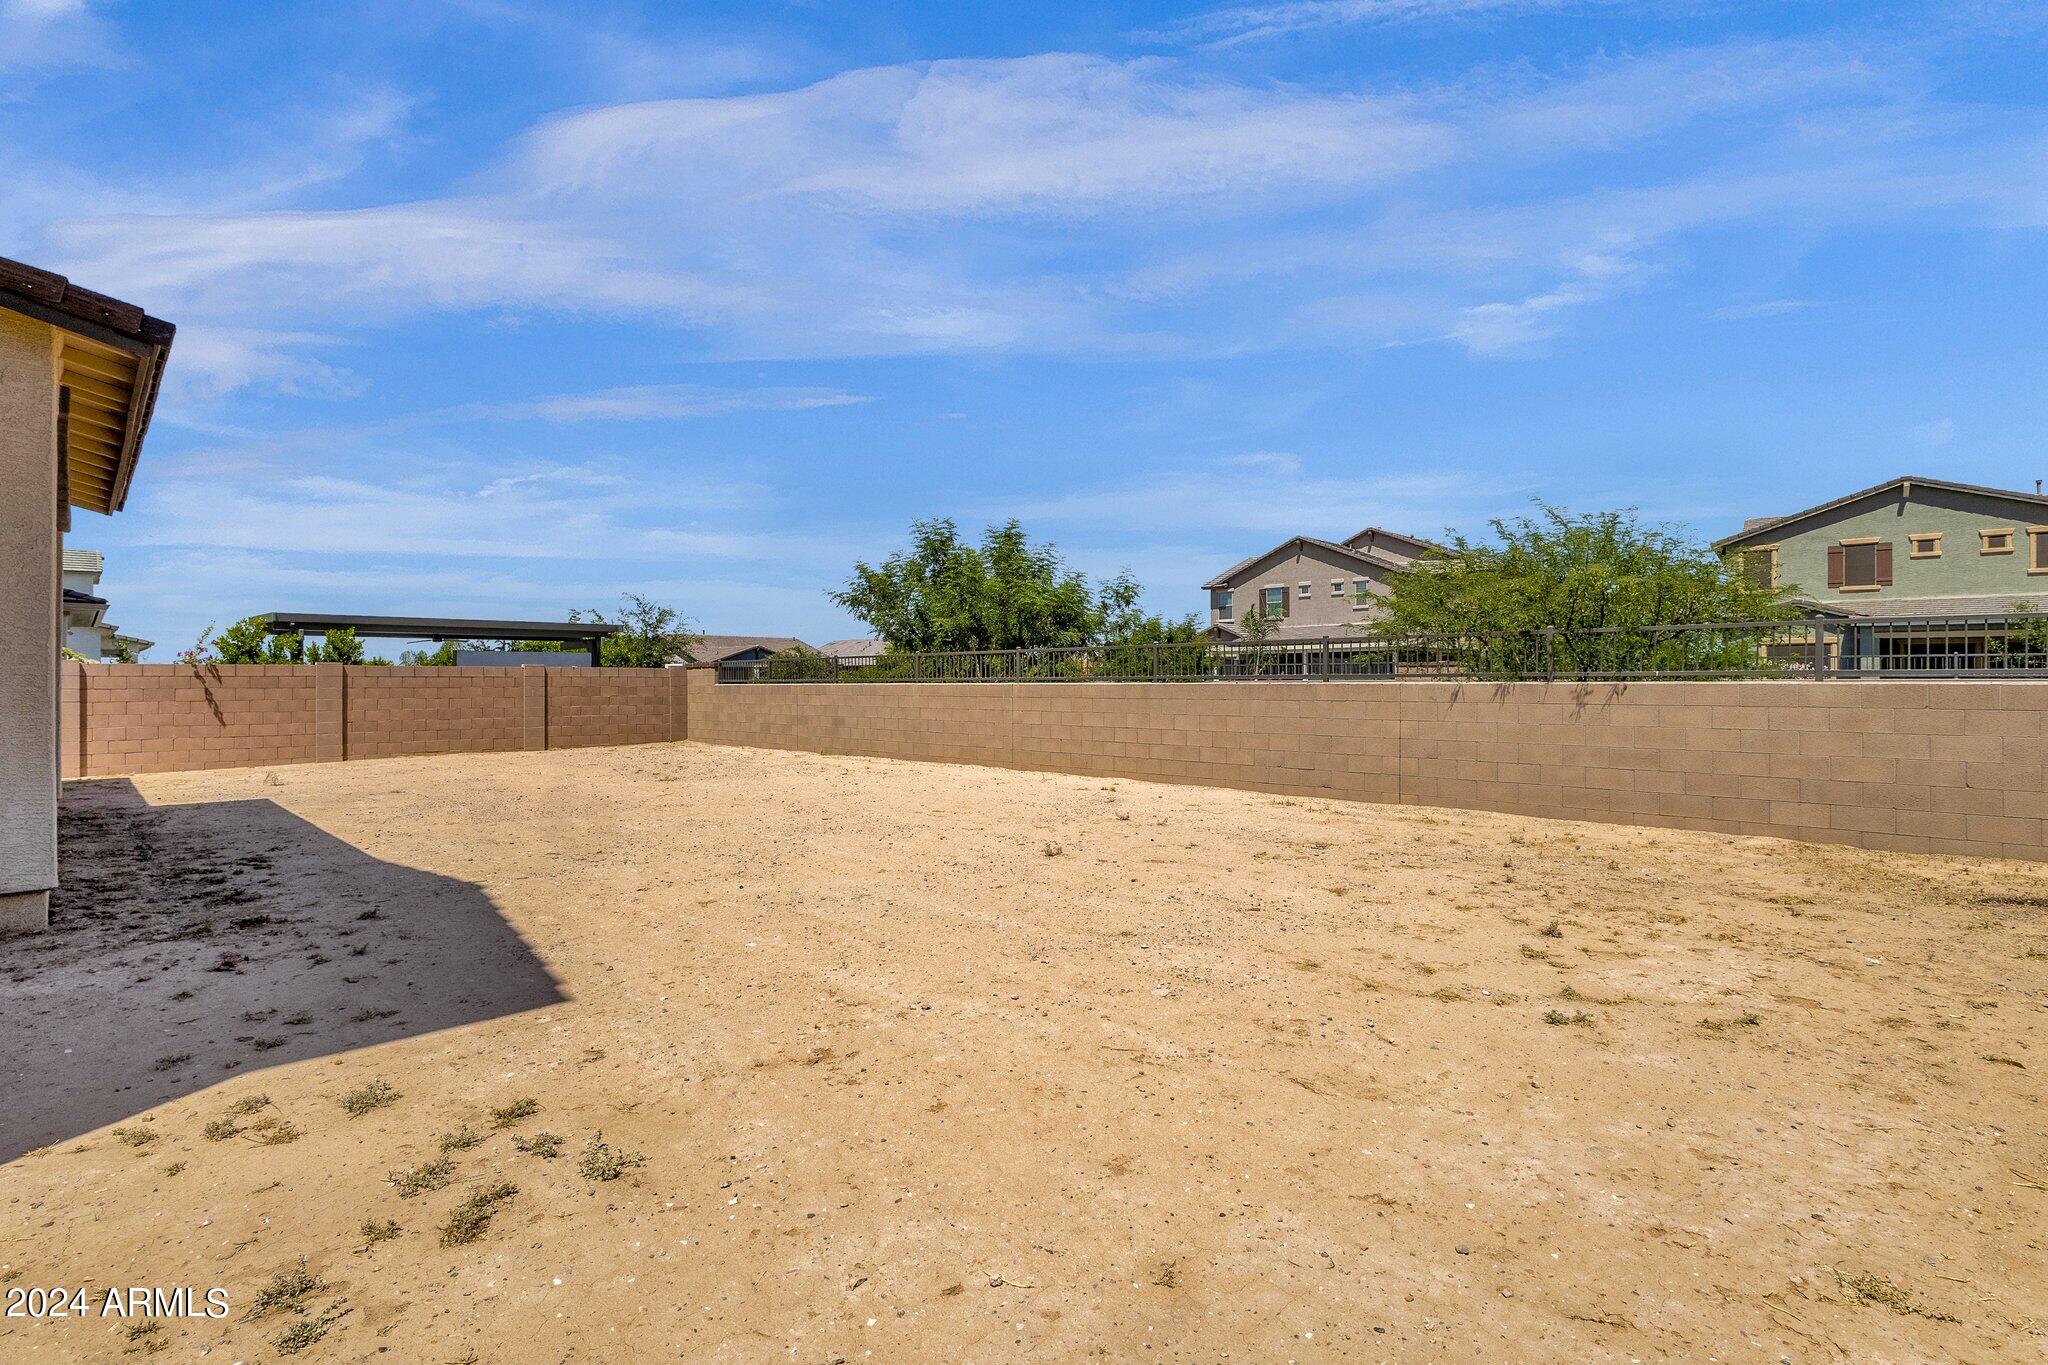
9,700 Sq.Ft. lot

Adam Prather

Features & Amenities

Interior

  • total bedrooms5
  • Total bathrooms4
  • full bathrooms3
  • half bathroom1
  • Laundry room Upstairs Laundry, Inside, See Remarks, Wshr/Dry Hook Up Only
  • Flooring Carpet, Tile
  • APPLIANCES Water Softener Owned, Refrigerator, Built-in Microwave, Dishwasher, Disposal, Gas Cooktop, Water Purifier
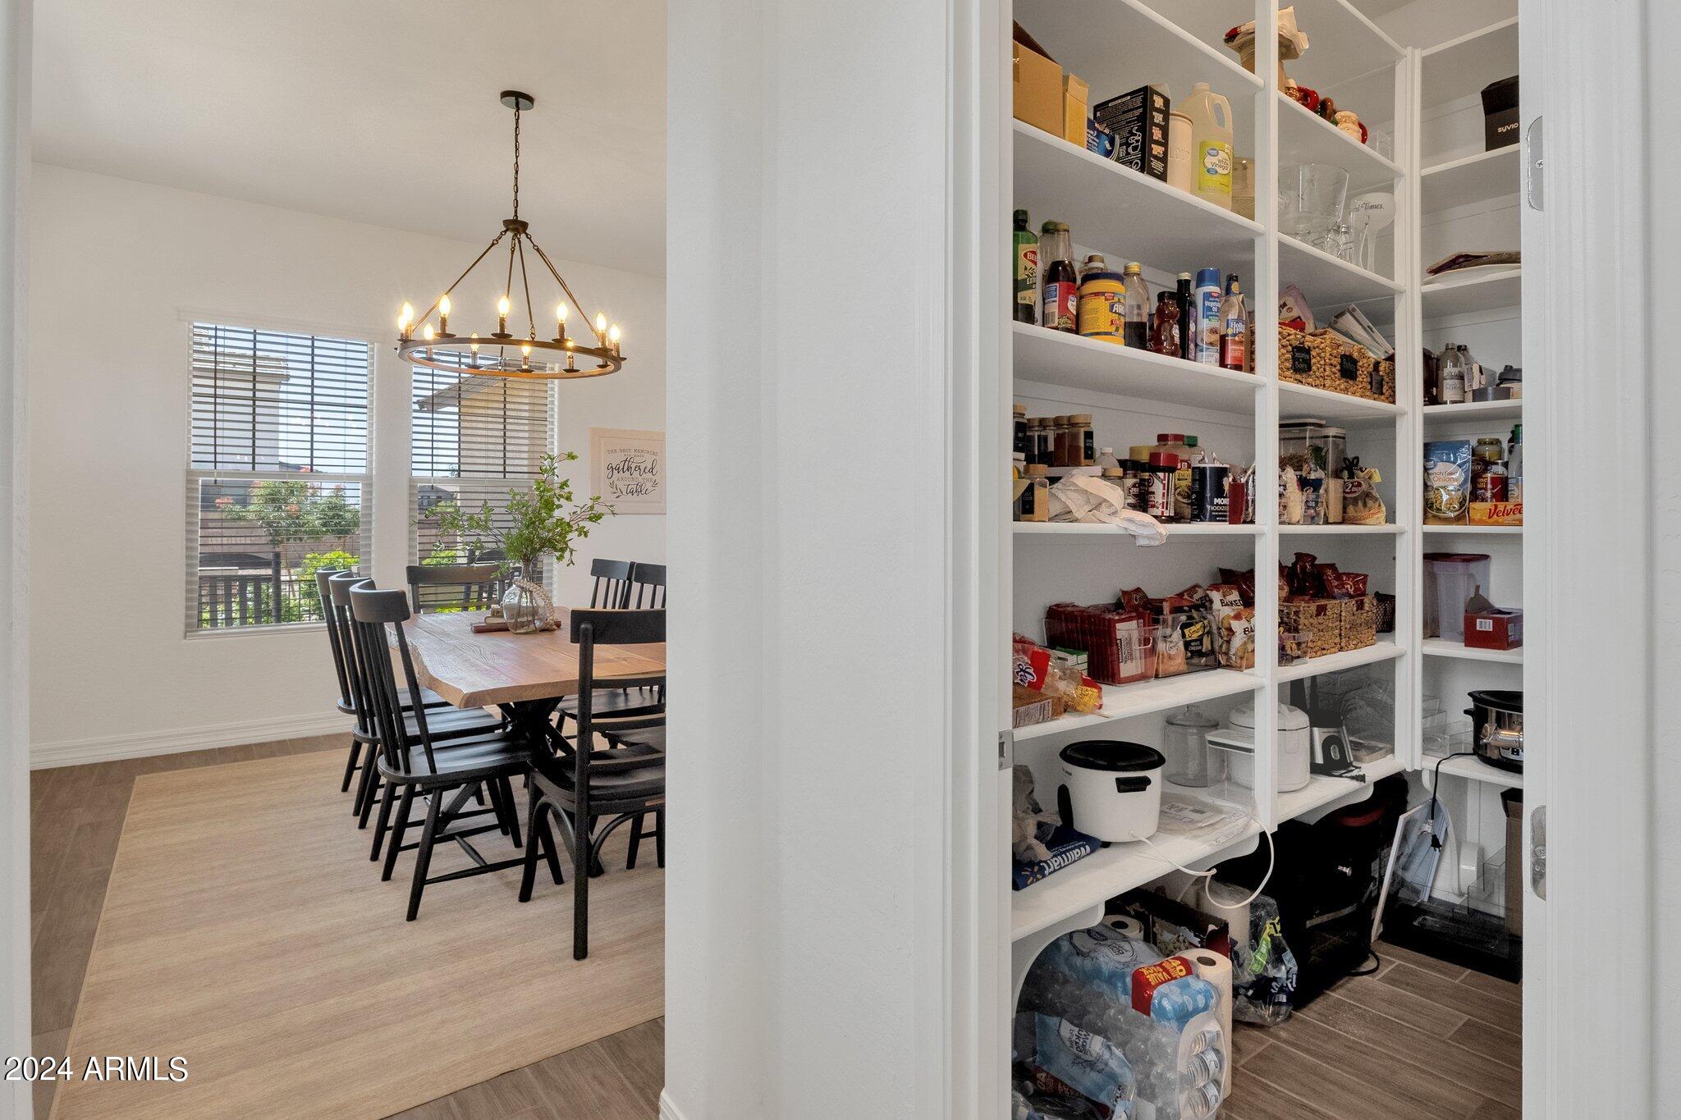
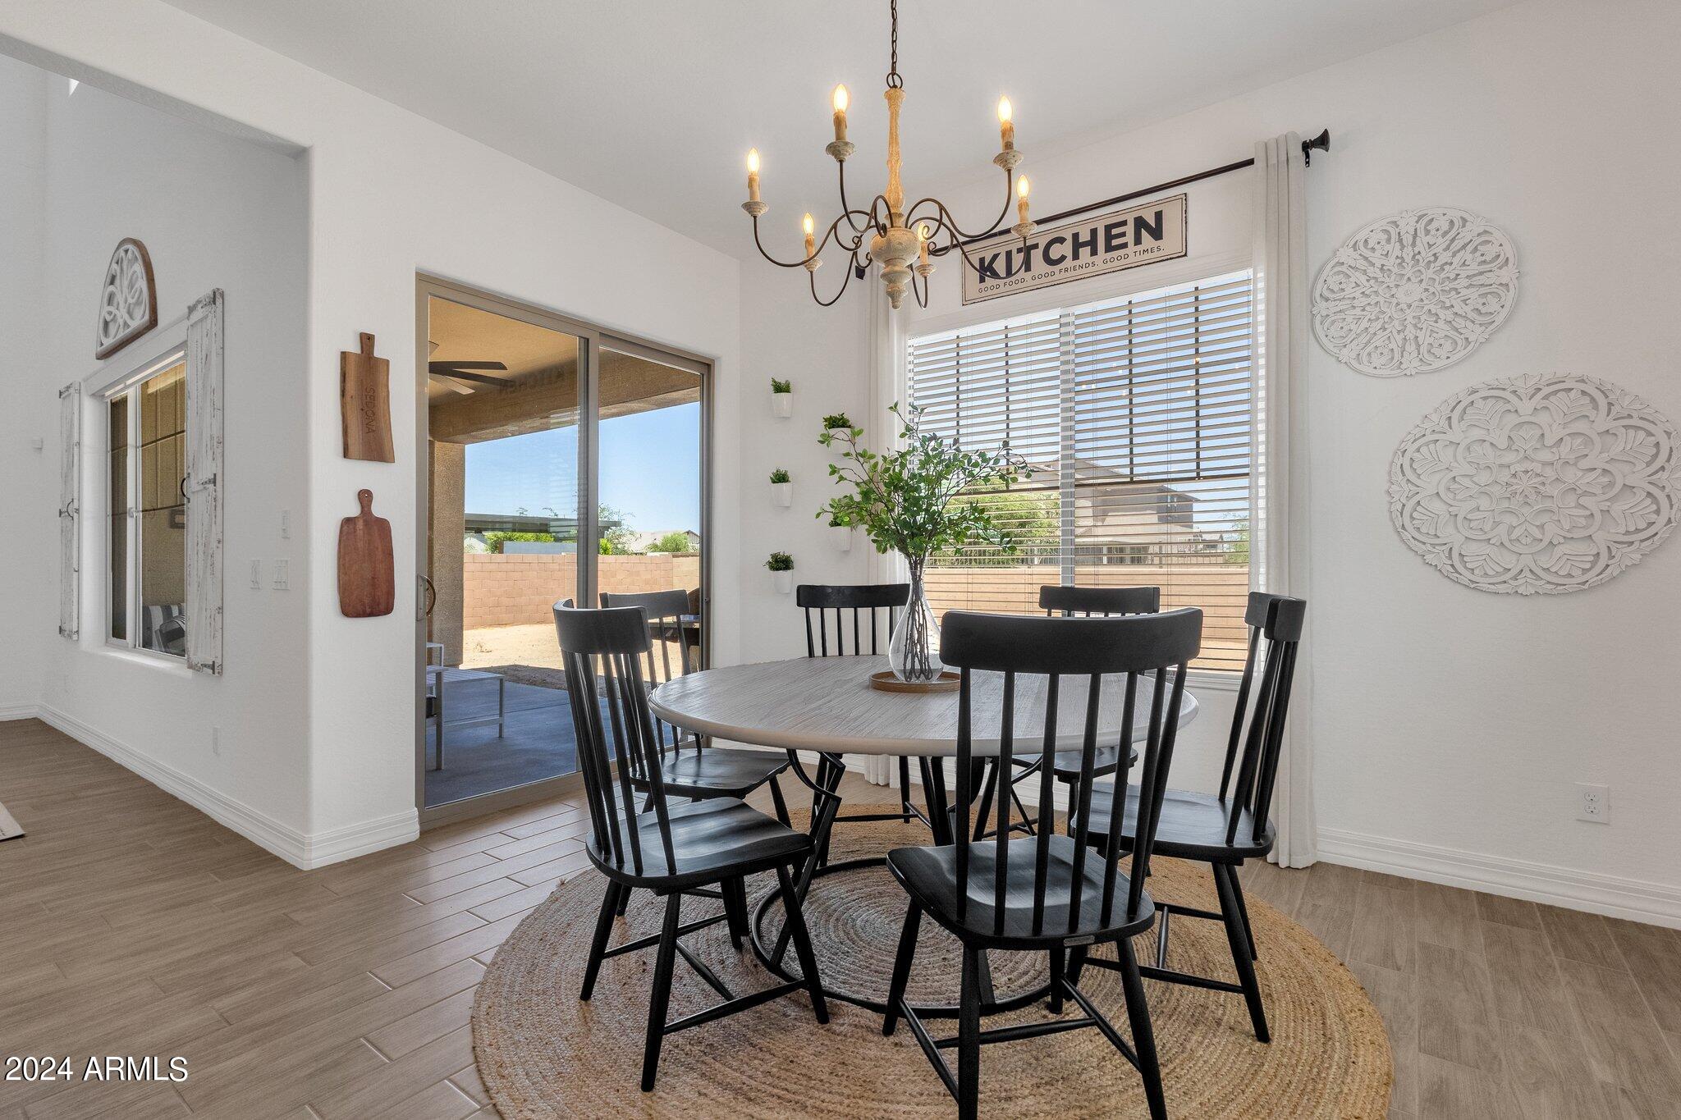
  • other interior Features Walk-in Pantry, Non-laminate Counter, High Speed Internet, Double Vanity, Master Downstairs, Eat-in Kitchen, 9 Flat Ceilings, Central Vacuum, Vaulted Ceiling(s), Kitchen Island, Pantry, Full Bth Master Bdrm, Separate Shwr Tub

Area & Lot

  • Status Sold
  • Date Sold February 20, 2025
  • Living Area4,517 Sq.Ft.
  • Lot Area9,700 Sq.Ft.
  • MLS® ID6712474
  • TypeResidential
  • YEAR BUILT2022
  • View DescriptionMountain(s)
  • Elementary SchoolCortina Elementary
  • Middle SchoolSossaman Middle School
  • High SchoolHigley High School

Exterior

  • STORIES2
  • Garage Space3.0
  • water SourceCity Water
  • PoolNone
  • roofTile
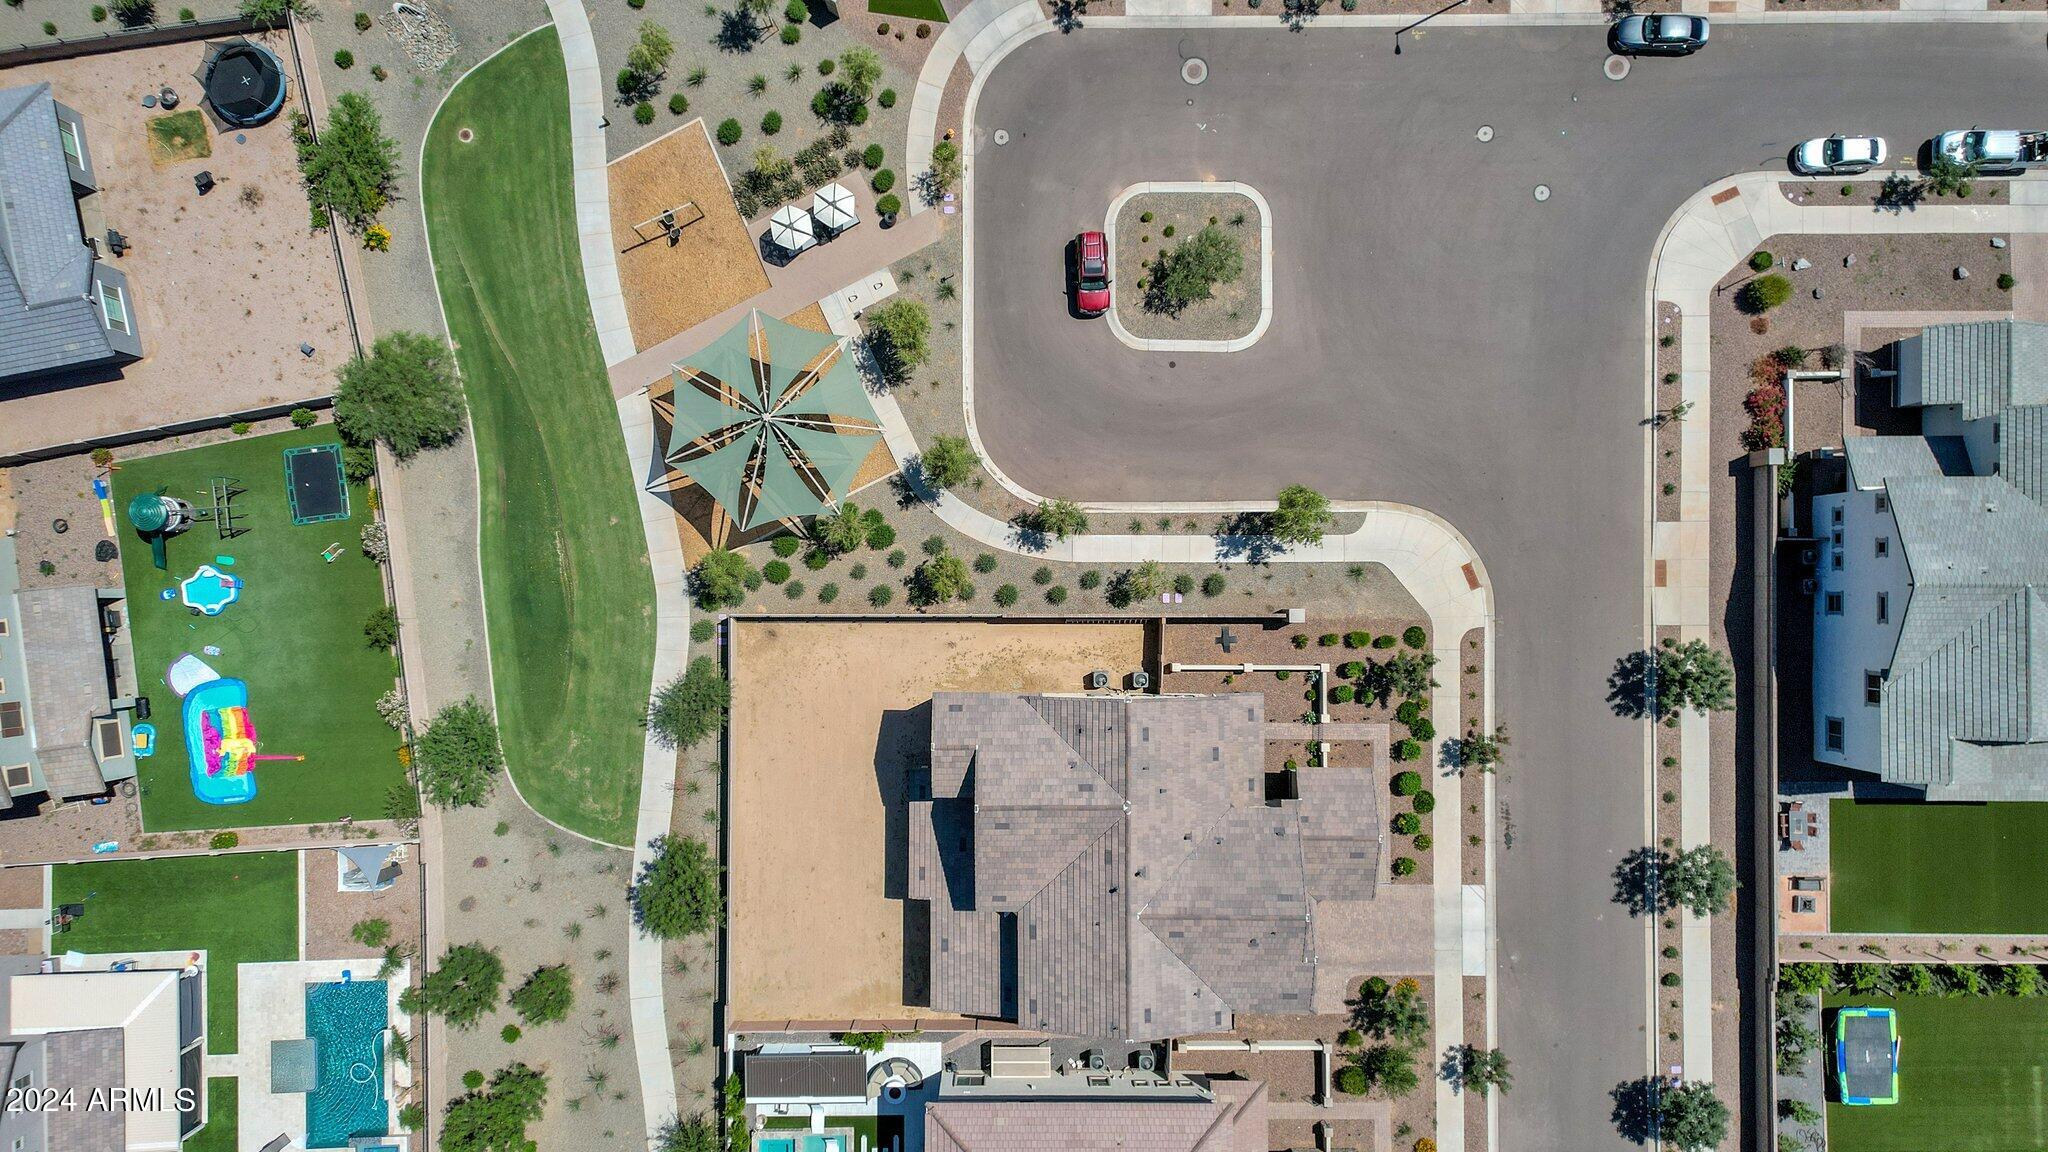
  • lot featuresBorders Common Area, North/South Exposure, Sprinklers In Front, Corner Lot, Desert Front, Auto Timer H 2 O Front
  • parkingGarage Door Opener
  • HEAT TYPENatural Gas
  • AIR CONDITIONINGCentral Air, Ceiling Fan(s)
  • sewerSewer in Cnctd, Public Sewer
  • security FeaturesSecurity System Owned

Financial

  • Sales Price$915,000
  • Real Estate Tax $3,016/yr
  • HOA $130/mo

Work With Marina

Discover a personalized approach to Scottsdale real estate with Marina Gamez. Get expert guidance and dedicated service from start to finish.

Follow Me on Instagram