21408 S 224TH Place
21408 S 224TH Place
21408 S 224TH Place
21408 S 224TH Place
21408 S 224TH Place
21408 S 224TH Place
21408 S 224TH Place
21408 S 224TH Place
21408 S 224TH Place
21408 S 224TH Place
21408 S 224TH Place
21408 S 224TH Place
21408 S 224TH Place
21408 S 224TH Place
21408 S 224TH Place
21408 S 224TH Place
21408 S 224TH Place
21408 S 224TH Place
21408 S 224TH Place
21408 S 224TH Place
21408 S 224TH Place
21408 S 224TH Place
21408 S 224TH Place
21408 S 224TH Place
21408 S 224TH Place
21408 S 224TH Place
21408 S 224TH Place
21408 S 224TH Place
21408 S 224TH Place
21408 S 224TH Place
21408 S 224TH Place
21408 S 224TH Place
21408 S 224TH Place
21408 S 224TH Place
21408 S 224TH Place
21408 S 224TH Place
21408 S 224TH Place
21408 S 224TH Place
21408 S 224TH Place
21408 S 224TH Place
21408 S 224TH Place
21408 S 224TH Place
21408 S 224TH Place
21408 S 224TH Place
21408 S 224TH Place
21408 S 224TH Place
21408 S 224TH Place
SEE ALL PHOTOS
21408 S 224TH Place
21408 S 224TH Place
21408 S 224TH Place
21408 S 224TH Place
21408 S 224TH Place
21408 S 224TH Place
21408 S 224TH Place
21408 S 224TH Place
21408 S 224TH Place
21408 S 224TH Place
21408 S 224TH Place
21408 S 224TH Place
21408 S 224TH Place
21408 S 224TH Place
21408 S 224TH Place
21408 S 224TH Place
21408 S 224TH Place
21408 S 224TH Place
21408 S 224TH Place
21408 S 224TH Place
21408 S 224TH Place
21408 S 224TH Place
21408 S 224TH Place
21408 S 224TH Place
21408 S 224TH Place
21408 S 224TH Place
21408 S 224TH Place
21408 S 224TH Place
21408 S 224TH Place
21408 S 224TH Place
21408 S 224TH Place
21408 S 224TH Place
21408 S 224TH Place
21408 S 224TH Place
21408 S 224TH Place
21408 S 224TH Place
21408 S 224TH Place
21408 S 224TH Place
21408 S 224TH Place
21408 S 224TH Place
21408 S 224TH Place
21408 S 224TH Place
21408 S 224TH Place
21408 S 224TH Place
21408 S 224TH Place
21408 S 224TH Place
21408 S 224TH Place
Courtesy of eXp Realty, Adam Prather Listing Contact: 480-298-3564 
Sold

21408 S 224TH Place

21408 S 224TH Place, Queen Creek, AZ 85142

$640,000
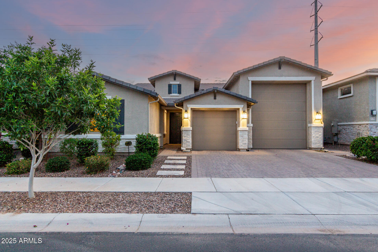
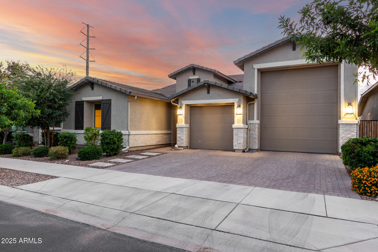
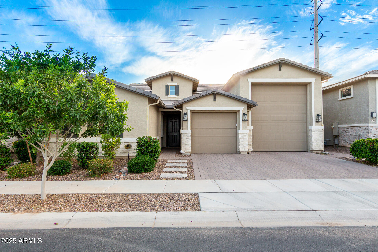
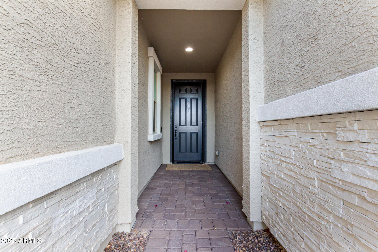
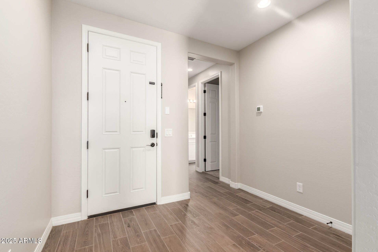
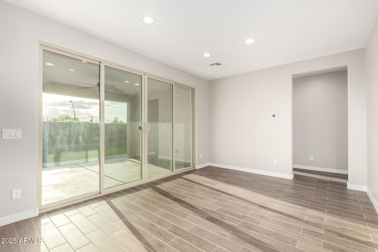
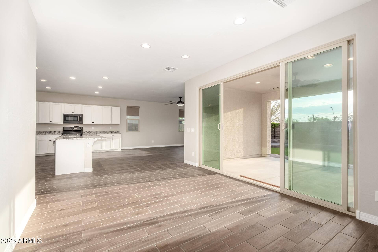
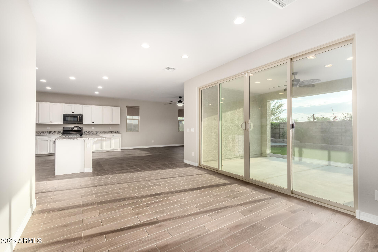
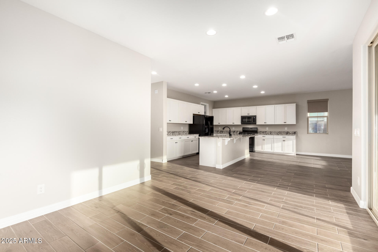
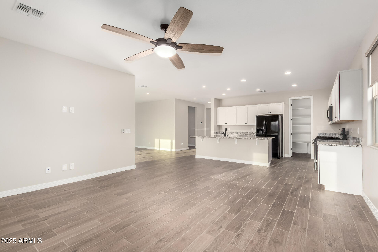
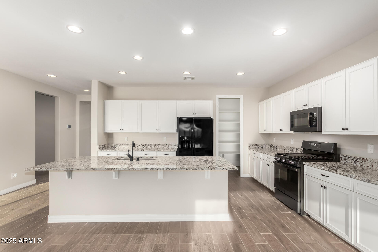
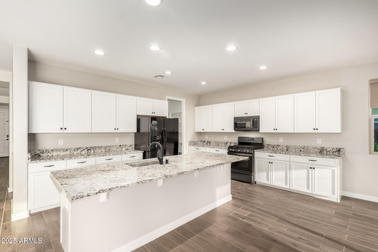
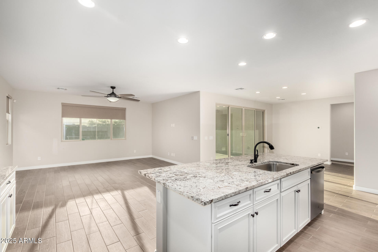
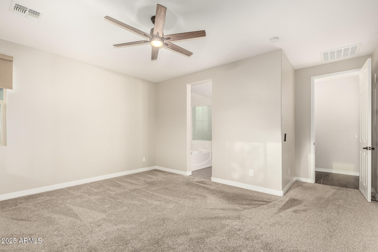
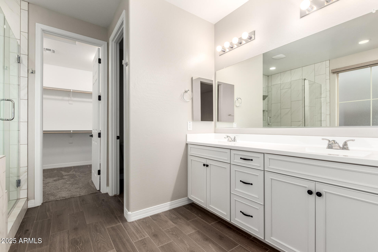
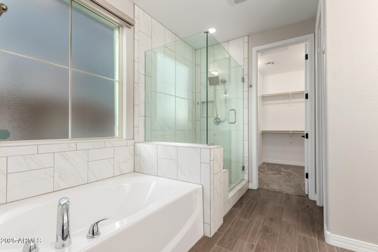
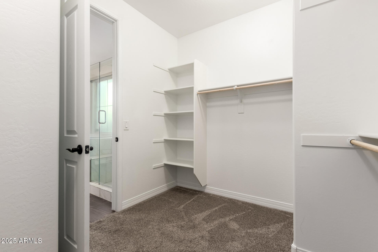
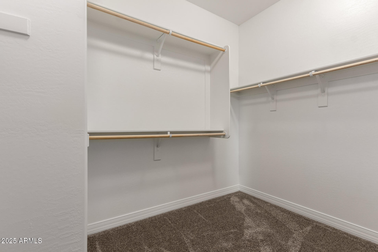
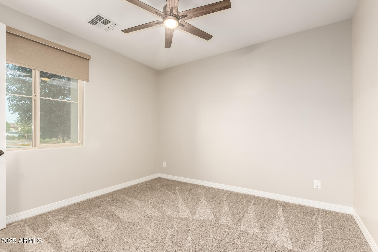
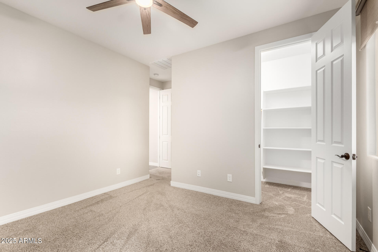
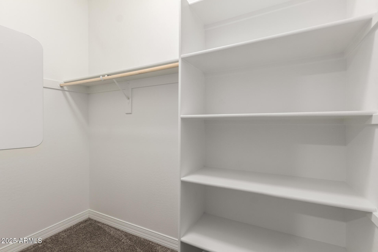
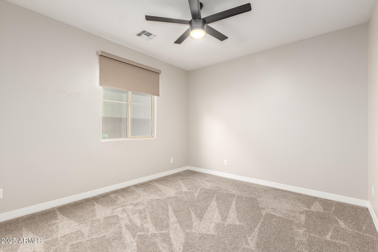
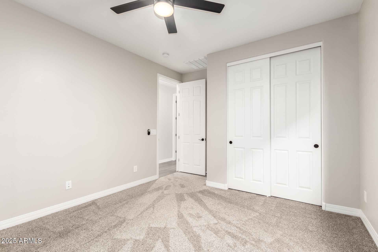
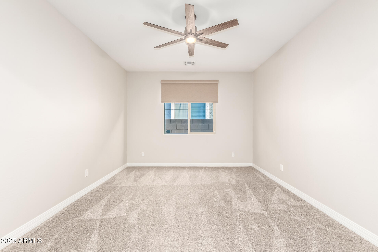
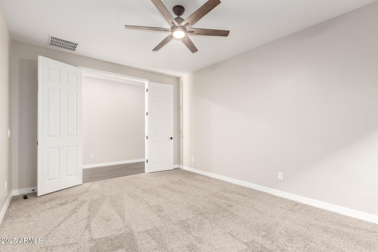
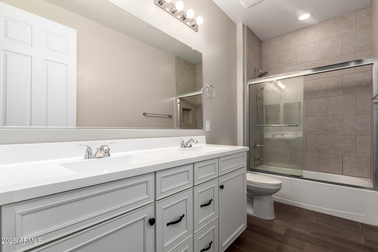
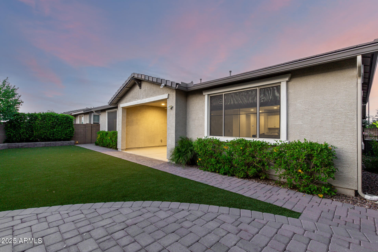
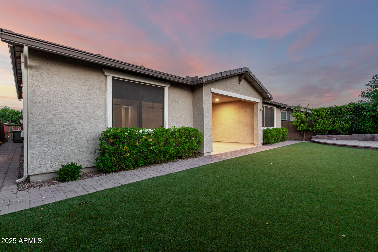
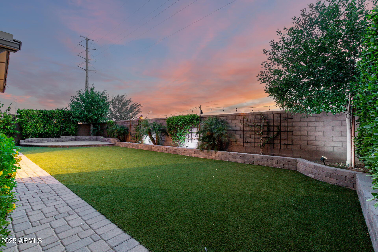
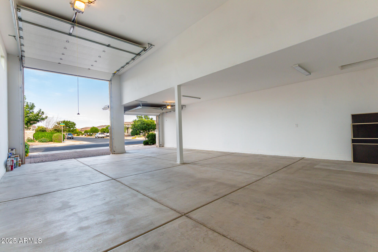
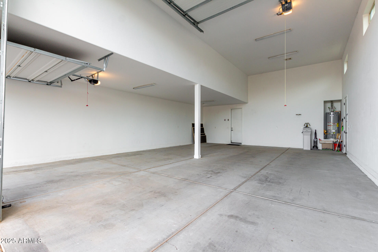
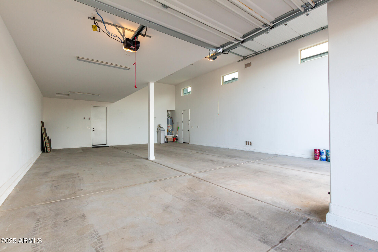
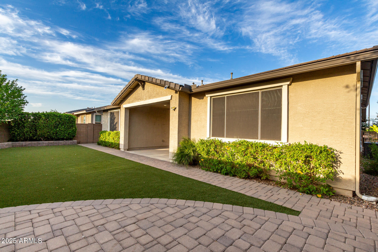
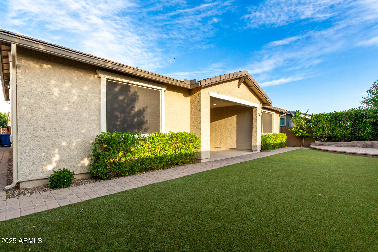
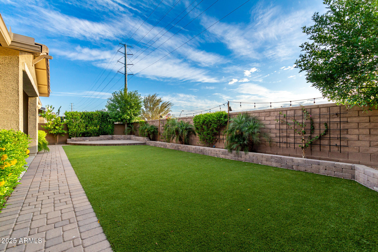
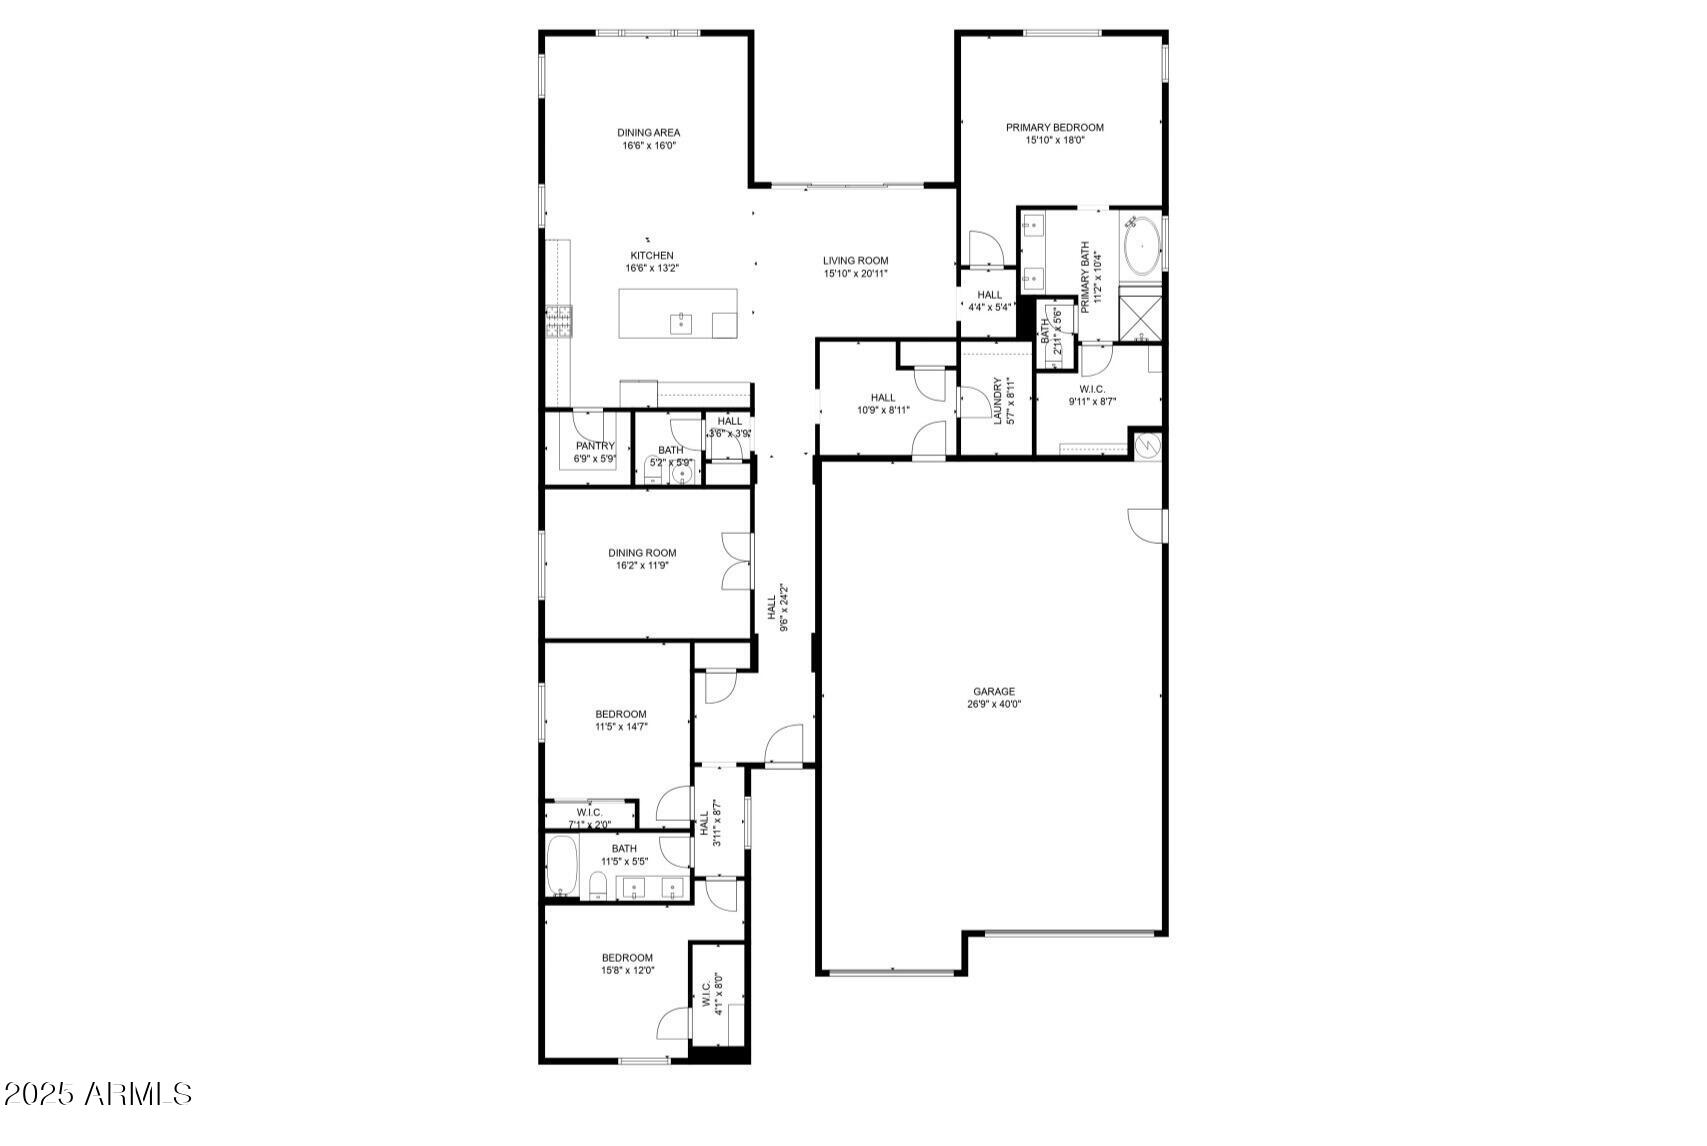
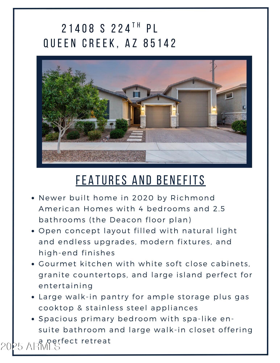
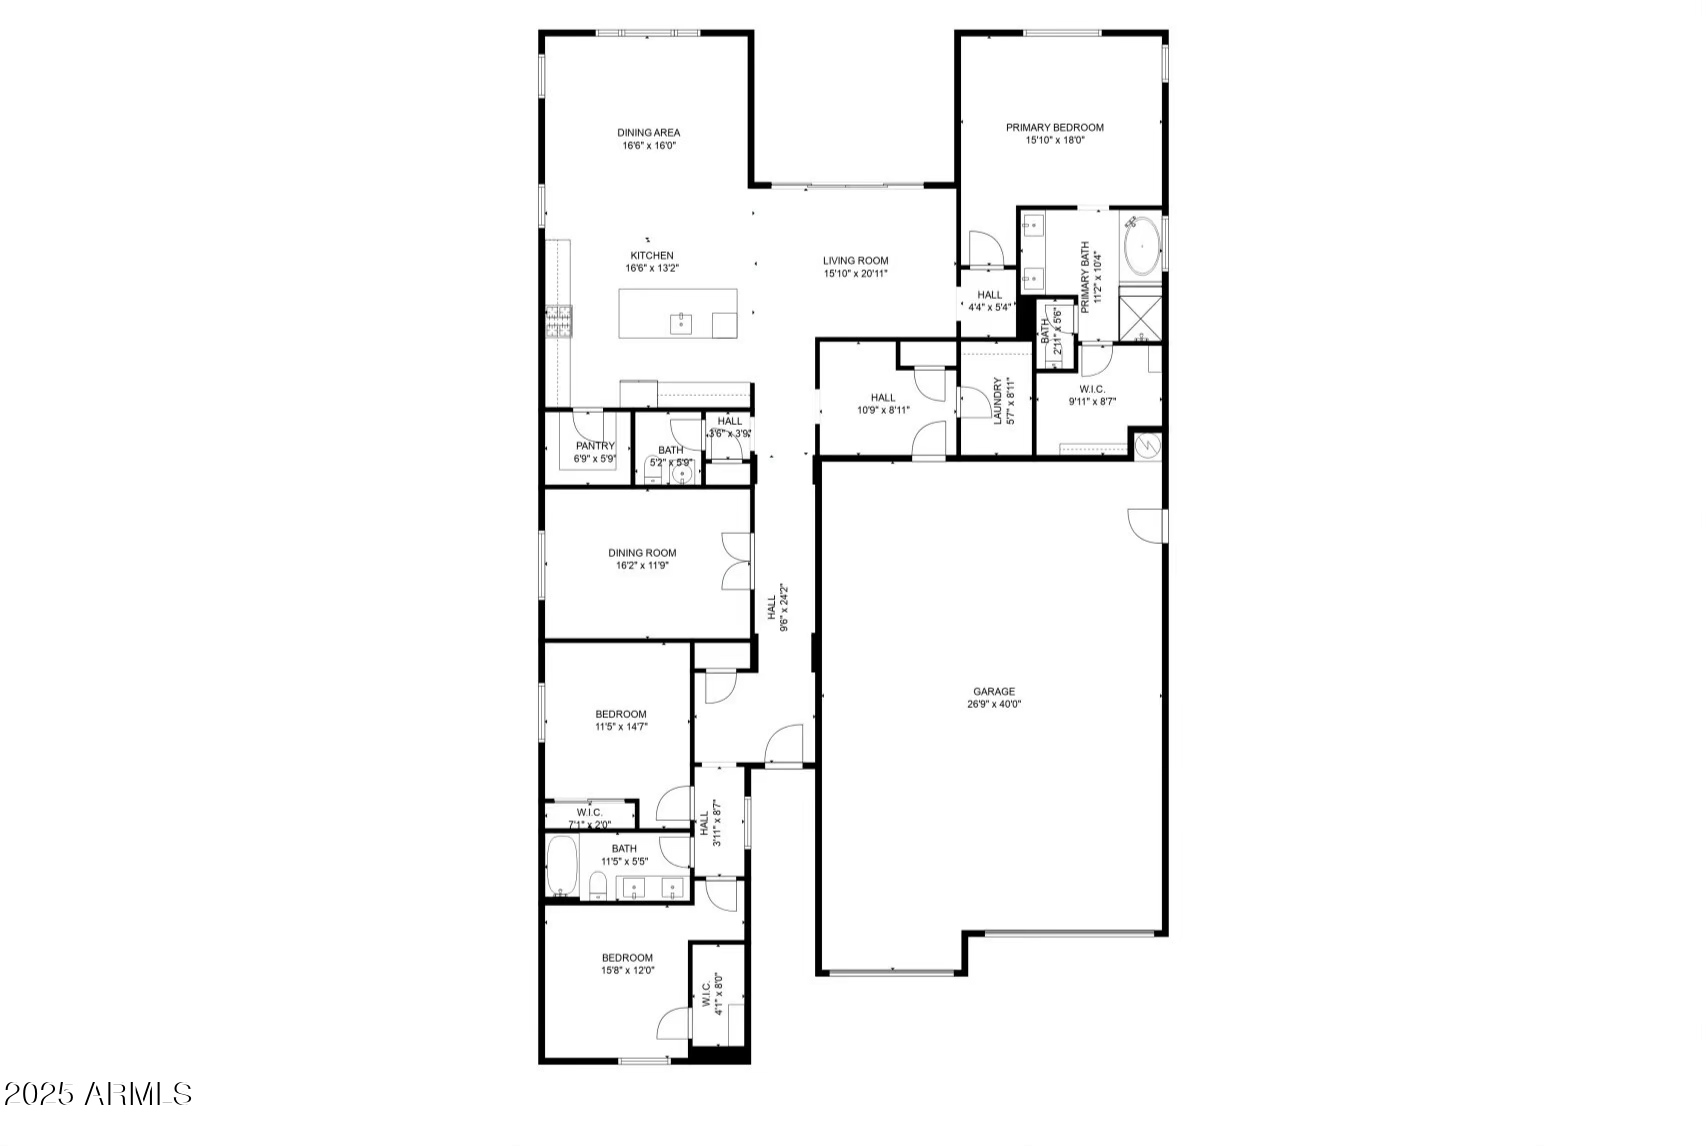
Experience elevated & luxury living in this 2020 Richmond American Deacon floor plan featuring 4 beds, 2.5 baths, and designer upgrades throughout. The open-concept layout is filled with natural light, showcasing a chef's kitchen with soft-close white cabinetry, granite counters, a grand island, and high end appliances. The spa-inspired primary suite offers a serene retreat with a lavish en-suite and walk-in closet. A rare 40-ft RV garage adds unmatched versatility. The backyard is a private oasis with premium turf, elegant pavers, ambient lighting, and an extended sliding door. Located in a premier community, something you don't want to miss! Move-in ready!!

4
beds

3
baths

2,423 Sq.Ft. LIVING AREA

7,200 Sq.Ft. lot

Adam Prather

Features & Amenities

Interior

  • total bedrooms4
  • Total bathrooms3
  • full bathrooms2
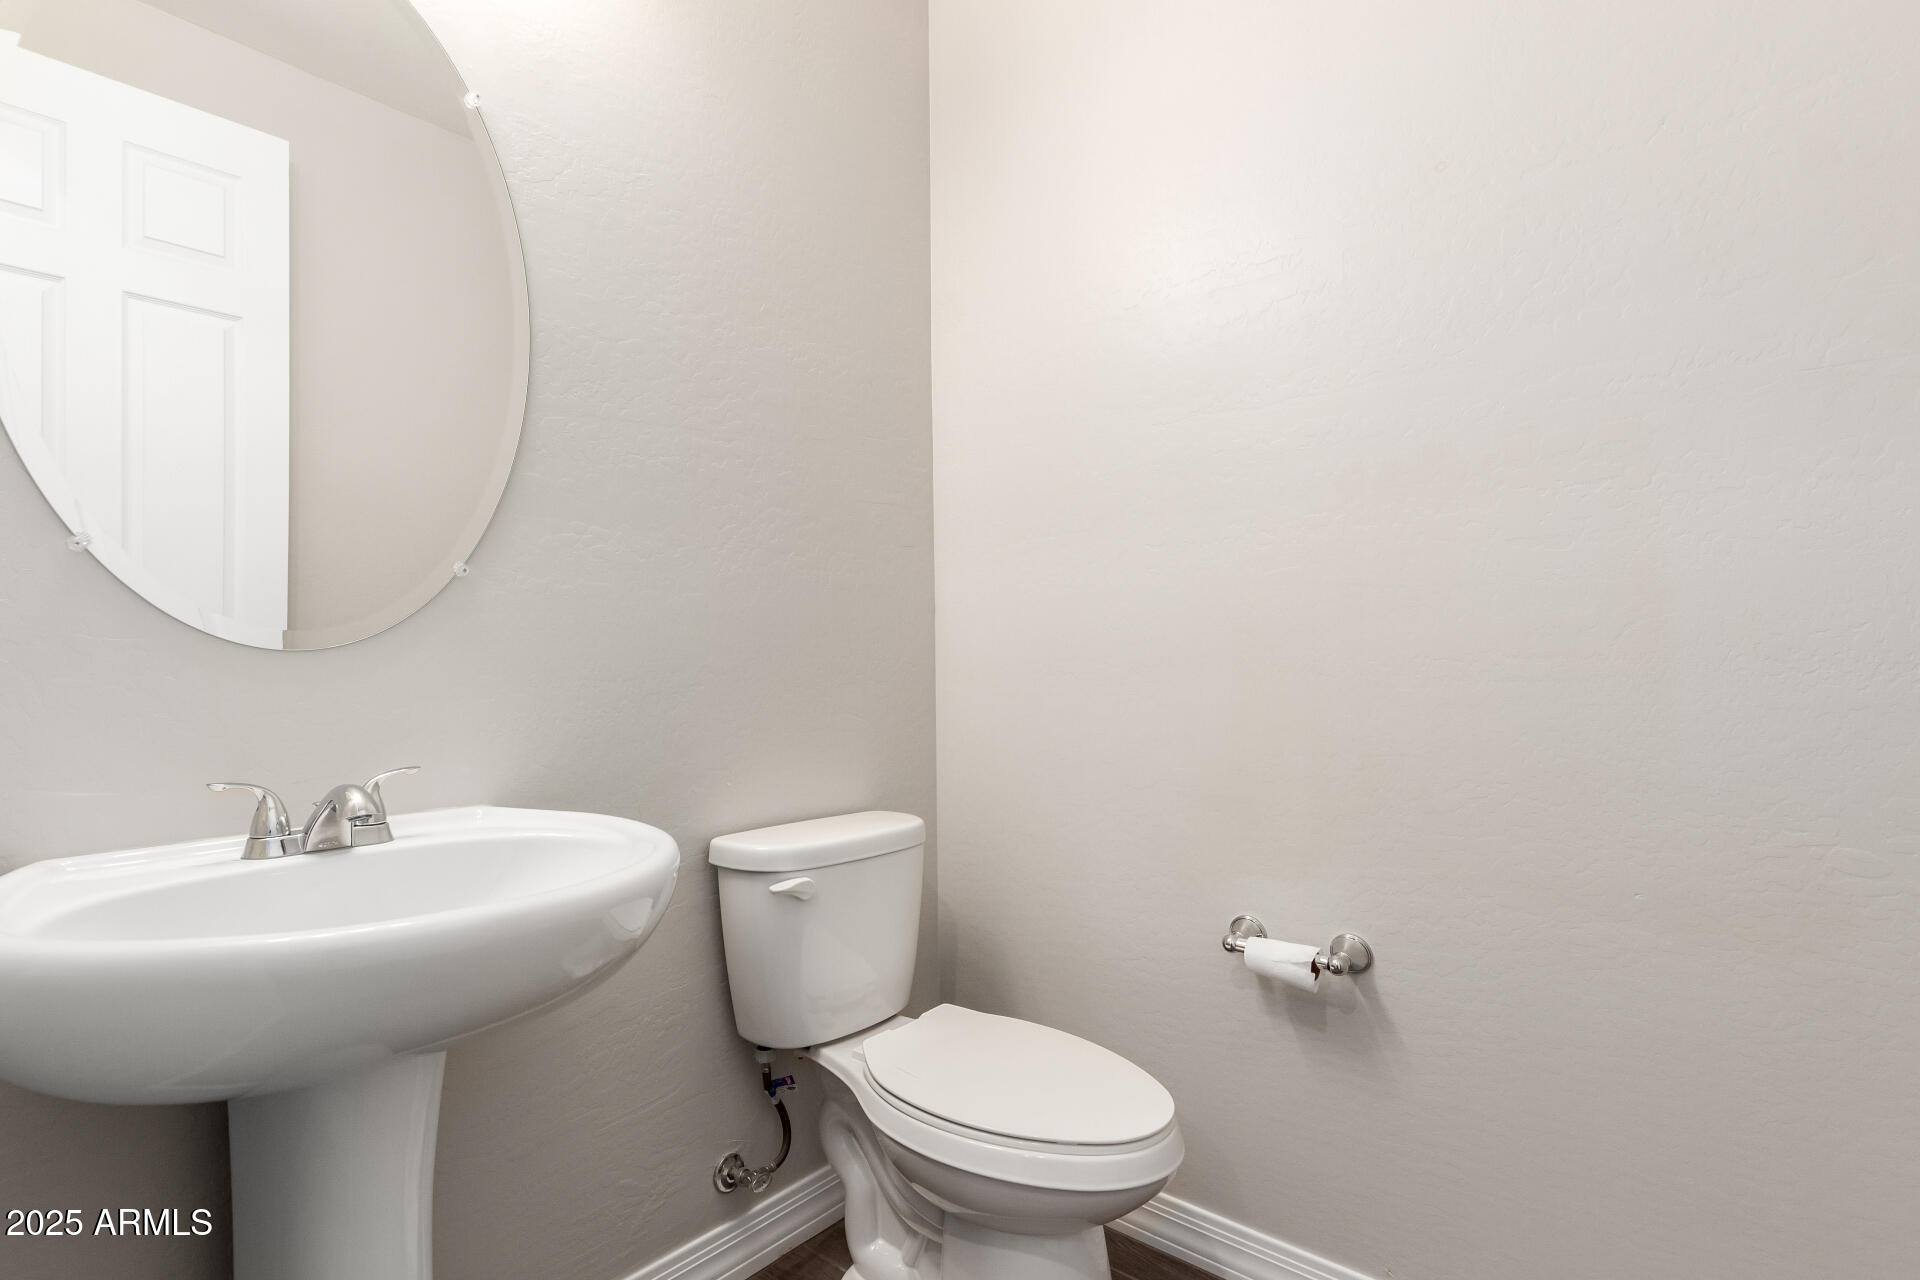
  • half bathroom1
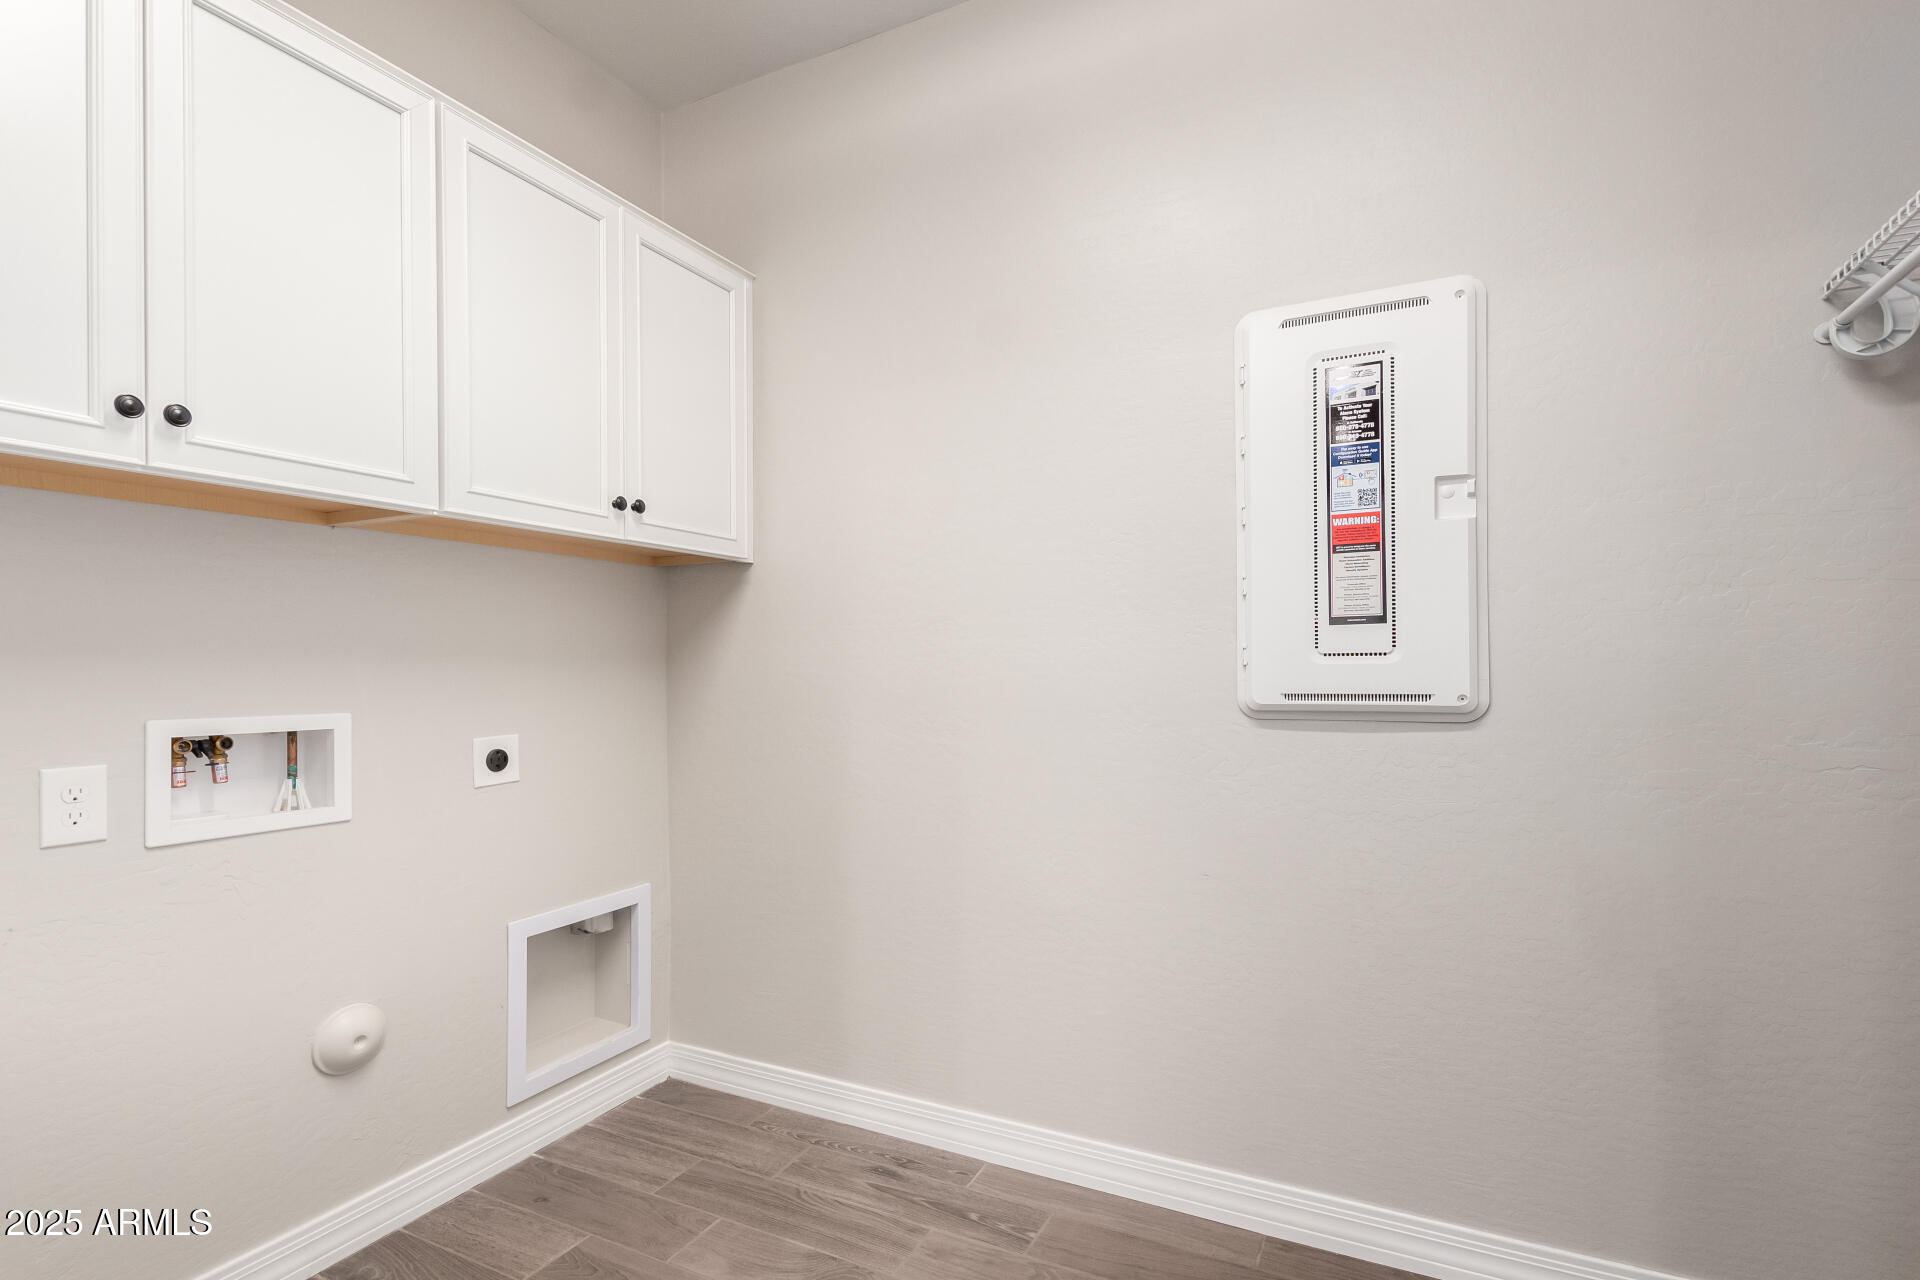
  • Laundry room Engy Star (See Rmks), Wshr/Dry Hook Up Only
  • Flooring Tile
  • APPLIANCES Reverse Osmosis, Refrigerator, Built-in Microwave, Dishwasher, Disposal, Gas Range, Gas Oven, Gas Cooktop
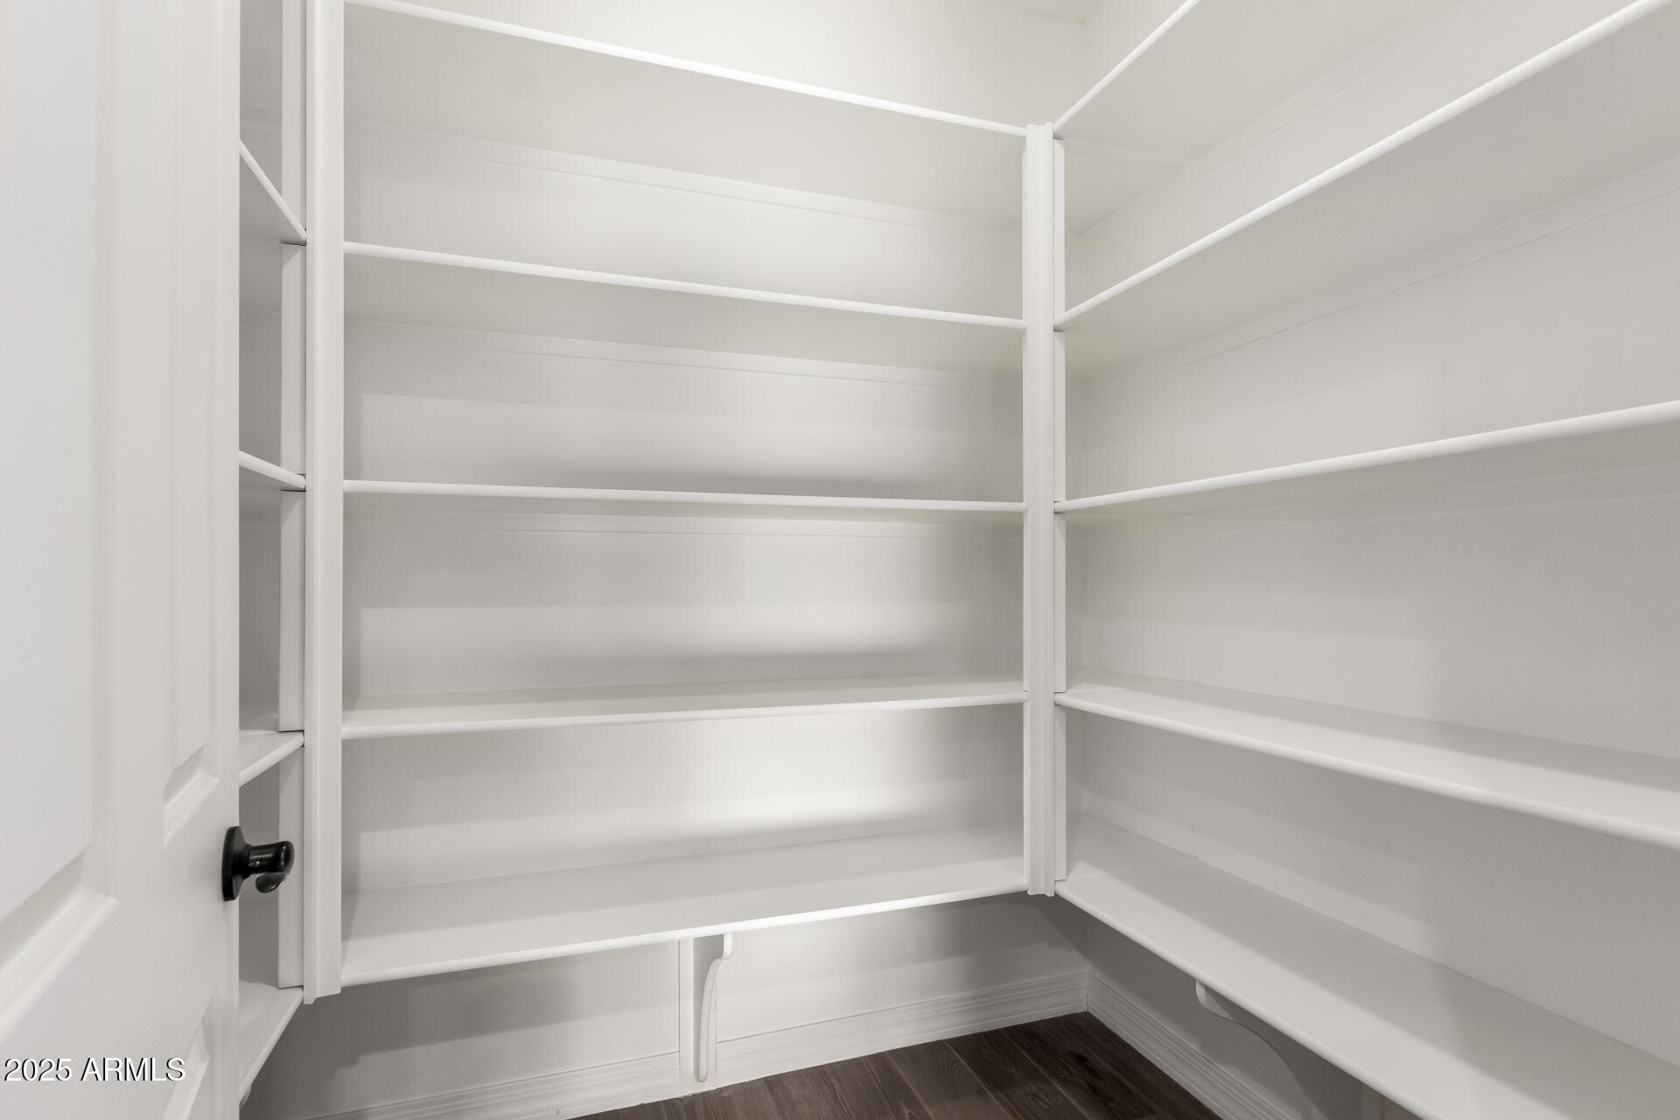
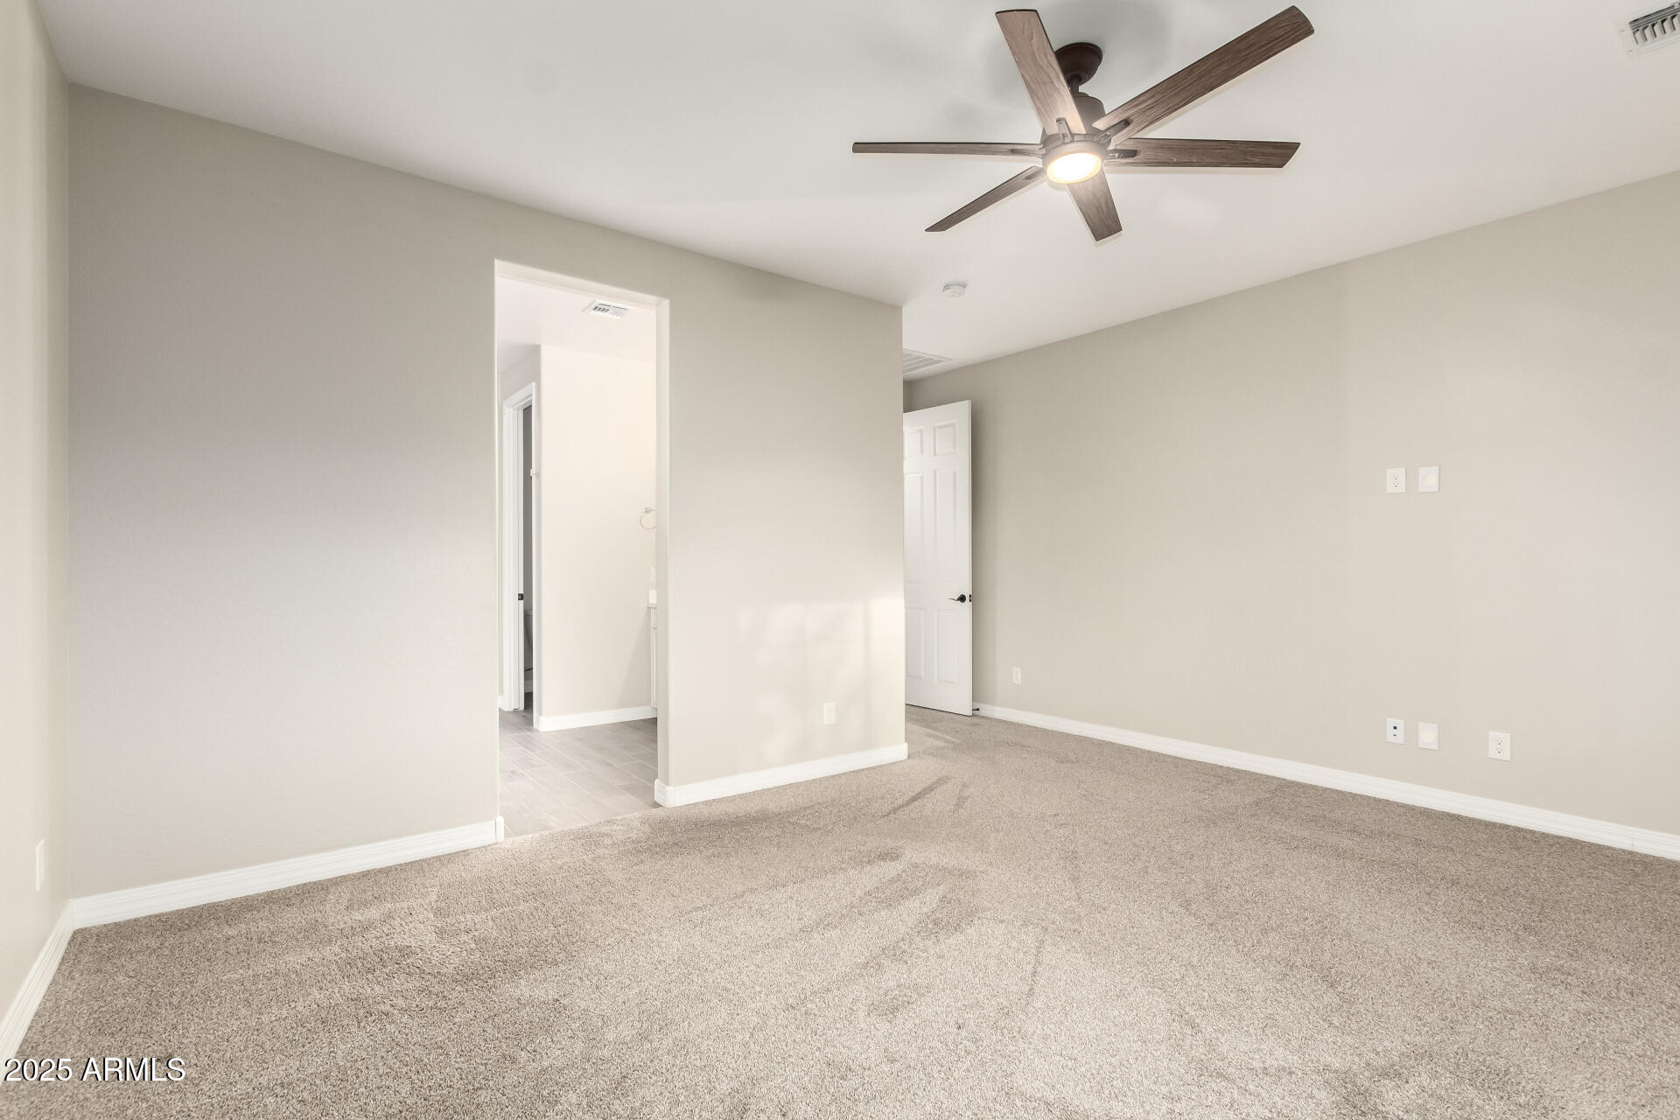
  • other interior Features Walk-in Pantry, High Speed Internet, Granite Counters, Double Vanity, Eat-in Kitchen, Breakfast Bar, 9 Flat Ceilings, Kitchen Island, Pantry, Full Bth Master Bdrm, Separate Shwr Tub

Area & Lot

  • Status Sold
  • Date Sold July 31, 2025
  • Living Area2,423 Sq.Ft.
  • Lot Area7,200 Sq.Ft.
  • MLS® ID6859914
  • TypeResidential
  • YEAR BUILT2020
  • Elementary SchoolFaith Mather Sossaman Elementary School
  • Middle SchoolQueen Creek Junior High School
  • High SchoolQueen Creek High School
  • School DistrictQueen Creek Unified District

Exterior

  • STORIES1
  • Garage Space4.0
  • water SourceCity Water
  • roofTile
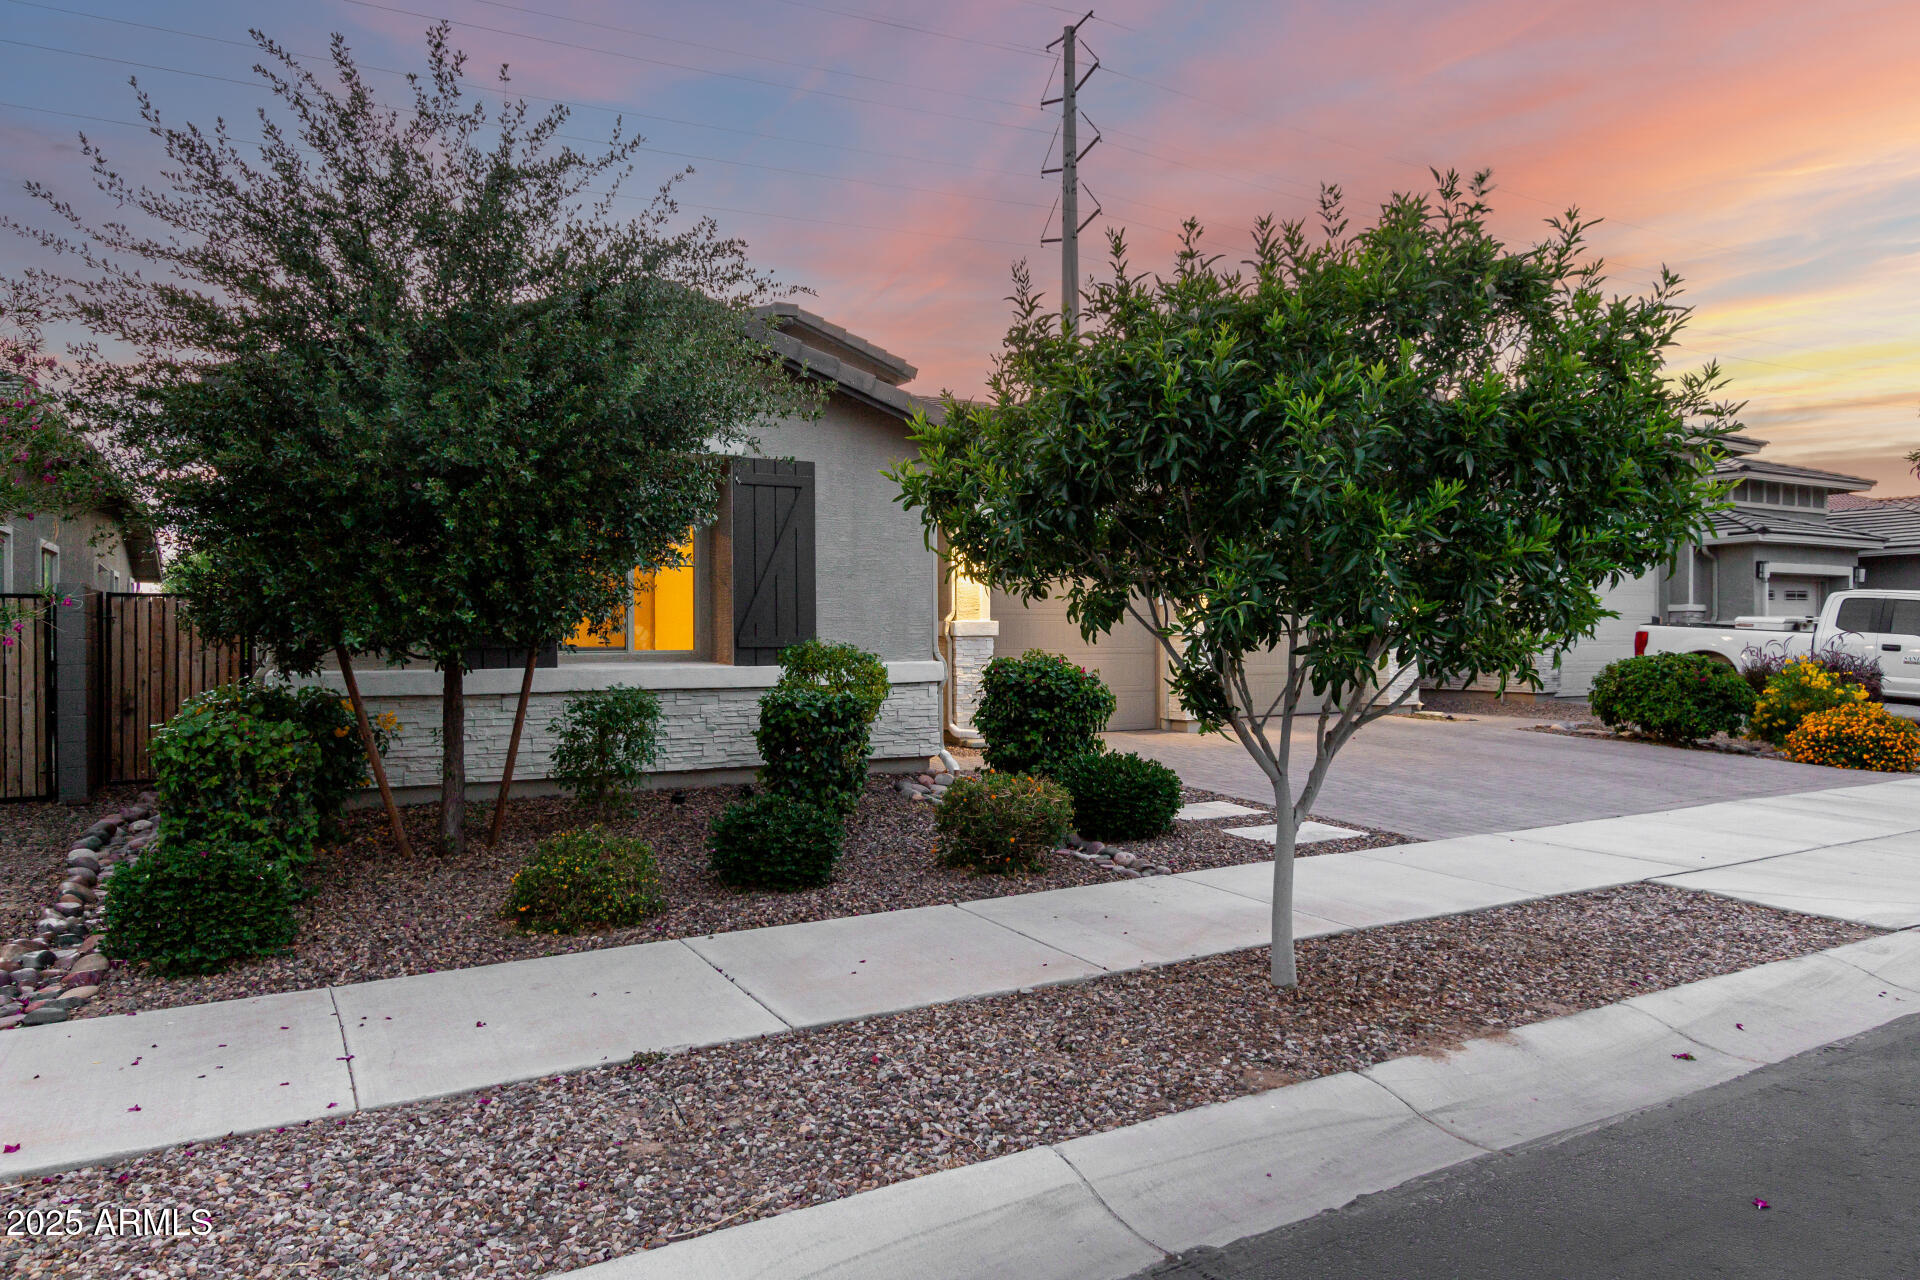
  • lot featuresDesert Front, Synthetic Grass Back, Auto Timer H 2 O Front, Auto Timer H 2 O Back
  • parkingTandem Garage, RV Access/Parking, Garage Door Opener, Extended Length Garage, Over Height Garage, RV Garage
  • HEAT TYPECeiling
  • AIR CONDITIONINGCentral Air
  • sewerPublic Sewer
  • other exterior FeaturesStorage, RV Hookup

Financial

  • Sales Price$640,000
  • Real Estate Tax $2,905/yr
  • HOA $110/mo

Work With Marina

Discover a personalized approach to Scottsdale real estate with Marina Gamez. Get expert guidance and dedicated service from start to finish.

Follow Me on Instagram