22341 N 79TH Drive
22341 N 79TH Drive
22341 N 79TH Drive
22341 N 79TH Drive
22341 N 79TH Drive
22341 N 79TH Drive
22341 N 79TH Drive
22341 N 79TH Drive
22341 N 79TH Drive
22341 N 79TH Drive
22341 N 79TH Drive
22341 N 79TH Drive
22341 N 79TH Drive
22341 N 79TH Drive
22341 N 79TH Drive
22341 N 79TH Drive
22341 N 79TH Drive
22341 N 79TH Drive
22341 N 79TH Drive
22341 N 79TH Drive
22341 N 79TH Drive
22341 N 79TH Drive
22341 N 79TH Drive
22341 N 79TH Drive
22341 N 79TH Drive
22341 N 79TH Drive
22341 N 79TH Drive
22341 N 79TH Drive
22341 N 79TH Drive
22341 N 79TH Drive
22341 N 79TH Drive
22341 N 79TH Drive
SEE ALL PHOTOS
22341 N 79TH Drive
22341 N 79TH Drive
22341 N 79TH Drive
22341 N 79TH Drive
22341 N 79TH Drive
22341 N 79TH Drive
22341 N 79TH Drive
22341 N 79TH Drive
22341 N 79TH Drive
22341 N 79TH Drive
22341 N 79TH Drive
22341 N 79TH Drive
22341 N 79TH Drive
22341 N 79TH Drive
22341 N 79TH Drive
22341 N 79TH Drive
22341 N 79TH Drive
22341 N 79TH Drive
22341 N 79TH Drive
22341 N 79TH Drive
22341 N 79TH Drive
22341 N 79TH Drive
22341 N 79TH Drive
22341 N 79TH Drive
22341 N 79TH Drive
22341 N 79TH Drive
22341 N 79TH Drive
22341 N 79TH Drive
22341 N 79TH Drive
22341 N 79TH Drive
22341 N 79TH Drive
22341 N 79TH Drive
Courtesy of eXp Realty, Dominique Alexander Listing Contact: 888-897-7821 
Sold

22341 N 79TH Drive

22341 N 79TH Drive, Peoria, AZ 85383

$790,000
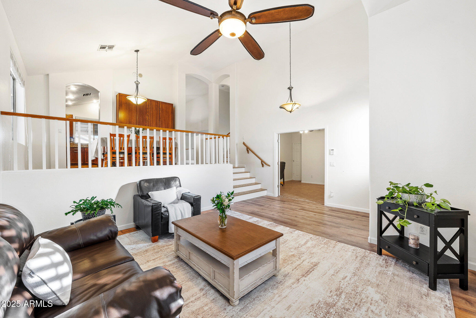
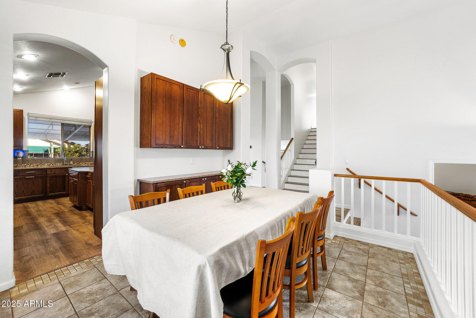
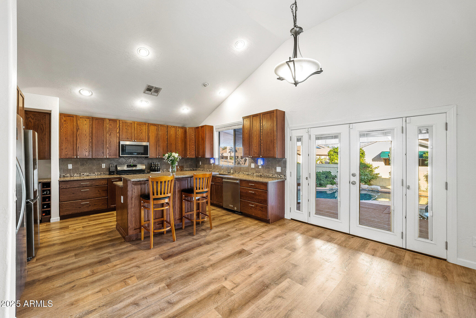
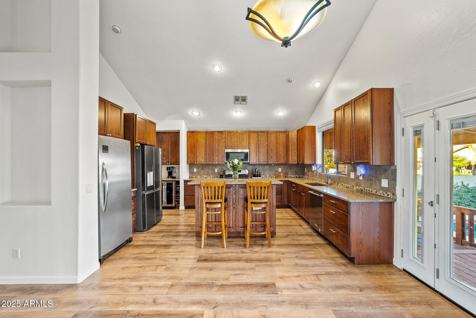
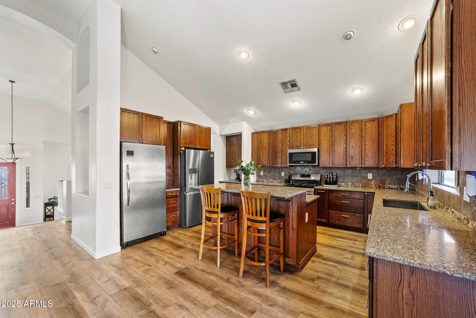
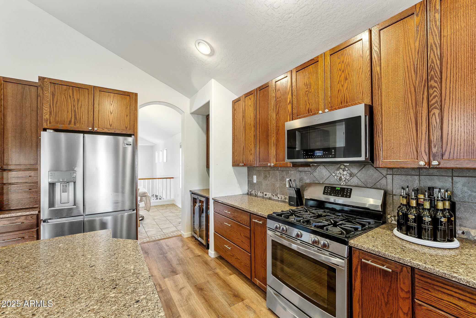
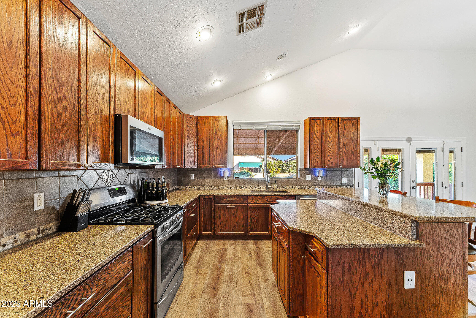
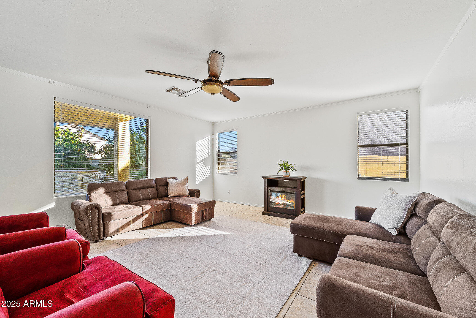
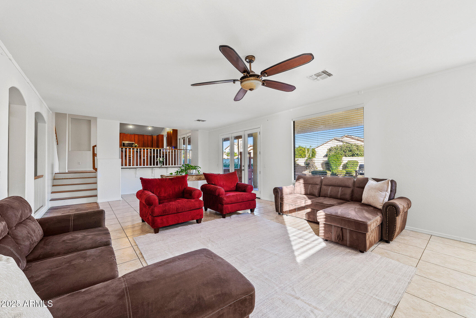
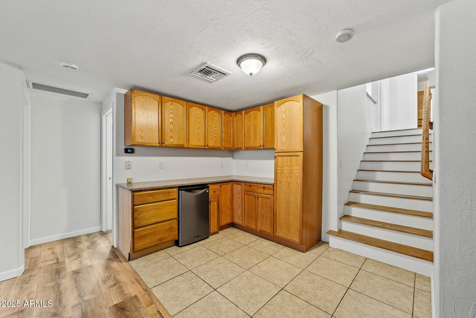
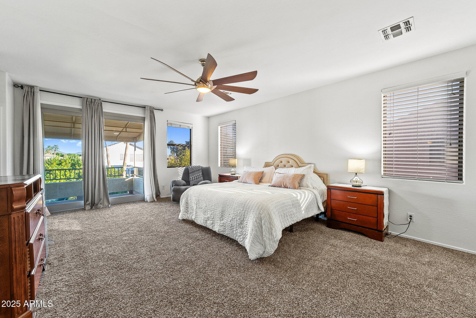
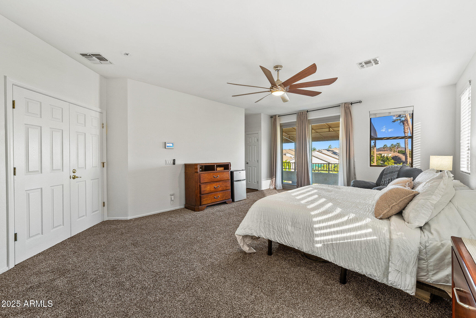
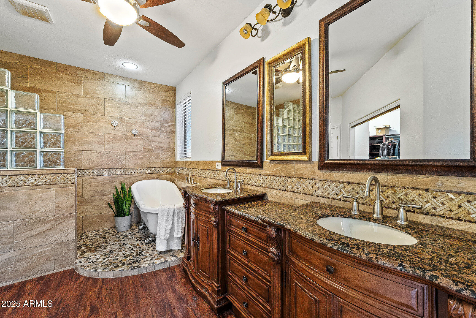
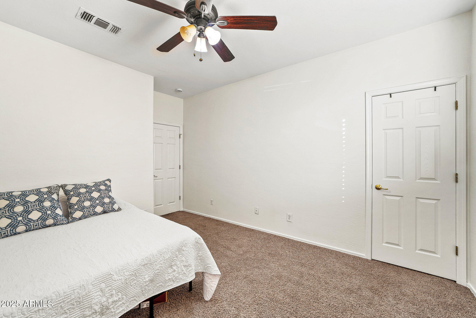
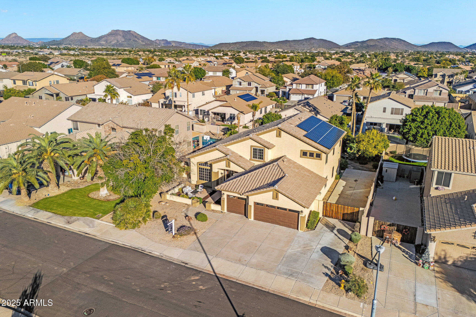
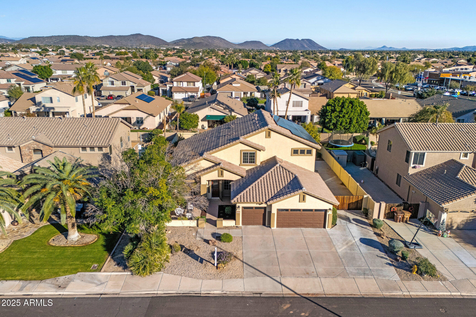
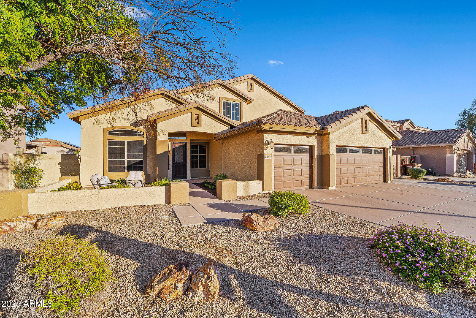
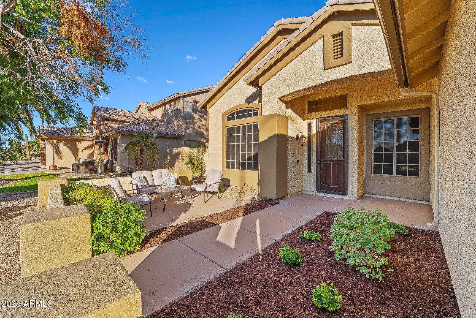
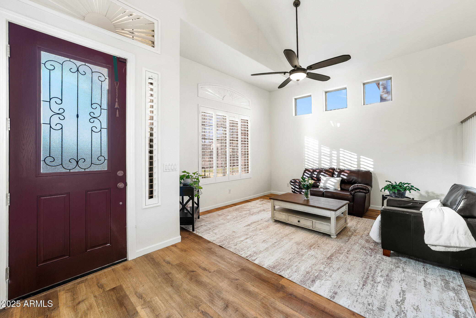
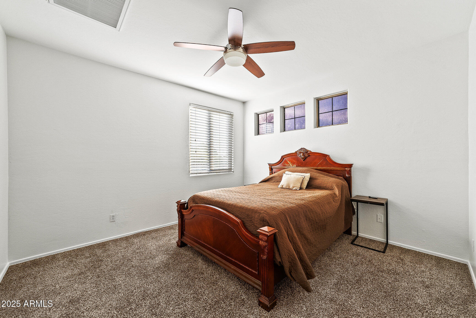
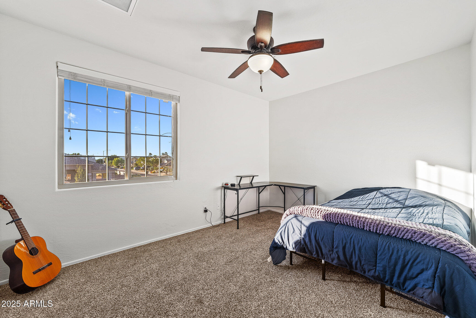
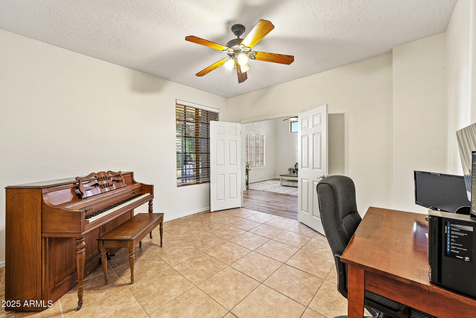
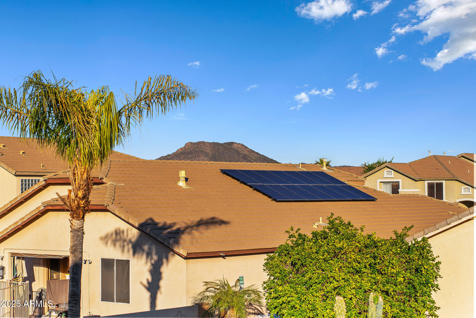
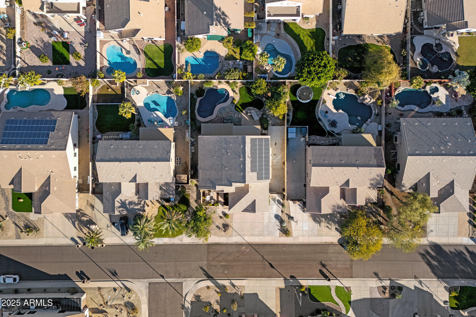
***OWNED SOLAR*** Owned solar enhances energy efficiency and long-term savings. Discover refined desert living in this expansive Peoria residence offering five spacious bedrooms, four-and-a-half bathrooms, and a fully finished basement that adds an additional 750 square feet of living space, ideal for a media room, game room, guest suite, or multigenerational living. The thoughtfully designed floor plan includes a formal dining room perfect for elegant entertaining and open-concept living spaces that flow seamlessly from the chef-inspired kitchen.

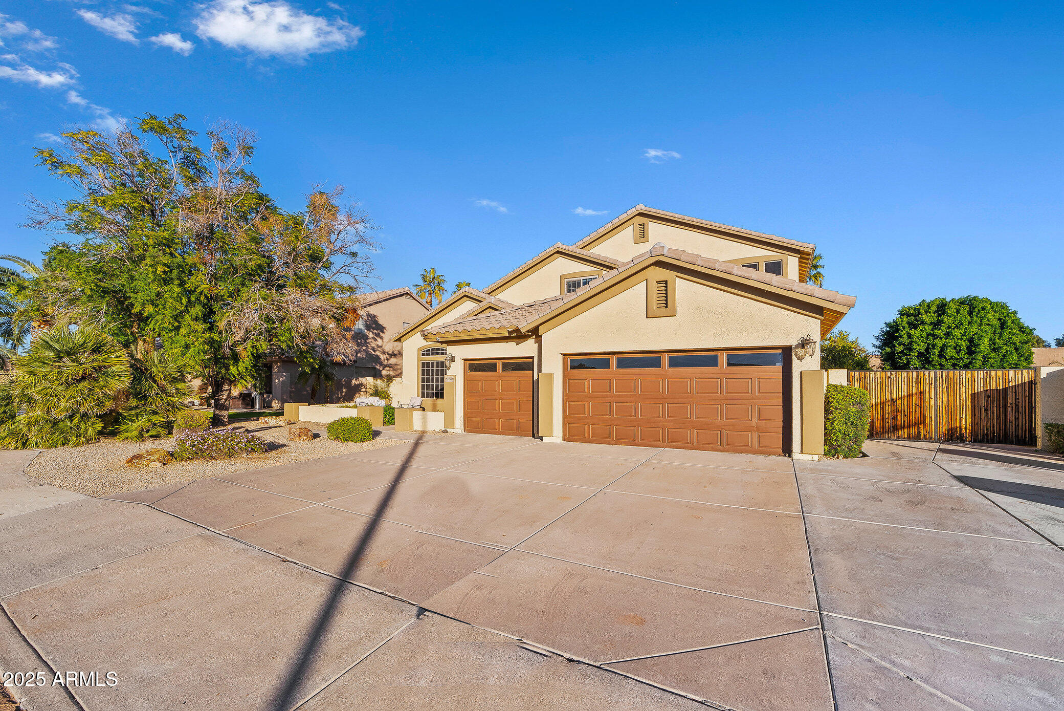
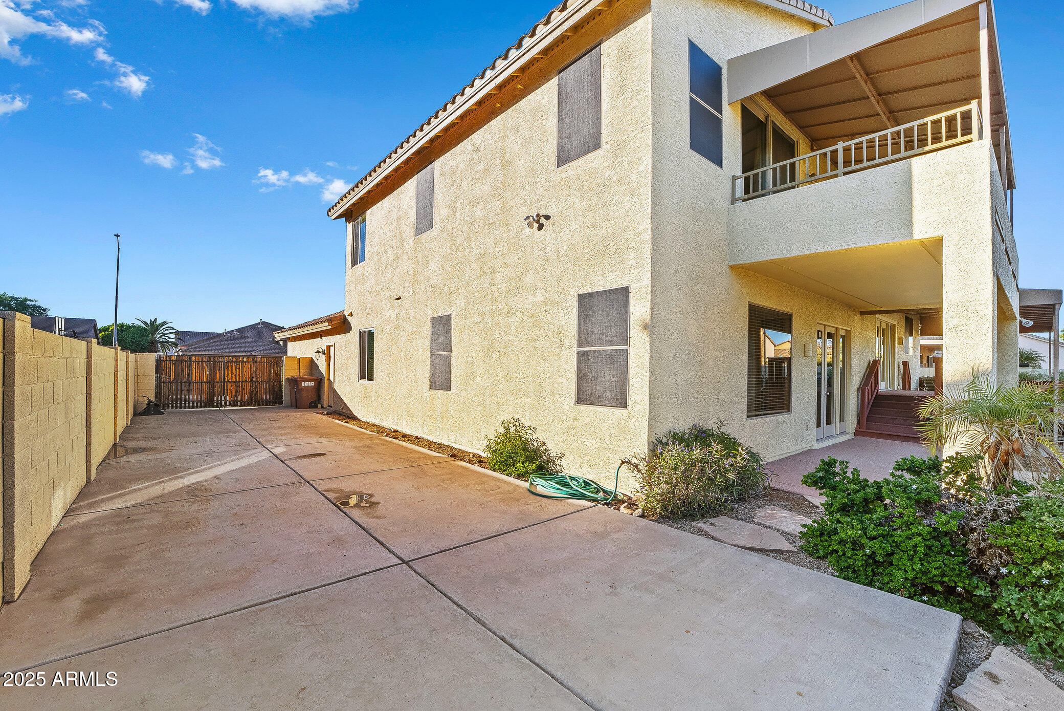
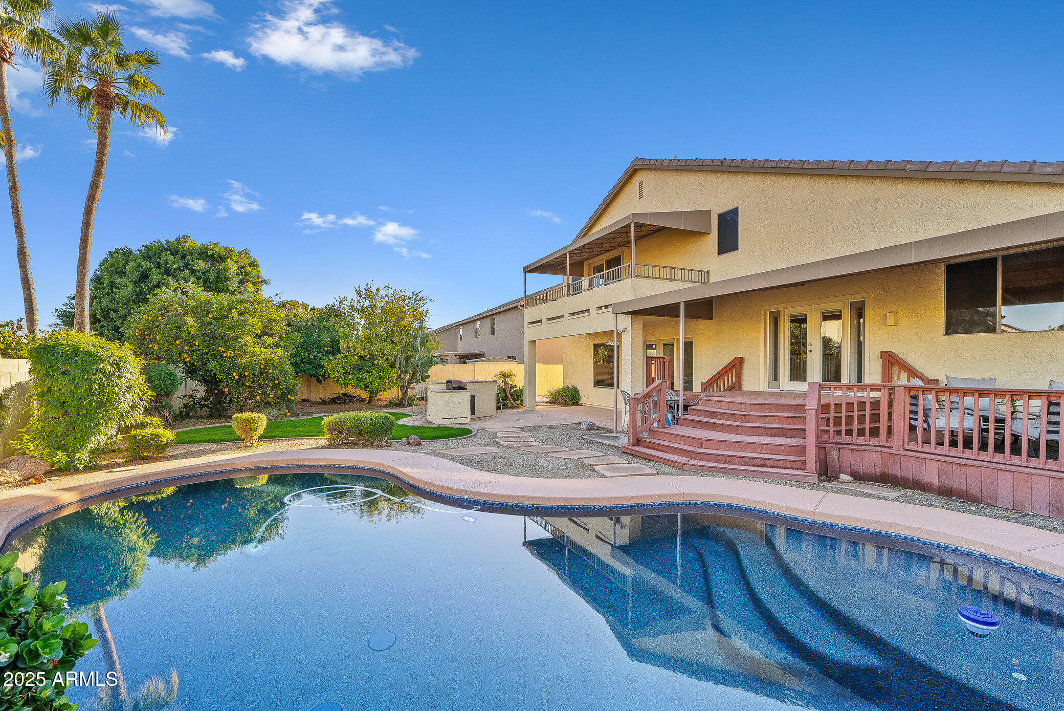
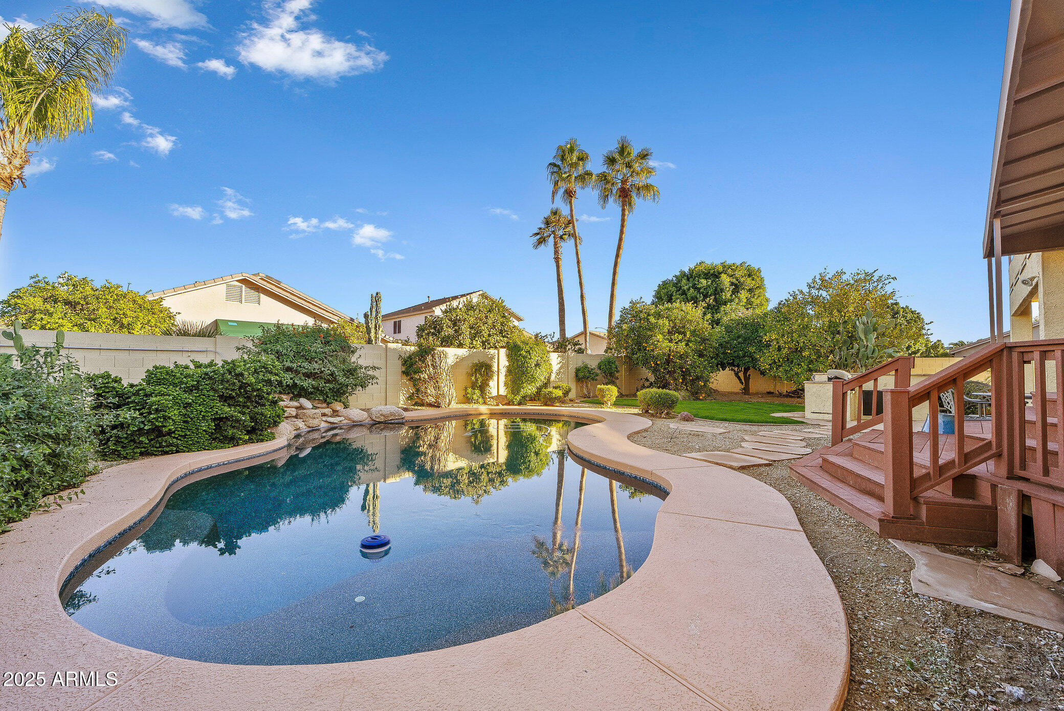
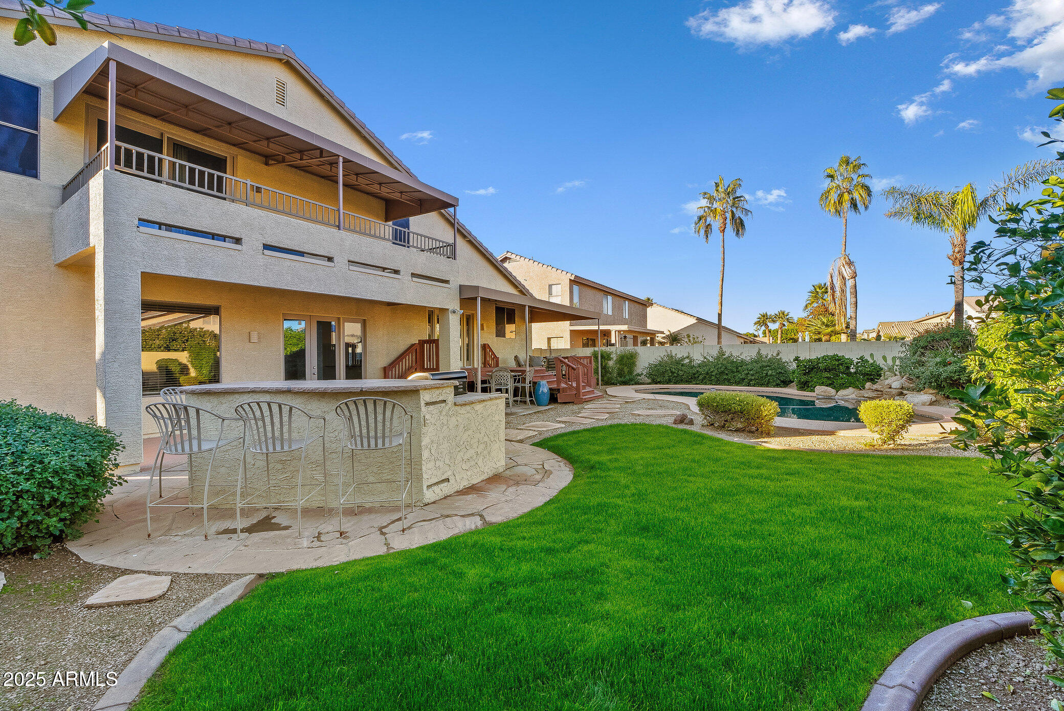
Step outside to a private backyard retreat with a sparkling pool and covered patio for year-round enjoyment. RV gate with dedicated RV parking and a three-car garage provide exceptional convenience and storage. Situated in a desirable neighborhood, this home delivers luxury, functionality, and a truly family-friendly lifestyle.

5
beds

4
baths

3,272 Sq.Ft. LIVING AREA

10,660 Sq.Ft. lot

Features & Amenities

Interior

  • total bedrooms5
  • Total bathrooms4
  • full bathrooms4
  • APPLIANCES Dryer, Washer, Refrigerator
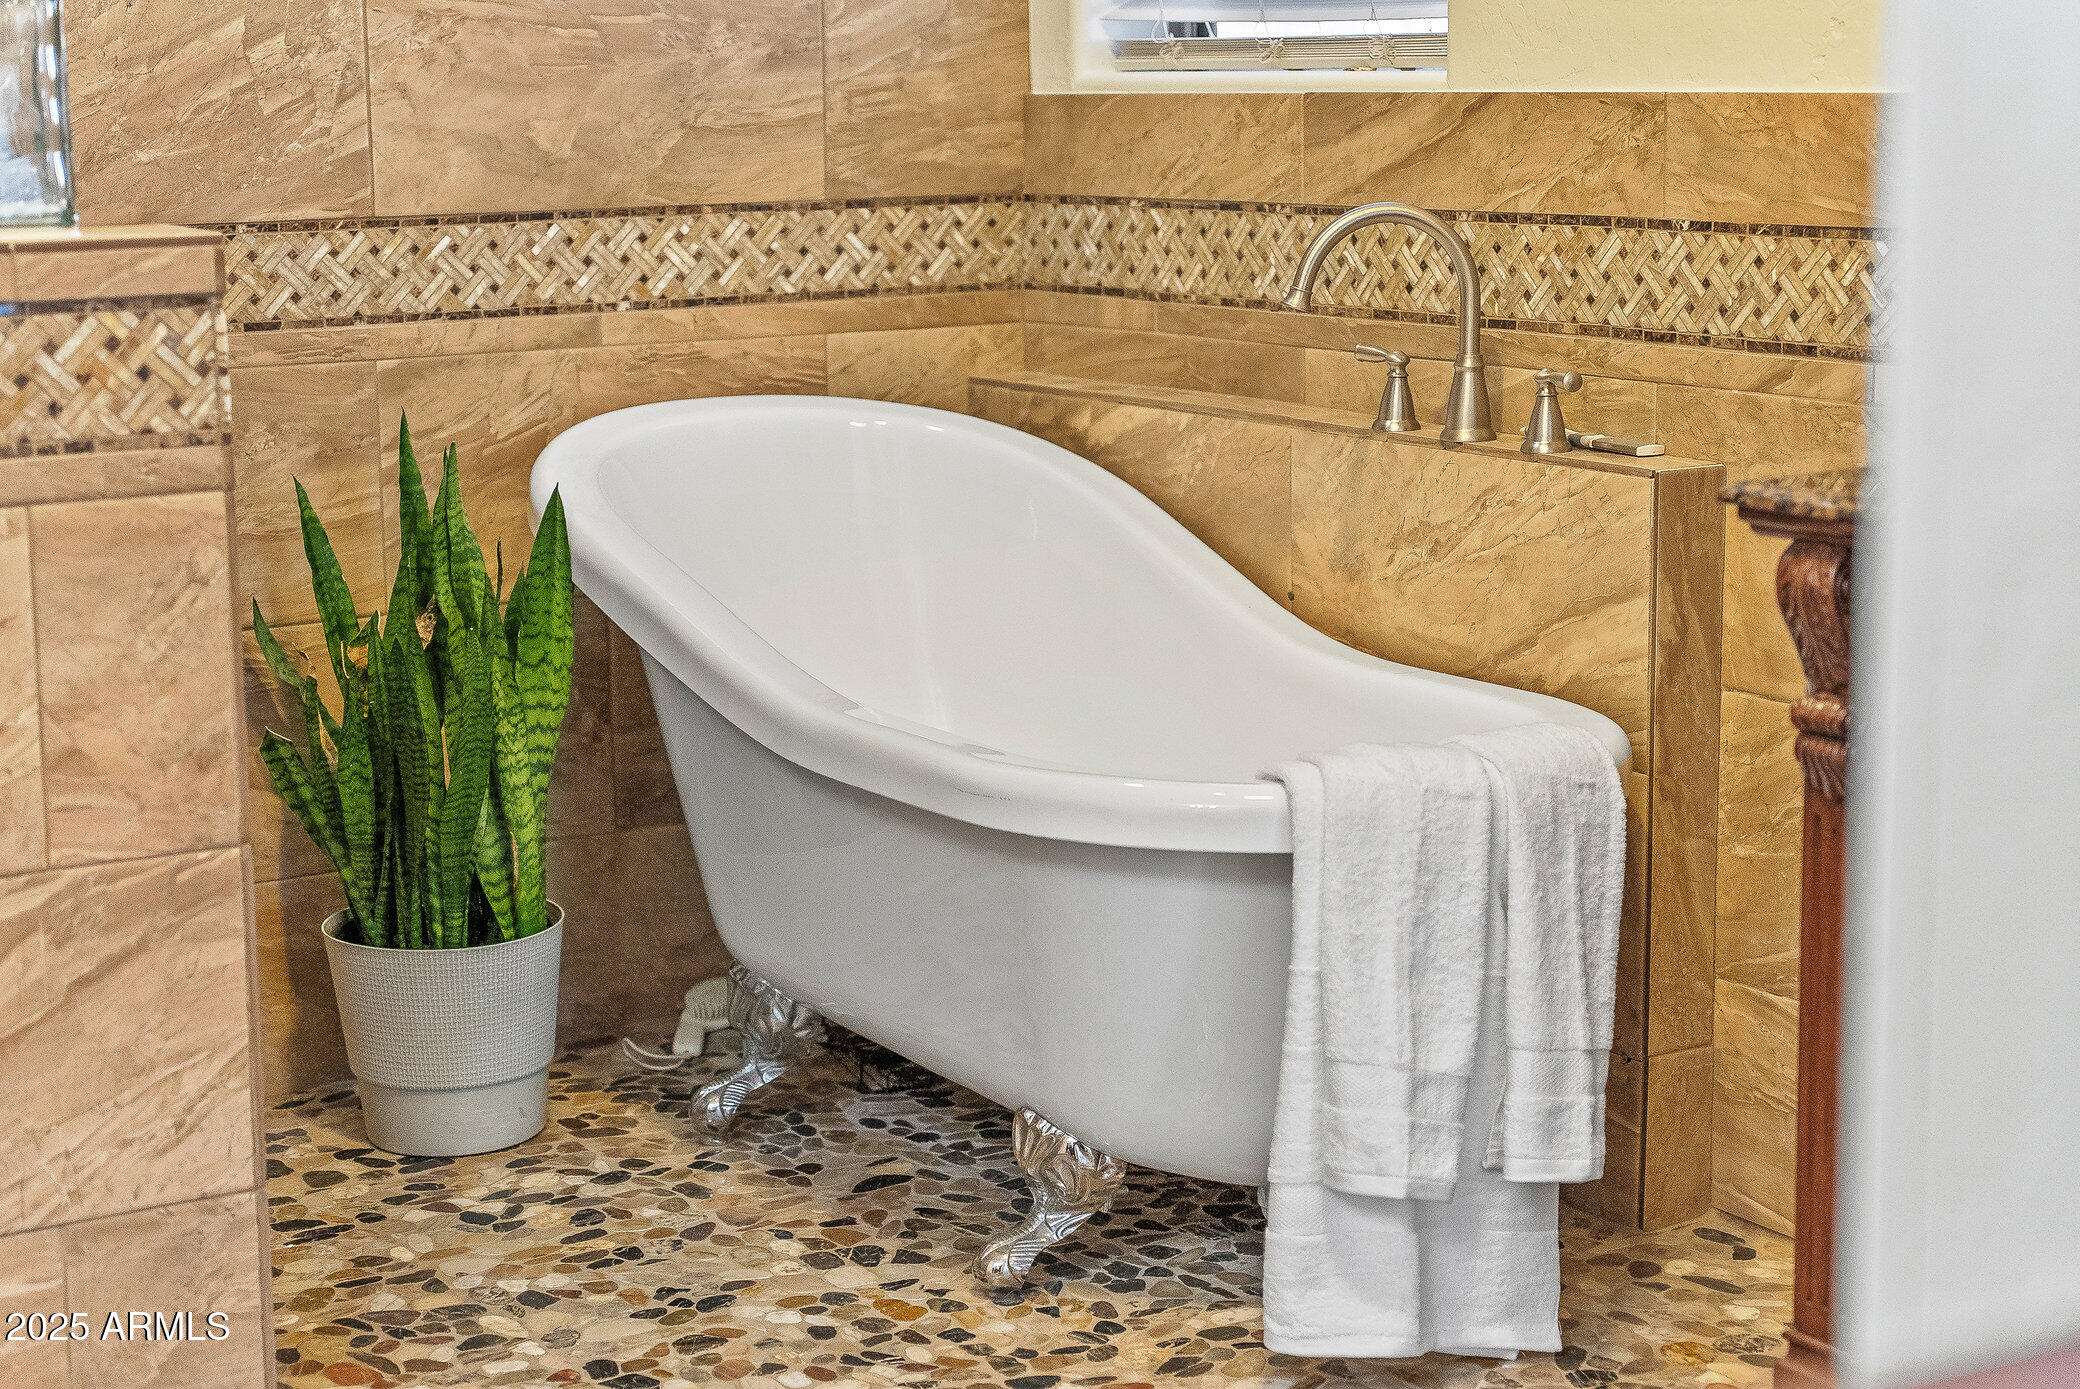
  • other interior Features Granite Counters, Double Vanity, Eat-in Kitchen, Breakfast Bar, Separate Shwr Tub

Area & Lot

  • Status Sold
  • Date Sold April 21, 2026
  • Living Area3,272 Sq.Ft.
  • Lot Area10,660 Sq.Ft.
  • MLS® ID6958375
  • TypeResidential
  • YEAR BUILT1999
  • NeighborhoodTroon North
  • Elementary SchoolFrontier Elementary School
  • Middle SchoolFrontier Elementary School
  • High SchoolSunrise Mountain High School
  • School DistrictPeoria Unified School District

Exterior

  • STORIES2
  • Garage Space3.0
  • water SourceCity Water
  • PoolOutdoor
  • roofTile, Concrete
  • lot featuresDesert Back, Desert Front
  • parkingRV Gate
  • HEAT TYPEElectric
  • AIR CONDITIONINGCentral Air
  • sewerPublic Sewer
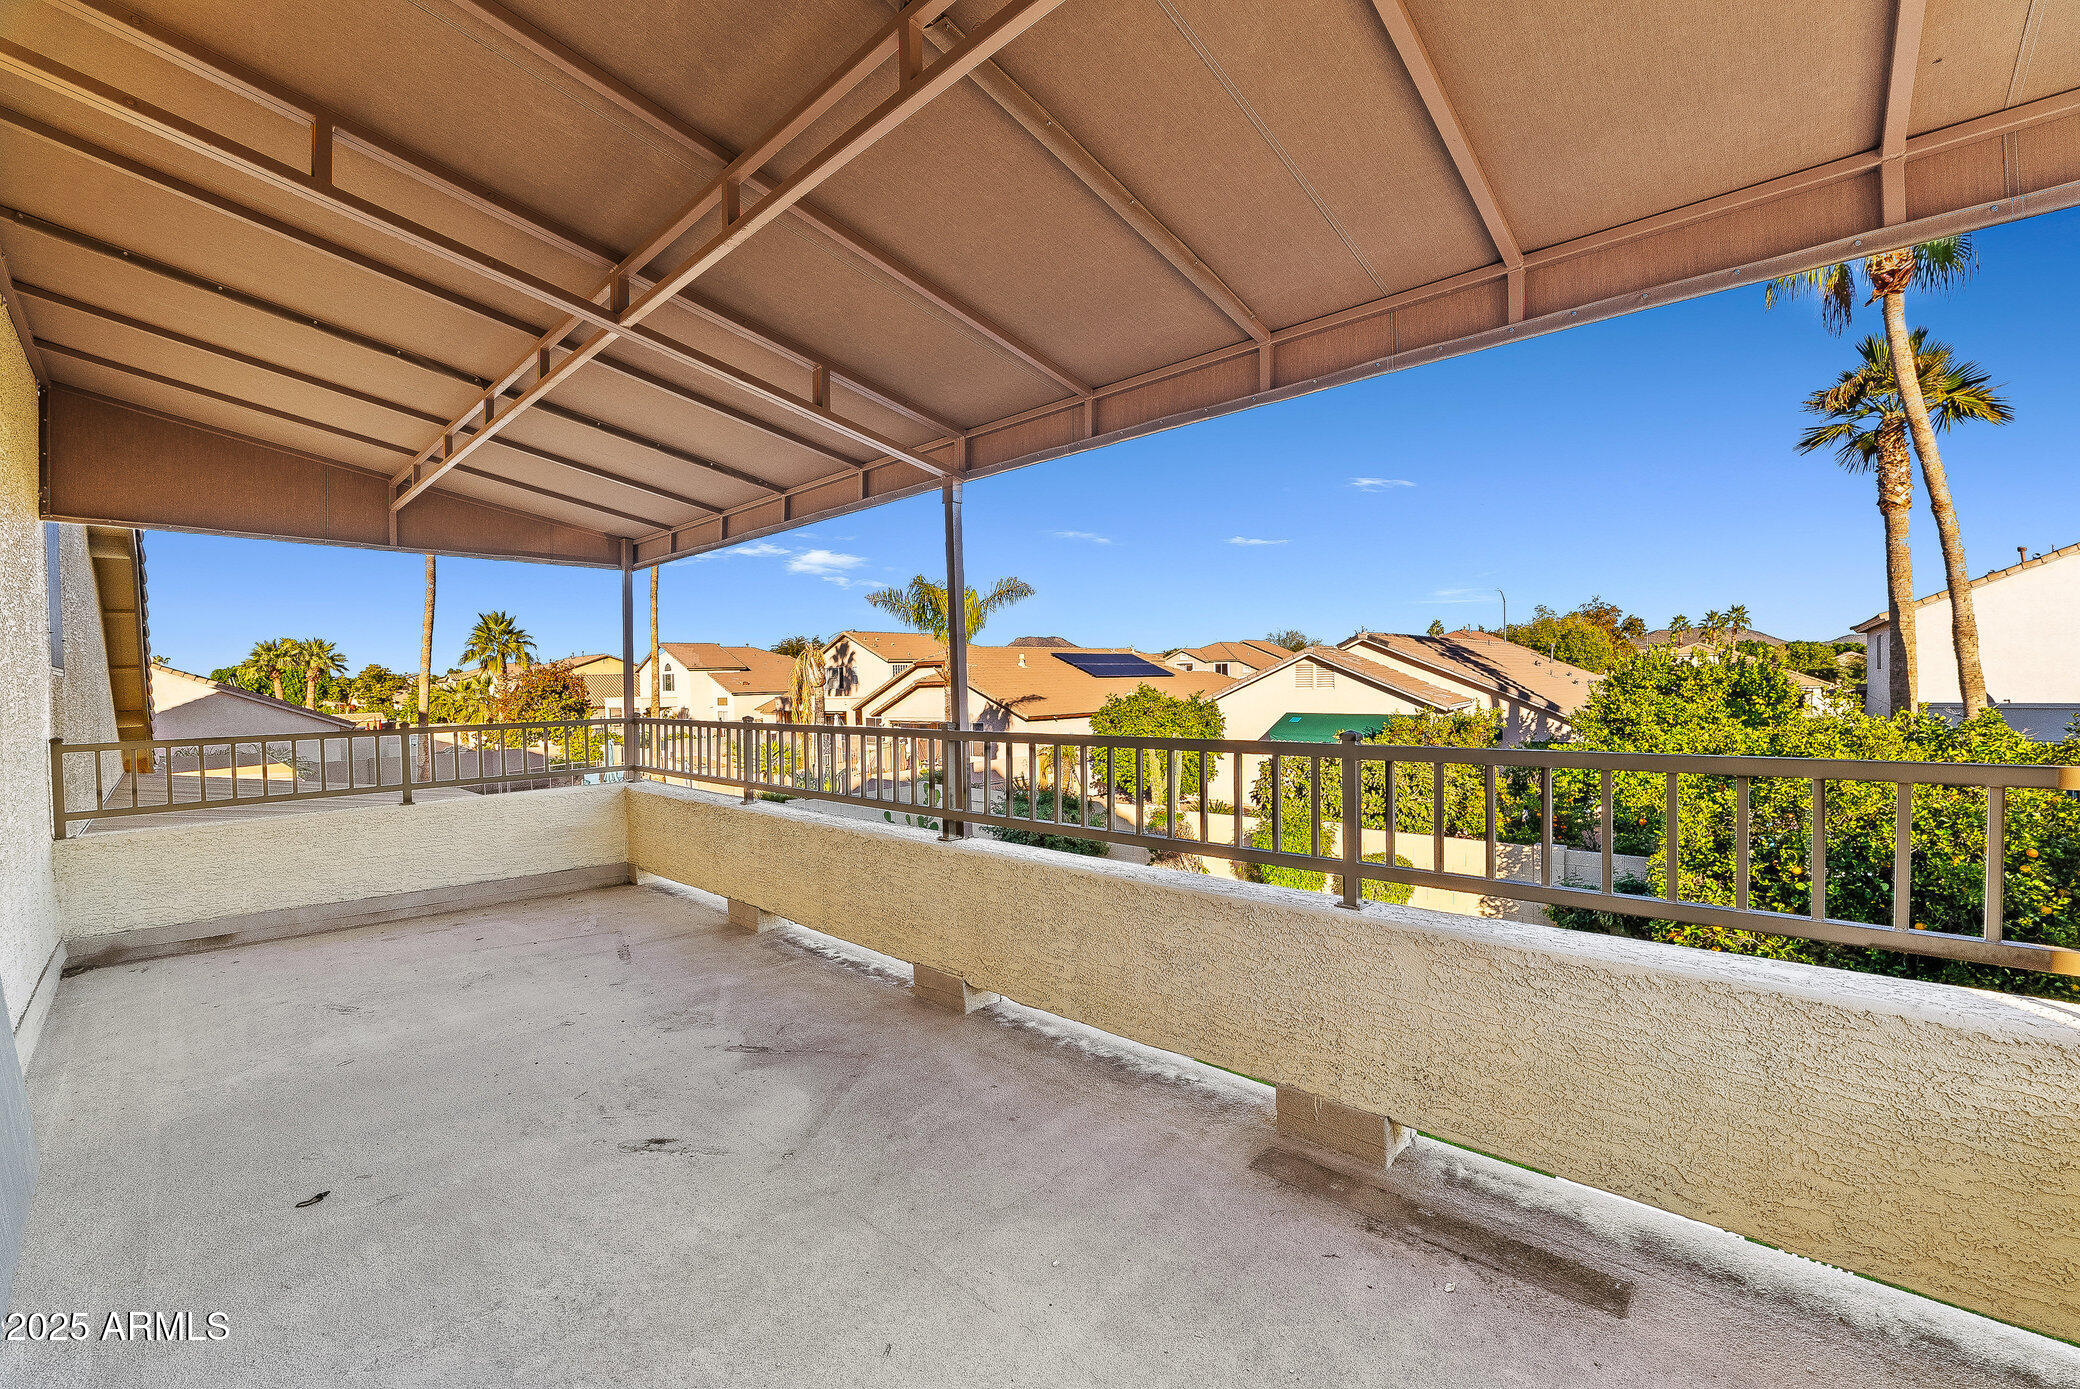
  • other exterior FeaturesBalcony, Built-in Barbecue

Financial

  • Sales Price$790,000
  • Real Estate Tax $3,411/yr
View Virtual Tour

Work With Marina

Discover a personalized approach to Scottsdale real estate with Marina Gamez. Get expert guidance and dedicated service from start to finish.

Follow Me on Instagram