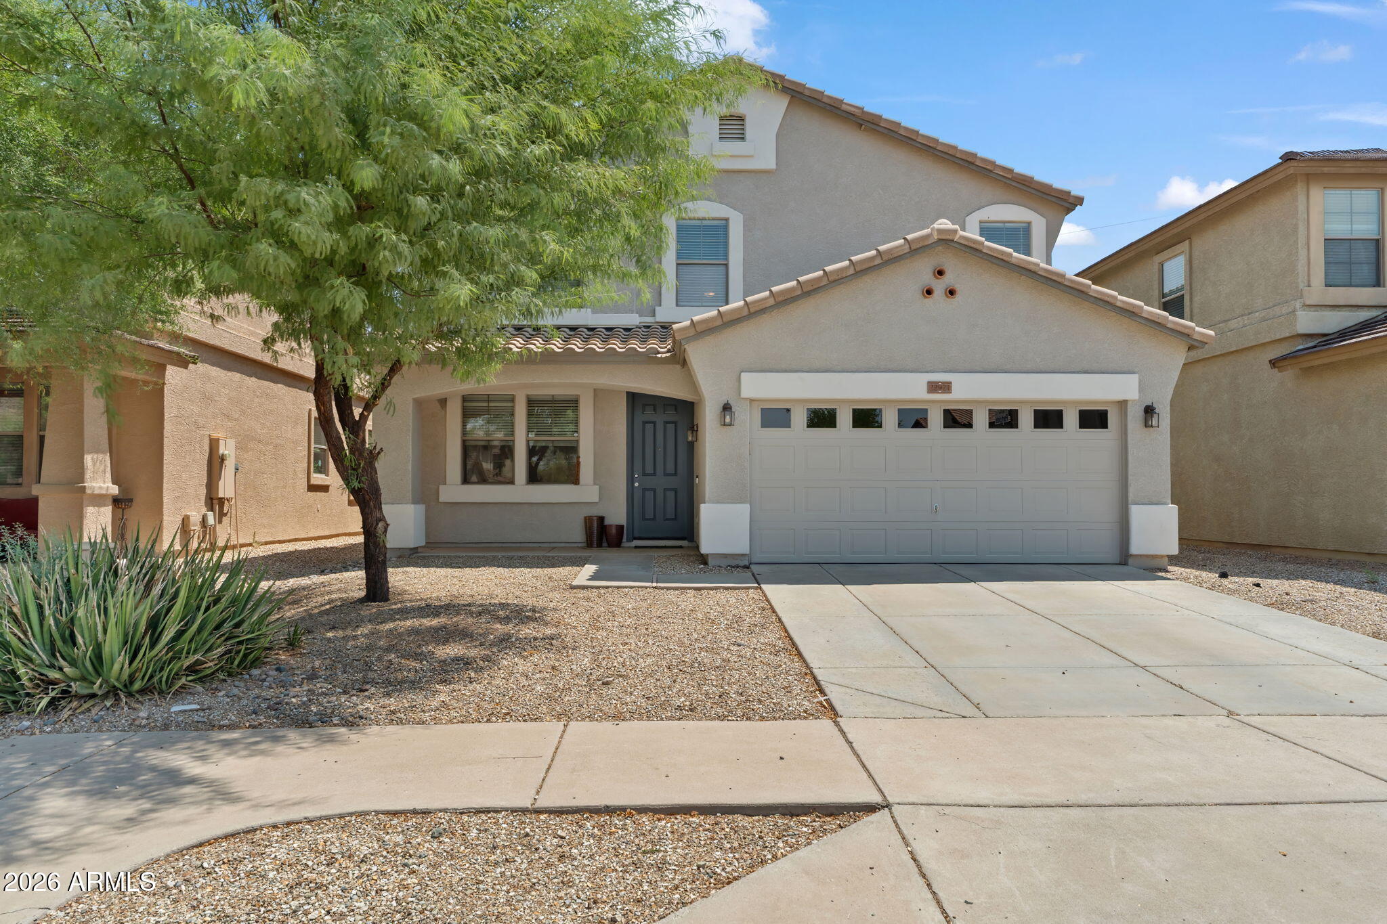
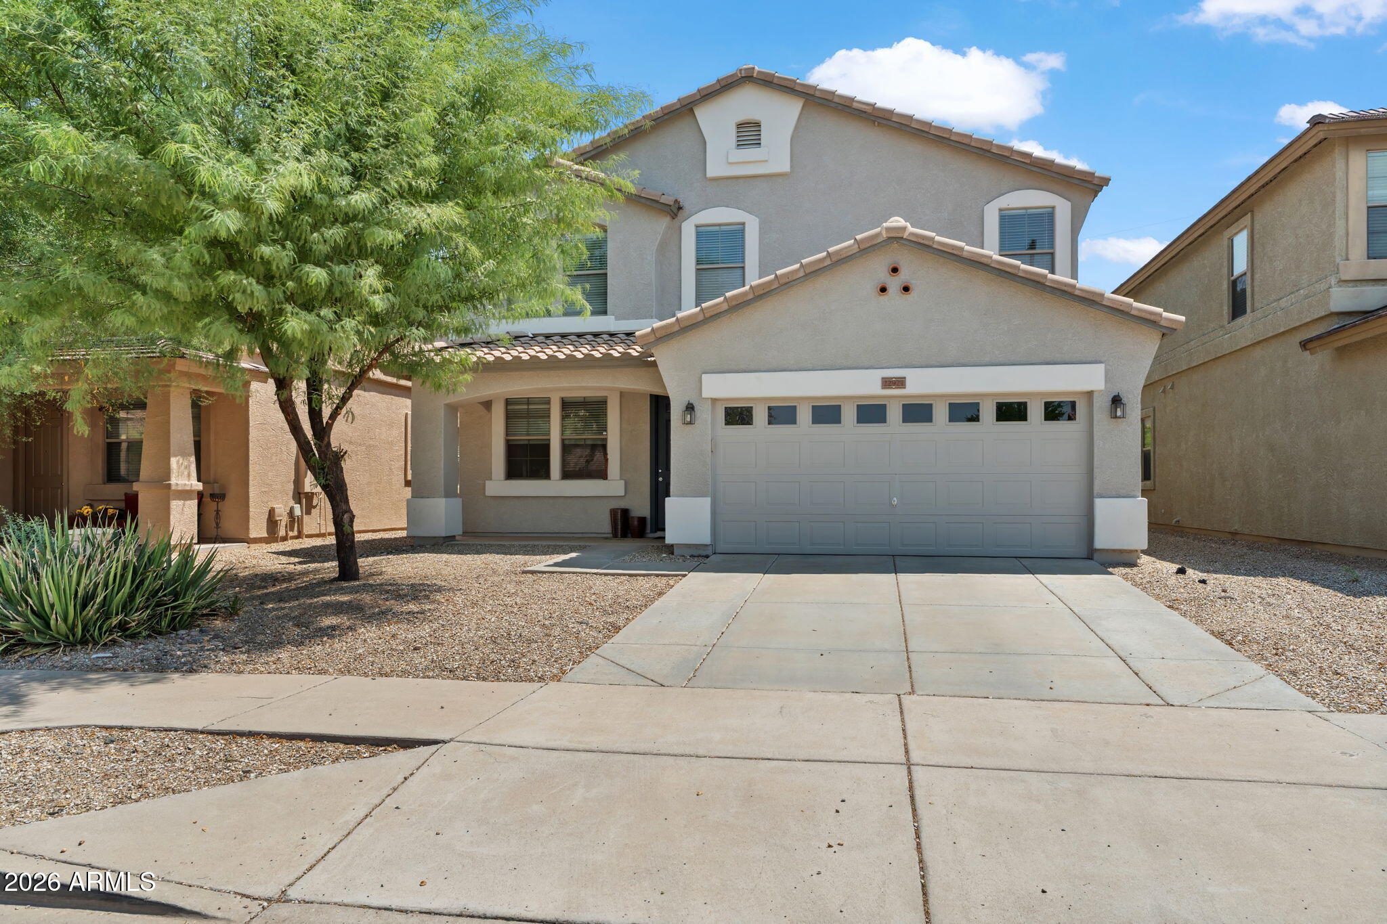
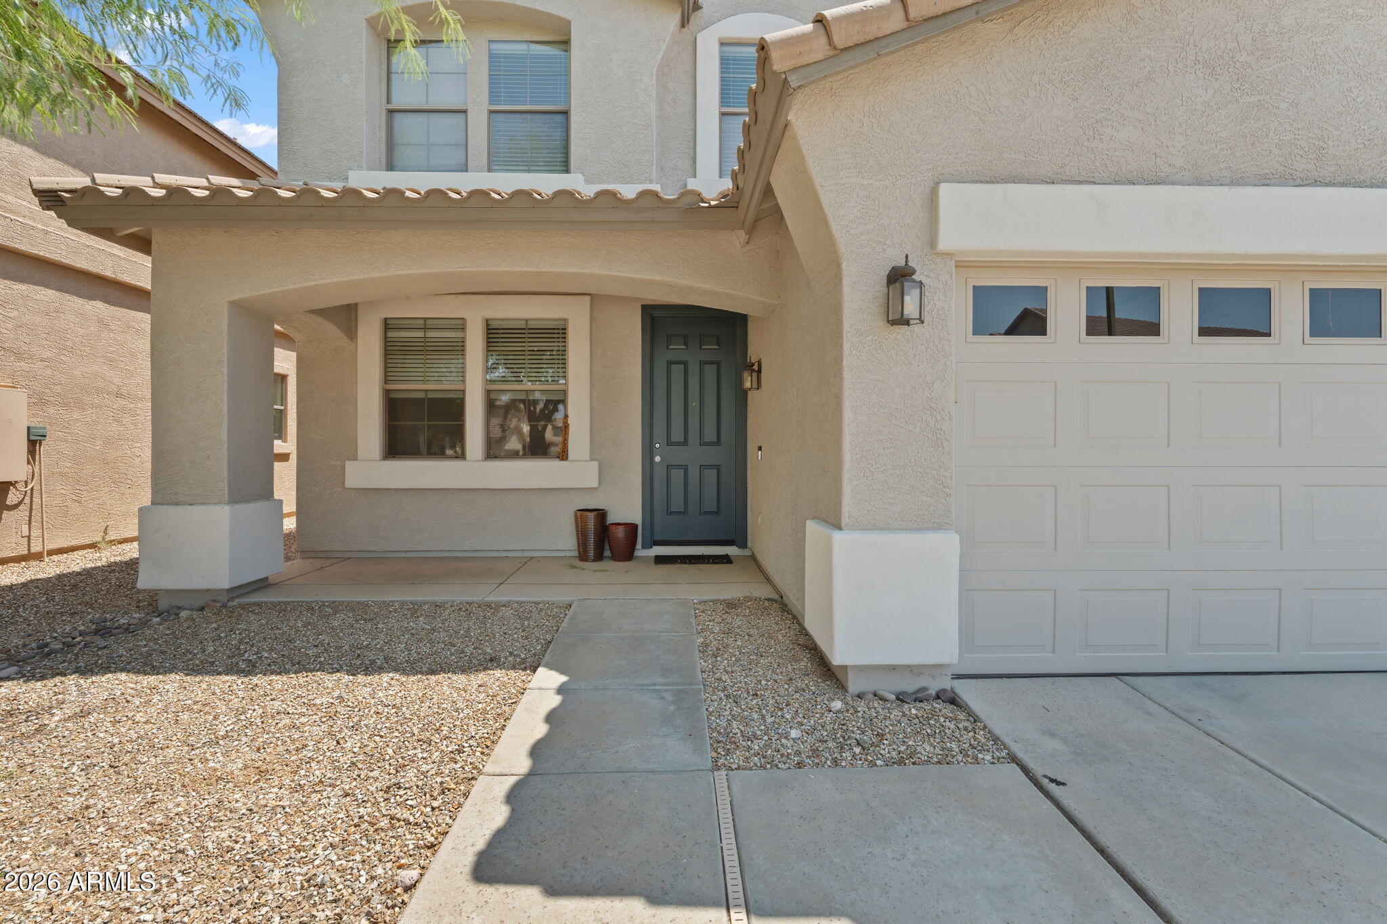
Two-story stucco home with a double garage, gravel landscaping, and a large shade tree.
22921 N 19th Way
22921 N 19th Way
22921 N 19th Way
22921 N 19th Way
22921 N 19th Way
22921 N 19th Way
22921 N 19th Way
22921 N 19th Way
22921 N 19th Way
22921 N 19th Way
22921 N 19th Way
22921 N 19th Way
22921 N 19th Way
22921 N 19th Way
22921 N 19th Way
22921 N 19th Way
22921 N 19th Way
22921 N 19th Way
22921 N 19th Way
22921 N 19th Way
22921 N 19th Way
22921 N 19th Way
22921 N 19th Way
22921 N 19th Way
22921 N 19th Way
22921 N 19th Way
22921 N 19th Way
22921 N 19th Way
22921 N 19th Way
22921 N 19th Way
22921 N 19th Way
22921 N 19th Way
22921 N 19th Way
22921 N 19th Way
22921 N 19th Way
22921 N 19th Way
22921 N 19th Way
22921 N 19th Way
22921 N 19th Way
22921 N 19th Way
22921 N 19th Way
22921 N 19th Way
22921 N 19th Way
SEE ALL PHOTOS
Two-story stucco home with a double garage, gravel landscaping, and a large shade tree.
22921 N 19th Way
22921 N 19th Way
22921 N 19th Way
22921 N 19th Way
22921 N 19th Way
22921 N 19th Way
22921 N 19th Way
22921 N 19th Way
22921 N 19th Way
22921 N 19th Way
22921 N 19th Way
22921 N 19th Way
22921 N 19th Way
22921 N 19th Way
22921 N 19th Way
22921 N 19th Way
22921 N 19th Way
22921 N 19th Way
22921 N 19th Way
22921 N 19th Way
22921 N 19th Way
22921 N 19th Way
22921 N 19th Way
22921 N 19th Way
22921 N 19th Way
22921 N 19th Way
22921 N 19th Way
22921 N 19th Way
22921 N 19th Way
22921 N 19th Way
22921 N 19th Way
22921 N 19th Way
22921 N 19th Way
22921 N 19th Way
22921 N 19th Way
22921 N 19th Way
22921 N 19th Way
22921 N 19th Way
22921 N 19th Way
22921 N 19th Way
22921 N 19th Way
22921 N 19th Way
22921 N 19th Way
Courtesy of eXp Realty, Darren H Tackett Listing Contact: 602-622-1226 
Active Under Contract

22921 N 19th Way

22921 N 19th Way, Phoenix, AZ 85024

$599,900
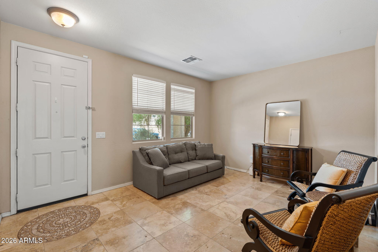
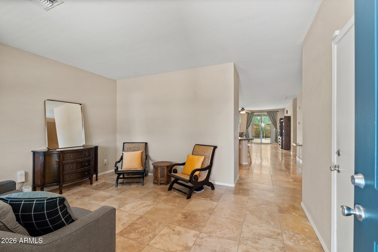
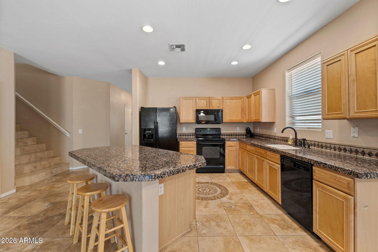
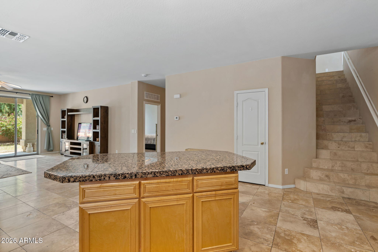
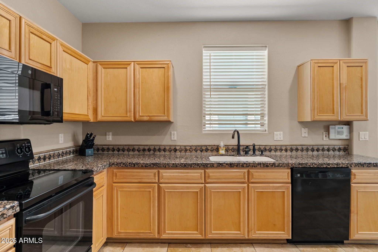
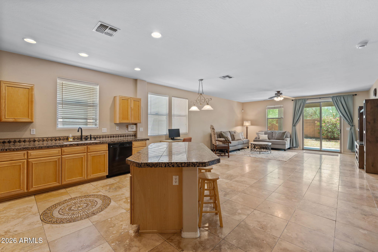
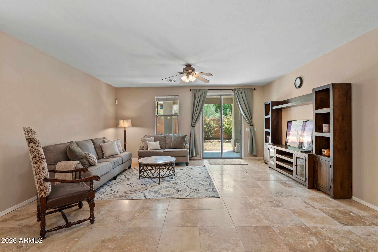
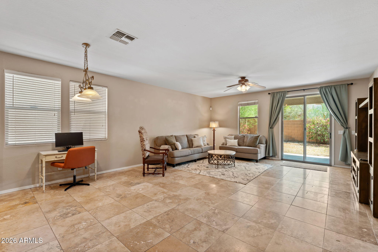
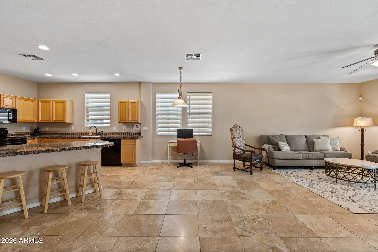
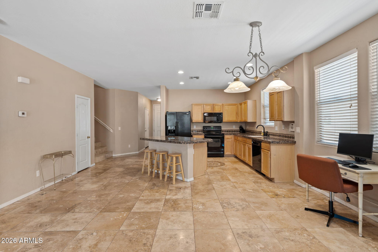
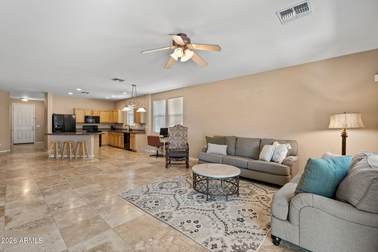
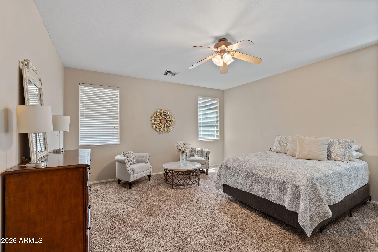
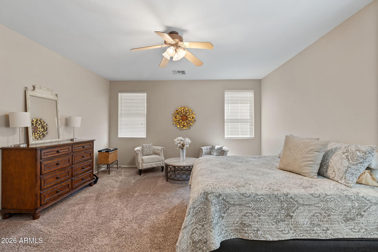
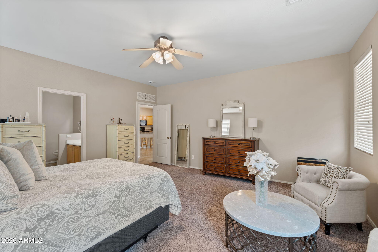
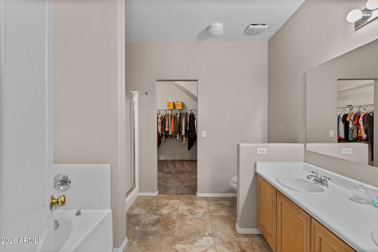
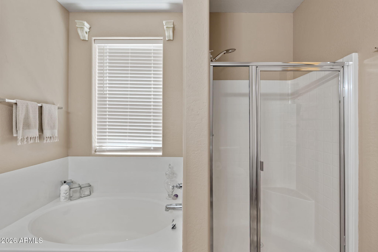
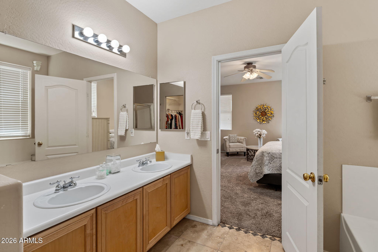
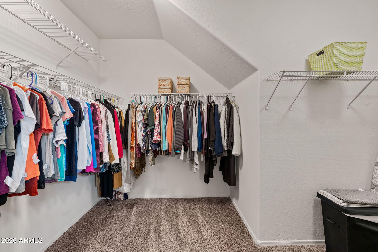
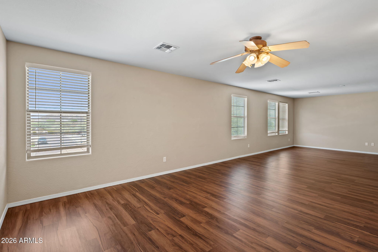
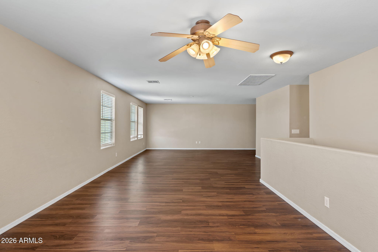
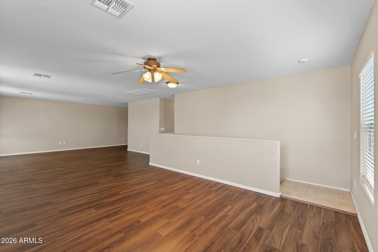
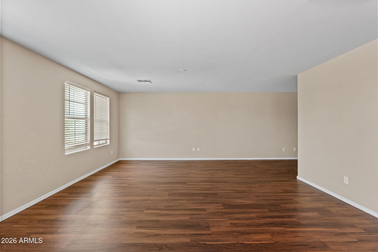
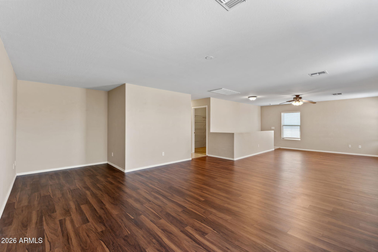
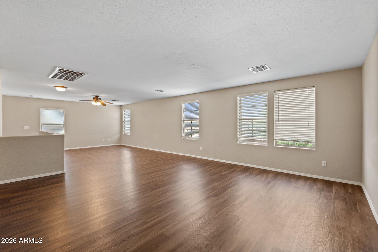
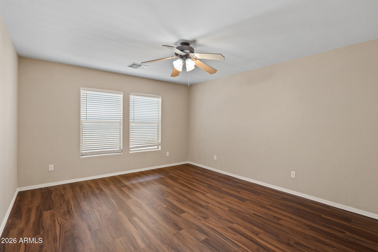
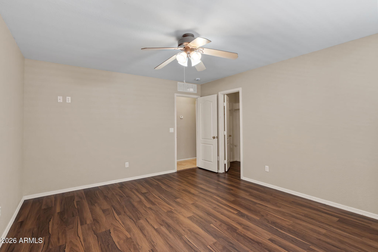
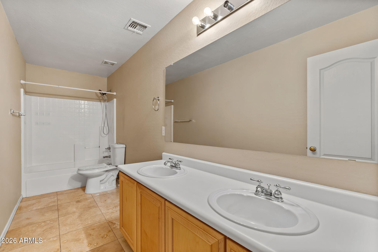
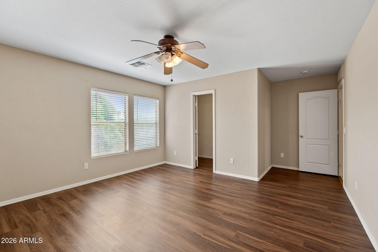
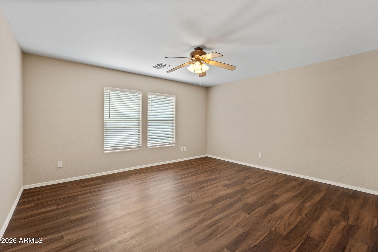
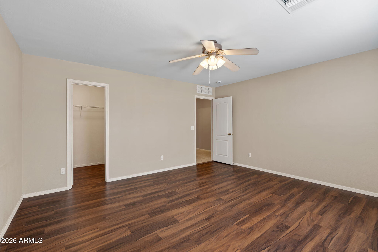
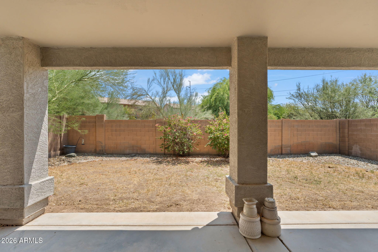
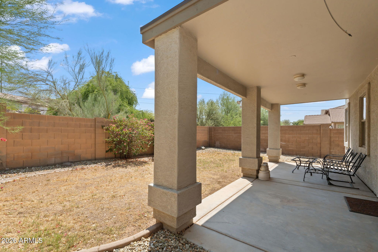
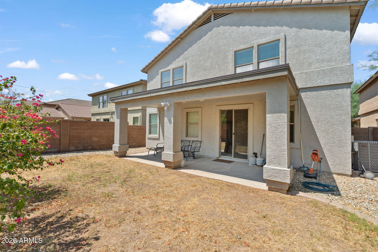
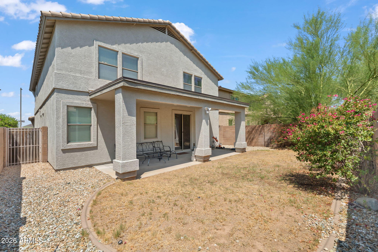
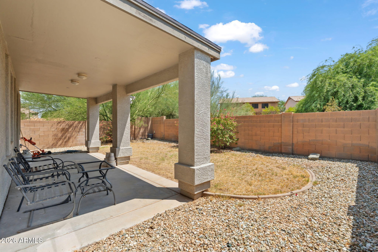
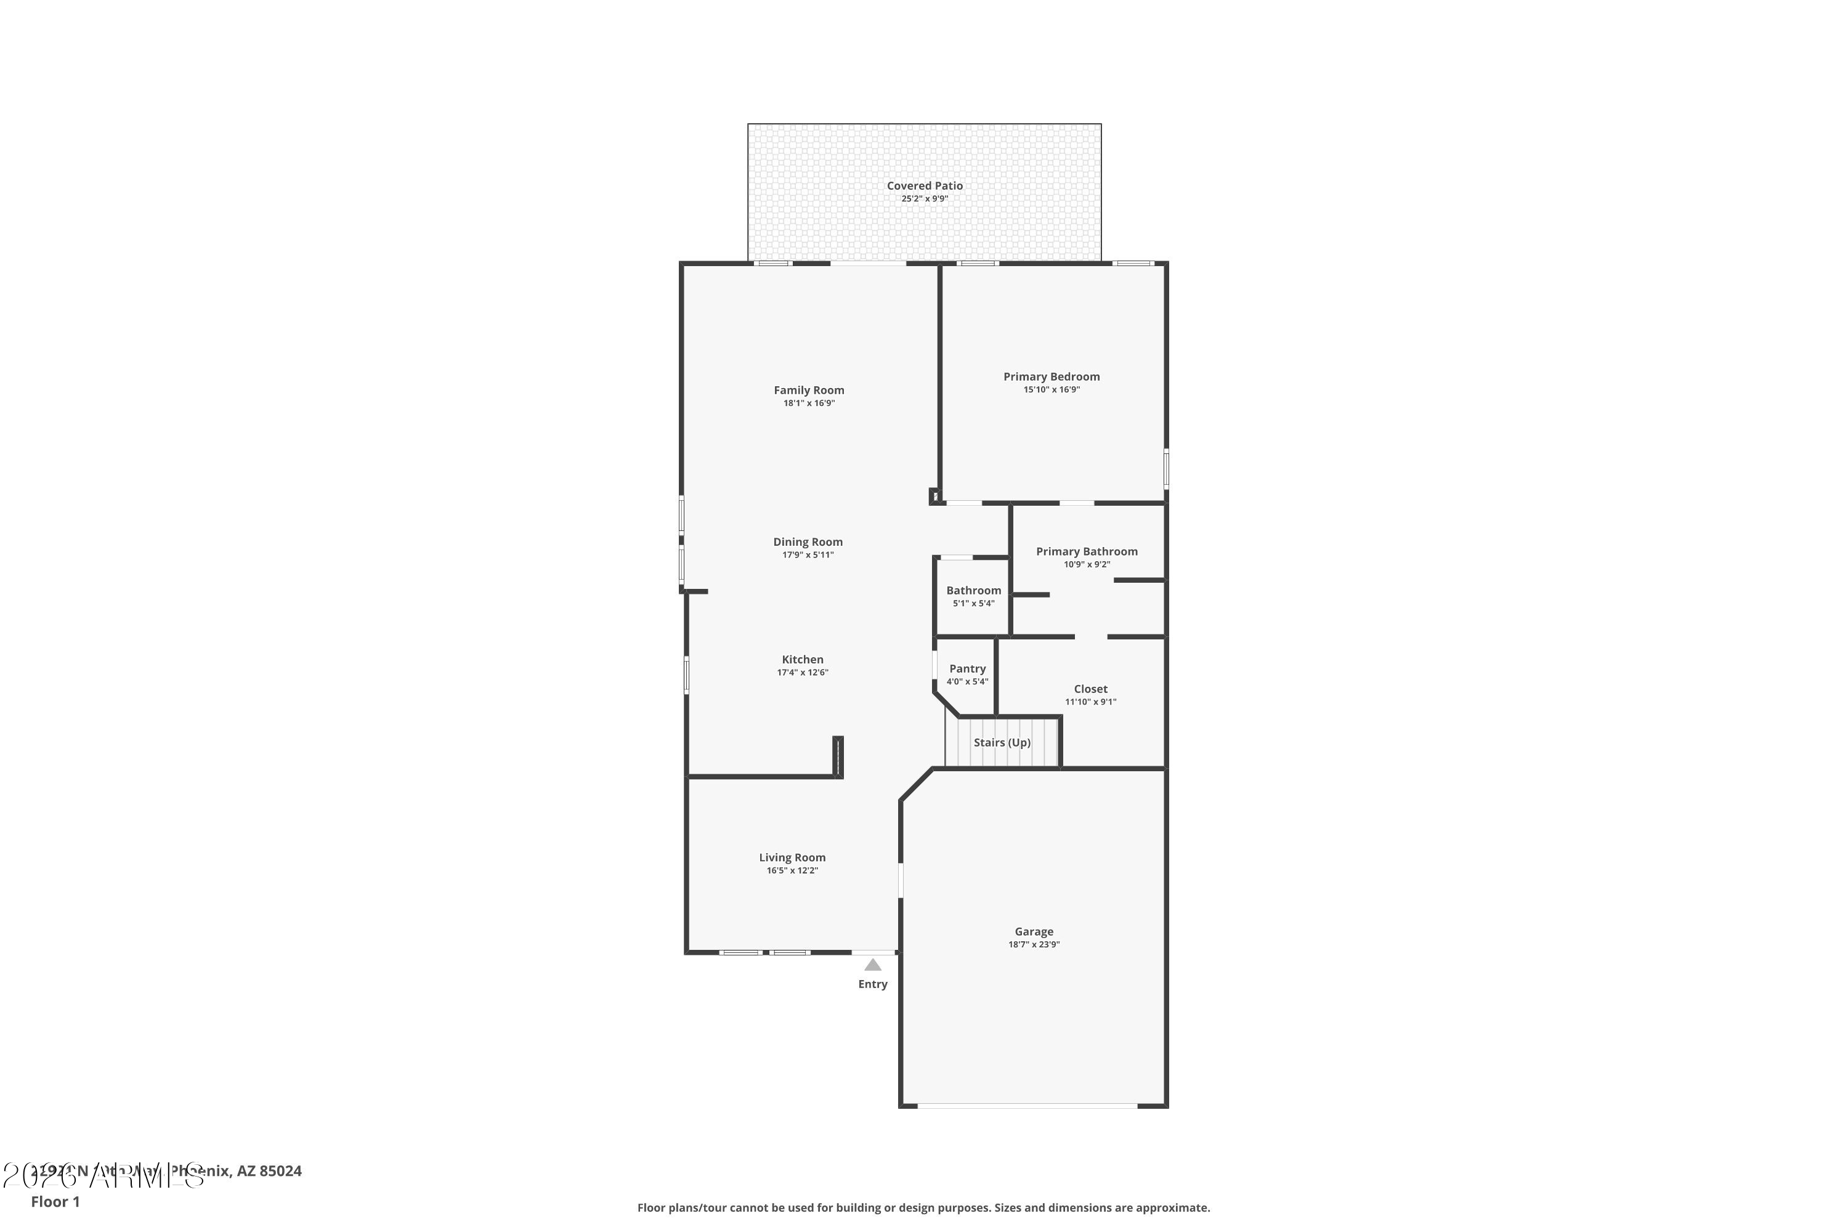
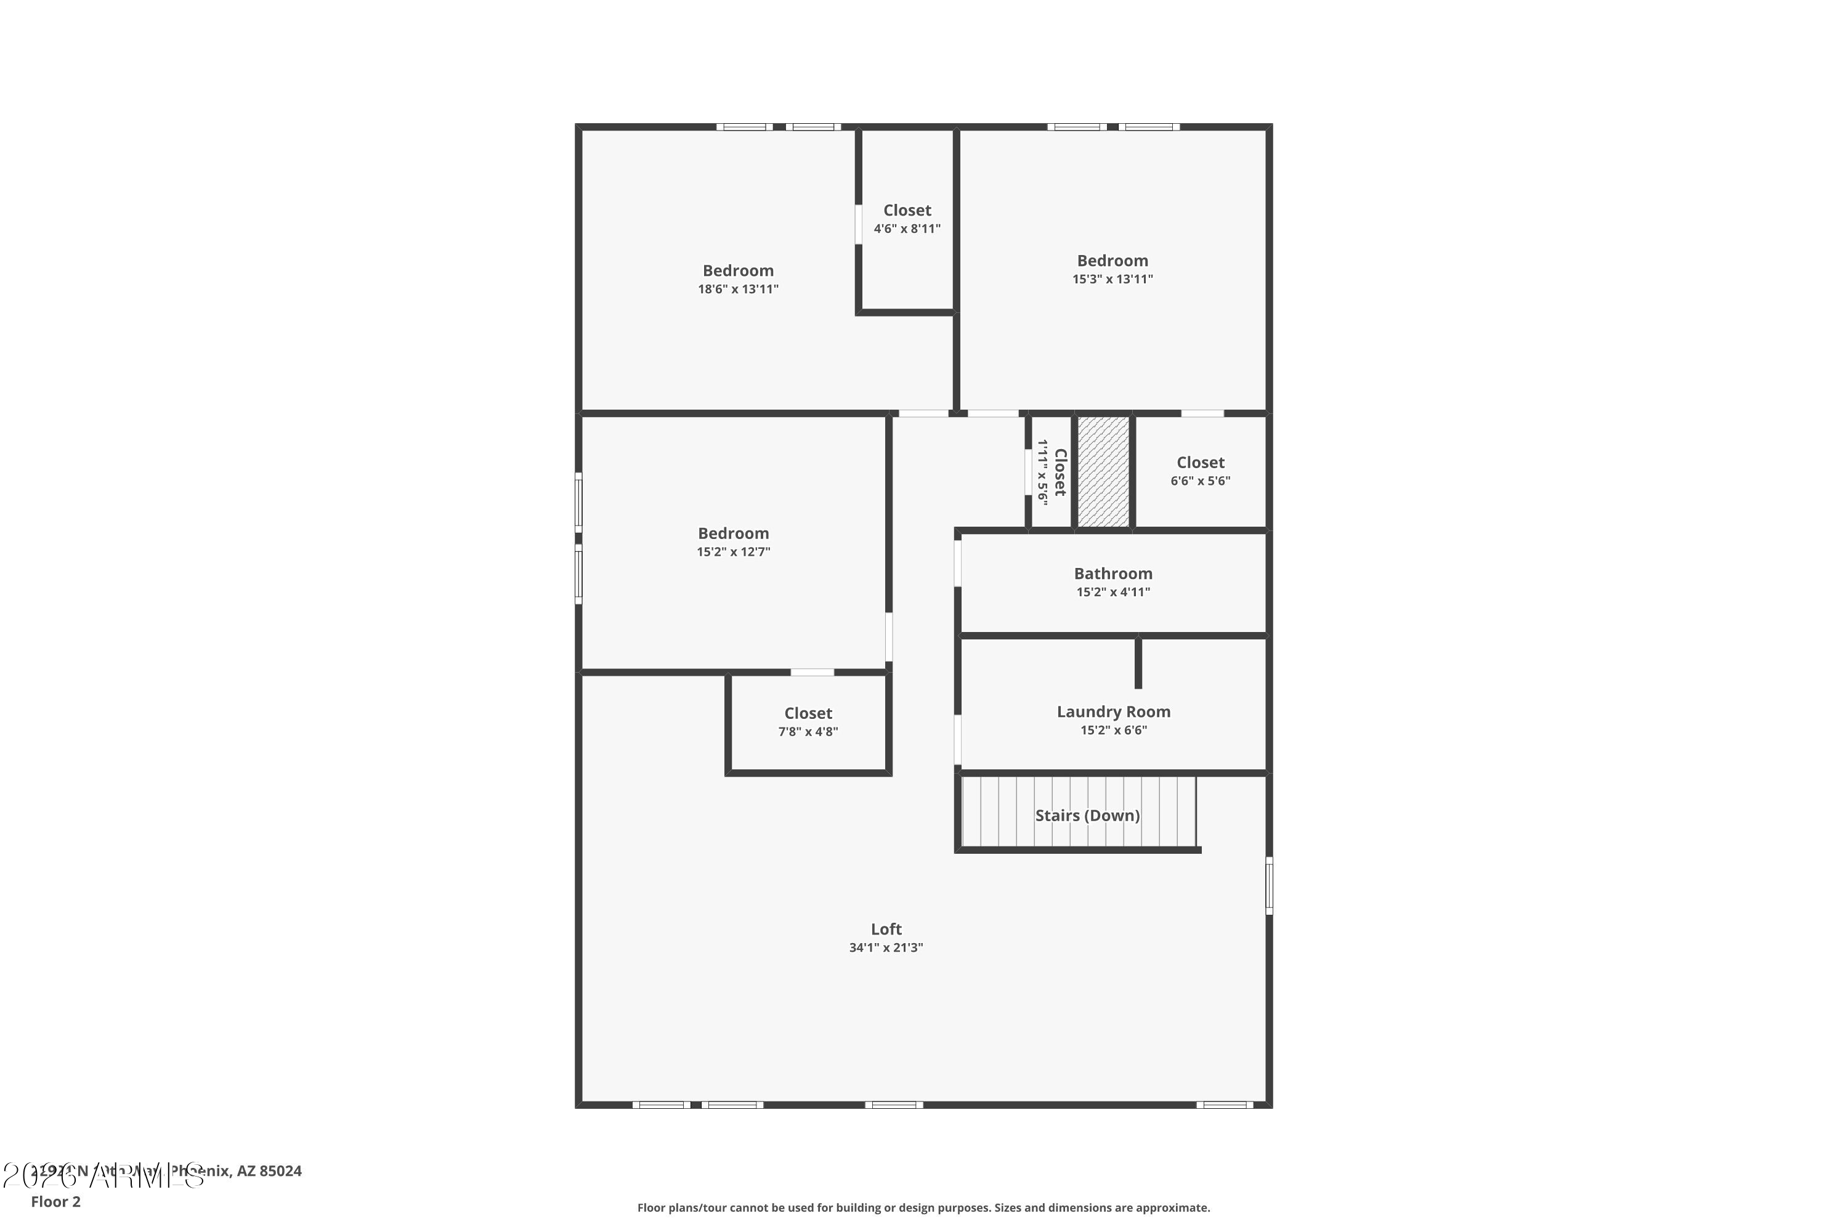
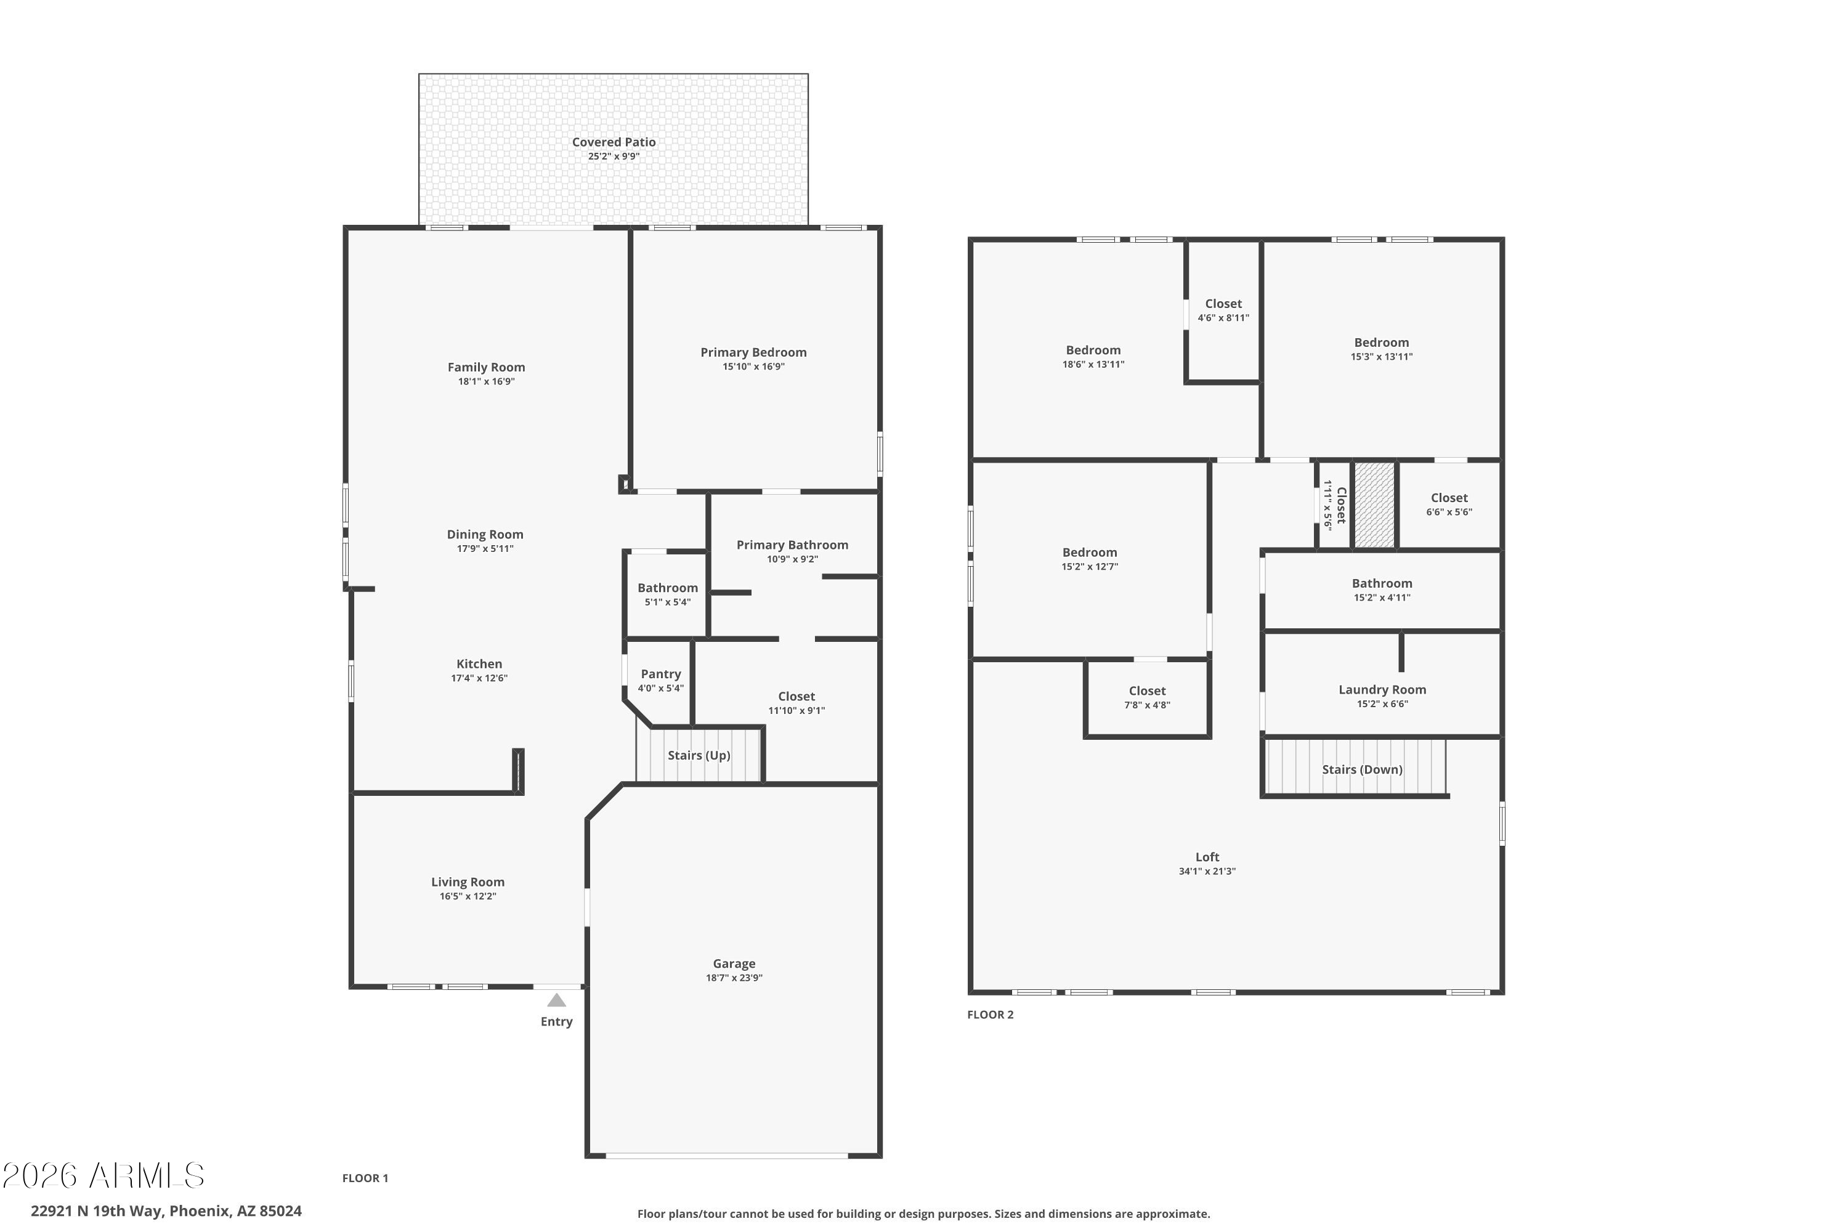
Welcome to 22921 N 19th Way! This spacious two-story home offers a functional floor plan with an open-concept kitchen and living area, generously sized bedrooms, and plenty of room to make the space your own. The kitchen features an oversized island with breakfast bar seating, abundant cabinetry, pantry storage, and a dining area that flows seamlessly into the main living space. The primary suite offers a private retreat with a large walk-in closet and ensuite bath featuring dual sinks, soaking tub, and separate shower. Upstairs, you'll find additional bedrooms and living space ideal for family, guests, or a home office. Step outside to a covered patio and private backyard with low-maintenance desert landscaping and room to create your own outdoor oasis. Conveniently located near shopping, dining, schools, the 101 and 51, this home offers a great combination of space, functionality and location.

4
beds

3
baths

3,182 Sq.Ft. LIVING AREA

4,950 Sq.Ft. lot

Features & Amenities

Interior

  • total bedrooms4
  • Total bathrooms3
  • full bathrooms2
  • half bathroom1
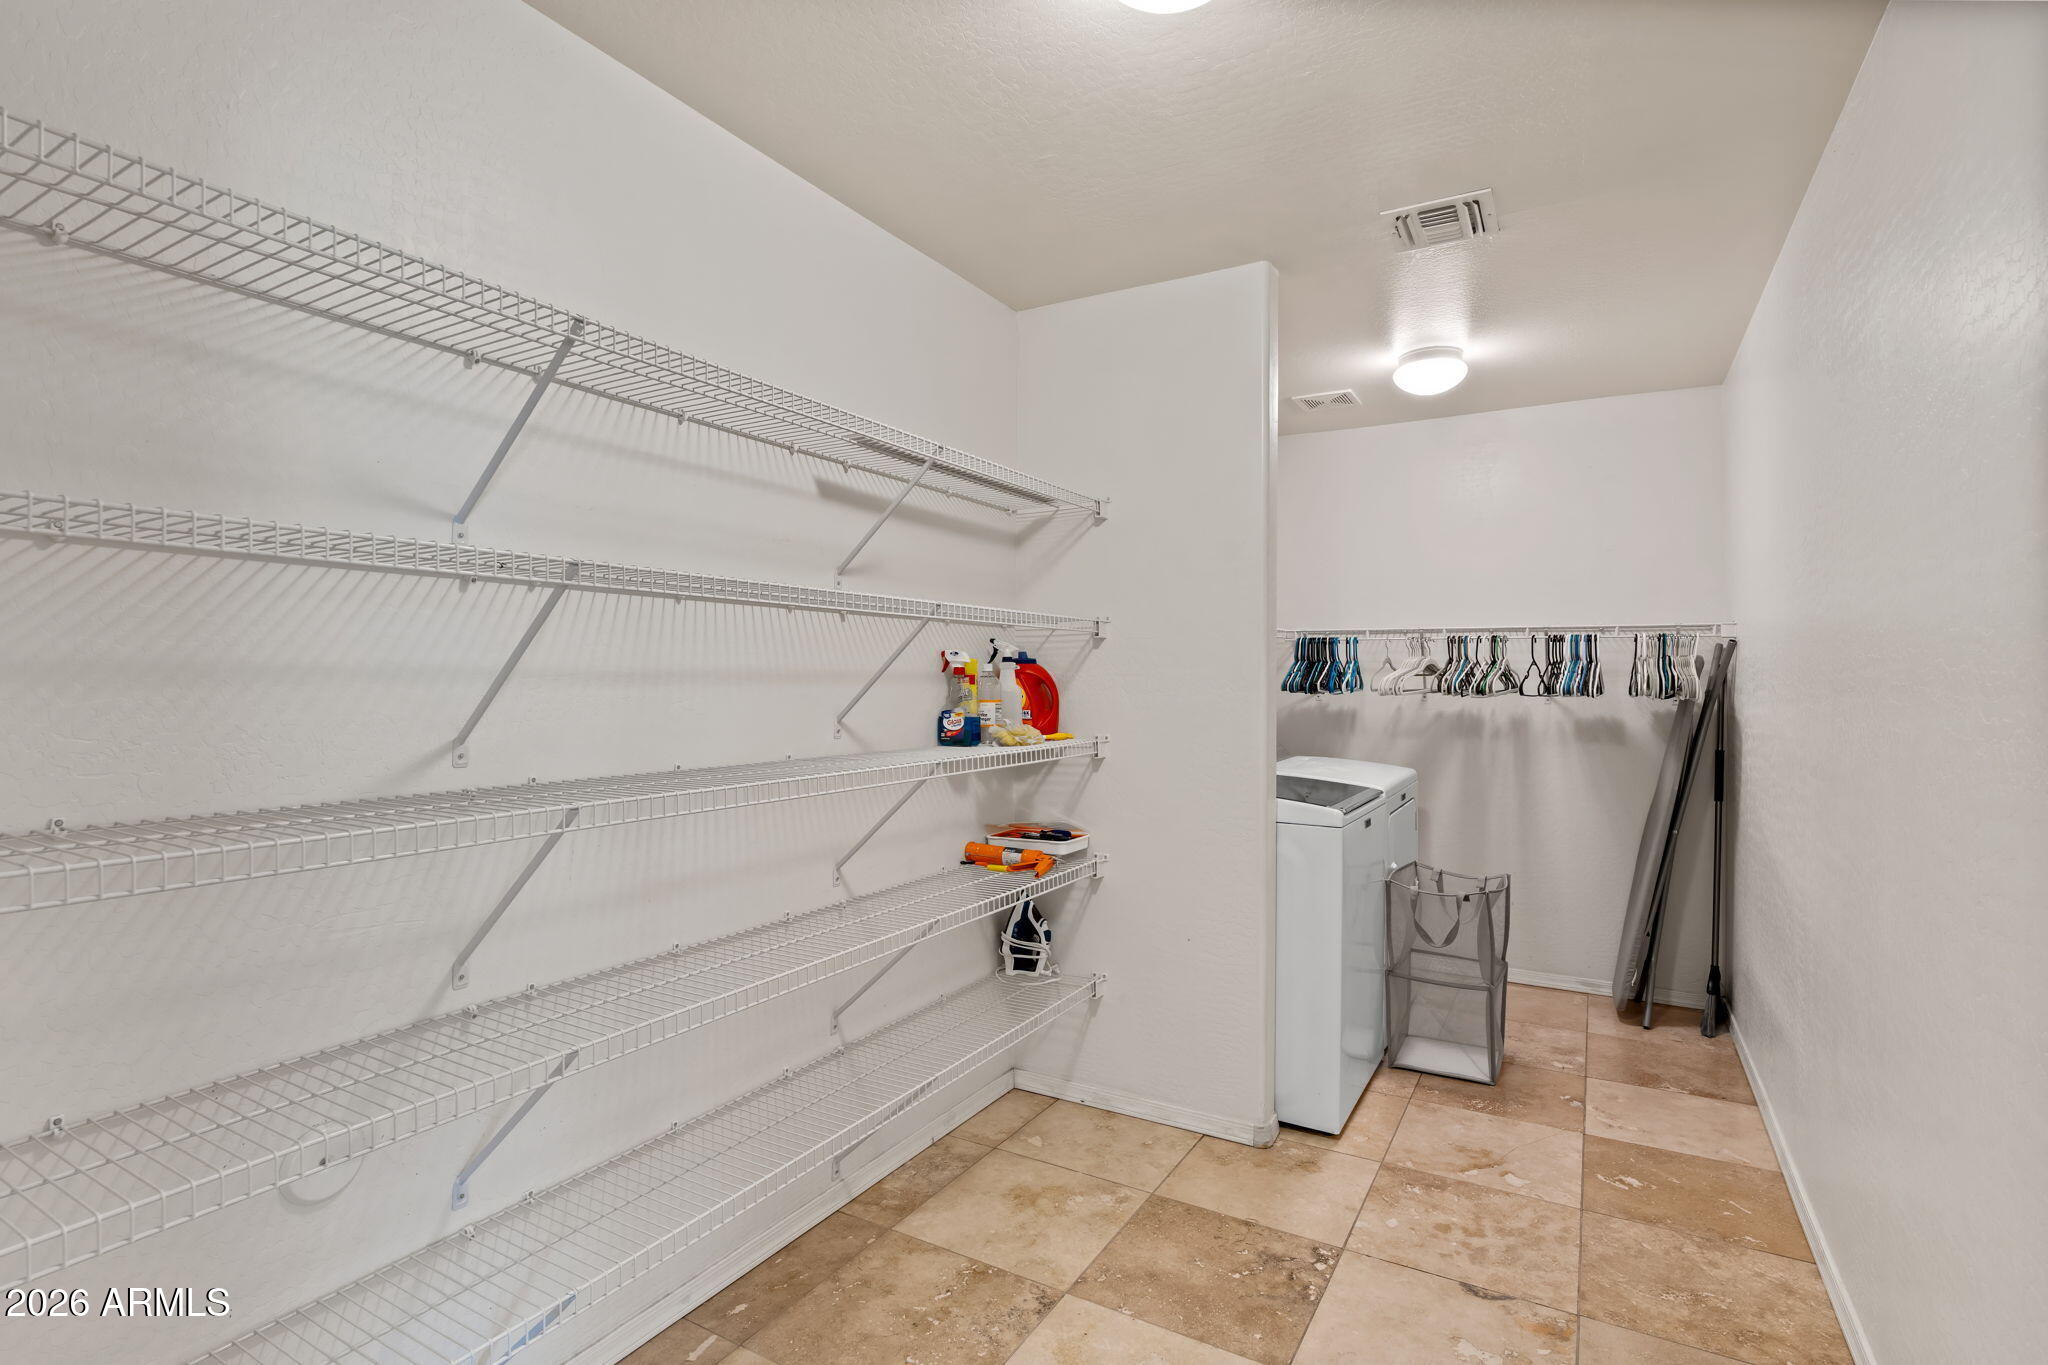
  • Laundry room Inside, Wshr/Dry Hook Up Only
  • Flooring Carpet, Stone
  • APPLIANCES Refrigerator, Built-in Microwave, Dishwasher, Disposal, Gas Cooktop, Electric Cooktop
  • other interior Features High Speed Internet, Double Vanity, Master Downstairs, Eat-in Kitchen, Kitchen Island, Pantry, Full Bth Master Bdrm, Separate Shwr Tub

Area & Lot

  • Status Active Under Contract
  • Living Area3,182 Sq.Ft.
  • Total Area3,182 Sq.Ft.
  • Lot Area4,950 Sq.Ft.
  • MLS® ID7073984
  • TypeResidential
  • YEAR BUILT2003
  • NeighborhoodTroon North
  • View DescriptionMountain(s)
  • Elementary SchoolFireside Elementary School
  • Middle SchoolMountain Trail Middle School
  • High SchoolPinnacle High School
  • School DistrictParadise Valley Unified District

Exterior

  • STORIES2
  • Garage Space2.0
  • water SourcePublic
  • roofTile
  • lot featuresSprinklers In Rear, Sprinklers In Front, Desert Front, Grass Back
  • parkingGarage Door Opener
  • HEAT TYPEElectric
  • AIR CONDITIONINGCentral Air, Ceiling Fan(s)
  • sewerPublic Sewer

Financial

  • Sales Price$599,900
  • Real Estate Tax $3,657/yr
  • HOA $222/3 mos
View Virtual Tour
image

Schedule a Showing

I would love to show you my beautiful property. Please select your preferred date and time below. I will be in touch shortly to confirm your appointment.

Schedule a Showing

I would love to show you my beautiful property. Please select your preferred date and time below. I will be in touch shortly to confirm your appointment.

Thank you for your interest in 22921 N 19th Way, Phoenix, AZ 85024. We are reviewing your request and will be in touch shortly!

Mortgage Calculator

Estimate your monthly mortgage payment, including the principal and interest, property taxes, and HOA. Adjust the values to generate a more accurate rate.

All estimates are provided for informational purposes only. Actual amounts may vary.
$0,000 Your Payment 20 15 65
$0,000 Your Payment

Work With Marina

Discover a personalized approach to Scottsdale real estate with Marina Gamez. Get expert guidance and dedicated service from start to finish.

Follow Me on Instagram