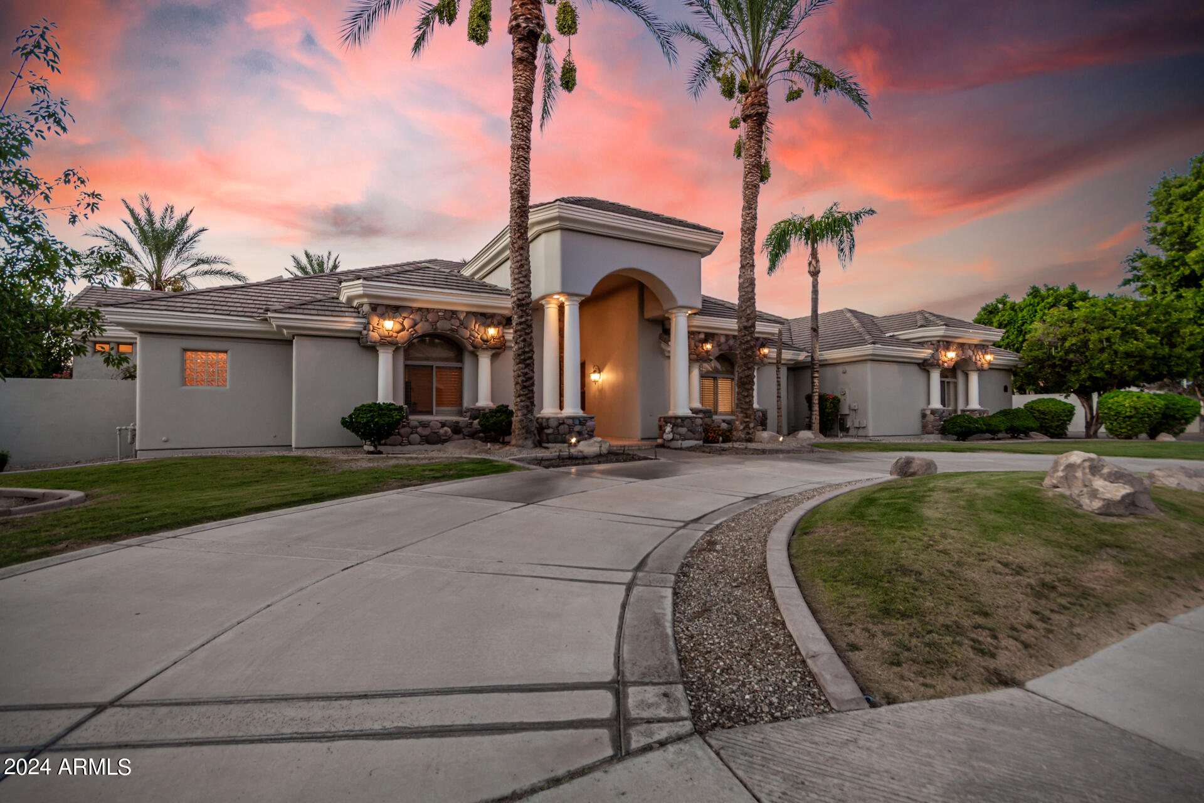
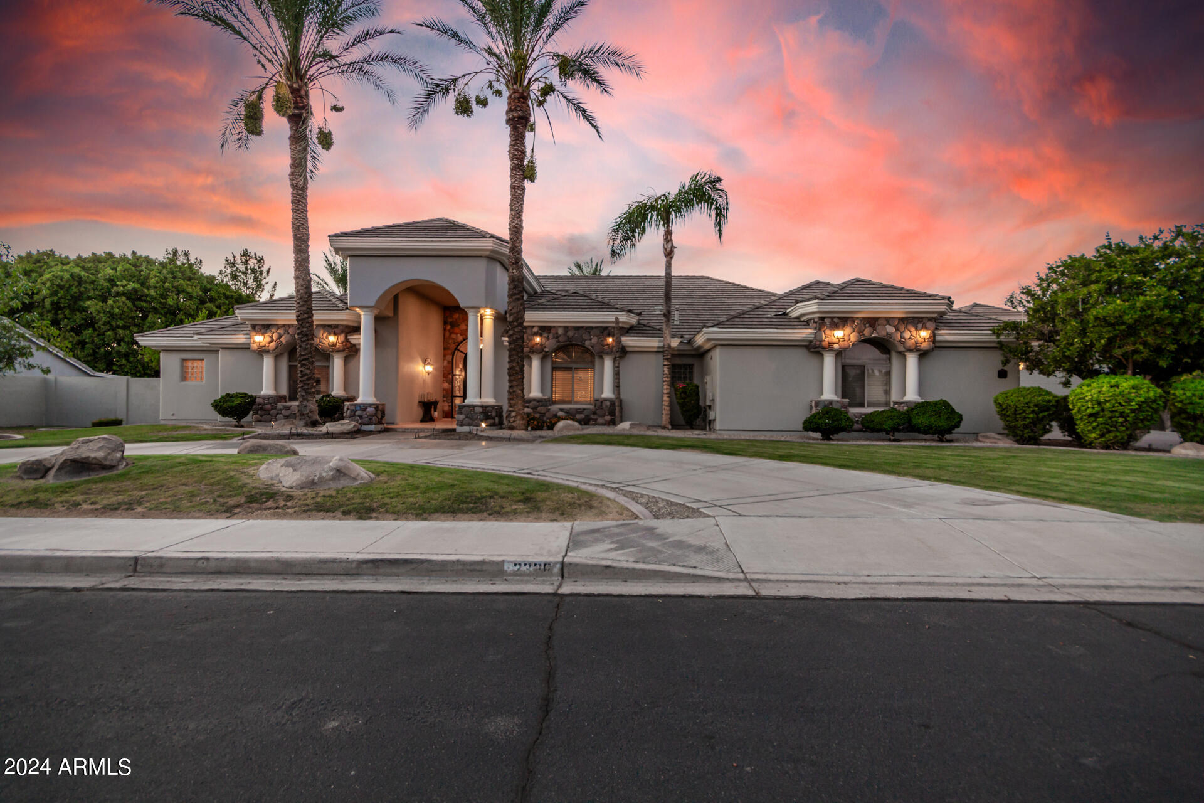
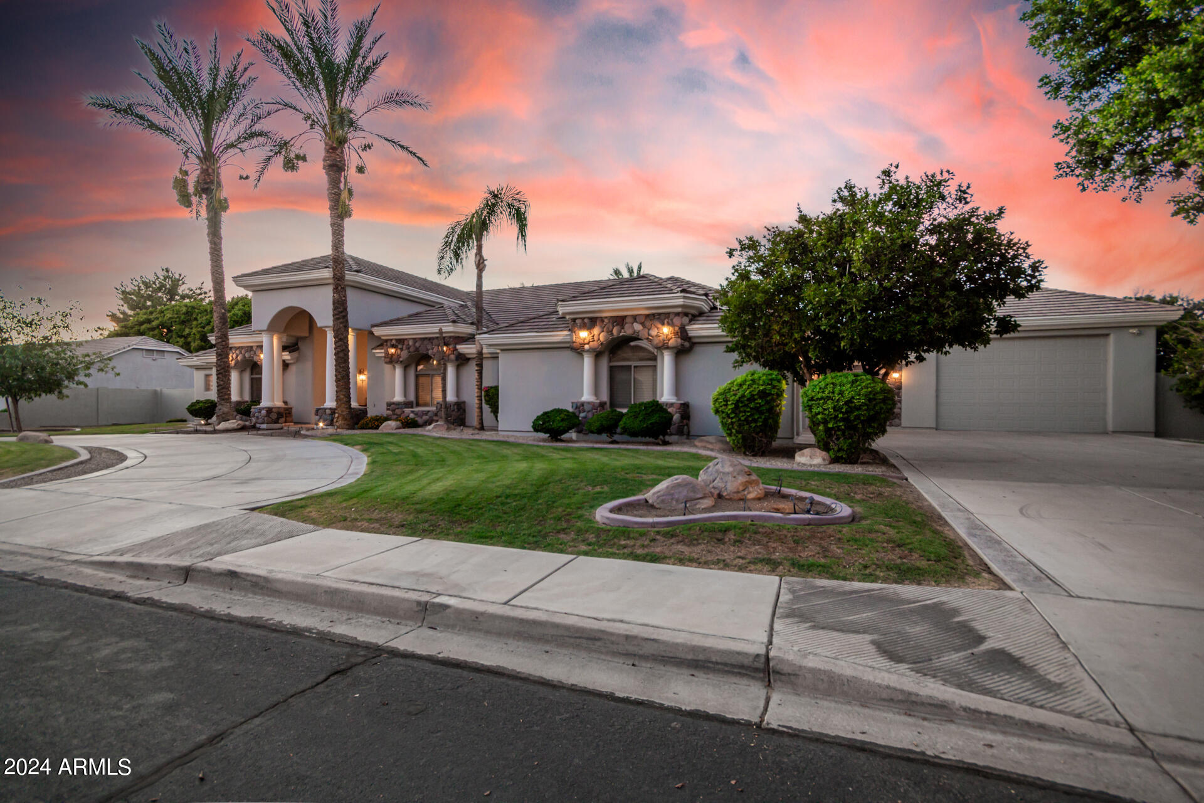
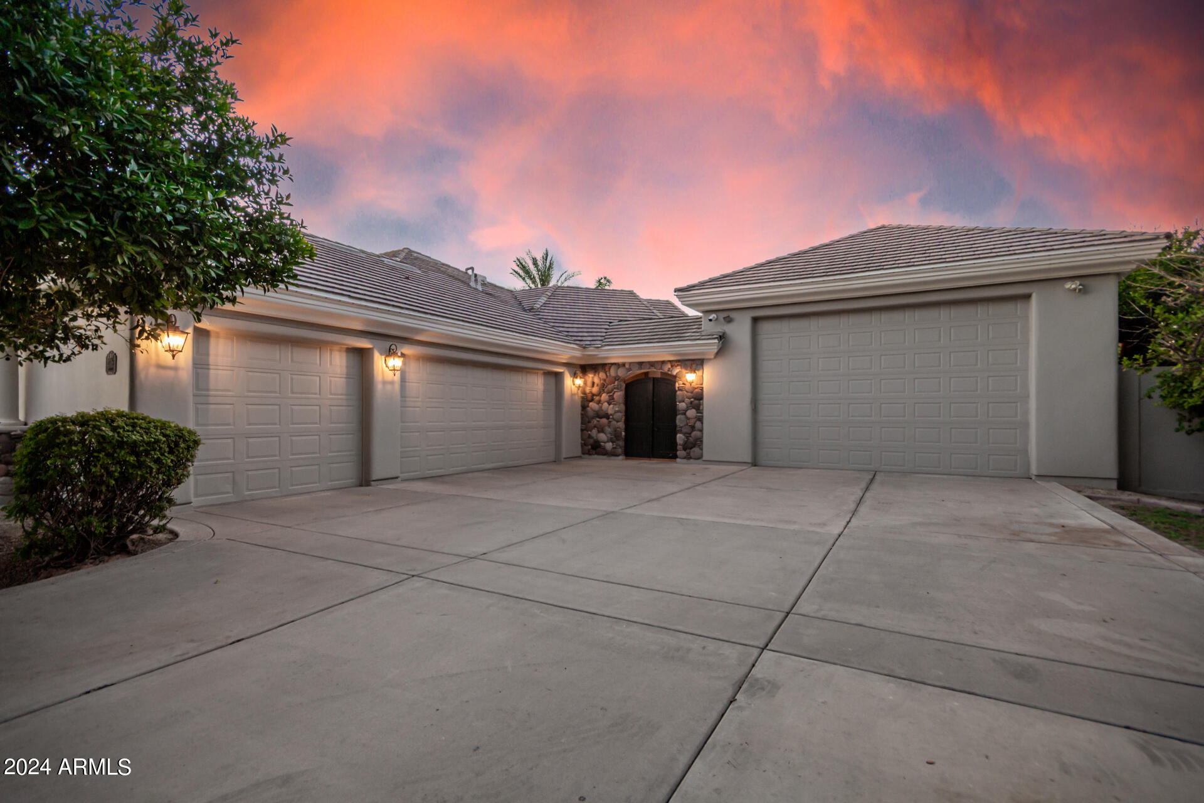
Stucco home with a columned arched entrance, tall palms, and curved driveway at dusk.
2338 E MINTON Street
SEE ALL PHOTOS
Stucco home with a columned arched entrance, tall palms, and curved driveway at dusk.
2338 E MINTON Street
Courtesy of Russ Lyon Sotheby's International Realty, Adam Prather Listing Contact: 480-287-5200 
Sold

2338 E MINTON Street

2338 E MINTON Street, Mesa, AZ 85213

$1,744,000
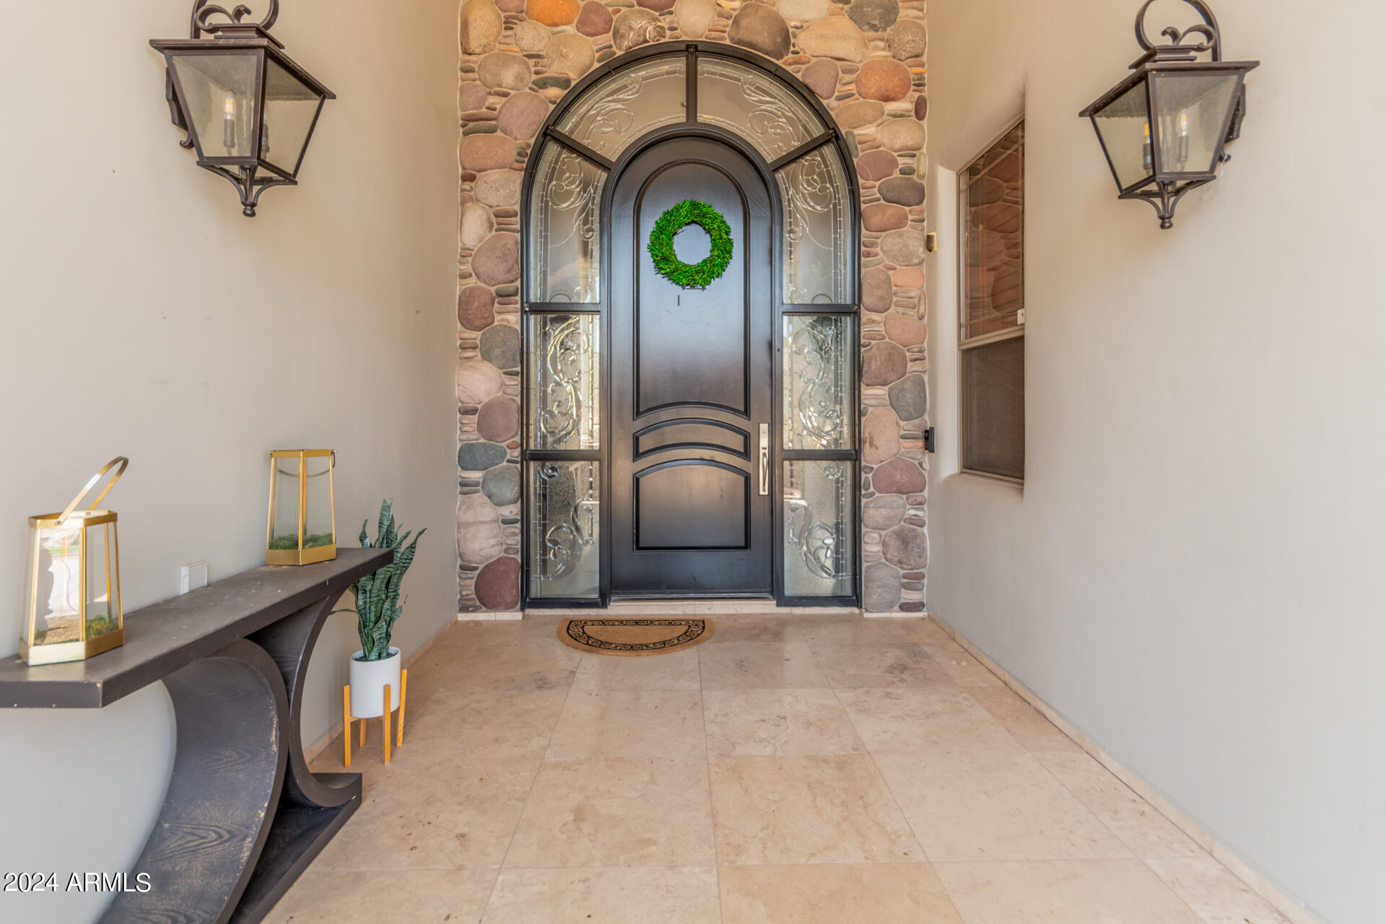
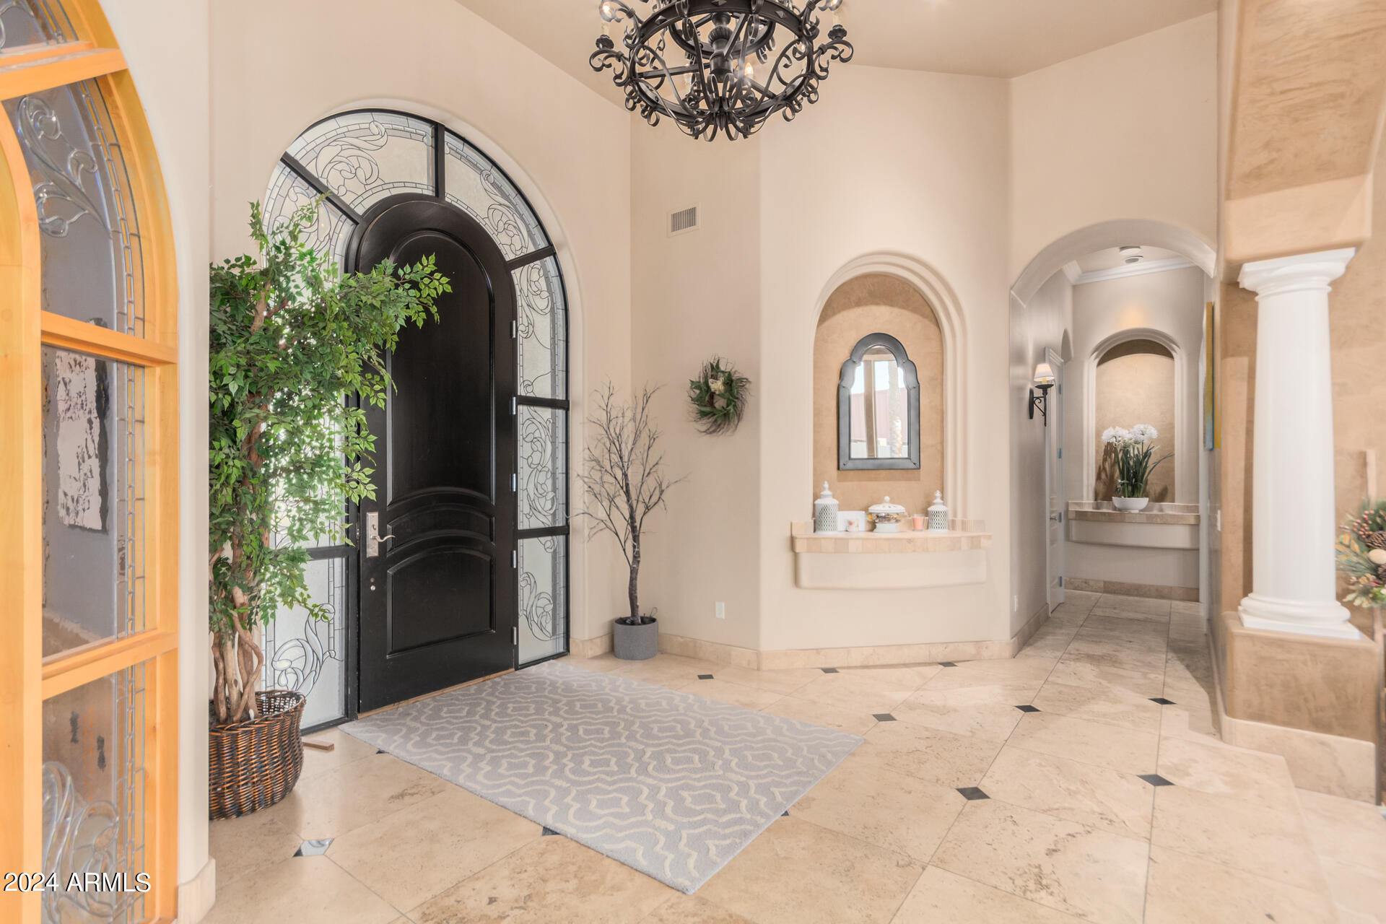
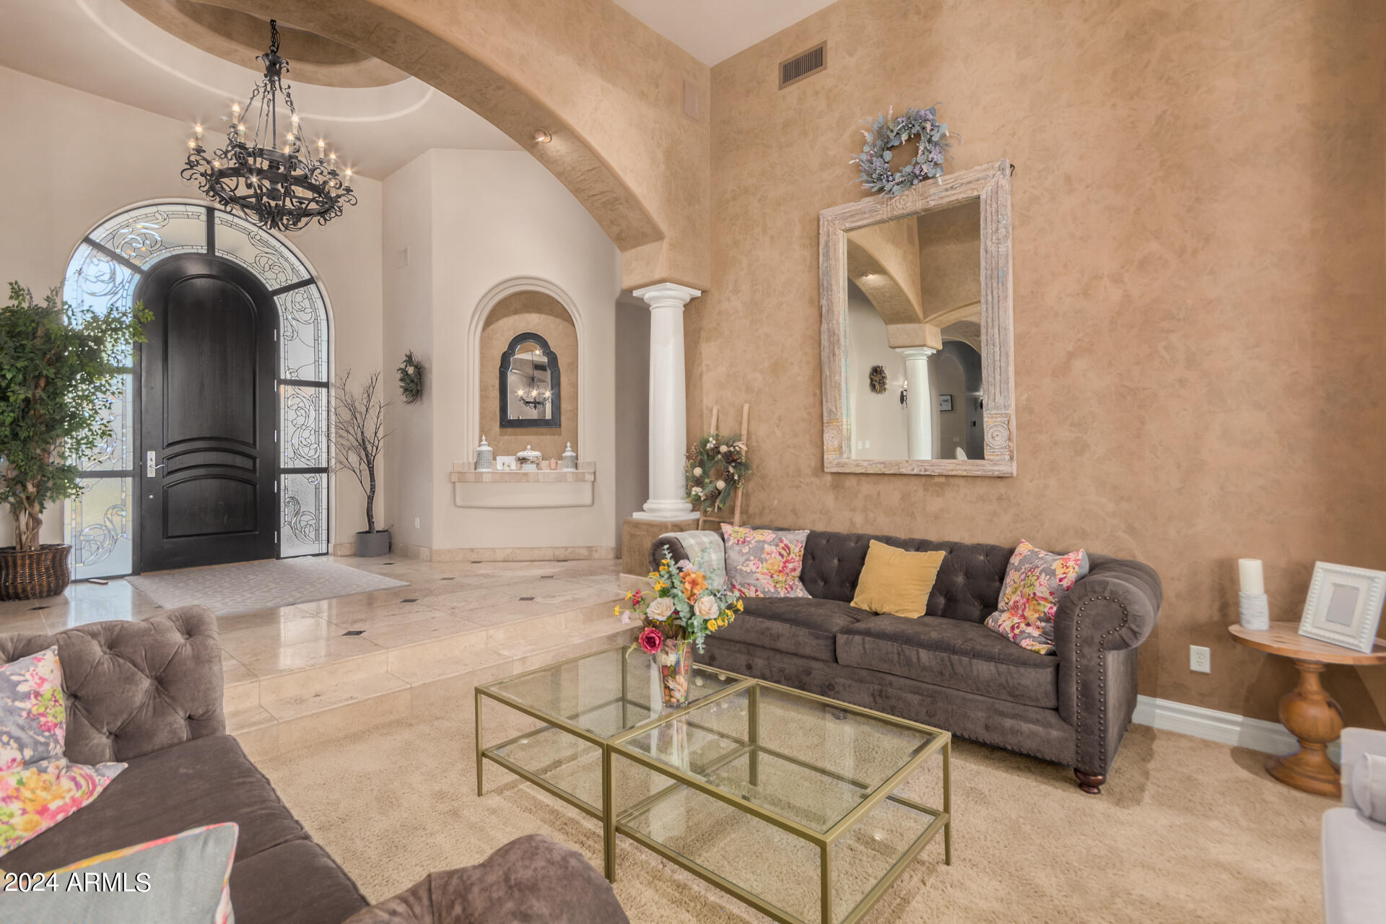
Discover the epitome of elegance and luxury with the added benefit of no HOA. As you arrive, the beautifully landscaped front yard and towering palm trees create a dramatic entrance to this stunning property. The grand facade and welcoming entryway set the tone for the sophisticated interior that awaits.

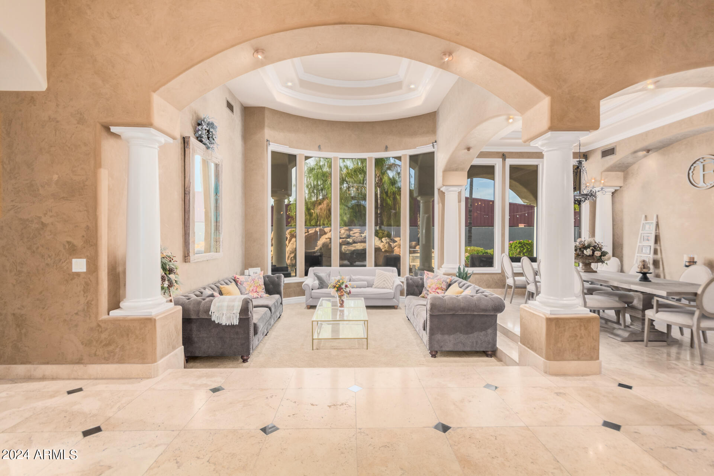
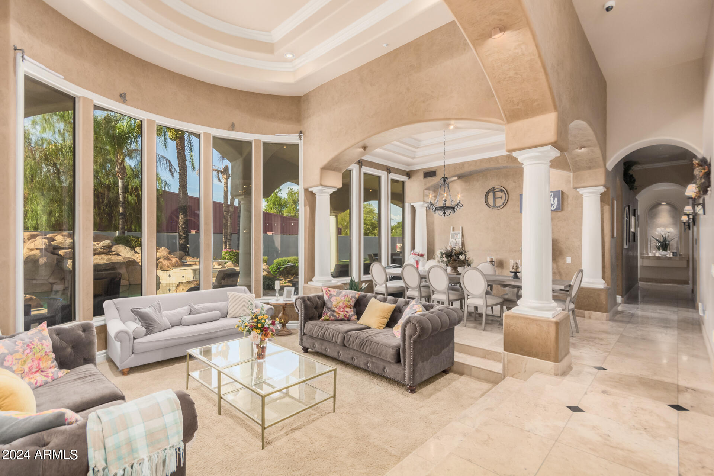
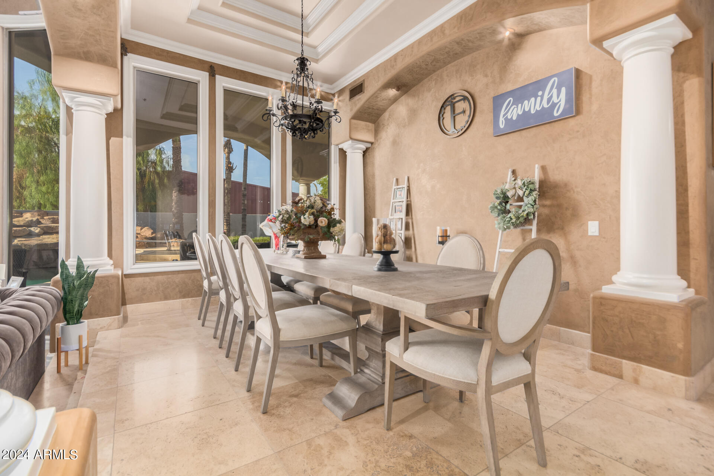
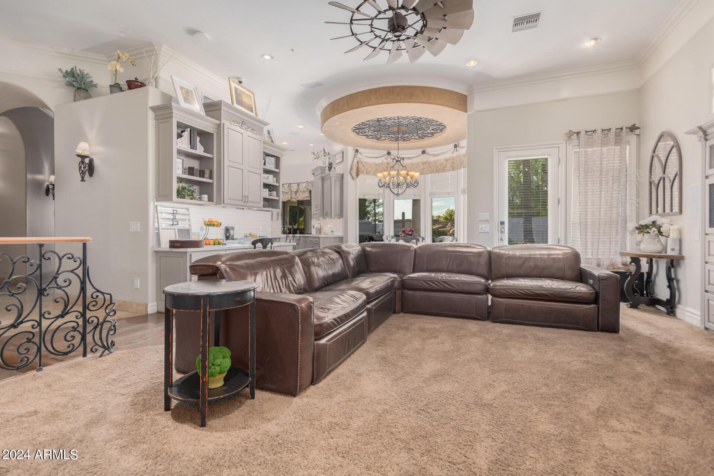
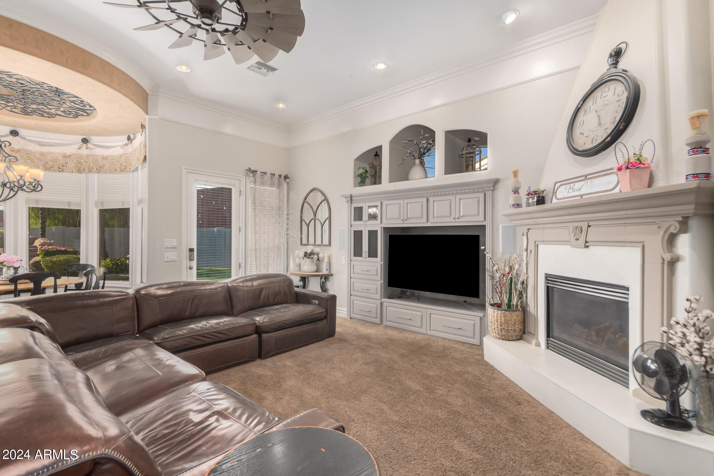
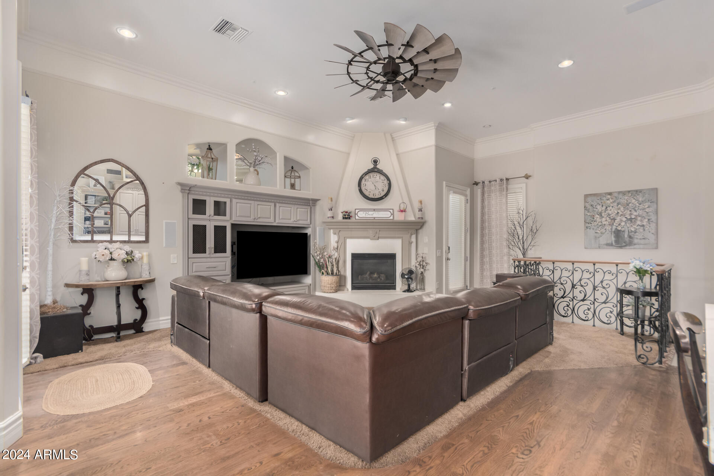
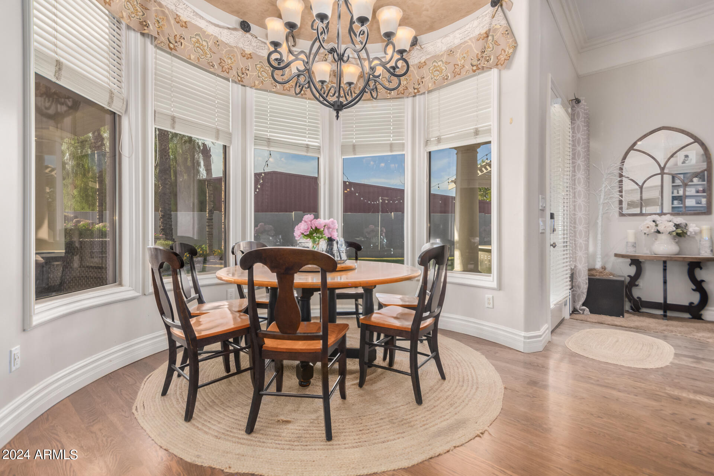
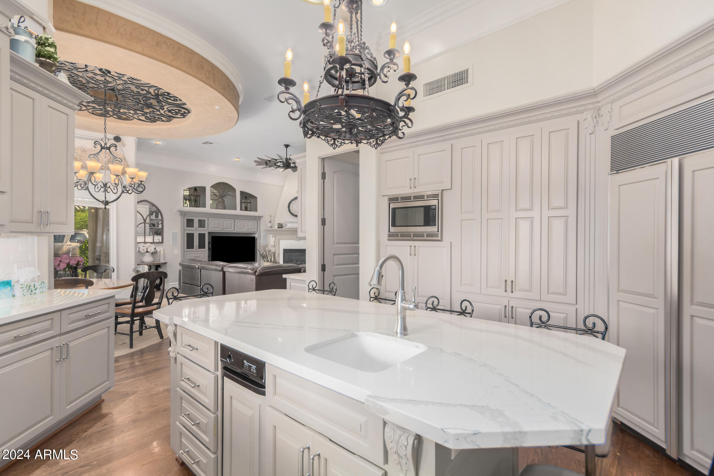
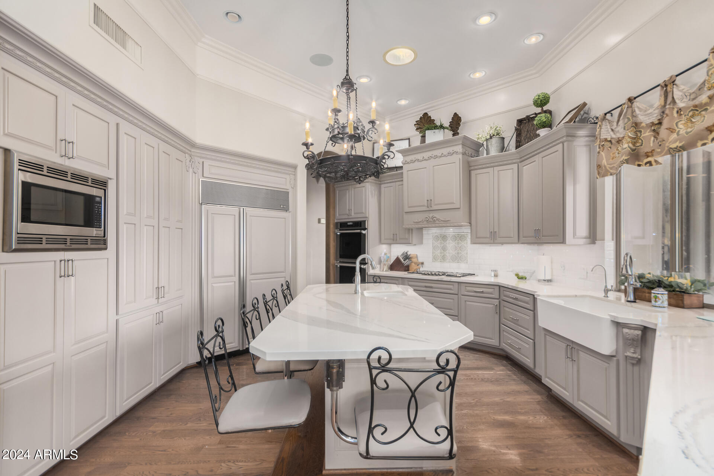
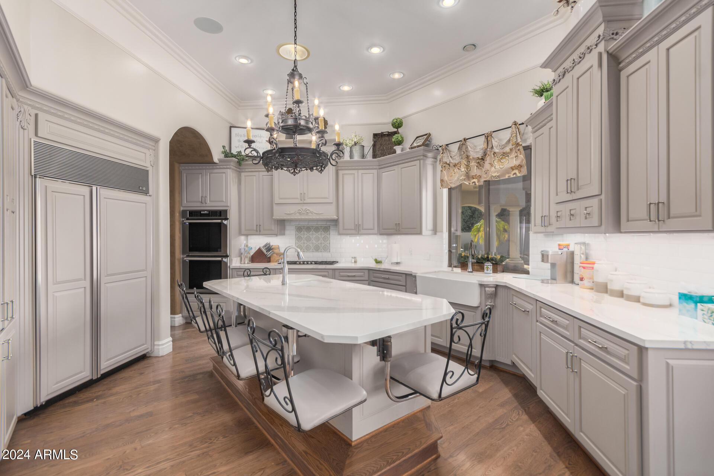
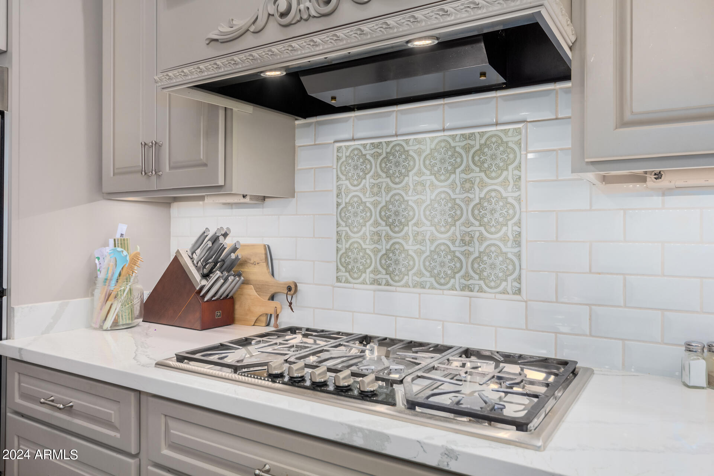
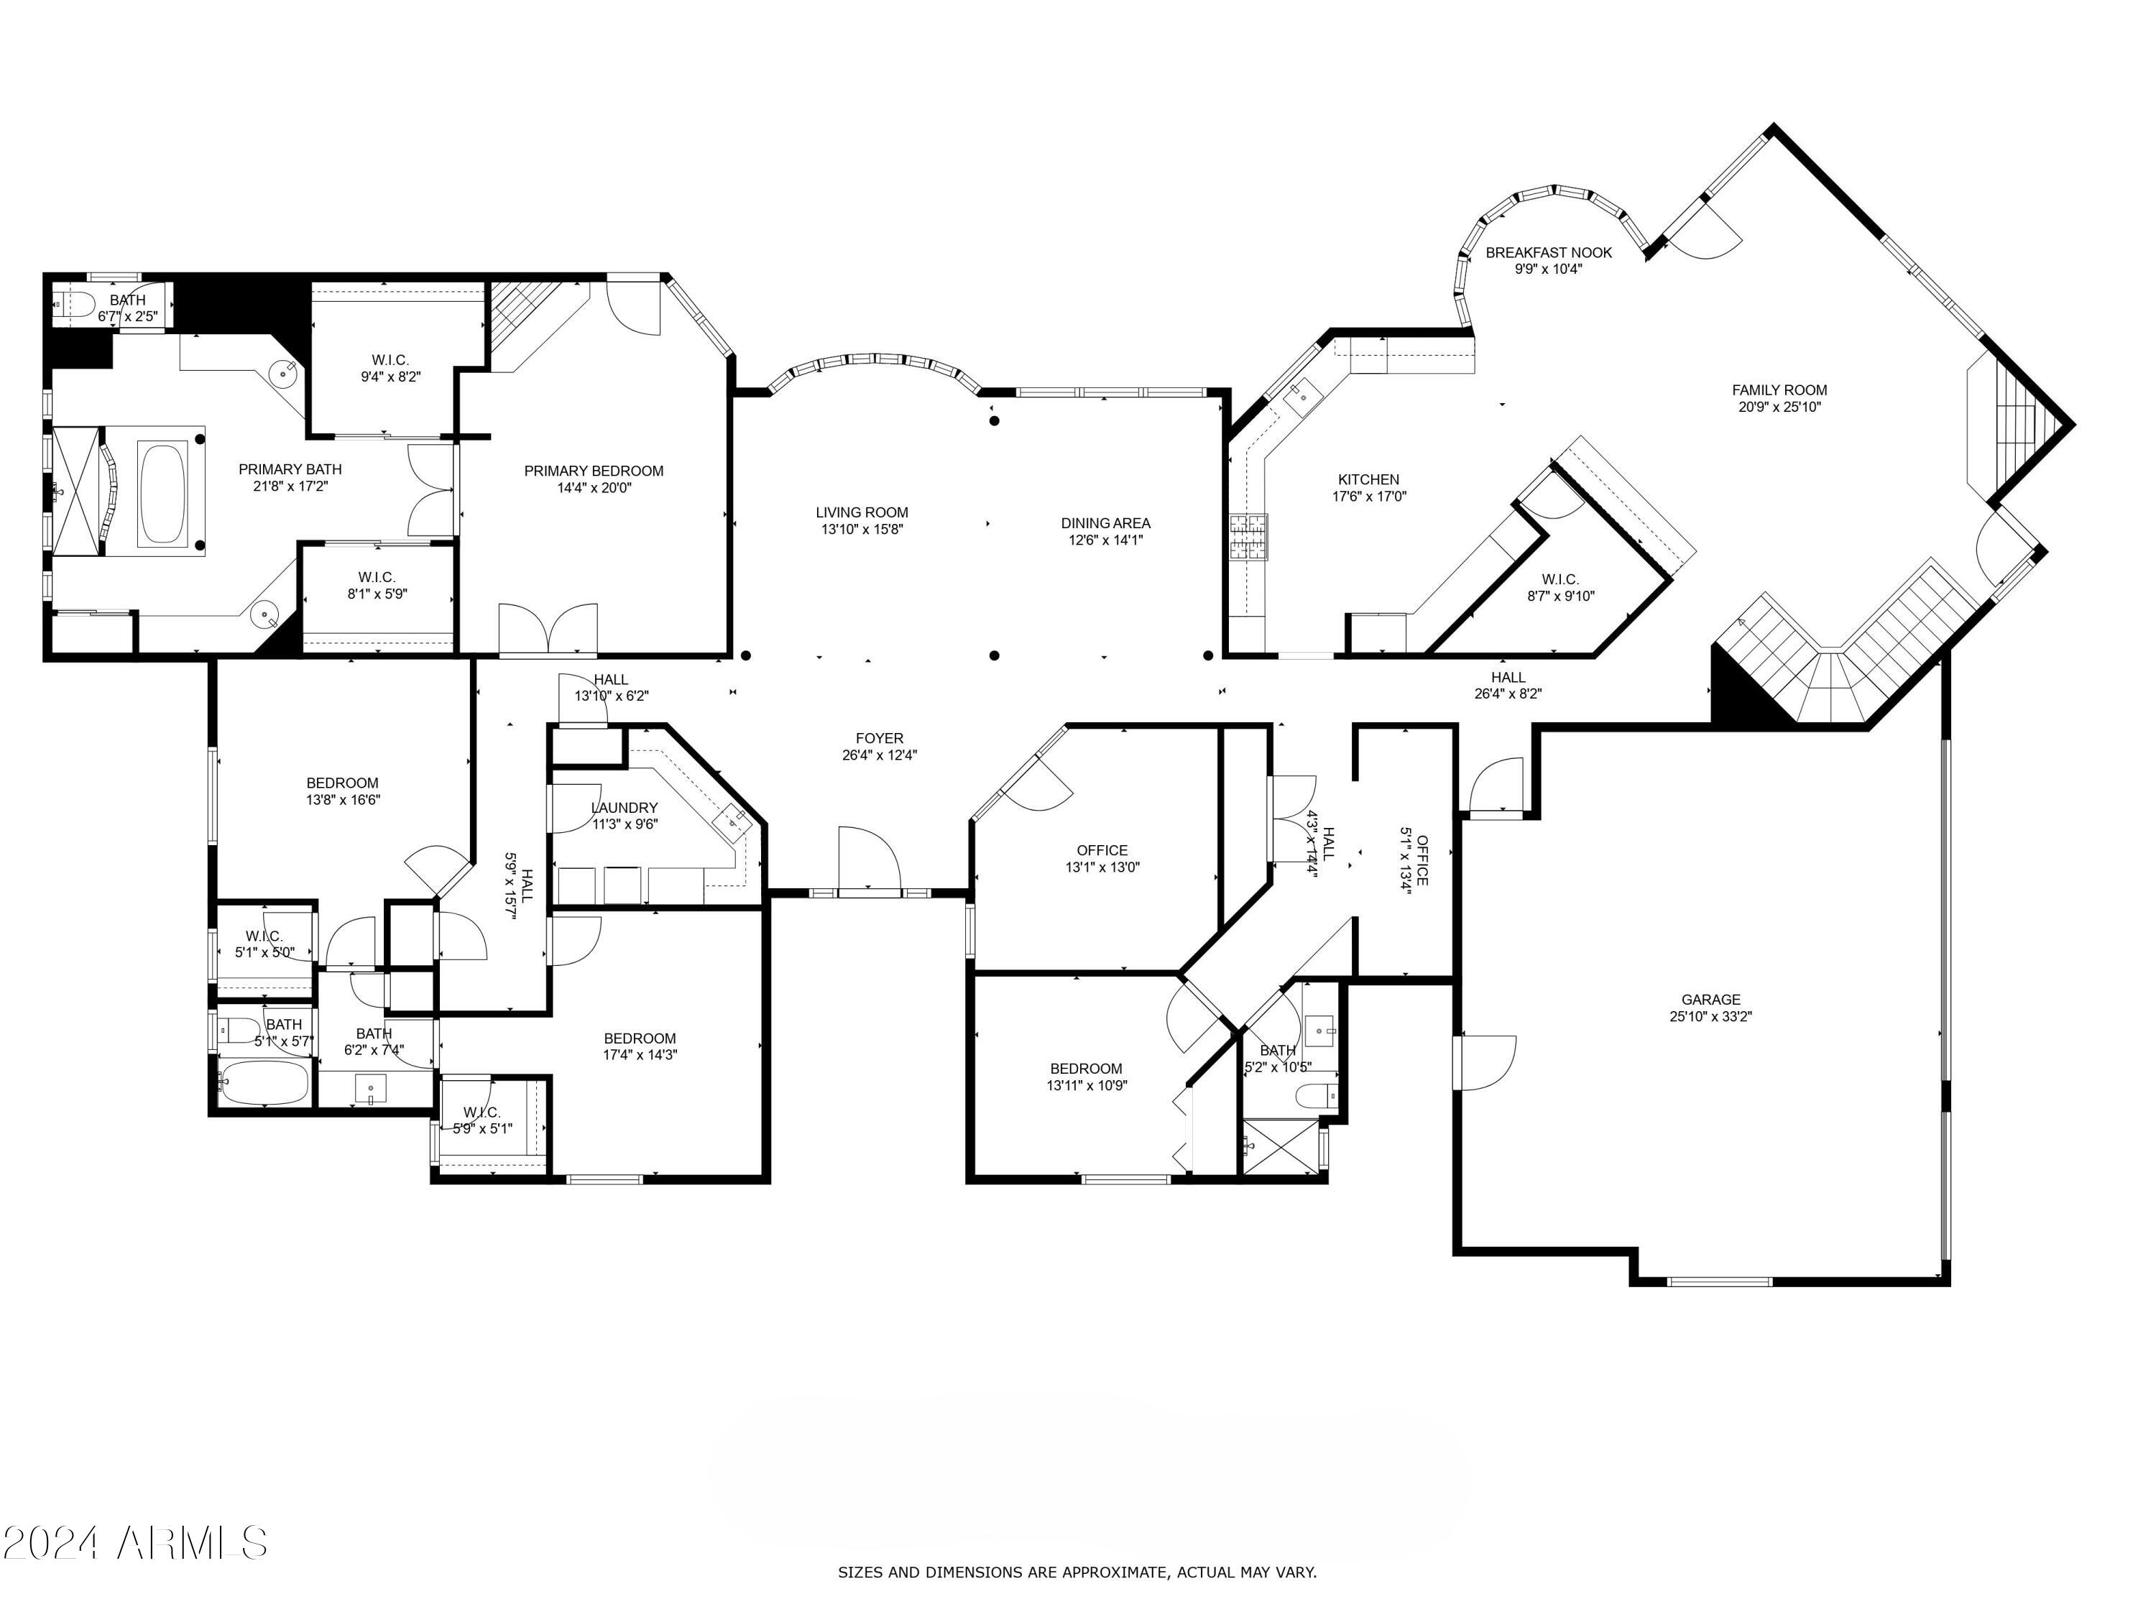
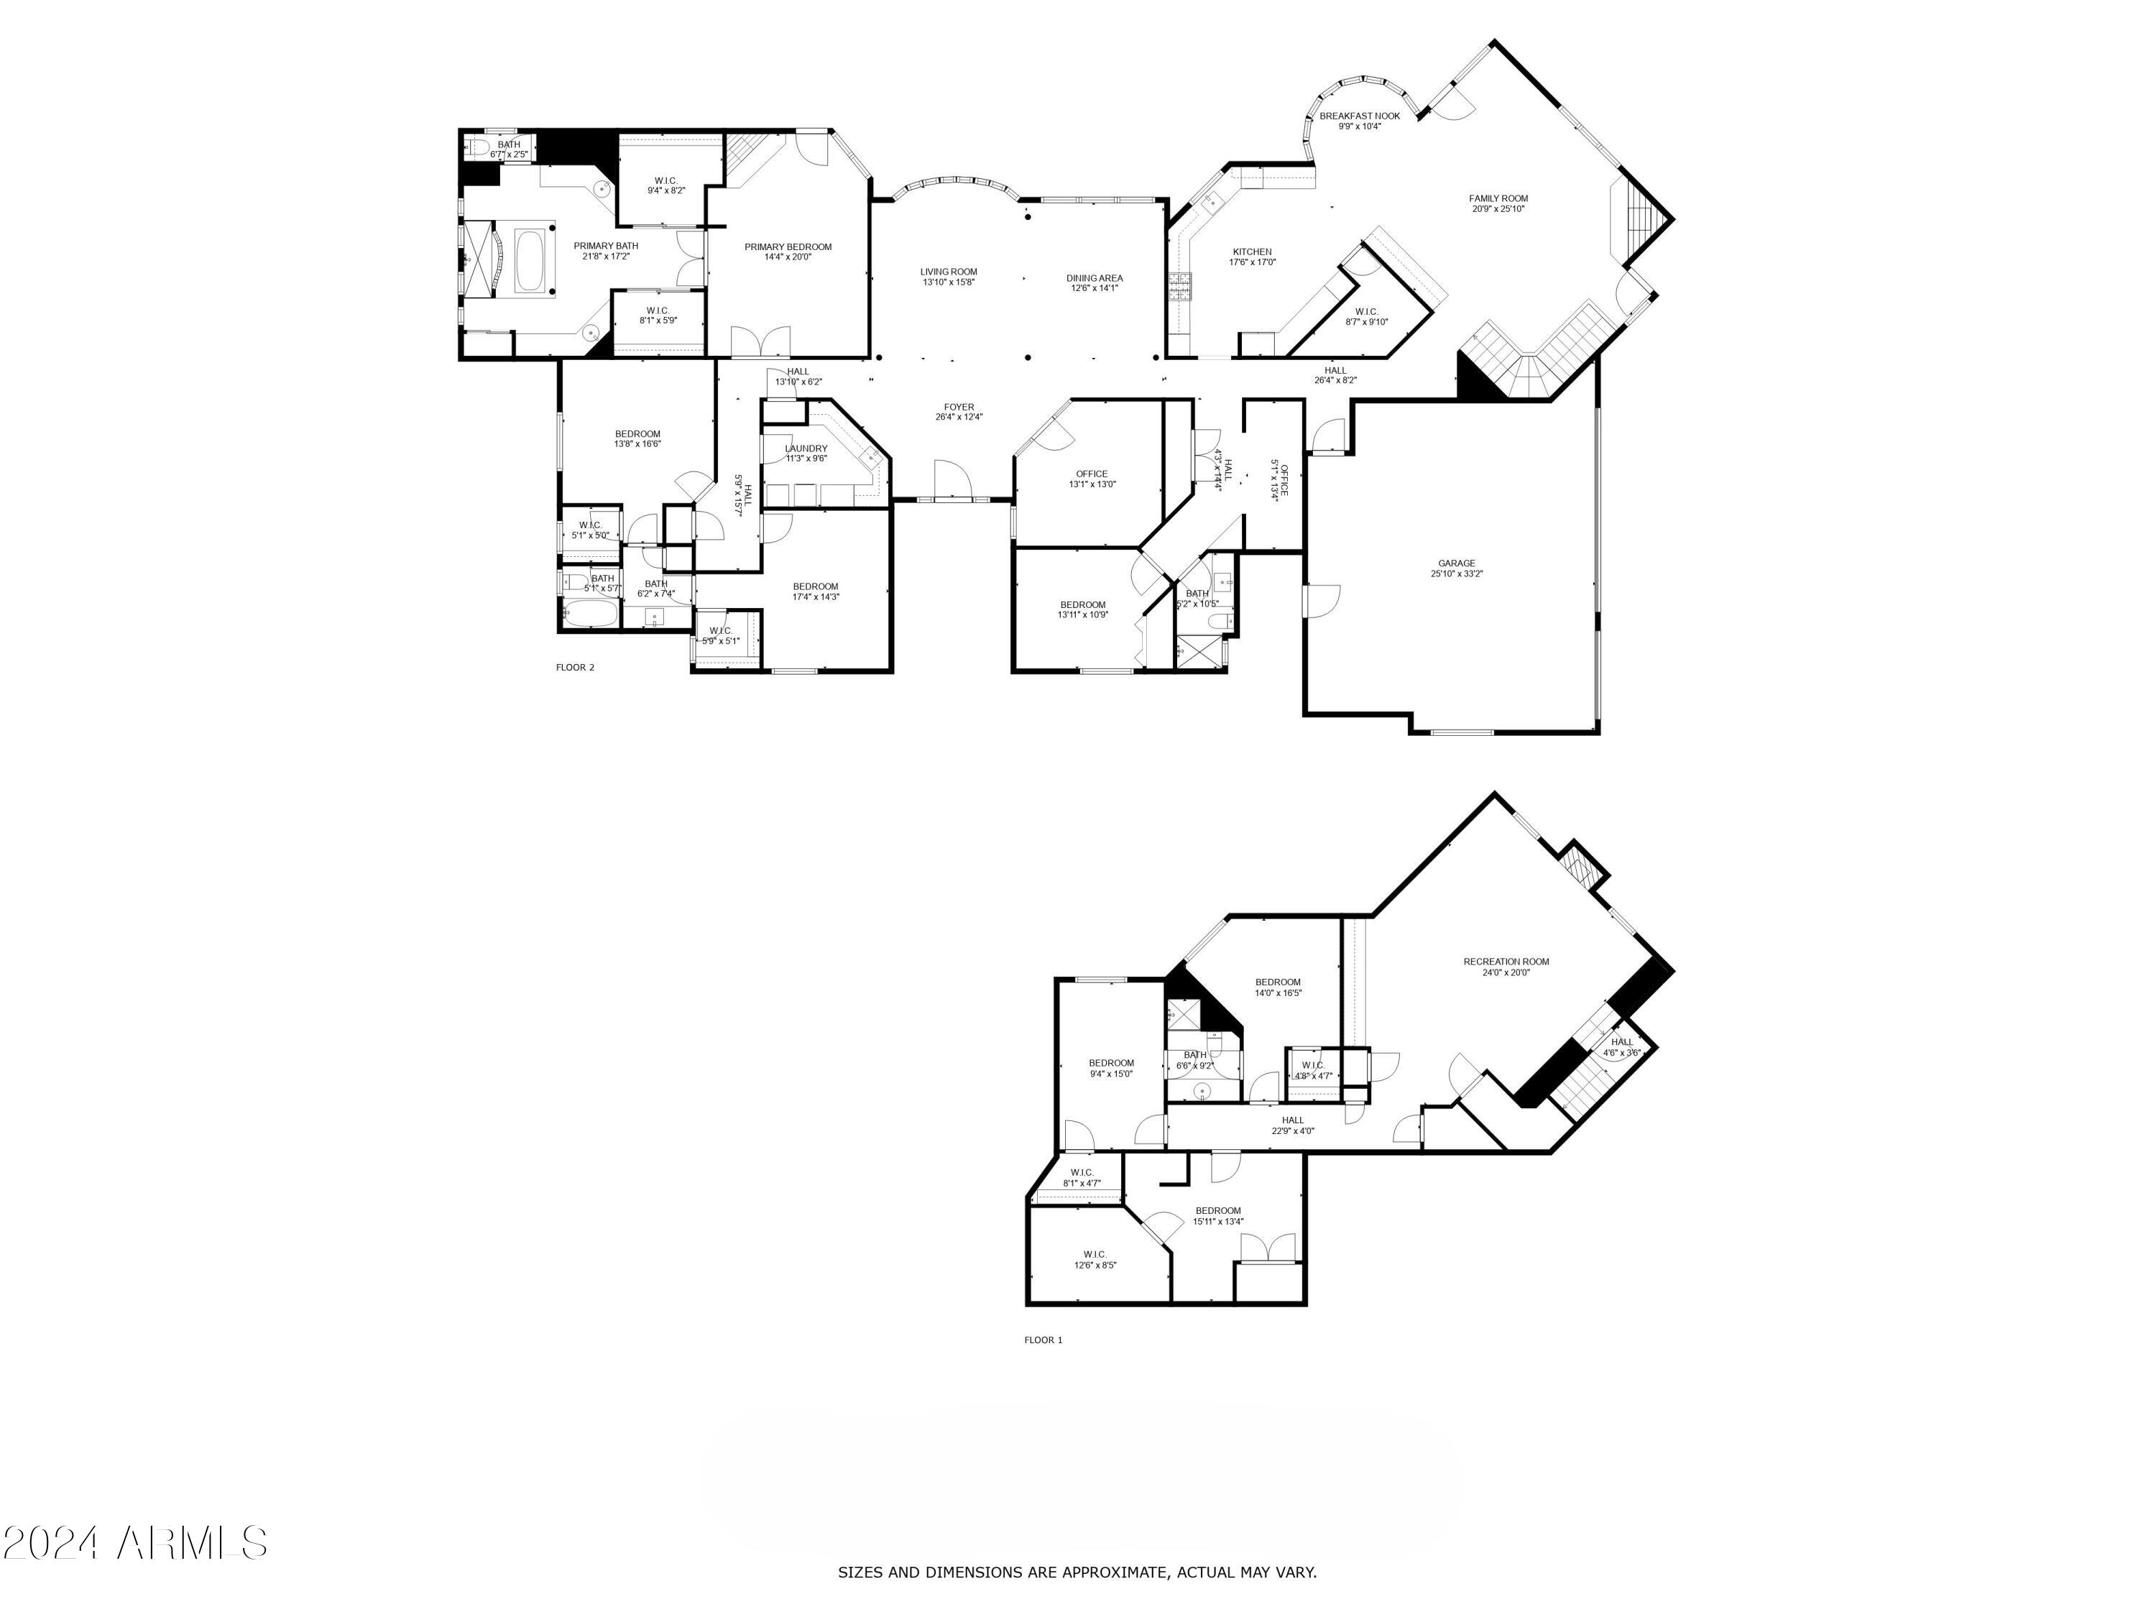
Inside, you'll find a spacious and open floor plan designed for both entertaining and everyday living. The living area features floor-to-ceiling windows that flood the space with natural light and offer breathtaking views of the backyard. The gourmet kitchen is a culinary masterpiece, boasting high-end appliances, custom cabinetry, and a large center island perfect for meal preparation and casual dining. The adjacent family room is a cozy haven, ideal for relaxing with family and friends.

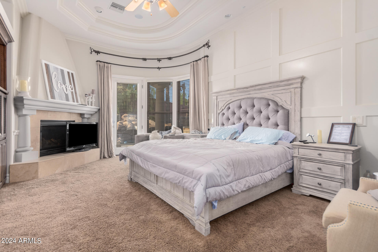
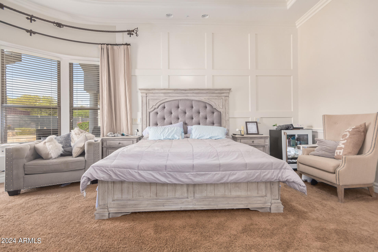
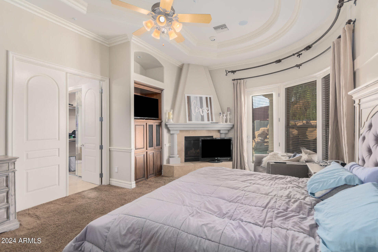
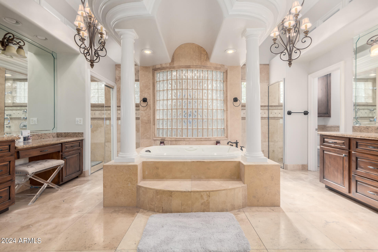
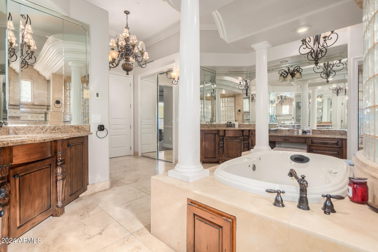
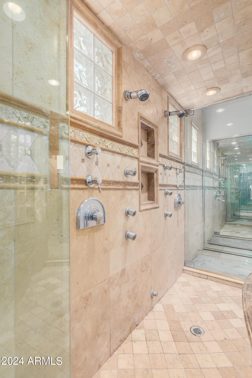
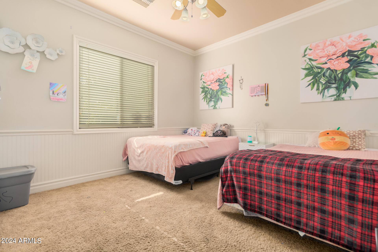
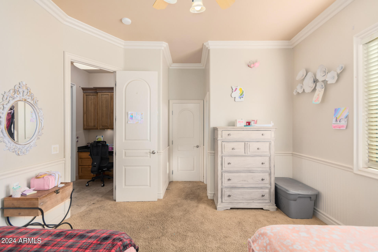
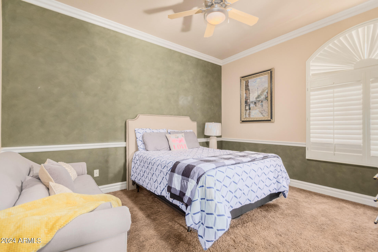
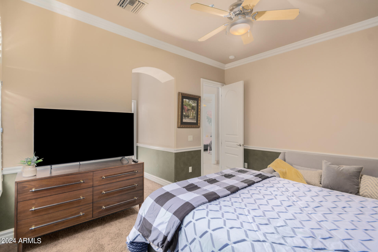
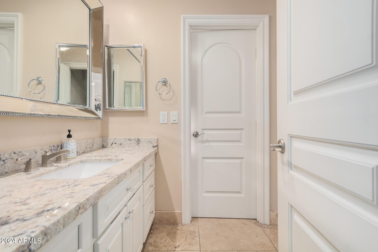
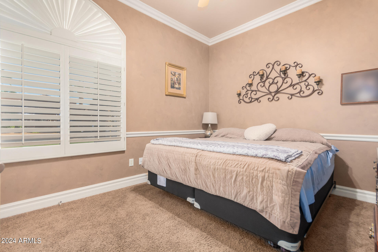
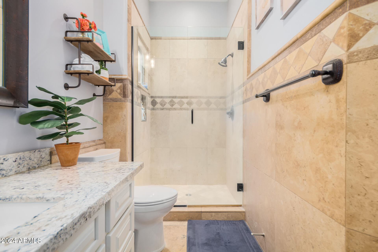
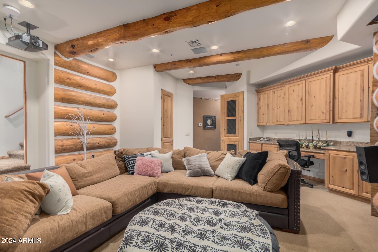
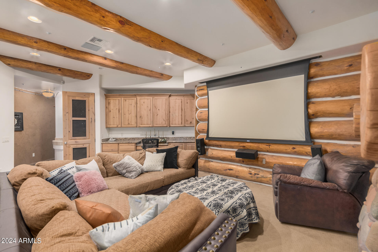
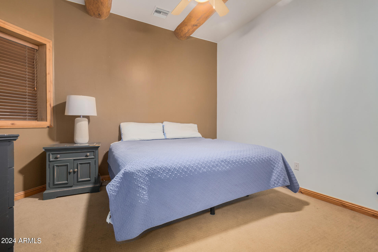
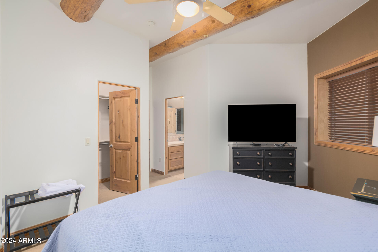
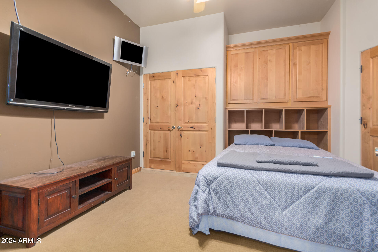
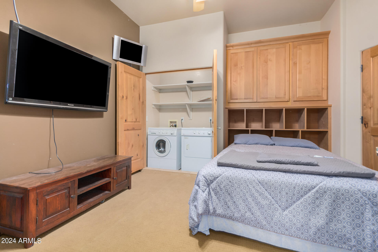
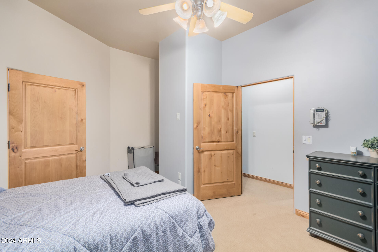
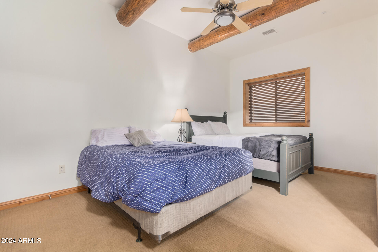
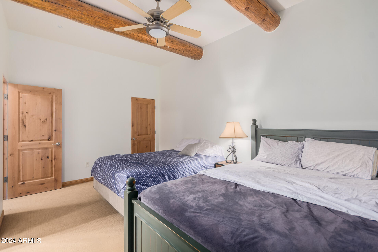
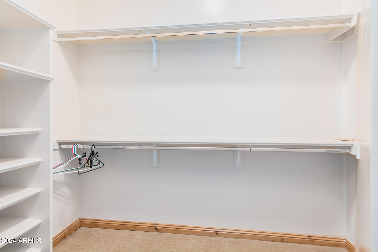
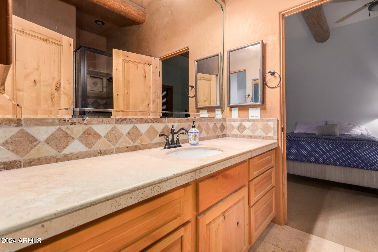
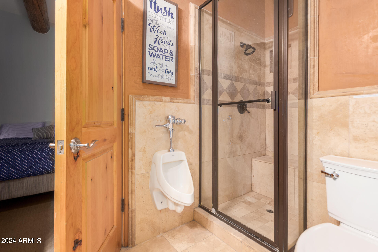
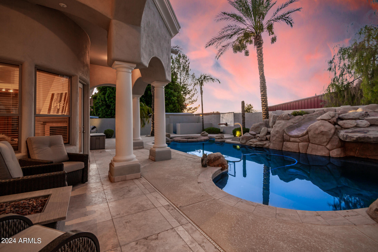
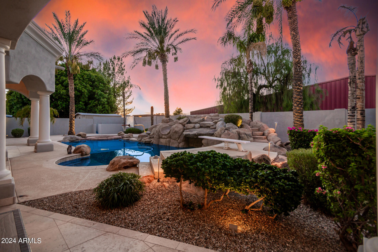
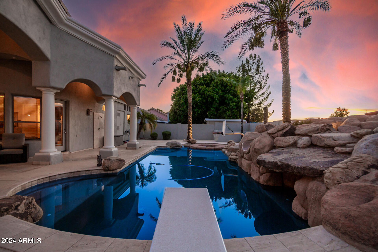
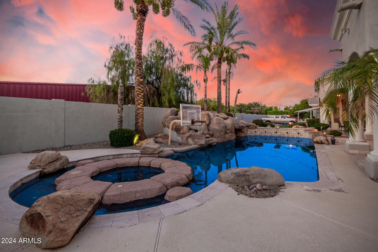
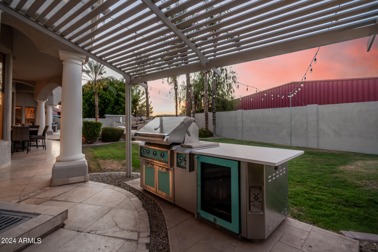
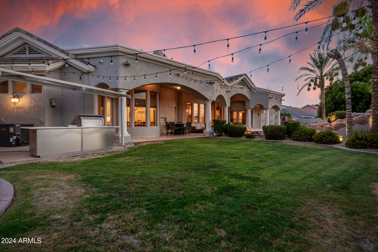
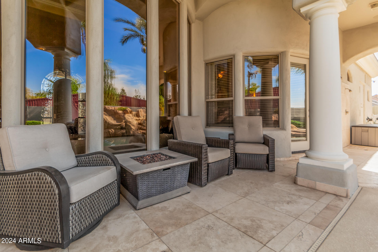
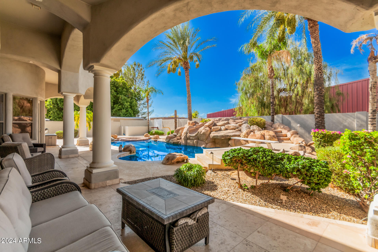
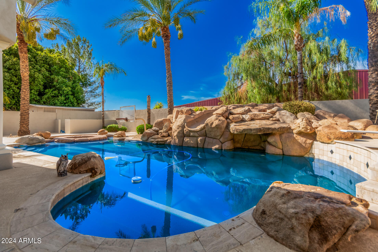
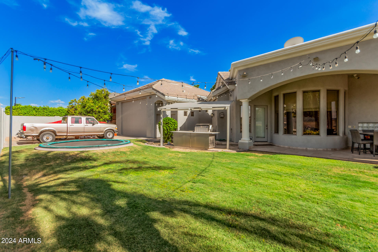
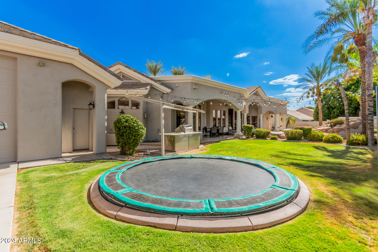
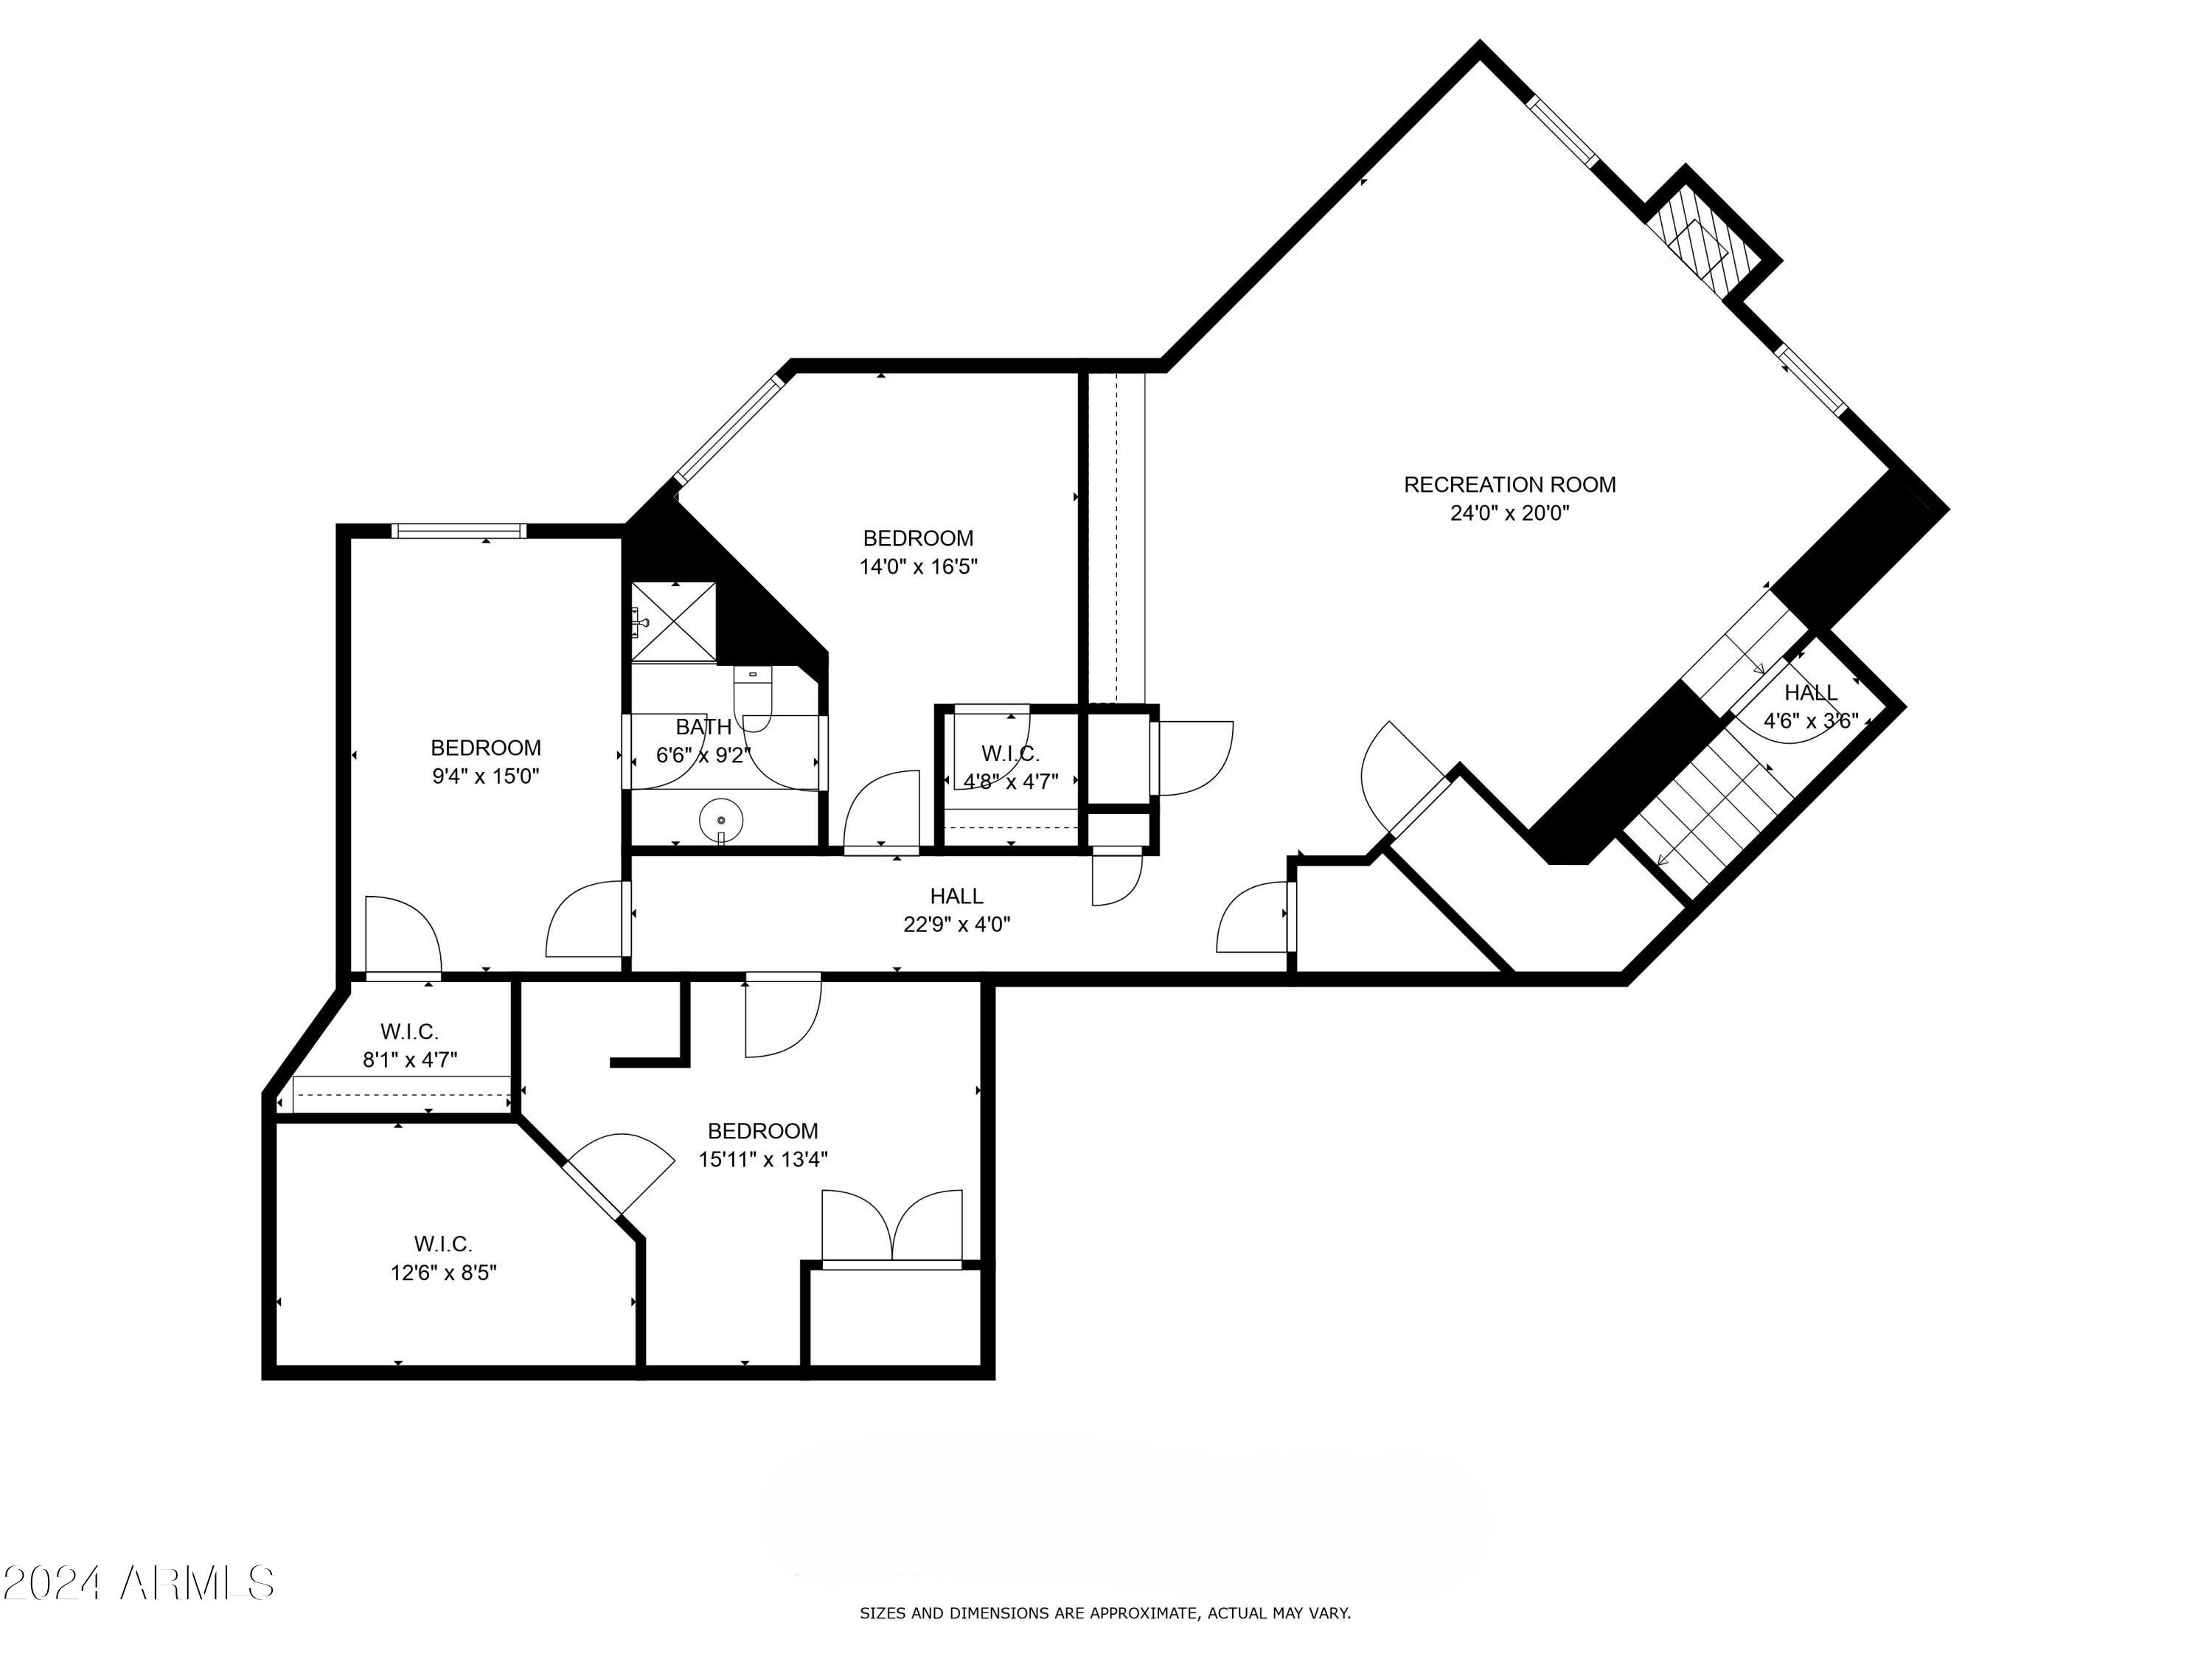
The primary suite is a private sanctuary, complete with a luxurious ensuite bathroom featuring a soaking tub, dual vanities, and a walk-in shower. Additional bedrooms provide ample space and privacy for family and guests. The fully finished basement adds significant value, offering versatile space for a home theater, gym, or additional living quarters. The backyard is a true paradise, with a sparkling diving pool with attached spa, built-in barbecue with an Ramada overhead, and plenty of space for outdoor dining and entertaining. Experience the best of luxury living, where every detail has been thoughtfully designed to create a truly one of a kind home.

6
beds

5
baths

5,194 Sq.Ft. LIVING AREA

0.48 Acres lot

Adam Prather

Features & Amenities

Interior

  • total bedrooms6
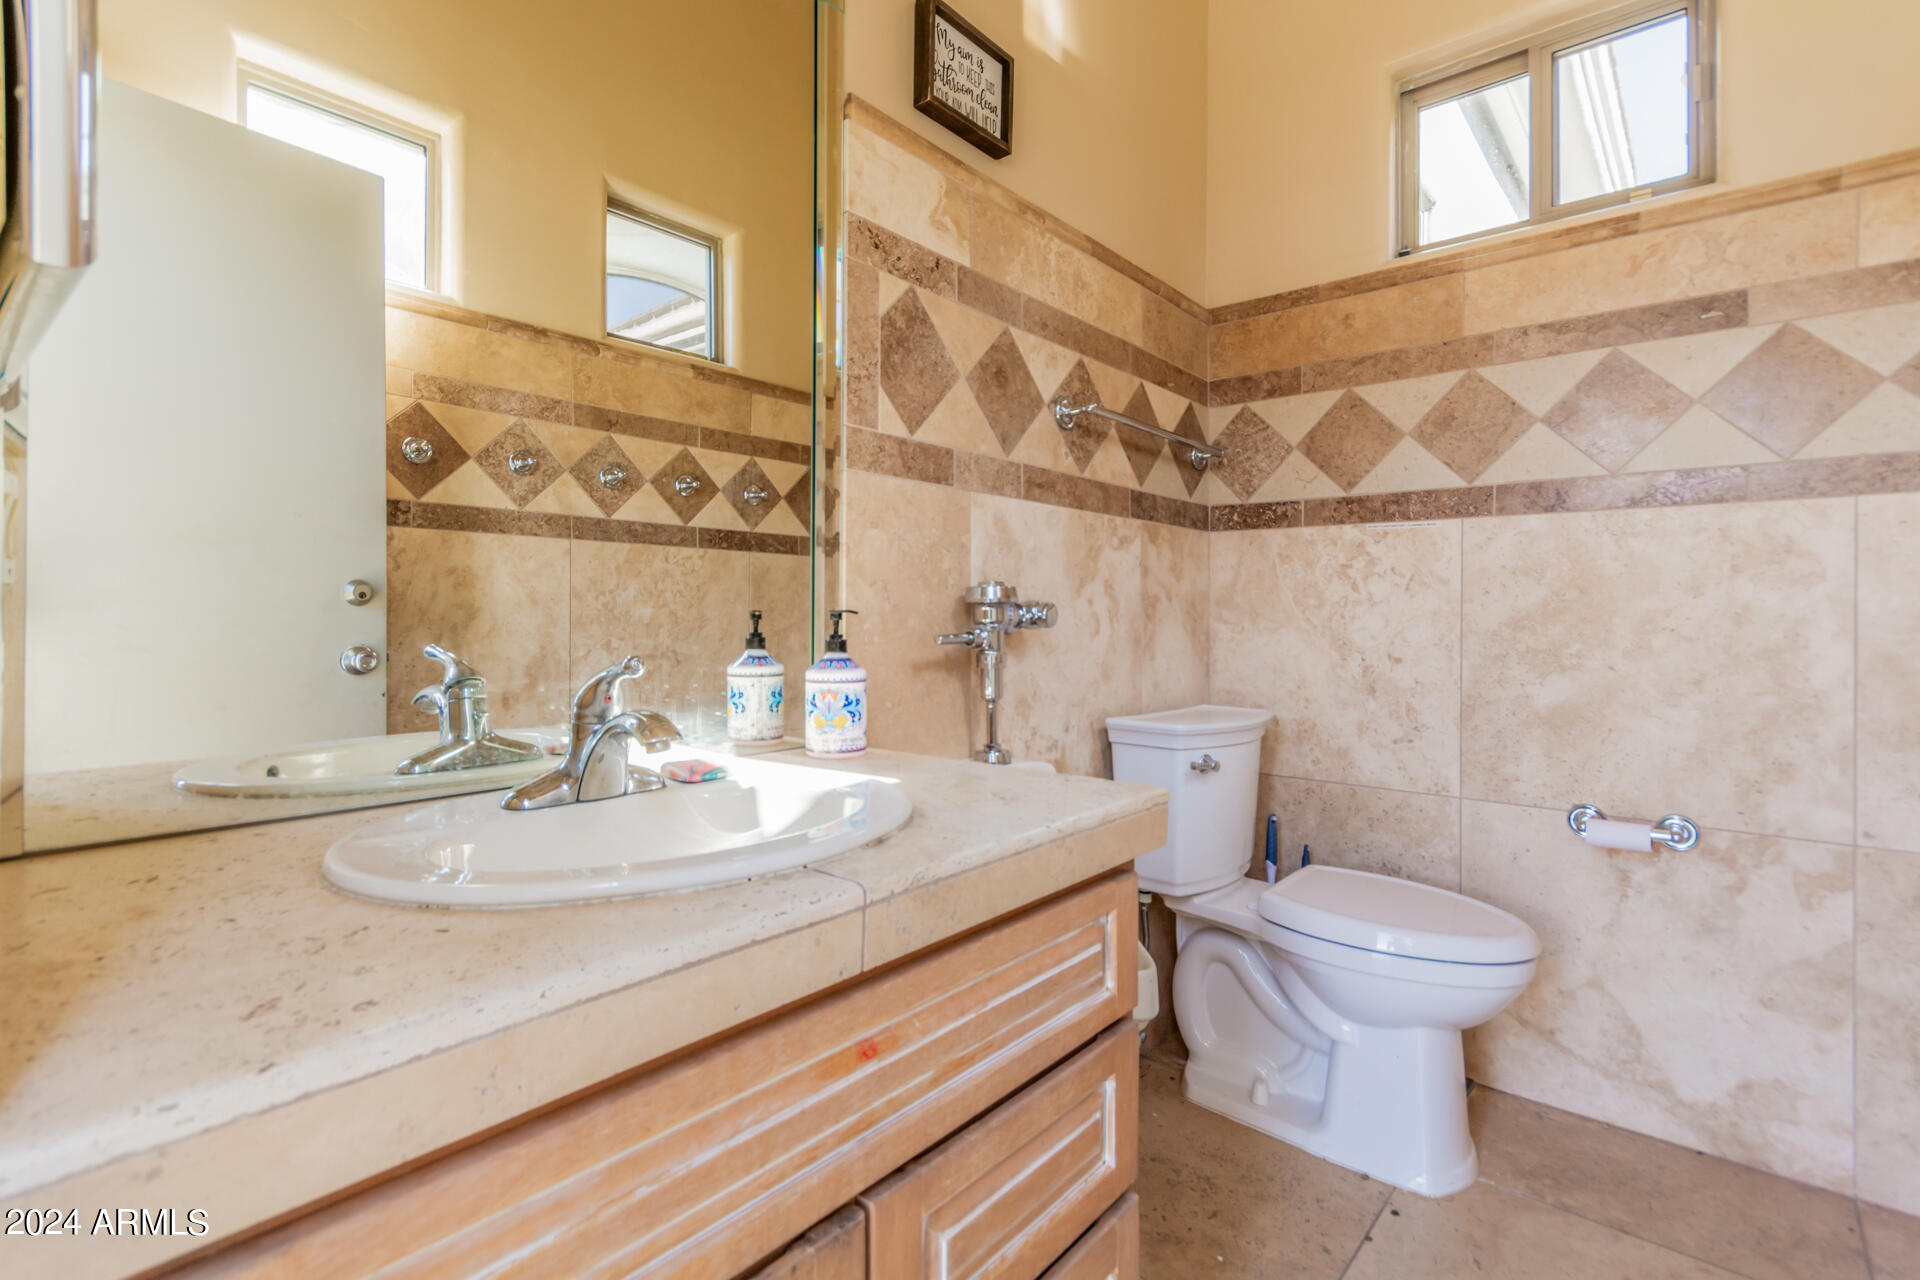
  • Total bathrooms5
  • full bathrooms4
  • half bathroom1
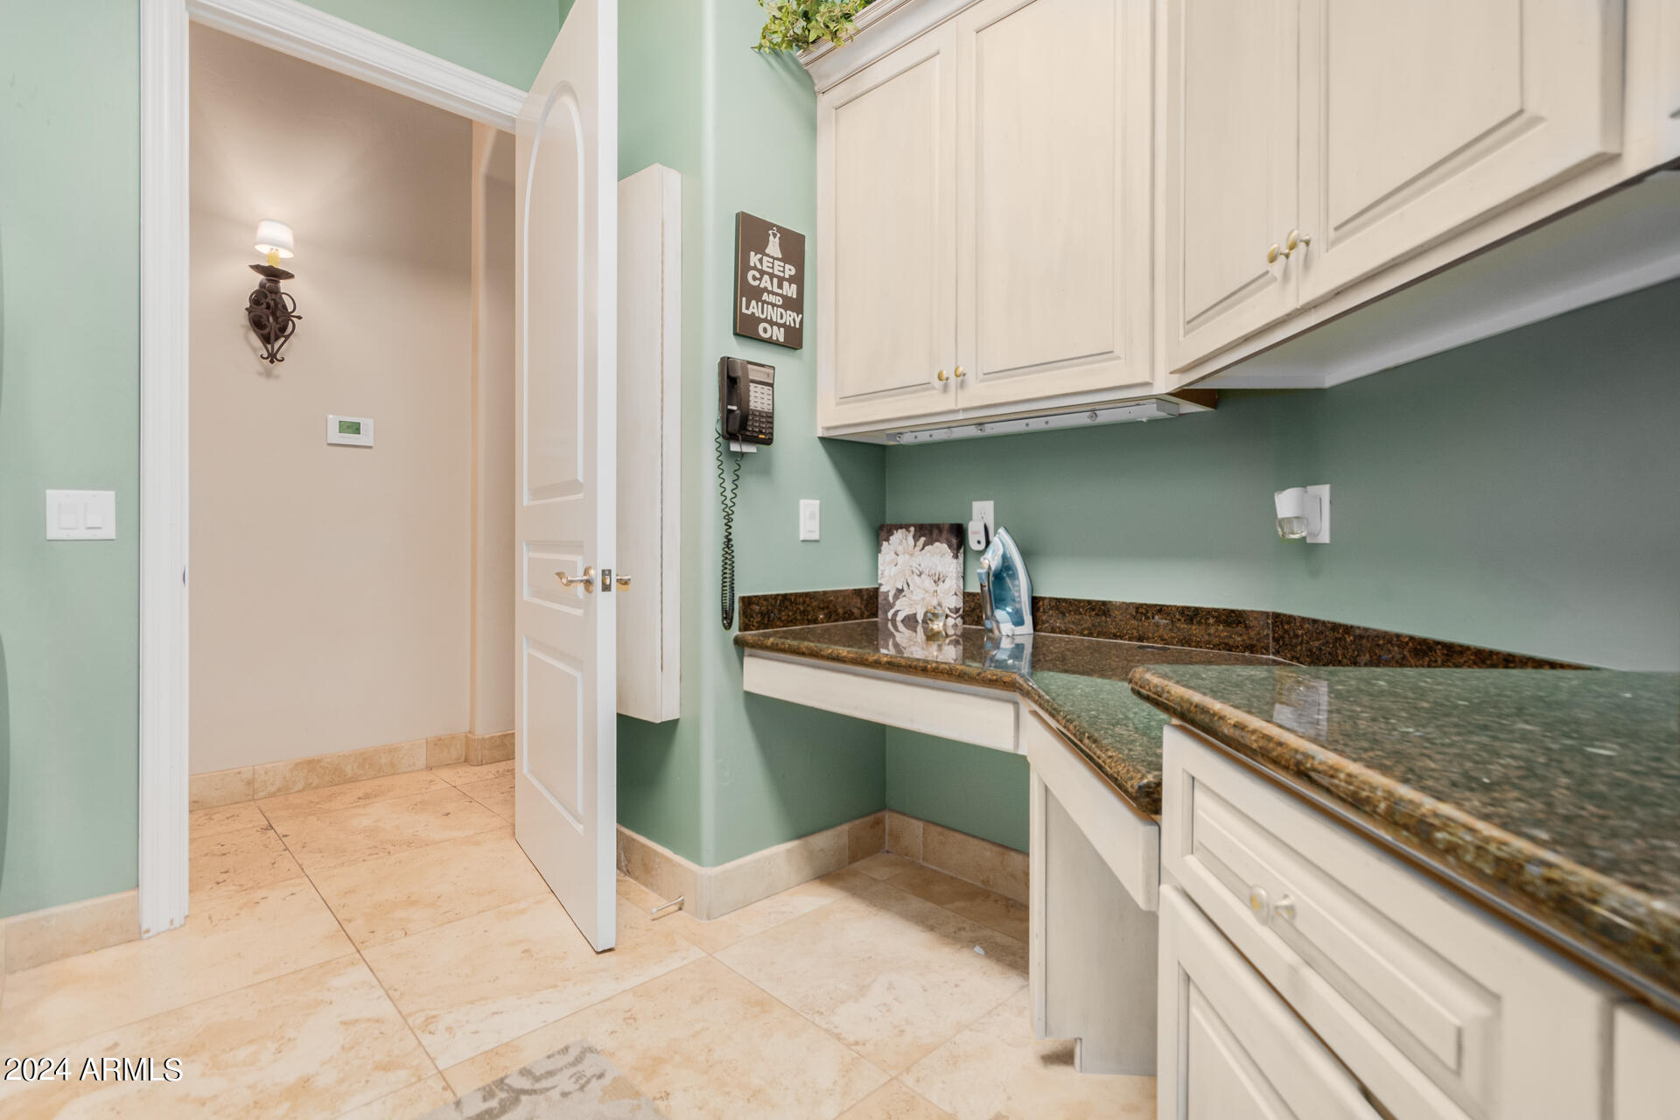
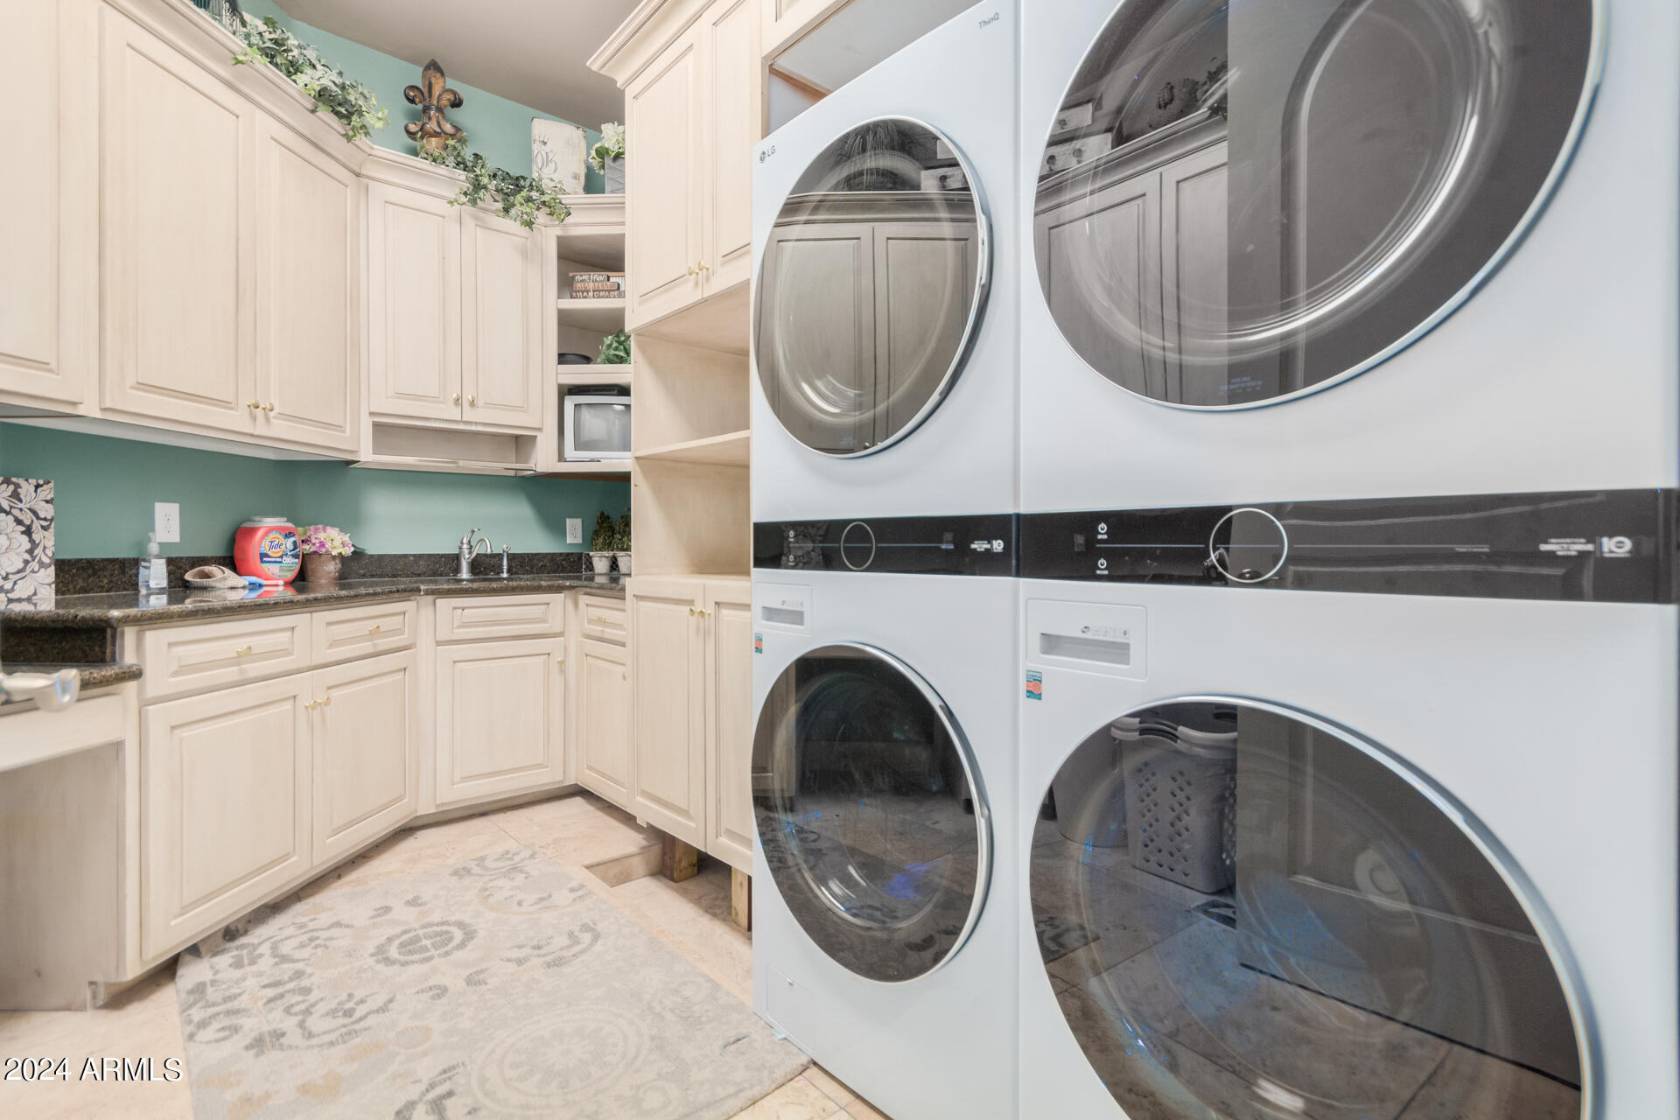
  • Laundry room Inside, Gas Dryer Hookup, Wshr/Dry Hook Up Only
  • Flooring Carpet, Stone, Wood
  • Fireplace Family Room, Living Room, Master Bedroom
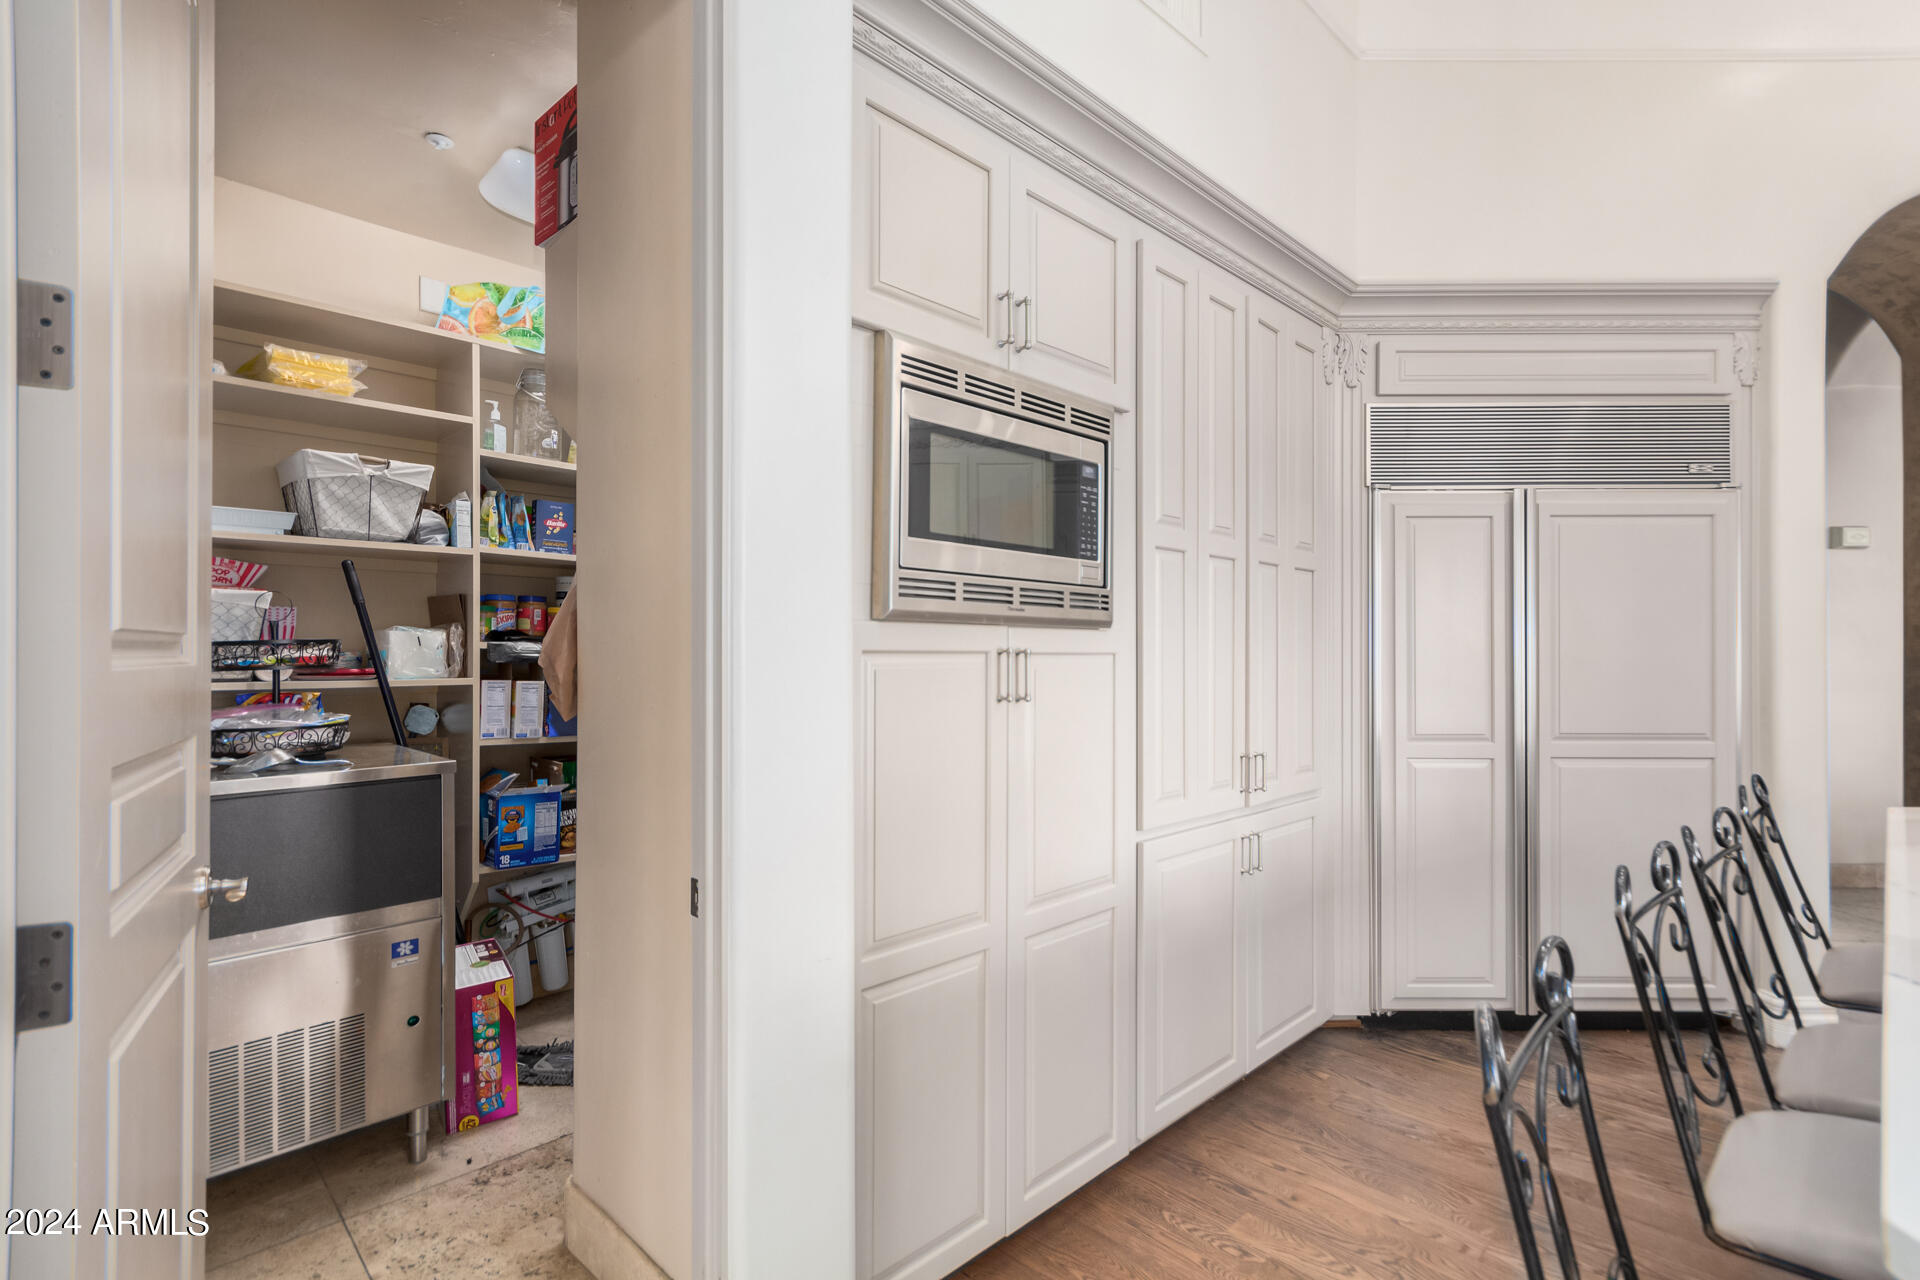
  • APPLIANCES Water Softener Owned, Reverse Osmosis, Refrigerator, Built-in Microwave, Dishwasher, Disposal, Gas Cooktop, Water Purifier
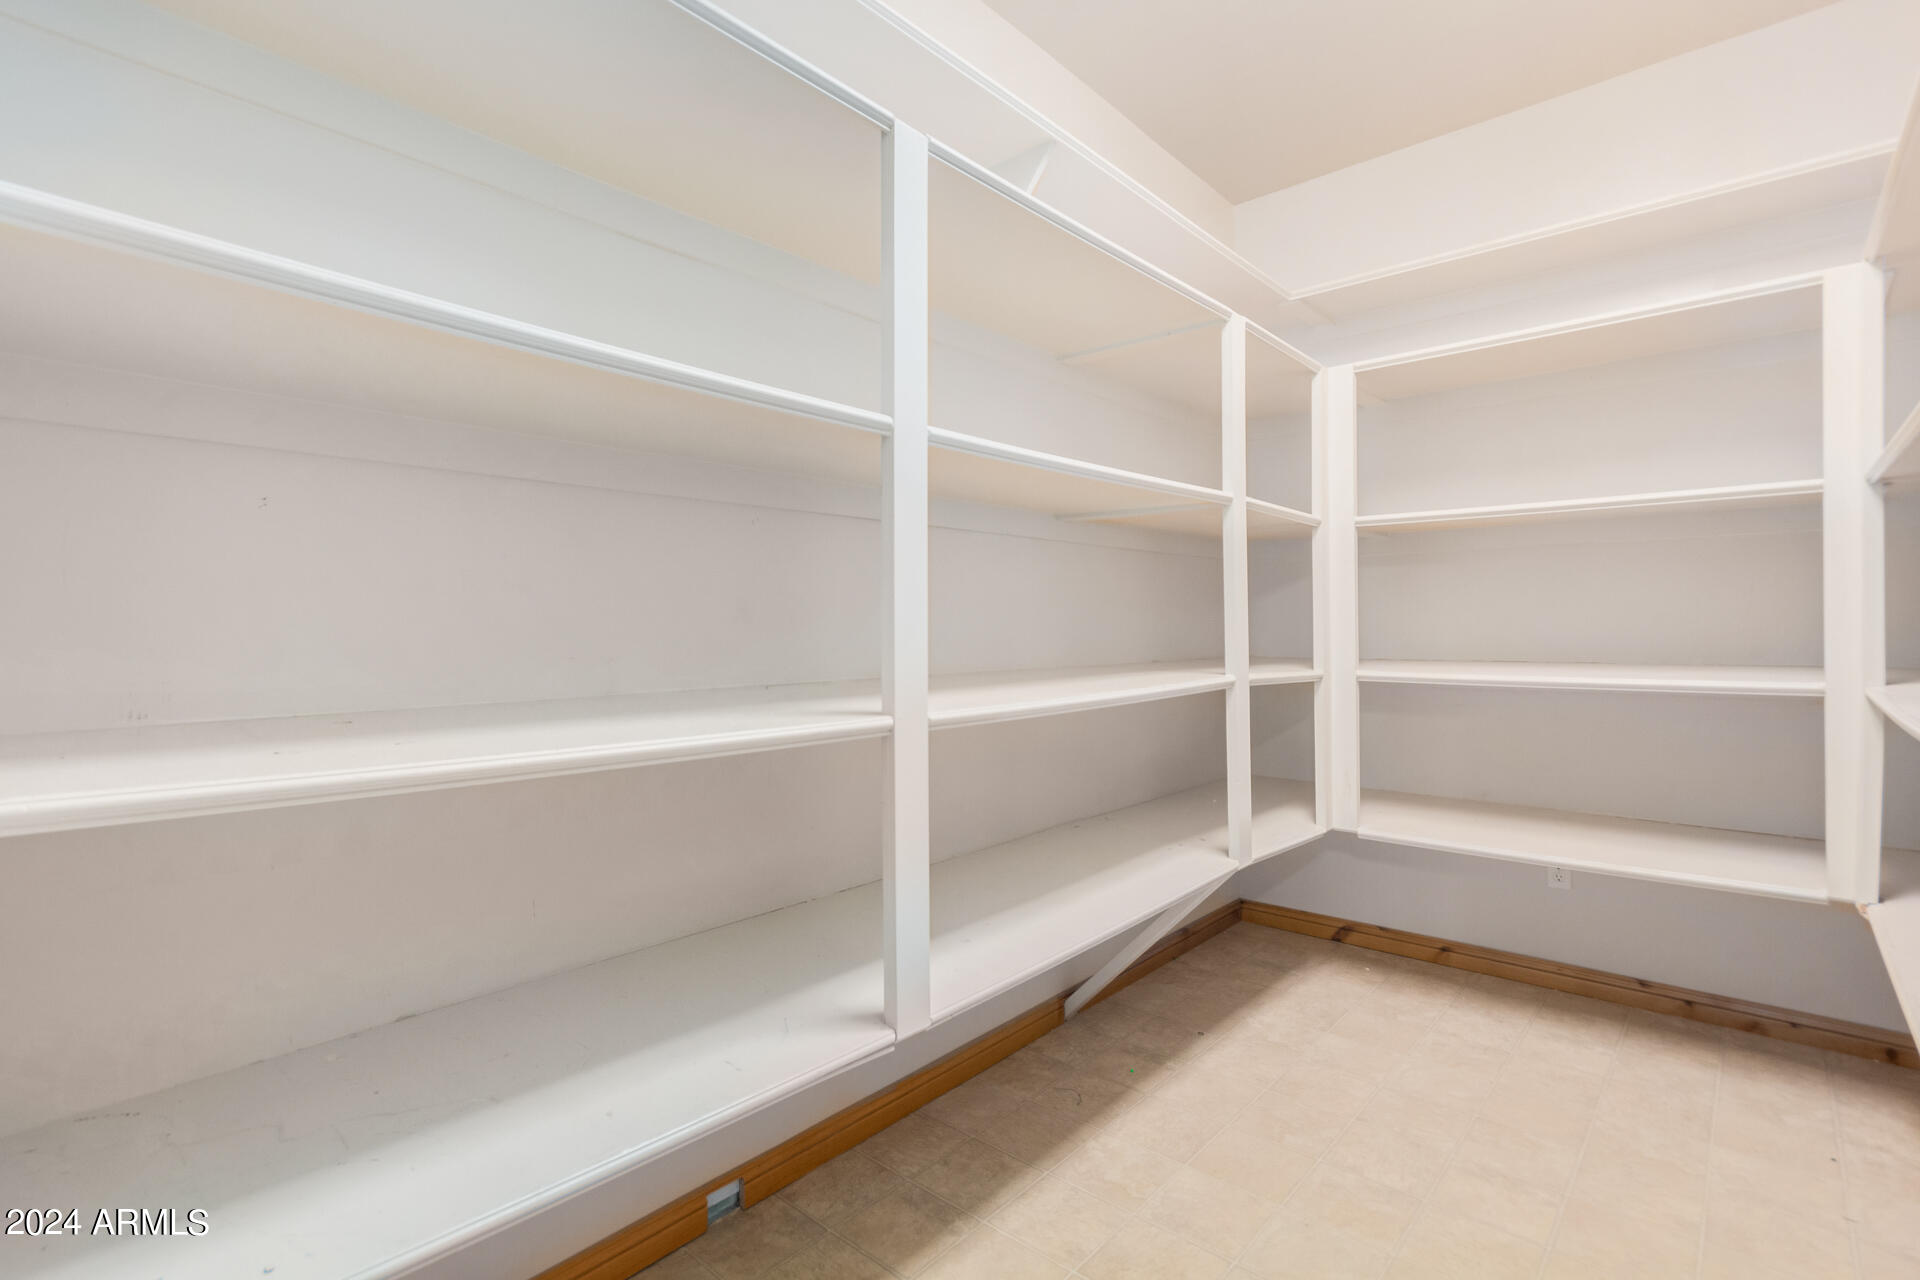
  • other interior Features Walk-in Pantry, Non-laminate Counter, High Speed Internet, Double Vanity, Upstairs, Eat-in Kitchen, Breakfast Bar, 9 Flat Ceilings, Central Vacuum, Kitchen Island, Pantry, Full Bth Master Bdrm, Separate Shwr Tub, Tub with Jets

Area & Lot

  • Status Sold
  • Date Sold November 15, 2024
  • Living Area5,194 Sq.Ft.
  • Lot Area0.48 Acres
  • MLS® ID6738479
  • TypeResidential
  • YEAR BUILT2000
  • NeighborhoodScottsdale
  • Architecture StylesOther
  • Elementary SchoolHermosa Vista Elementary School
  • Middle SchoolStapley Junior High School
  • High SchoolMountain View High School
  • School DistrictMesa Unified District

Exterior

  • STORIES1
  • Garage Space9.0
  • water SourceCity Water
  • PoolDiving Pool
  • roofTile
  • lot featuresNorth/South Exposure, Sprinklers In Rear, Sprinklers In Front, Grass Front, Grass Back, Irrigation Front, Irrigation Back
  • parkingRV Access/Parking, Garage Door Opener, Extended Length Garage, Direct Access, Circular Driveway, Attchd Gar Cabinets, Over Height Garage, Side Vehicle Entry, Detached, RV Garage
  • HEAT TYPENatural Gas
  • AIR CONDITIONINGCentral Air, Ceiling Fan(s), Programmable Thmstat
  • sewerPublic Sewer
  • security FeaturesFire Sprinkler System, Security System Owned
  • other exterior FeaturesPlayground, Storage, Built-in Barbecue

Financial

  • Sales Price$1,744,000
  • Real Estate Tax $7,540/yr

Work With Marina

Discover a personalized approach to Scottsdale real estate with Marina Gamez. Get expert guidance and dedicated service from start to finish.

Follow Me on Instagram