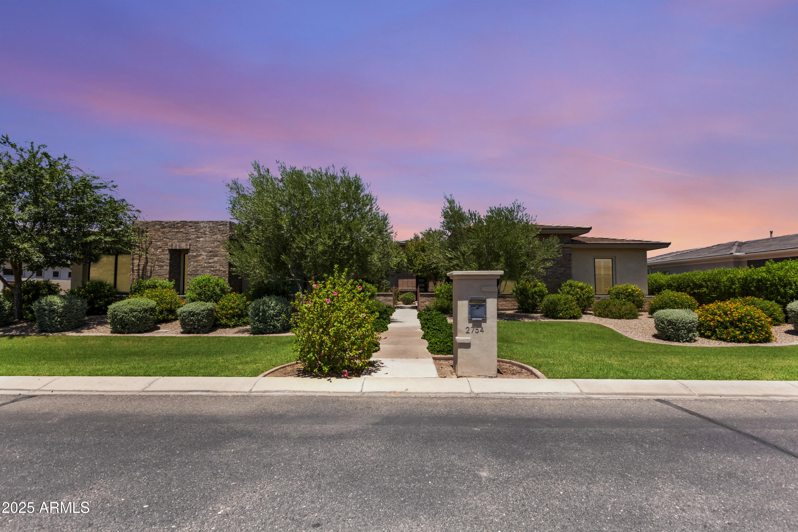
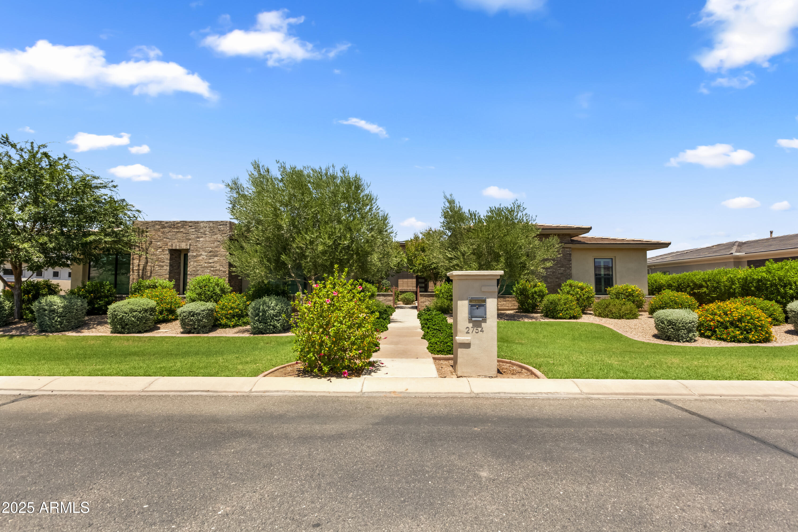
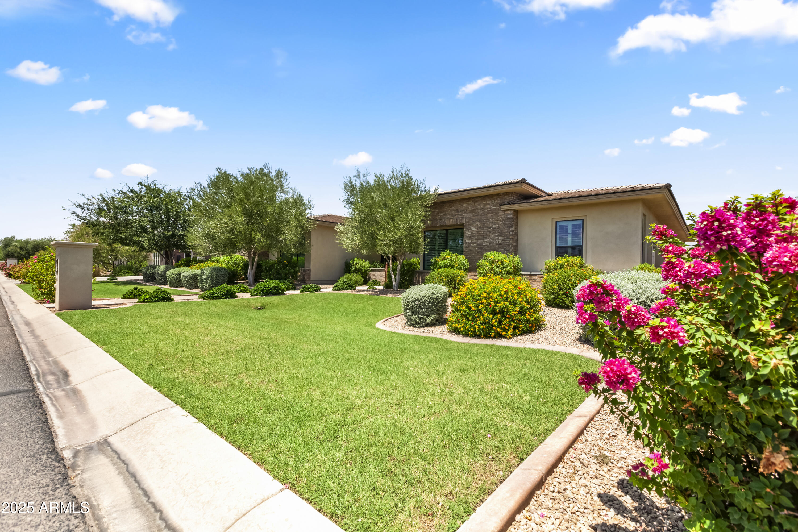
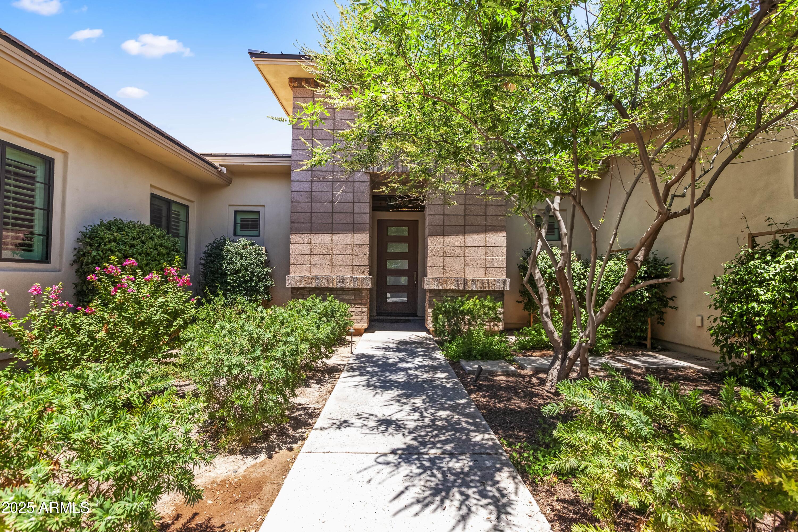
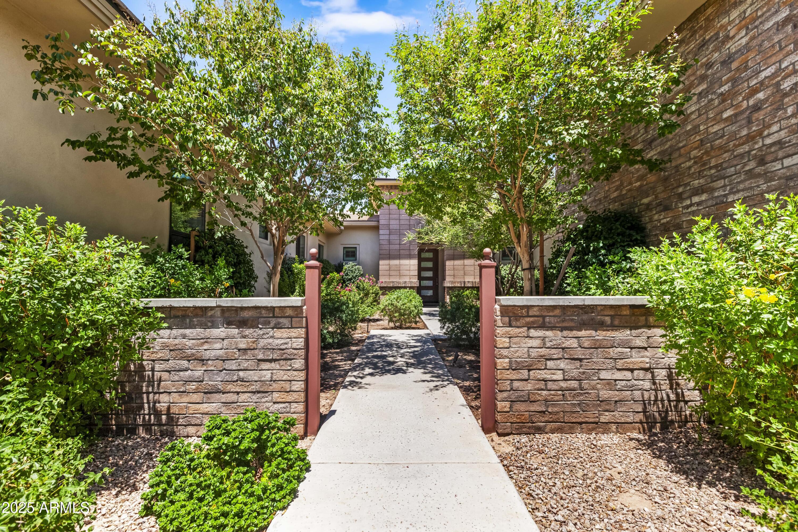
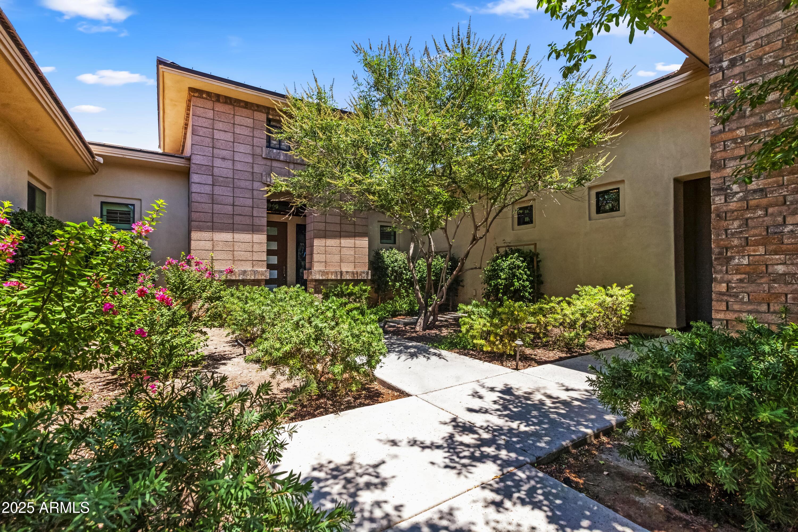
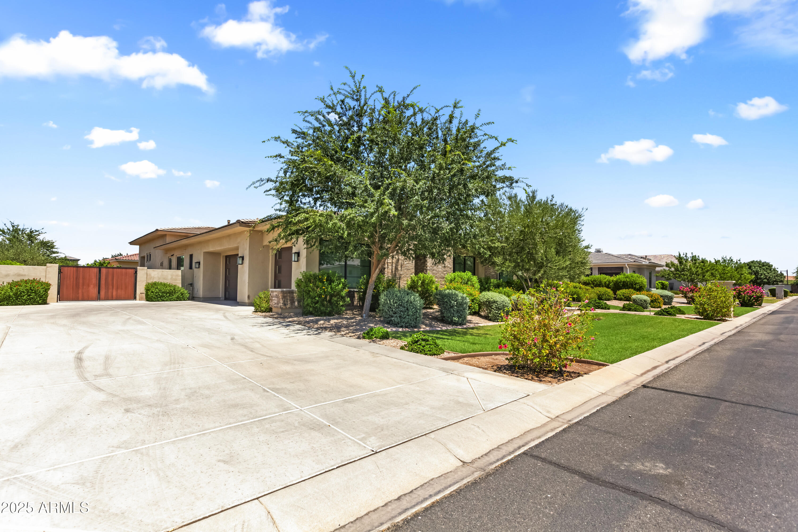
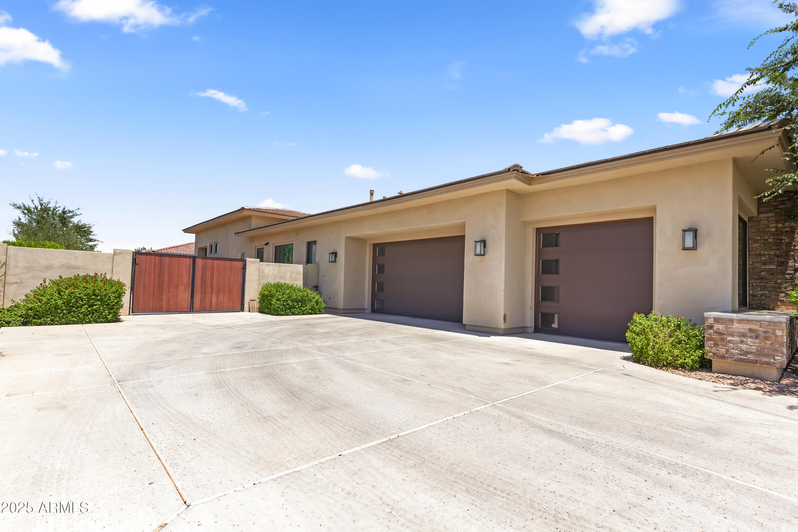
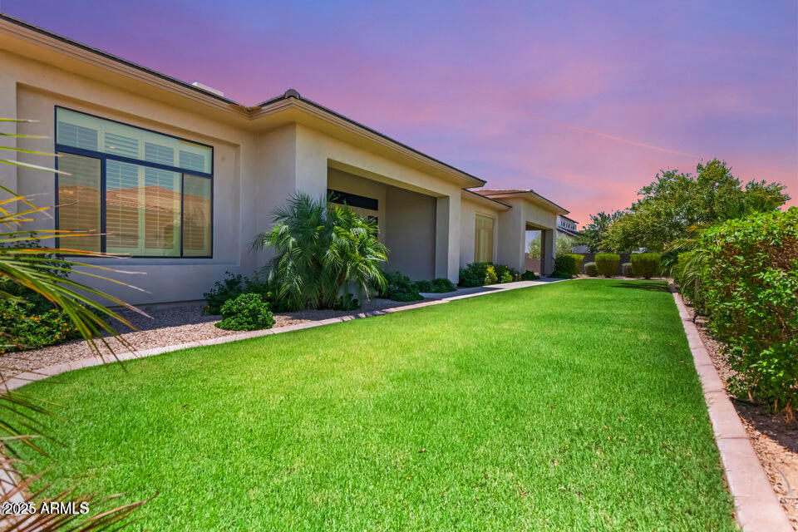
Modern single-story home with stone accents, landscaped yard, and mailbox marked 2754 at dusk.
2754 E KINGBIRD Drive
SEE ALL PHOTOS
Modern single-story home with stone accents, landscaped yard, and mailbox marked 2754 at dusk.
2754 E KINGBIRD Drive
Courtesy of eXp Realty, Adam Prather Listing Contact: 480-298-3564 
Sold

2754 E KINGBIRD Drive

2754 E KINGBIRD Drive, Gilbert, AZ 85297

$1,700,000
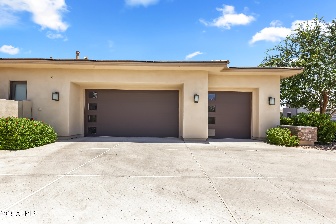
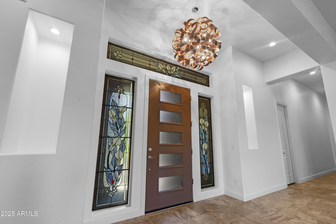
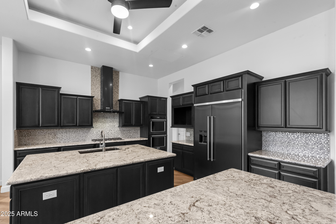
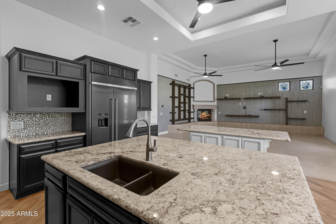
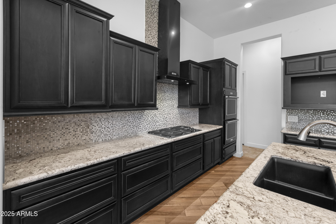
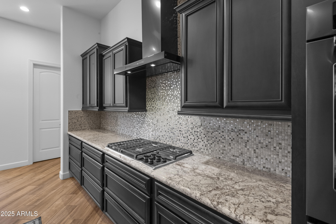
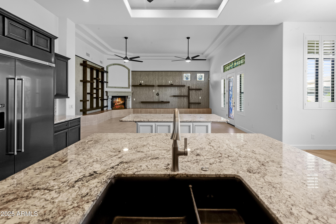
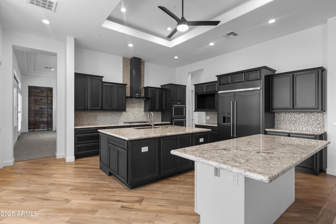
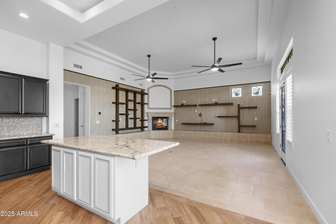
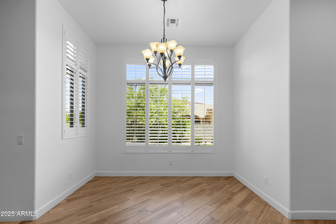
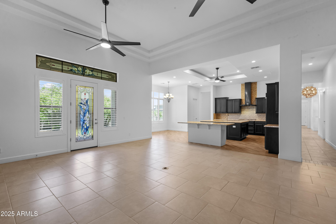
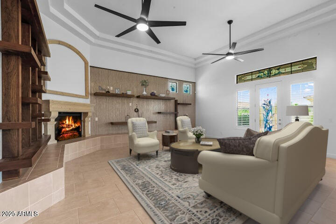
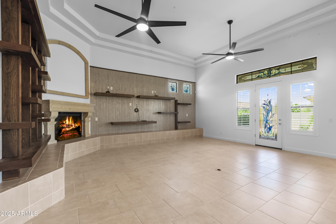
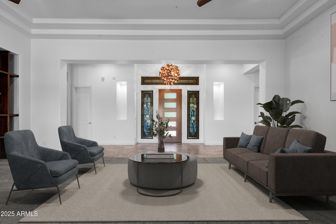
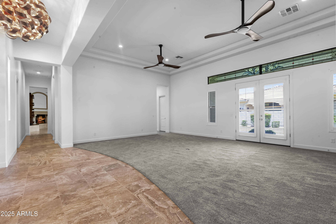
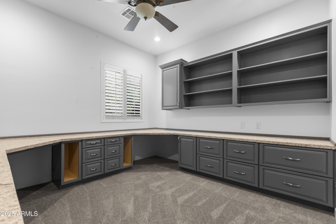
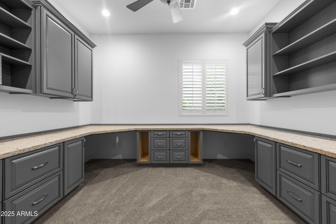
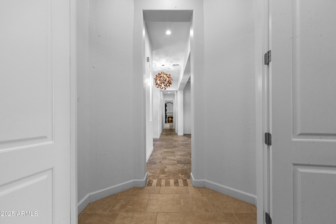
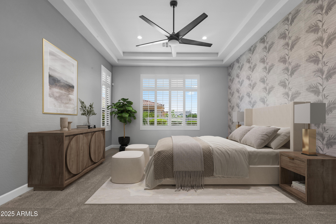
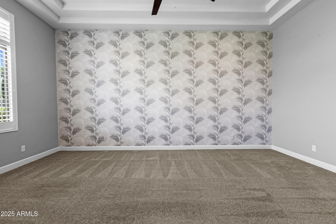
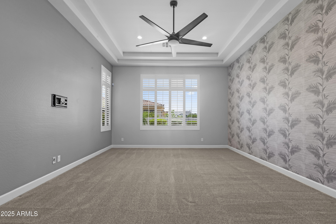
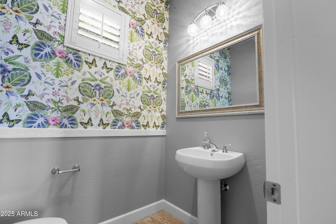
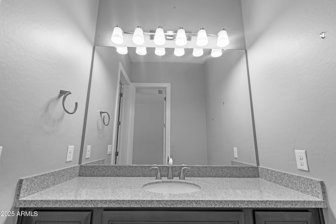
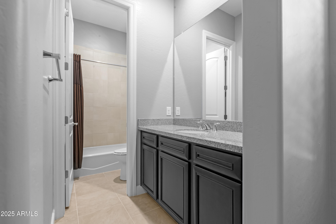
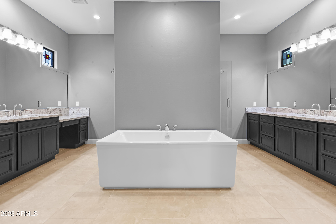
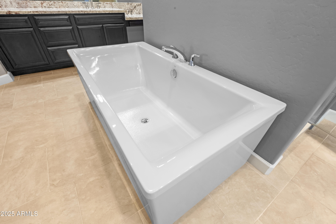
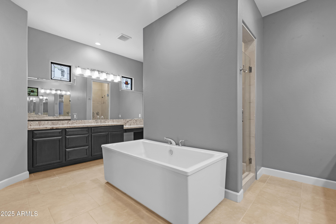
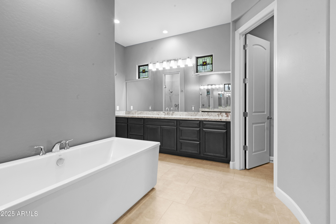
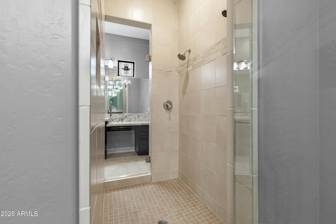
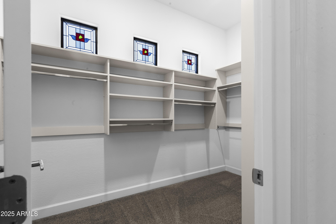
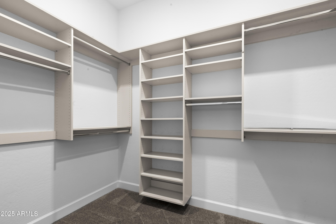
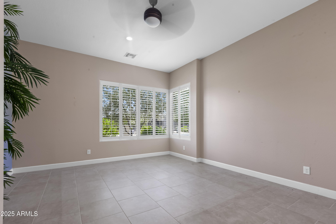
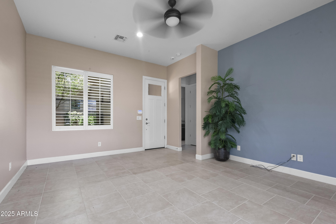
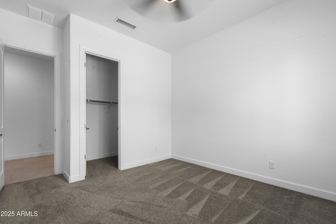
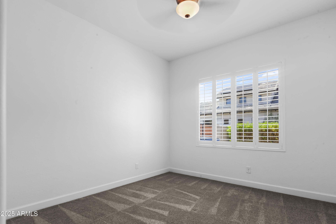
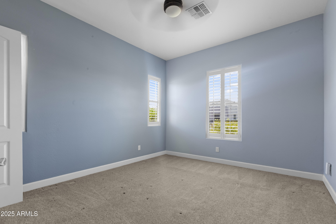
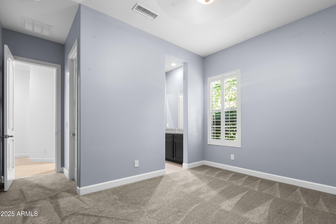
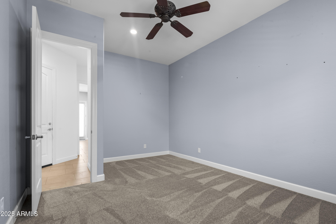
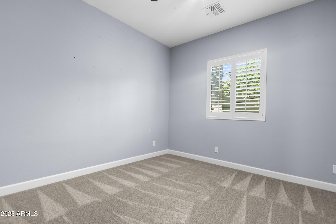
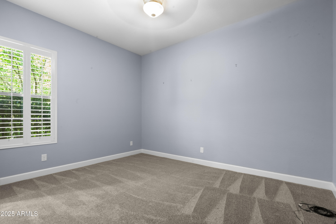
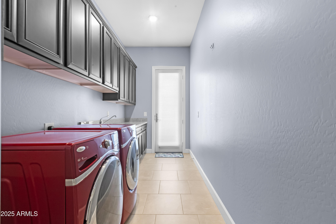
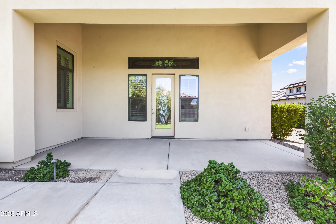
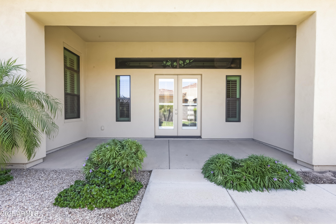
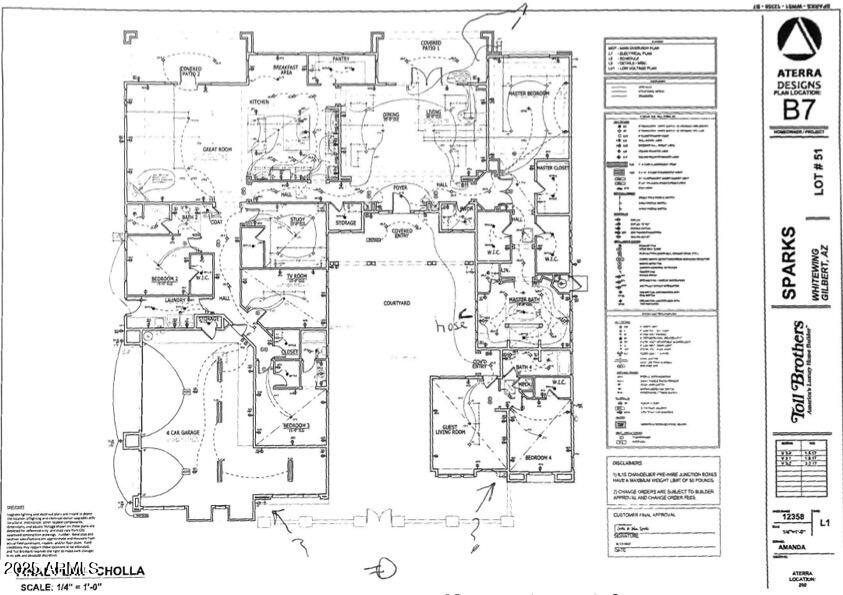
Luxury meets elegance in this stunning Whitewing ''Cholla'' floorplan home located in a prestigious, guard-gated community. With over $200K in upgrades, this residence features beautiful custom stained glass windows, an 18 SEER AC units, extended 3-car (tandem) garage, private casita with separate entrance, and custom Canterra fireplace. Enjoy a gourmet kitchen w/ dual islands, maple stained cabinets, Kitchenaid black stainless refrigerator, and an expanded pantry with granite countertops/ shelving. The primary suite boasts custom closets, freestanding tub plus his & hers vanities. More upgrades include a custom office with cabinets & granite counters. Plus, Epoxy garage floors, white shutters, walnut shelving, and Kohler fixtures add refined touches throughout.

5
beds

5
baths

4,960 Sq.Ft. LIVING AREA

0.44 Acres lot

Adam Prather

Features & Amenities

Interior

  • total bedrooms5
  • Total bathrooms5
  • full bathrooms4
  • half bathroom1
  • Laundry room Inside, Wshr/Dry Hook Up Only
  • Flooring Carpet, Tile
  • Fireplace Family Room, Living Room, Gas
  • APPLIANCES Water Softener Owned, Reverse Osmosis, Refrigerator, Dishwasher, Disposal, Gas Cooktop, Water Purifier
  • other interior Features Walk-in Pantry, High Speed Internet, Granite Counters, Double Vanity, See Remarks, Eat-in Kitchen, No Interior Steps, Kitchen Island, Pantry, Full Bth Master Bdrm, Separate Shwr Tub

Area & Lot

  • Status Sold
  • Date Sold June 2, 2026
  • Living Area4,960 Sq.Ft.
  • Lot Area0.44 Acres
  • MLS® ID7021908
  • TypeResidential
  • YEAR BUILT2018
  • Elementary SchoolCoronado Elementary School
  • Middle SchoolCooley Middle School
  • High SchoolHigley High School
  • School DistrictHigley Unified School District

Exterior

  • STORIES1
  • Garage Space4.0
  • water SourceCity Water
  • roofTile, Concrete
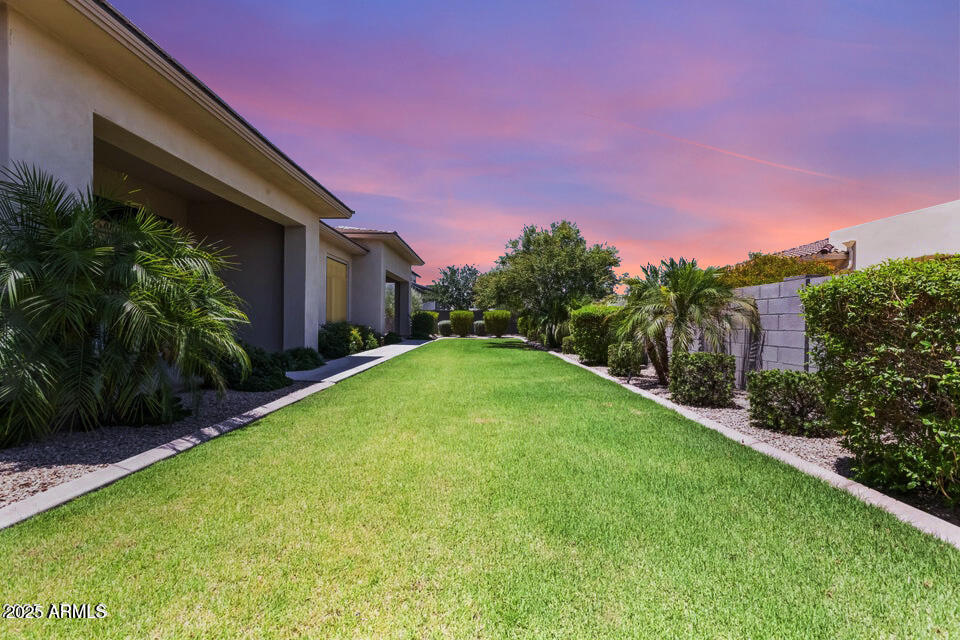
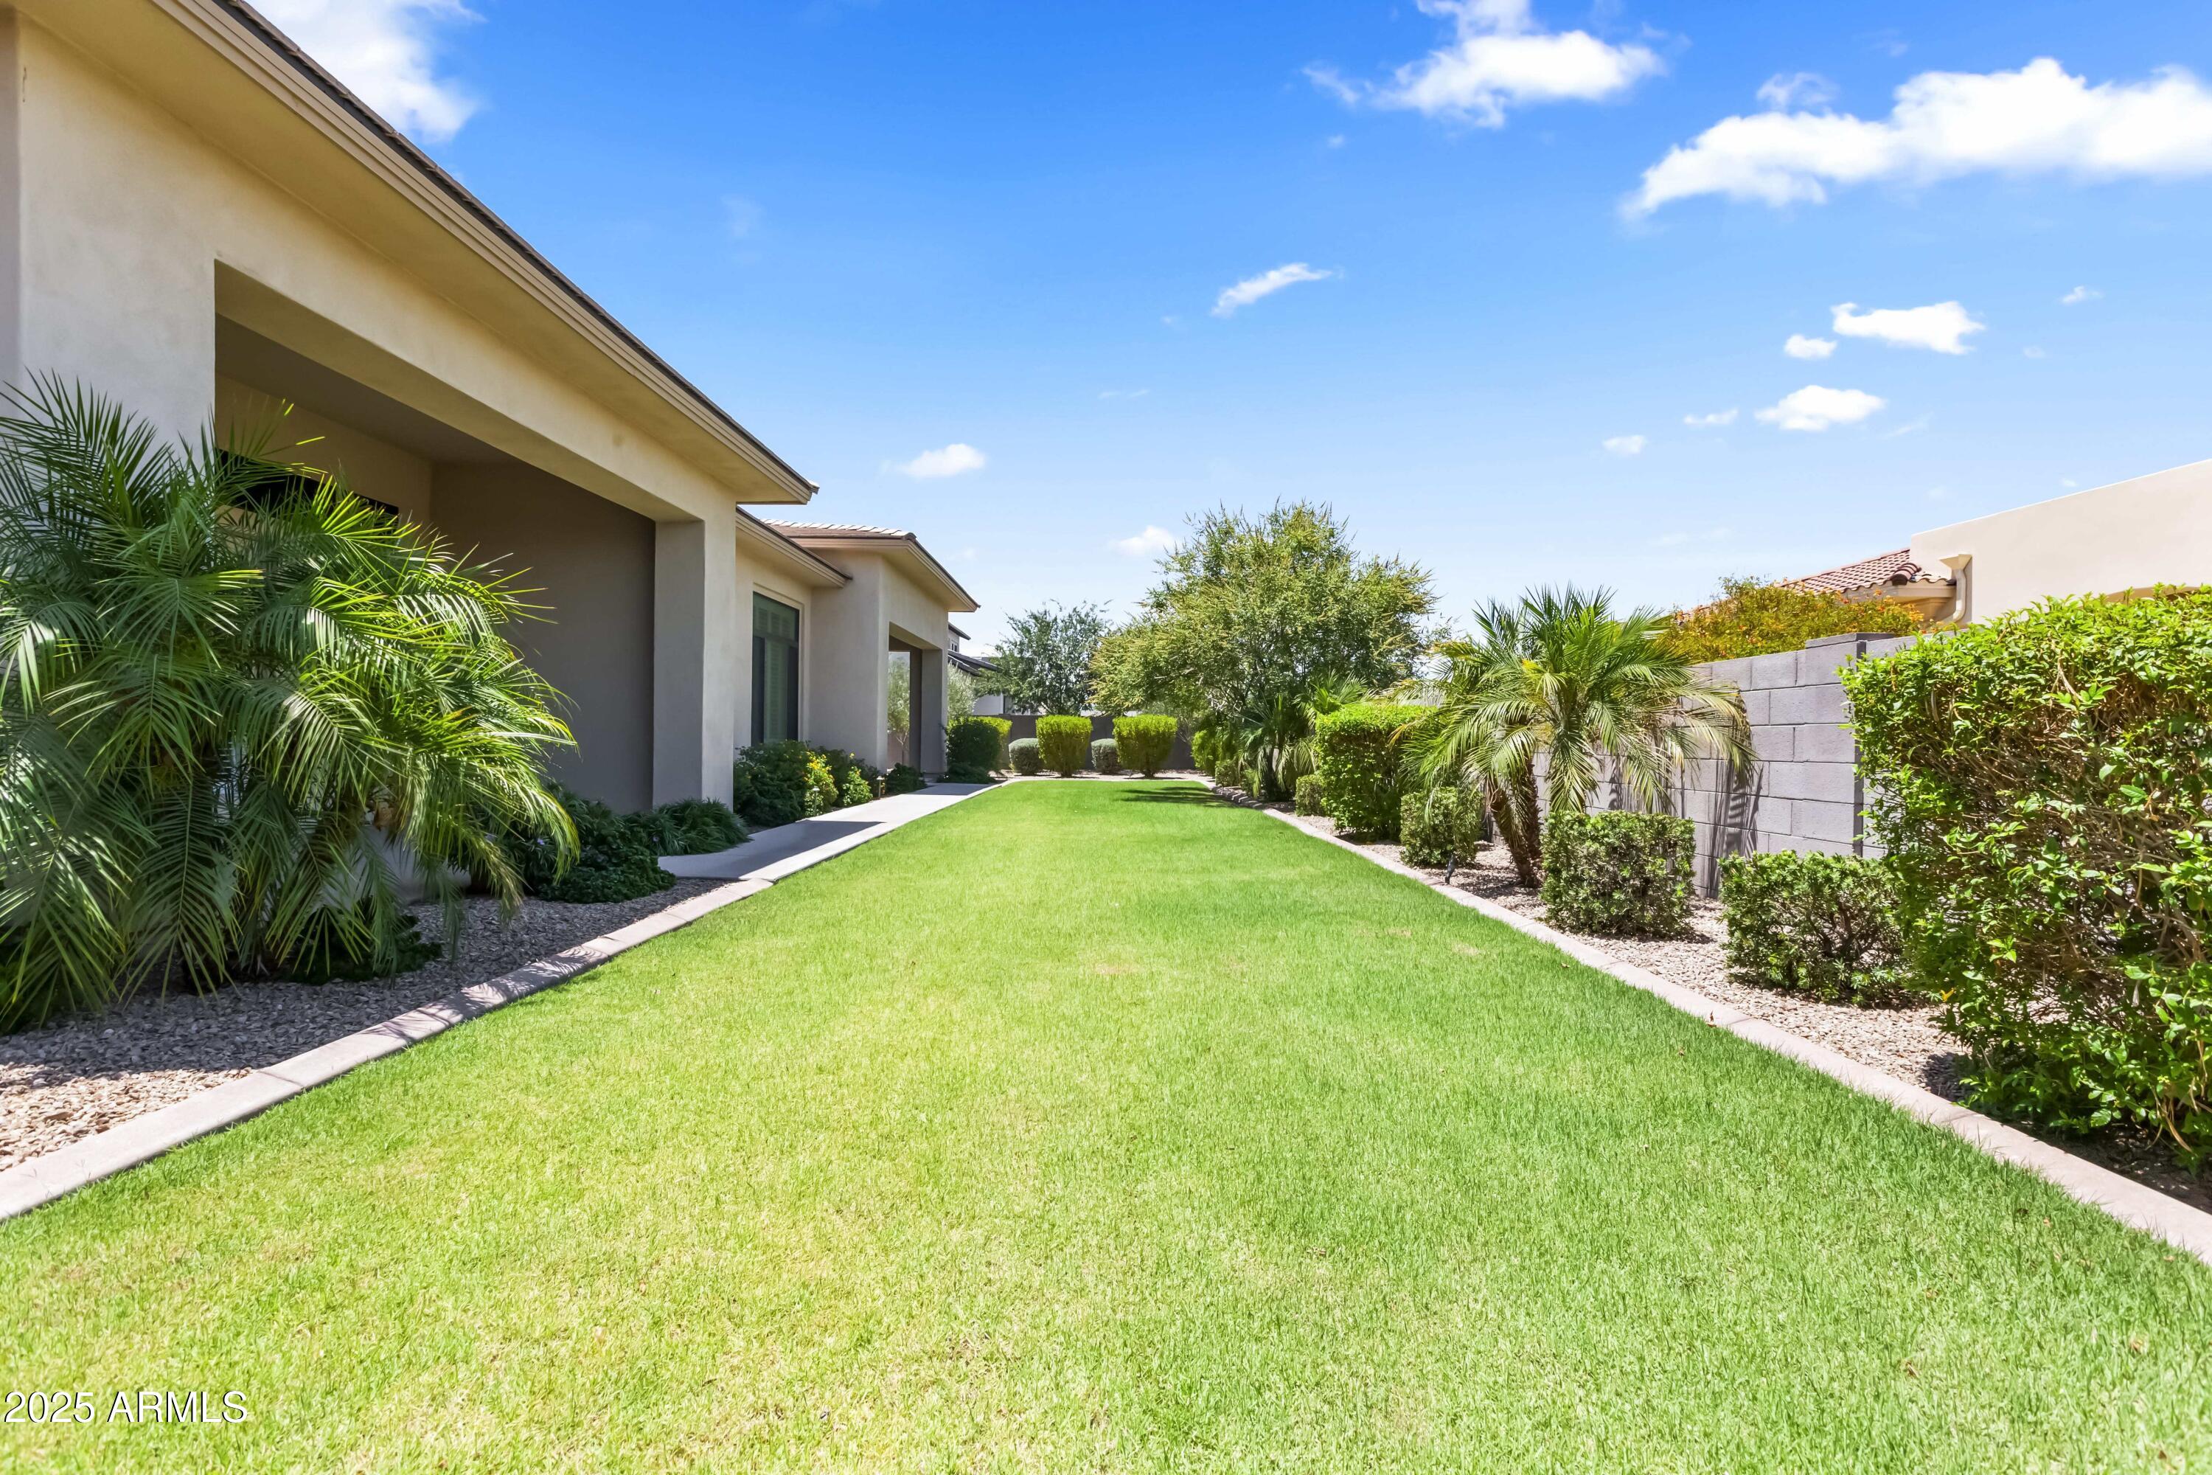
  • lot featuresNorth/South Exposure, Sprinklers In Rear, Sprinklers In Front, Desert Back, Desert Front, Grass Front, Grass Back, Auto Timer H 2 O Front, Auto Timer H 2 O Back
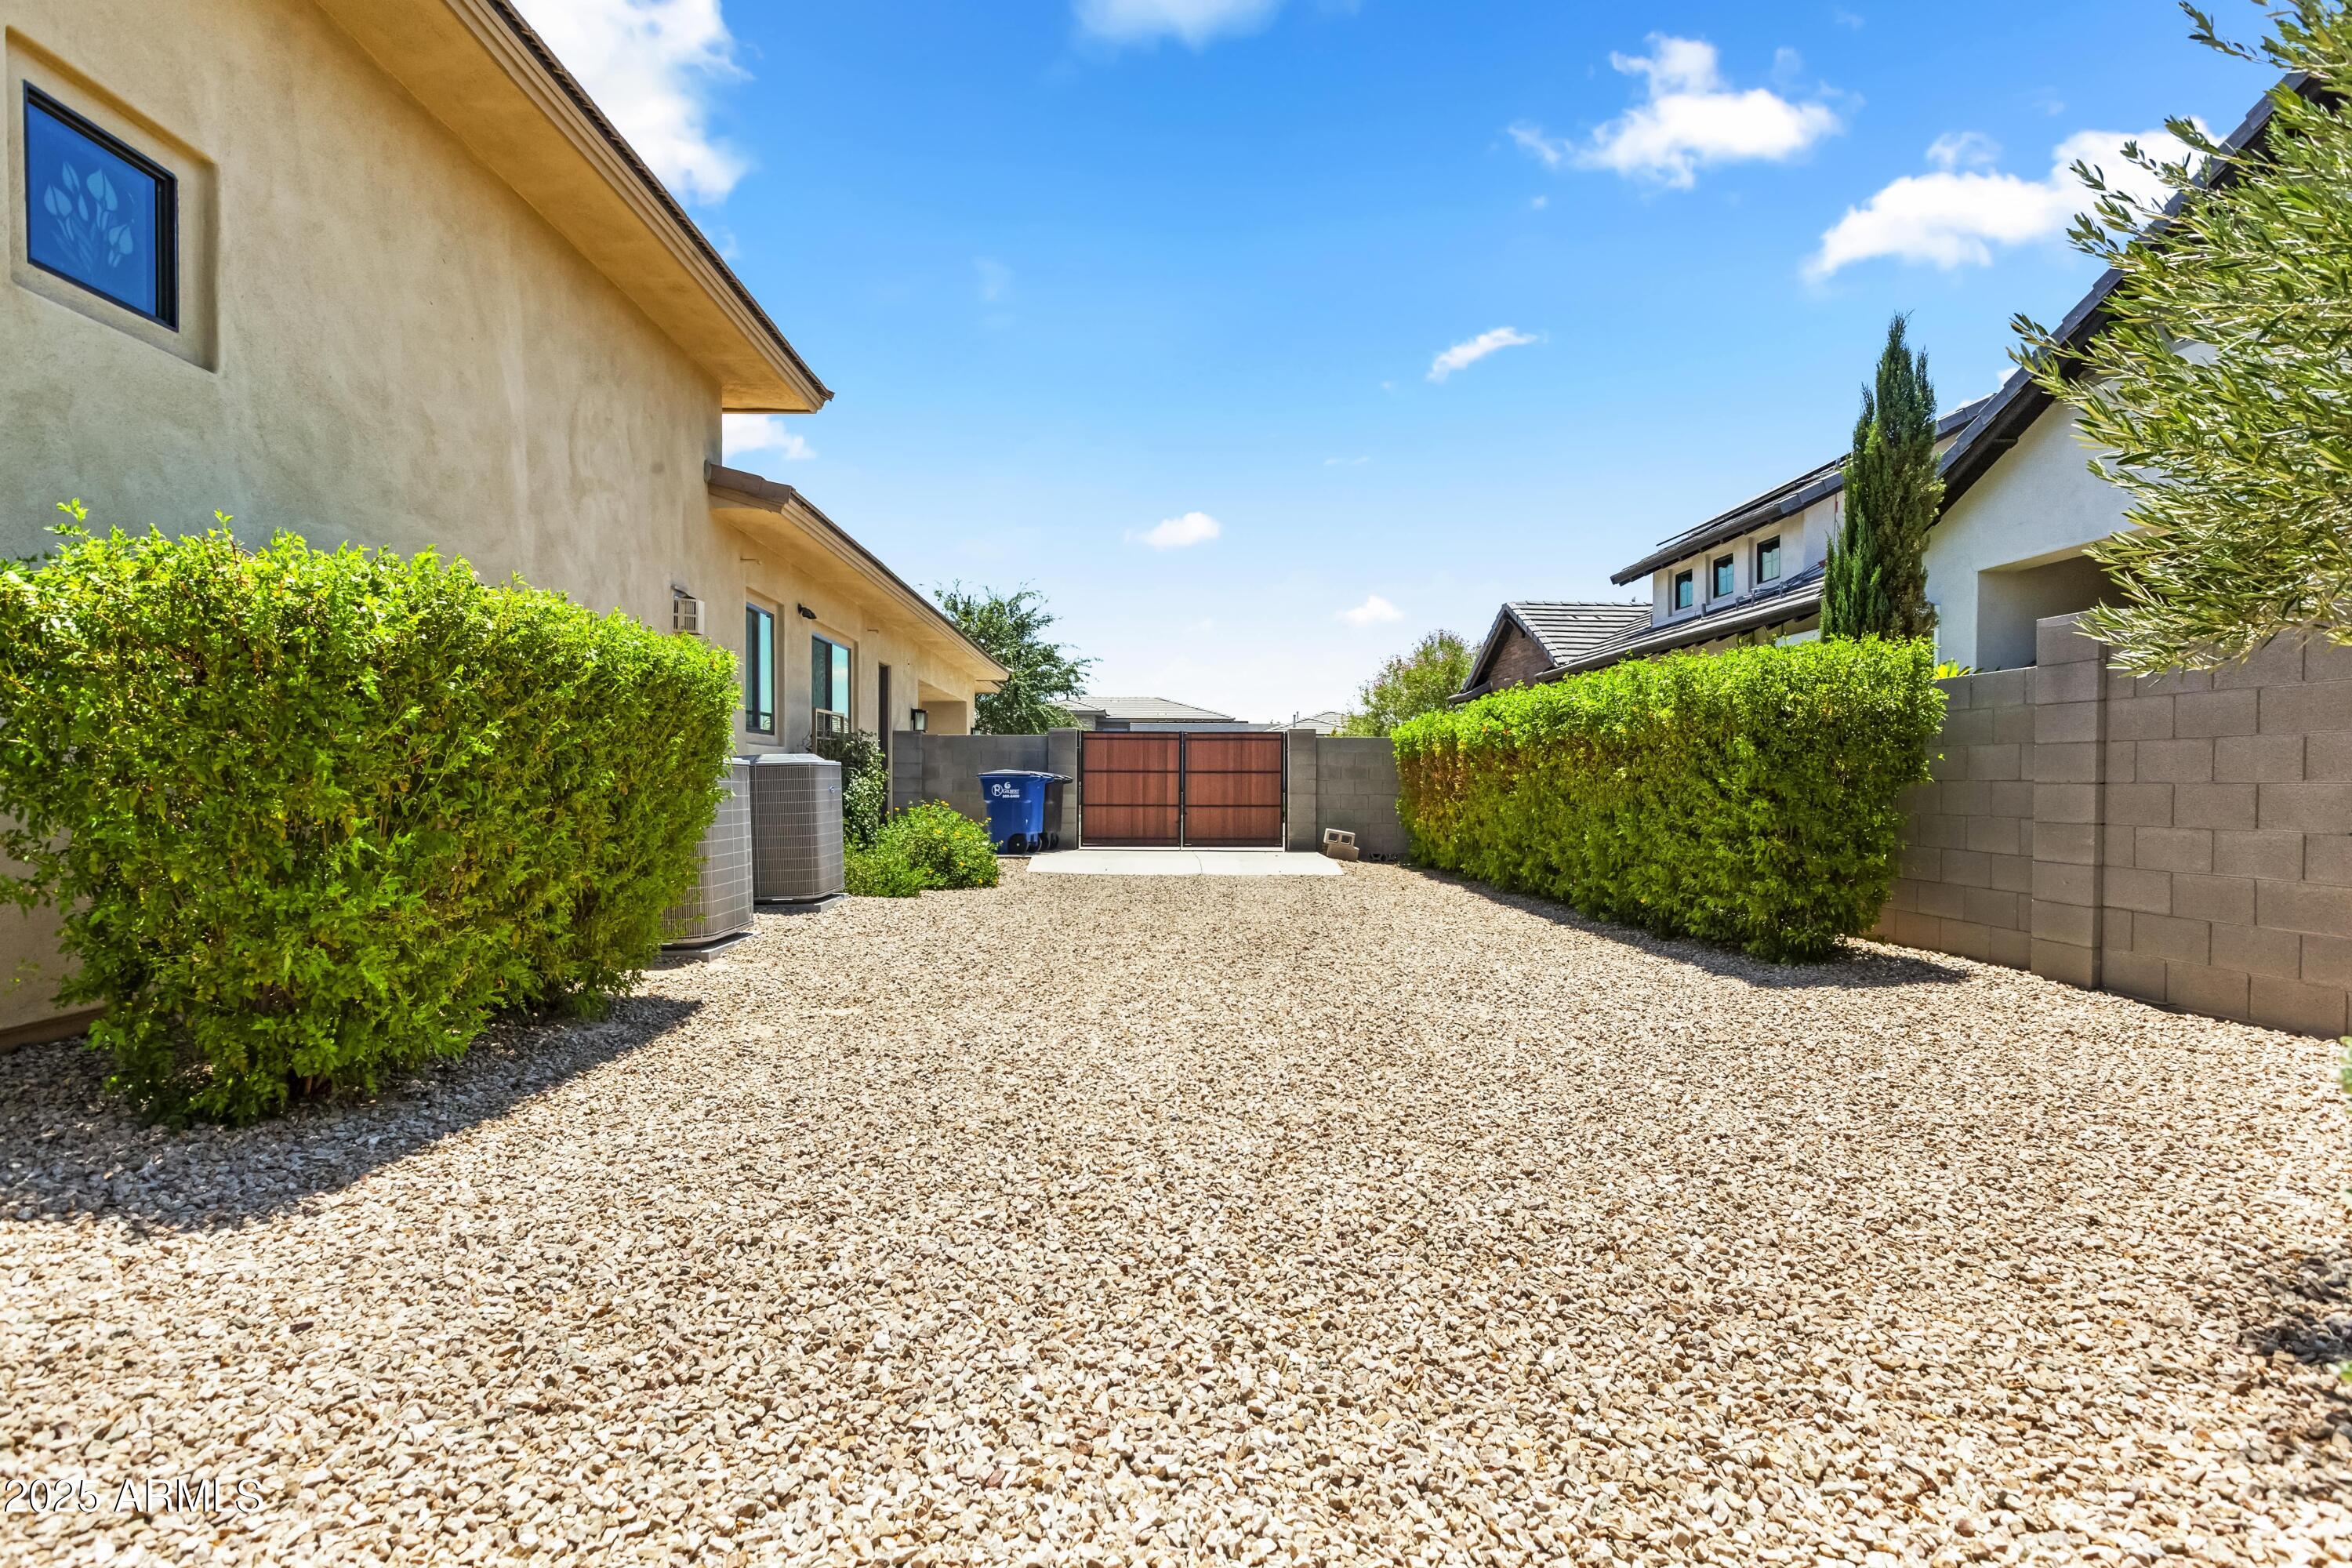
  • parkingTandem Garage, RV Gate, Garage Door Opener, Extended Length Garage, Direct Access, Side Vehicle Entry
  • HEAT TYPENatural Gas
  • AIR CONDITIONINGHVAC SEER Rating, Central Air, Ceiling Fan(s), ENERGY STAR Qualified Equipment, Programmable Thmstat, See Remarks
  • sewerPublic Sewer
  • security FeaturesSecurity System Owned, Security Guard
  • other exterior FeaturesPrivate Yard, Storage

Financial

  • Sales Price$1,700,000
  • Real Estate Tax $6,360/yr
  • HOA $379/mo

Work With Marina

Discover a personalized approach to Scottsdale real estate with Marina Gamez. Get expert guidance and dedicated service from start to finish.

Follow Me on Instagram