3201 S HORIZON Place
SEE ALL PHOTOS
3201 S HORIZON Place
Courtesy of eXp Realty, Adam Prather Listing Contact: 480-401-1675 
Sold

3201 S HORIZON Place

3201 S HORIZON Place, Chandler, AZ 85248

$795,000
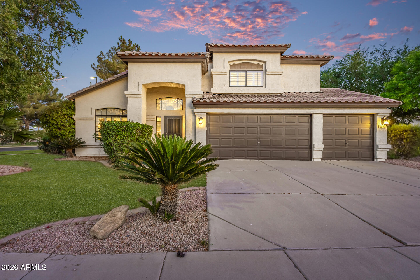
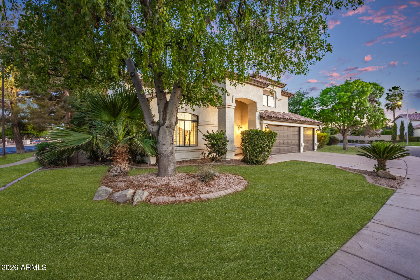
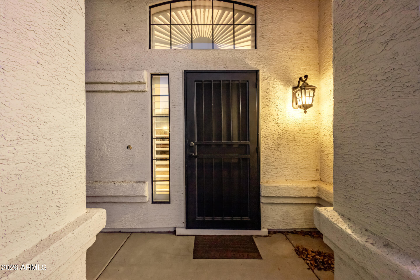
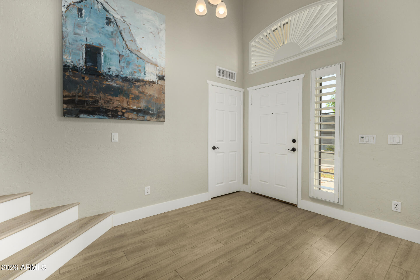
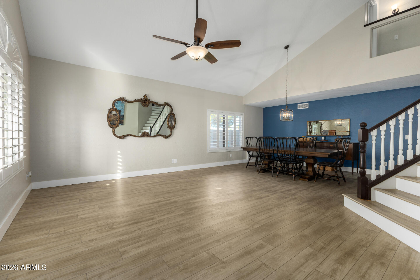
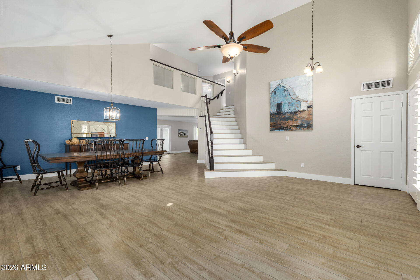
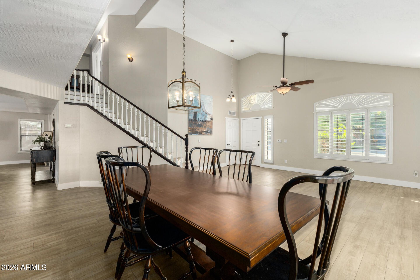
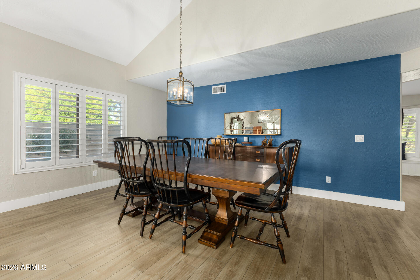
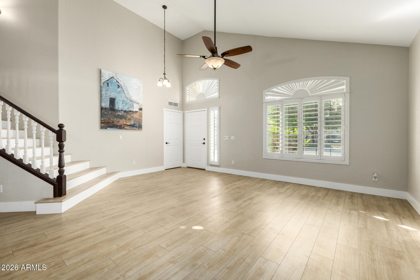
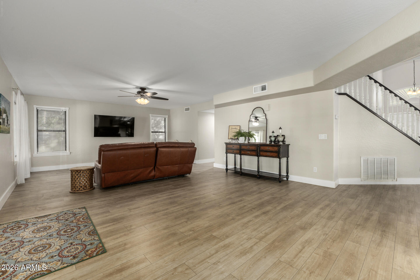
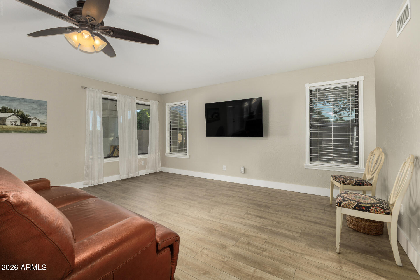
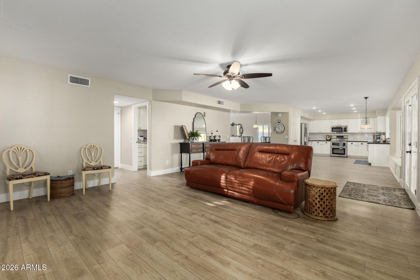
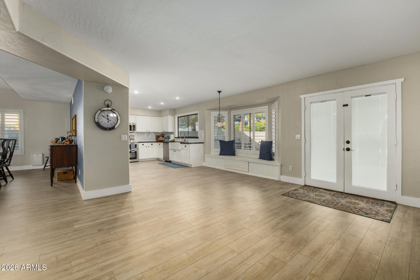
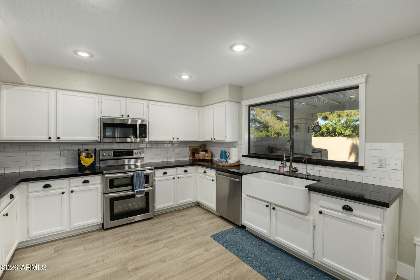
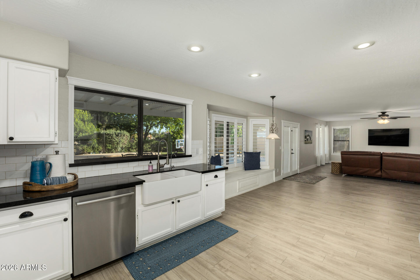
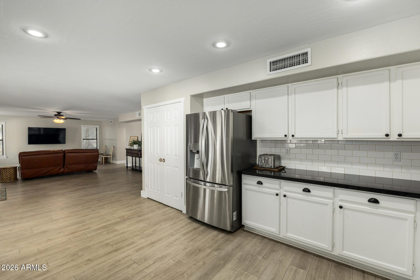
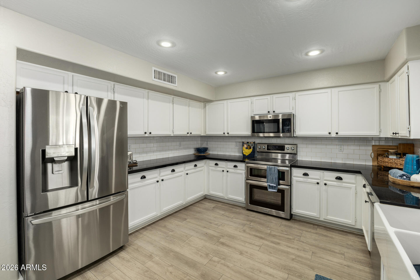
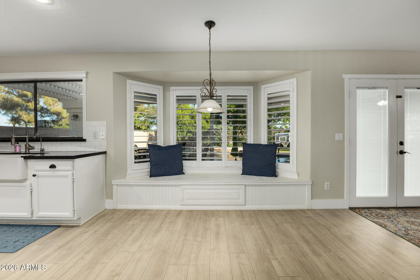
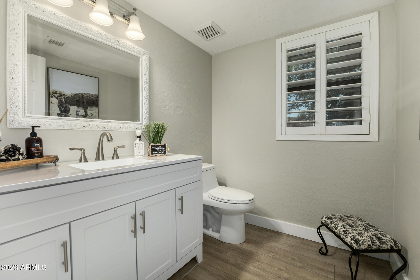
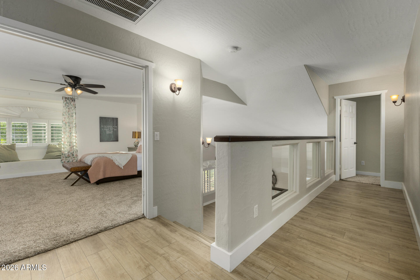
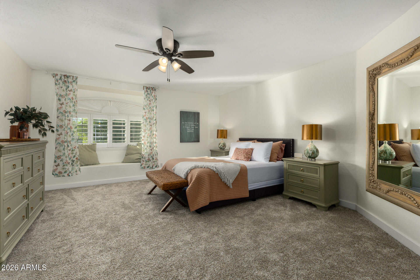
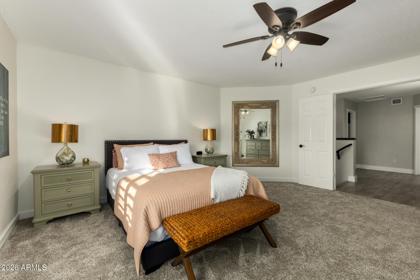
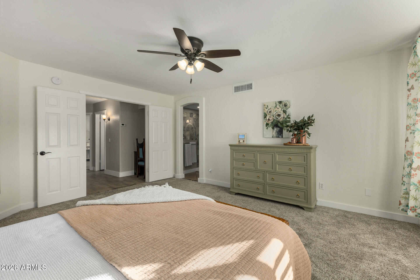
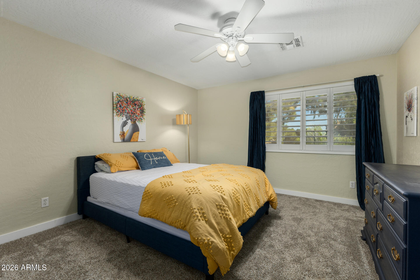
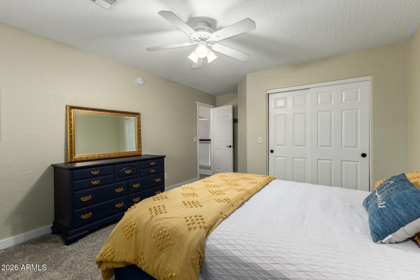
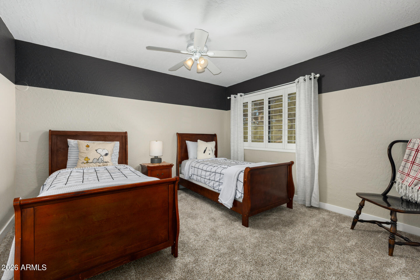
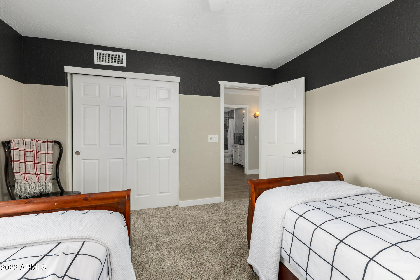
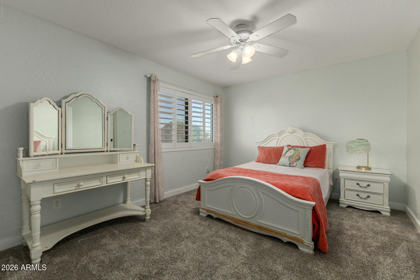
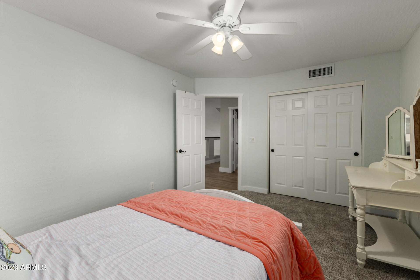
Waterfront Ocotillo living under $1 million. This newly remodeled 4-bedroom residence offers the perfect blend of comfort, style, and lifestyle in one of Chandler's most sought-after communities. Fresh interior paint, new wood-look plank flooring, and vaulted ceilings enhance the home's light-filled interior, while the open great room layout creates an inviting space for both relaxed daily living and memorable entertaining.
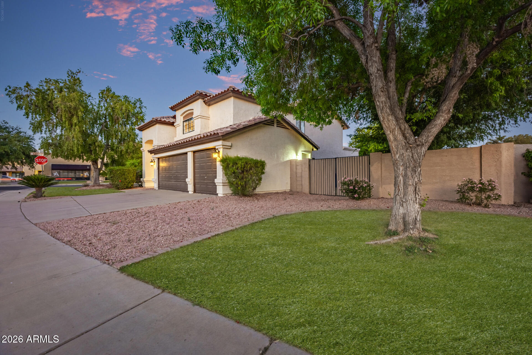
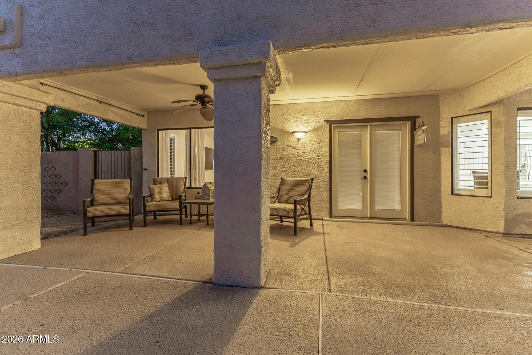
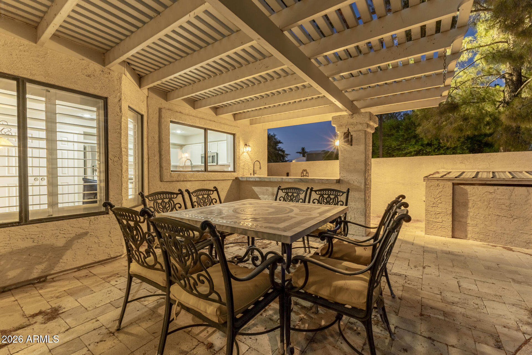
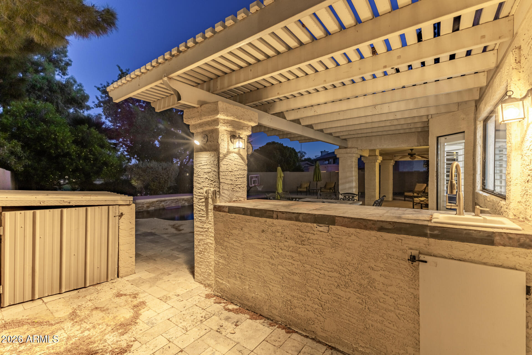
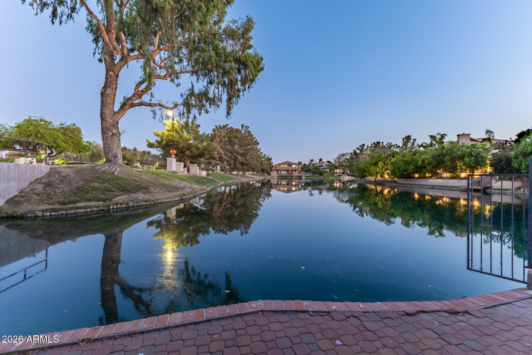
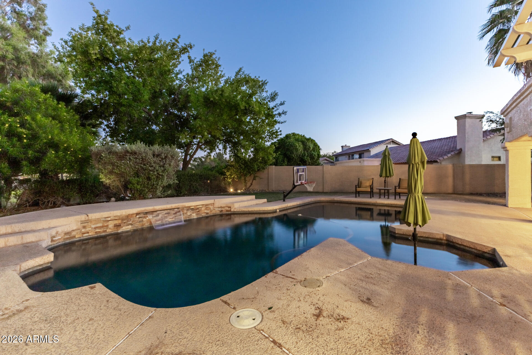
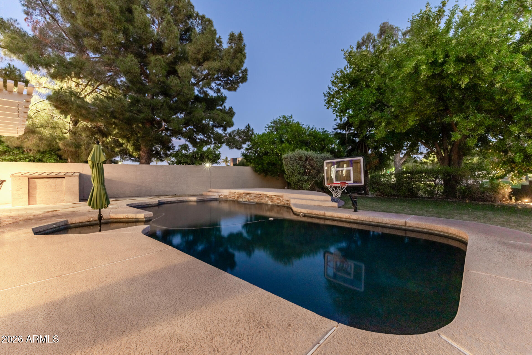
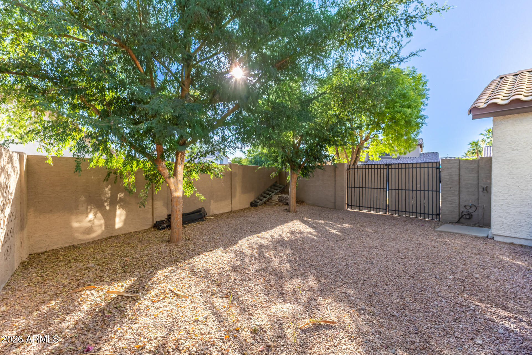
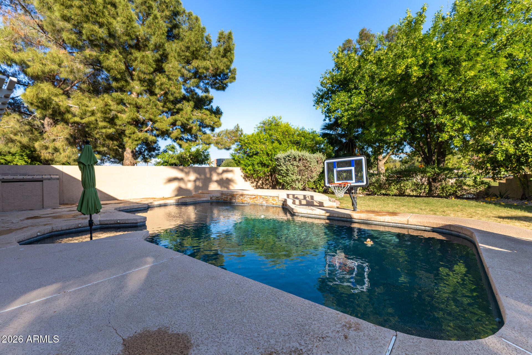
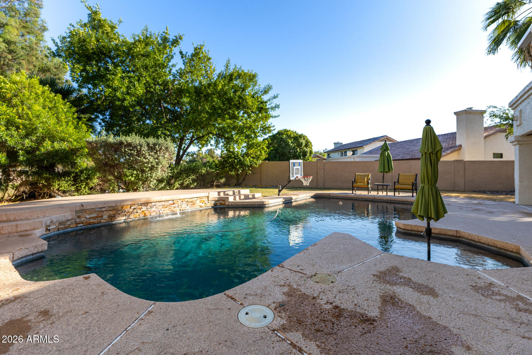
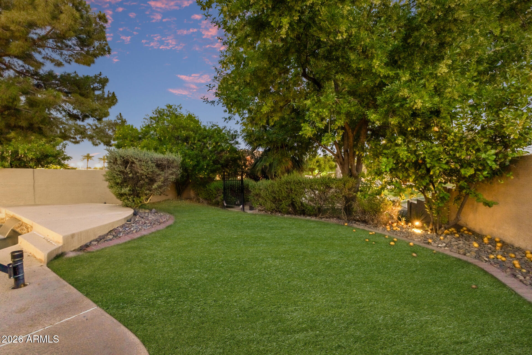
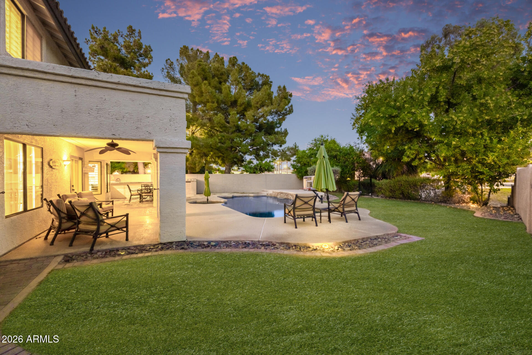
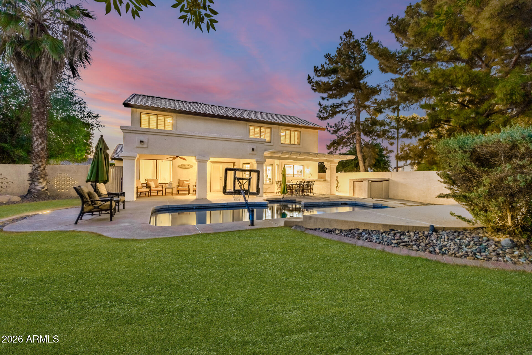
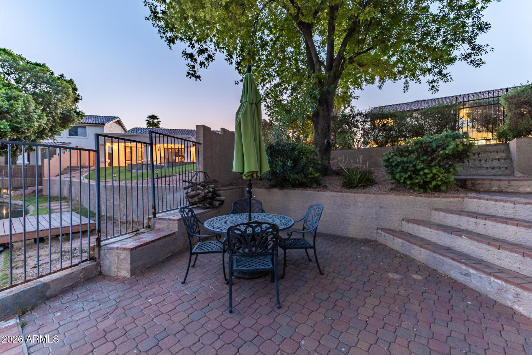
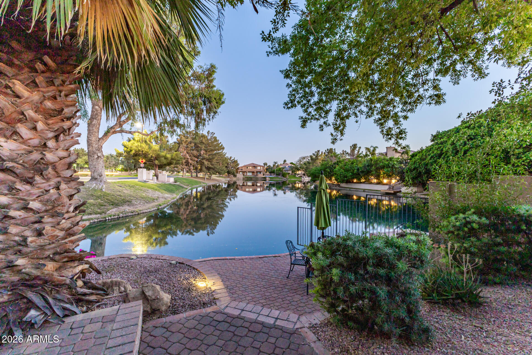
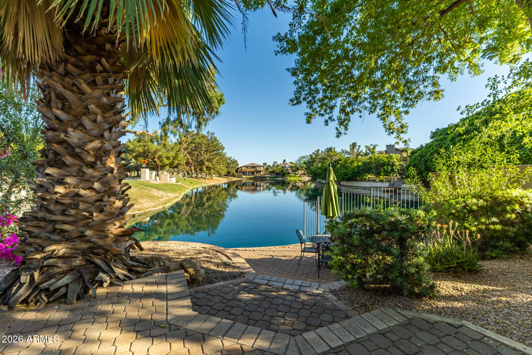
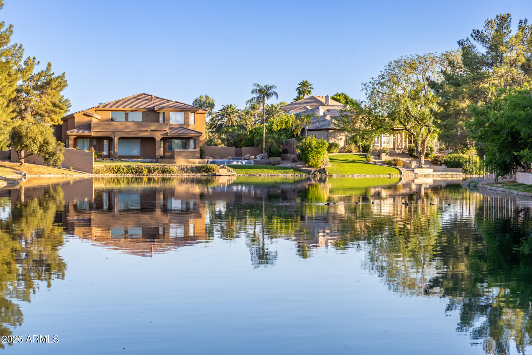
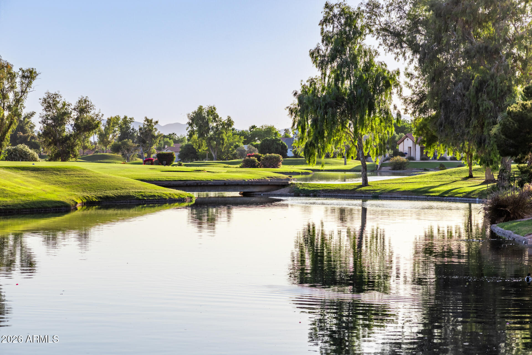
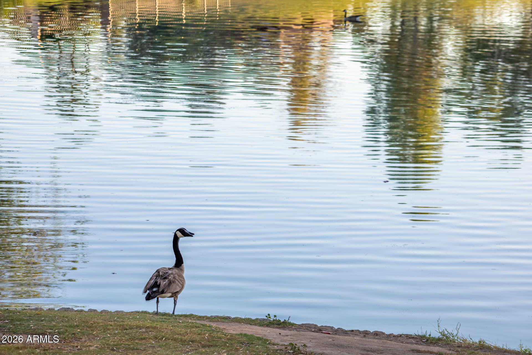
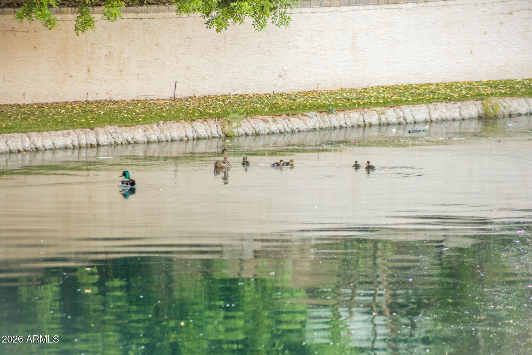
Outside, the property truly shines. A lush backyard oasis overlooks the water and features a diving pool, extended covered patio, and direct paddleboat access from your own backyard. The RV gate and oversized side yard add versatility and function, offering plenty of space for toys, recreation, and outdoor enjoyment. With the Jacaranda Loop just outside your front door and dining, and local schools nearby, this home offers a rare opportunity to enjoy remodeled waterfront living in the heart of Ocotillo.

4
beds

3
baths

2,634 Sq.Ft. LIVING AREA

10,276 Sq.Ft. lot

Adam Prather

Features & Amenities

Interior

  • total bedrooms4
  • Total bathrooms3
  • full bathrooms2
  • half bathroom1
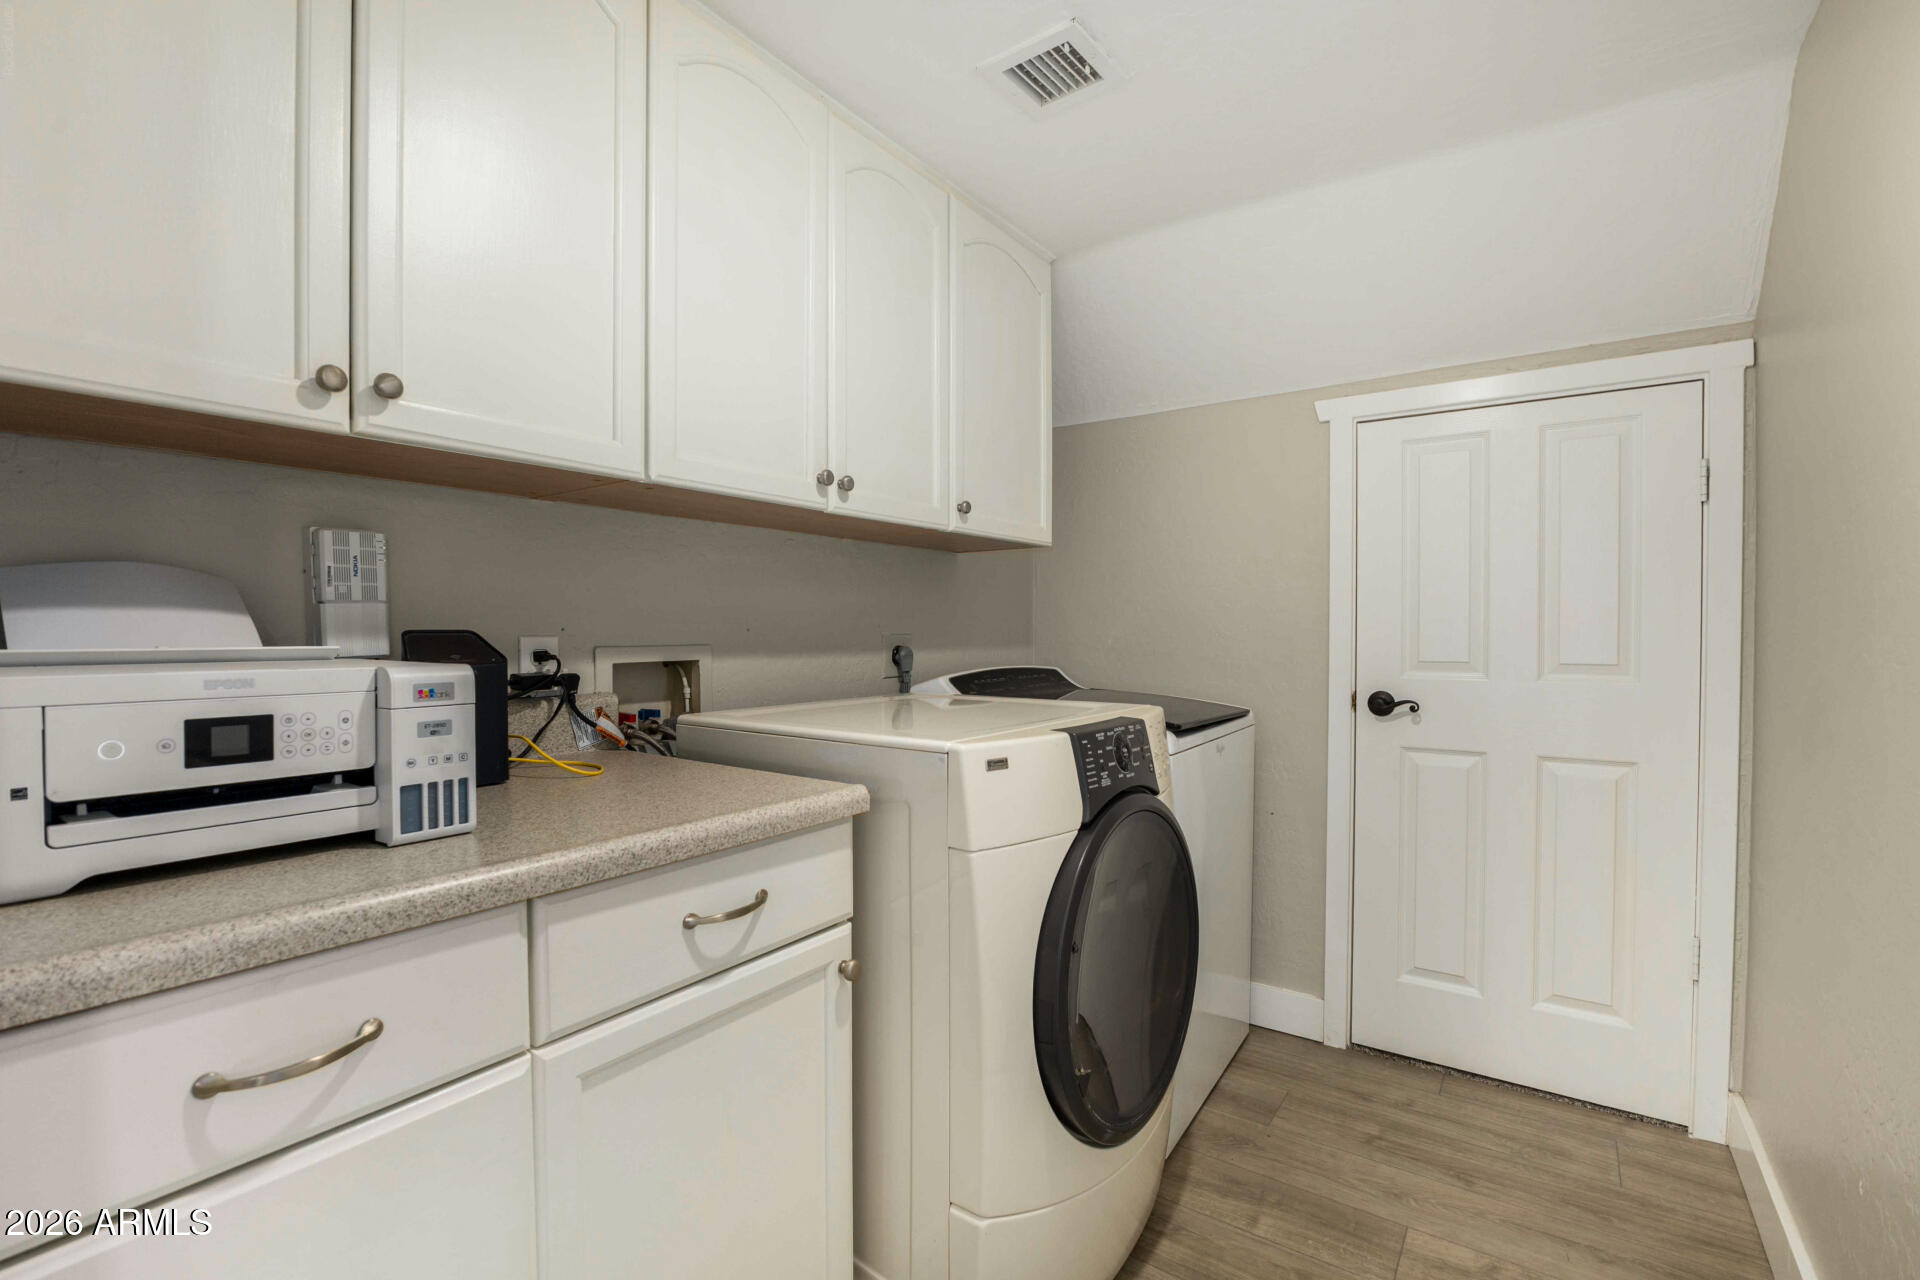
  • Laundry room Inside
  • Flooring Carpet, Tile
  • APPLIANCES Dryer, Washer, Water Softener Owned, Refrigerator, Built-in Microwave, Dishwasher, Disposal
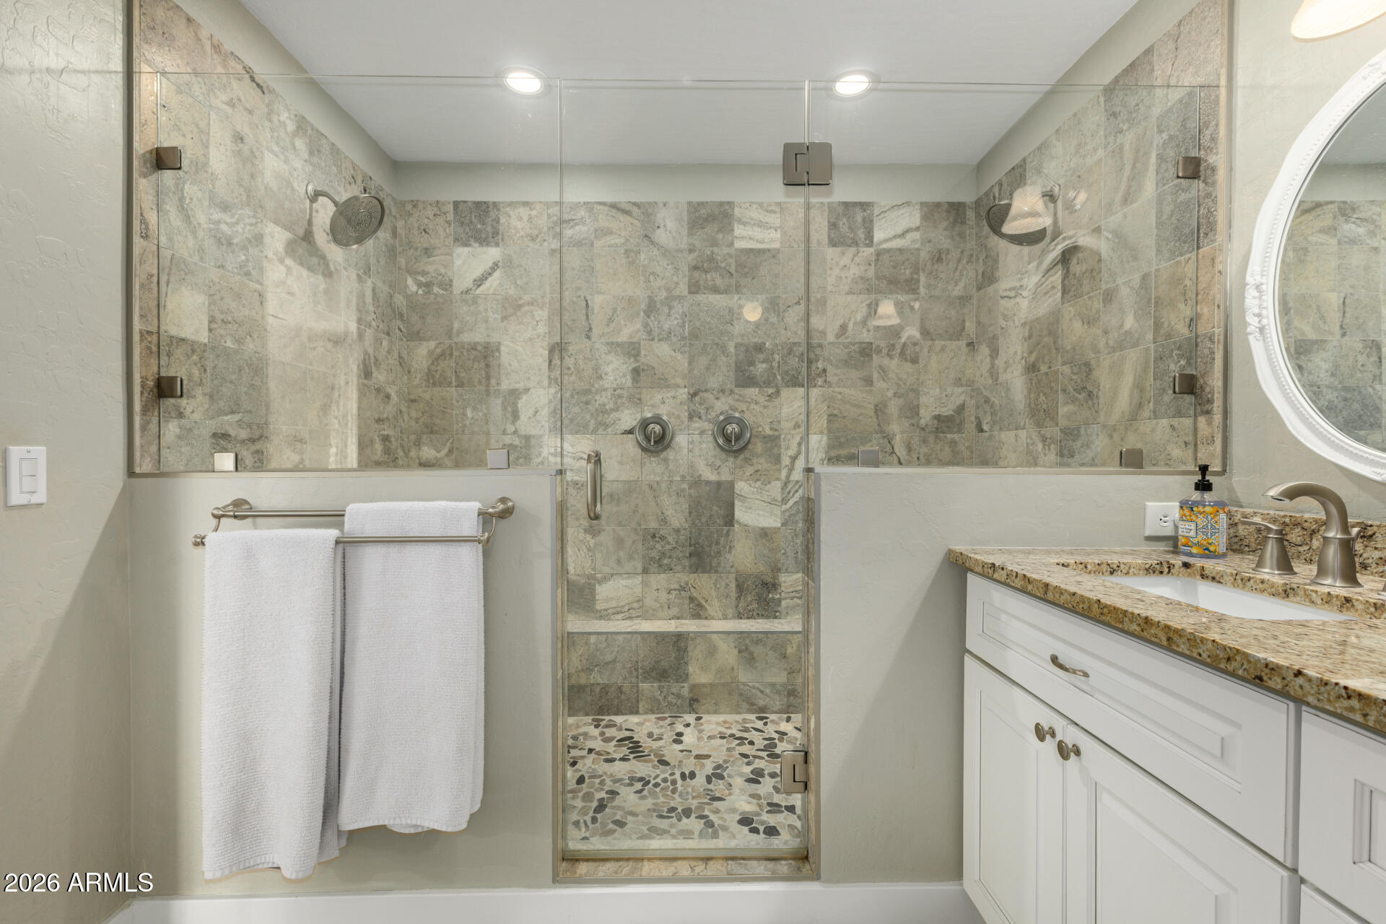
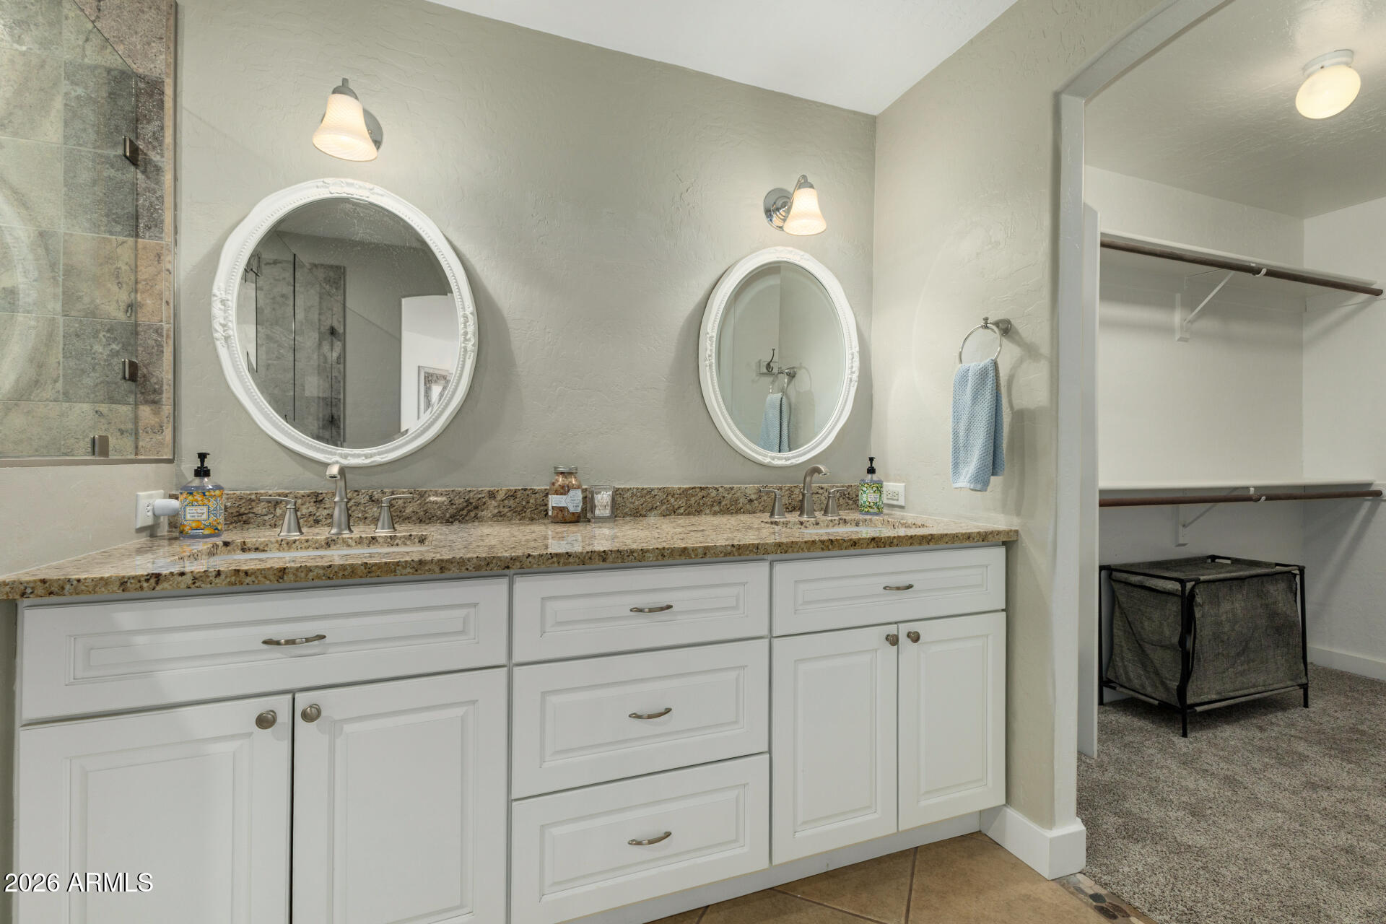
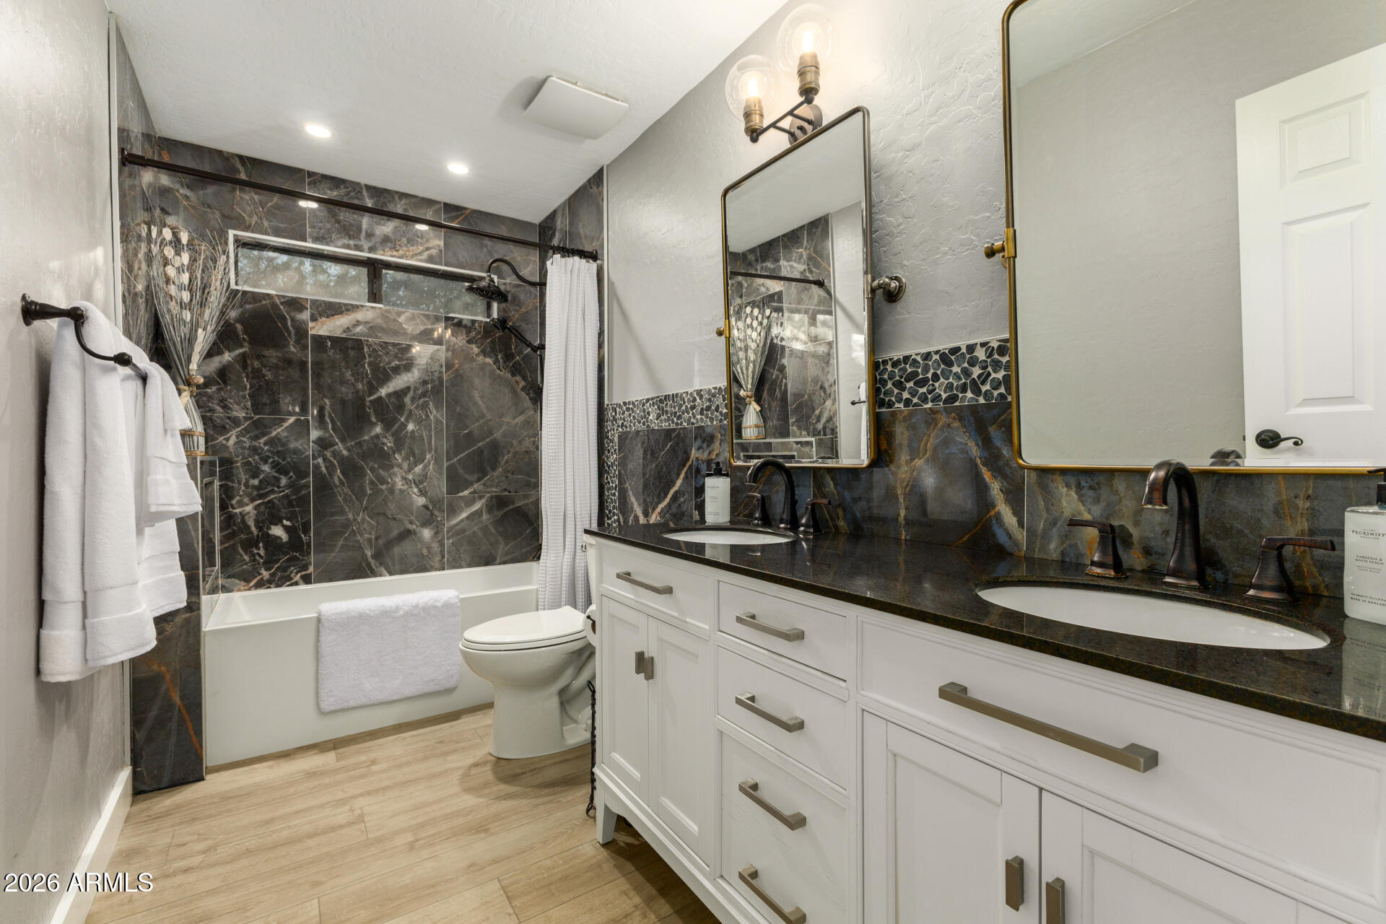
  • other interior Features High Speed Internet, Granite Counters, Double Vanity, Upstairs, Eat-in Kitchen, Vaulted Ceiling(s), Pantry, Full Bth Master Bdrm

Area & Lot

  • Status Sold
  • Date Sold July 10, 2026
  • Living Area2,634 Sq.Ft.
  • Lot Area10,276 Sq.Ft.
  • MLS® ID7009182
  • TypeResidential
  • YEAR BUILT1994
  • Architecture StylesRanch
  • Elementary SchoolAnna Marie Jacobson Elementary School
  • Middle SchoolHamilton High School
  • High SchoolHamilton High School
  • School DistrictChandler Unified District #80

Exterior

  • STORIES2
  • Garage Space3.0
  • water SourceCity Water
  • PoolVariable Speed Pump, Diving Pool, Fenced
  • roofTile, Rolled/Hot Mop
  • lot featuresBorders Common Area, North/South Exposure, Waterfront Lot, Corner Lot, Gravel/Stone Front, Gravel/Stone Back, Grass Front, Grass Back, Auto Timer H 2 O Front, Auto Timer H 2 O Back
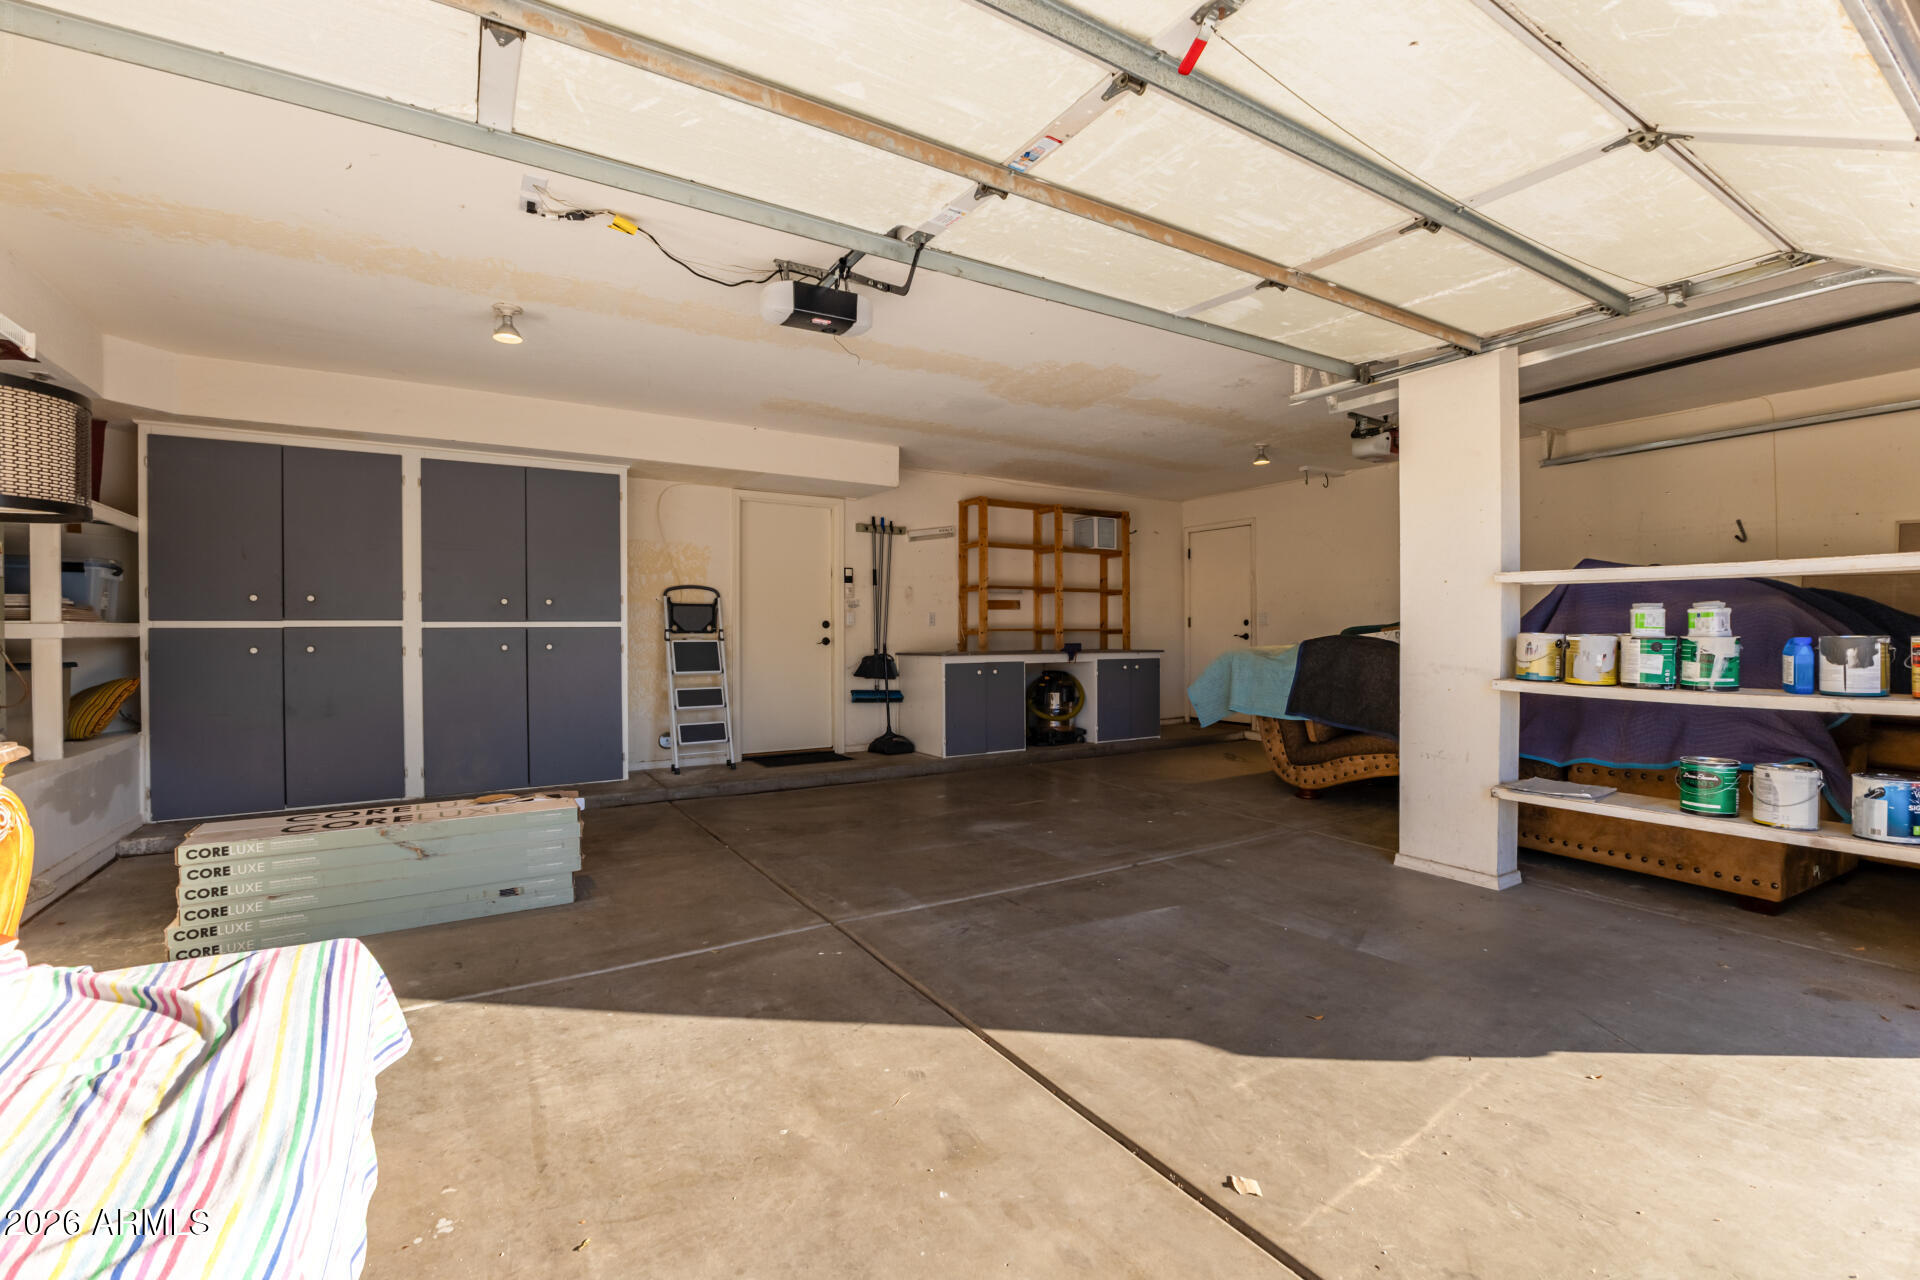
  • parkingRV Gate, Garage Door Opener, Attchd Gar Cabinets
  • HEAT TYPEElectric
  • AIR CONDITIONINGCentral Air, Ceiling Fan(s), Programmable Thmstat
  • sewerPublic Sewer
  • other exterior FeaturesStorage

Financial

  • Sales Price$795,000
  • Real Estate Tax $3,240/yr
  • HOA $297/3 mos

Work With Marina

Discover a personalized approach to Scottsdale real estate with Marina Gamez. Get expert guidance and dedicated service from start to finish.

Follow Me on Instagram