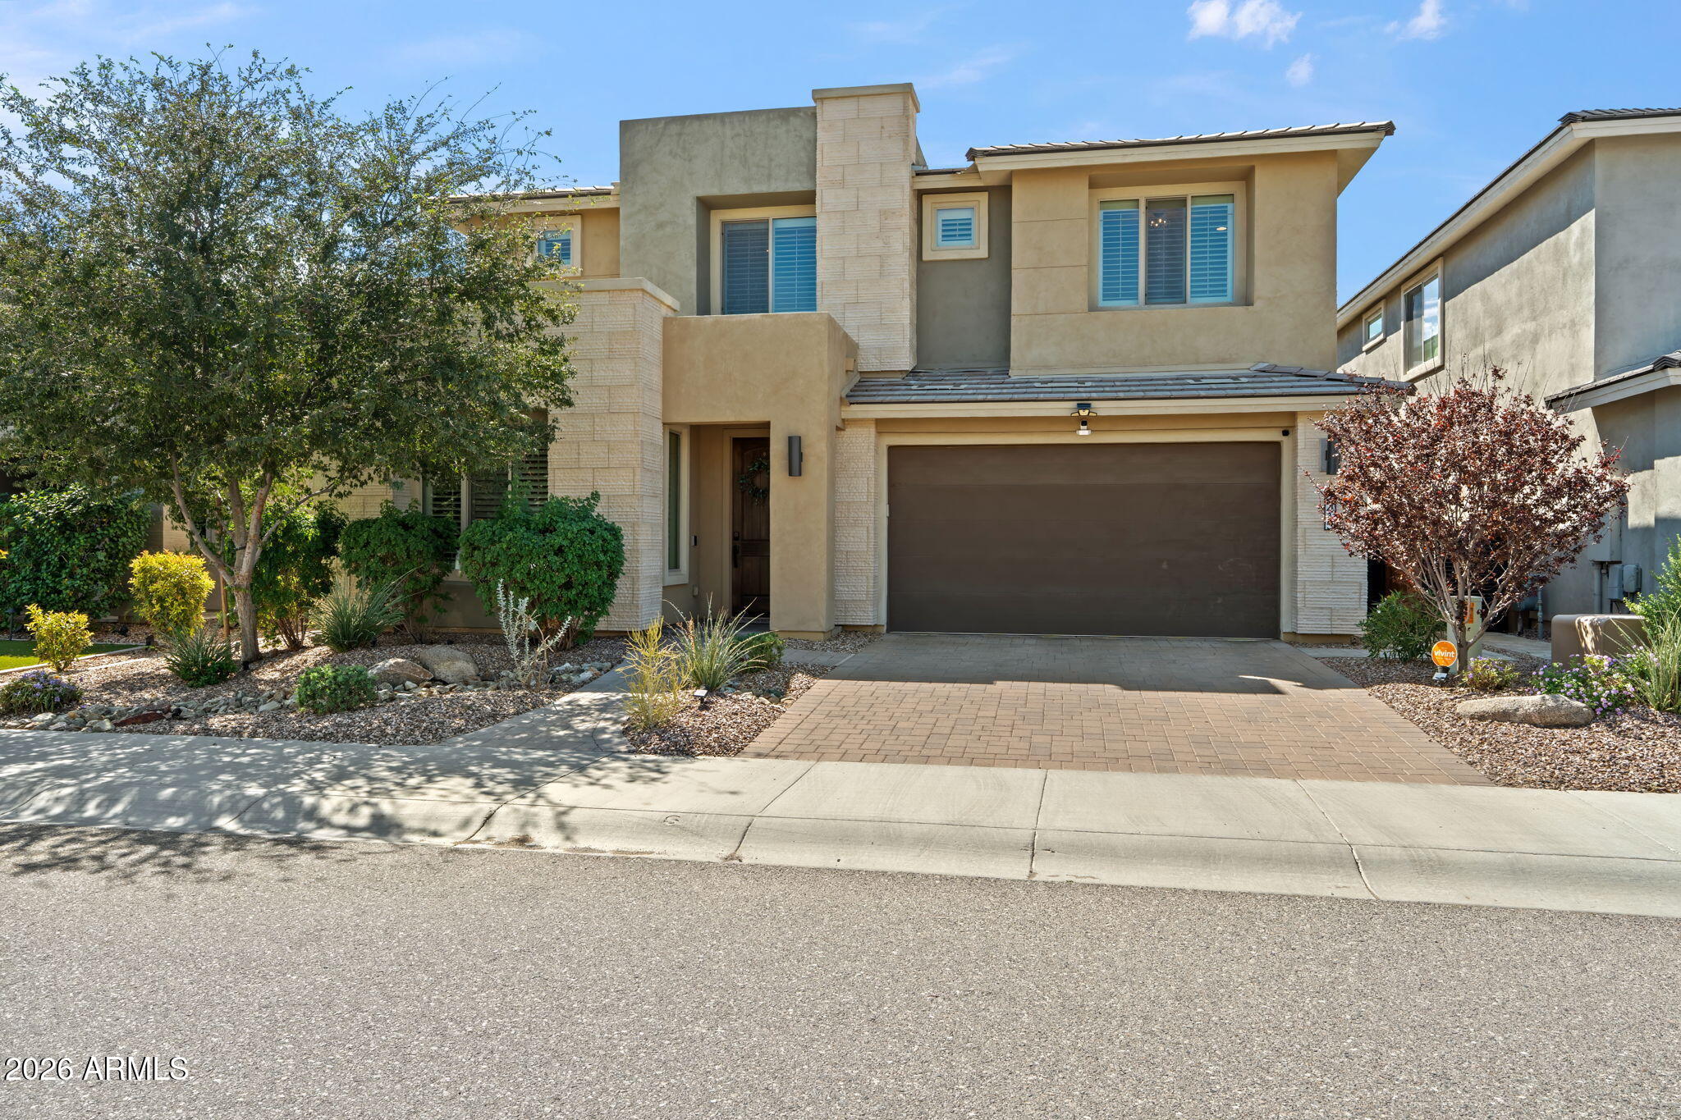
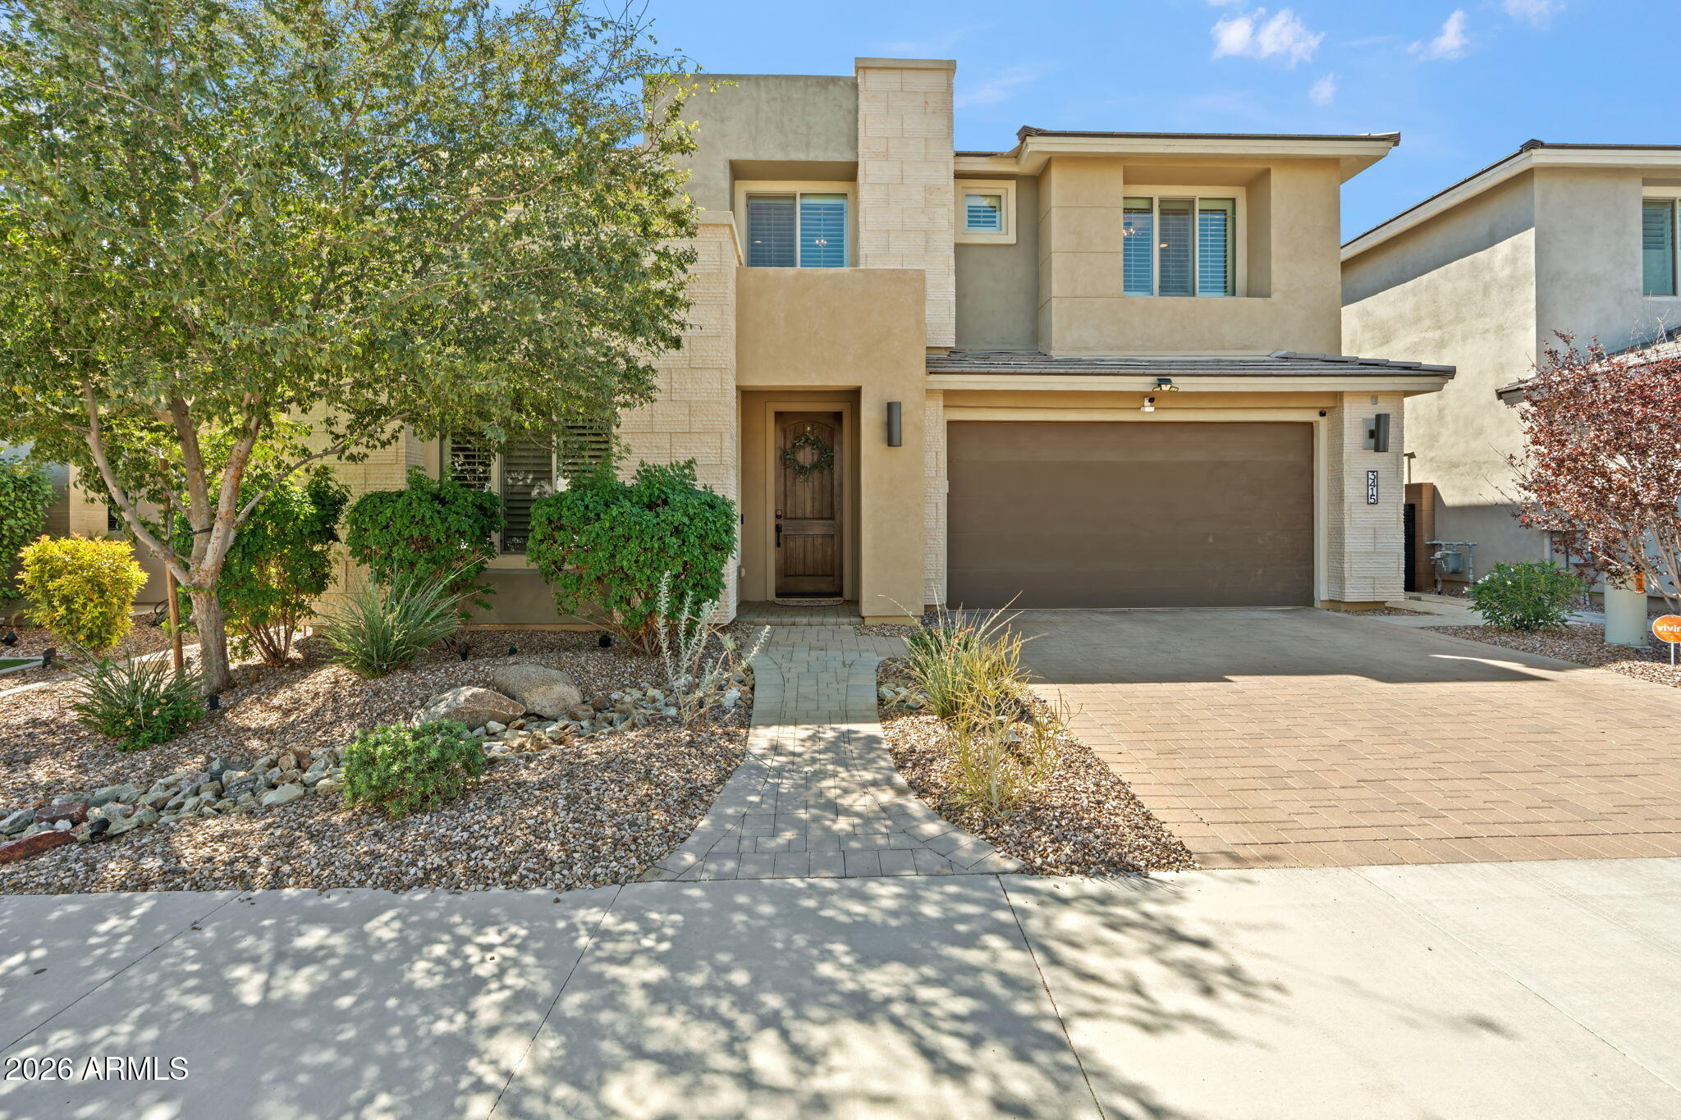
Two-story tan stucco home with a wide garage and landscaped front yard.
3415 E SANDS Drive
3415 E SANDS Drive
3415 E SANDS Drive
3415 E SANDS Drive
3415 E SANDS Drive
3415 E SANDS Drive
3415 E SANDS Drive
3415 E SANDS Drive
3415 E SANDS Drive
3415 E SANDS Drive
3415 E SANDS Drive
3415 E SANDS Drive
3415 E SANDS Drive
3415 E SANDS Drive
3415 E SANDS Drive
3415 E SANDS Drive
3415 E SANDS Drive
3415 E SANDS Drive
3415 E SANDS Drive
3415 E SANDS Drive
3415 E SANDS Drive
3415 E SANDS Drive
3415 E SANDS Drive
3415 E SANDS Drive
3415 E SANDS Drive
3415 E SANDS Drive
3415 E SANDS Drive
3415 E SANDS Drive
3415 E SANDS Drive
3415 E SANDS Drive
3415 E SANDS Drive
3415 E SANDS Drive
3415 E SANDS Drive
3415 E SANDS Drive
3415 E SANDS Drive
3415 E SANDS Drive
3415 E SANDS Drive
3415 E SANDS Drive
3415 E SANDS Drive
3415 E SANDS Drive
3415 E SANDS Drive
3415 E SANDS Drive
3415 E SANDS Drive
3415 E SANDS Drive
3415 E SANDS Drive
3415 E SANDS Drive
3415 E SANDS Drive
3415 E SANDS Drive
3415 E SANDS Drive
3415 E SANDS Drive
3415 E SANDS Drive
3415 E SANDS Drive
3415 E SANDS Drive
SEE ALL PHOTOS
Two-story tan stucco home with a wide garage and landscaped front yard.
3415 E SANDS Drive
3415 E SANDS Drive
3415 E SANDS Drive
3415 E SANDS Drive
3415 E SANDS Drive
3415 E SANDS Drive
3415 E SANDS Drive
3415 E SANDS Drive
3415 E SANDS Drive
3415 E SANDS Drive
3415 E SANDS Drive
3415 E SANDS Drive
3415 E SANDS Drive
3415 E SANDS Drive
3415 E SANDS Drive
3415 E SANDS Drive
3415 E SANDS Drive
3415 E SANDS Drive
3415 E SANDS Drive
3415 E SANDS Drive
3415 E SANDS Drive
3415 E SANDS Drive
3415 E SANDS Drive
3415 E SANDS Drive
3415 E SANDS Drive
3415 E SANDS Drive
3415 E SANDS Drive
3415 E SANDS Drive
3415 E SANDS Drive
3415 E SANDS Drive
3415 E SANDS Drive
3415 E SANDS Drive
3415 E SANDS Drive
3415 E SANDS Drive
3415 E SANDS Drive
3415 E SANDS Drive
3415 E SANDS Drive
3415 E SANDS Drive
3415 E SANDS Drive
3415 E SANDS Drive
3415 E SANDS Drive
3415 E SANDS Drive
3415 E SANDS Drive
3415 E SANDS Drive
3415 E SANDS Drive
3415 E SANDS Drive
3415 E SANDS Drive
3415 E SANDS Drive
3415 E SANDS Drive
3415 E SANDS Drive
3415 E SANDS Drive
3415 E SANDS Drive
3415 E SANDS Drive
Courtesy of eXp Realty, David Leach Listing Contact: 602-854-8323 
For Sale

3415 E SANDS Drive

3415 E SANDS Drive, Phoenix, AZ 85050

$1,645,000
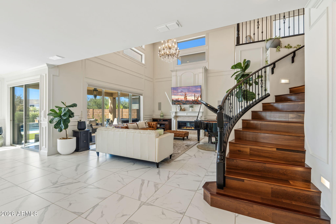
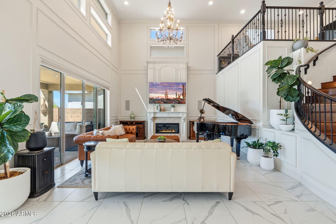
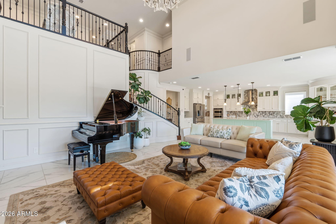
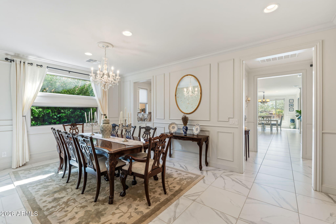
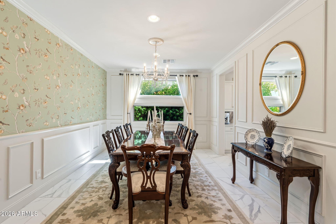
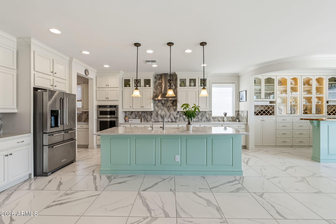
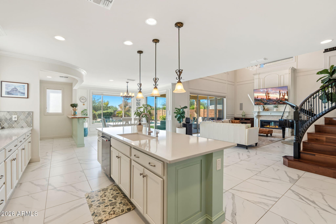
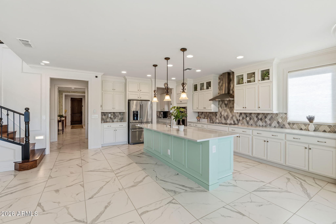
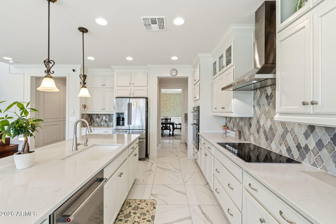
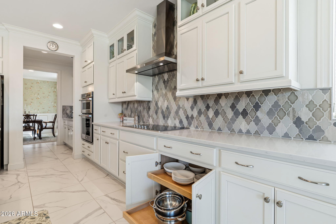
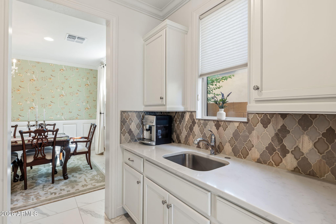
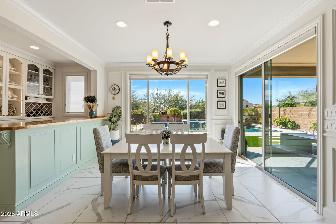
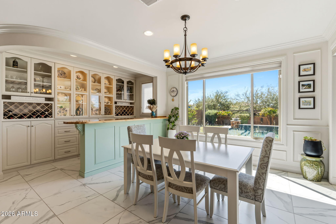
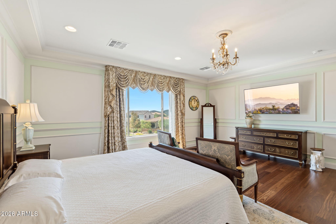
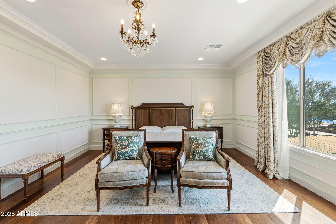
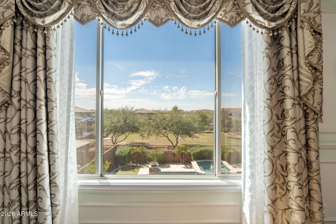
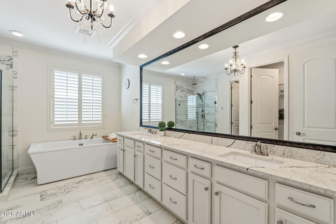
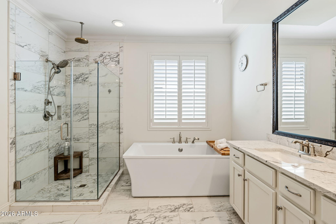
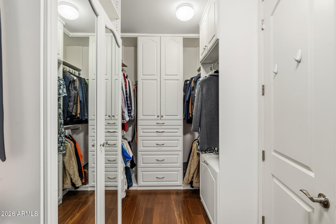
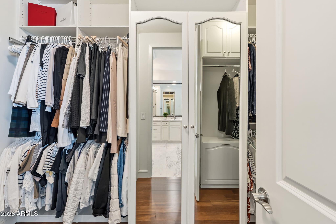
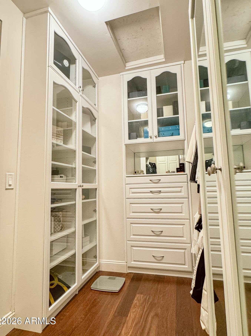
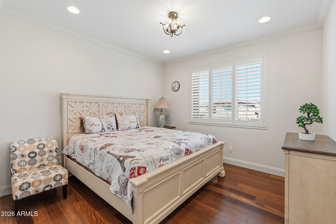
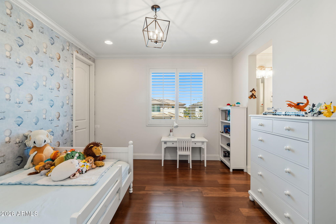
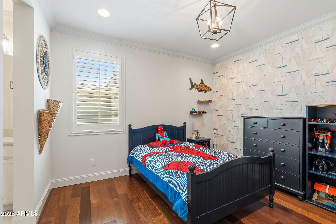
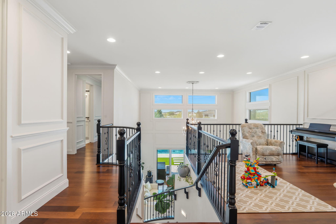
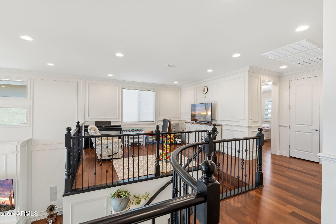
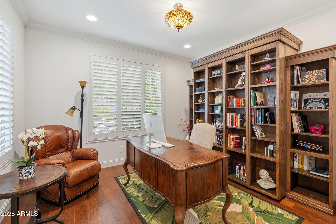
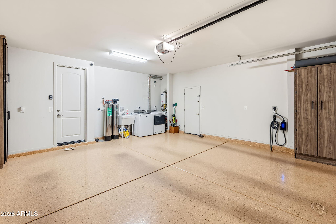
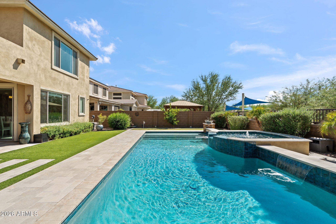
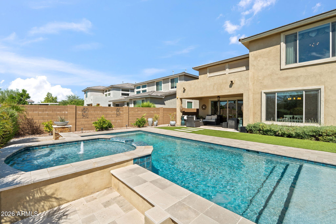
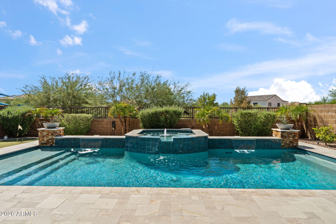
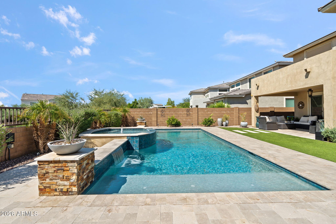
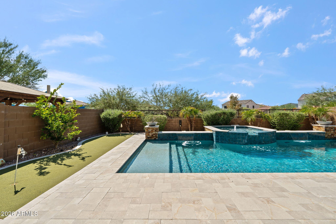
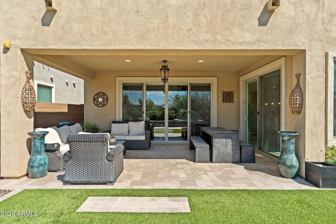
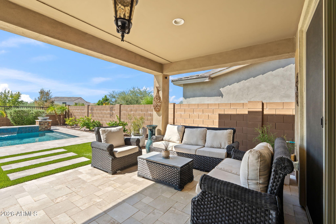
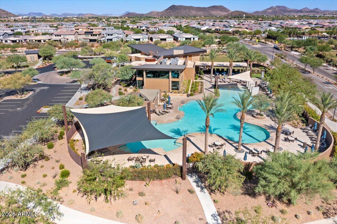
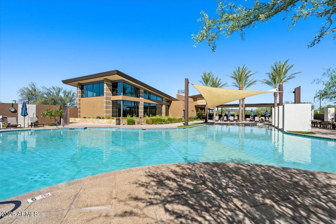
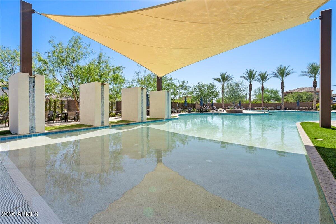
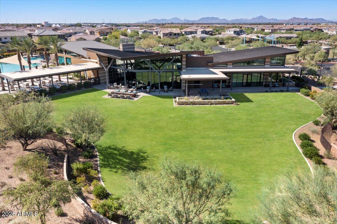
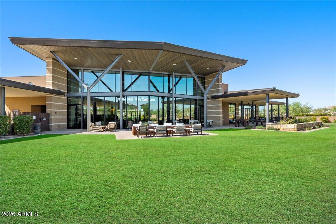
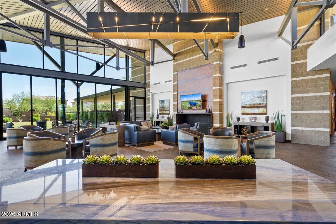
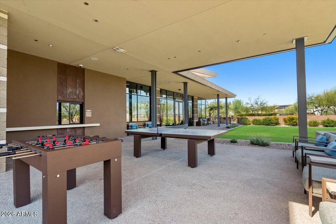
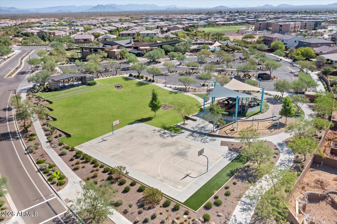
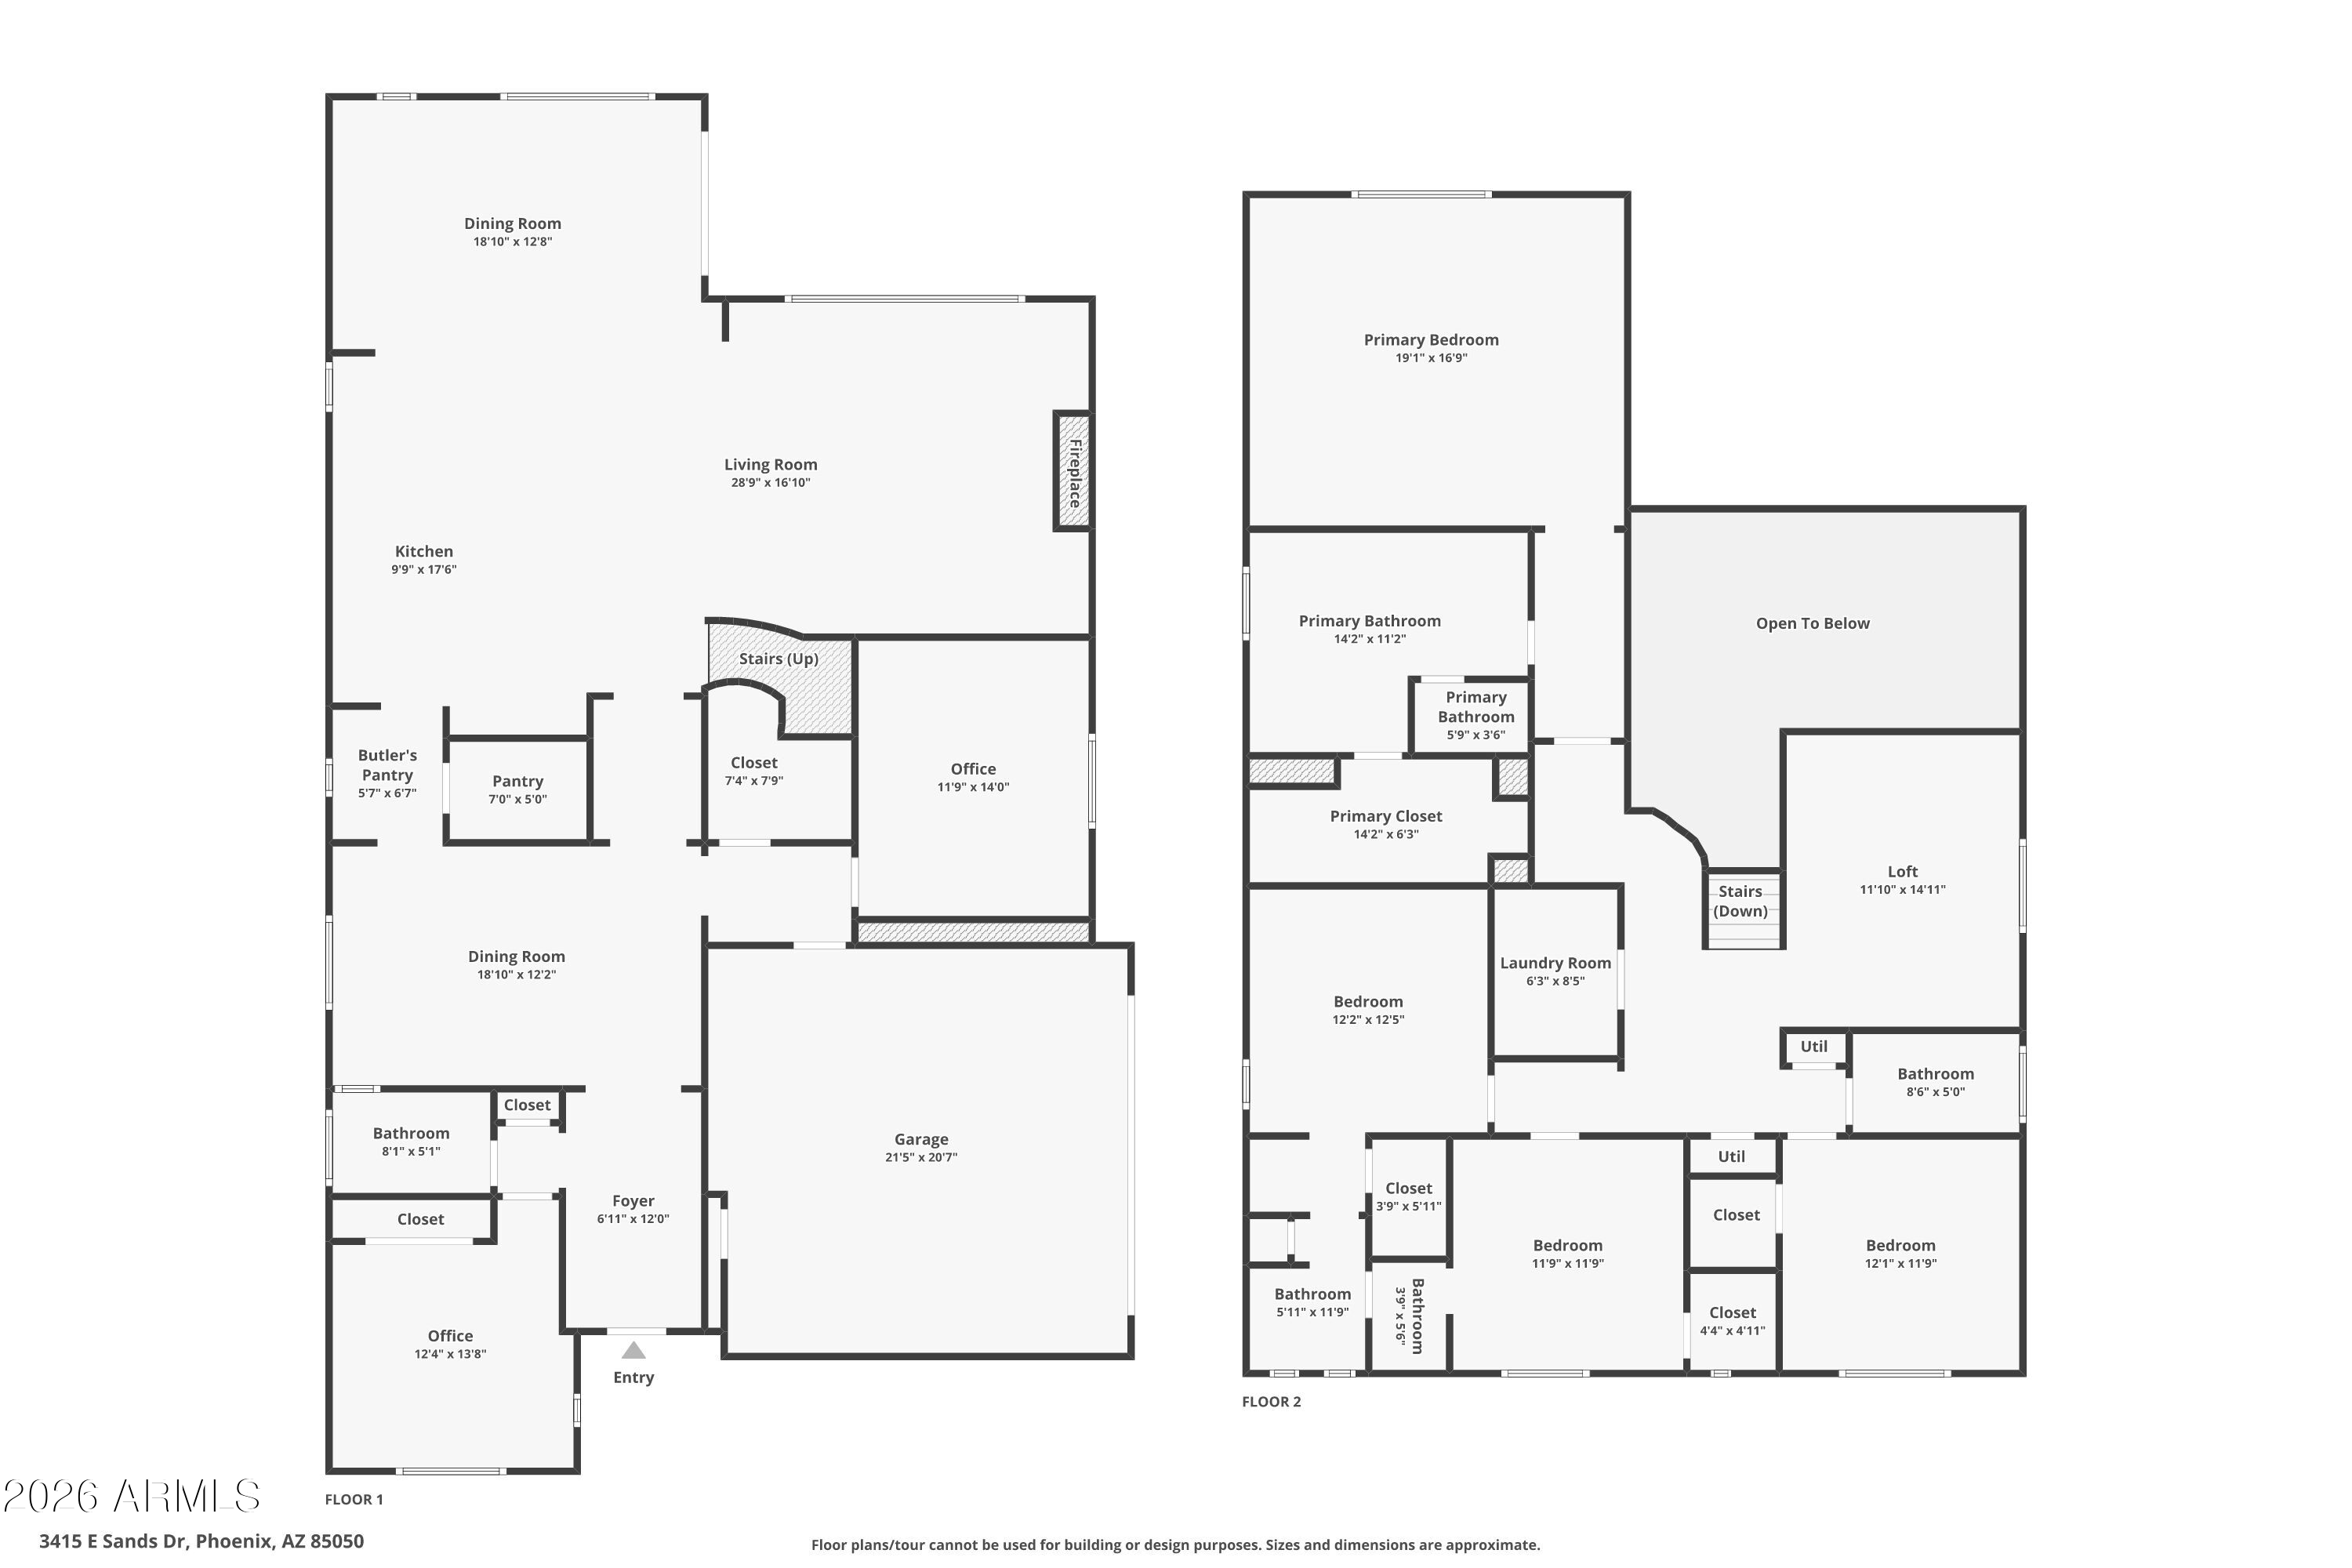
*RATE BUYDOWN CREDIT OFFERED!* Set on a premium lot facing the middle of a Sky Crossing park in North Phoenix with no neighbors behind, this 2021 Pulte Verese is one of the community's most sought-after plans, customized with character. Open layout for living and entertaining: two-story great room with marble fireplace, formal dining, built-in library office, loft and bonus room in 3,823 sq ft. Kitchen with island, reverse osmosis, butler's pantry and nook with lighted wine and china cabinets. Primary suite with sitting area, mountain view, freestanding tub and custom closet. Hardwood, shutters, crown molding, Polk surround sound. Private backyard with pebble pool, raised spa, putting green and covered patio. EV charger, epoxy garage, whole-home softener. The two-story great room opens to the backyard, and the primary suite looks out over the park toward the mountains. The kitchen has a butler's pantry that connects to formal dining, and the nook has lighted wine and china cabinets. Upstairs, the loft and bonus room give you more flexible space. Out back, there's a pebble pool and raised spa, a putting green, and a covered patio, all with no rear neighbors. Sky Crossing has parks, trails and community amenities, with easy access to the I-17 and Loop 101 and close to shopping and dining at Desert Ridge. Seller credit toward a rate buydown is available with an acceptable offer; buyer to verify with lender.

5
beds

4
baths

3,823 Sq.Ft. LIVING AREA

6,100 Sq.Ft. lot

Features & Amenities

Interior

  • total bedrooms5
  • Total bathrooms4
  • full bathrooms4
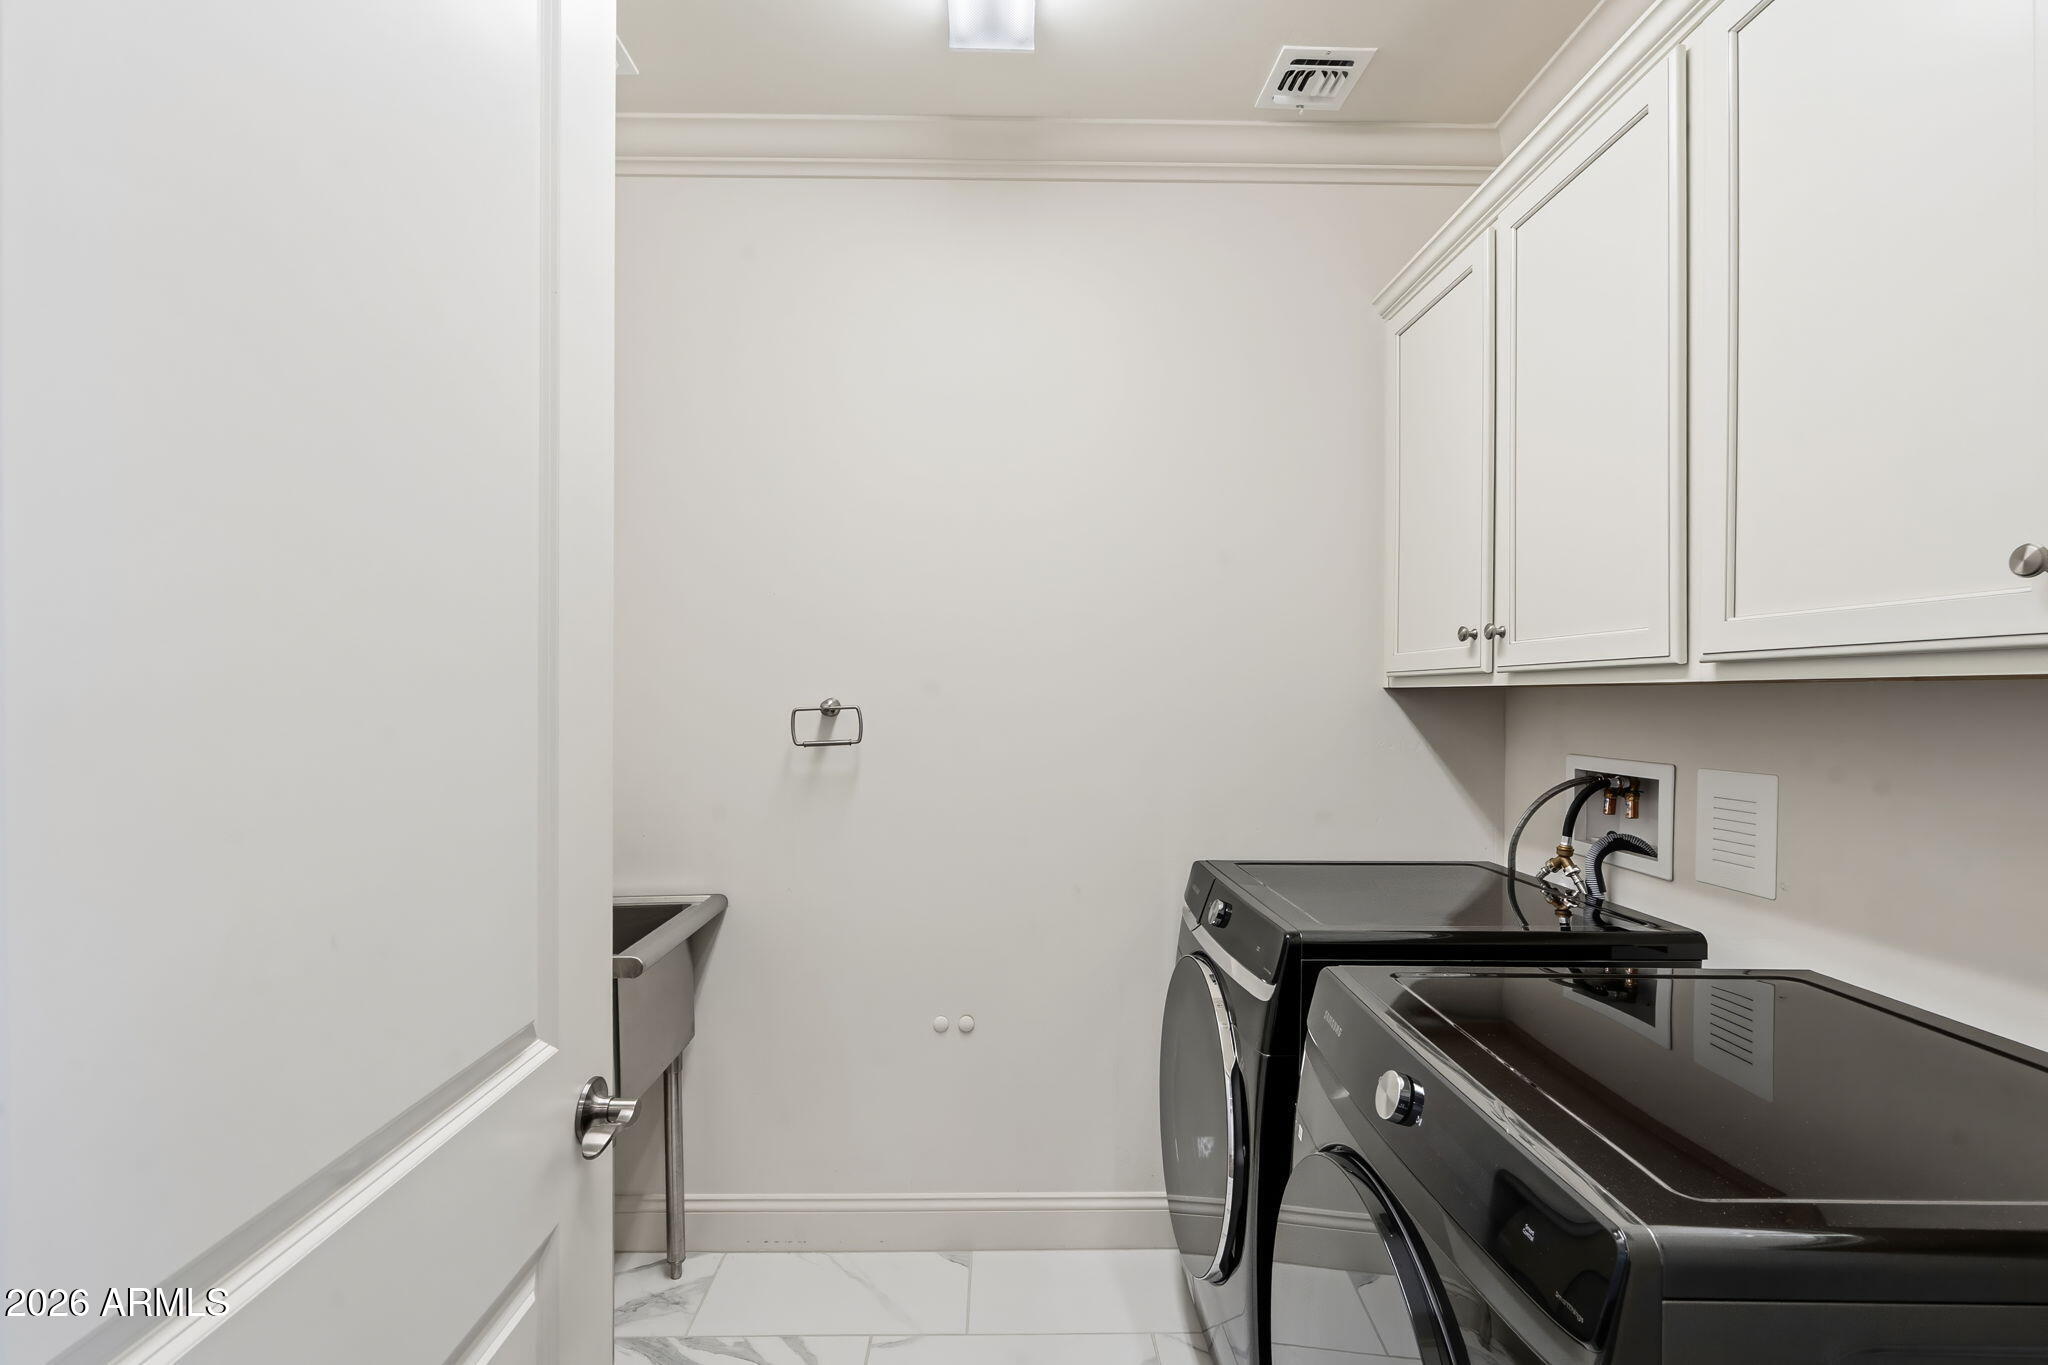
  • Laundry room In Garage, Inside, Wshr/Dry Hook Up Only
  • Flooring Tile, Wood
  • Fireplace Family Room
  • APPLIANCES Water Softener Owned, Reverse Osmosis, Dishwasher, Water Purifier
  • other interior Features Non-laminate Counter, Double Vanity, Upstairs, Kitchen Island, Pantry, Full Bth Master Bdrm, Separate Shwr Tub

Area & Lot

  • Status For Sale
  • Living Area3,823 Sq.Ft.
  • Total Area3,823 Sq.Ft.
  • Lot Area6,100 Sq.Ft.
  • MLS® ID7090973
  • TypeResidential
  • YEAR BUILT2021
  • NeighborhoodTroon North
  • Architecture StylesContemporary
  • View DescriptionMountain(s)
  • Elementary SchoolSky Crossing Elementary School
  • Middle SchoolSky Crossing Elementary School
  • High SchoolPinnacle High School
  • School DistrictParadise Valley Unified District

Exterior

  • STORIES2
  • Garage Space2.0
  • water SourcePublic
  • PoolOutdoor
  • roofTile
  • lot featuresBorders Common Area, Desert Front, Gravel/Stone Front, Synthetic Grass Back
  • parkingAttached Garage, Garage Door Opener, Direct Access, Attchd Gar Cabinets, Electric Vehicle Charging Station(s)
  • HEAT TYPEElectric
  • AIR CONDITIONINGCentral Air
  • sewerPublic Sewer

Financial

  • Sales Price$1,645,000
  • Real Estate Tax $4,693/yr
  • HOA $157/mo
View Virtual Tour
image

Schedule a Showing

I would love to show you my beautiful property. Please select your preferred date and time below. I will be in touch shortly to confirm your appointment.

Schedule a Showing

I would love to show you my beautiful property. Please select your preferred date and time below. I will be in touch shortly to confirm your appointment.

Thank you for your interest in 3415 E SANDS Drive, Phoenix, AZ 85050. We are reviewing your request and will be in touch shortly!

Mortgage Calculator

Estimate your monthly mortgage payment, including the principal and interest, property taxes, and HOA. Adjust the values to generate a more accurate rate.

All estimates are provided for informational purposes only. Actual amounts may vary.
$0,000 Your Payment 20 15 65
$0,000 Your Payment

Work With Marina

Discover a personalized approach to Scottsdale real estate with Marina Gamez. Get expert guidance and dedicated service from start to finish.

Follow Me on Instagram