3583 E WILDHORSE Drive
SEE ALL PHOTOS
3583 E WILDHORSE Drive
Courtesy of eXp Realty, Tanya Boruch Listing Contact: 623-213-1188 
For Lease

3583 E WILDHORSE Drive

3583 E WILDHORSE Drive, Gilbert, AZ 85297

$5,000/month
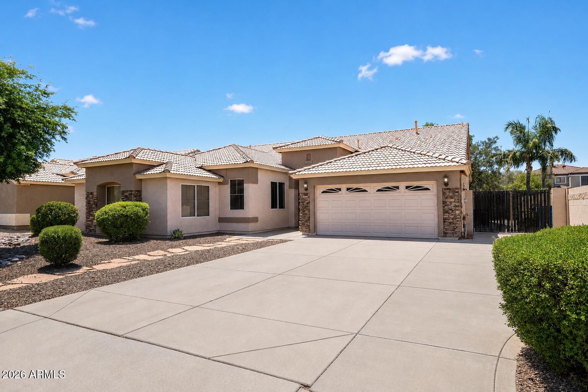
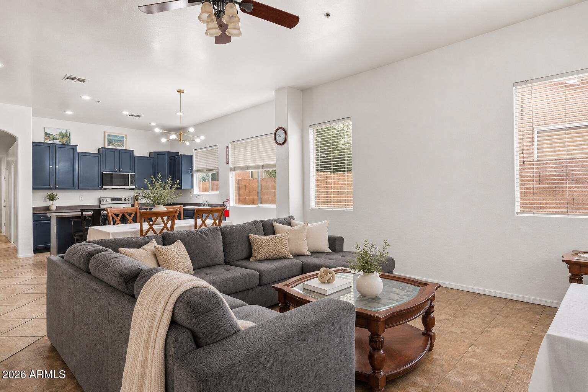
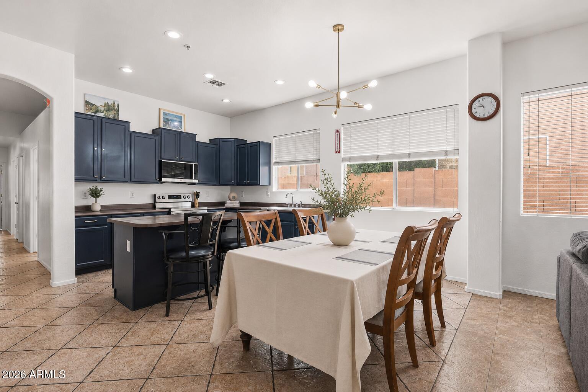
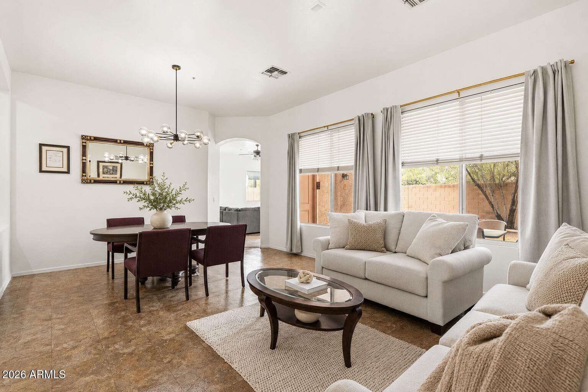
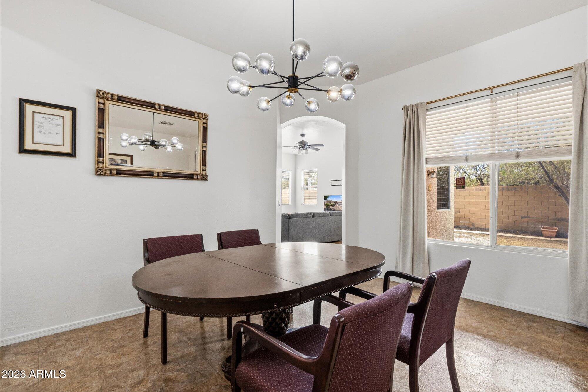
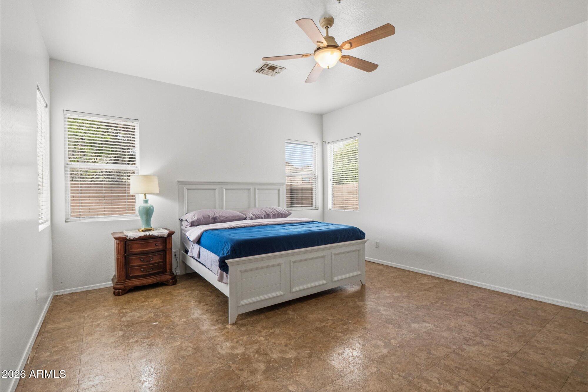
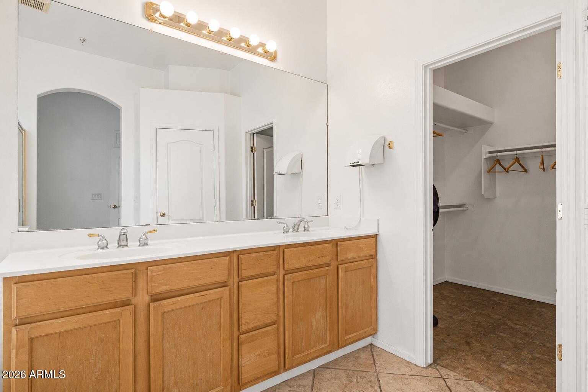
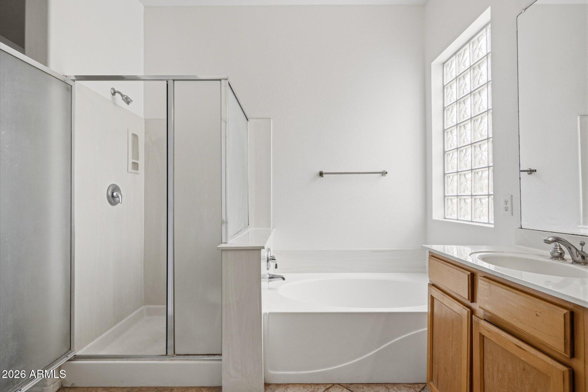
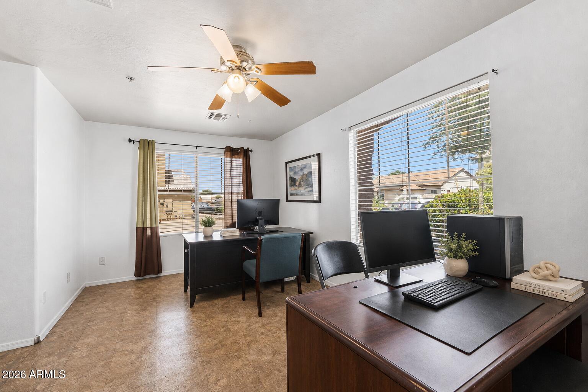
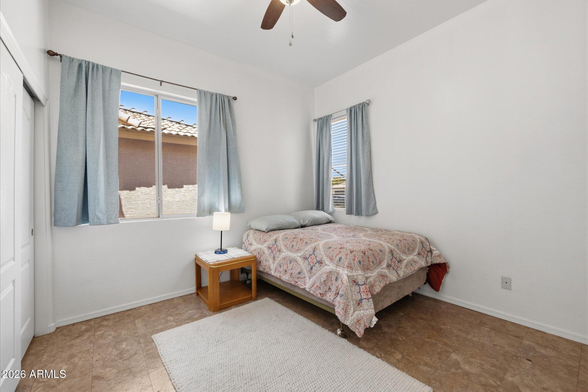
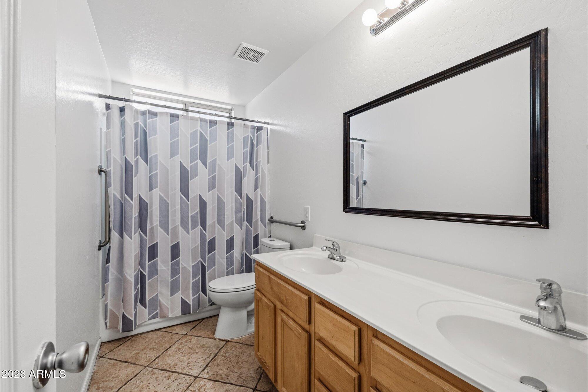
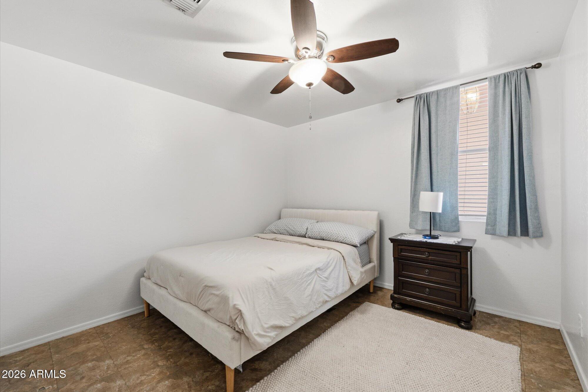
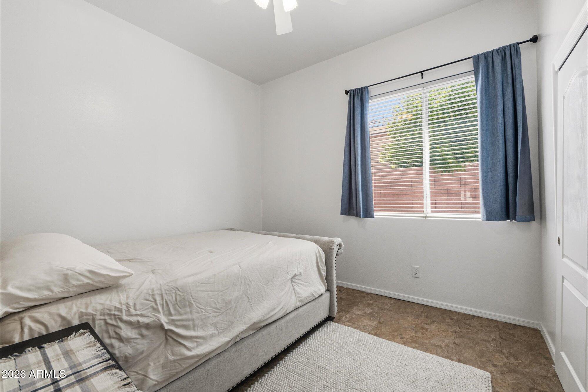
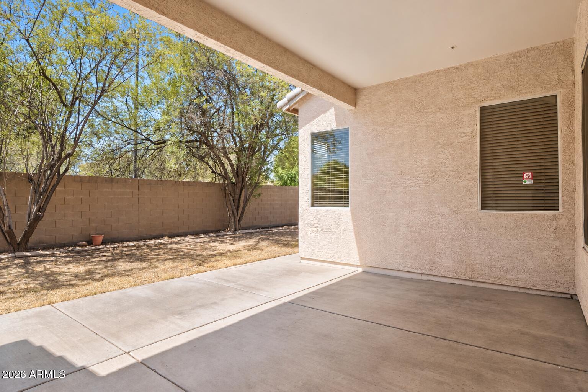
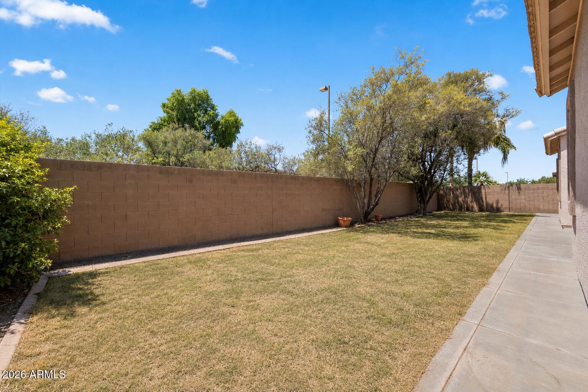
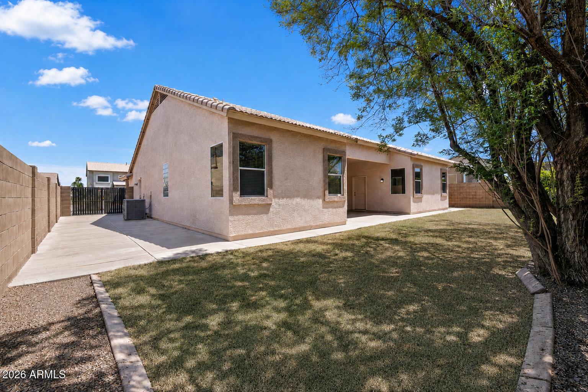
Welcome to San Tan Ranch. This fully furnished, 5-bedroom, 2-bath home has an ideal split floor plan with space for everyone. The 2,544-square-foot, single-level layout includes separate living and family rooms, a primary suite with a walk-in closet, spacious secondary bedrooms, formal dining, an eat-in kitchen with a pantry and inside laundry. The fifth bedroom can serve as a dedicated home office, game room or flexible bonus room. A large covered patio provides shaded space for gatherings, while an RV gate and additional slab parking offer parking flexibility. Three neighborhood parks are within walking distance, with community amenities including playgrounds, walking paths, pickleball, volleyball, basketball and bocce ball.

5
beds

2
baths

2,544 Sq.Ft. LIVING AREA

8,250 Sq.Ft. lot

Features & Amenities

Interior

  • total bedrooms5
  • Total bathrooms2
  • full bathrooms2
  • Laundry room Inside
  • Flooring Vinyl, Tile
  • APPLIANCES Refrigerator, Oven, Disposal, Dishwasher, Electric Cooktop
  • other interior Features Other, Walk-in Pantry, High Speed Internet, Double Vanity, Eat-in Kitchen, Breakfast Bar, Kitchen Island, Pantry, Full Bth Master Bdrm, Separate Shwr Tub

Area & Lot

  • Status For Lease
  • Living Area2,544 Sq.Ft.
  • Total Area2,544 Sq.Ft.
  • Lot Area8,250 Sq.Ft.
  • MLS® ID7093064
  • TypeResidential
  • YEAR BUILT1999
  • Architecture StylesRanch, Santa Barbara/Tuscan
  • Elementary SchoolSan Tan Elementary
  • Middle SchoolSossaman Middle School
  • High SchoolHigley High School
  • School DistrictHigley Unified School District

Exterior

  • STORIES1
  • Garage Space2.0
  • water SourcePublic
  • roofTile
  • lot featuresNorth/South Exposure, Sprinklers In Rear, Sprinklers In Front, Desert Back, Desert Front
  • parkingDirect Access, RV Gated
  • HEAT TYPENatural Gas
  • AIR CONDITIONINGCentral Air, Ceiling Fan(s)
  • sewerPublic Sewer
  • security FeaturesFire Sprinkler System

Financial

  • Lease Price$5,000/mo
image

Schedule a Showing

I would love to show you my beautiful property. Please select your preferred date and time below. I will be in touch shortly to confirm your appointment.

Schedule a Showing

I would love to show you my beautiful property. Please select your preferred date and time below. I will be in touch shortly to confirm your appointment.

Thank you for your interest in 3583 E WILDHORSE Drive, Gilbert, AZ 85297. We are reviewing your request and will be in touch shortly!

Work With Marina

Discover a personalized approach to Scottsdale real estate with Marina Gamez. Get expert guidance and dedicated service from start to finish.

Follow Me on Instagram