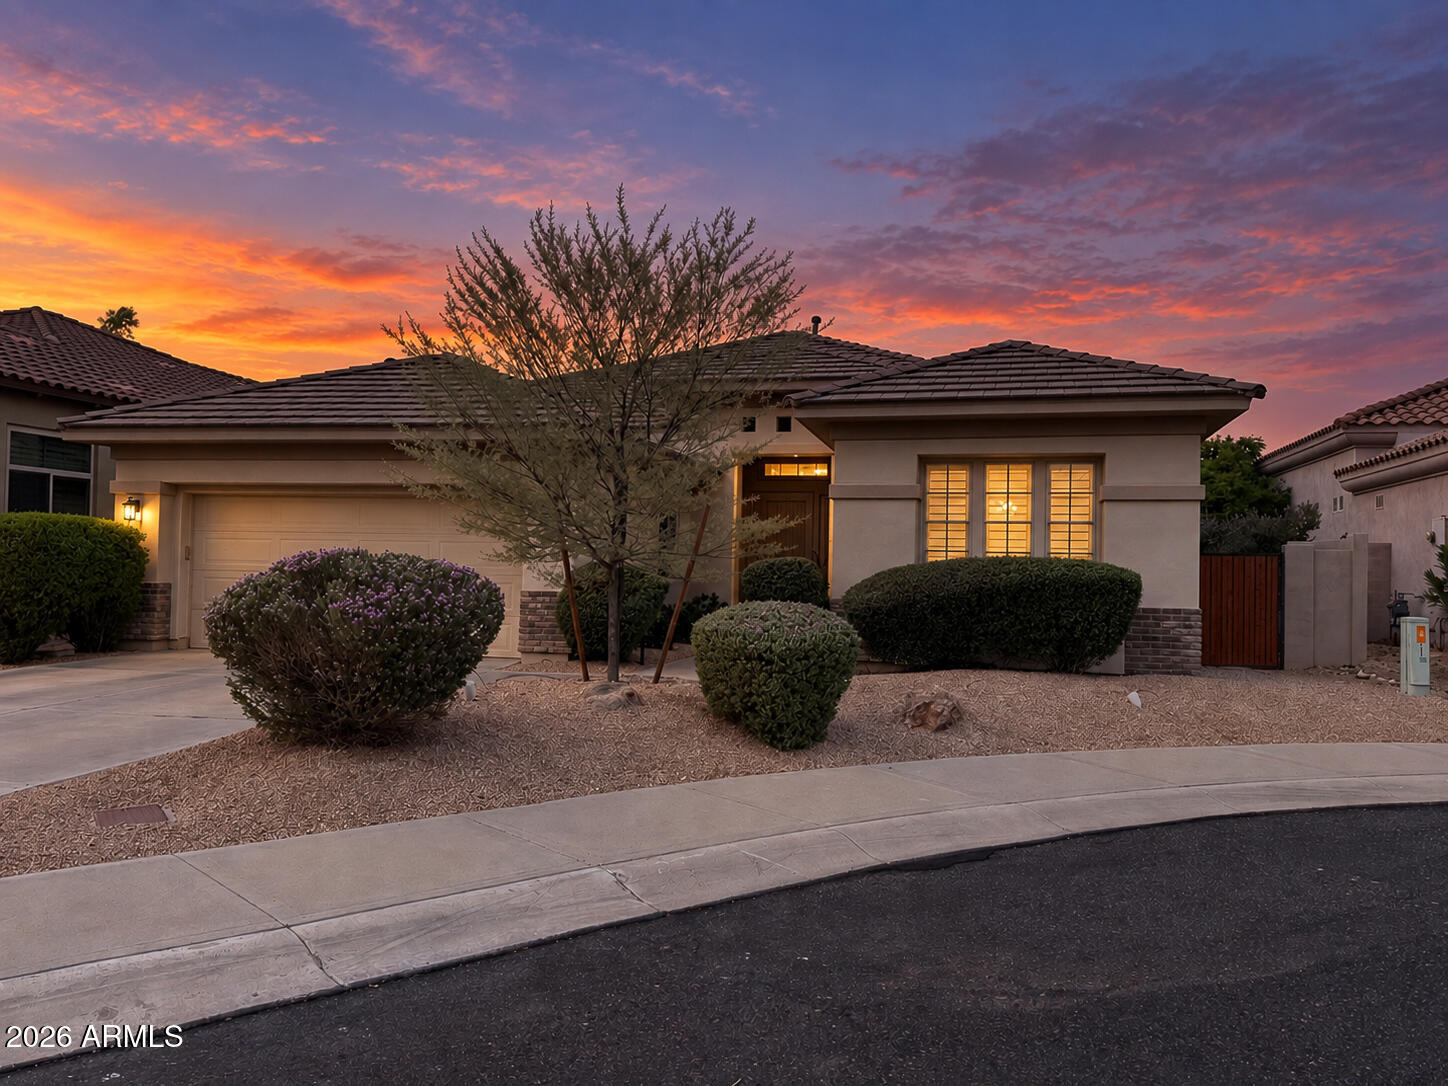
Single-story stucco home with tile roof and desert landscaping at sunset.
3818 E CREST Lane
3818 E CREST Lane
3818 E CREST Lane
3818 E CREST Lane
3818 E CREST Lane
3818 E CREST Lane
3818 E CREST Lane
3818 E CREST Lane
3818 E CREST Lane
3818 E CREST Lane
3818 E CREST Lane
3818 E CREST Lane
3818 E CREST Lane
3818 E CREST Lane
3818 E CREST Lane
3818 E CREST Lane
3818 E CREST Lane
3818 E CREST Lane
3818 E CREST Lane
3818 E CREST Lane
3818 E CREST Lane
3818 E CREST Lane
3818 E CREST Lane
3818 E CREST Lane
3818 E CREST Lane
3818 E CREST Lane
3818 E CREST Lane
3818 E CREST Lane
3818 E CREST Lane
3818 E CREST Lane
3818 E CREST Lane
3818 E CREST Lane
3818 E CREST Lane
3818 E CREST Lane
3818 E CREST Lane
3818 E CREST Lane
3818 E CREST Lane
3818 E CREST Lane
3818 E CREST Lane
3818 E CREST Lane
3818 E CREST Lane
3818 E CREST Lane
3818 E CREST Lane
3818 E CREST Lane
3818 E CREST Lane
3818 E CREST Lane
3818 E CREST Lane
SEE ALL PHOTOS
Single-story stucco home with tile roof and desert landscaping at sunset.
3818 E CREST Lane
3818 E CREST Lane
3818 E CREST Lane
3818 E CREST Lane
3818 E CREST Lane
3818 E CREST Lane
3818 E CREST Lane
3818 E CREST Lane
3818 E CREST Lane
3818 E CREST Lane
3818 E CREST Lane
3818 E CREST Lane
3818 E CREST Lane
3818 E CREST Lane
3818 E CREST Lane
3818 E CREST Lane
3818 E CREST Lane
3818 E CREST Lane
3818 E CREST Lane
3818 E CREST Lane
3818 E CREST Lane
3818 E CREST Lane
3818 E CREST Lane
3818 E CREST Lane
3818 E CREST Lane
3818 E CREST Lane
3818 E CREST Lane
3818 E CREST Lane
3818 E CREST Lane
3818 E CREST Lane
3818 E CREST Lane
3818 E CREST Lane
3818 E CREST Lane
3818 E CREST Lane
3818 E CREST Lane
3818 E CREST Lane
3818 E CREST Lane
3818 E CREST Lane
3818 E CREST Lane
3818 E CREST Lane
3818 E CREST Lane
3818 E CREST Lane
3818 E CREST Lane
3818 E CREST Lane
3818 E CREST Lane
3818 E CREST Lane
3818 E CREST Lane
Courtesy of eXp Realty, Anthony Baldwin Listing Contact: 425-761-9772 
Active Under Contract

3818 E CREST Lane

3818 E CREST Lane, Phoenix, AZ 85050

$1,199,000
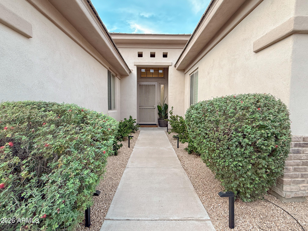
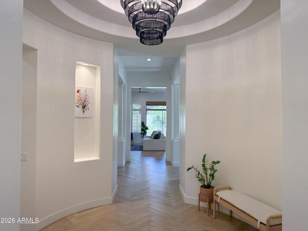
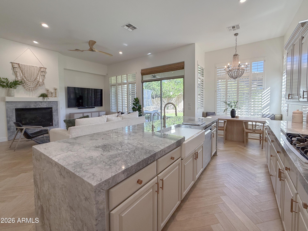
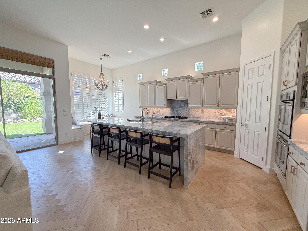
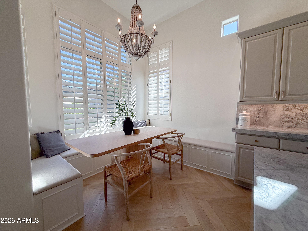
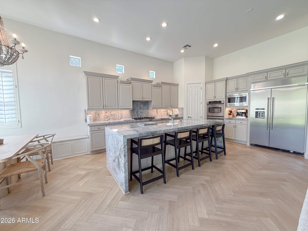
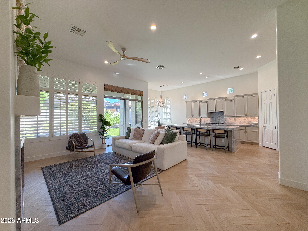
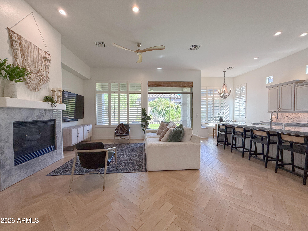
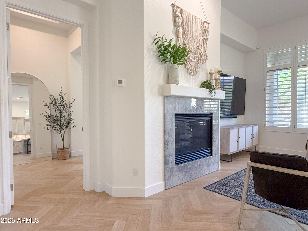
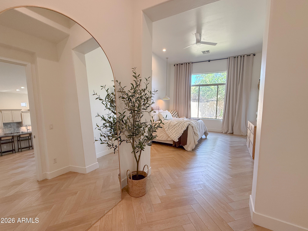
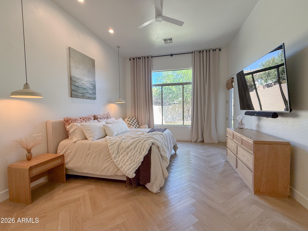
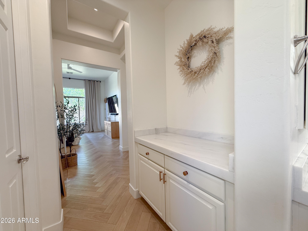
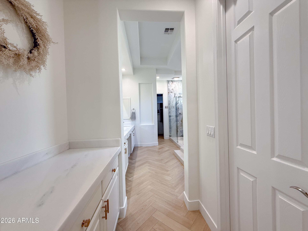
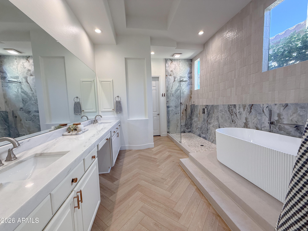
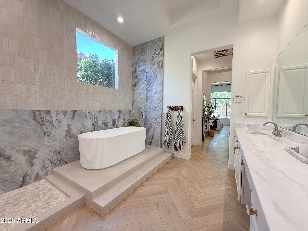
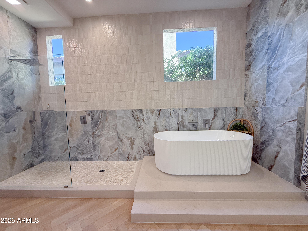
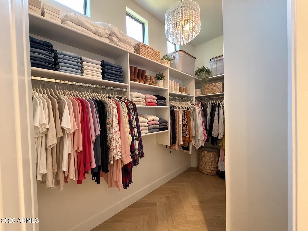
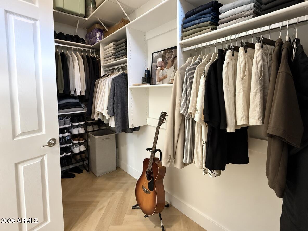
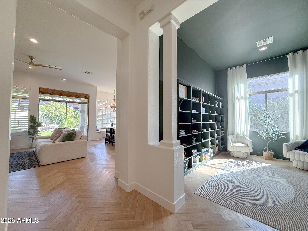
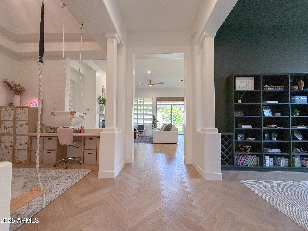
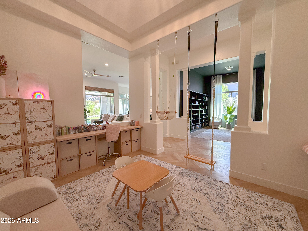
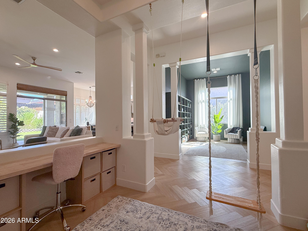
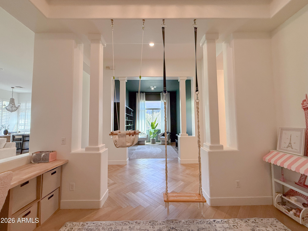
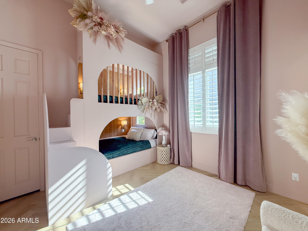
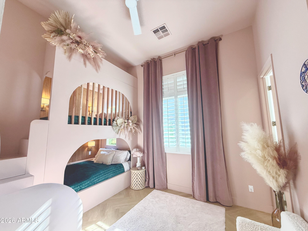
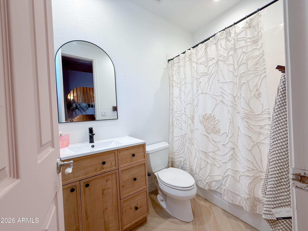
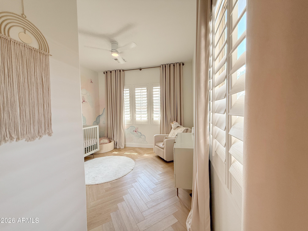
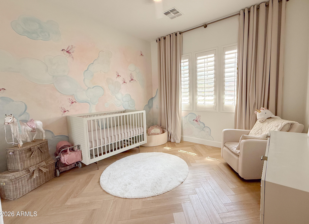
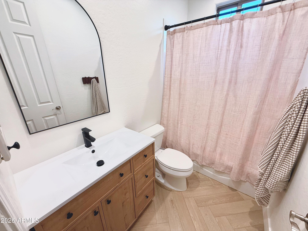
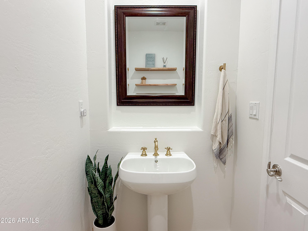
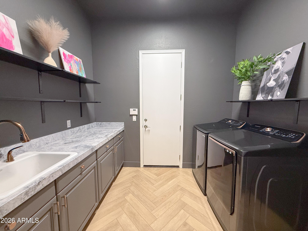
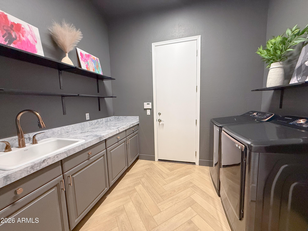
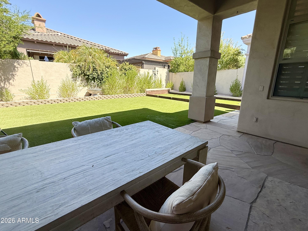
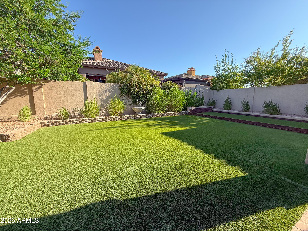
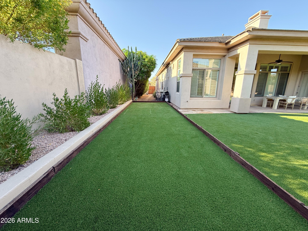
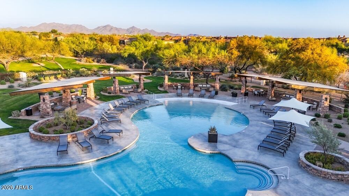
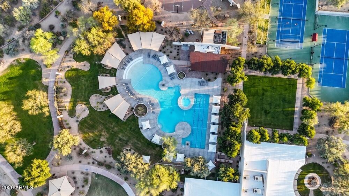
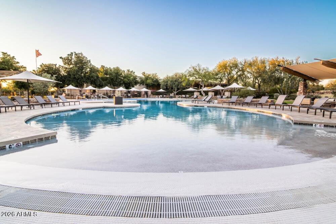
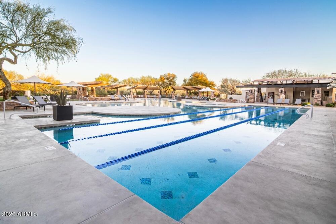
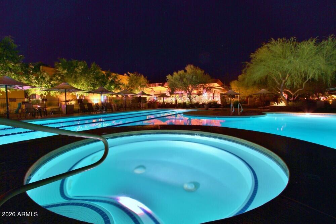
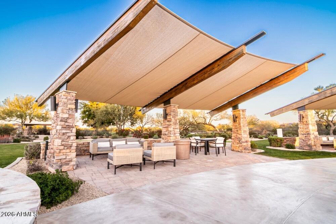
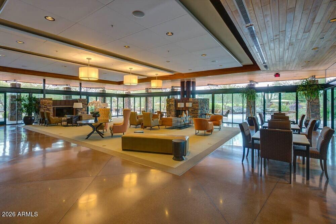
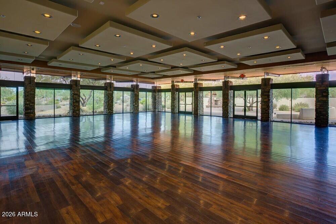
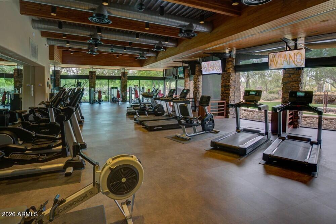
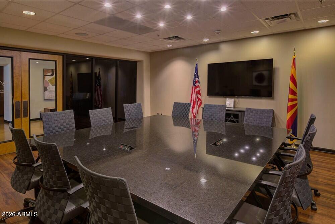
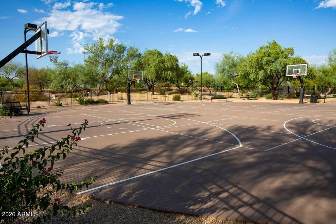
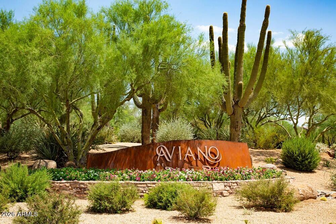
Experience luxury living in this rare Solaria floorplan, a stunning single-level masterpiece with 12 ft ceilings nestled on an insulated, quiet cul-de-sac lot just steps from the Award-Winning Aviano clubhouse and world-class amenities. Showcasing over $200k in premium updates, this exceptional N/S facing property offers ultimate peace of mind with a brand-new roof (2026 w/ 20 yr warranty) and two new HVAC units. From the moment you step inside, the meticulous attention to detail is evident. All 3 bedrooms feature full bath en suites with options for a 4th bedroom, office, or flexroom spaces. The luxury extends into the private primary suite, where the designer master bath and shower have been beautifully remodeled. Fully upgraded kitchen with oversized waterfall island, commercial fridge, cabinet lighting and hardware, and custom built-in banquette. The seamless indoor-outdoor flow leads you to an easy-maintenance backyard oasis designed for effortless entertaining. Relax on the patio, enjoy new turf, or play a game on your own professionally designed bocce ball court. Practicality meets elegance in this home, herringbone LVP flooring and new base throughout, spacious his and hers primary closets, gas fireplace, wood shutters, custom built-in queen bunks with a projector for movies on top, custom 12 ft. drapes, and options to customize the formal dining and library space for your family. Beyond the property line, resort amenities await you just a short stroll away at the vibrant clubhouse, where you can enjoy an oversized pool (heated year-round to 82 degrees) and spa, tennis, pickleball, basketball, and volleyball courts, a state-of-the-art fitness center, yoga studio, and a convenient business center. Perfect for families with 16 shaded playgrounds. Proximity to top-rated PGA golf courses, JW Marriott, and premier shopping, dining, entertainment and perfectly situated within walking distance to highly-rated schools. This turnkey gem perfectly combines modern sophistication, community convenience, and the absolute finest in Desert Ridge living.

3
beds

4
baths

2,790 Sq.Ft. LIVING AREA

8,485 Sq.Ft. lot

Features & Amenities

Interior

  • total bedrooms3
  • Total bathrooms4
  • full bathrooms3
  • half bathroom1
  • Laundry room Gas Dryer Hookup, Wshr/Dry Hook Up Only
  • Flooring Vinyl, Tile
  • Fireplace Gas
  • APPLIANCES Dryer, Washer, Water Softener Owned, Reverse Osmosis, Refrigerator, Built-in Microwave, Dishwasher, Disposal, Gas Range, Gas Oven, Gas Cooktop, Water Purifier
  • other interior Features Walk-in Pantry, Quartz Countertops, High Speed Internet, Double Vanity, Eat-in Kitchen, Breakfast Bar, 9 Flat Ceilings, No Interior Steps, Vaulted Ceiling(s), Kitchen Island, Full Bth Master Bdrm, Separate Shwr Tub

Area & Lot

  • Status Active Under Contract
  • Living Area2,790 Sq.Ft.
  • Total Area2,790 Sq.Ft.
  • Lot Area8,485 Sq.Ft.
  • MLS® ID7079785
  • TypeResidential
  • YEAR BUILT2005
  • NeighborhoodTroon North
  • Architecture StylesContemporary, Spanish, Santa Barbara/Tuscan
  • Elementary SchoolWildfire Elementary School
  • Middle SchoolExplorer Middle School
  • High SchoolPinnacle High School
  • School DistrictParadise Valley Unified District

Exterior

  • STORIES1
  • Garage Space2.0
  • water SourcePublic
  • roofTile
  • lot featuresNorth/South Exposure, Sprinklers In Rear, Sprinklers In Front, Desert Back, Desert Front, Cul-De-Sac, Synthetic Grass Back
  • parkingGarage Door Opener, Extended Length Garage, Separate Strge Area
  • HEAT TYPENatural Gas
  • AIR CONDITIONINGCentral Air, Ceiling Fan(s), Programmable Thmstat
  • sewerPublic Sewer
  • security FeaturesSecurity System Owned
  • other exterior FeaturesOther

Financial

  • Sales Price$1,199,000
  • Real Estate Tax $5,651/yr
  • HOA $230/mo
image

Schedule a Showing

I would love to show you my beautiful property. Please select your preferred date and time below. I will be in touch shortly to confirm your appointment.

Schedule a Showing

I would love to show you my beautiful property. Please select your preferred date and time below. I will be in touch shortly to confirm your appointment.

Thank you for your interest in 3818 E CREST Lane, Phoenix, AZ 85050. We are reviewing your request and will be in touch shortly!

Mortgage Calculator

Estimate your monthly mortgage payment, including the principal and interest, property taxes, and HOA. Adjust the values to generate a more accurate rate.

All estimates are provided for informational purposes only. Actual amounts may vary.
$0,000 Your Payment 20 15 65
$0,000 Your Payment

Work With Marina

Discover a personalized approach to Scottsdale real estate with Marina Gamez. Get expert guidance and dedicated service from start to finish.

Follow Me on Instagram