4114 S 58TH Lane
4114 S 58TH Lane
4114 S 58TH Lane
4114 S 58TH Lane
4114 S 58TH Lane
4114 S 58TH Lane
4114 S 58TH Lane
4114 S 58TH Lane
4114 S 58TH Lane
4114 S 58TH Lane
4114 S 58TH Lane
4114 S 58TH Lane
4114 S 58TH Lane
4114 S 58TH Lane
4114 S 58TH Lane
4114 S 58TH Lane
4114 S 58TH Lane
4114 S 58TH Lane
4114 S 58TH Lane
4114 S 58TH Lane
4114 S 58TH Lane
4114 S 58TH Lane
4114 S 58TH Lane
4114 S 58TH Lane
4114 S 58TH Lane
4114 S 58TH Lane
4114 S 58TH Lane
4114 S 58TH Lane
4114 S 58TH Lane
4114 S 58TH Lane
4114 S 58TH Lane
4114 S 58TH Lane
4114 S 58TH Lane
4114 S 58TH Lane
4114 S 58TH Lane
4114 S 58TH Lane
4114 S 58TH Lane
4114 S 58TH Lane
4114 S 58TH Lane
4114 S 58TH Lane
4114 S 58TH Lane
4114 S 58TH Lane
4114 S 58TH Lane
4114 S 58TH Lane
4114 S 58TH Lane
4114 S 58TH Lane
4114 S 58TH Lane
SEE ALL PHOTOS
4114 S 58TH Lane
4114 S 58TH Lane
4114 S 58TH Lane
4114 S 58TH Lane
4114 S 58TH Lane
4114 S 58TH Lane
4114 S 58TH Lane
4114 S 58TH Lane
4114 S 58TH Lane
4114 S 58TH Lane
4114 S 58TH Lane
4114 S 58TH Lane
4114 S 58TH Lane
4114 S 58TH Lane
4114 S 58TH Lane
4114 S 58TH Lane
4114 S 58TH Lane
4114 S 58TH Lane
4114 S 58TH Lane
4114 S 58TH Lane
4114 S 58TH Lane
4114 S 58TH Lane
4114 S 58TH Lane
4114 S 58TH Lane
4114 S 58TH Lane
4114 S 58TH Lane
4114 S 58TH Lane
4114 S 58TH Lane
4114 S 58TH Lane
4114 S 58TH Lane
4114 S 58TH Lane
4114 S 58TH Lane
4114 S 58TH Lane
4114 S 58TH Lane
4114 S 58TH Lane
4114 S 58TH Lane
4114 S 58TH Lane
4114 S 58TH Lane
4114 S 58TH Lane
4114 S 58TH Lane
4114 S 58TH Lane
4114 S 58TH Lane
4114 S 58TH Lane
4114 S 58TH Lane
4114 S 58TH Lane
4114 S 58TH Lane
4114 S 58TH Lane
Courtesy of eXp Realty, Nolan M Nuzum Listing Contact: 888-897-7821 
Sold

4114 S 58TH Lane

4114 S 58TH Lane, Phoenix, AZ 85043

$390,000
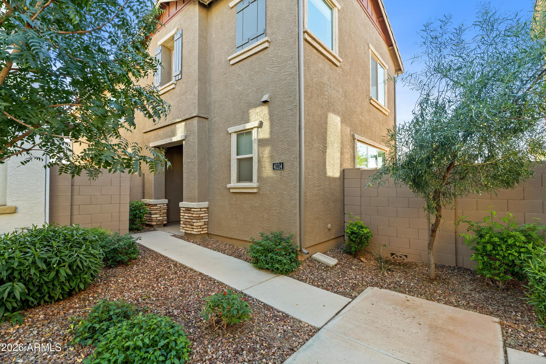
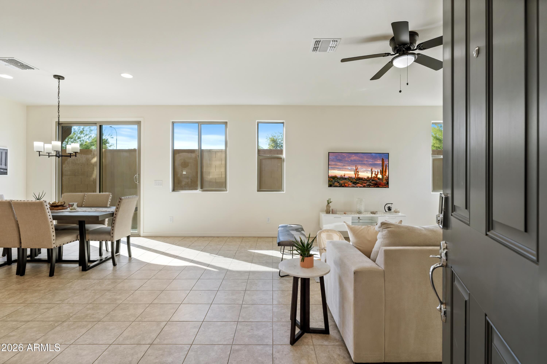
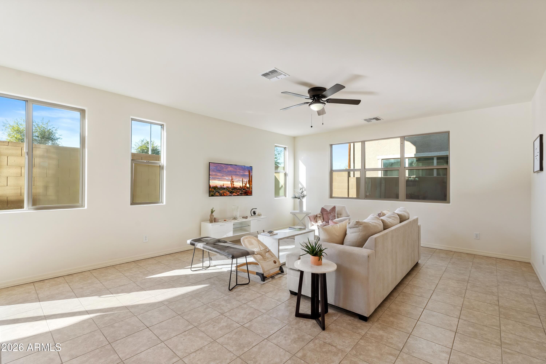
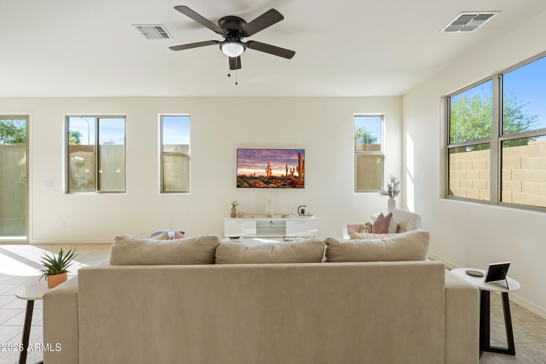
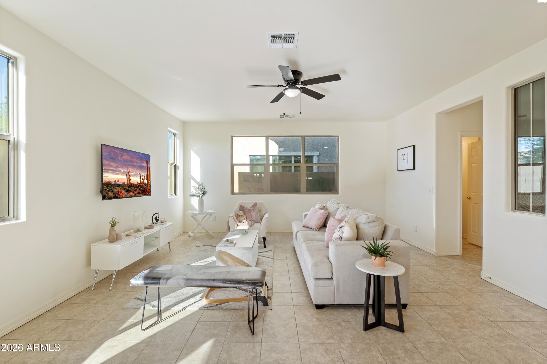
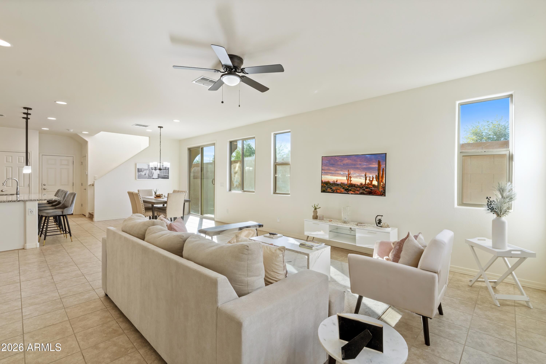
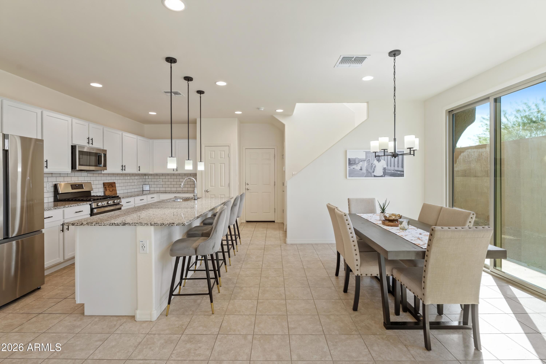
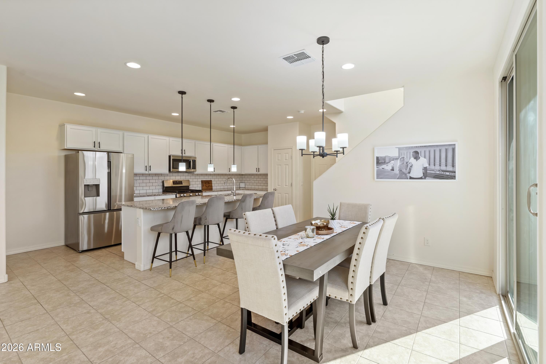
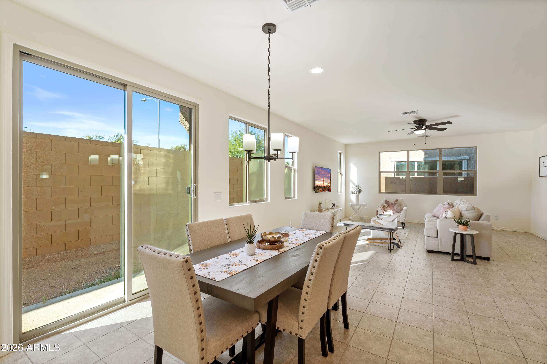
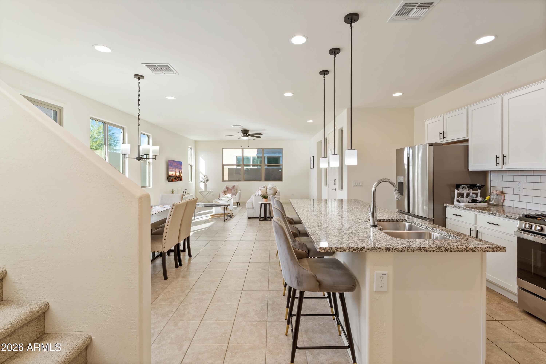
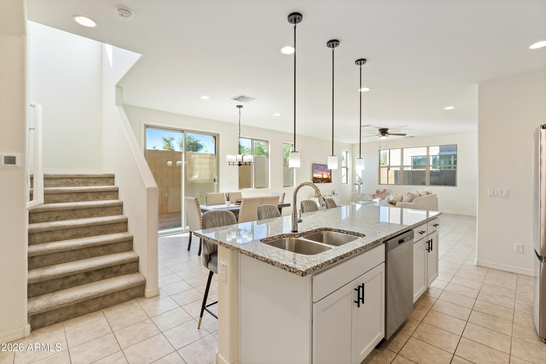
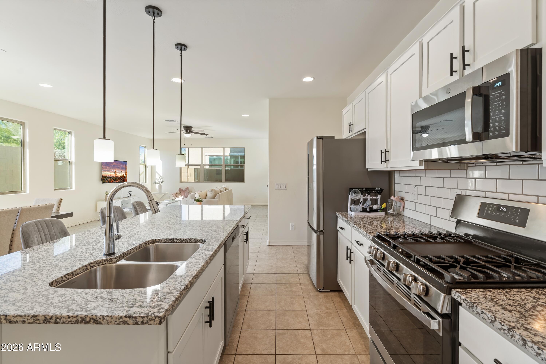
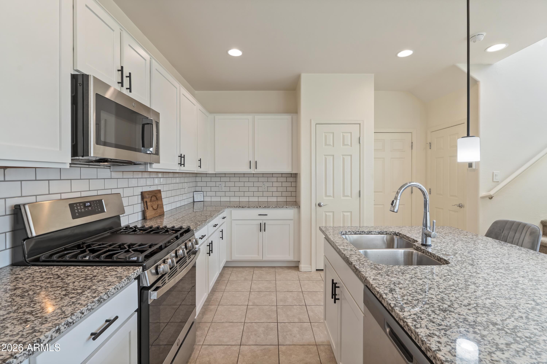
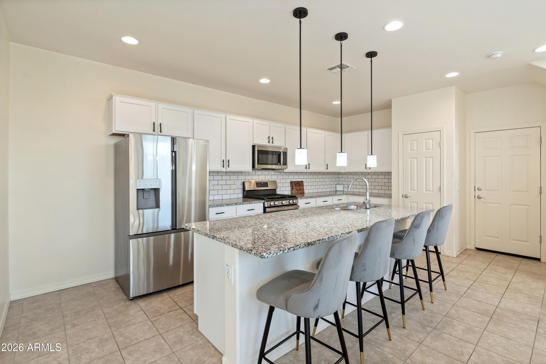
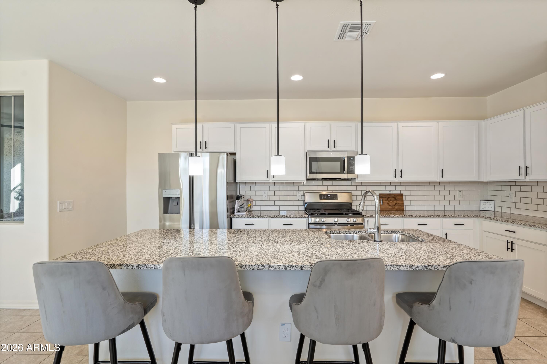
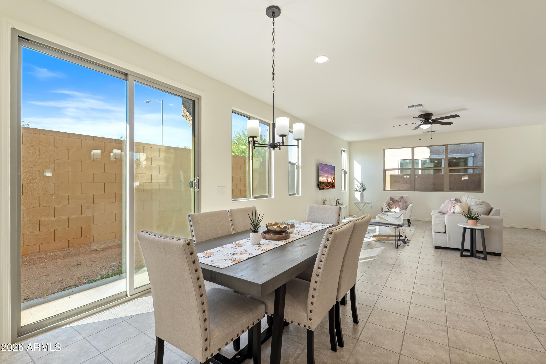
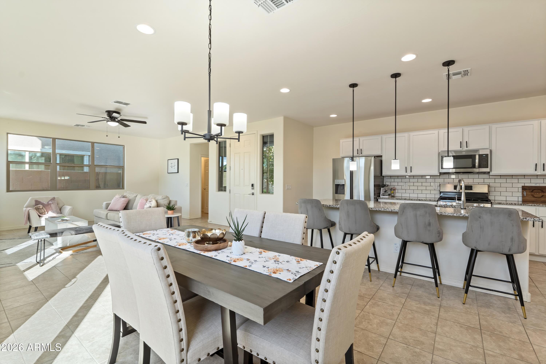
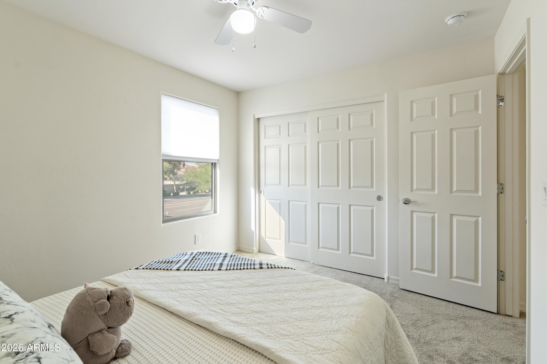
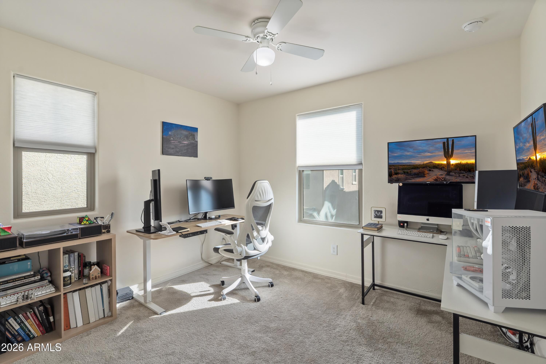
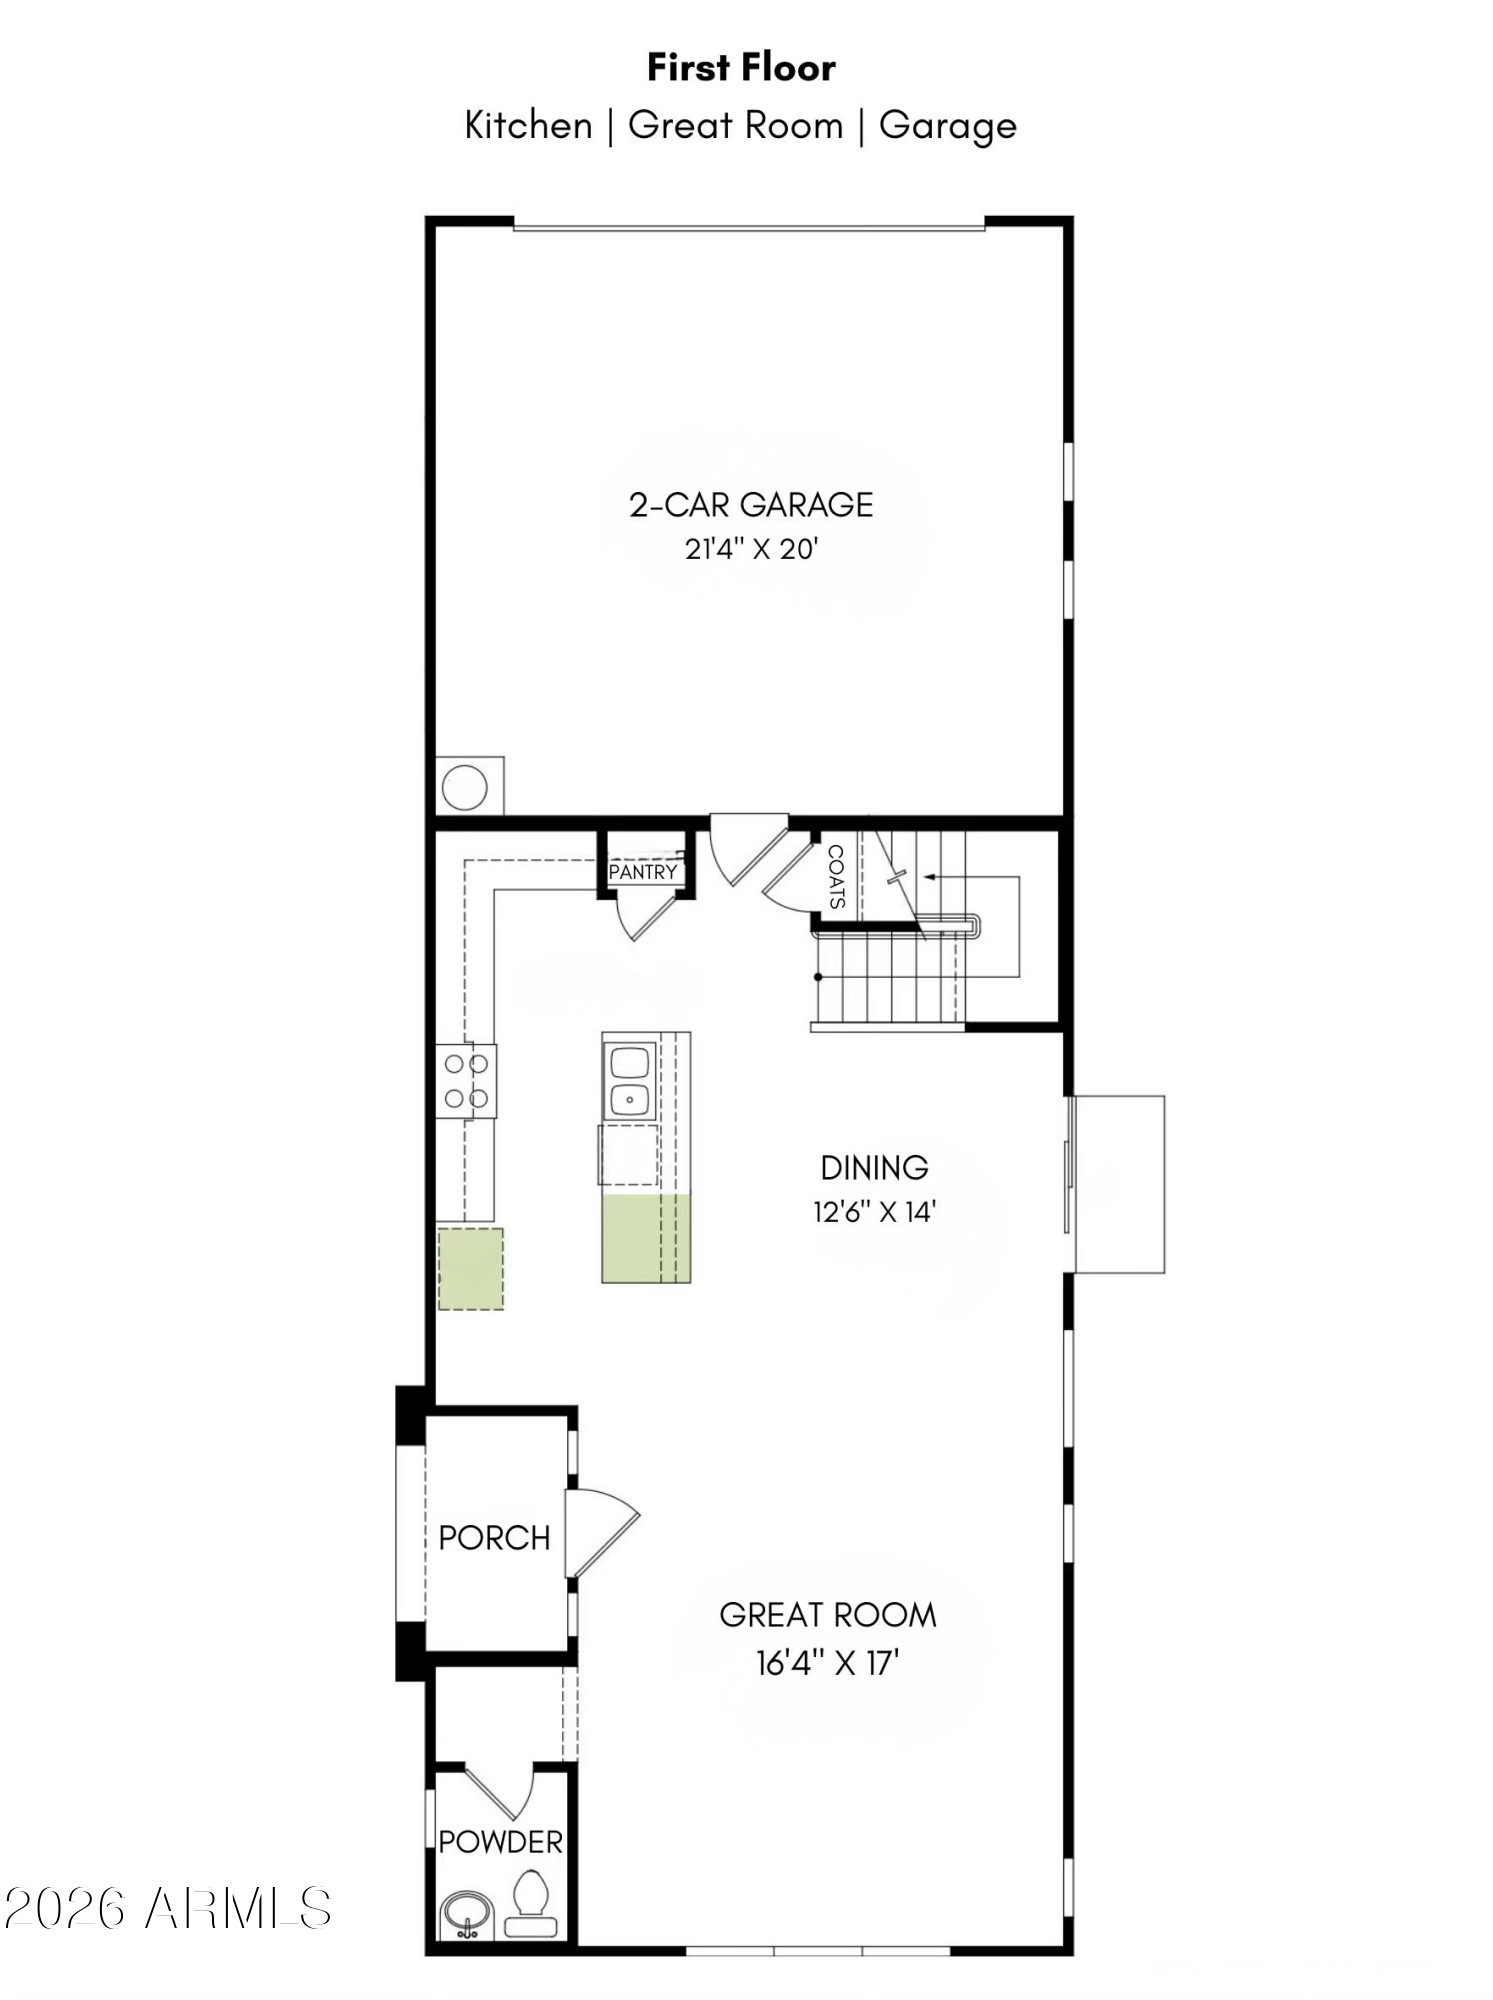
This pristine 4-bedroom home features a bright, open layout with tall ceilings, recessed lighting, all high end appliances included. The modern kitchen is thoughtfully designed with bright white shaker-style cabinetry, granite countertops, and a large island with bar seating; perfect for everyday living and entertaining. Seller is offering the home fully furnished, making this a truly turnkey opportunity.

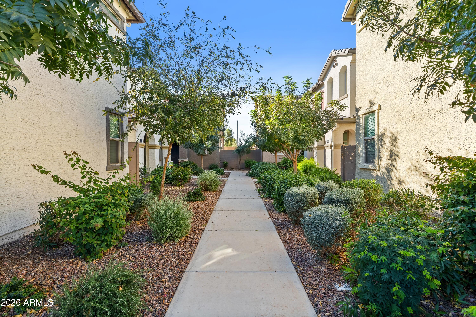
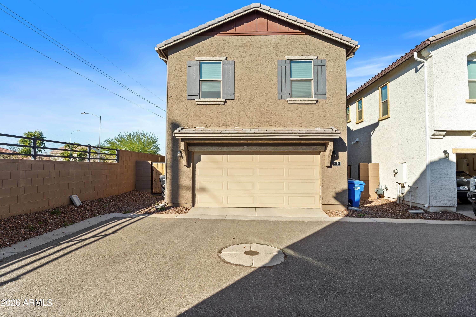
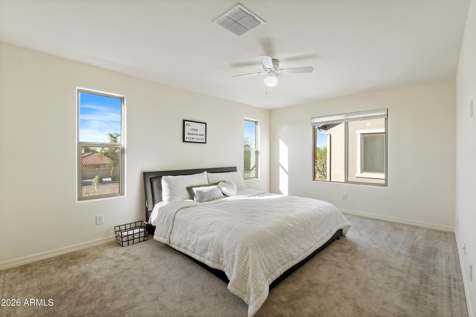
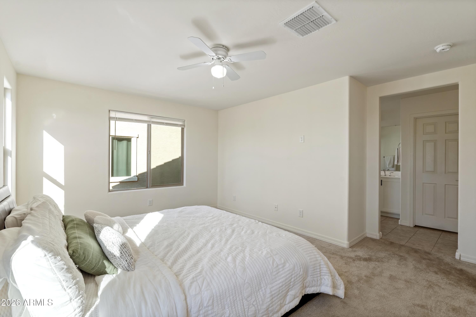
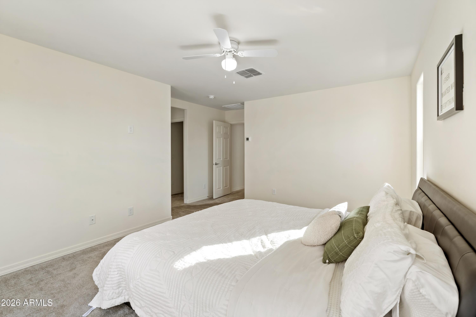
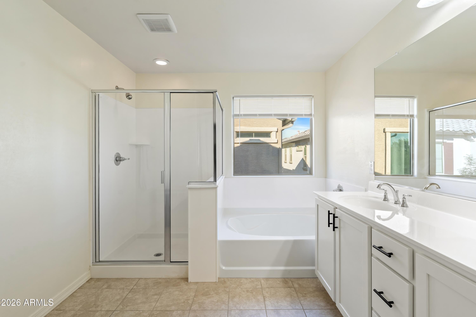
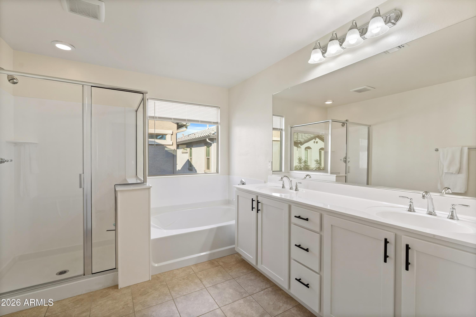
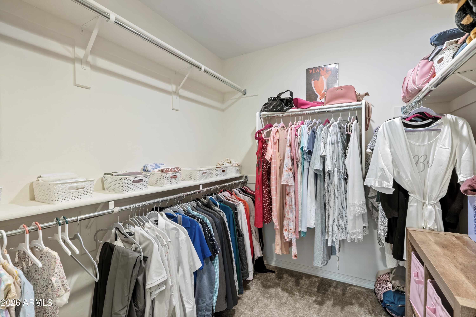
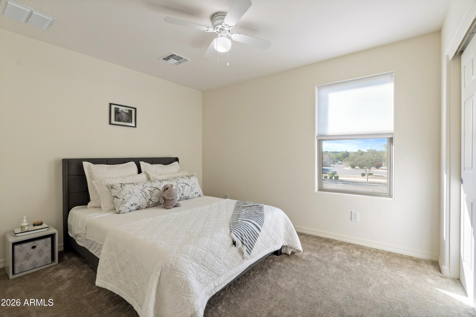
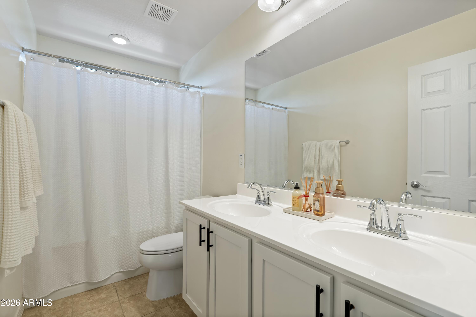
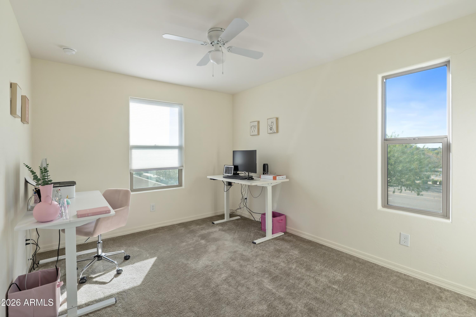
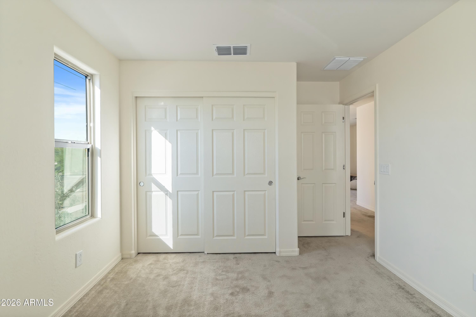
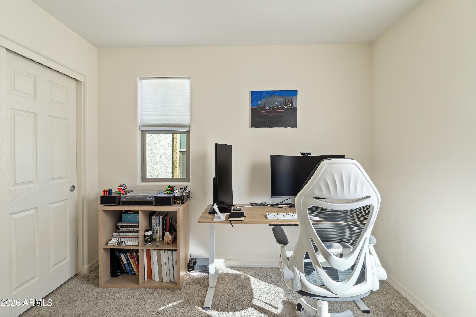
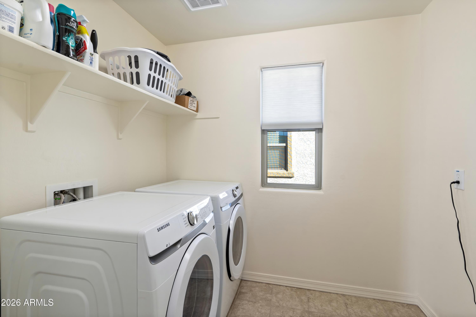
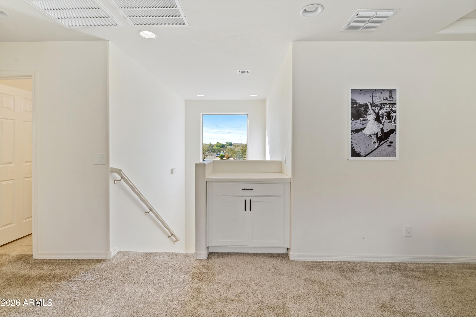
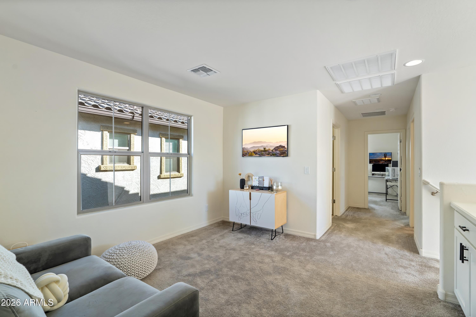
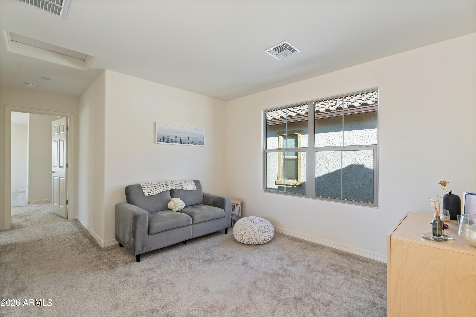
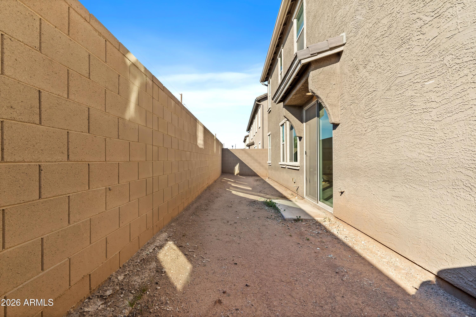
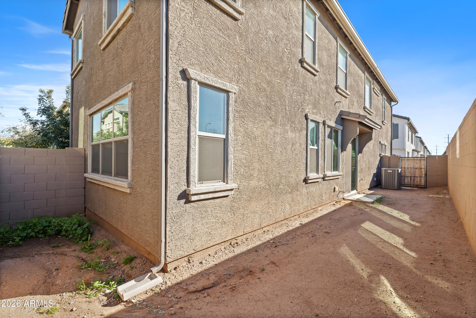
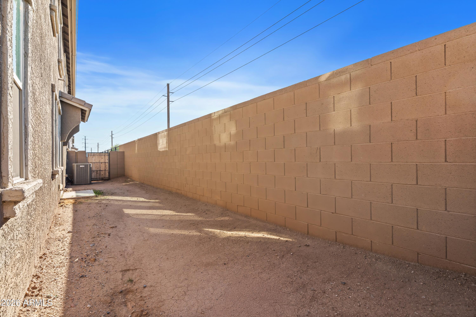
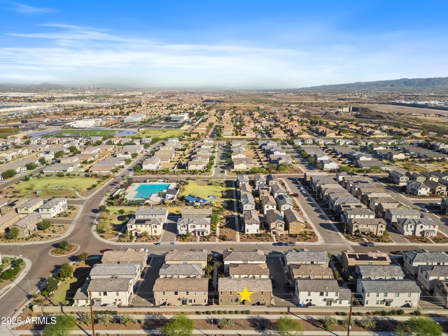
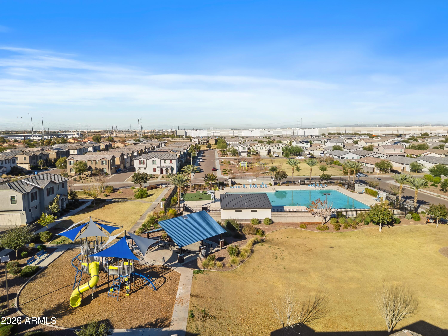
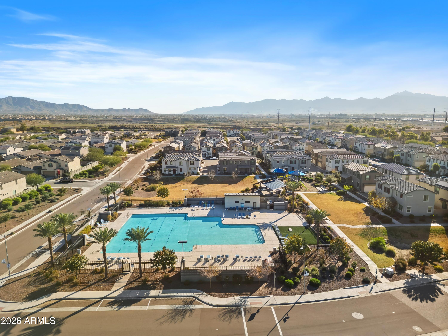
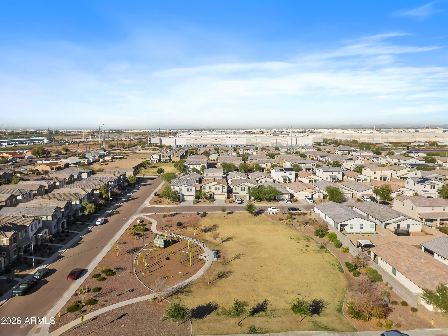
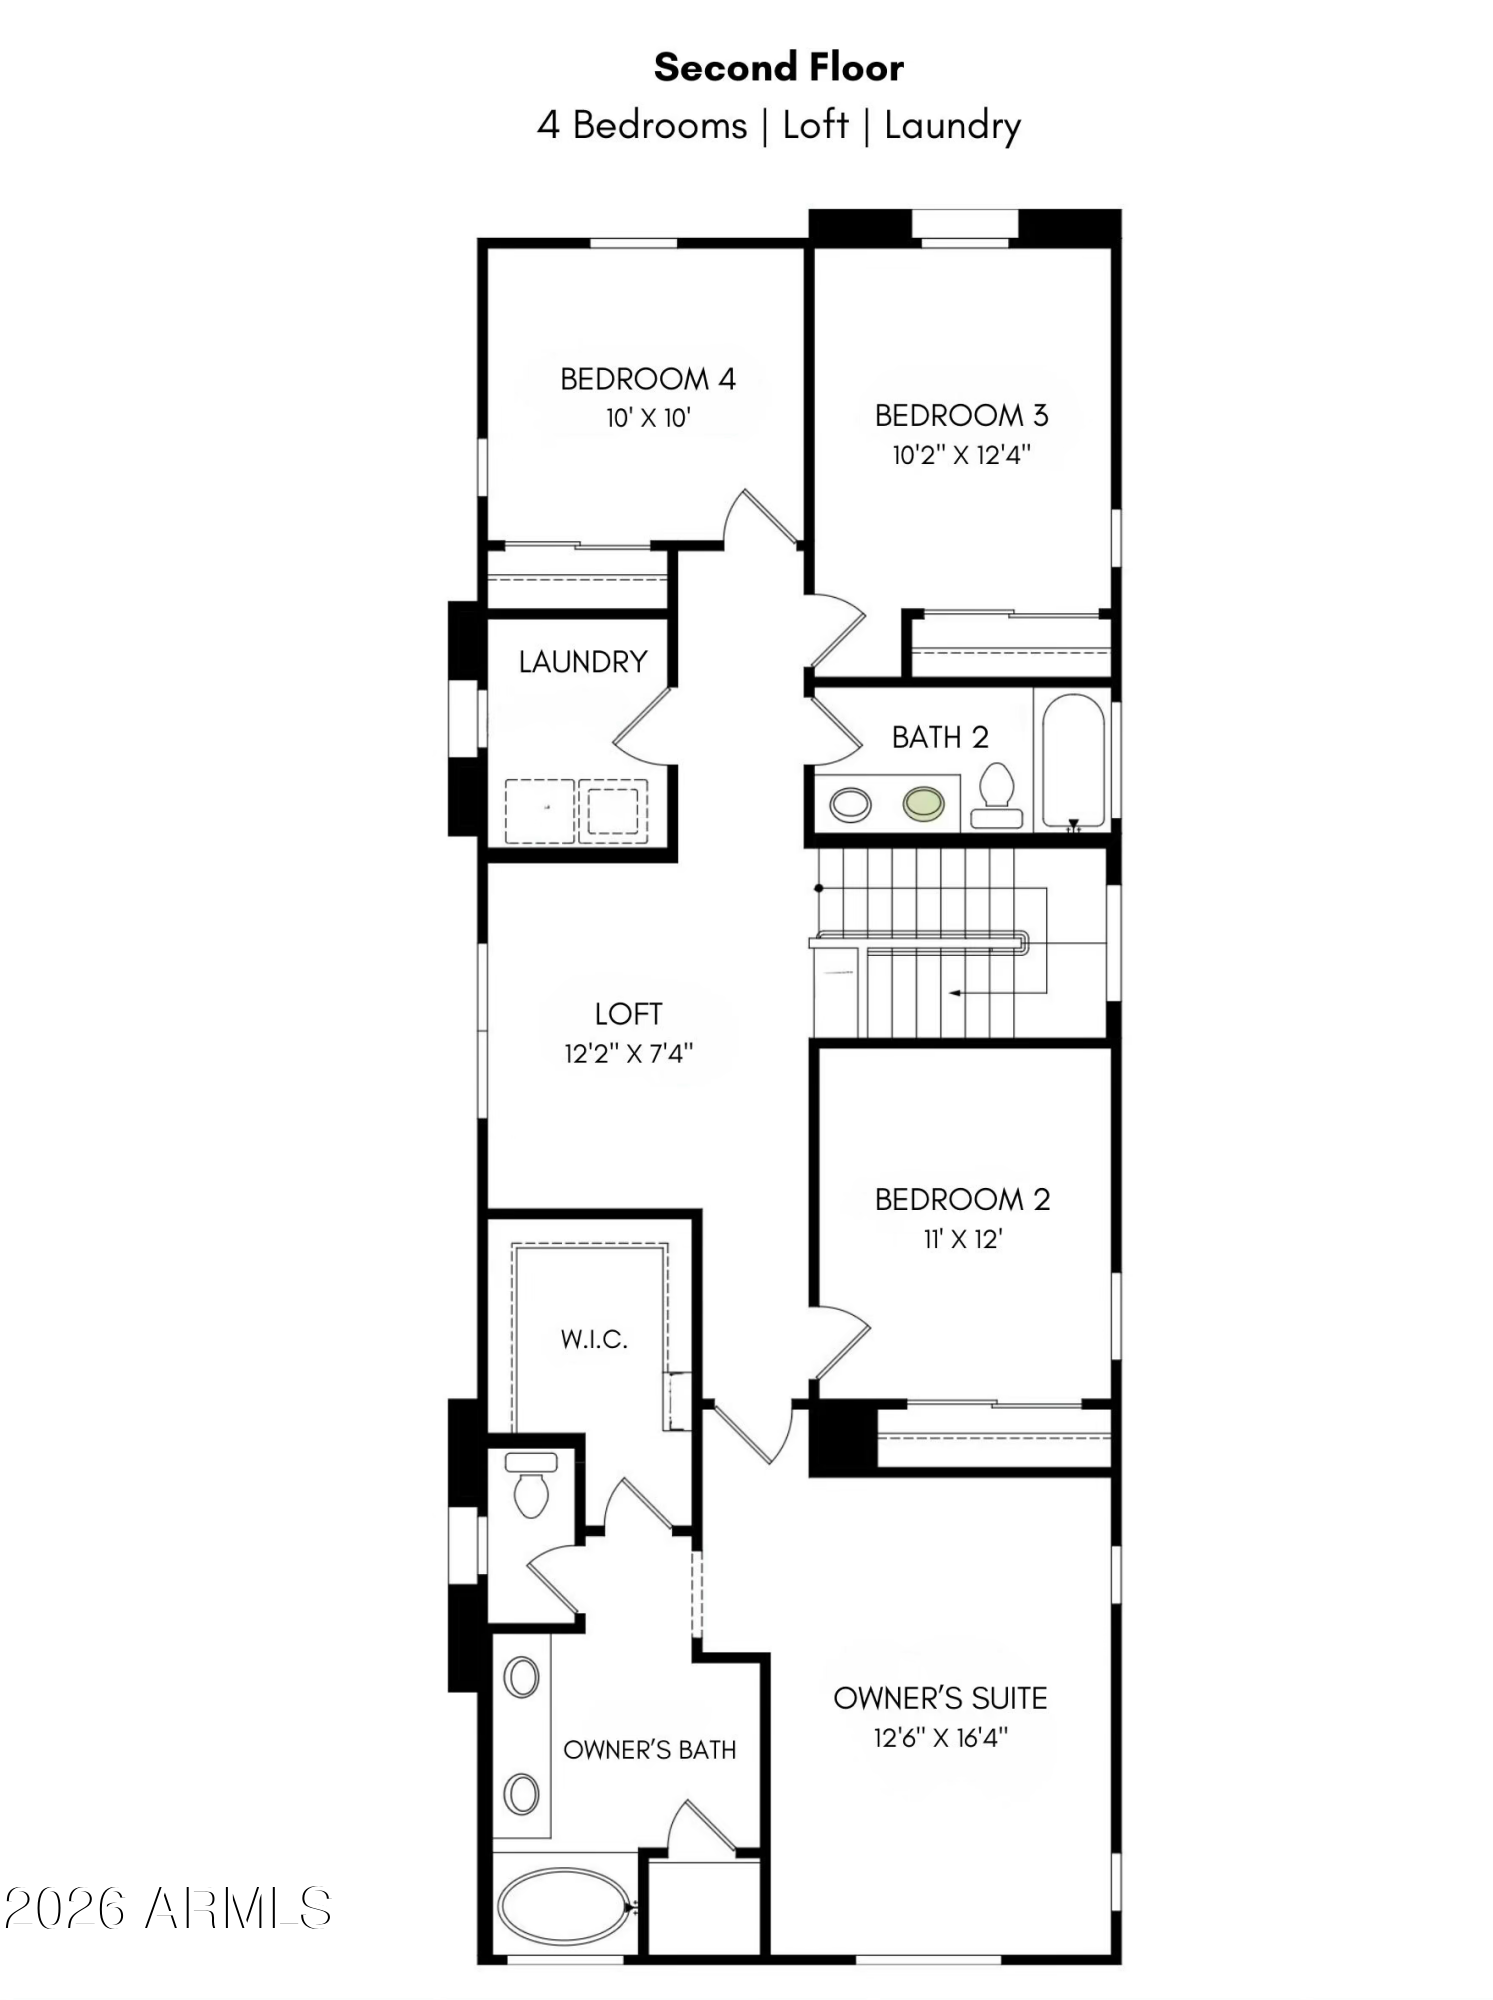
Upstairs, soft carpeting leads to a versatile loft space ideal for a media room, home office, or lounge. The primary suite offers a spacious walk-in closet and a well-appointed ensuite with an oversized dual vanity. The backyard is a true canvas with no rear neighbors, providing rare privacy and endless potential. Additional features include a 2-car attached garage with EV charging, spacious laundry room with high-end Samsung appliances, plus quick access to the 202 and I-10 for an effortless commute. Enjoy resort-style community amenities including a large pool, playground, and scenic walking trails. A fantastic opportunity you won't want to miss.

4
beds

3
baths

2,050 Sq.Ft. LIVING AREA

2,605 Sq.Ft. lot

Features & Amenities

Interior

  • total bedrooms4
  • Total bathrooms3
  • full bathrooms2
  • half bathroom1
  • Laundry room Inside, Engy Star (See Rmks)
  • Flooring Carpet, Tile
  • APPLIANCES Dryer, Washer, Gas Stub for Range, Refrigerator, Built-in Microwave, Dishwasher, Disposal, Gas Range, Gas Oven, Gas Cooktop
  • other interior Features Quartz Countertops, High Speed Internet, Double Vanity, Upstairs, 9 Flat Ceilings, Kitchen Island, Pantry, Full Bth Master Bdrm, Separate Shwr Tub

Area & Lot

  • Status Sold
  • Date Sold June 9, 2026
  • Living Area2,050 Sq.Ft.
  • Lot Area2,605 Sq.Ft.
  • MLS® ID6968346
  • TypeResidential
  • YEAR BUILT2022
  • NeighborhoodTroon North
  • Elementary SchoolRiverside Traditional School
  • Middle SchoolKings Ridge School
  • High SchoolBetty Fairfax High School
  • School DistrictPhoenix Union High School District

Exterior

  • STORIES2
  • Garage Space2.0
  • water SourceCity Water
  • roofTile, Concrete
  • lot featuresNorth/South Exposure, Corner Lot, Desert Front, Dirt Back, Gravel/Stone Front
  • parkingAttached Garage, Direct Access, Electric Vehicle Charging Station(s)
  • HEAT TYPENatural Gas
  • AIR CONDITIONINGCentral Air, Ceiling Fan(s)
  • sewerPublic Sewer

Financial

  • Sales Price$390,000
  • Real Estate Tax $2,163/yr
  • HOA $140/mo

Work With Marina

Discover a personalized approach to Scottsdale real estate with Marina Gamez. Get expert guidance and dedicated service from start to finish.

Follow Me on Instagram