413 E WASHINGTON Avenue B
SEE ALL PHOTOS
413 E WASHINGTON Avenue B
Courtesy of Russ Lyon Sotheby's International Realty, Adam Prather Listing Contact: 480-287-5200 
Sold

413 E WASHINGTON Avenue B

413 E WASHINGTON Avenue B, Gilbert, AZ 85234

$240,000
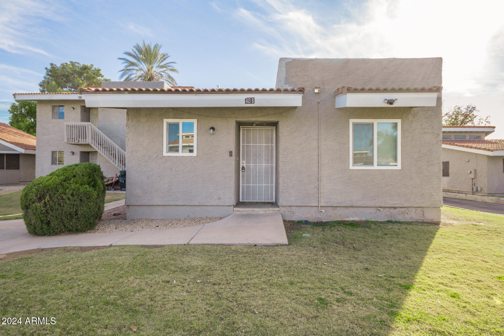
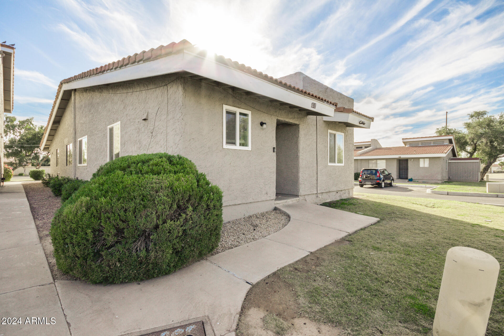
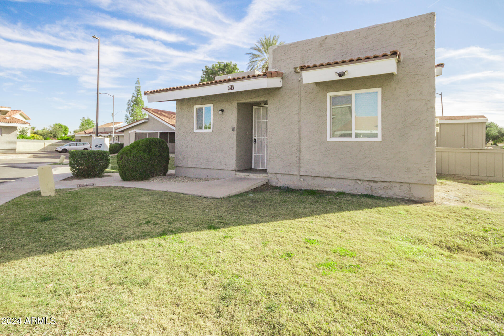
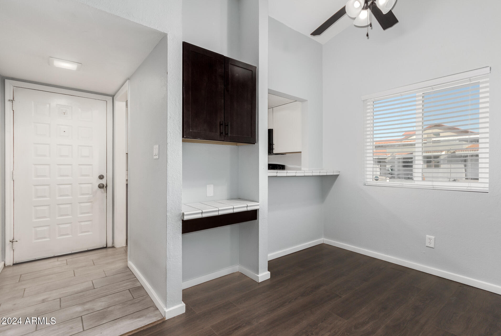
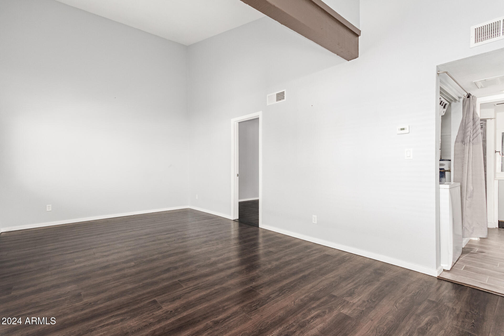
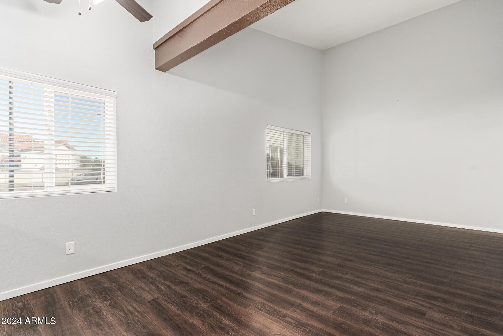
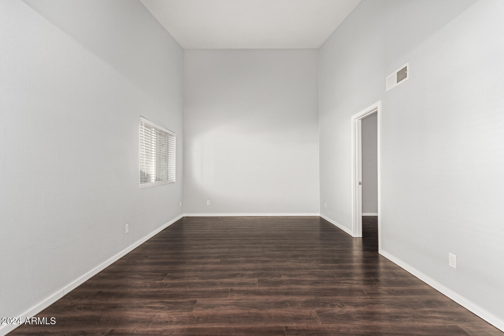
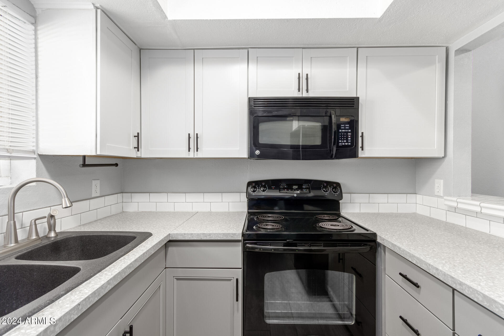
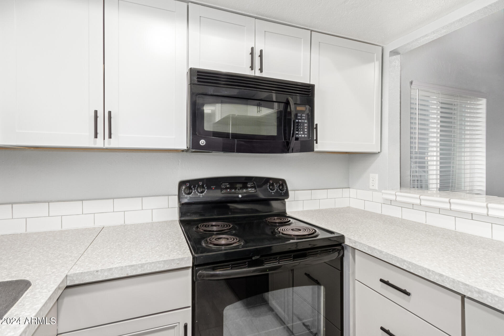
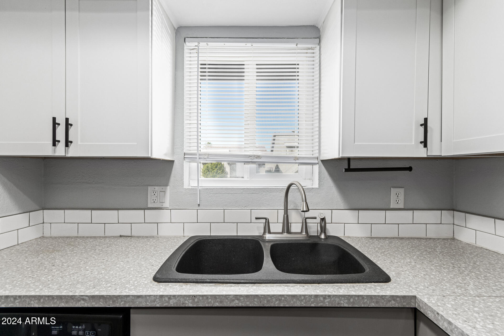
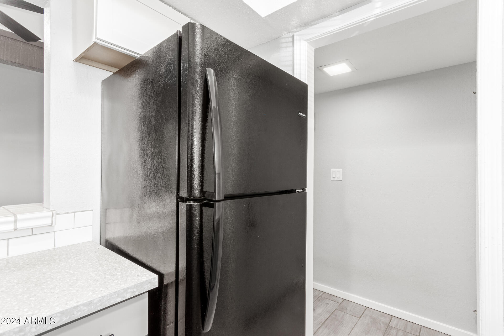
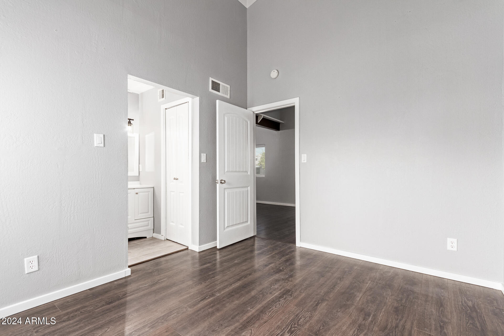
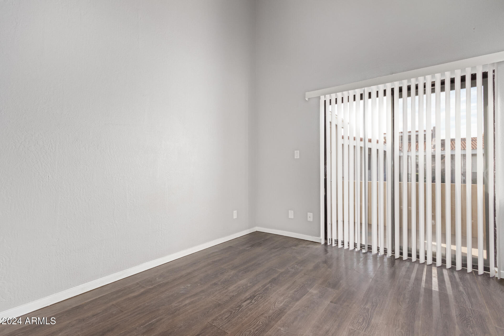
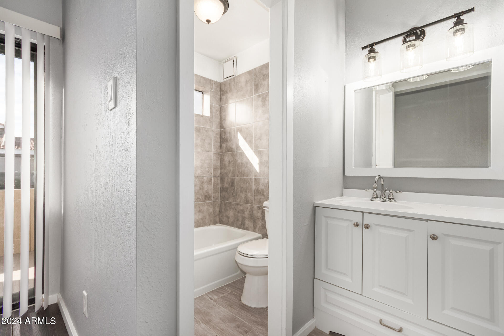
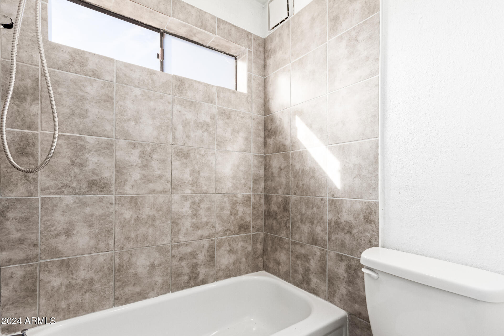
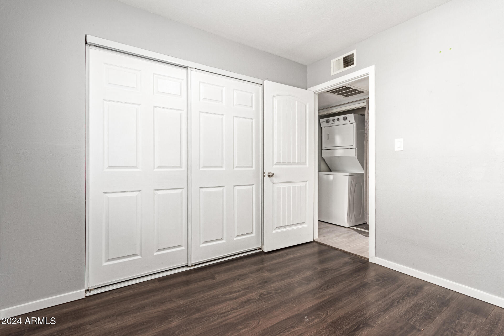
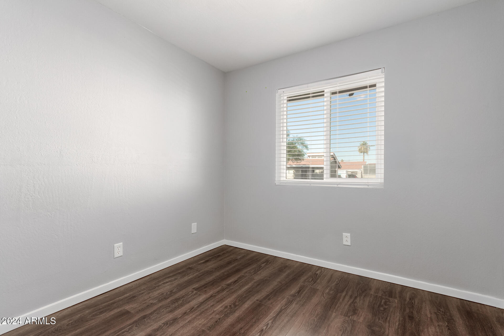
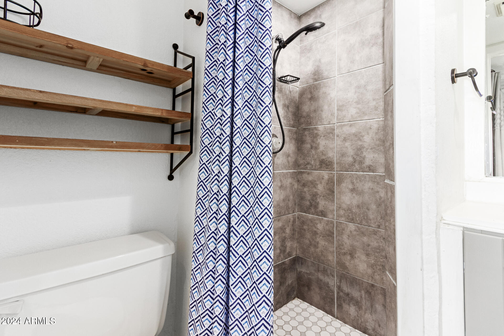
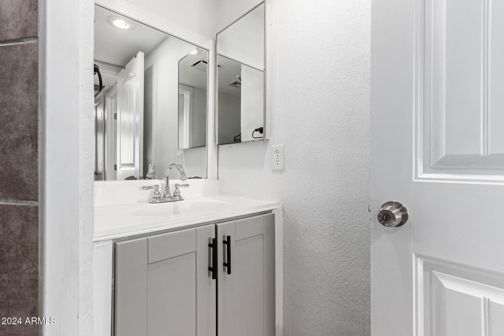
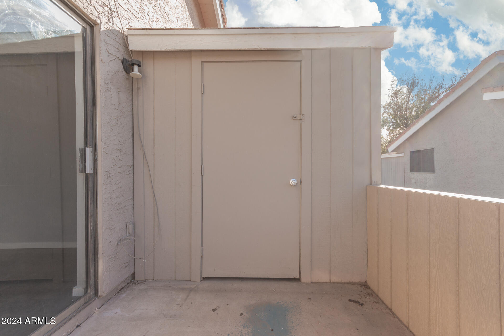
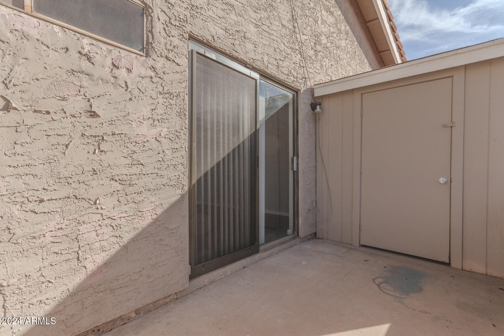
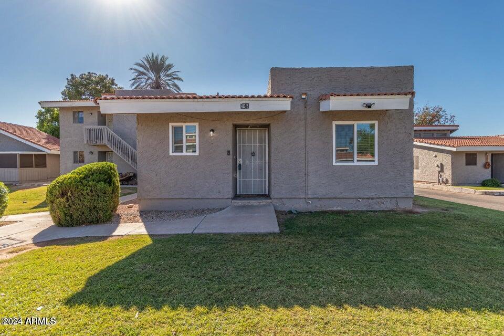
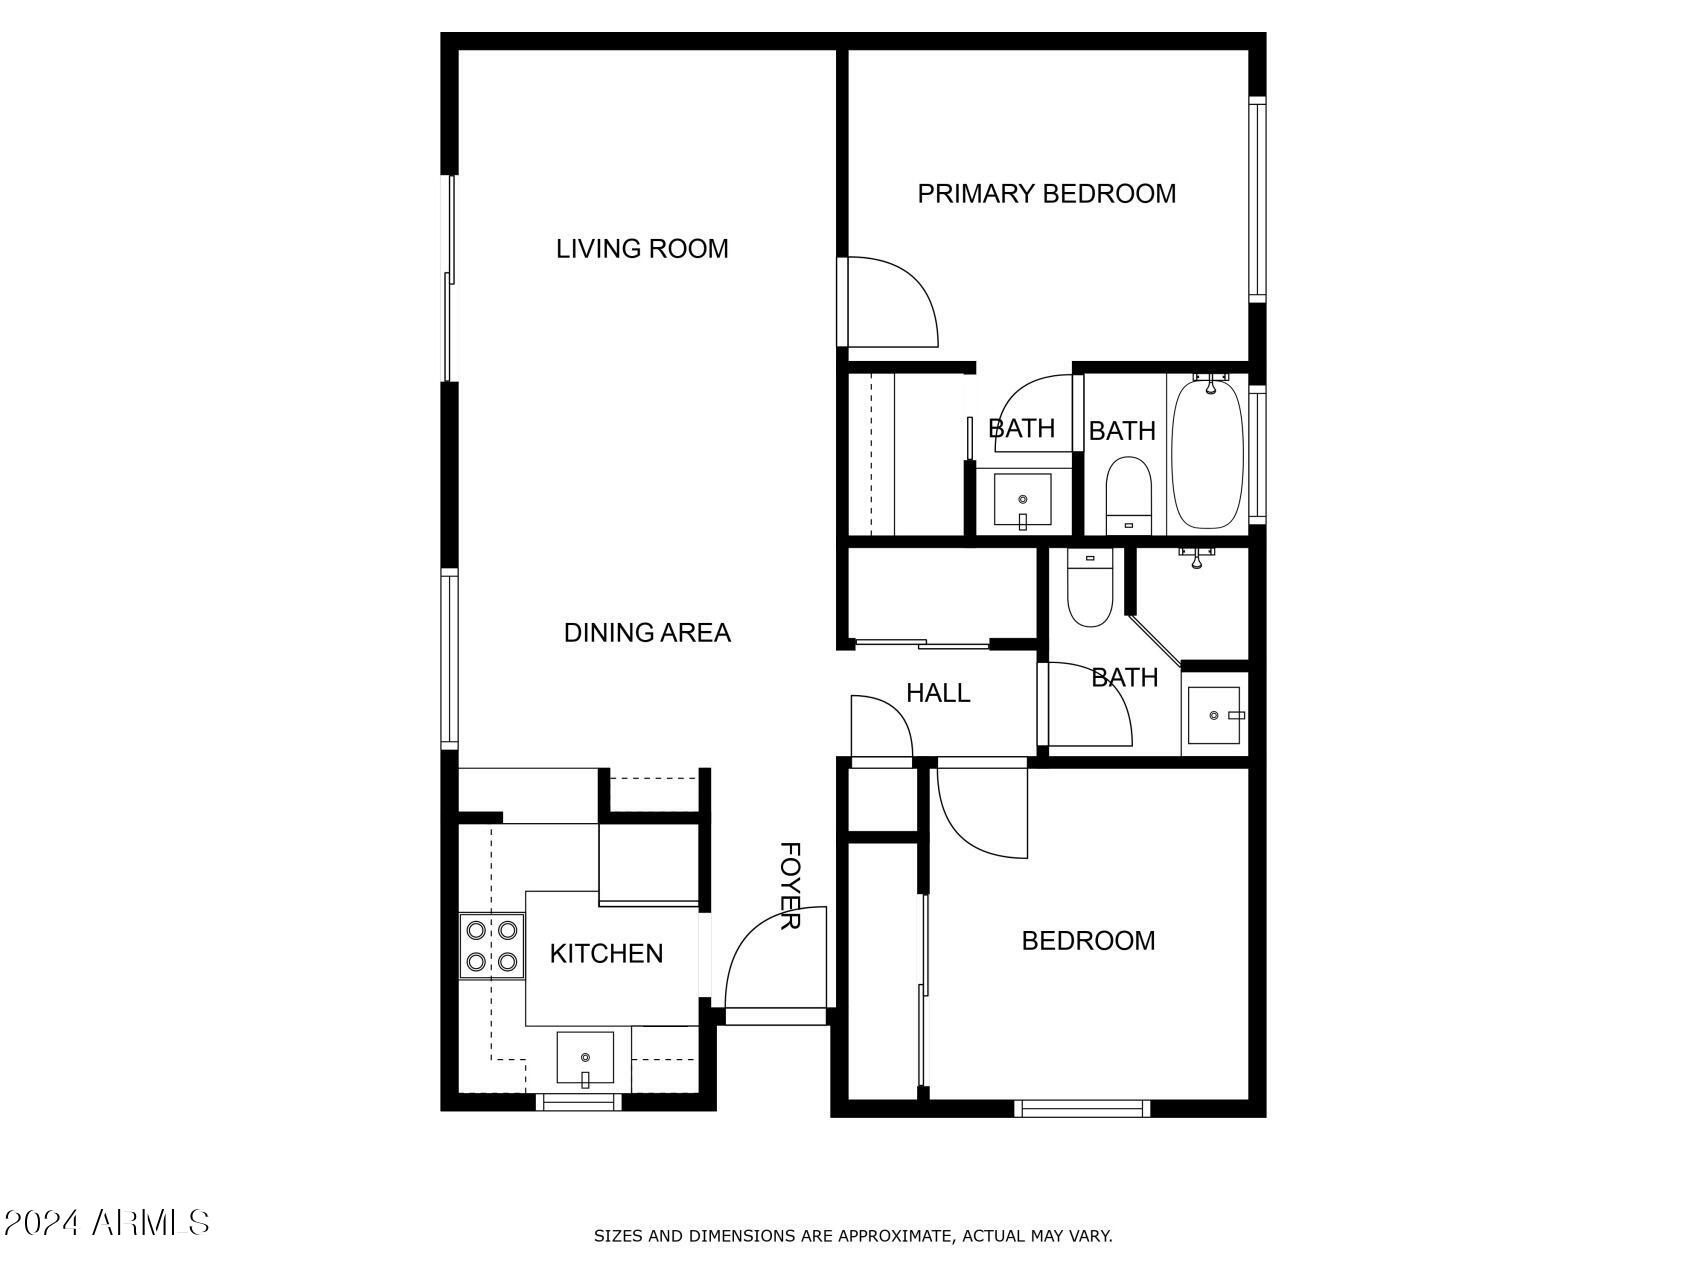
Welcome to this charming 2-bed, 2-bath townhome in Meadowbrook Village! Perfect for first-time buyers or investors, this upgraded gem combines modern style & comfort. The inviting interior features tall ceilings, neutral paint, & wood-look flooring t/out. With N/S exposure, the home is bathed in natural light. You'll love the perfectly flowing living & dining room paired with an exposed beam & a built-in desk! The kitchen features built-in appliances, subway tile backsplash, white shaker cabinetry, and a pass-through window w/breakfast bar. Enter the main bedroom to find a full bathroom for added ease. Its sliding doors open to the private patio, where you can relax while enjoying BBQ. The attached storage closet is an extra perk. Just minutes from vibrant Downtown Gilbert! Move-in ready!

2
beds

2
baths

813 Sq.Ft. LIVING AREA

818 Sq.Ft. lot

Adam Prather

Features & Amenities

Interior

  • total bedrooms2
  • Total bathrooms2
  • Flooring Laminate, Tile
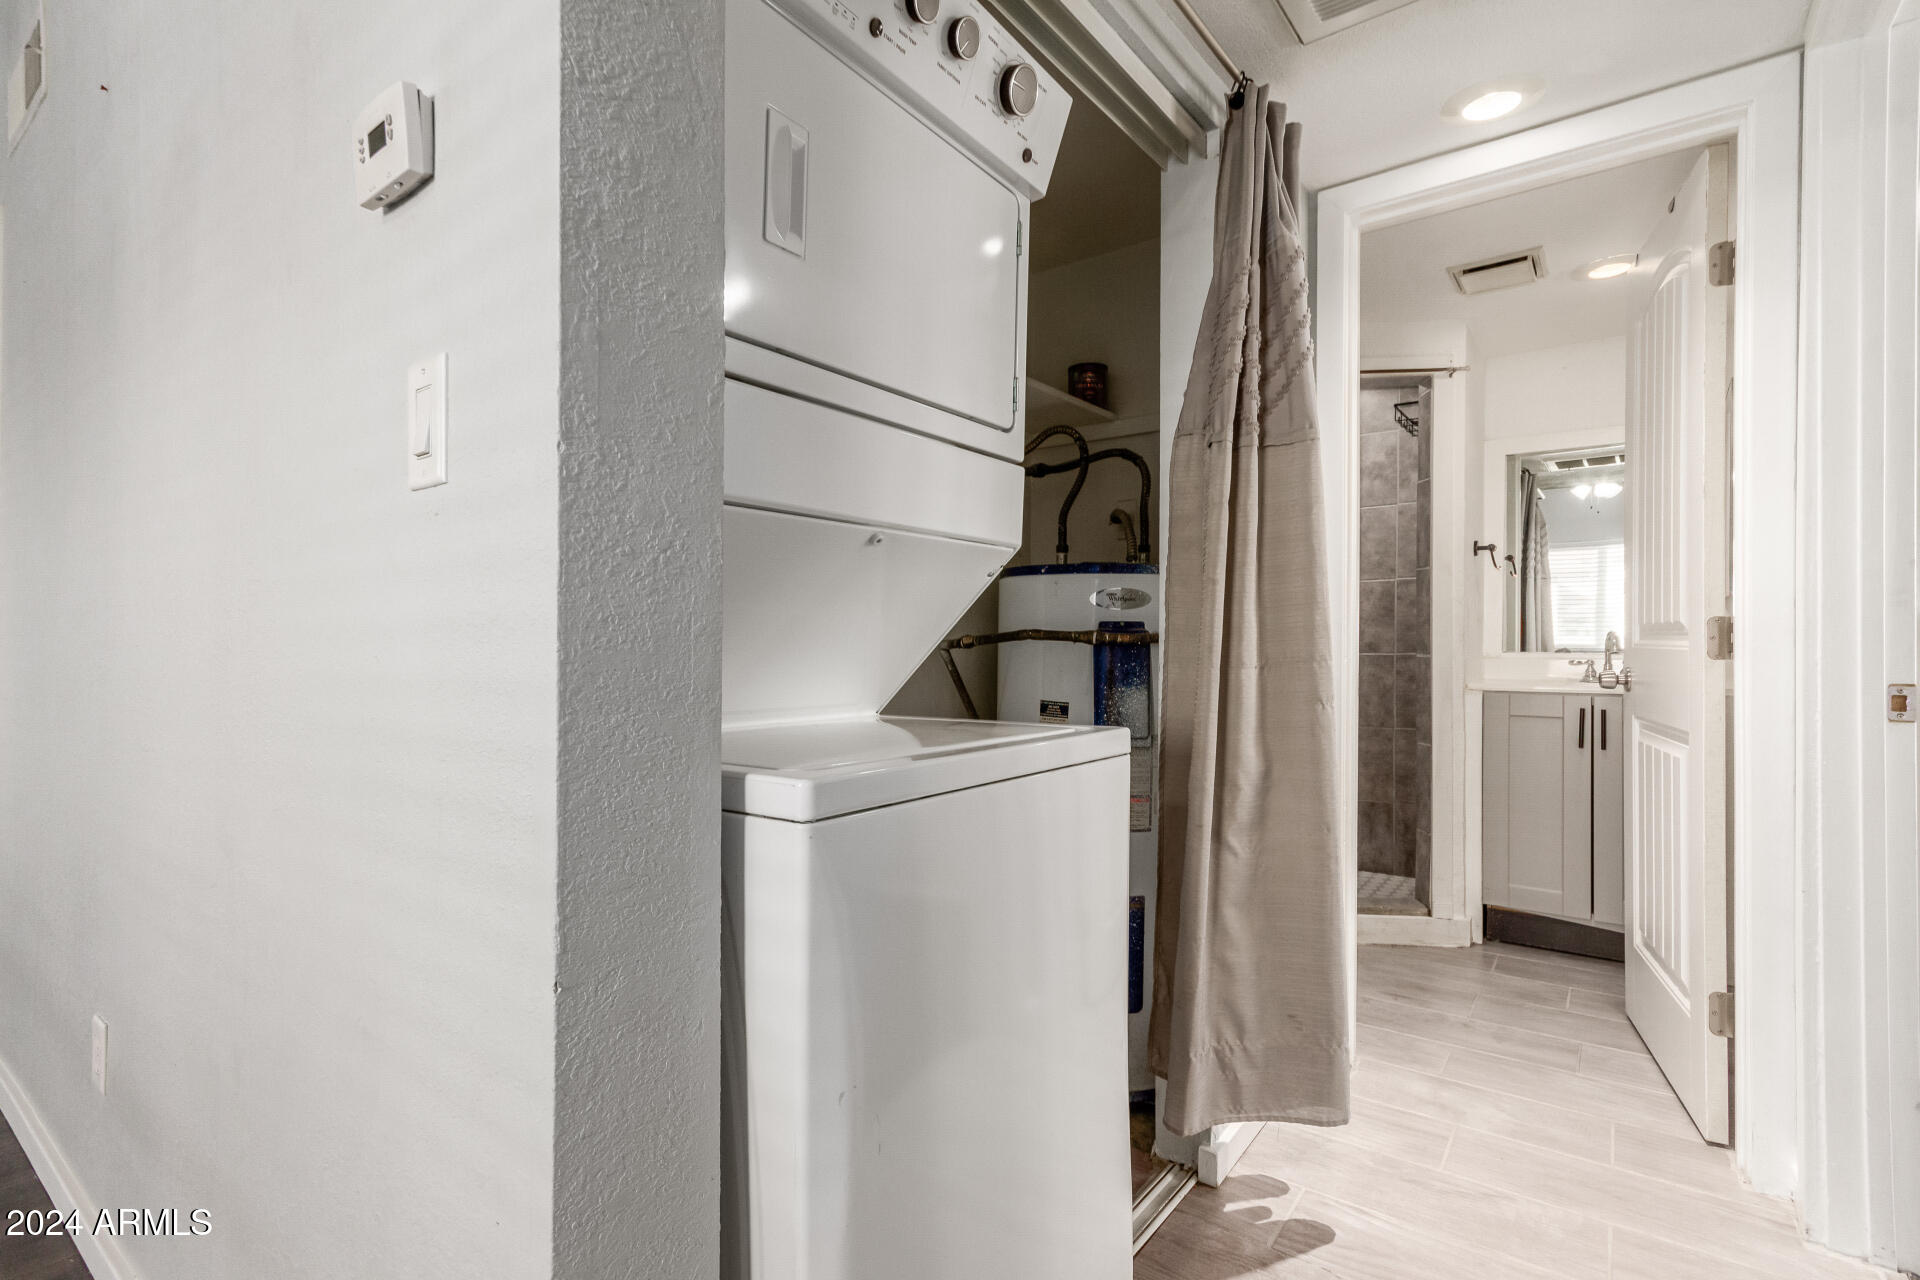
  • APPLIANCES Dryer, Washer, Refrigerator, Built-in Microwave, Dishwasher, Disposal, Electric Cooktop
  • other interior Features Master Downstairs, 3/4 Bath Master Bdrm

Area & Lot

  • Status Sold
  • Date Sold March 7, 2025
  • Living Area813 Sq.Ft.
  • Lot Area818 Sq.Ft.
  • MLS® ID6786440
  • TypeTownhouse
  • YEAR BUILT1982
  • Architecture StylesSpanish
  • Elementary SchoolBurk Elementary School
  • Middle SchoolGilbert Junior High School
  • High SchoolGilbert High School
  • School DistrictGilbert Unified District

Exterior

  • STORIES1
  • water SourceCity Water
  • PoolNone
  • roofTile
  • lot featuresGrass Front
  • parkingAssigned
  • HEAT TYPEElectric
  • AIR CONDITIONINGCentral Air, Ceiling Fan(s)
  • sewerPublic Sewer

Financial

  • Sales Price$240,000
  • Real Estate Tax $464/yr
  • HOA $250/mo

Work With Marina

Discover a personalized approach to Scottsdale real estate with Marina Gamez. Get expert guidance and dedicated service from start to finish.

Follow Me on Instagram