4151 E MERCER Lane
4151 E MERCER Lane
4151 E MERCER Lane
4151 E MERCER Lane
4151 E MERCER Lane
4151 E MERCER Lane
4151 E MERCER Lane
4151 E MERCER Lane
4151 E MERCER Lane
4151 E MERCER Lane
4151 E MERCER Lane
4151 E MERCER Lane
4151 E MERCER Lane
4151 E MERCER Lane
4151 E MERCER Lane
4151 E MERCER Lane
4151 E MERCER Lane
4151 E MERCER Lane
4151 E MERCER Lane
4151 E MERCER Lane
4151 E MERCER Lane
4151 E MERCER Lane
4151 E MERCER Lane
4151 E MERCER Lane
4151 E MERCER Lane
4151 E MERCER Lane
4151 E MERCER Lane
4151 E MERCER Lane
4151 E MERCER Lane
4151 E MERCER Lane
4151 E MERCER Lane
4151 E MERCER Lane
4151 E MERCER Lane
4151 E MERCER Lane
4151 E MERCER Lane
4151 E MERCER Lane
4151 E MERCER Lane
4151 E MERCER Lane
4151 E MERCER Lane
4151 E MERCER Lane
4151 E MERCER Lane
4151 E MERCER Lane
4151 E MERCER Lane
4151 E MERCER Lane
4151 E MERCER Lane
4151 E MERCER Lane
4151 E MERCER Lane
4151 E MERCER Lane
4151 E MERCER Lane
4151 E MERCER Lane
4151 E MERCER Lane
4151 E MERCER Lane
4151 E MERCER Lane
4151 E MERCER Lane
4151 E MERCER Lane
4151 E MERCER Lane
4151 E MERCER Lane
4151 E MERCER Lane
4151 E MERCER Lane
SEE ALL PHOTOS
4151 E MERCER Lane
4151 E MERCER Lane
4151 E MERCER Lane
4151 E MERCER Lane
4151 E MERCER Lane
4151 E MERCER Lane
4151 E MERCER Lane
4151 E MERCER Lane
4151 E MERCER Lane
4151 E MERCER Lane
4151 E MERCER Lane
4151 E MERCER Lane
4151 E MERCER Lane
4151 E MERCER Lane
4151 E MERCER Lane
4151 E MERCER Lane
4151 E MERCER Lane
4151 E MERCER Lane
4151 E MERCER Lane
4151 E MERCER Lane
4151 E MERCER Lane
4151 E MERCER Lane
4151 E MERCER Lane
4151 E MERCER Lane
4151 E MERCER Lane
4151 E MERCER Lane
4151 E MERCER Lane
4151 E MERCER Lane
4151 E MERCER Lane
4151 E MERCER Lane
4151 E MERCER Lane
4151 E MERCER Lane
4151 E MERCER Lane
4151 E MERCER Lane
4151 E MERCER Lane
4151 E MERCER Lane
4151 E MERCER Lane
4151 E MERCER Lane
4151 E MERCER Lane
4151 E MERCER Lane
4151 E MERCER Lane
4151 E MERCER Lane
4151 E MERCER Lane
4151 E MERCER Lane
4151 E MERCER Lane
4151 E MERCER Lane
4151 E MERCER Lane
4151 E MERCER Lane
4151 E MERCER Lane
4151 E MERCER Lane
4151 E MERCER Lane
4151 E MERCER Lane
4151 E MERCER Lane
4151 E MERCER Lane
4151 E MERCER Lane
4151 E MERCER Lane
4151 E MERCER Lane
4151 E MERCER Lane
4151 E MERCER Lane
Courtesy of Russ Lyon Sotheby's International Realty, Adam Prather Listing Contact: 480-287-5200 
Sold

4151 E MERCER Lane

4151 E MERCER Lane, Phoenix, AZ 85028

$685,000
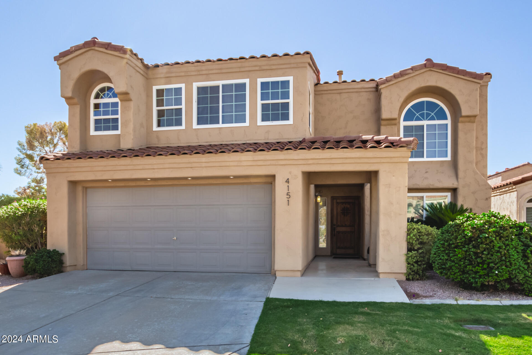
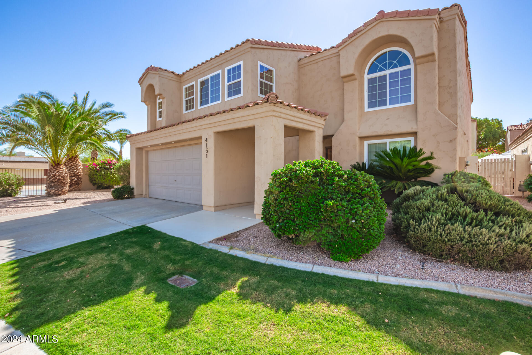
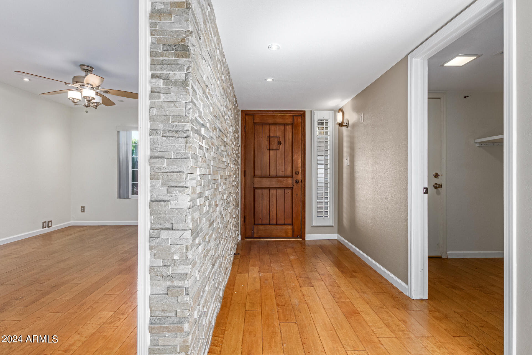
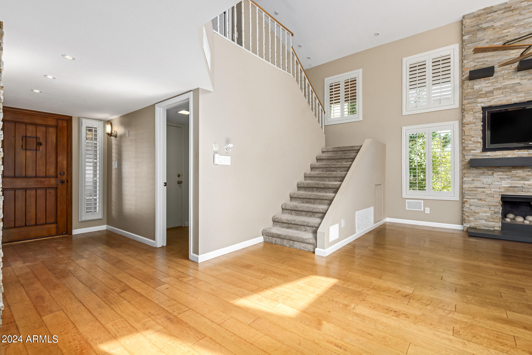
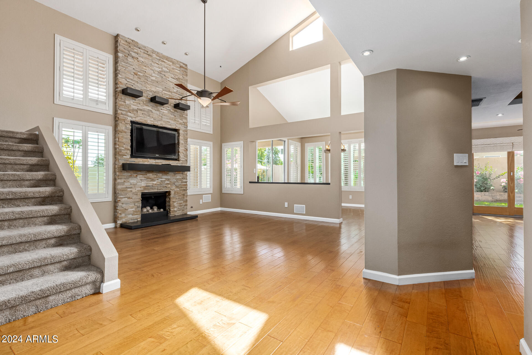
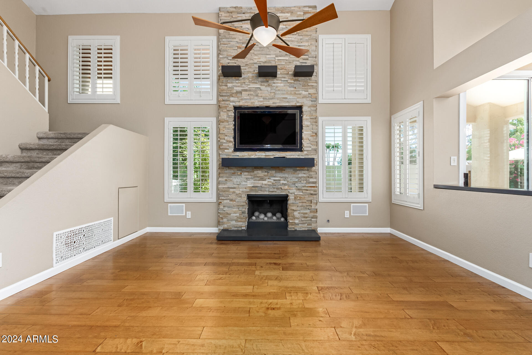
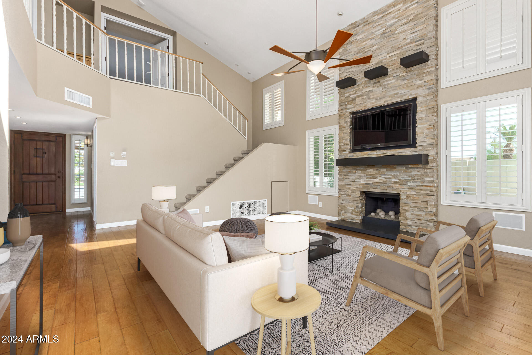
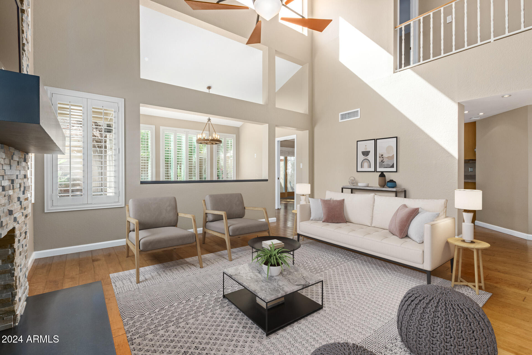
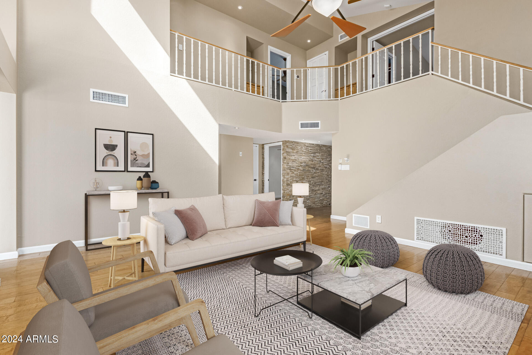
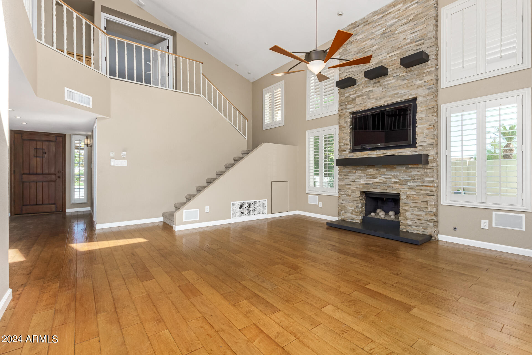
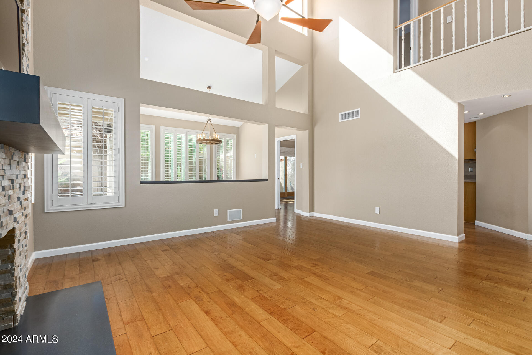
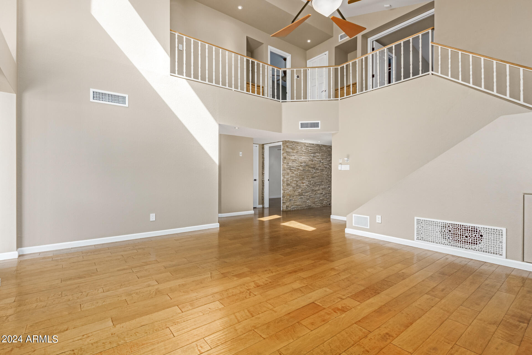
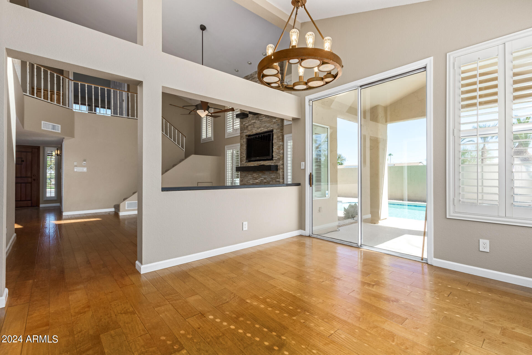
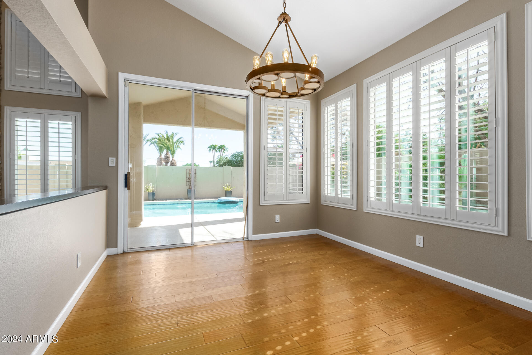
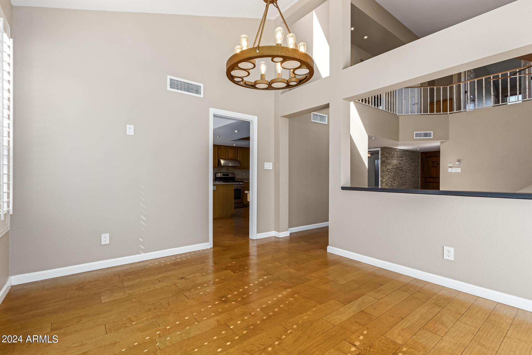
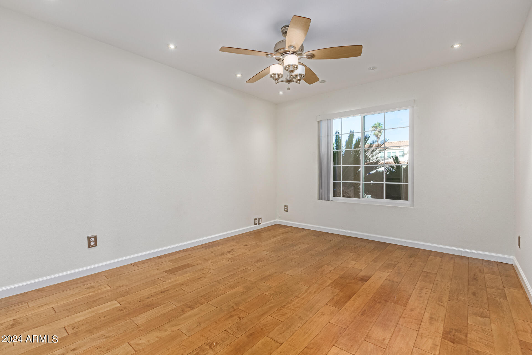
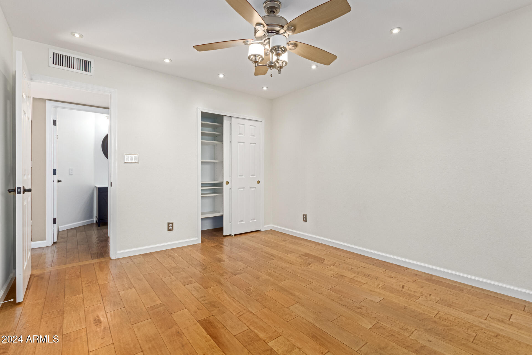
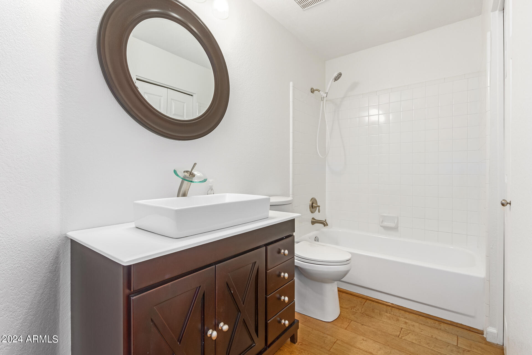
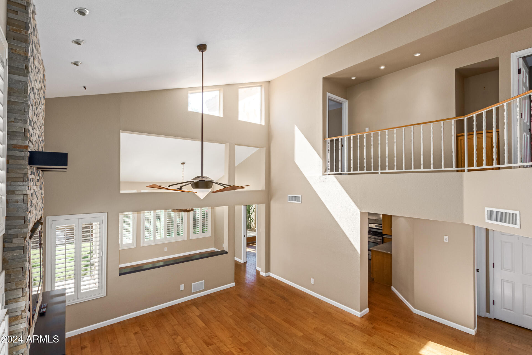
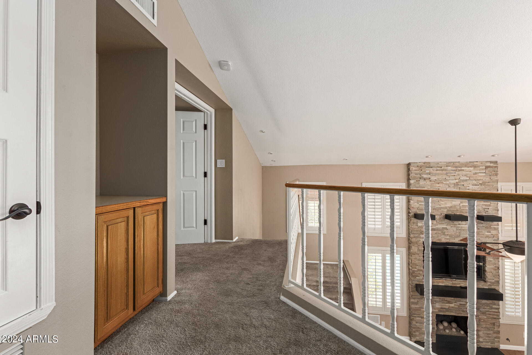
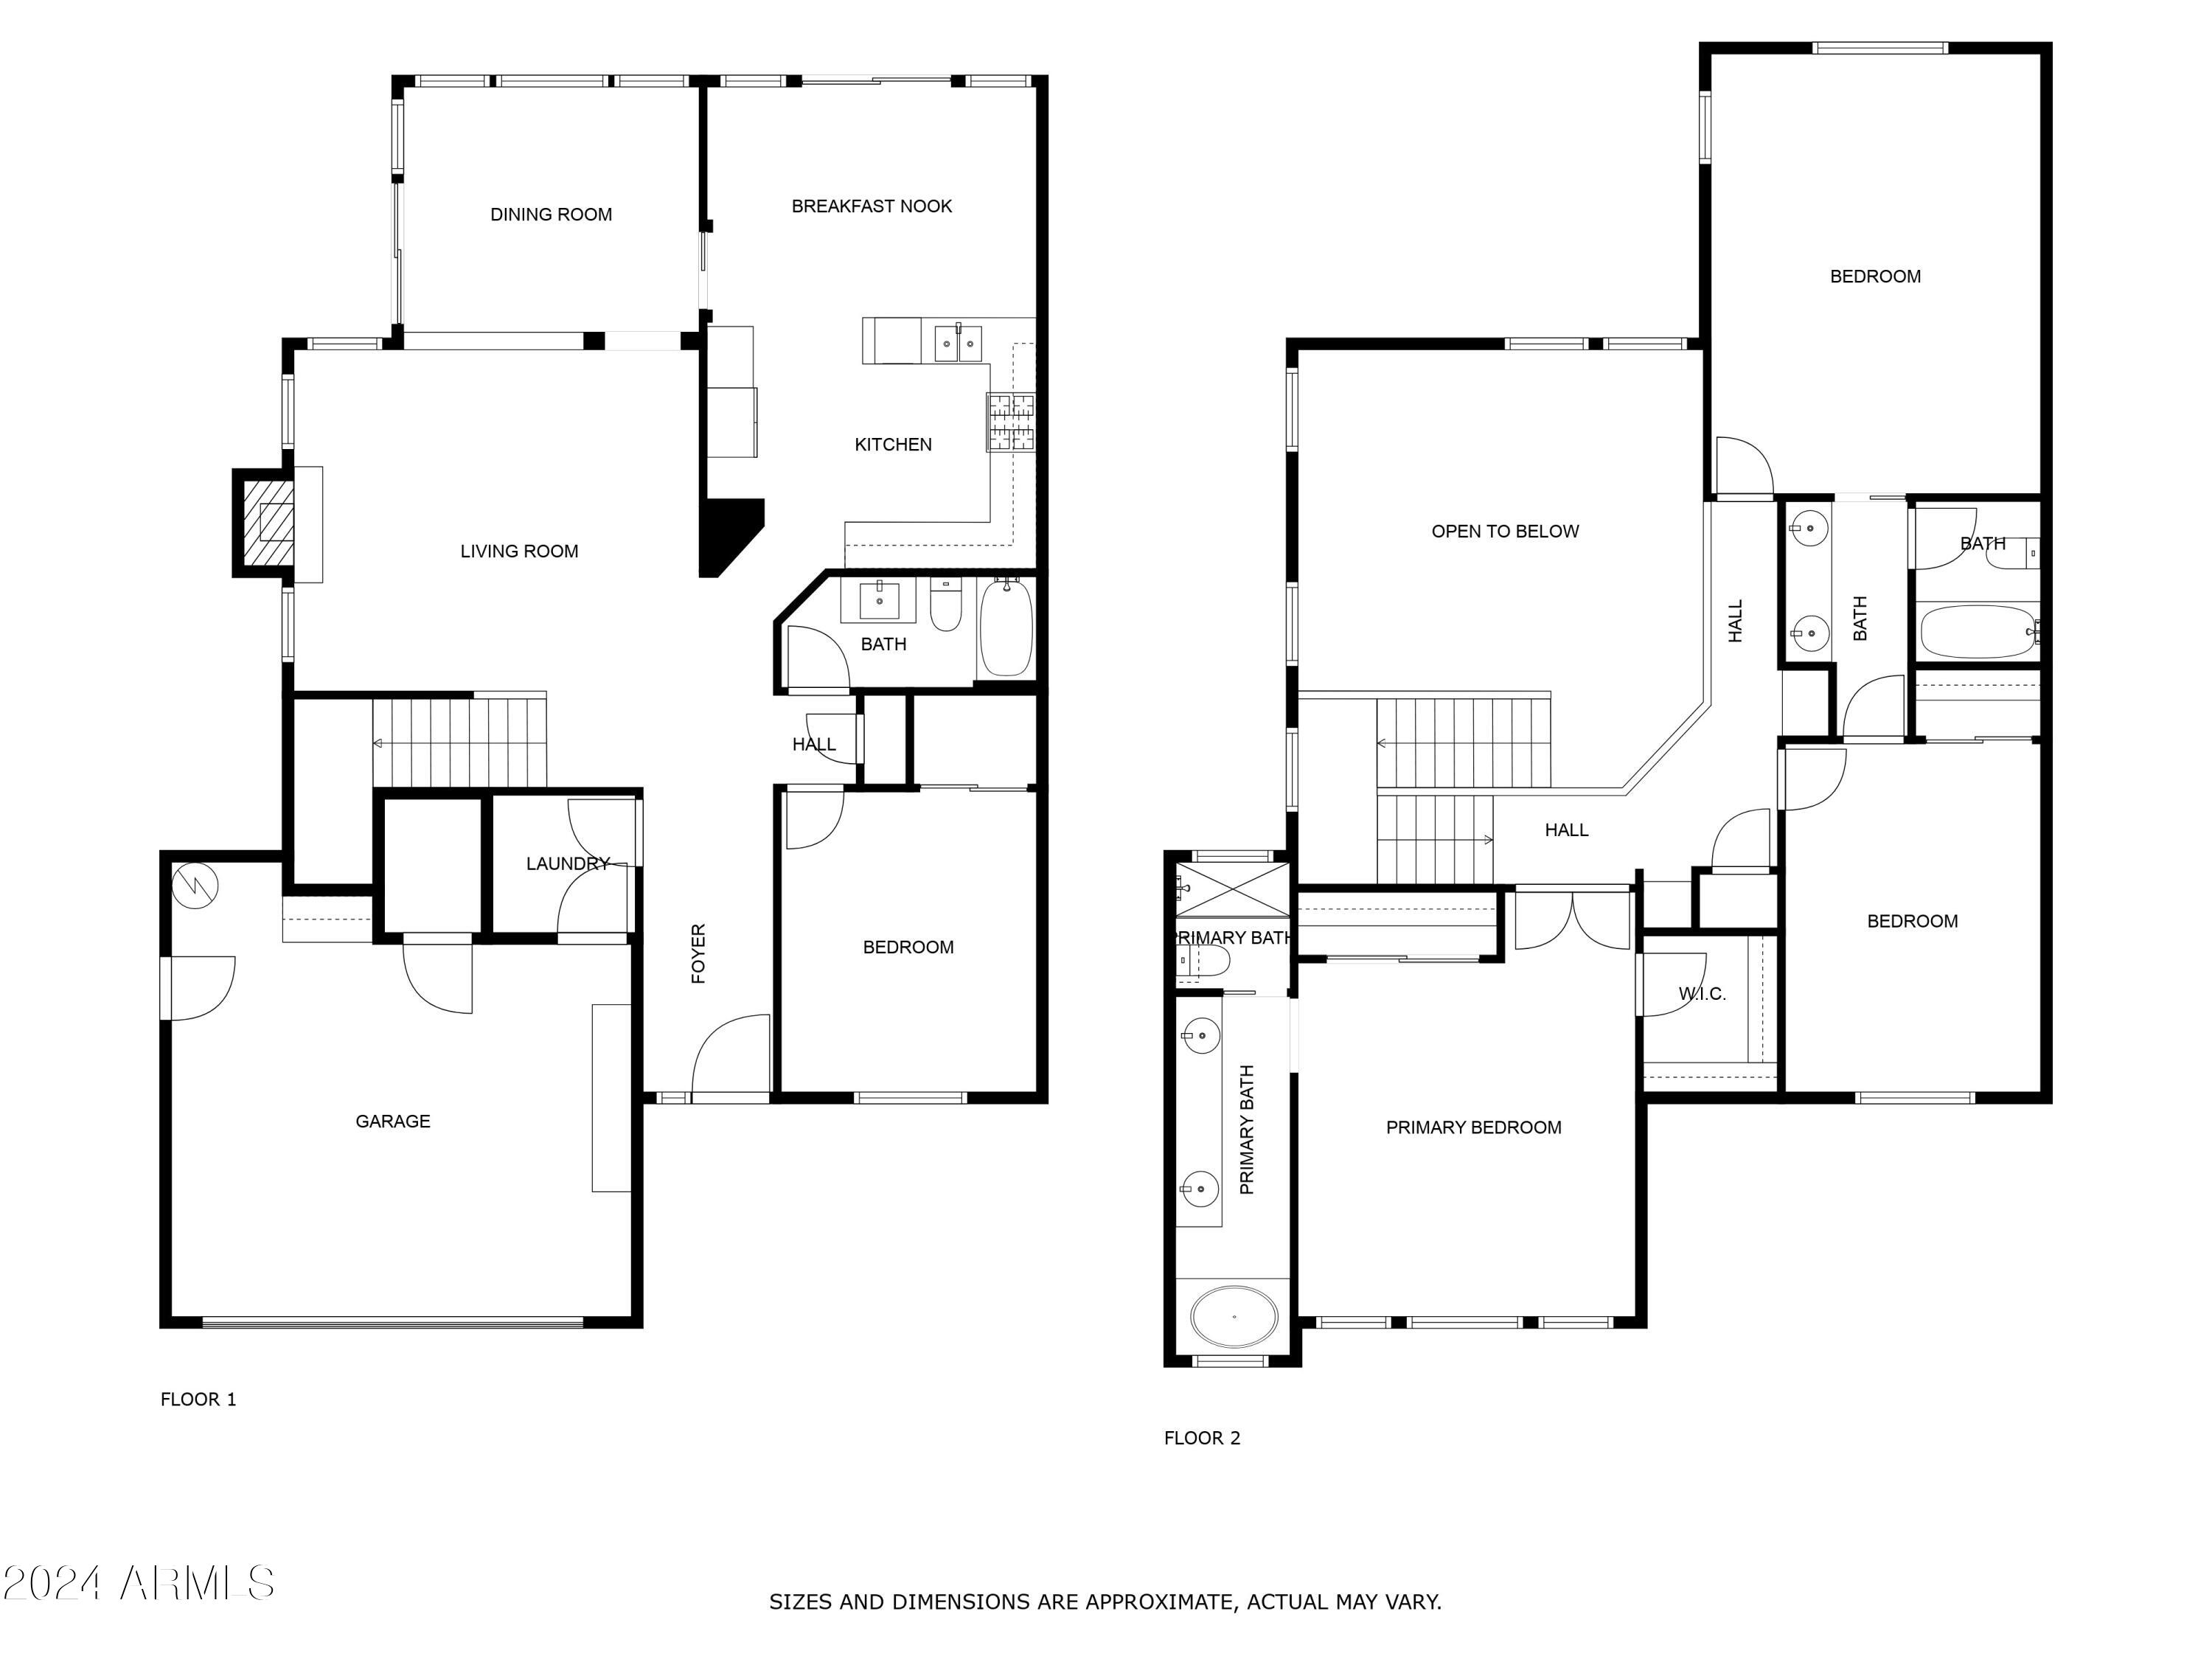
Prepare to be dazzled by this stunning two-story home nestled on a quiet cul-de-sac in North Shea Estates! This property boasts an array of standout features, starting with a beautifully upgraded interior that showcases brand NEW energy-efficient windows in the front - 10K value, REAL hardwood flooring throughout, soaring vaulted ceilings, and a downstairs bedroom and full sized bathroom. Enjoy the fresh neutral paint, elegant shutters, and integrated surround sound for a perfect ambiance in any setting. The bright living room includes a gorgeous stacked stone fireplace, while the formal dining room is ideal for hosting special occasions.

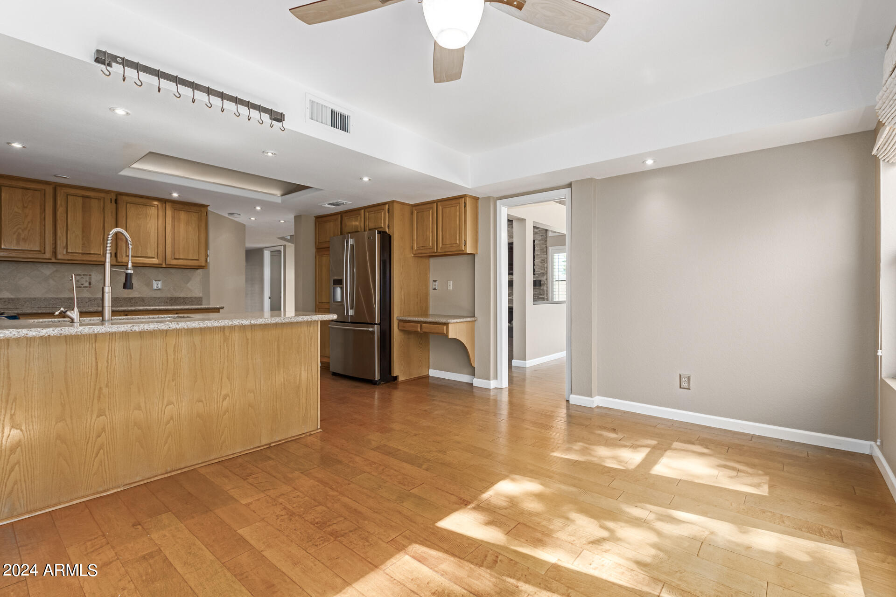
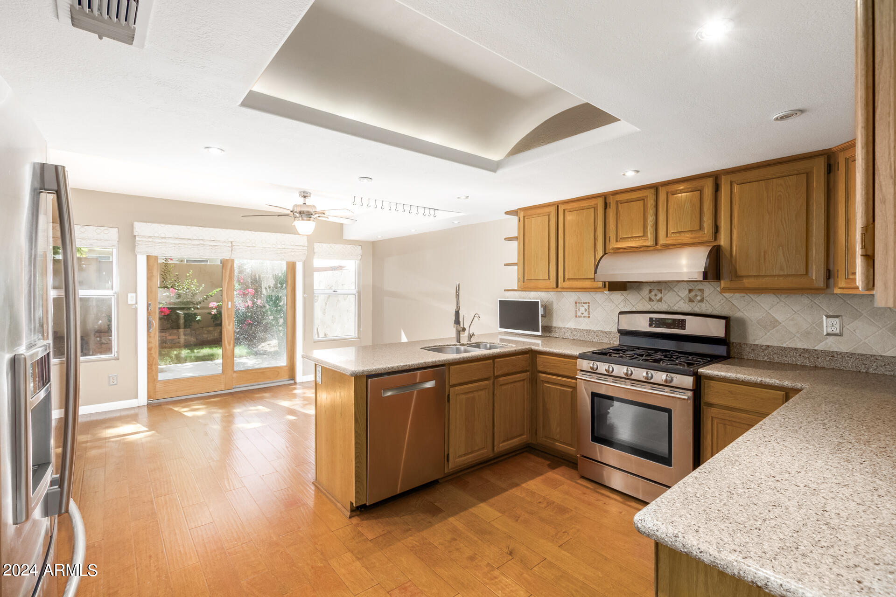
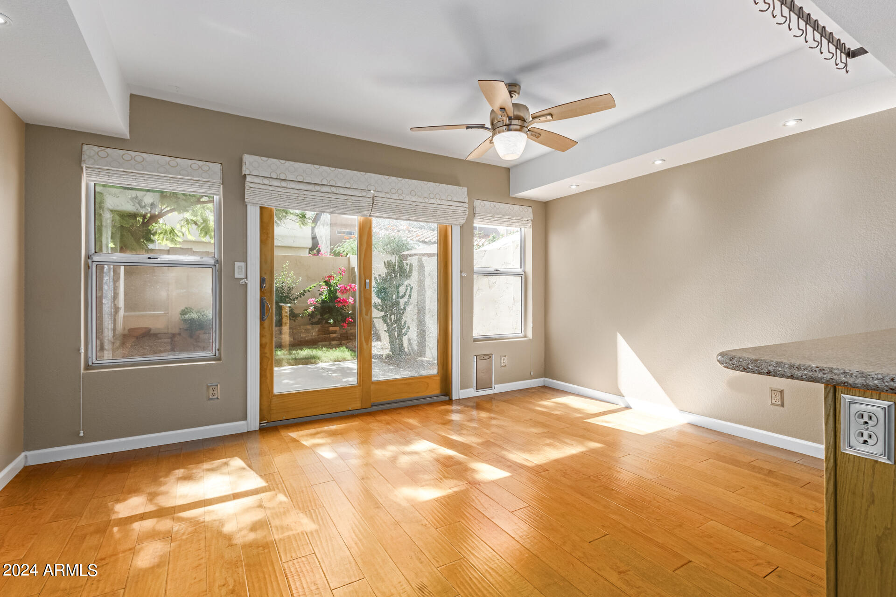
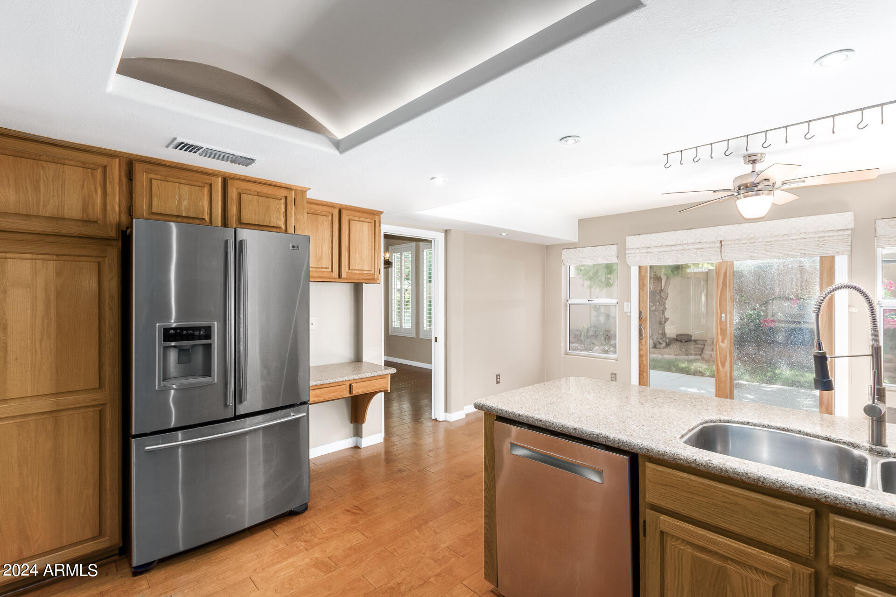
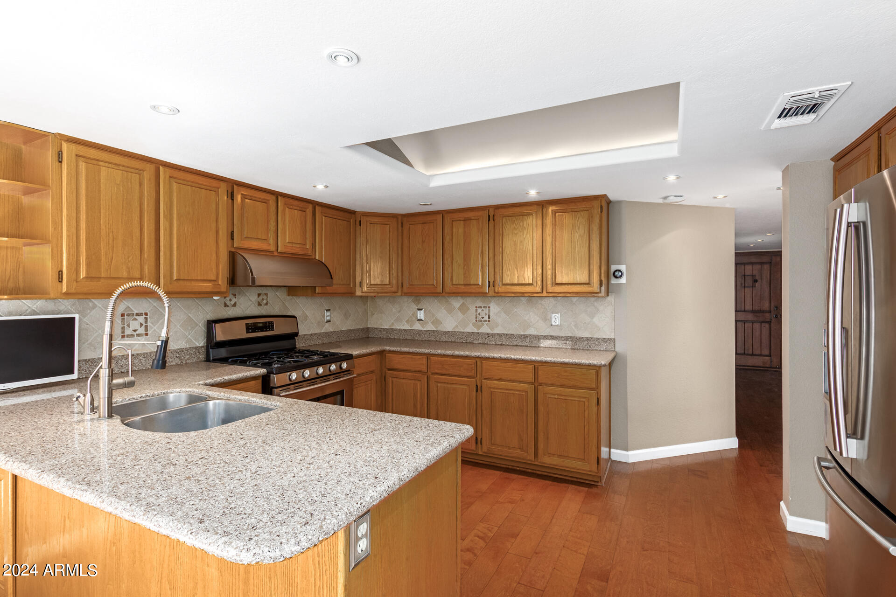
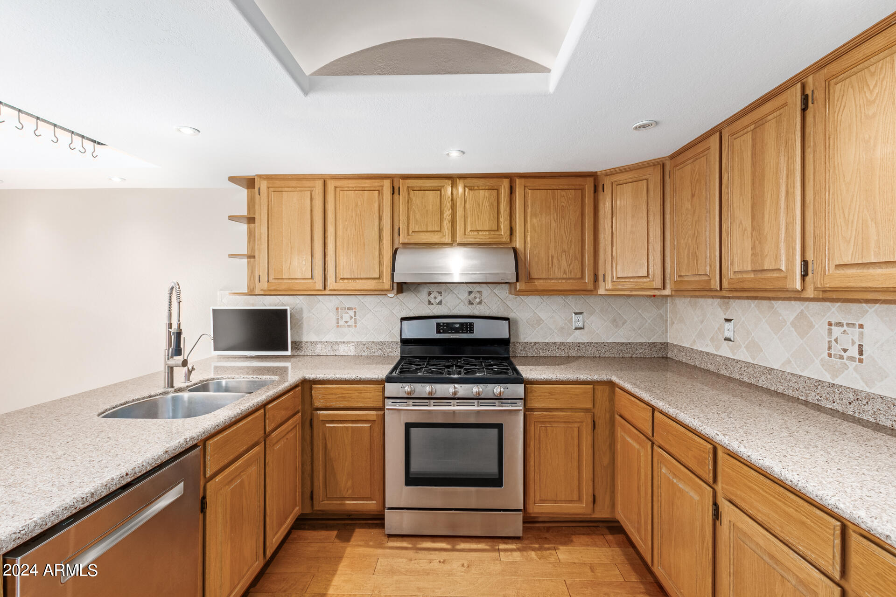
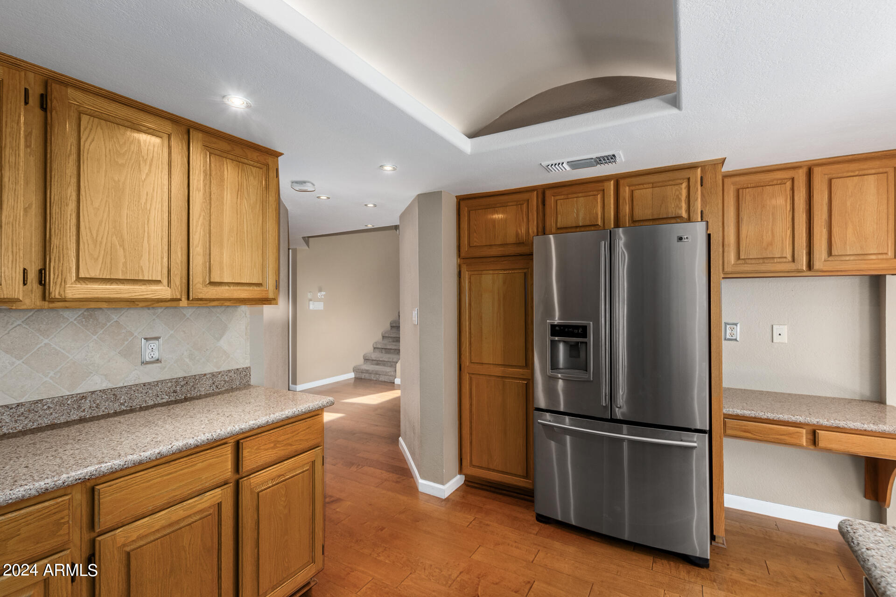
The expansive kitchen is a culinary enthusiast's dream, featuring recessed lighting, custom honey oak cabinetry with crown molding, granite countertops, stainless steel appliances, and a travertine tile backsplash. The kitchen's thoughtful design includes a breakfast bar and a cozy breakfast nook, perfect for casual dining.

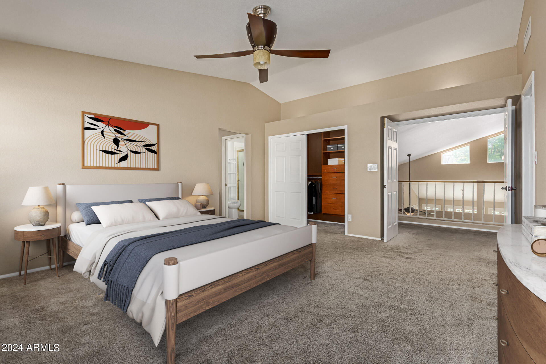
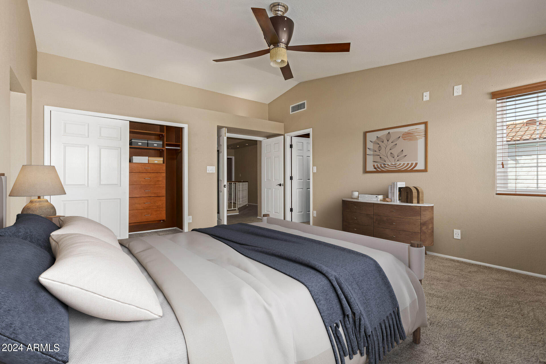
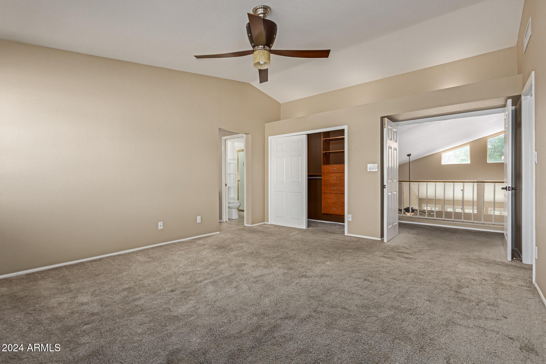
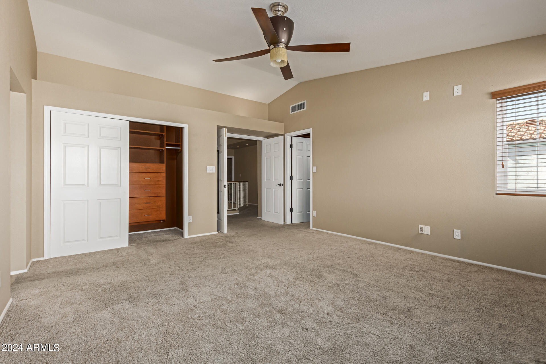
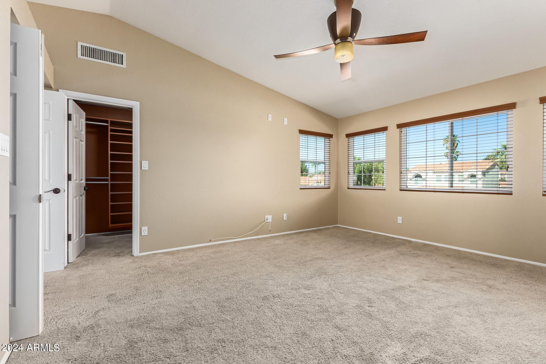
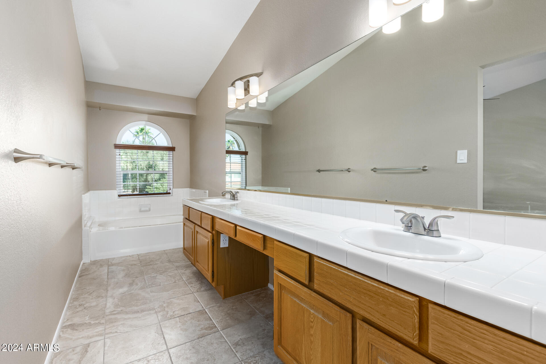
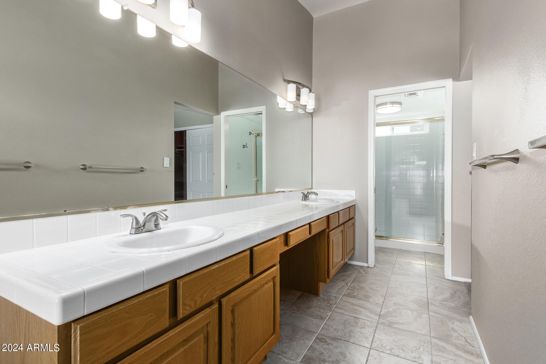
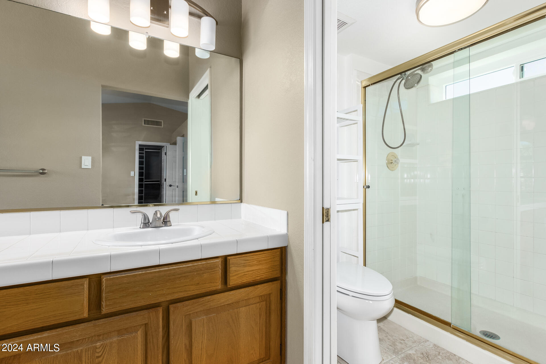
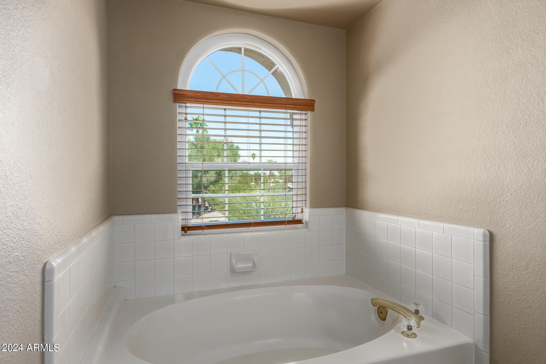
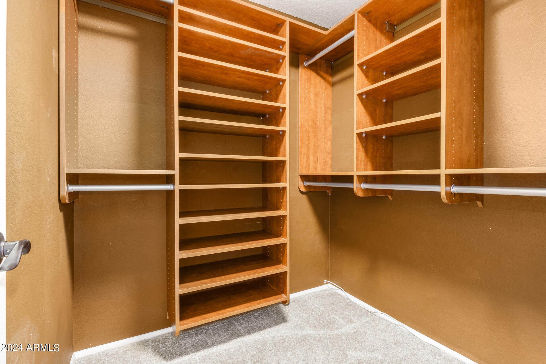
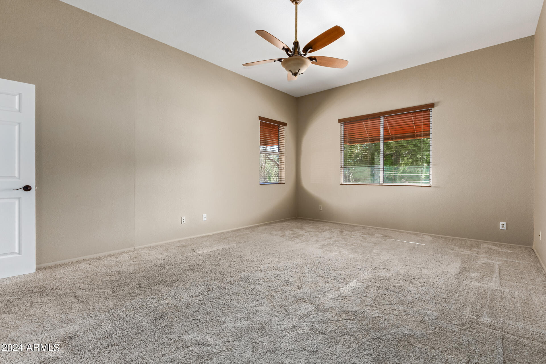
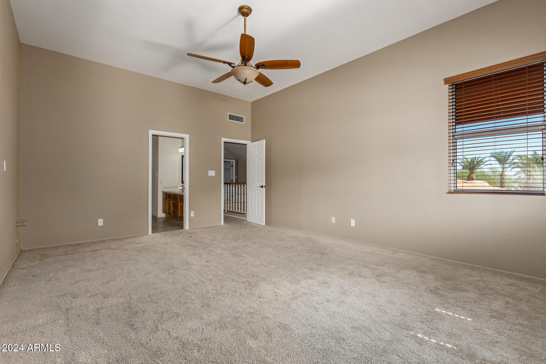
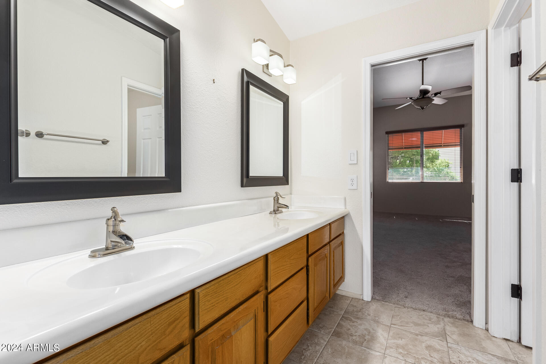
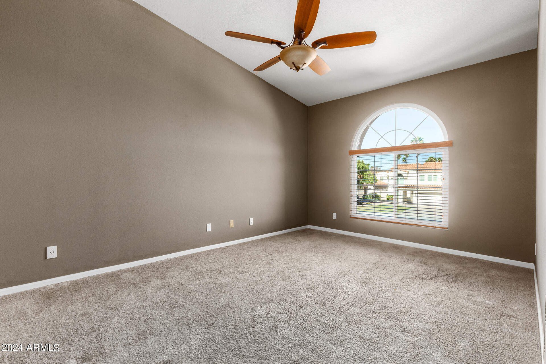
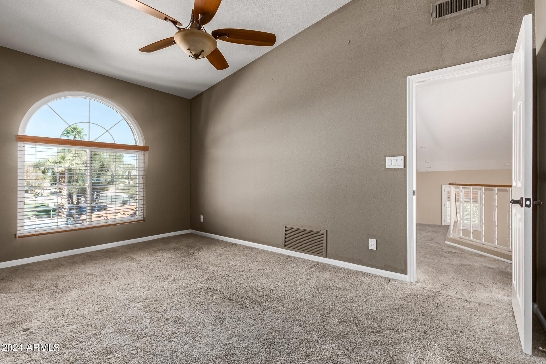
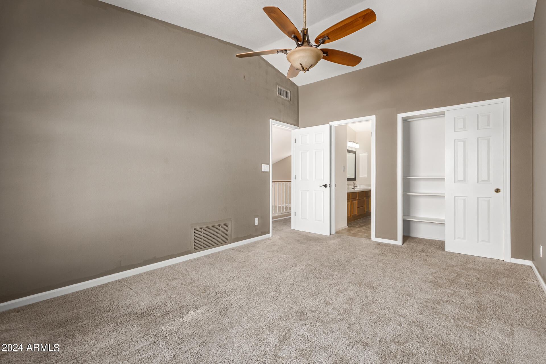
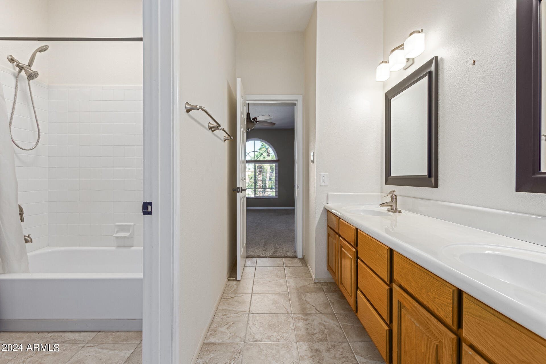
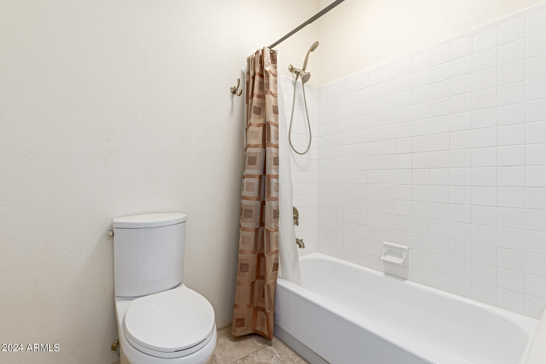
The HUGE primary retreat is a sanctuary of comfort, offering ample natural light, two spacious walk-in closets with custom built-ins, and an en-suite bath complete with dual sinks, a designated make-up vanity, and a separate soaking tub. Secondary bedrooms are generously sized, with upgraded bathrooms.

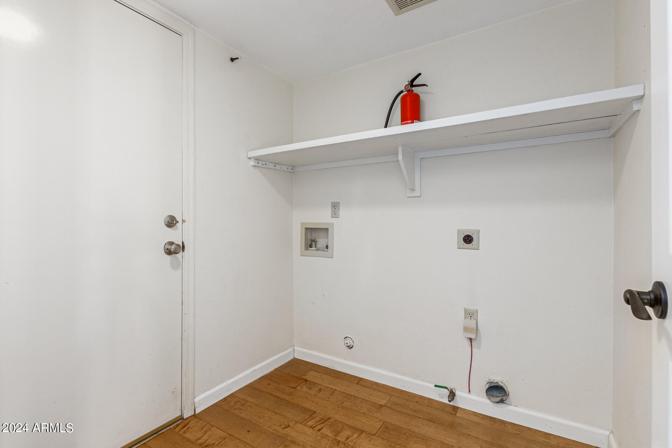
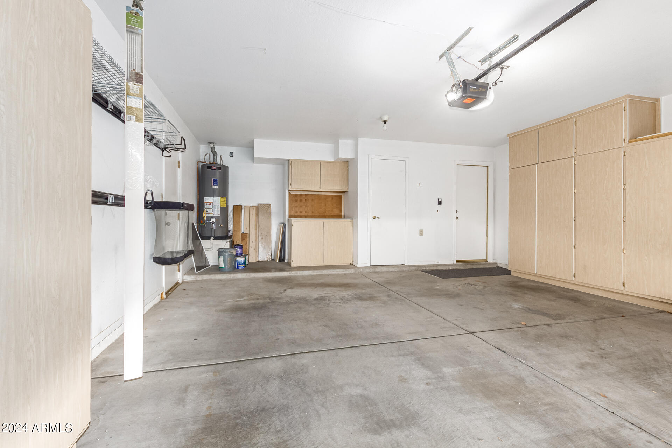
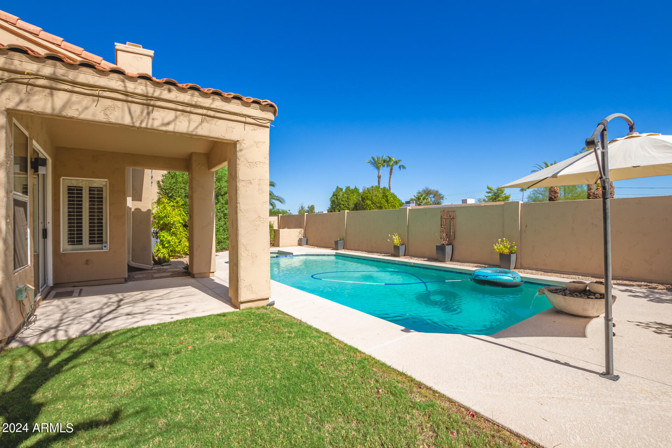
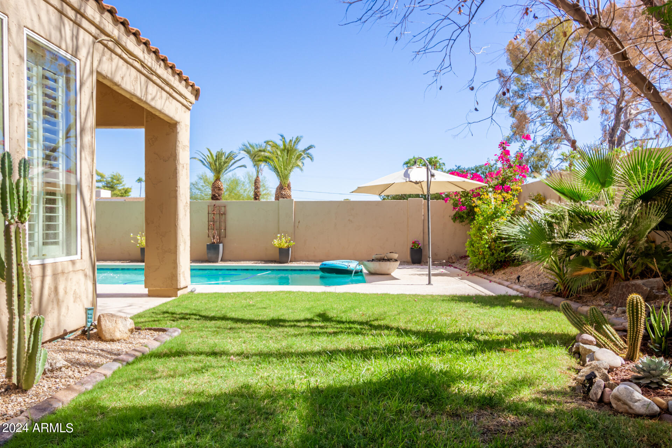
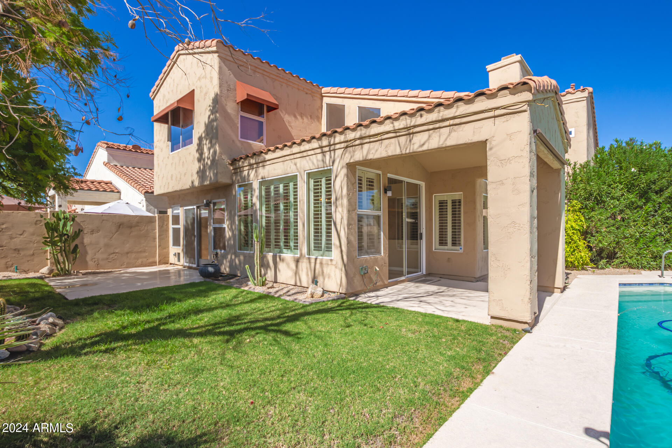
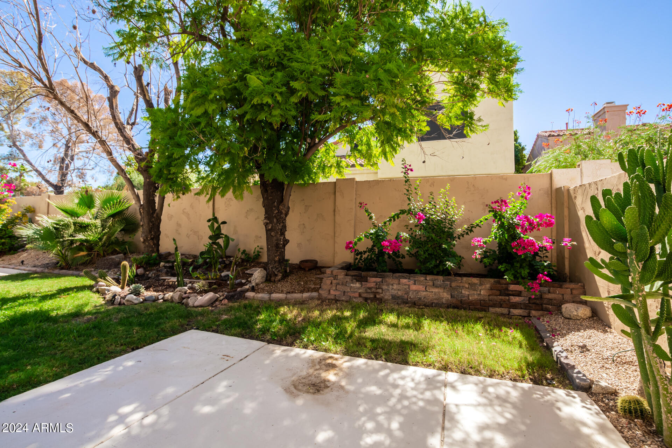
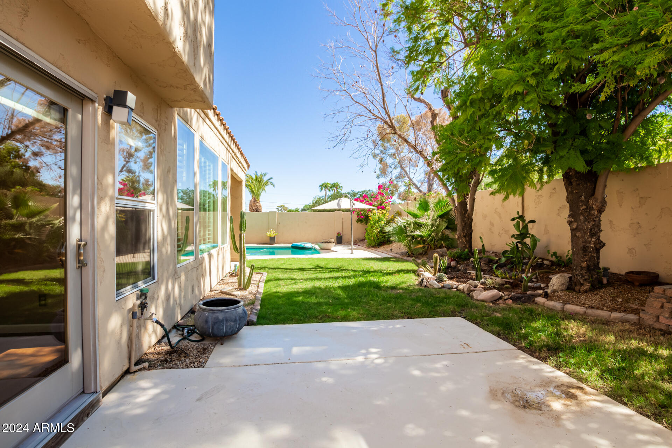
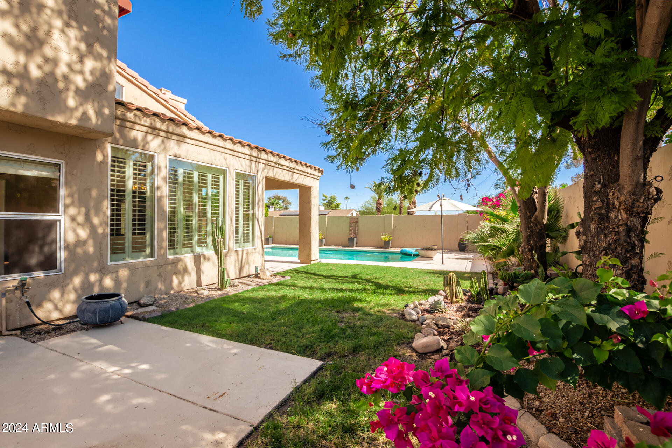
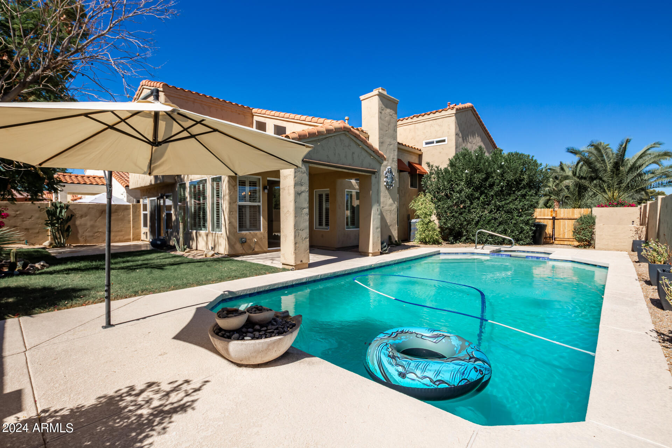
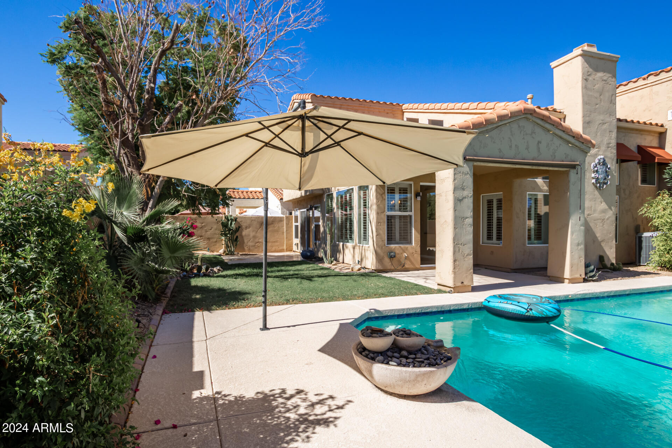
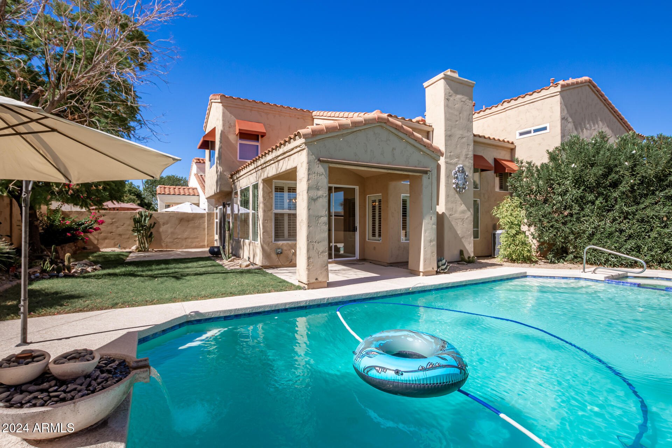
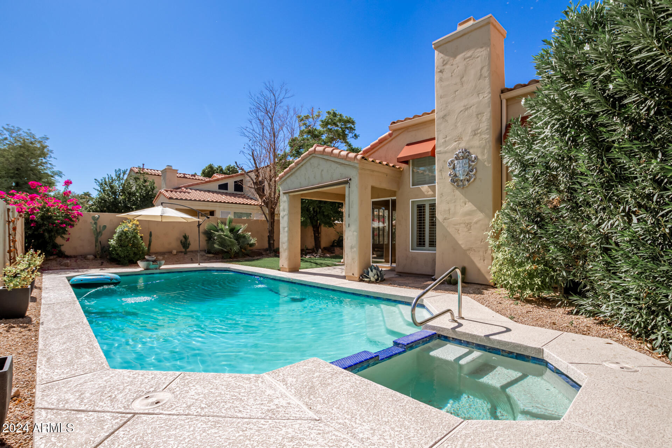
Step outside to the tranquil backyard, which includes a covered patio area perfect for relaxation or entertaining. The yard is beautifully landscaped with lush, real grass and a mix of mature plants for added privacy. The highlight of the backyard is the enticing sparkling pool and spa combo, perfect for enjoying Arizona's sunny weather. Additional features include built-in storage solutions in the garage, a laundry room with extra cabinetry, and many more upgrades that make this home truly move-in ready.

3
beds

3
baths

2,342 Sq.Ft. LIVING AREA

6,429 Sq.Ft. lot

Adam Prather

Features & Amenities

Interior

  • total bedrooms3
  • Total bathrooms3
  • Laundry room Inside
  • Flooring Carpet, Tile, Wood
  • Fireplace Living Room, Gas
  • APPLIANCES Reverse Osmosis, Refrigerator, Dishwasher, Disposal, Gas Range, Gas Oven
  • other interior Features High Speed Internet, Granite Counters, Double Vanity, Upstairs, Eat-in Kitchen, Breakfast Bar, Vaulted Ceiling(s), Pantry, Separate Shwr Tub

Area & Lot

  • Status Sold
  • Date Sold February 18, 2025
  • Living Area2,342 Sq.Ft.
  • Lot Area6,429 Sq.Ft.
  • MLS® ID6771337
  • TypeResidential
  • YEAR BUILT1989
  • NeighborhoodTroon North
  • Architecture StylesContemporary, Spanish
  • Elementary SchoolSequoya Elementary School
  • Middle SchoolCocopah Middle School
  • High SchoolChaparral High School
  • School DistrictScottsdale Unified District

Exterior

  • STORIES2
  • Garage Space2.0
  • water SourceCity Water
  • roofTile
  • lot featuresNorth/South Exposure, Sprinklers In Rear, Sprinklers In Front, Cul-De-Sac, Grass Front, Grass Back, Auto Timer H 2 O Front, Auto Timer H 2 O Back
  • parkingGarage Door Opener, Direct Access, Attchd Gar Cabinets
  • HEAT TYPENatural Gas
  • AIR CONDITIONINGCentral Air, Ceiling Fan(s), Programmable Thmstat
  • sewerSewer in Cnctd, Public Sewer
  • other exterior FeaturesPrivate Yard

Financial

  • Sales Price$685,000
  • Real Estate Tax $2,408/yr
  • HOA $182/mo

Work With Marina

Discover a personalized approach to Scottsdale real estate with Marina Gamez. Get expert guidance and dedicated service from start to finish.

Follow Me on Instagram