4318 N 180TH Drive
4318 N 180TH Drive
4318 N 180TH Drive
4318 N 180TH Drive
4318 N 180TH Drive
4318 N 180TH Drive
4318 N 180TH Drive
4318 N 180TH Drive
4318 N 180TH Drive
4318 N 180TH Drive
4318 N 180TH Drive
4318 N 180TH Drive
4318 N 180TH Drive
4318 N 180TH Drive
4318 N 180TH Drive
4318 N 180TH Drive
4318 N 180TH Drive
4318 N 180TH Drive
4318 N 180TH Drive
4318 N 180TH Drive
4318 N 180TH Drive
4318 N 180TH Drive
4318 N 180TH Drive
4318 N 180TH Drive
4318 N 180TH Drive
4318 N 180TH Drive
4318 N 180TH Drive
4318 N 180TH Drive
4318 N 180TH Drive
4318 N 180TH Drive
4318 N 180TH Drive
4318 N 180TH Drive
4318 N 180TH Drive
4318 N 180TH Drive
4318 N 180TH Drive
4318 N 180TH Drive
4318 N 180TH Drive
4318 N 180TH Drive
4318 N 180TH Drive
4318 N 180TH Drive
4318 N 180TH Drive
4318 N 180TH Drive
4318 N 180TH Drive
4318 N 180TH Drive
4318 N 180TH Drive
4318 N 180TH Drive
4318 N 180TH Drive
4318 N 180TH Drive
4318 N 180TH Drive
4318 N 180TH Drive
4318 N 180TH Drive
4318 N 180TH Drive
4318 N 180TH Drive
4318 N 180TH Drive
4318 N 180TH Drive
4318 N 180TH Drive
4318 N 180TH Drive
4318 N 180TH Drive
4318 N 180TH Drive
4318 N 180TH Drive
4318 N 180TH Drive
4318 N 180TH Drive
4318 N 180TH Drive
4318 N 180TH Drive
4318 N 180TH Drive
4318 N 180TH Drive
SEE ALL PHOTOS
4318 N 180TH Drive
4318 N 180TH Drive
4318 N 180TH Drive
4318 N 180TH Drive
4318 N 180TH Drive
4318 N 180TH Drive
4318 N 180TH Drive
4318 N 180TH Drive
4318 N 180TH Drive
4318 N 180TH Drive
4318 N 180TH Drive
4318 N 180TH Drive
4318 N 180TH Drive
4318 N 180TH Drive
4318 N 180TH Drive
4318 N 180TH Drive
4318 N 180TH Drive
4318 N 180TH Drive
4318 N 180TH Drive
4318 N 180TH Drive
4318 N 180TH Drive
4318 N 180TH Drive
4318 N 180TH Drive
4318 N 180TH Drive
4318 N 180TH Drive
4318 N 180TH Drive
4318 N 180TH Drive
4318 N 180TH Drive
4318 N 180TH Drive
4318 N 180TH Drive
4318 N 180TH Drive
4318 N 180TH Drive
4318 N 180TH Drive
4318 N 180TH Drive
4318 N 180TH Drive
4318 N 180TH Drive
4318 N 180TH Drive
4318 N 180TH Drive
4318 N 180TH Drive
4318 N 180TH Drive
4318 N 180TH Drive
4318 N 180TH Drive
4318 N 180TH Drive
4318 N 180TH Drive
4318 N 180TH Drive
4318 N 180TH Drive
4318 N 180TH Drive
4318 N 180TH Drive
4318 N 180TH Drive
4318 N 180TH Drive
4318 N 180TH Drive
4318 N 180TH Drive
4318 N 180TH Drive
4318 N 180TH Drive
4318 N 180TH Drive
4318 N 180TH Drive
4318 N 180TH Drive
4318 N 180TH Drive
4318 N 180TH Drive
4318 N 180TH Drive
4318 N 180TH Drive
4318 N 180TH Drive
4318 N 180TH Drive
4318 N 180TH Drive
4318 N 180TH Drive
4318 N 180TH Drive
Courtesy of eXp Realty, Adam Prather Listing Contact: 480-401-1675 
Sold

4318 N 180TH Drive

4318 N 180TH Drive, Goodyear, AZ 85395

$640,000
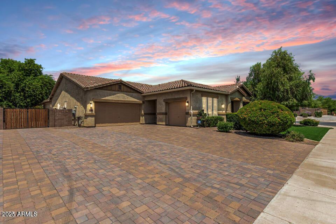
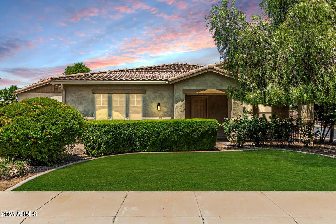
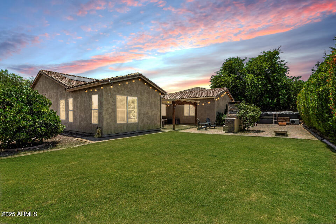
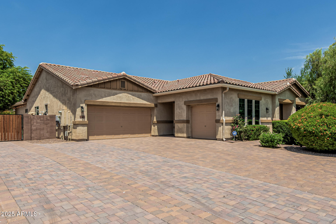
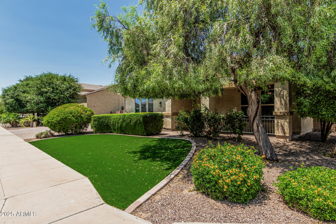
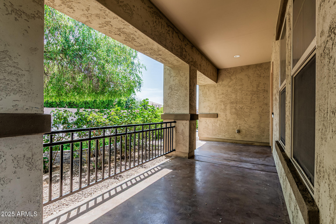
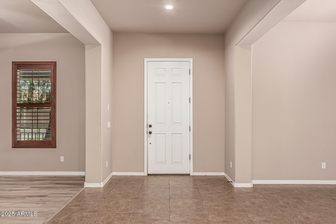
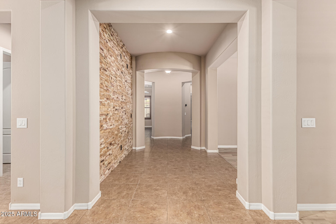
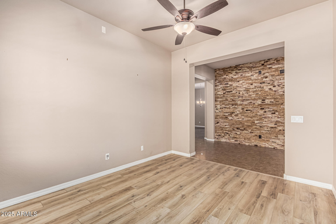
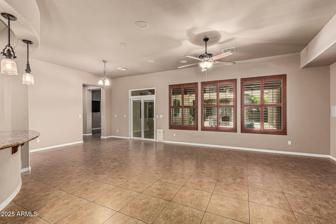
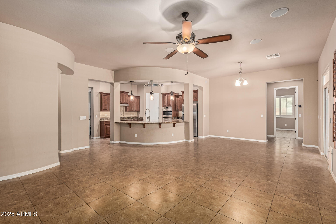
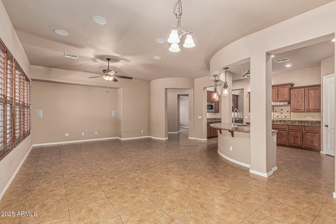
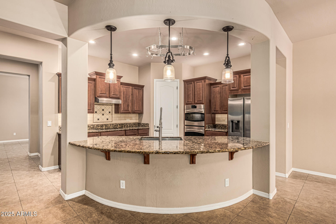
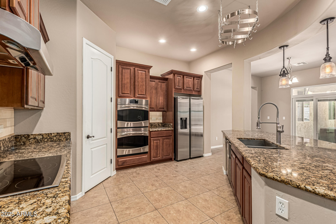
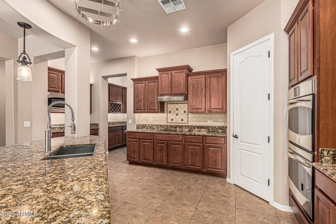
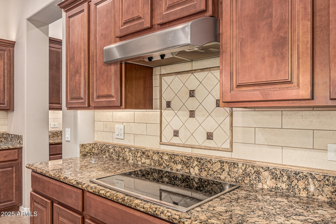
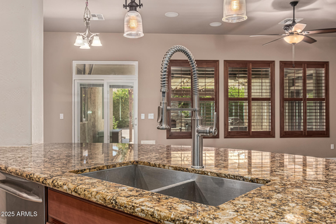
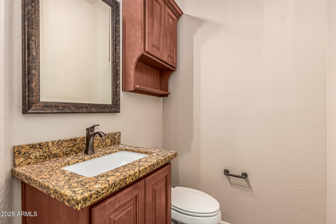
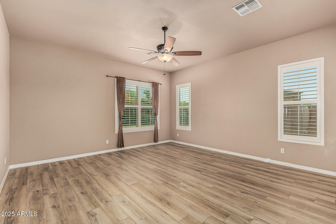
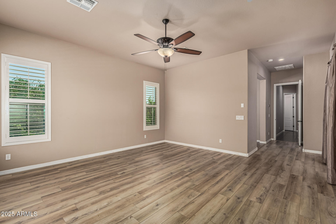
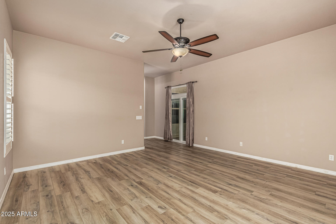
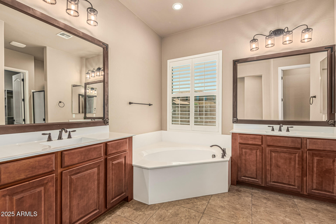
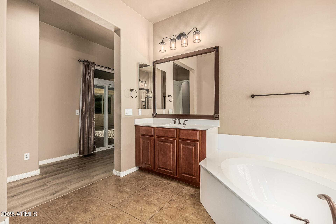
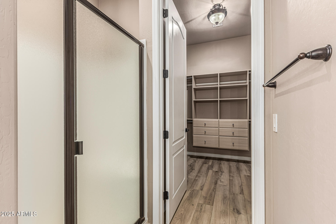
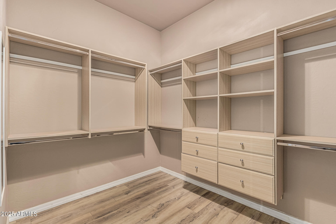
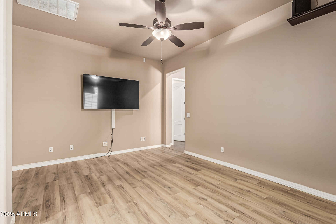
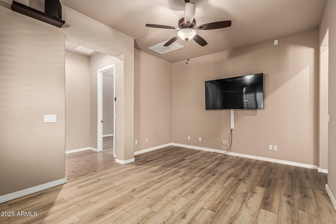
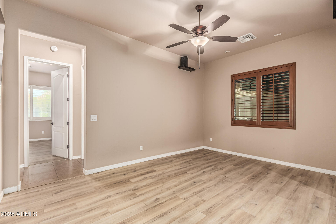
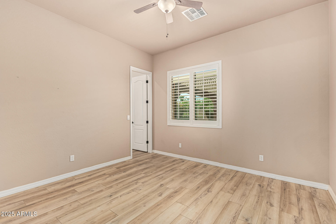
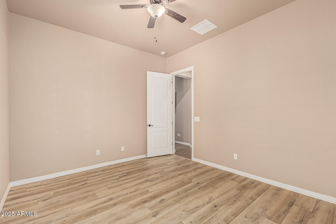
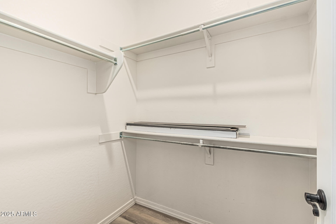
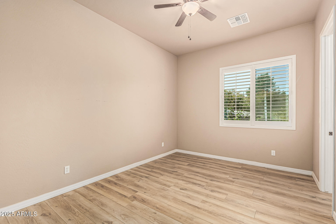
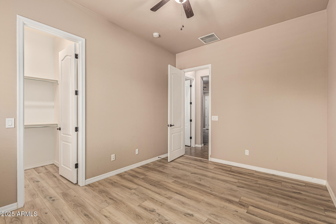
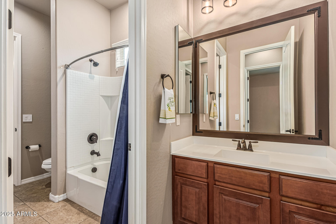
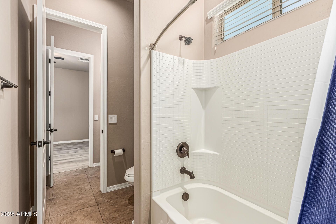
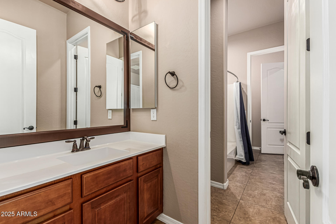
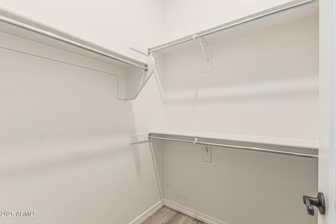
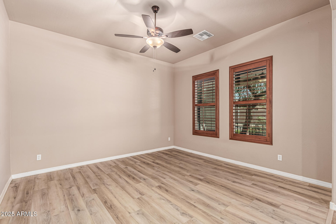
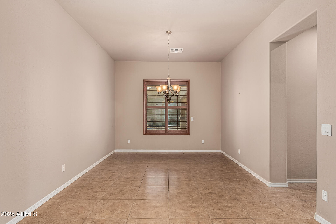
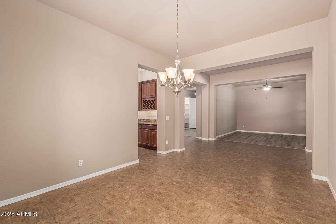
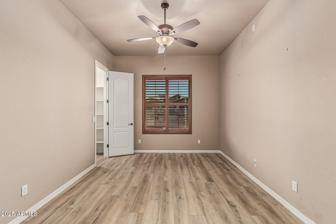
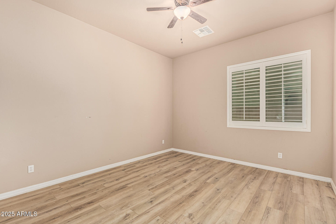
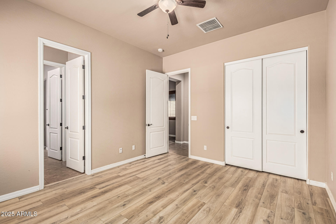
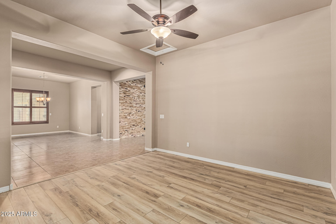
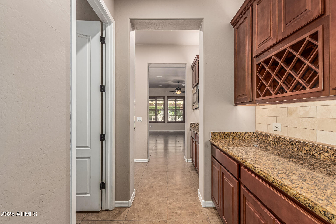
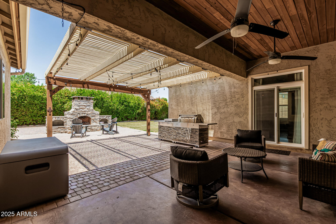
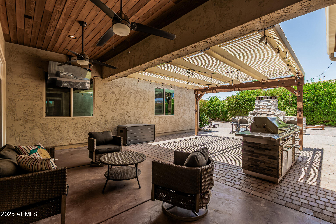
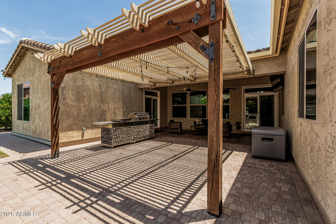
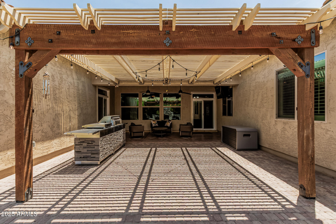
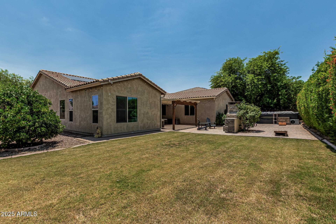
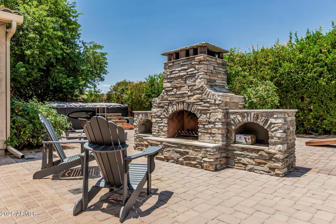
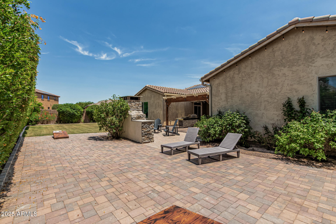
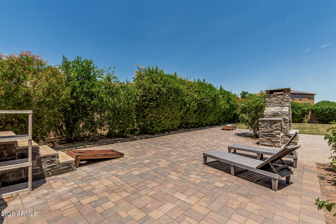
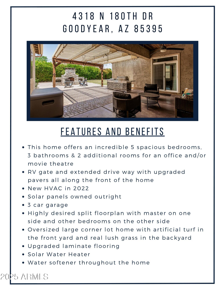
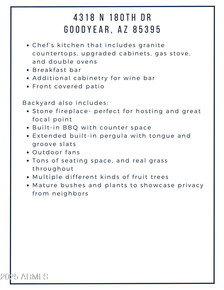
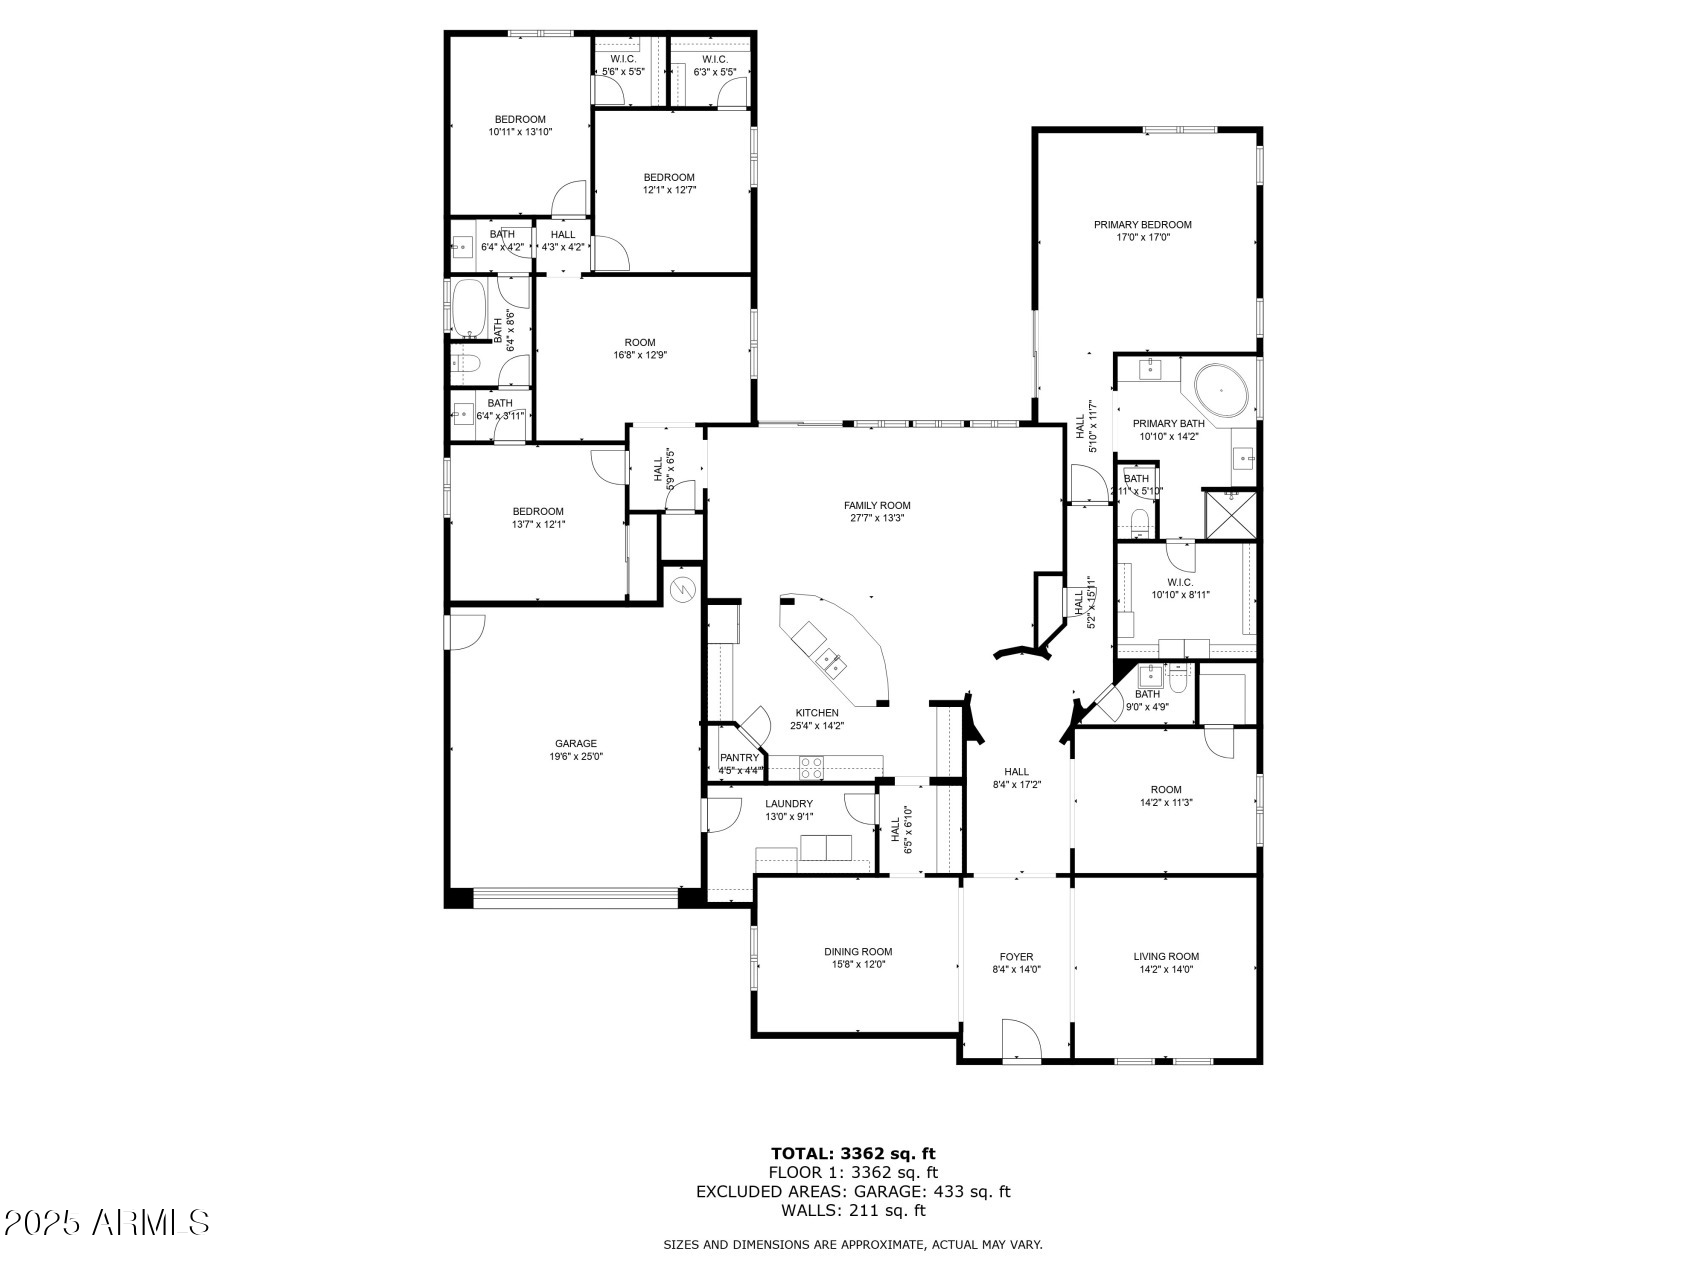
Discover this beautifully refreshed single-level home featuring soaring ceilings and an open, airy layout that fills with natural light. Thoughtful upgrades include owned solar panels, a NEW A/C system w/ transferrable warranty, new LVP flooring, and new water heater (2021). With four generously sized bedrooms plus a flexible den or office space, there's room for everyone. A modern kitchen equipped with stainless steel appliances, abundant counter space, and a convenient breakfast bar. The spacious primary suite offers dual sinks and a walk-in closet. Step outside to a paver lined patio overlooking the backyard--ideal for entertaining or relaxing. The well-designed floor plan provides great flow and plenty of space. Don't miss your chance to make this yours move-in-ready gem yours!

4
beds

3
baths

3,469 Sq.Ft. LIVING AREA

0.33 Acres lot

Adam Prather

Features & Amenities

Interior

  • total bedrooms4
  • Total bathrooms3
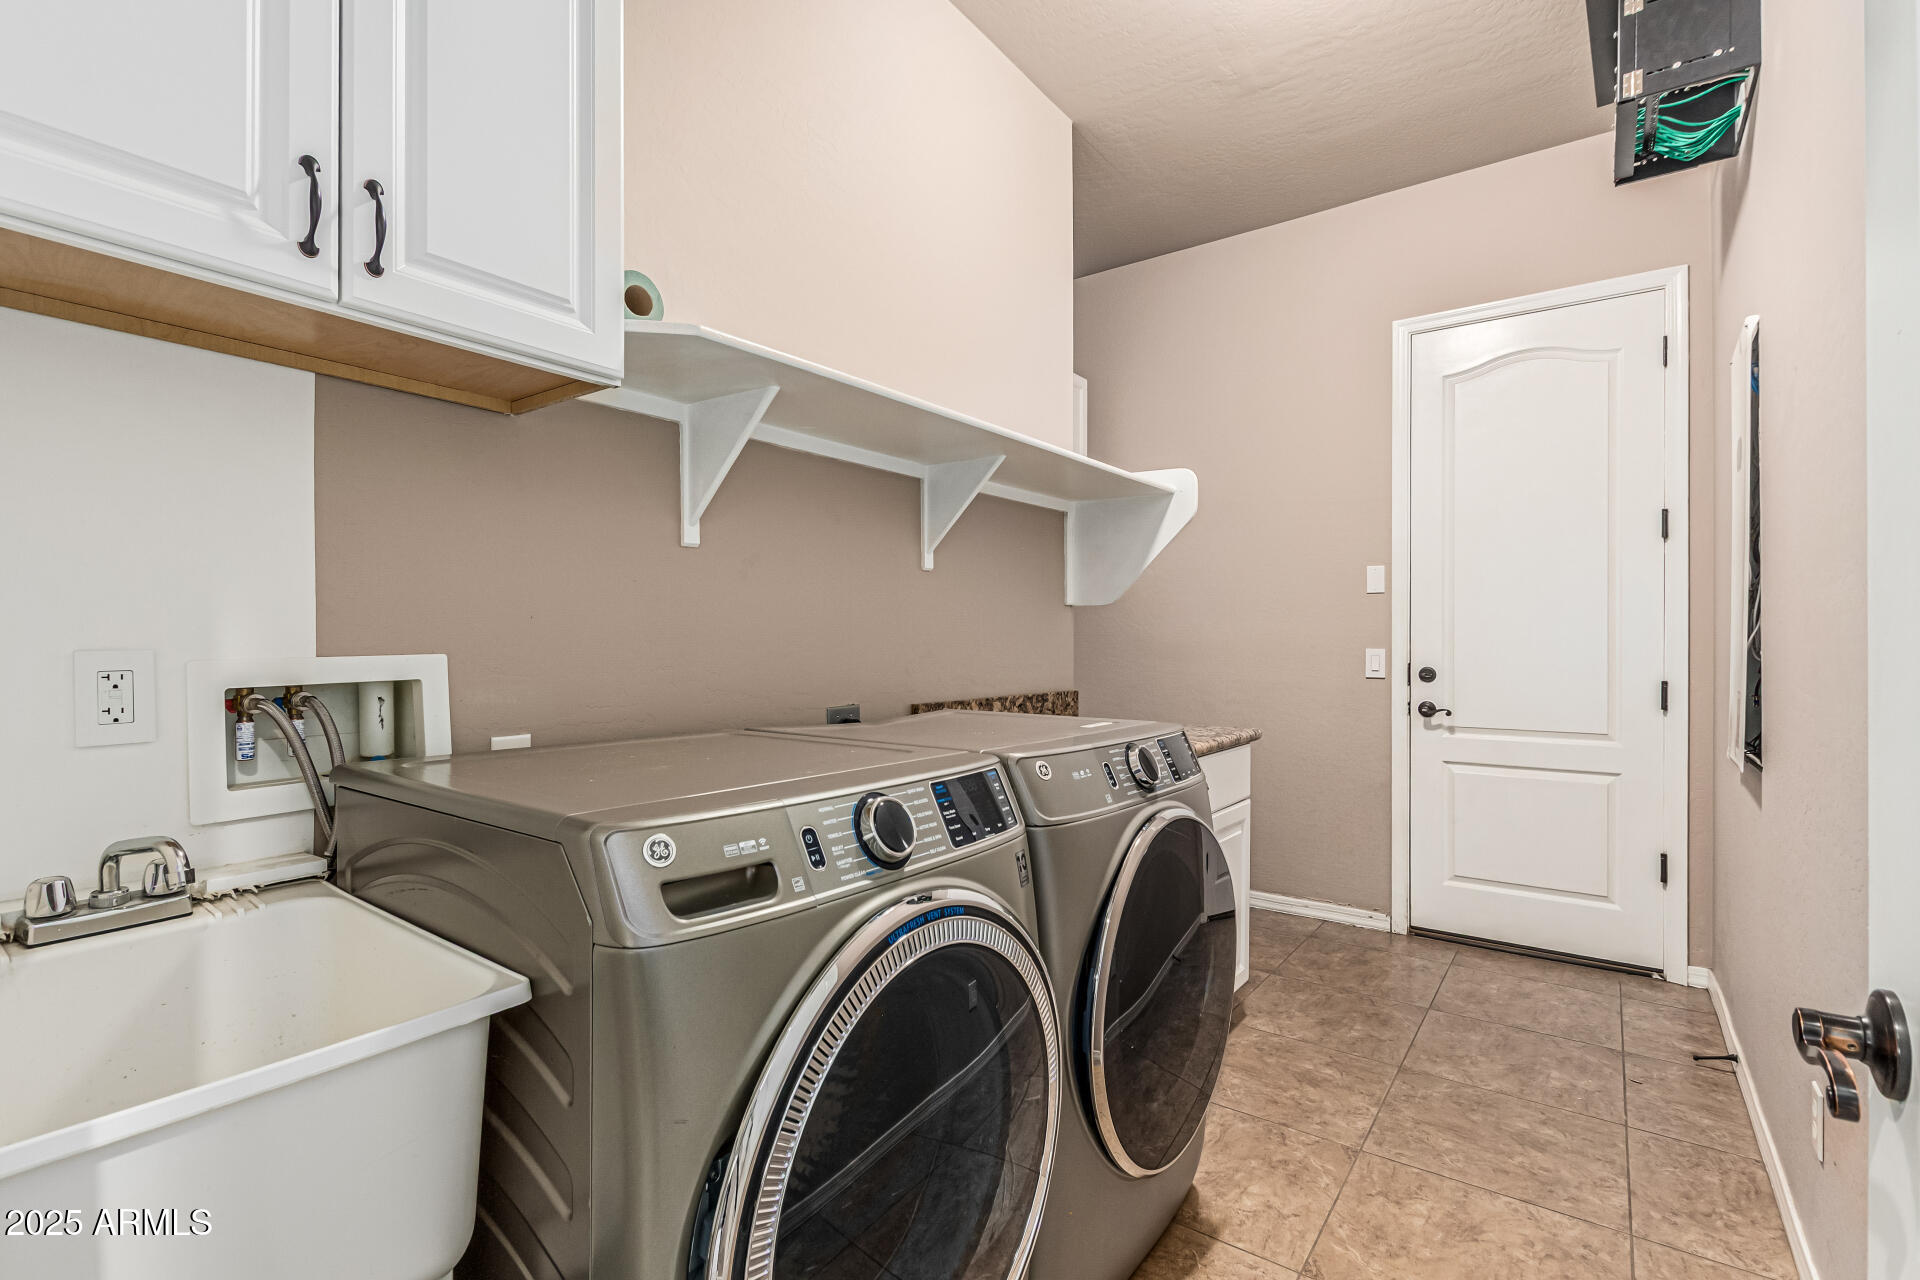
  • Laundry room Inside, Wshr/Dry Hook Up Only
  • Flooring Vinyl, Tile
  • Fireplace Gas
  • APPLIANCES Water Softener Owned, Built-in Microwave, Dishwasher, Disposal, Electric Cooktop
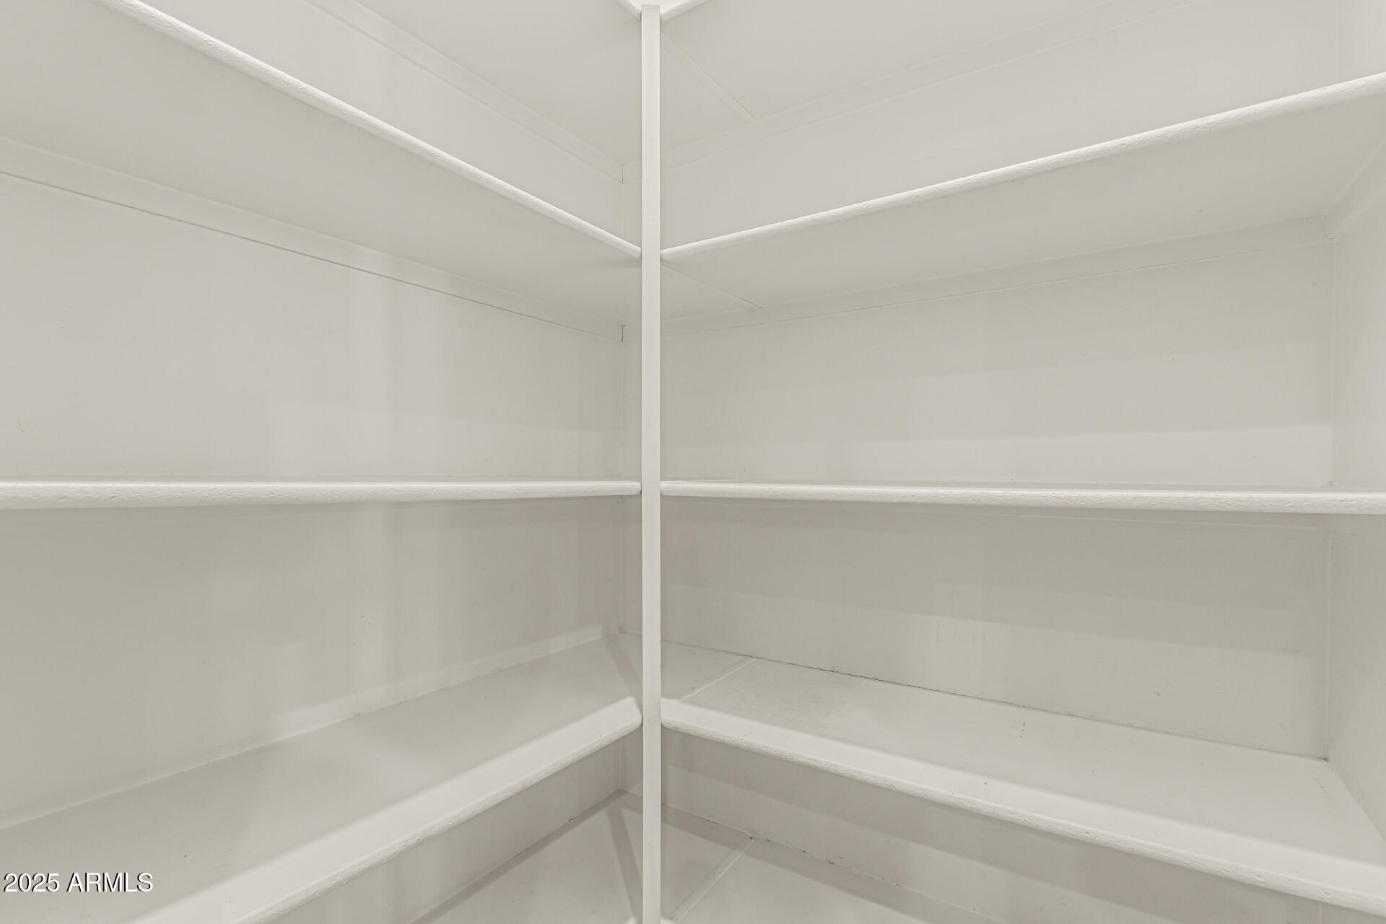
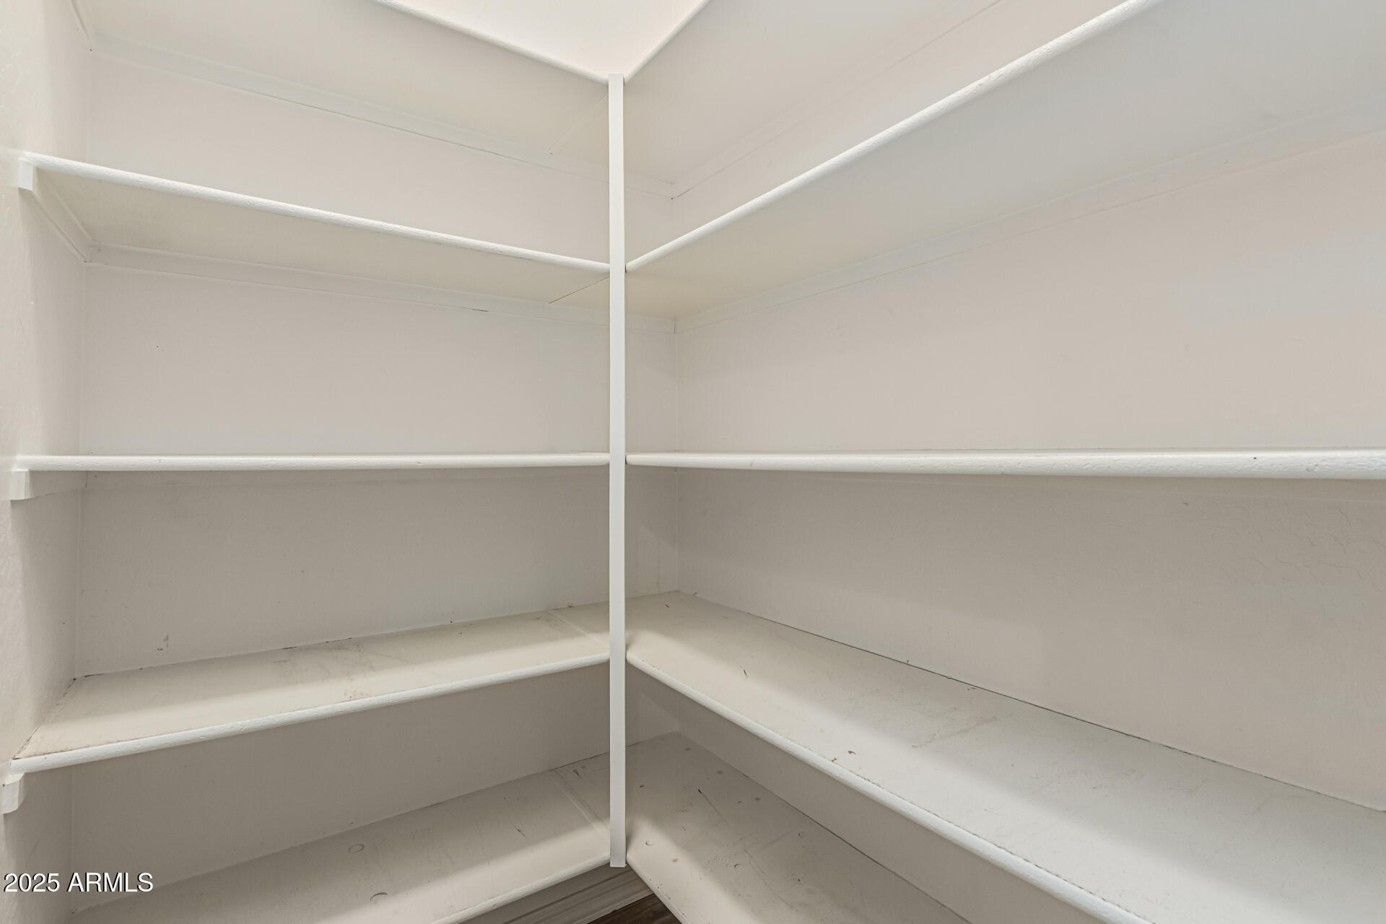
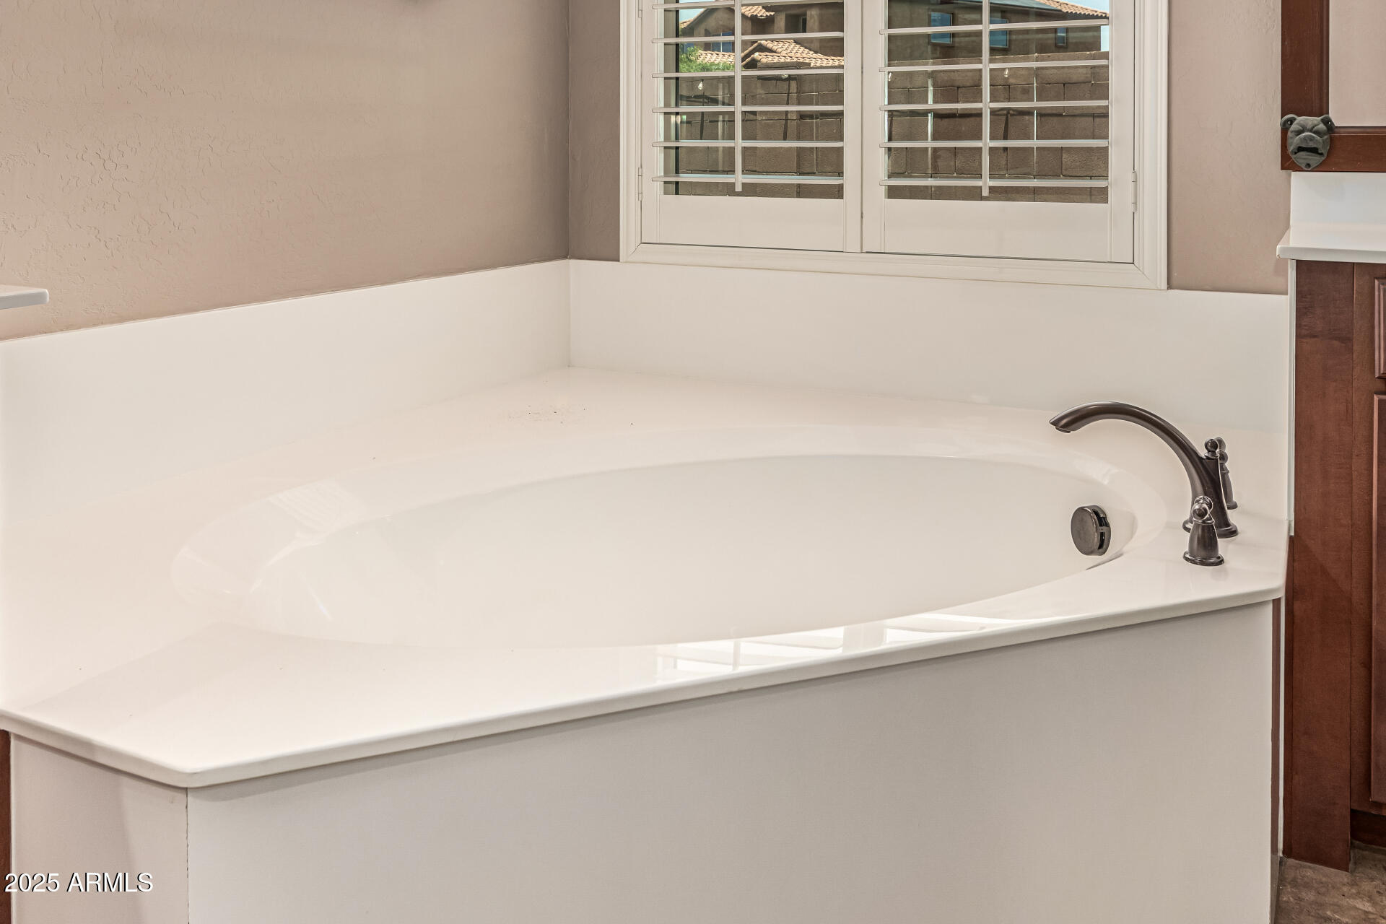
  • other interior Features Walk-in Pantry, Granite Counters, Double Vanity, Eat-in Kitchen, Breakfast Bar, No Interior Steps, Kitchen Island, 3/4 Bath Master Bdrm, Full Bth Master Bdrm, Separate Shwr Tub

Area & Lot

  • Status Sold
  • Date Sold October 7, 2025
  • Living Area3,469 Sq.Ft.
  • Lot Area0.33 Acres
  • MLS® ID6877016
  • TypeResidential
  • YEAR BUILT2012
  • Architecture StylesSpanish
  • Elementary SchoolBelen Soto Elementary School
  • Middle SchoolBelen Soto Elementary School
  • High SchoolVerrado High School
  • School DistrictAgua Fria Union High School District

Exterior

  • STORIES1
  • Garage Space3.0
  • water SourcePvt Water Company
  • PoolNone
  • roofTile
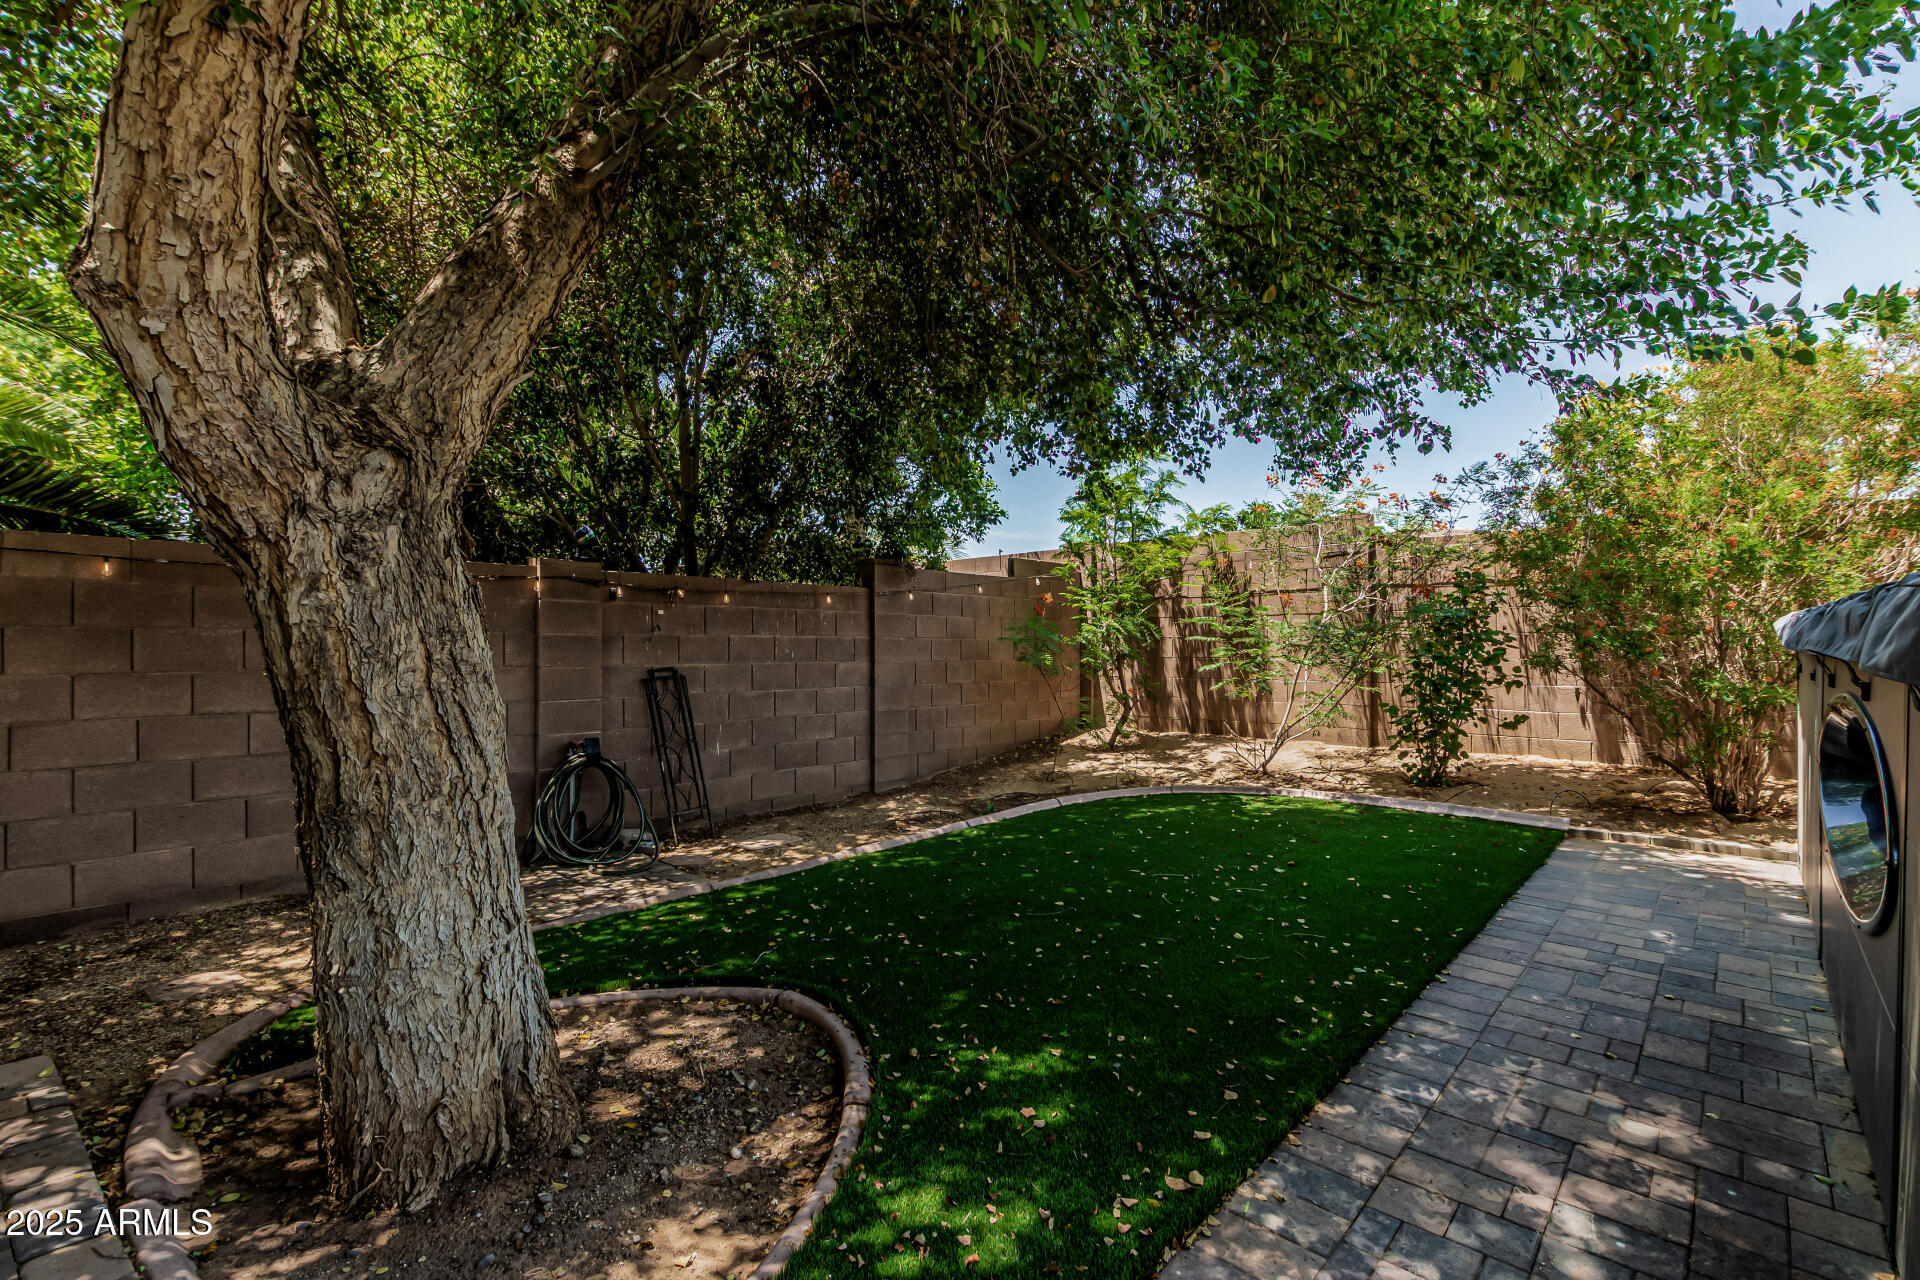
  • lot featuresSprinklers In Rear, Corner Lot, Grass Back, Synthetic Grass Frnt
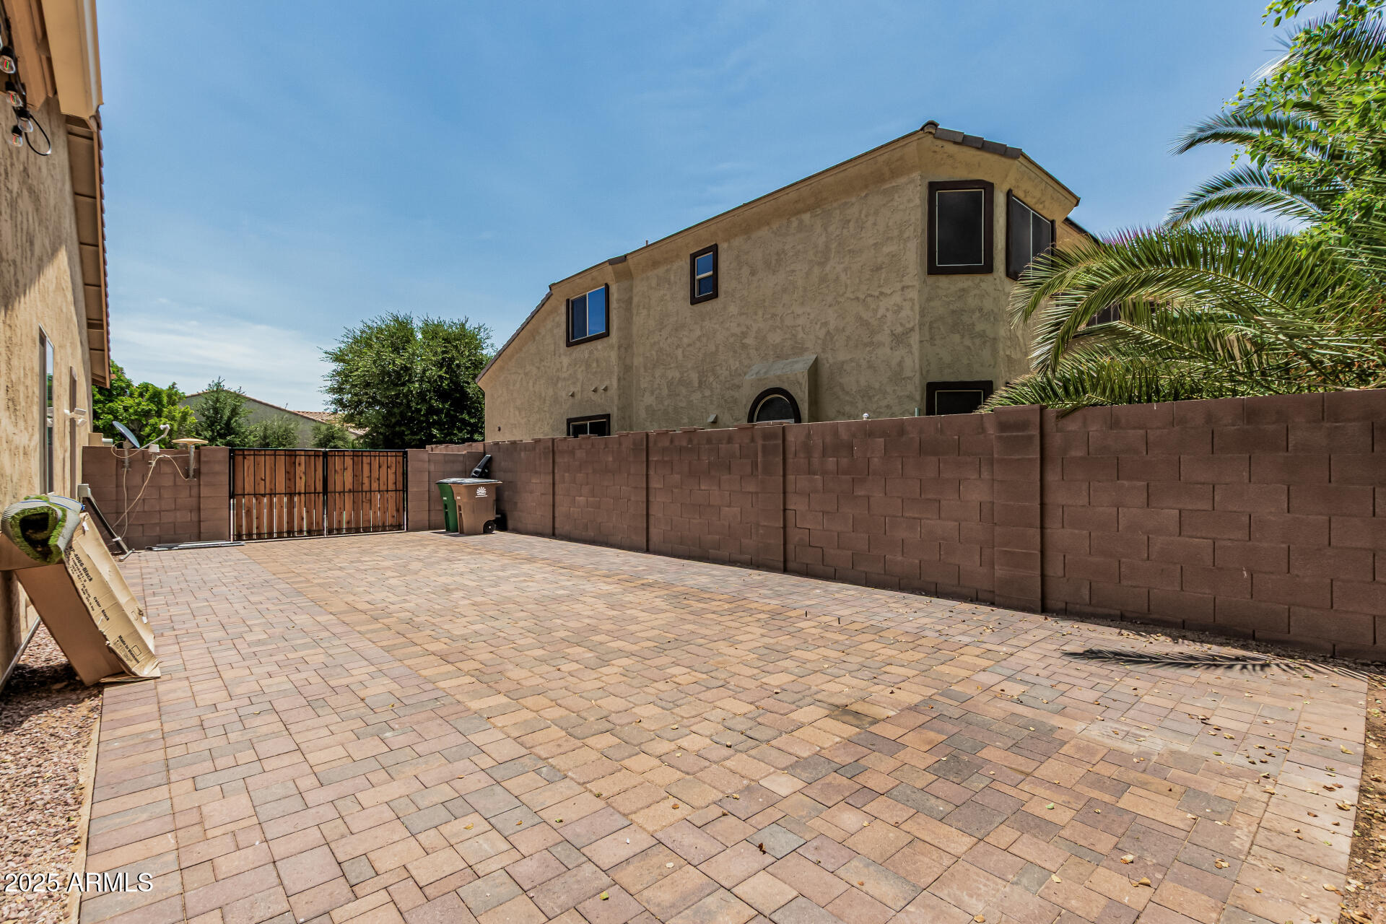
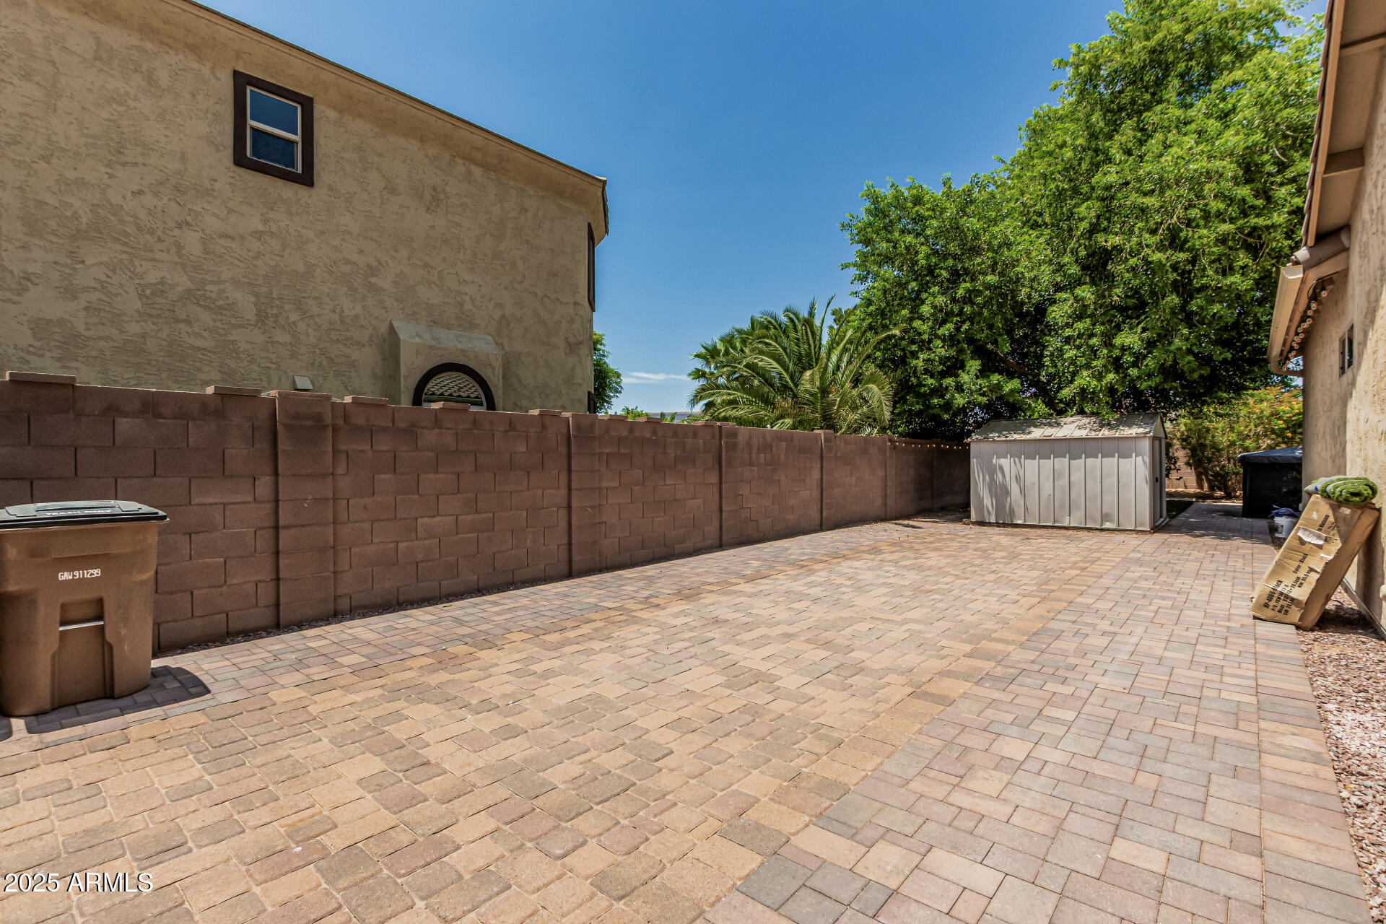
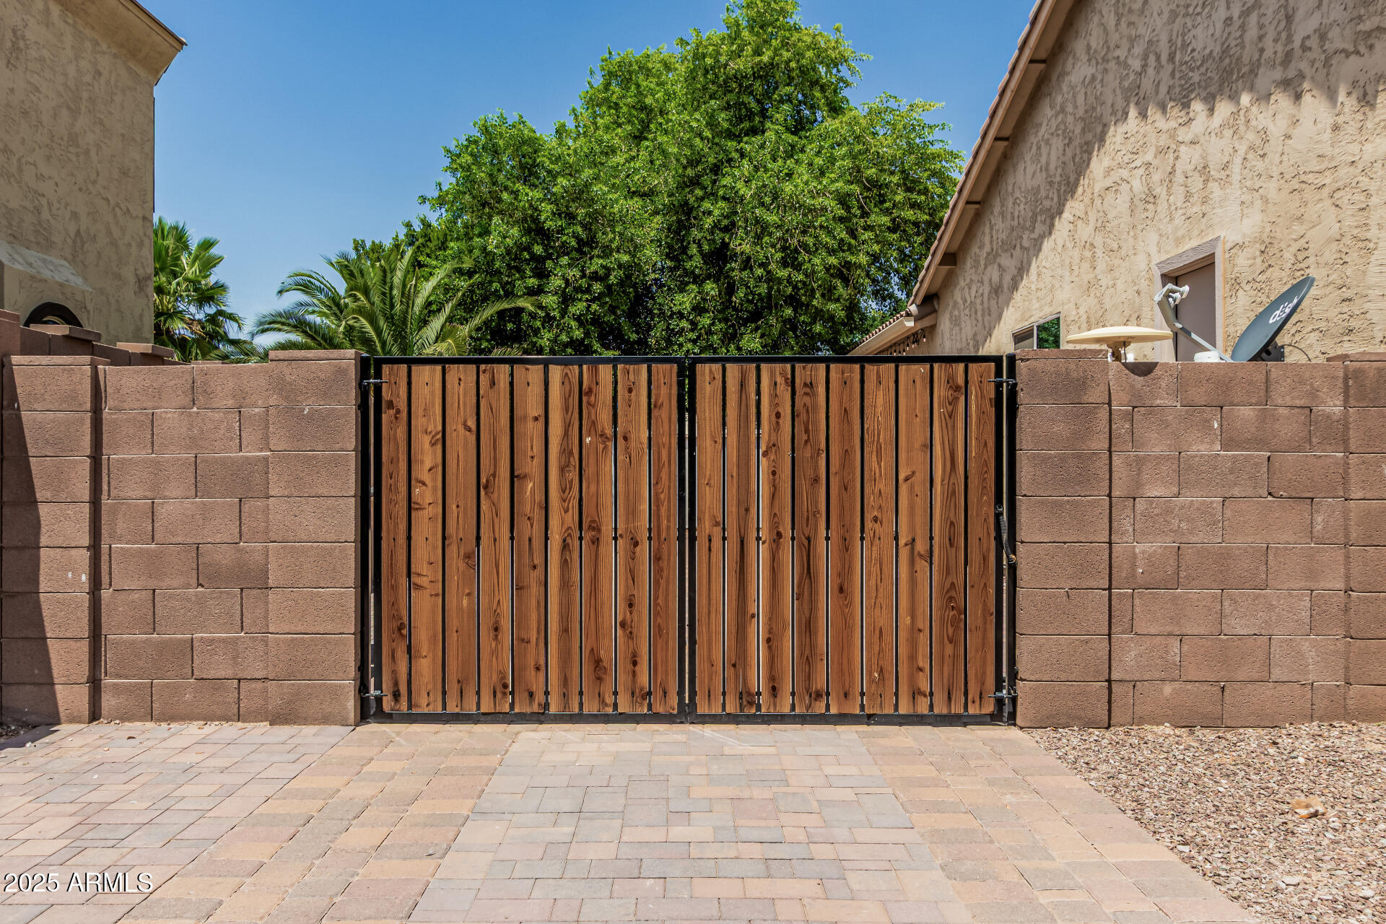
  • parkingRV Access/Parking, Gated, RV Gate, Garage Door Opener, Extended Length Garage, Attchd Gar Cabinets, Separate Strge Area
  • HEAT TYPEElectric
  • AIR CONDITIONINGCentral Air, Ceiling Fan(s)
  • sewerPublic Sewer
  • other exterior FeaturesStorage

Financial

  • Sales Price$640,000
  • Real Estate Tax $3,041/yr
  • HOA $110/mo

Work With Marina

Discover a personalized approach to Scottsdale real estate with Marina Gamez. Get expert guidance and dedicated service from start to finish.

Follow Me on Instagram