4414 S FERRIC
4414 S FERRIC
4414 S FERRIC
4414 S FERRIC
4414 S FERRIC
4414 S FERRIC
4414 S FERRIC
4414 S FERRIC
4414 S FERRIC
4414 S FERRIC
4414 S FERRIC
4414 S FERRIC
4414 S FERRIC
4414 S FERRIC
4414 S FERRIC
4414 S FERRIC
4414 S FERRIC
4414 S FERRIC
4414 S FERRIC
4414 S FERRIC
4414 S FERRIC
4414 S FERRIC
4414 S FERRIC
4414 S FERRIC
4414 S FERRIC
4414 S FERRIC
4414 S FERRIC
4414 S FERRIC
4414 S FERRIC
4414 S FERRIC
4414 S FERRIC
4414 S FERRIC
4414 S FERRIC
4414 S FERRIC
4414 S FERRIC
4414 S FERRIC
4414 S FERRIC
4414 S FERRIC
4414 S FERRIC
4414 S FERRIC
4414 S FERRIC
4414 S FERRIC
4414 S FERRIC
4414 S FERRIC
4414 S FERRIC
4414 S FERRIC
4414 S FERRIC
4414 S FERRIC
4414 S FERRIC
4414 S FERRIC
4414 S FERRIC
4414 S FERRIC
4414 S FERRIC
SEE ALL PHOTOS
4414 S FERRIC
4414 S FERRIC
4414 S FERRIC
4414 S FERRIC
4414 S FERRIC
4414 S FERRIC
4414 S FERRIC
4414 S FERRIC
4414 S FERRIC
4414 S FERRIC
4414 S FERRIC
4414 S FERRIC
4414 S FERRIC
4414 S FERRIC
4414 S FERRIC
4414 S FERRIC
4414 S FERRIC
4414 S FERRIC
4414 S FERRIC
4414 S FERRIC
4414 S FERRIC
4414 S FERRIC
4414 S FERRIC
4414 S FERRIC
4414 S FERRIC
4414 S FERRIC
4414 S FERRIC
4414 S FERRIC
4414 S FERRIC
4414 S FERRIC
4414 S FERRIC
4414 S FERRIC
4414 S FERRIC
4414 S FERRIC
4414 S FERRIC
4414 S FERRIC
4414 S FERRIC
4414 S FERRIC
4414 S FERRIC
4414 S FERRIC
4414 S FERRIC
4414 S FERRIC
4414 S FERRIC
4414 S FERRIC
4414 S FERRIC
4414 S FERRIC
4414 S FERRIC
4414 S FERRIC
4414 S FERRIC
4414 S FERRIC
4414 S FERRIC
4414 S FERRIC
4414 S FERRIC
Courtesy of eXp Realty, Adam Prather Listing Contact: 480-401-1675 
Sold

4414 S FERRIC

4414 S FERRIC, Mesa, AZ 85212

$762,500
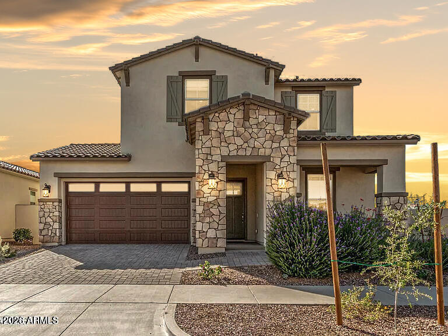
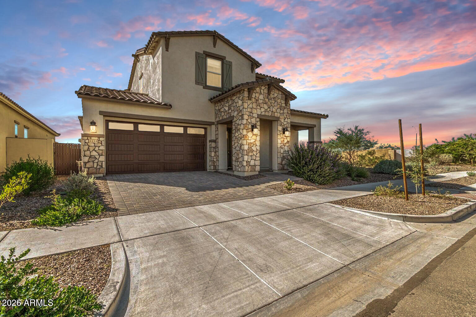
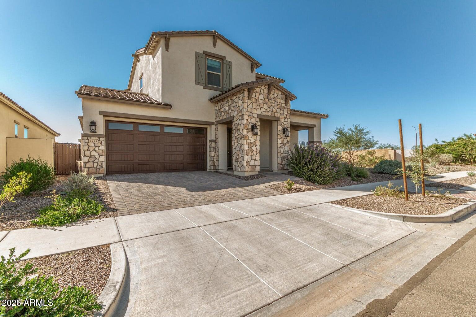
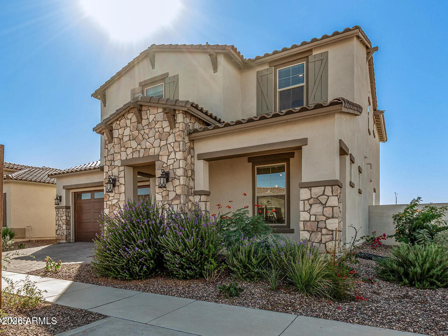
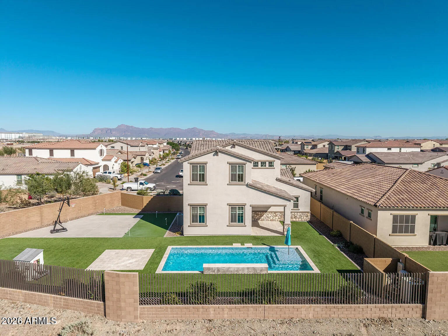
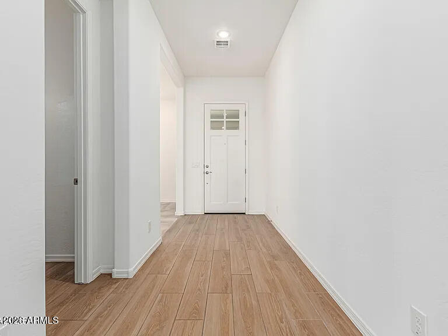
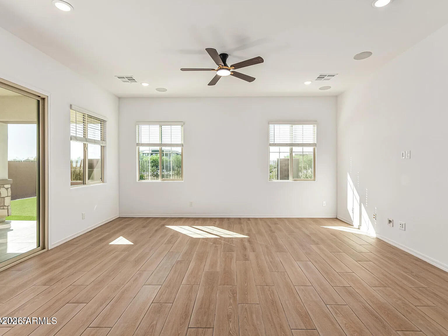
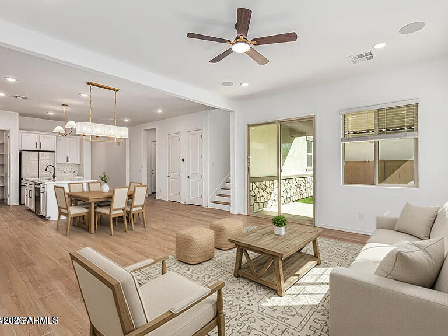
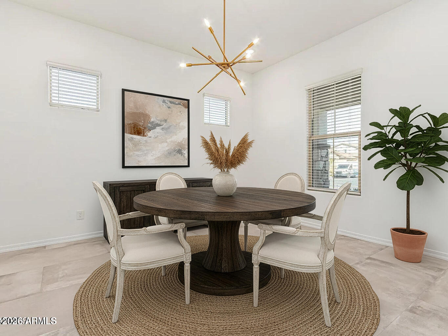
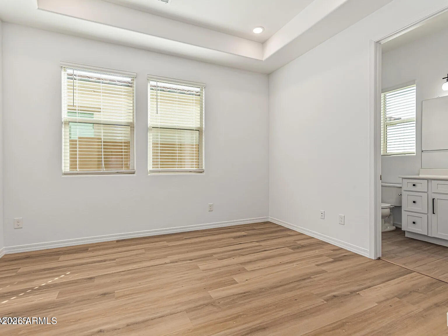
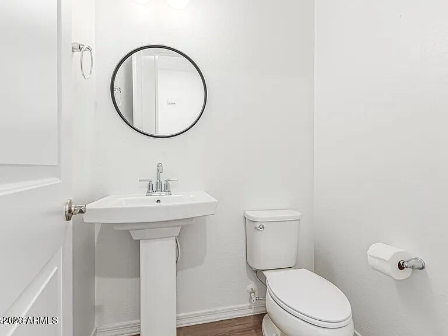
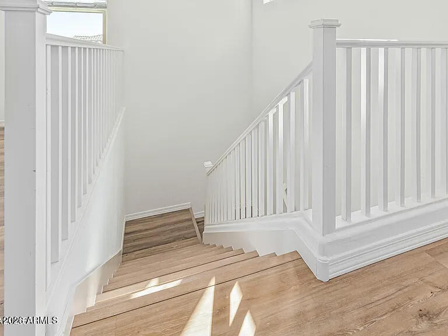
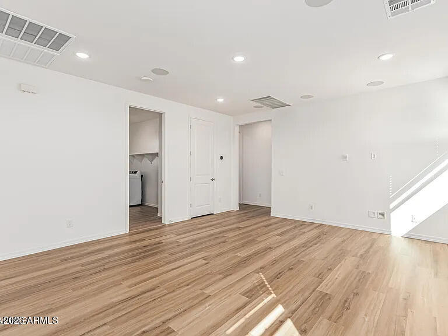
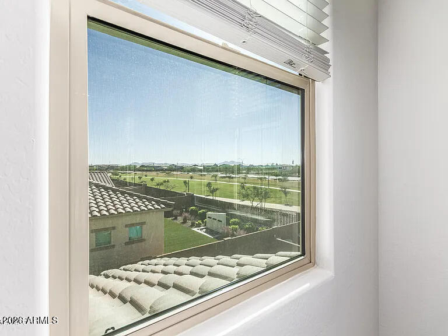
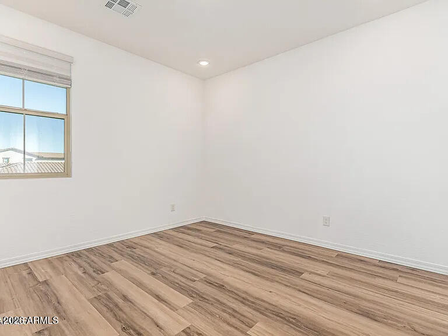
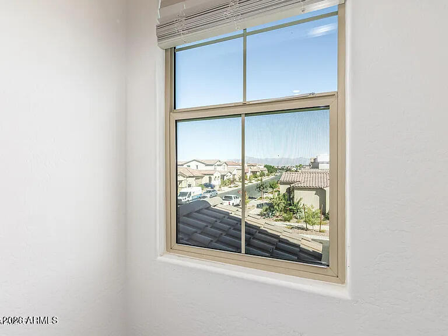
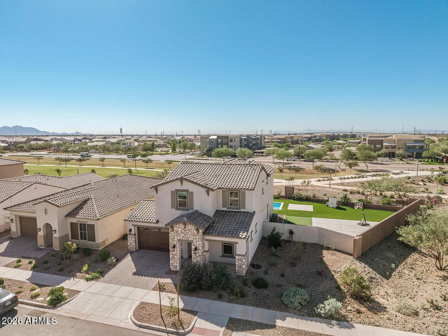
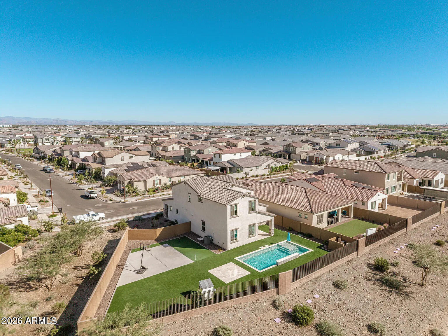
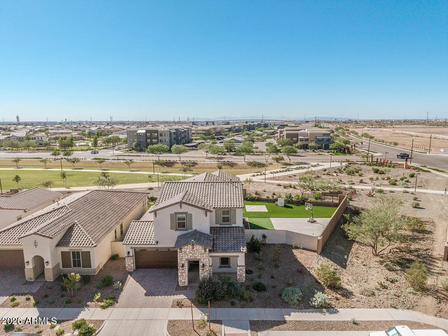
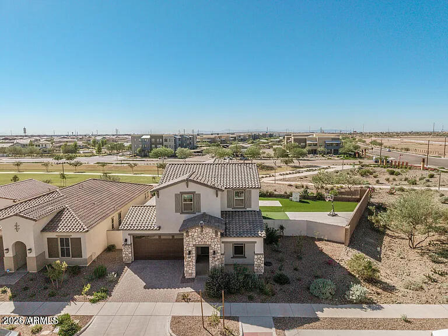
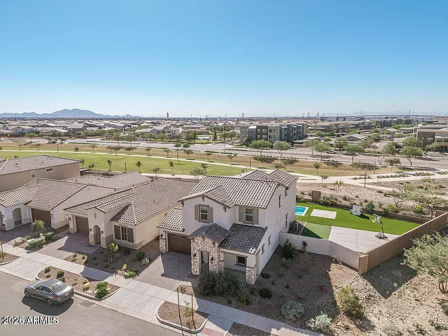
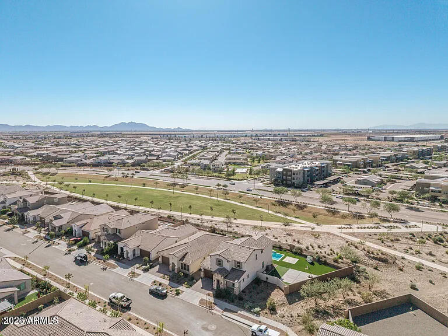
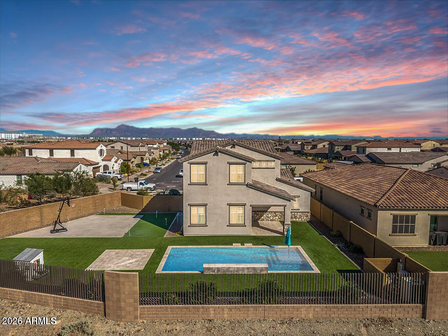
Situated on a premium corner homesite that backs to a wide greenbelt with stunning mountain views, this exceptional single-family residence is nestled in the sought-after Eastmark community of East Mesa, AZ. Thoughtfully designed and newly built, the home blends modern architecture with contemporary finishes across approximately 2,782 square feet of open living space. Inside, you'll find 4 spacious bedrooms plus a versatile den that can easily serve as a fifth bedroom, along with 3.5 bathrooms. The open-concept layout is enhanced by soaring 9+ foot ceilings, a bright and airy great room, a dedicated dining area, and pale oak wood-look tile flooring throughout the main living spaces. Built-in speakers in the living room, upstairs loft, and outdoor patio create the perfect setup for both everyday living and entertaining.

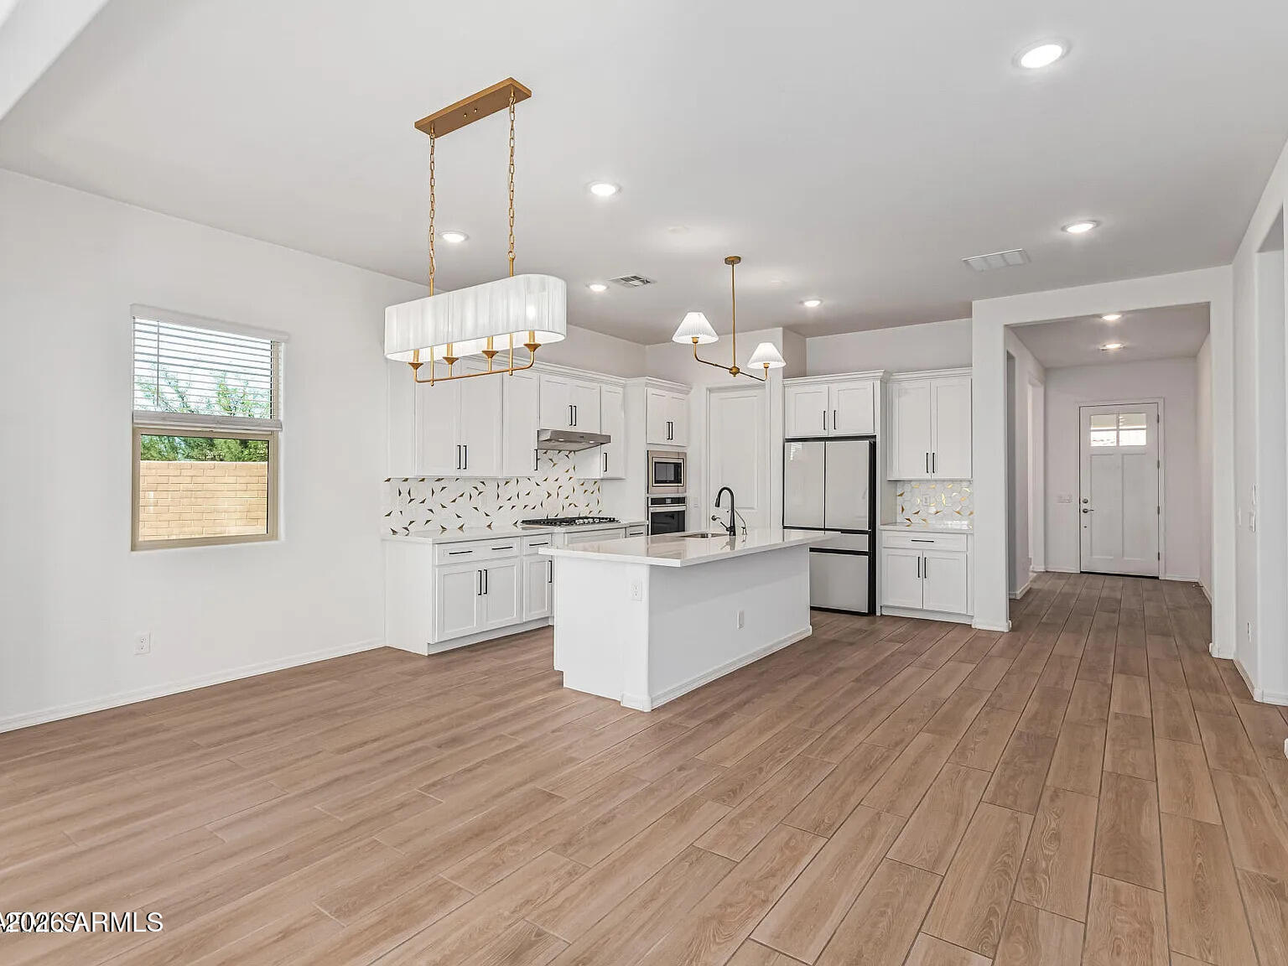
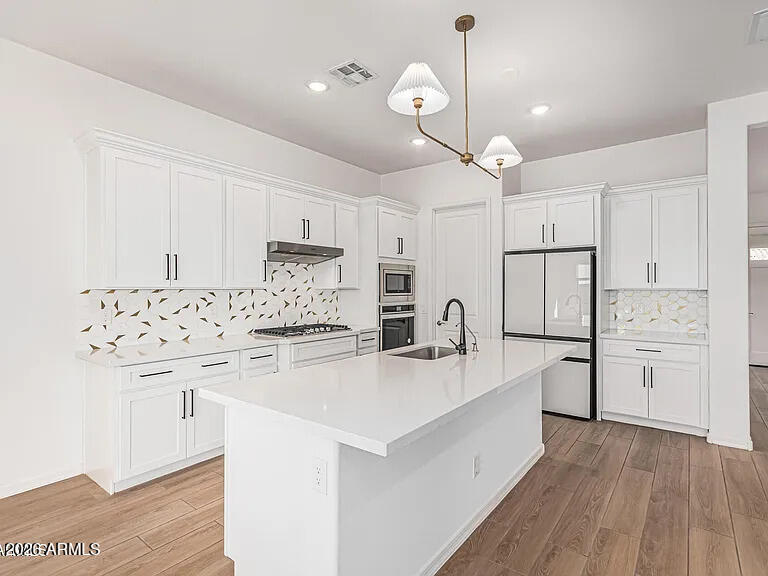
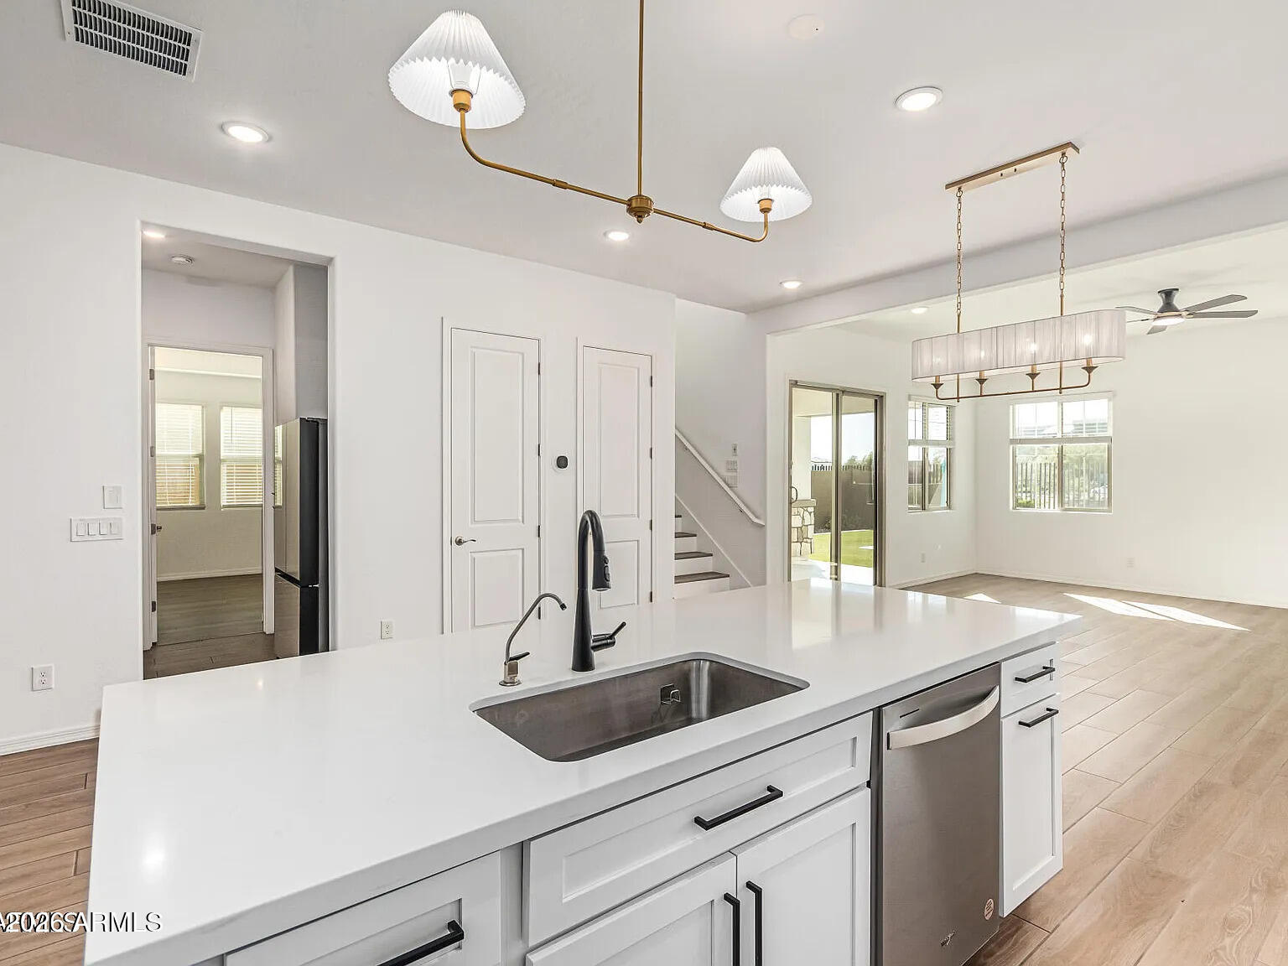
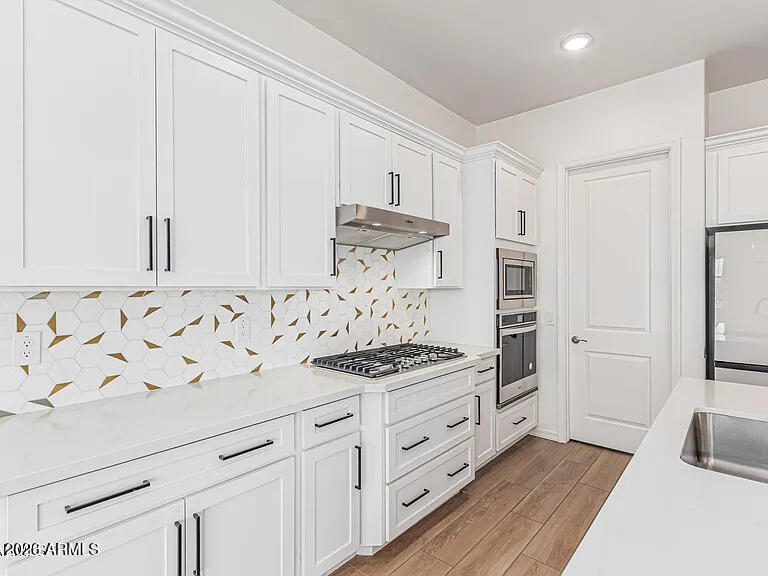
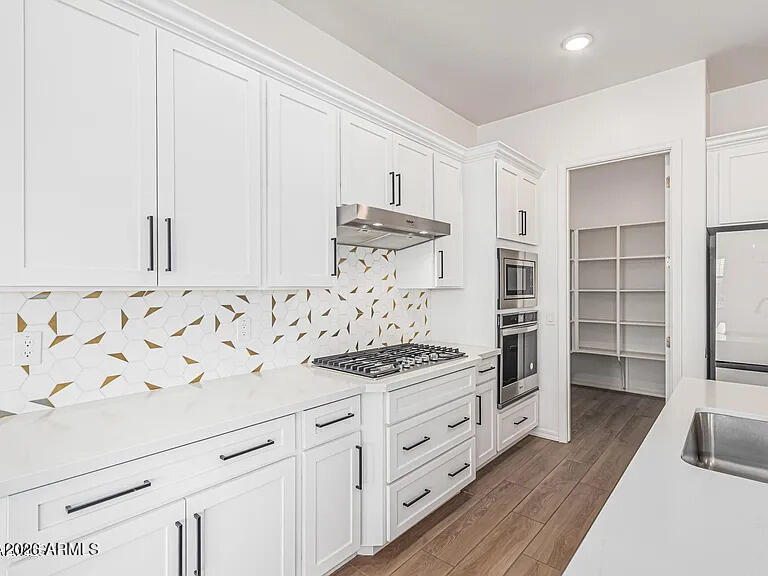
The upgraded kitchen is a true centerpiece, featuring shaker-style cabinetry, quartz countertops, stainless steel appliances, a gas cooktop, pantry, and a generous eat-in island ideal for gathering. Modern lighting and plumbing fixtures, combined with abundant natural light, elevate the home's clean and sophisticated feel.

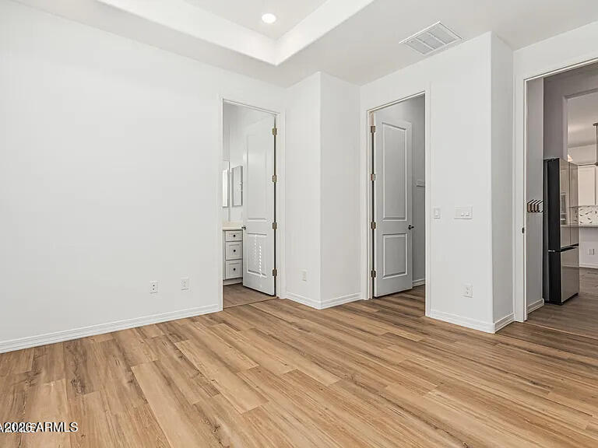
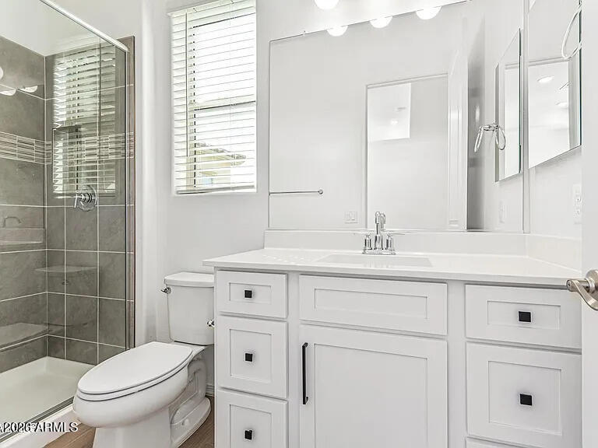
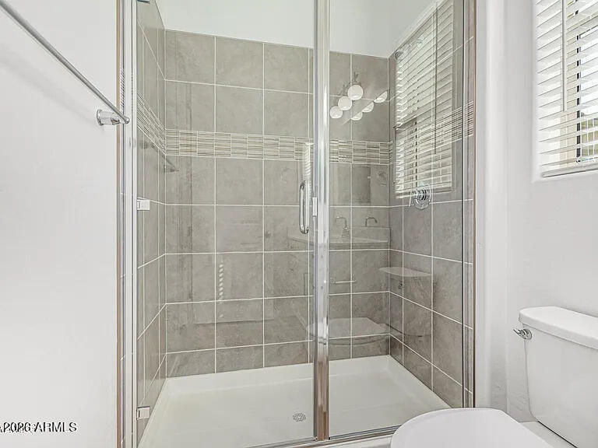
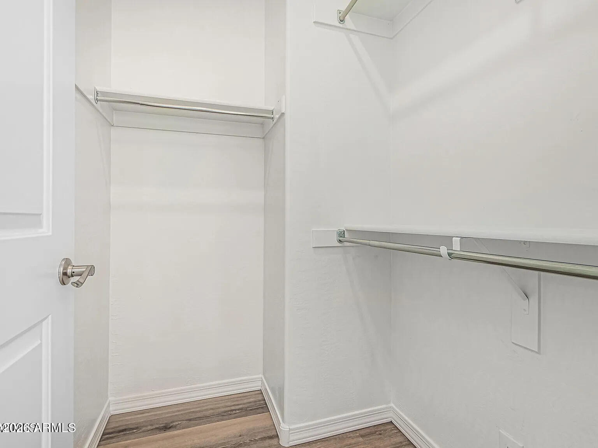
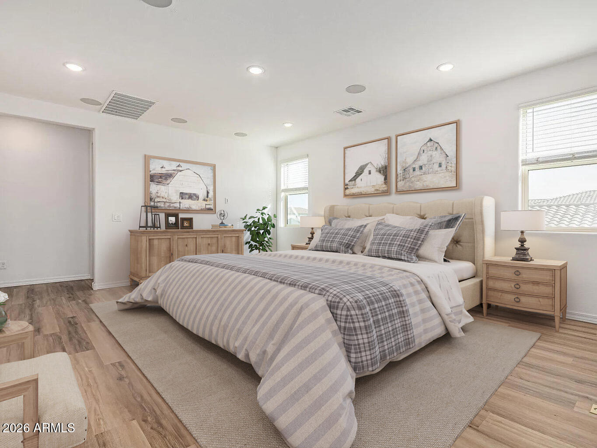
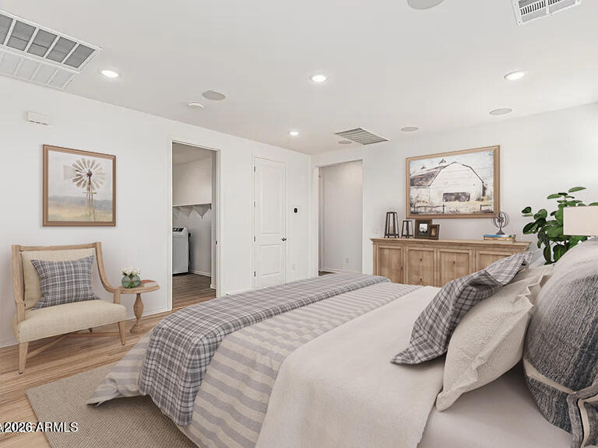
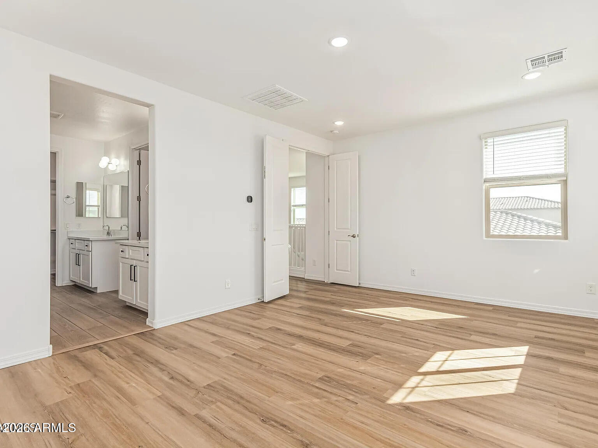
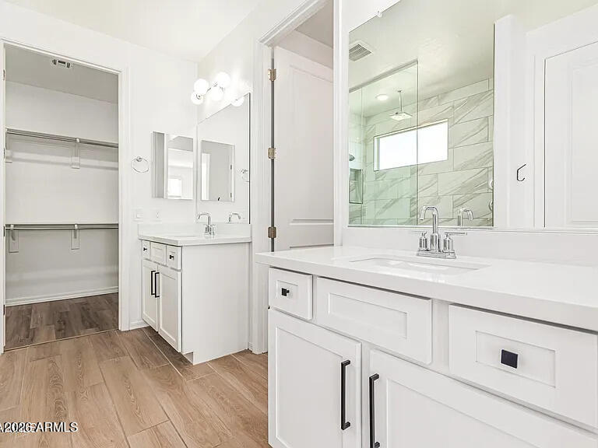
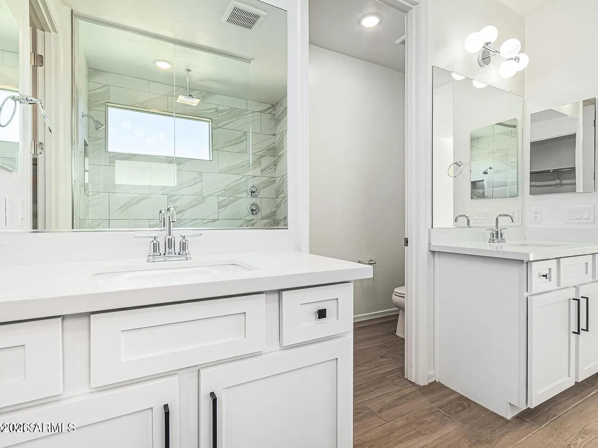
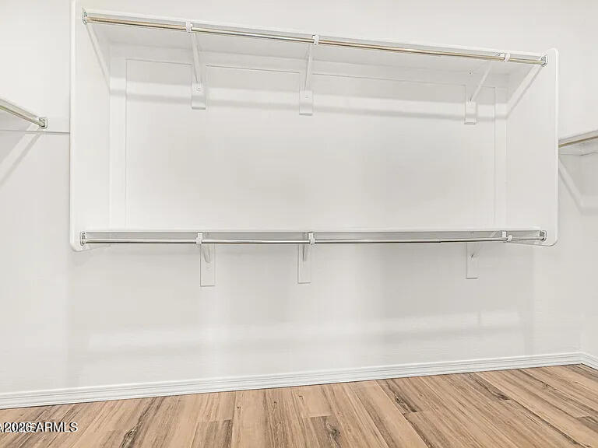
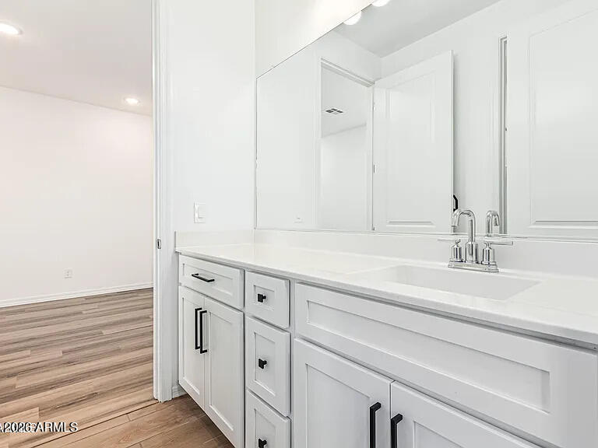
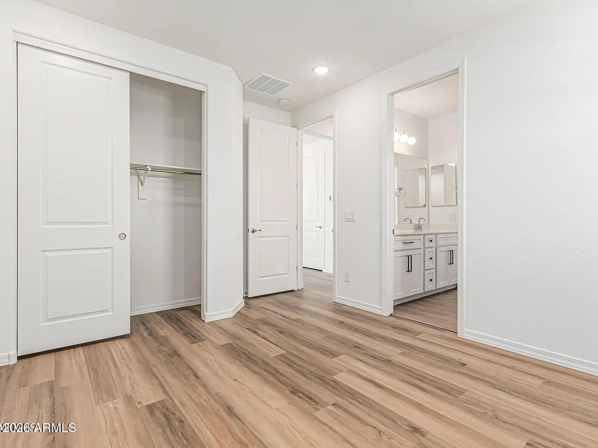
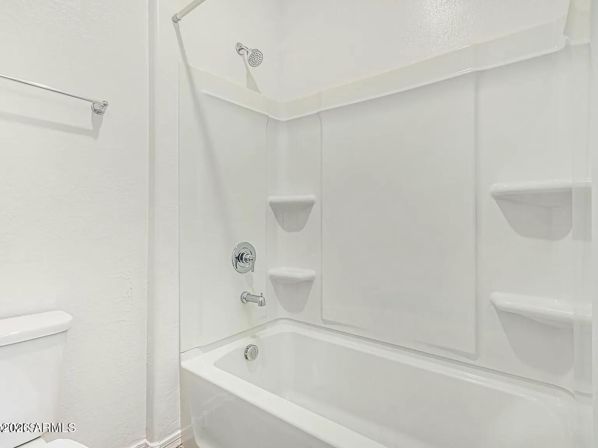
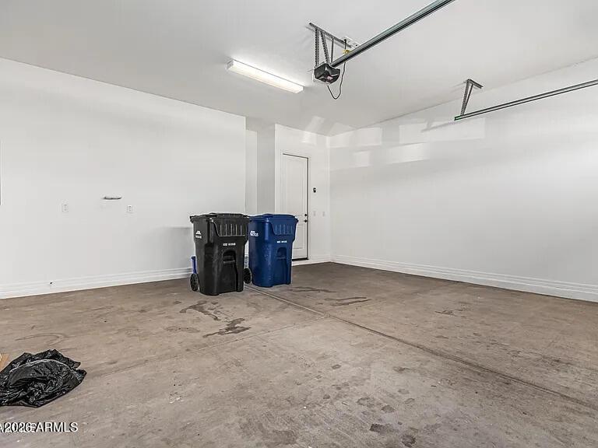
The primary suite serves as a private retreat, offering spacious sleeping quarters, dual vanities, a large walk-in shower, and a well-sized walk-in closet. Additional conveniences include a 2-car garage equipped with an EV charging outlet.

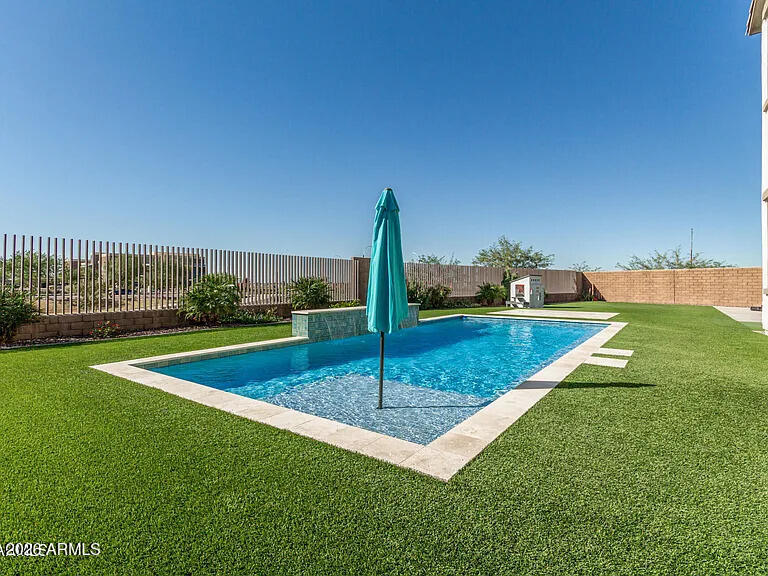
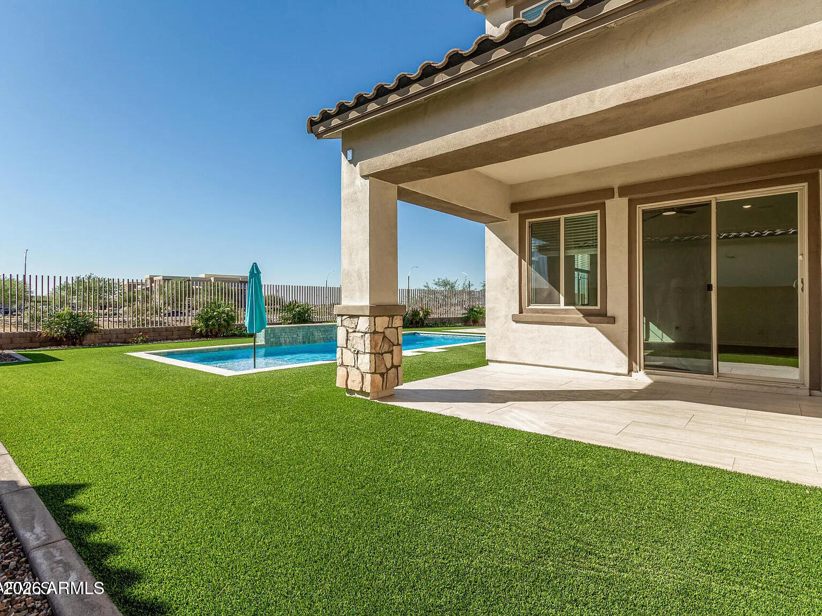
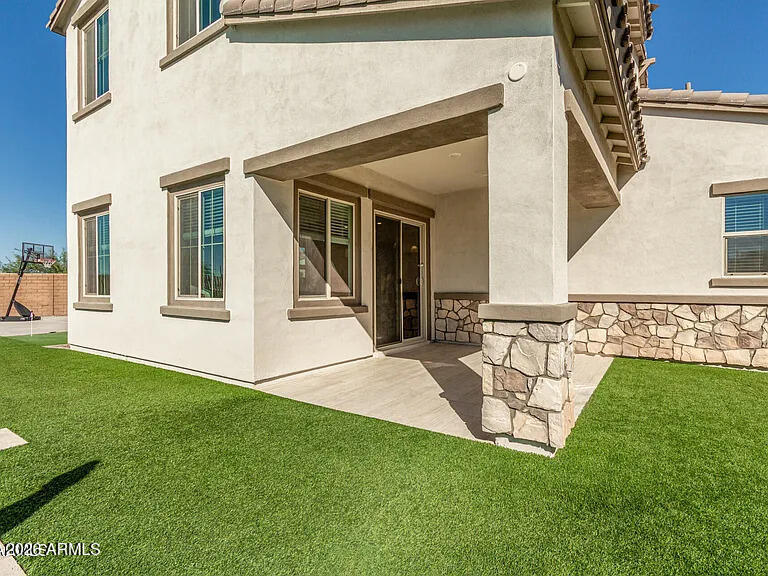
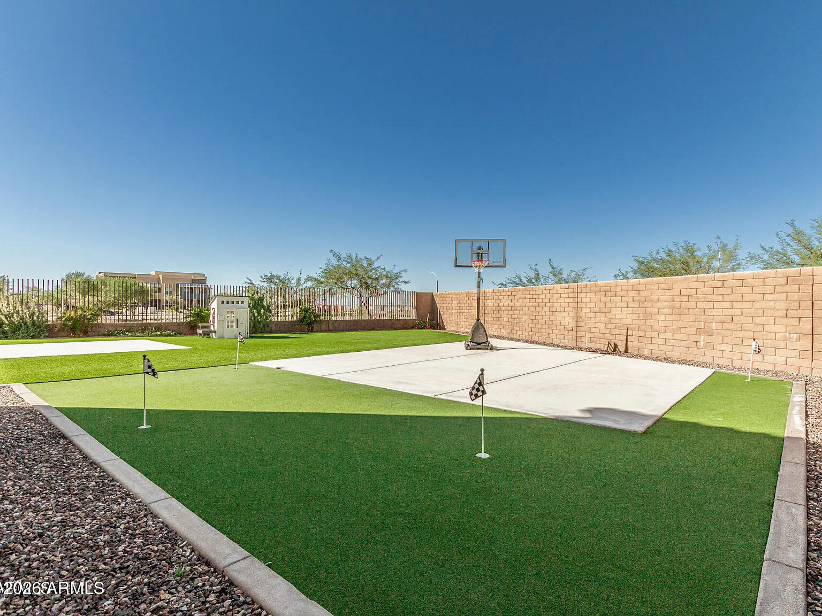
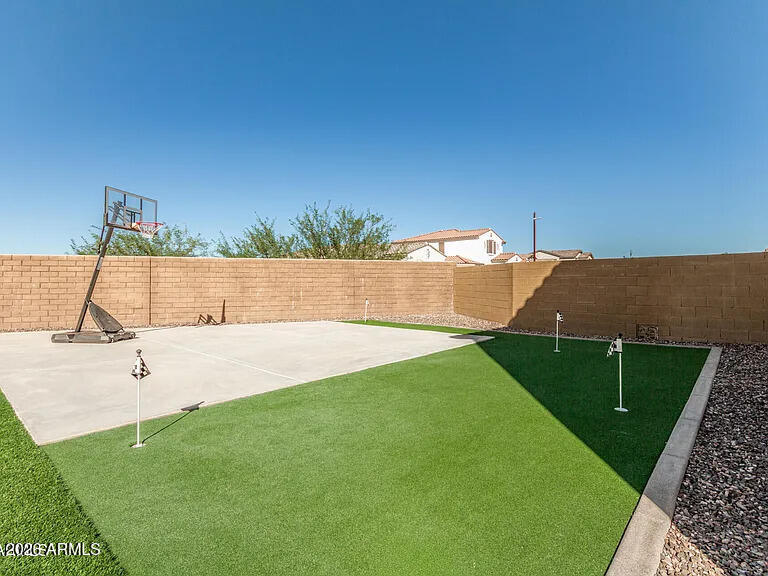
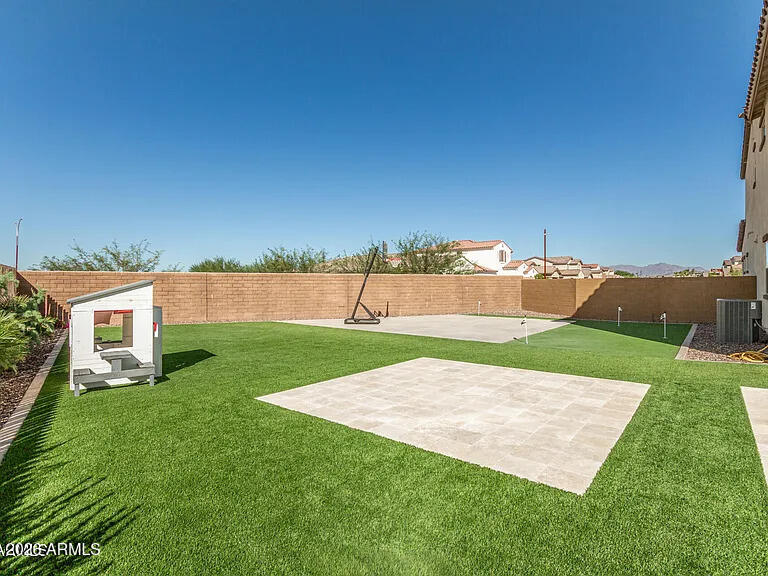
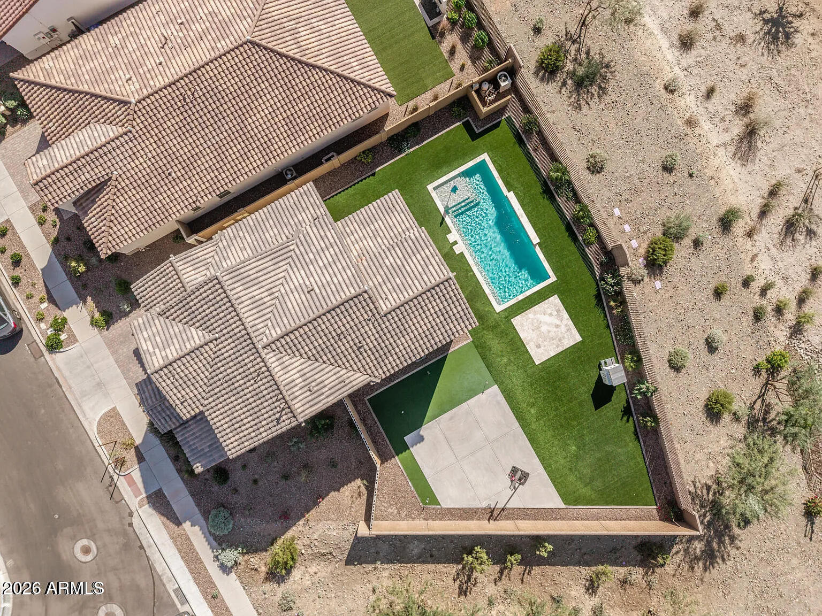
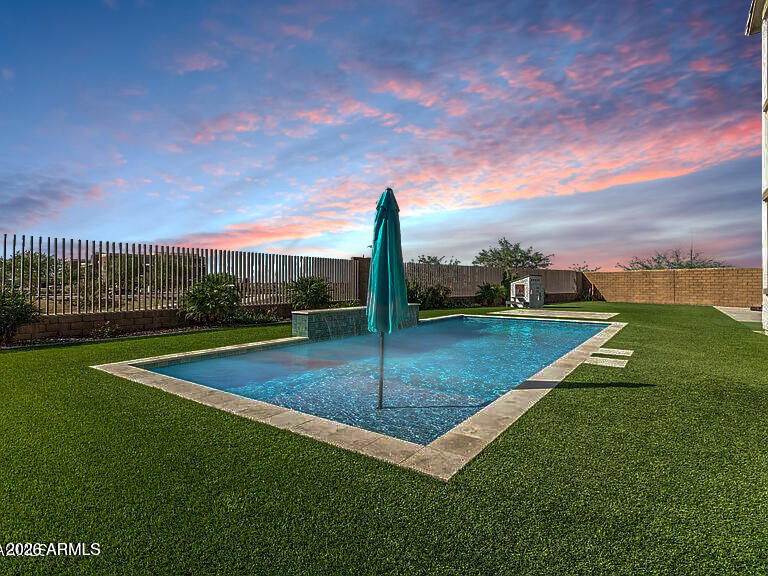
Outdoors, the backyard is designed for relaxation and fun. Enjoy an extended covered patio, artificial turf for low-maintenance living, a sports court, putting green, and a heated poolperfect for year-round enjoyment. With no rear neighbors and a greenbelt backdrop, you'll appreciate the added privacy this corner lot provides.

Eastmark residents enjoy access to over 70 parks and green spaces, scenic walking paths, playgrounds, and a community recreation center complete with heated pools and spas. The home is also ideally located near downtown Gilbert, Chandler Fashion Center, and Gilbert Mercy Hospital, offering convenience to shopping, dining, and healthcare.

4
beds

4
baths

2,875 Sq.Ft. LIVING AREA

10,094 Sq.Ft. lot

Adam Prather

Features & Amenities

Interior

  • total bedrooms4
  • Total bathrooms4
  • full bathrooms3
  • half bathroom1
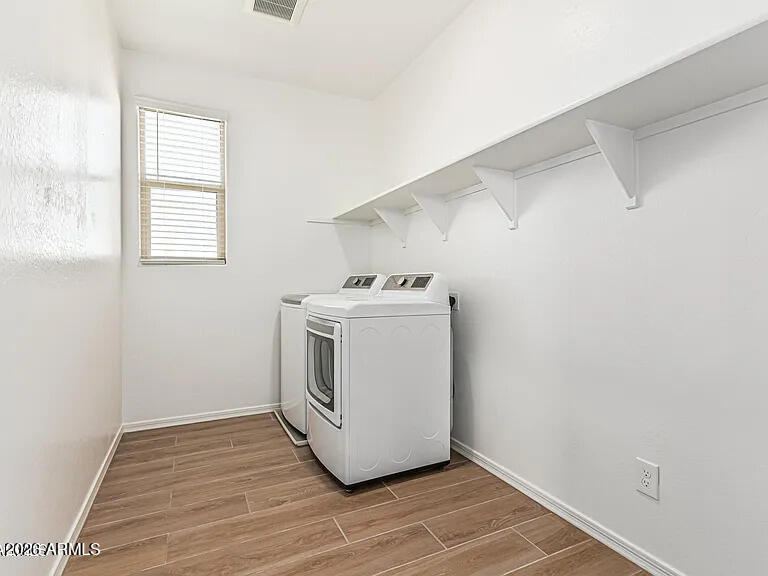
  • Laundry room Upstairs Laundry, Inside, Gas Dryer Hookup, Wshr/Dry Hook Up Only
  • Flooring Tile
  • APPLIANCES Built-in Microwave, Dishwasher, Disposal, Gas Cooktop, Built-In Electric Oven
  • other interior Features Walk-in Pantry, Quartz Countertops, High Speed Internet, Double Vanity, Upstairs, Breakfast Bar, 9 Flat Ceilings, Kitchen Island, 2 Master Baths, 3/4 Bath Master Bdrm

Area & Lot

  • Status Sold
  • Date Sold April 16, 2026
  • Living Area2,875 Sq.Ft.
  • Lot Area10,094 Sq.Ft.
  • MLS® ID6983835
  • TypeResidential
  • YEAR BUILT2023
  • Architecture StylesContemporary
  • Elementary SchoolSilver Valley Elementary
  • Middle SchoolSilver Valley Elementary
  • High SchoolEastmark High School
  • School DistrictQueen Creek Unified District

Exterior

  • STORIES2
  • Garage Space2.0
  • water SourceCity Water
  • PoolOutdoor, Heated
  • roofTile
  • lot featuresEast/West Exposure, Gravel/Stone Front, Gravel/Stone Back, Synthetic Grass Back
  • parkingAttached Garage, Garage Door Opener, Direct Access
  • HEAT TYPENatural Gas
  • AIR CONDITIONINGCentral Air
  • sewerPublic Sewer

Financial

  • Sales Price$762,500
  • Real Estate Tax $3,308/yr
  • HOA $125/mo

Work With Marina

Discover a personalized approach to Scottsdale real estate with Marina Gamez. Get expert guidance and dedicated service from start to finish.

Follow Me on Instagram