4609 S 122ND Drive
4609 S 122ND Drive
4609 S 122ND Drive
4609 S 122ND Drive
4609 S 122ND Drive
4609 S 122ND Drive
4609 S 122ND Drive
4609 S 122ND Drive
4609 S 122ND Drive
4609 S 122ND Drive
4609 S 122ND Drive
4609 S 122ND Drive
4609 S 122ND Drive
4609 S 122ND Drive
4609 S 122ND Drive
4609 S 122ND Drive
4609 S 122ND Drive
4609 S 122ND Drive
4609 S 122ND Drive
4609 S 122ND Drive
4609 S 122ND Drive
4609 S 122ND Drive
4609 S 122ND Drive
4609 S 122ND Drive
4609 S 122ND Drive
4609 S 122ND Drive
4609 S 122ND Drive
4609 S 122ND Drive
4609 S 122ND Drive
4609 S 122ND Drive
4609 S 122ND Drive
4609 S 122ND Drive
SEE ALL PHOTOS
4609 S 122ND Drive
4609 S 122ND Drive
4609 S 122ND Drive
4609 S 122ND Drive
4609 S 122ND Drive
4609 S 122ND Drive
4609 S 122ND Drive
4609 S 122ND Drive
4609 S 122ND Drive
4609 S 122ND Drive
4609 S 122ND Drive
4609 S 122ND Drive
4609 S 122ND Drive
4609 S 122ND Drive
4609 S 122ND Drive
4609 S 122ND Drive
4609 S 122ND Drive
4609 S 122ND Drive
4609 S 122ND Drive
4609 S 122ND Drive
4609 S 122ND Drive
4609 S 122ND Drive
4609 S 122ND Drive
4609 S 122ND Drive
4609 S 122ND Drive
4609 S 122ND Drive
4609 S 122ND Drive
4609 S 122ND Drive
4609 S 122ND Drive
4609 S 122ND Drive
4609 S 122ND Drive
4609 S 122ND Drive
Courtesy of eXp Realty, Nolan M Nuzum Listing Contact: 888-897-7821 
Sold

4609 S 122ND Drive

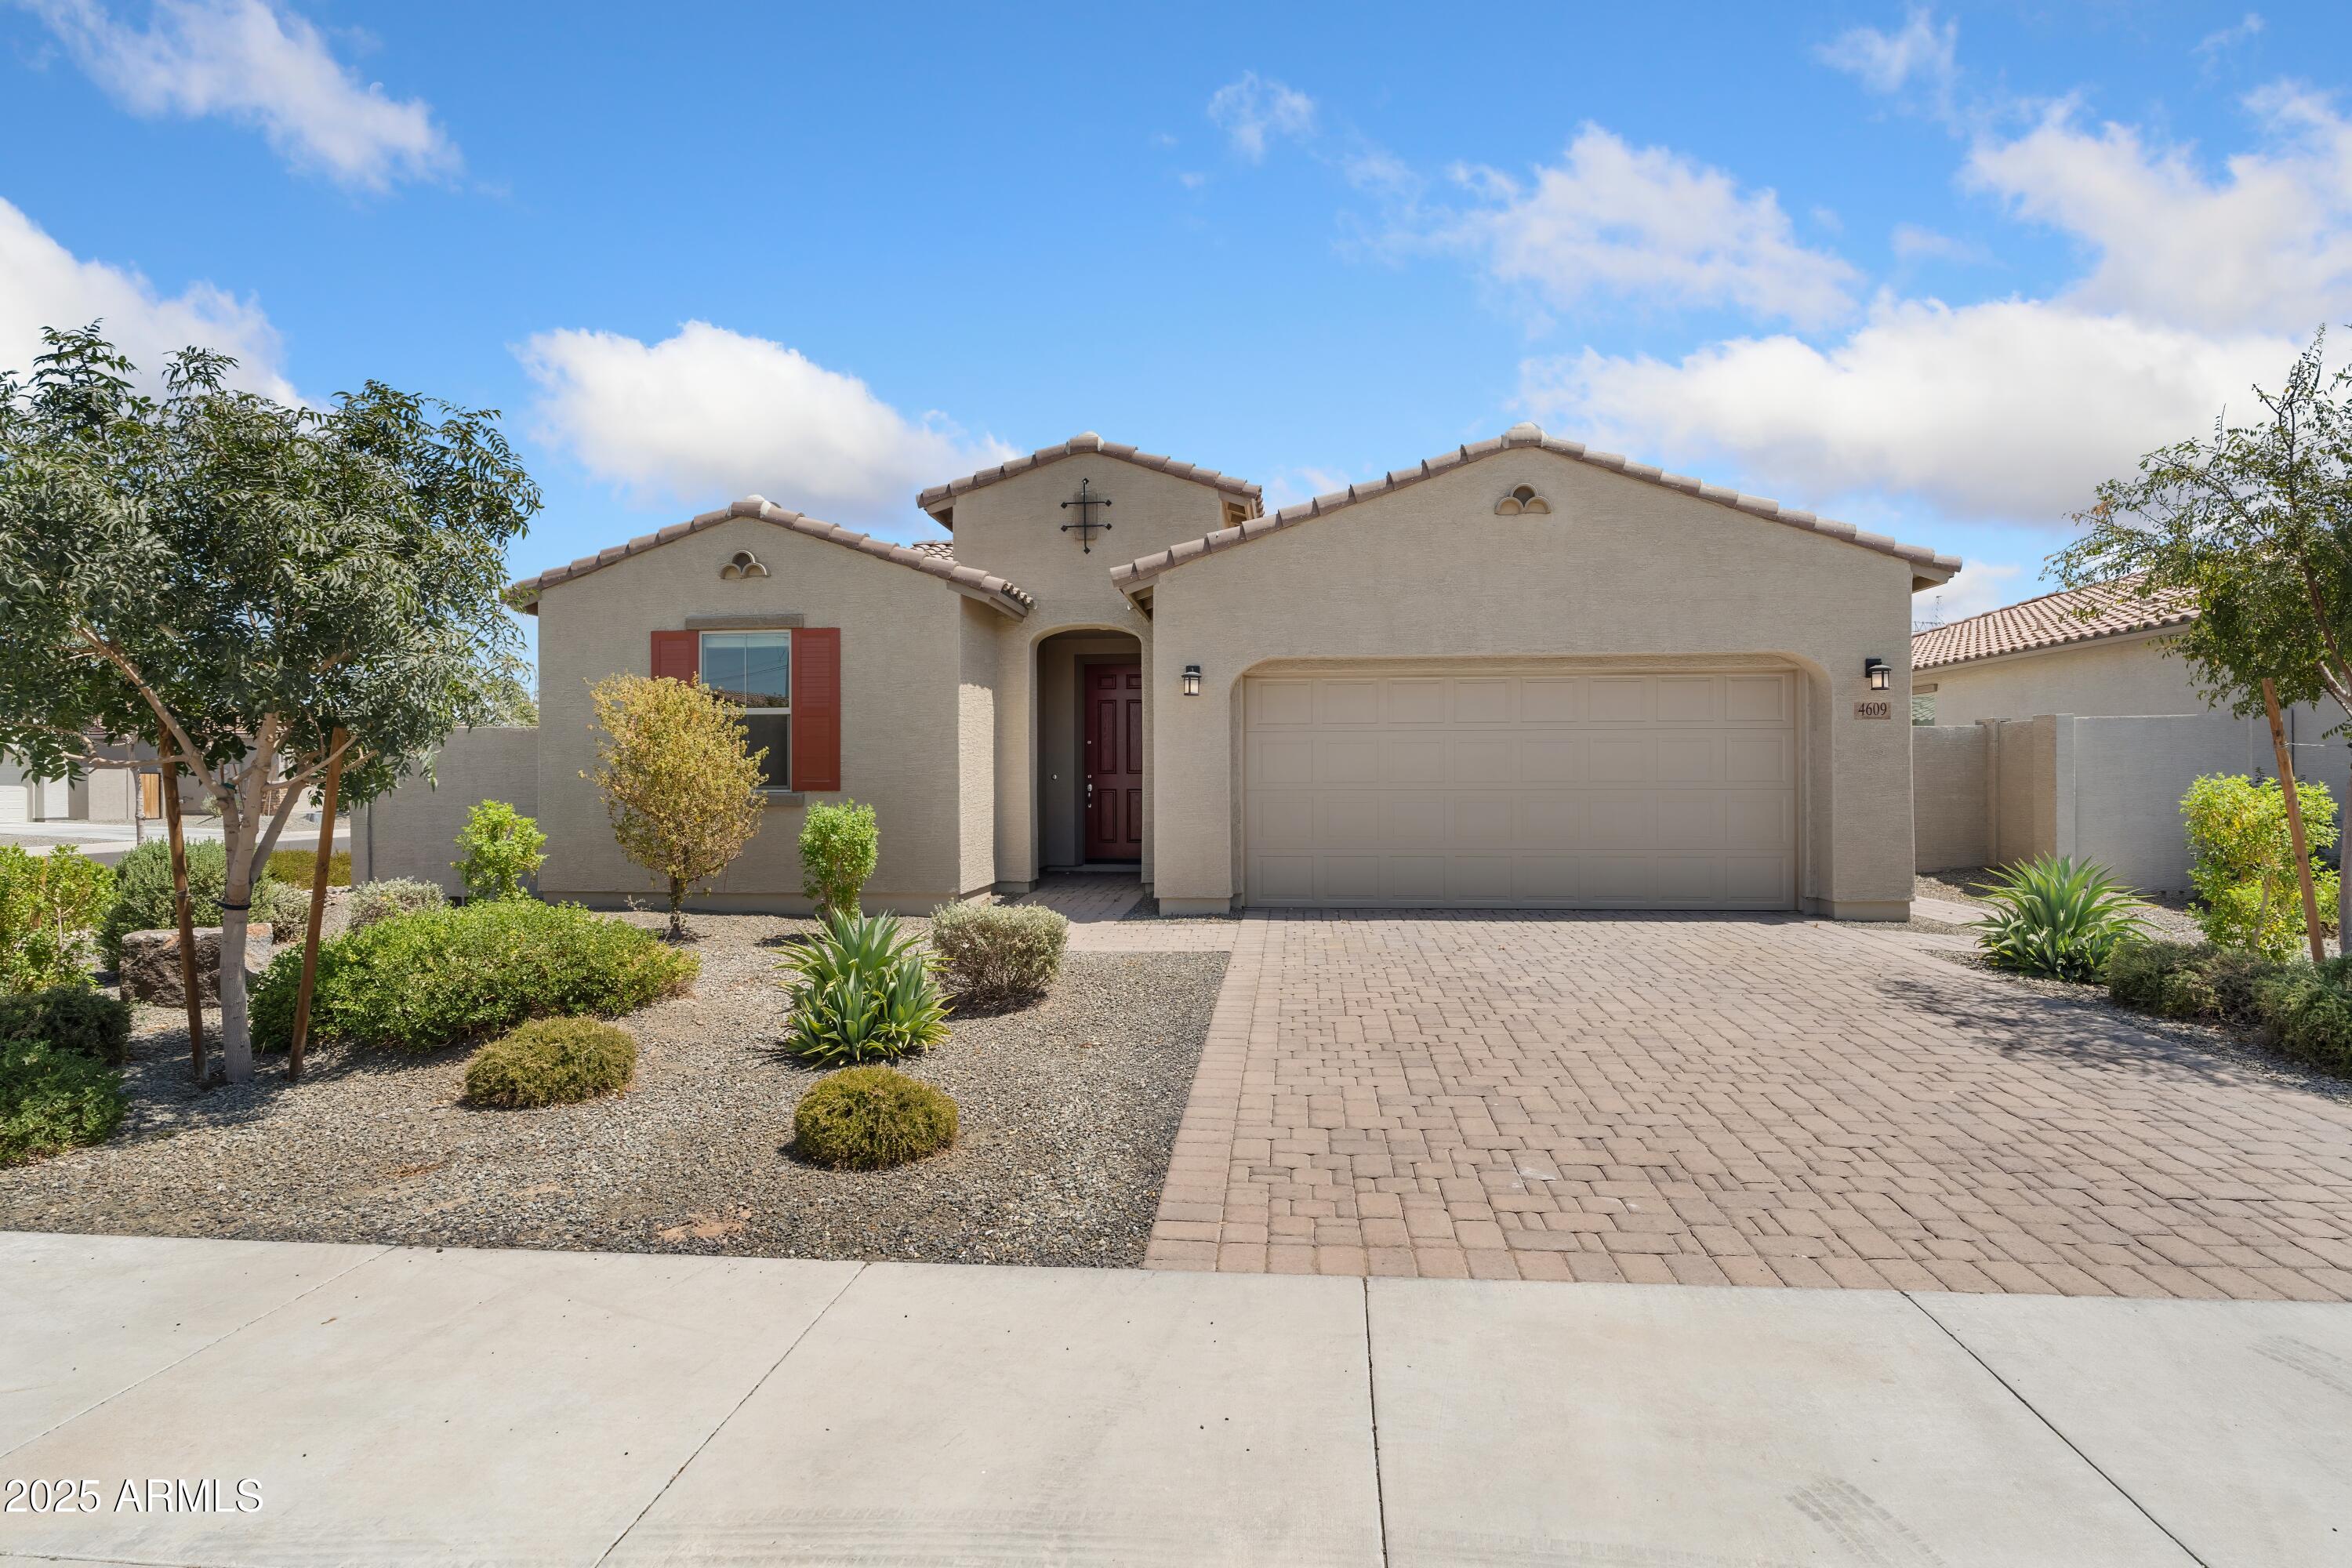
4609 S 122ND Drive, Avondale, AZ 85323

$415,000
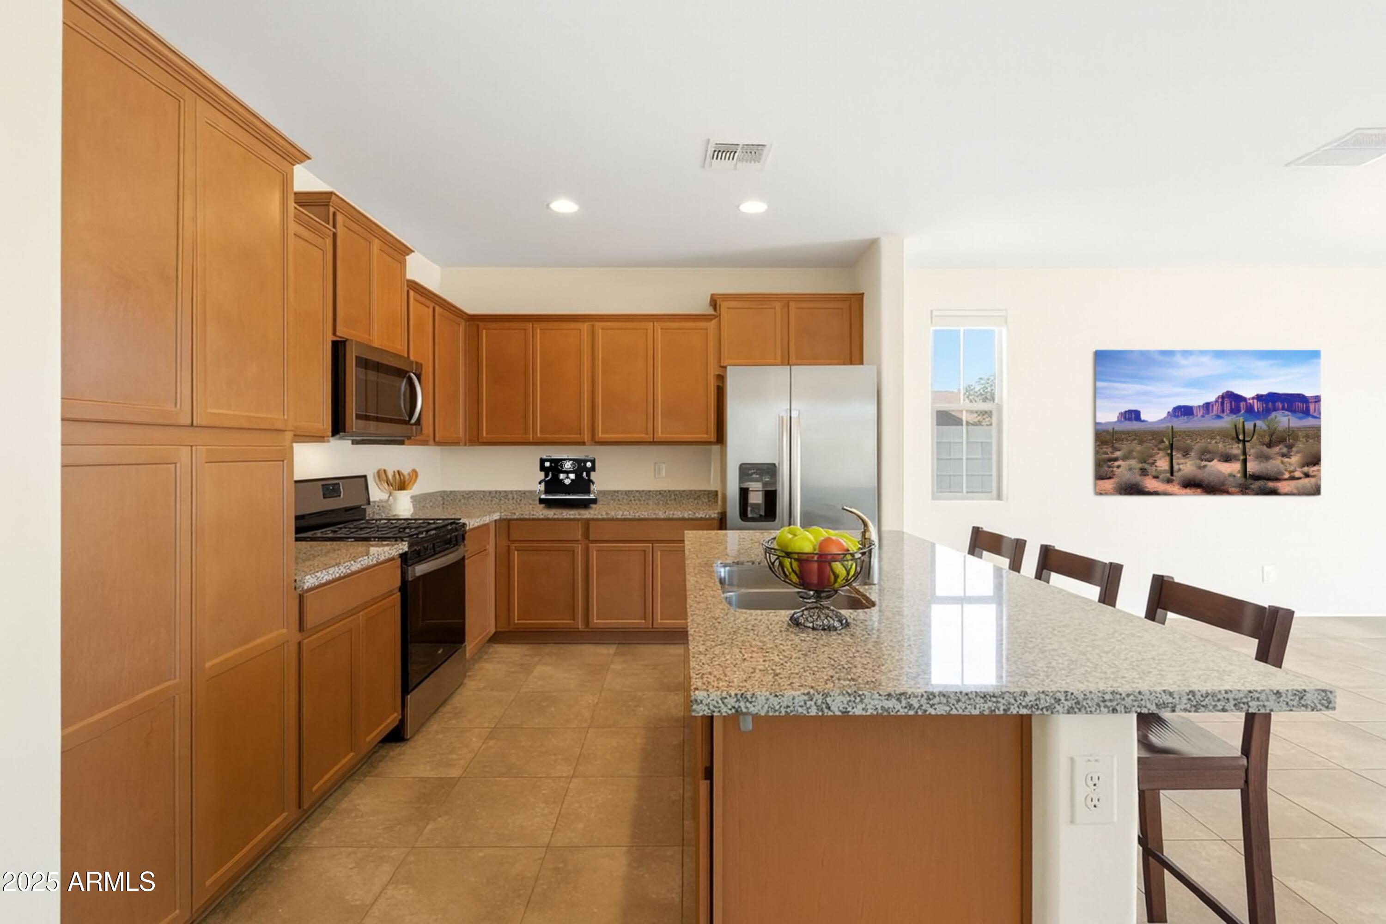
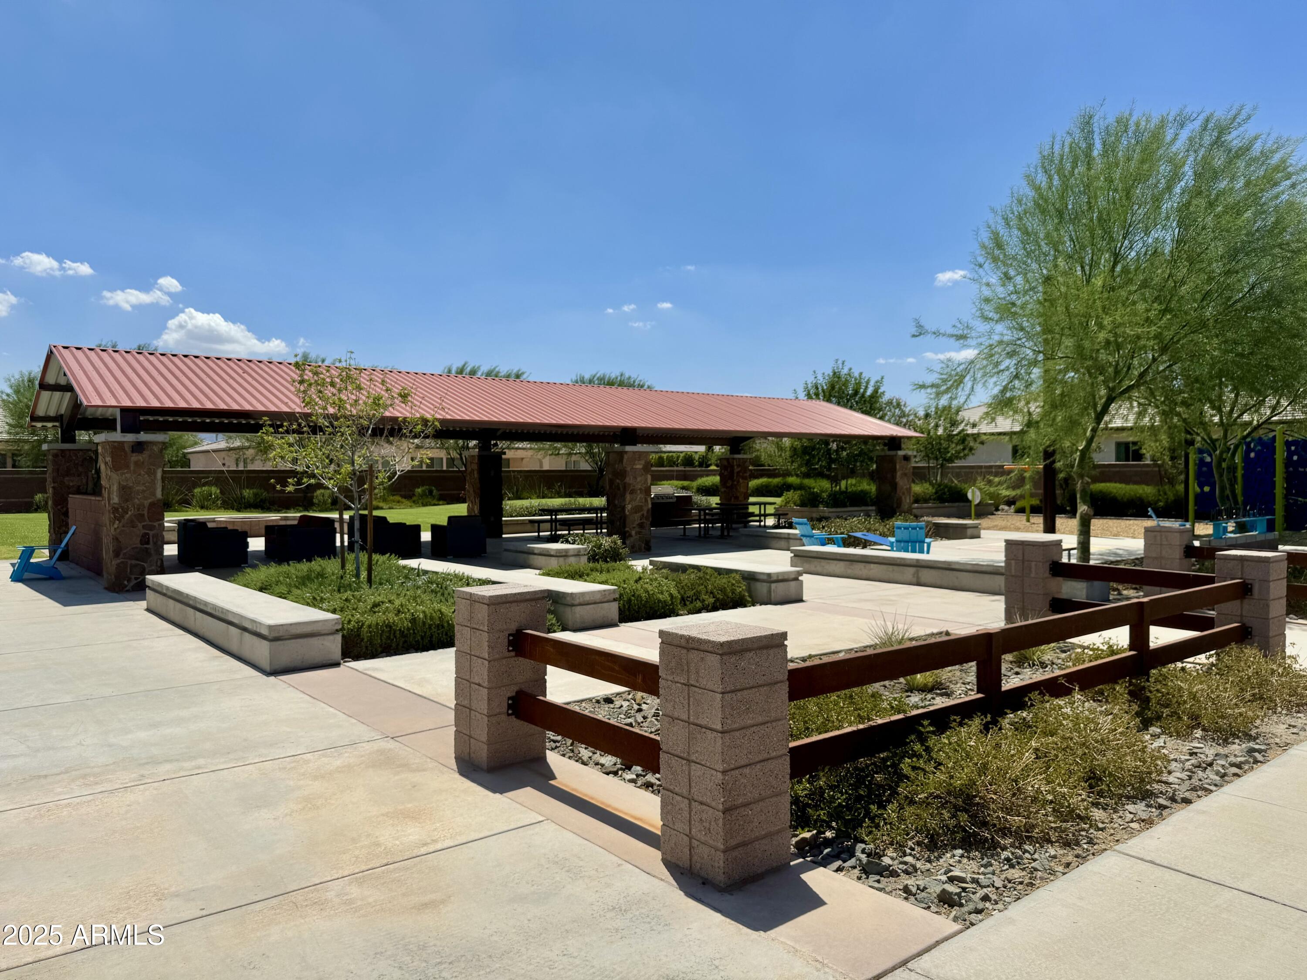
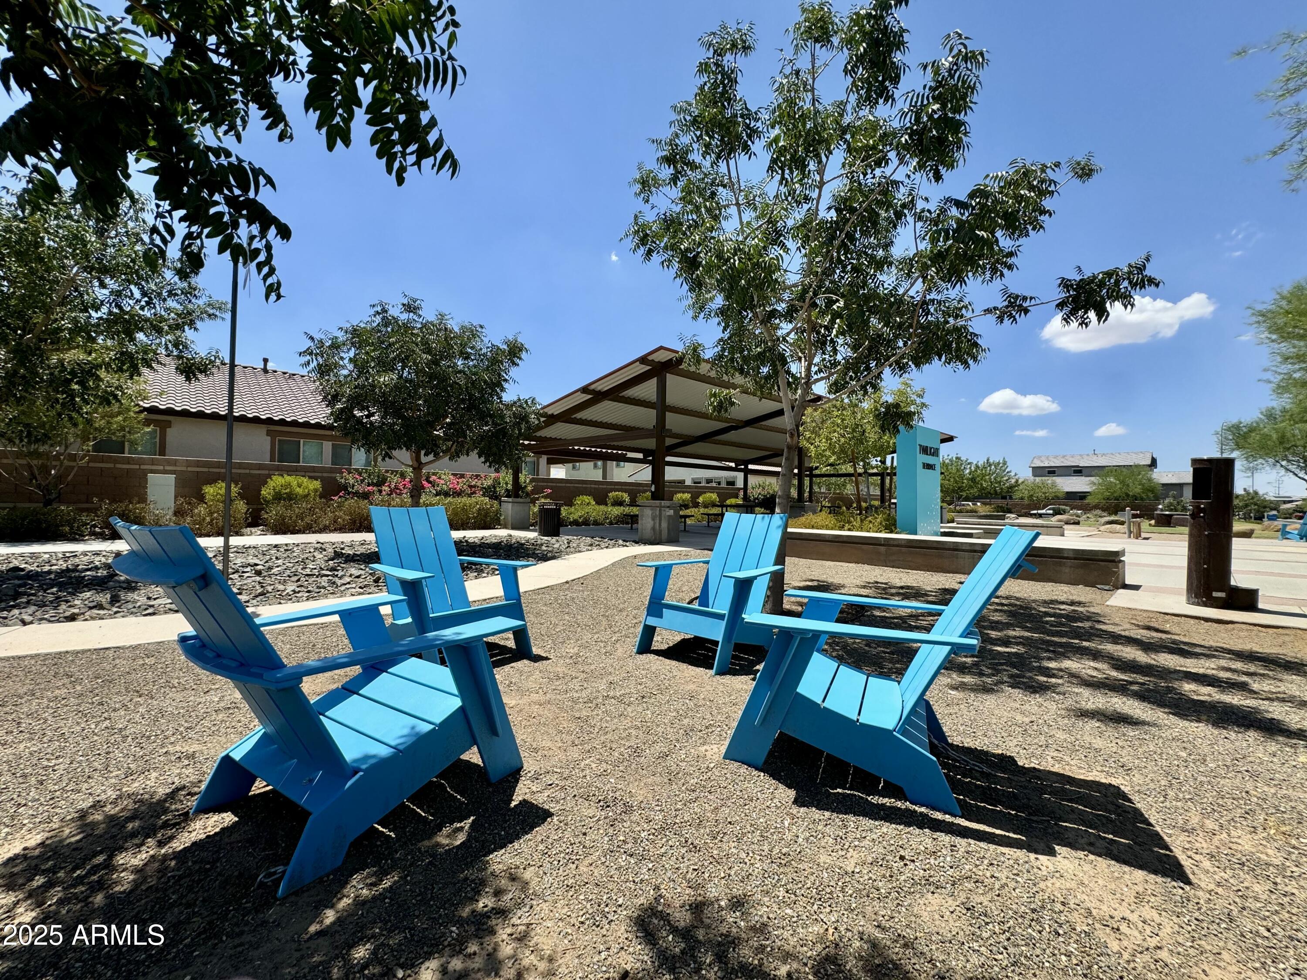
PRICE LOWERED TO SELL! Start your mornings with the Estrellas as your backdrop in Alamar; a community designed for more than just living. Miles of trails, a fishing pond, dog park, sports courts, outdoor gyms, a resort-style pool, numerous parks with gas grills, and even a brand-new elementary school make this neighborhood a destination. Plus, you're just minutes from new shopping, dining, and entertainment.
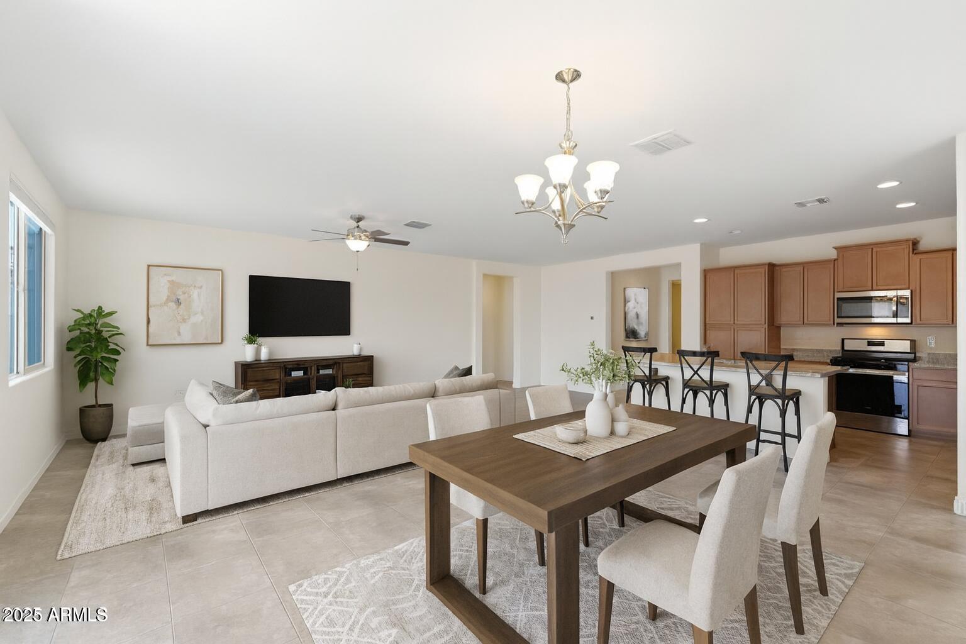
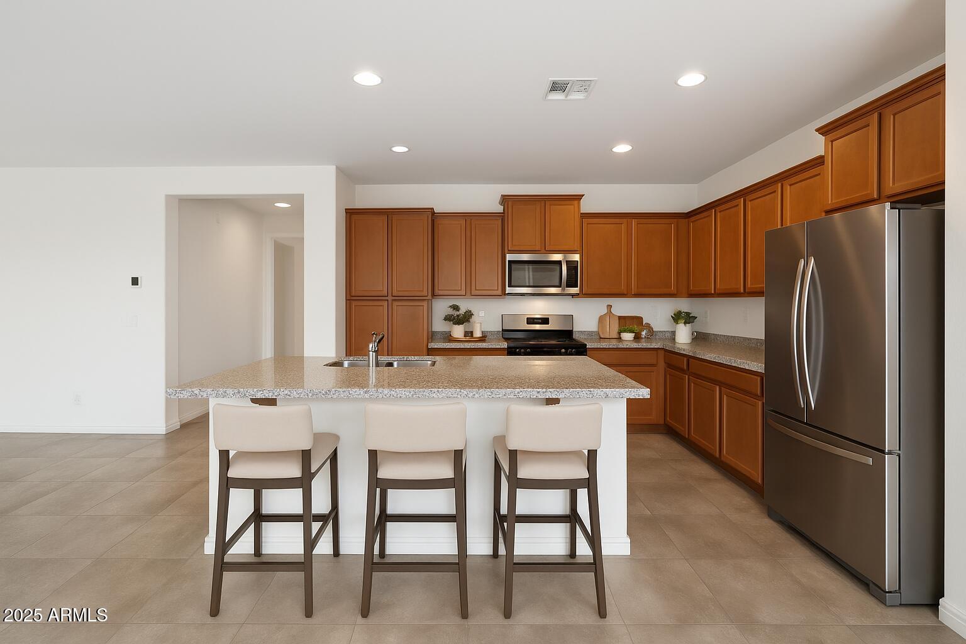
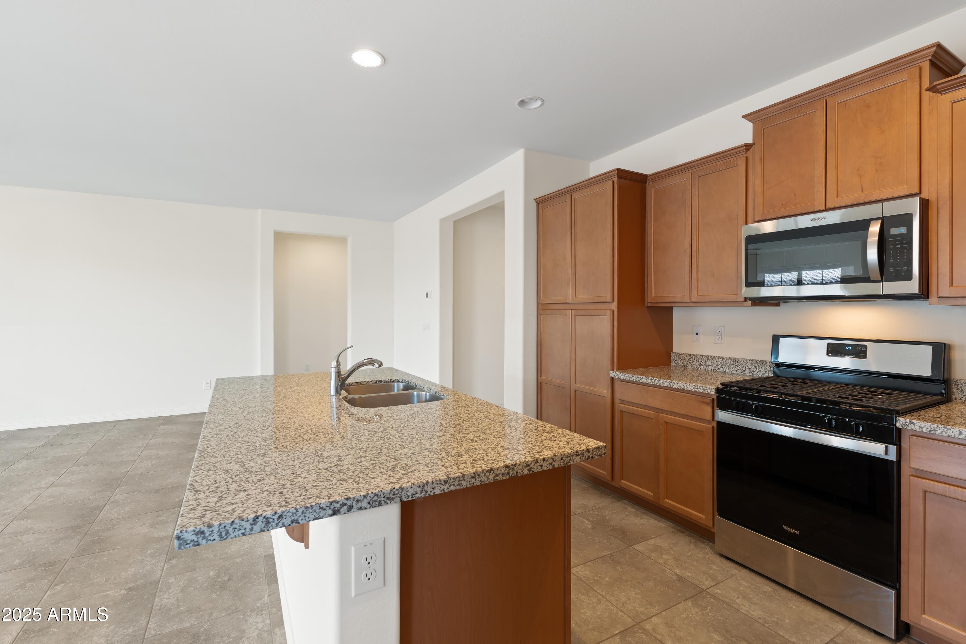
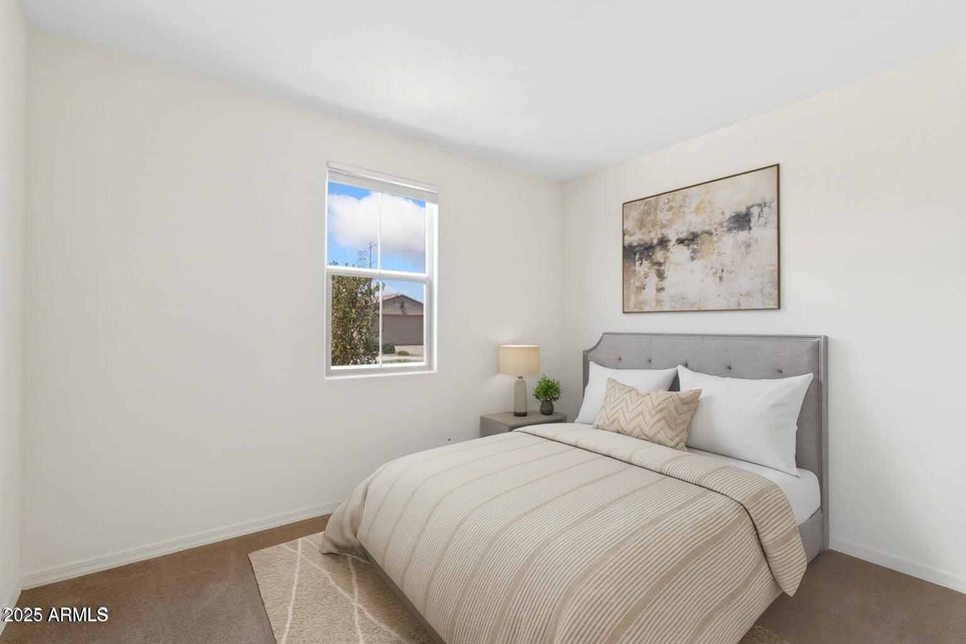
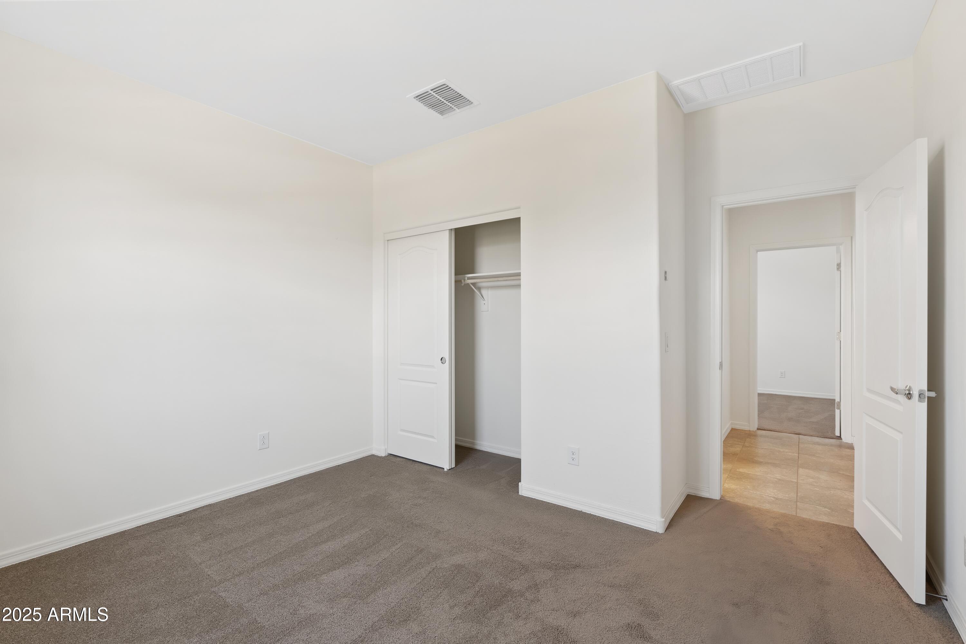
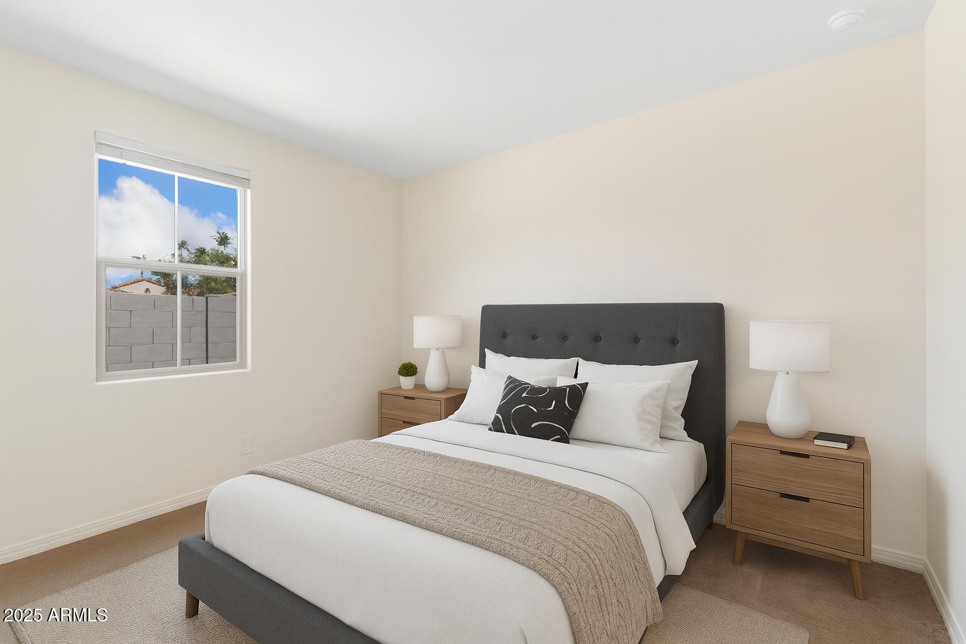
This fully upgraded 3-bed, 2-bath Alamar home sits on a private corner lot and features a split floorplan with tall ceilings, granite counters, a gas range, and smart upgrades including custom window treatments, a soft water loop, and extra attic insulation to keep it cool and efficient.
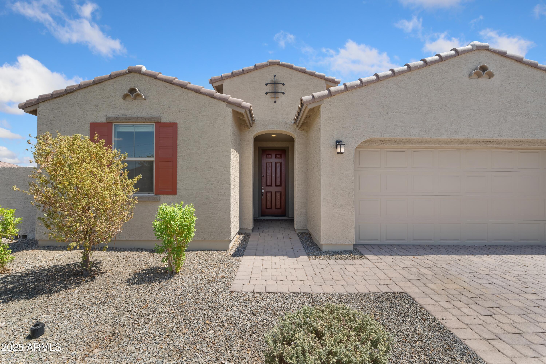
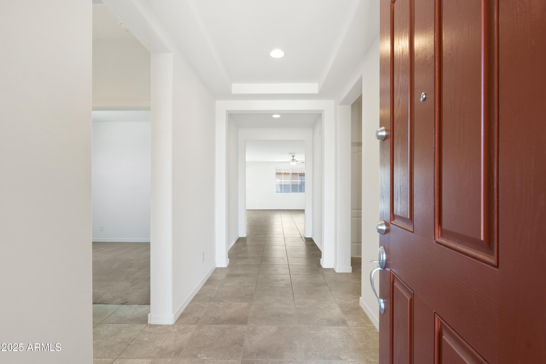
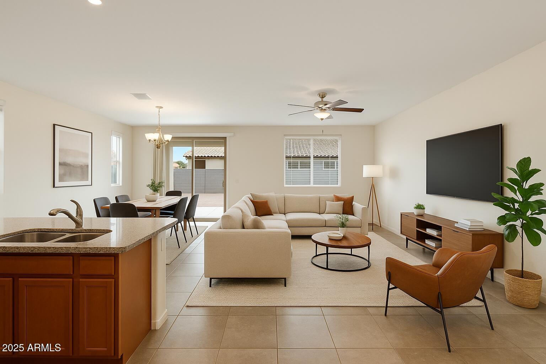
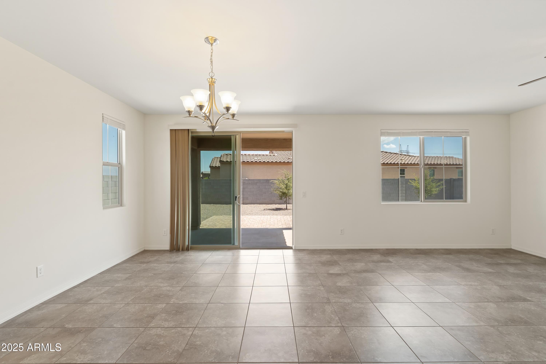
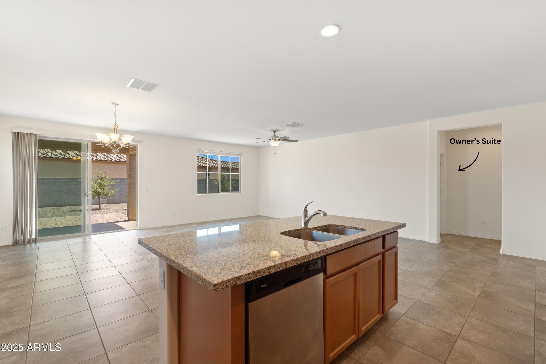
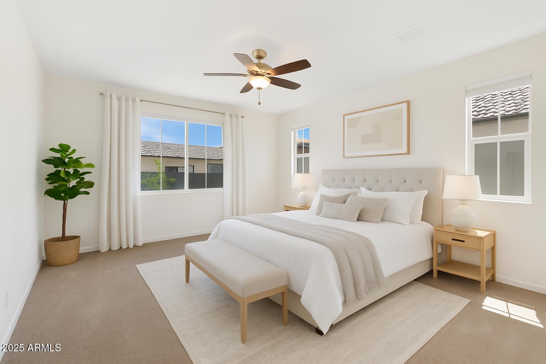
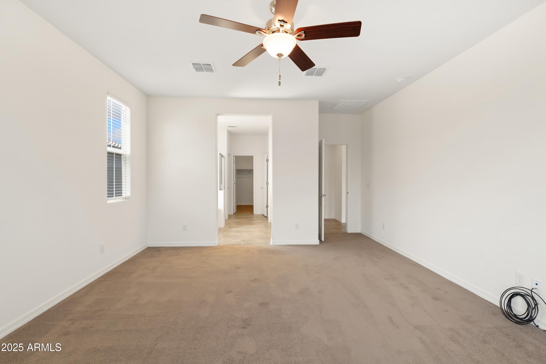
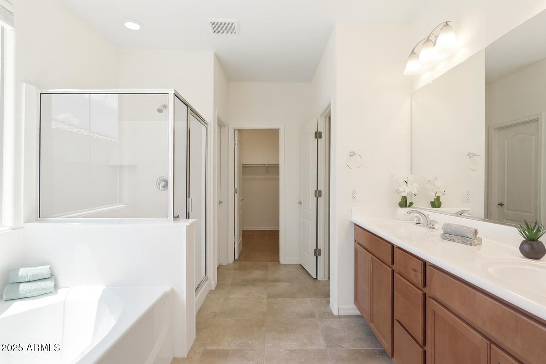
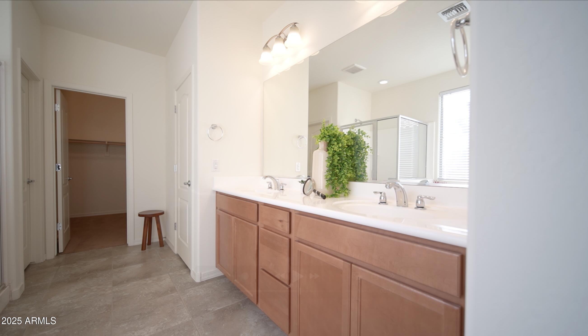
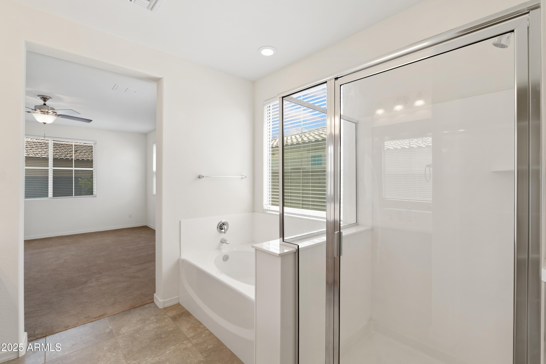
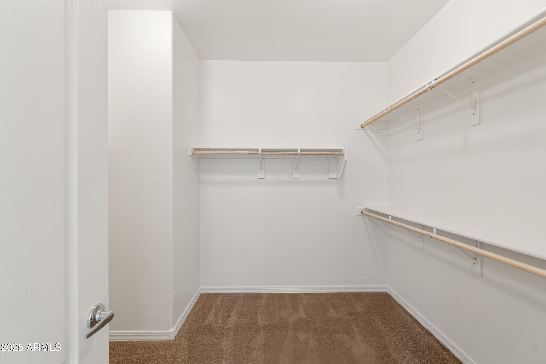
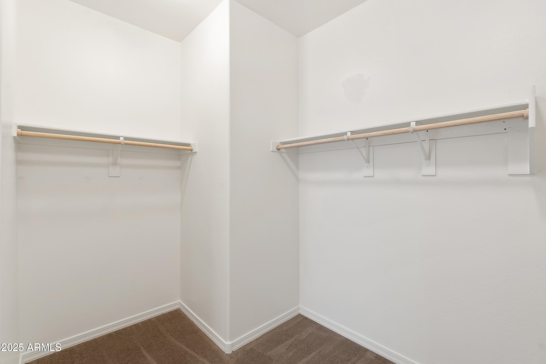
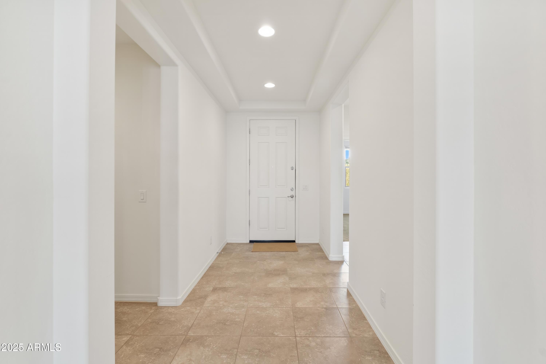
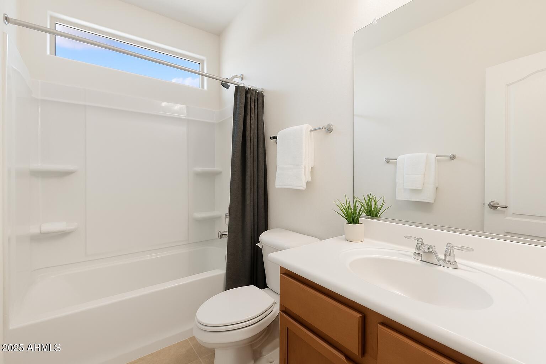
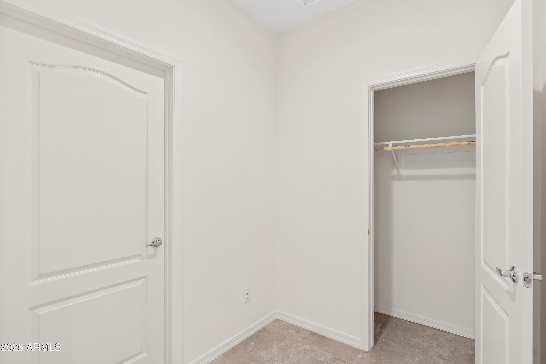
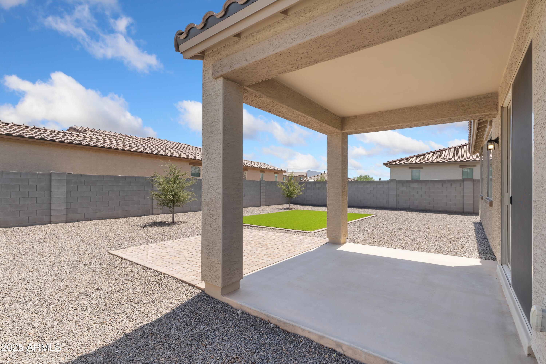
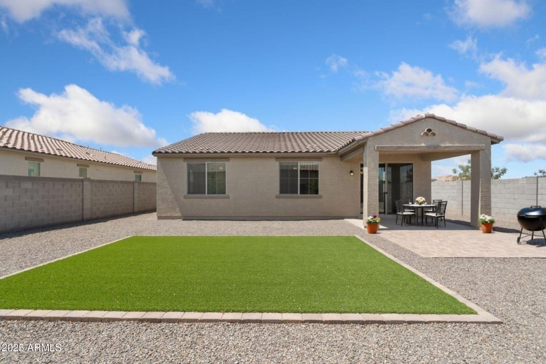
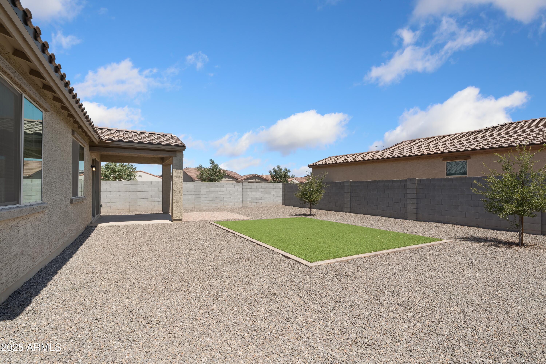
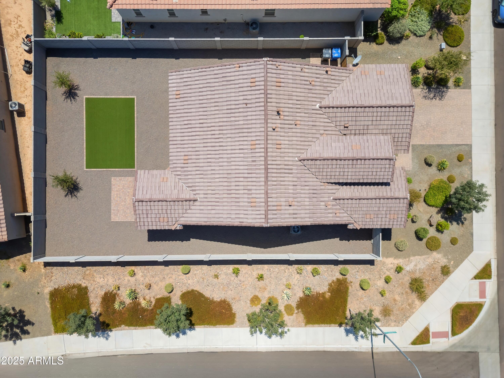
Step through the tray-ceiling foyer into a sunlit great room that flows seamlessly to a covered patio and low-maintenance backyard with turf, trees, and fresh granite gravel; perfect for BBQs or late-night hangouts. The expansive owner's suite offers a retreat with a walk-in shower, soaking tub, dual vanities, and oversized closet space.
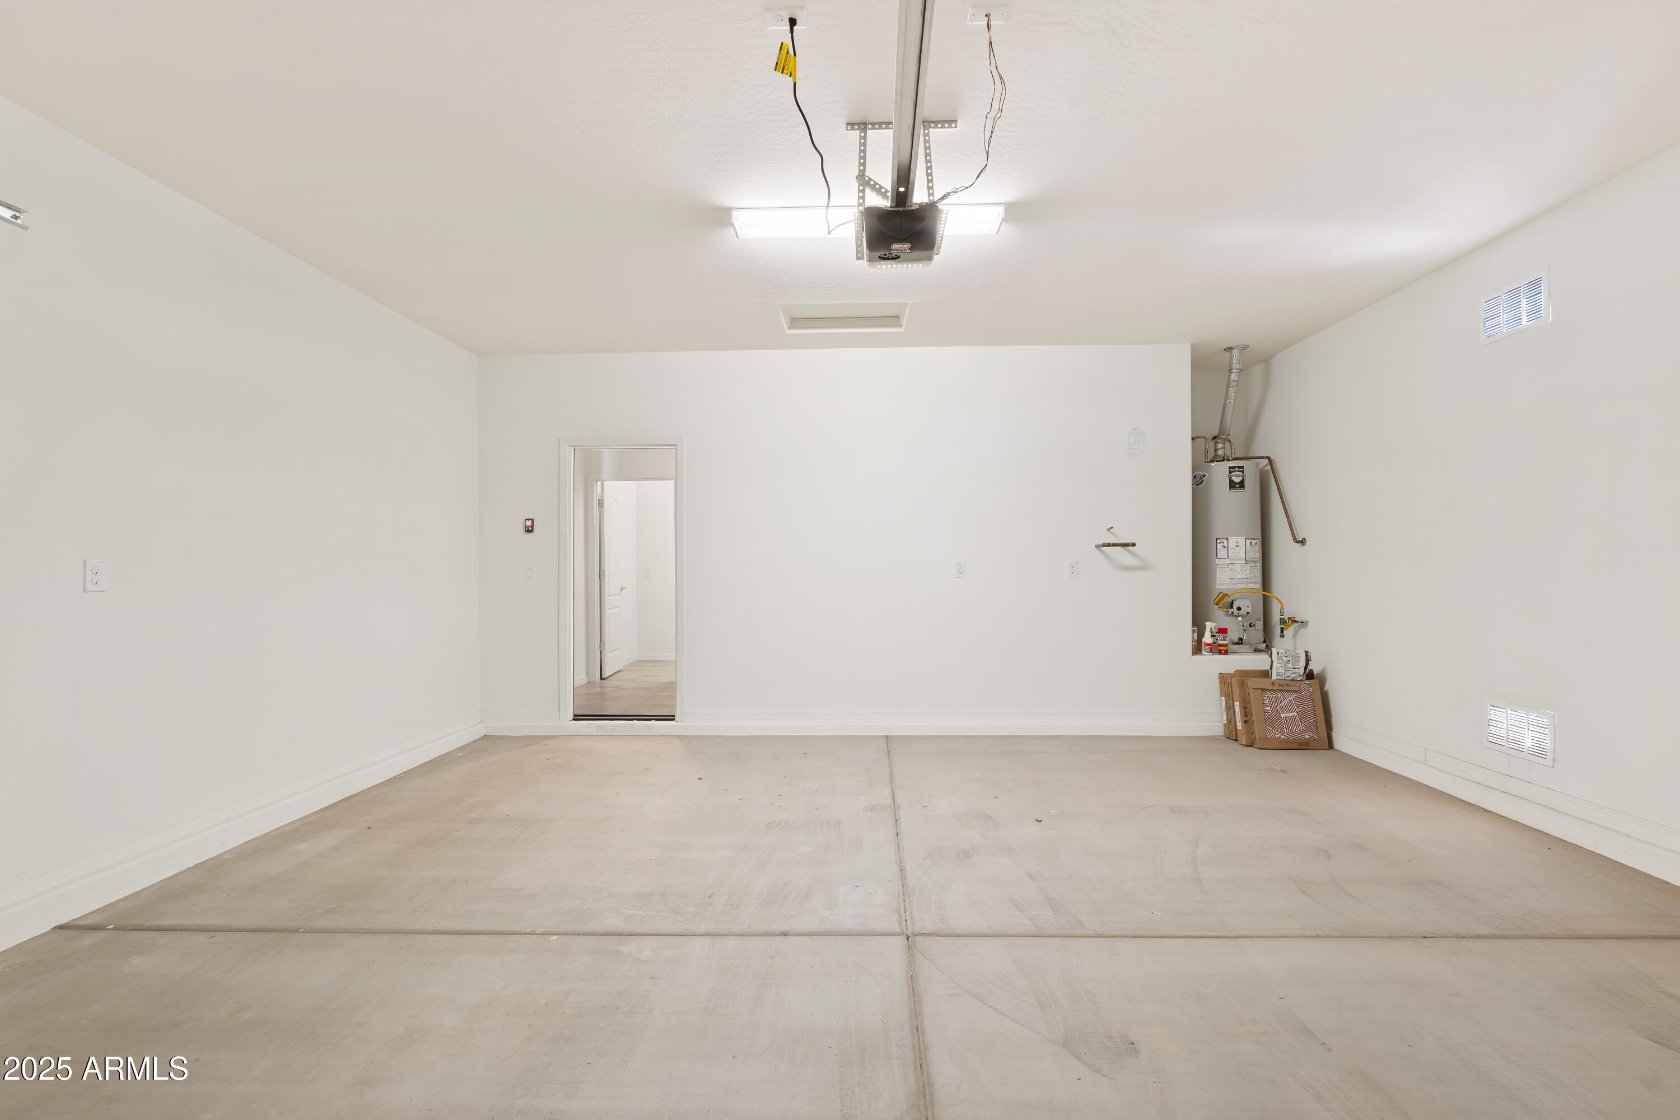
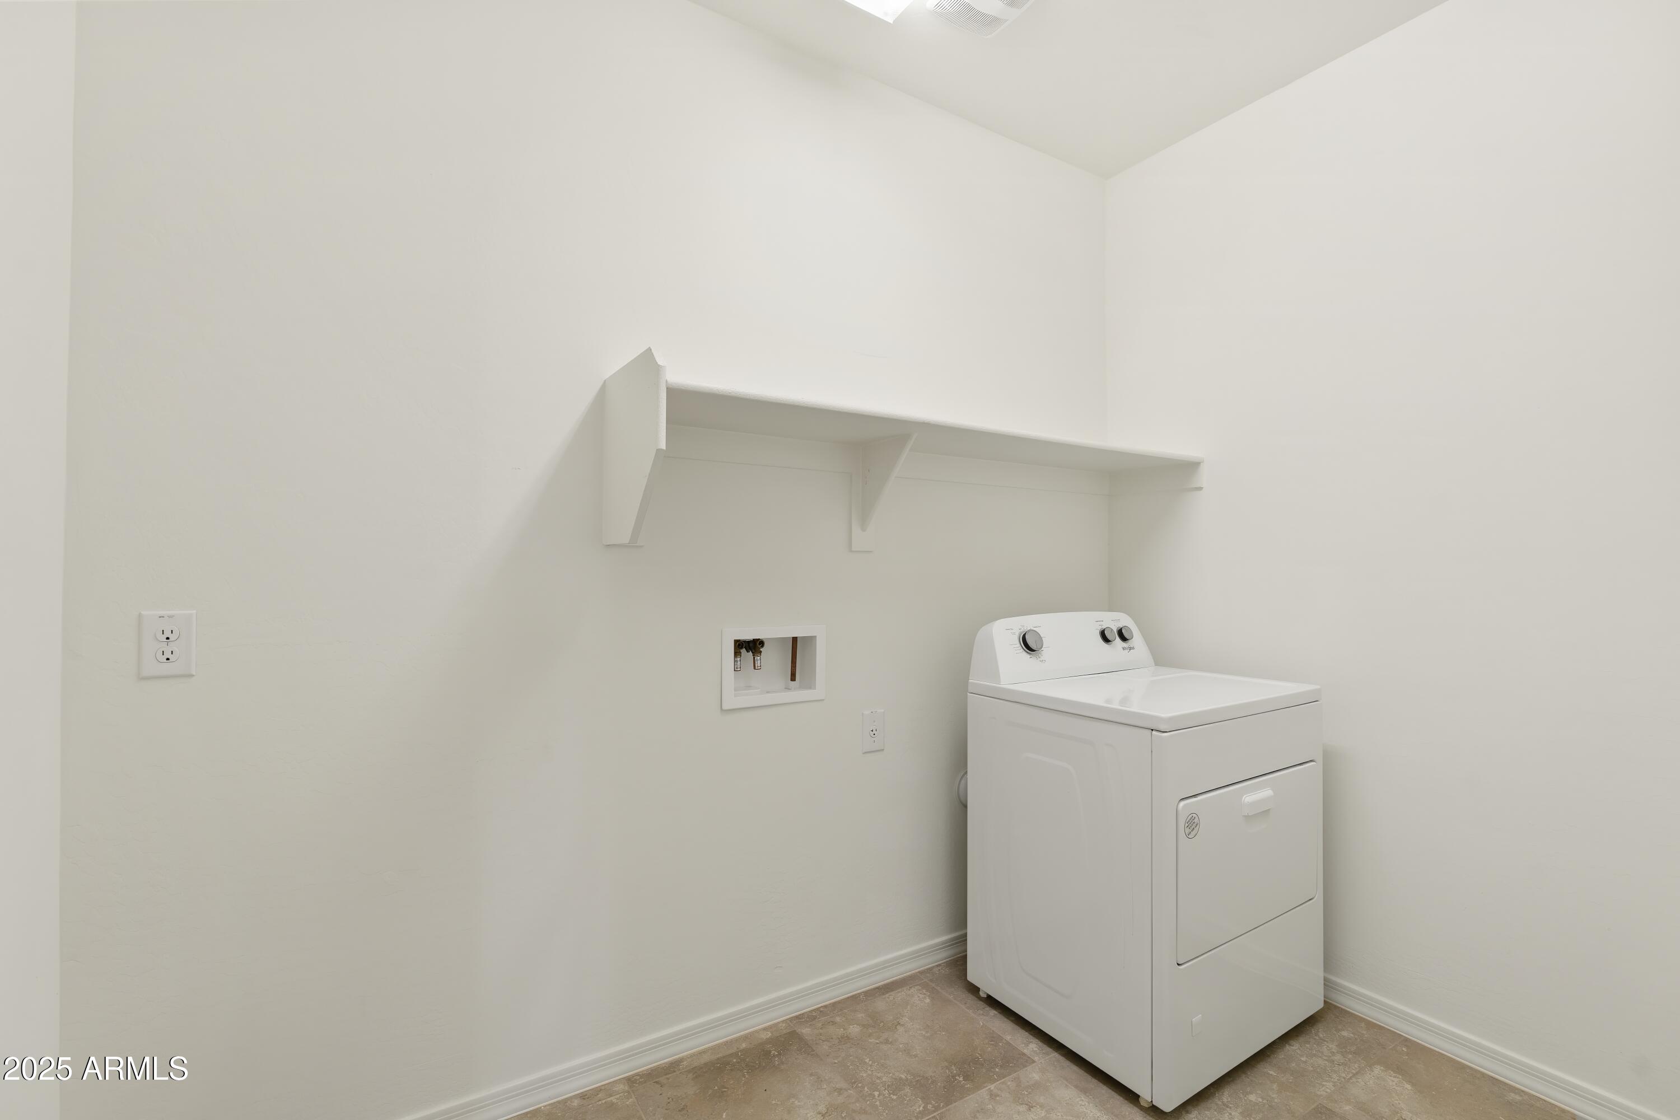
Additional highlights include a spacious laundry room and a pristine 2-car garage with room for over-height storage.

3
beds

2
baths

1,896 Sq.Ft. LIVING AREA

7,198 Sq.Ft. lot

Features & Amenities

Interior

  • total bedrooms3
  • Total bathrooms2
  • Laundry room Inside, Gas Dryer Hookup
  • Flooring Carpet, Tile
  • APPLIANCES Dryer, Built-in Microwave, Dishwasher, Disposal, Gas Range, Gas Oven, Gas Cooktop
  • other interior Features High Speed Internet, Granite Counters, Double Vanity, Eat-in Kitchen, Breakfast Bar, 9 Flat Ceilings, No Interior Steps, Kitchen Island, Pantry, Full Bth Master Bdrm, Separate Shwr Tub

Area & Lot

  • Status Sold
  • Date Sold October 21, 2025
  • Living Area1,896 Sq.Ft.
  • Lot Area7,198 Sq.Ft.
  • MLS® ID6907232
  • TypeResidential
  • YEAR BUILT2022
  • NeighborhoodTroon North
  • Architecture StylesContemporary, Ranch
  • View DescriptionMountain(s)
  • Elementary SchoolLakin Prep Academy
  • Middle SchoolTres Rios Elementary School
  • High SchoolLa Joya Community High School
  • School DistrictTolleson Union High School District

Exterior

  • STORIES1
  • Garage Space2.0
  • water SourceCity Water
  • roofTile, Concrete
  • lot featuresEast/West Exposure, Sprinklers In Rear, Sprinklers In Front, Corner Lot, Desert Back, Desert Front, Gravel/Stone Back, Synthetic Grass Back, Irrigation Back
  • parkingGarage Door Opener, Direct Access, Over Height Garage
  • HEAT TYPENatural Gas, Ceiling
  • AIR CONDITIONINGHVAC SEER Rating, Central Air, Ceiling Fan(s), Programmable Thmstat
  • sewerPublic Sewer
  • other exterior FeaturesPrivate Yard

Financial

  • Sales Price$415,000
  • Real Estate Tax $3,549/yr
  • HOA $95/mo

Work With Marina

Discover a personalized approach to Scottsdale real estate with Marina Gamez. Get expert guidance and dedicated service from start to finish.

Follow Me on Instagram