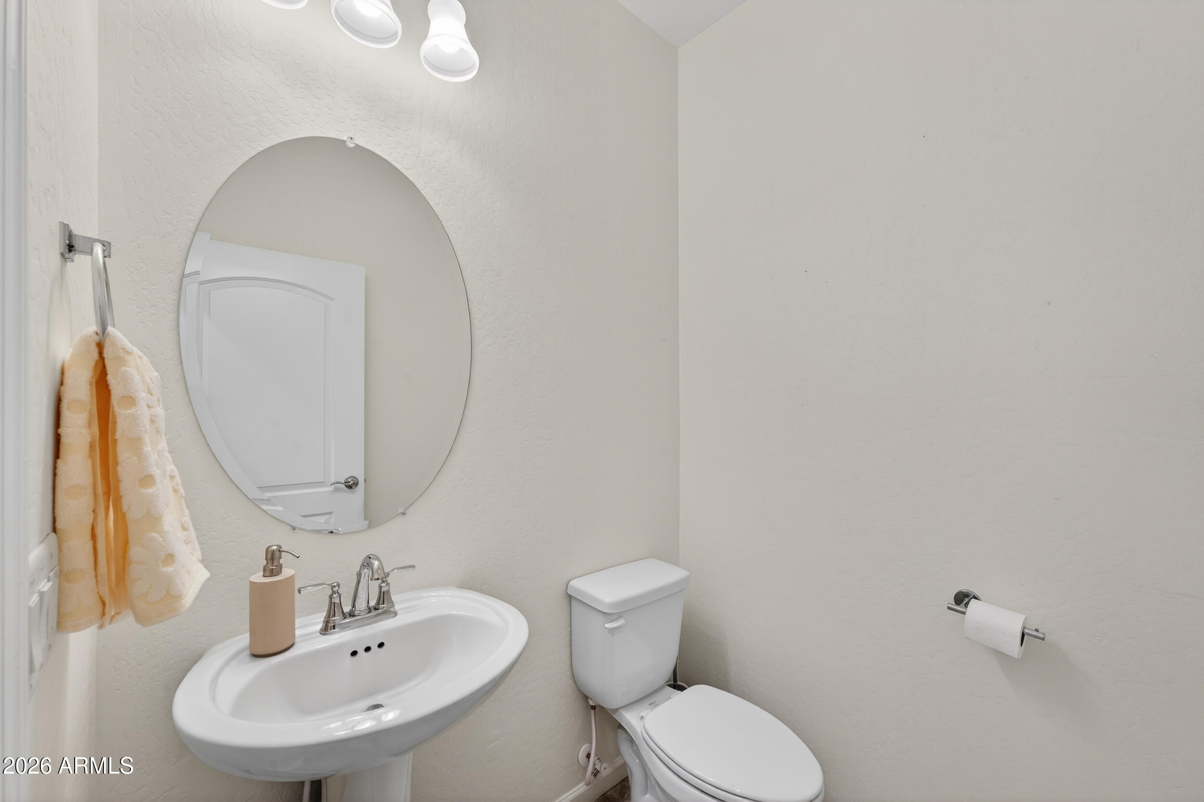
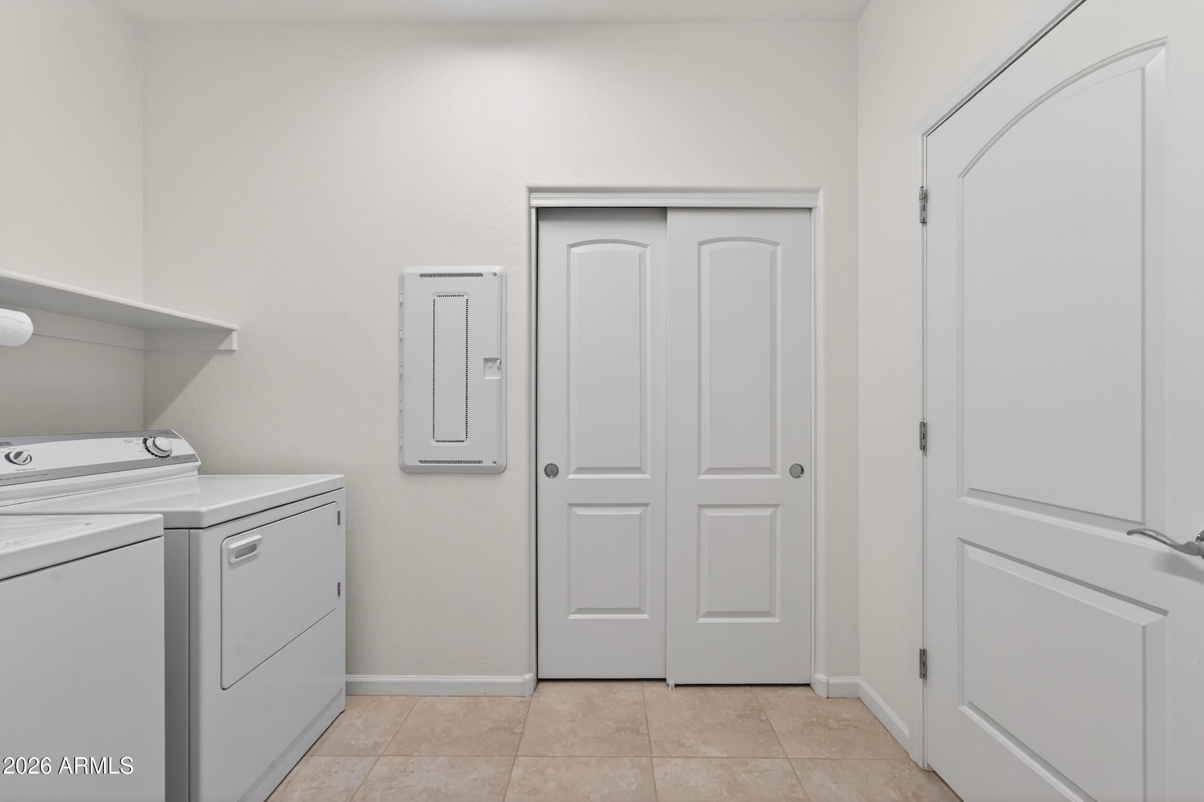
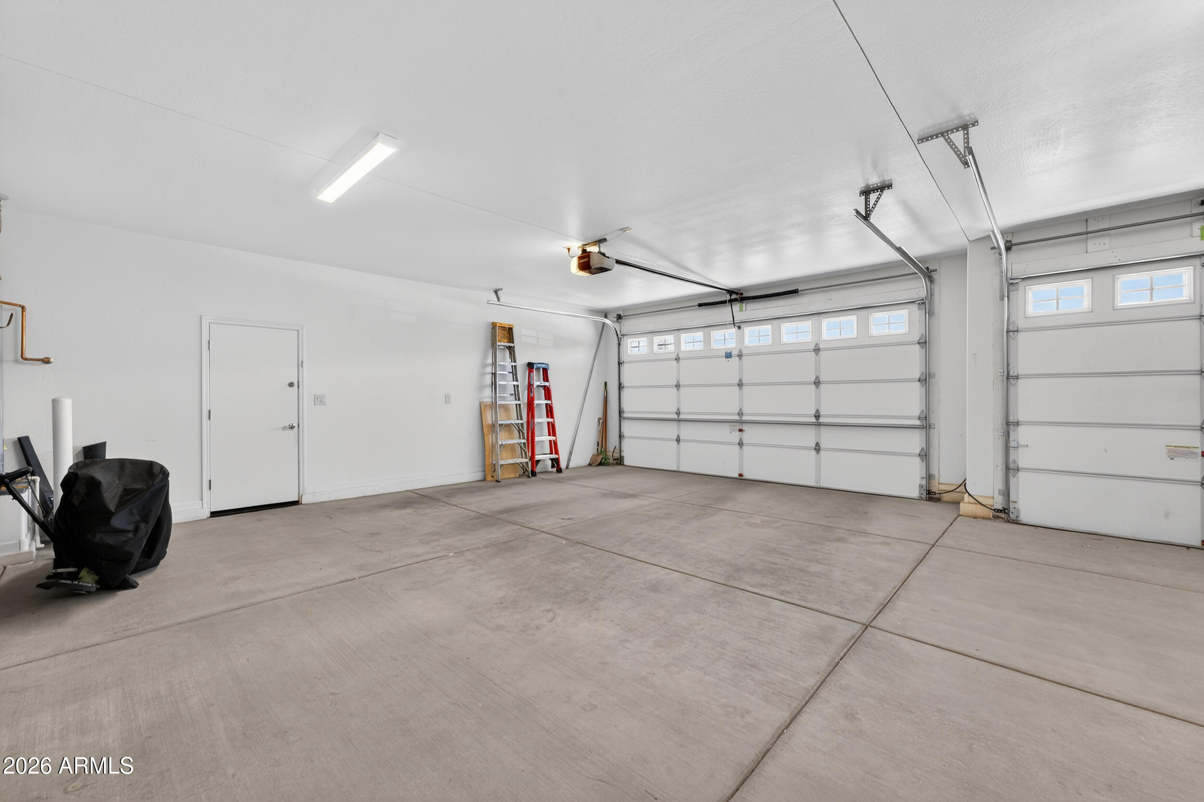
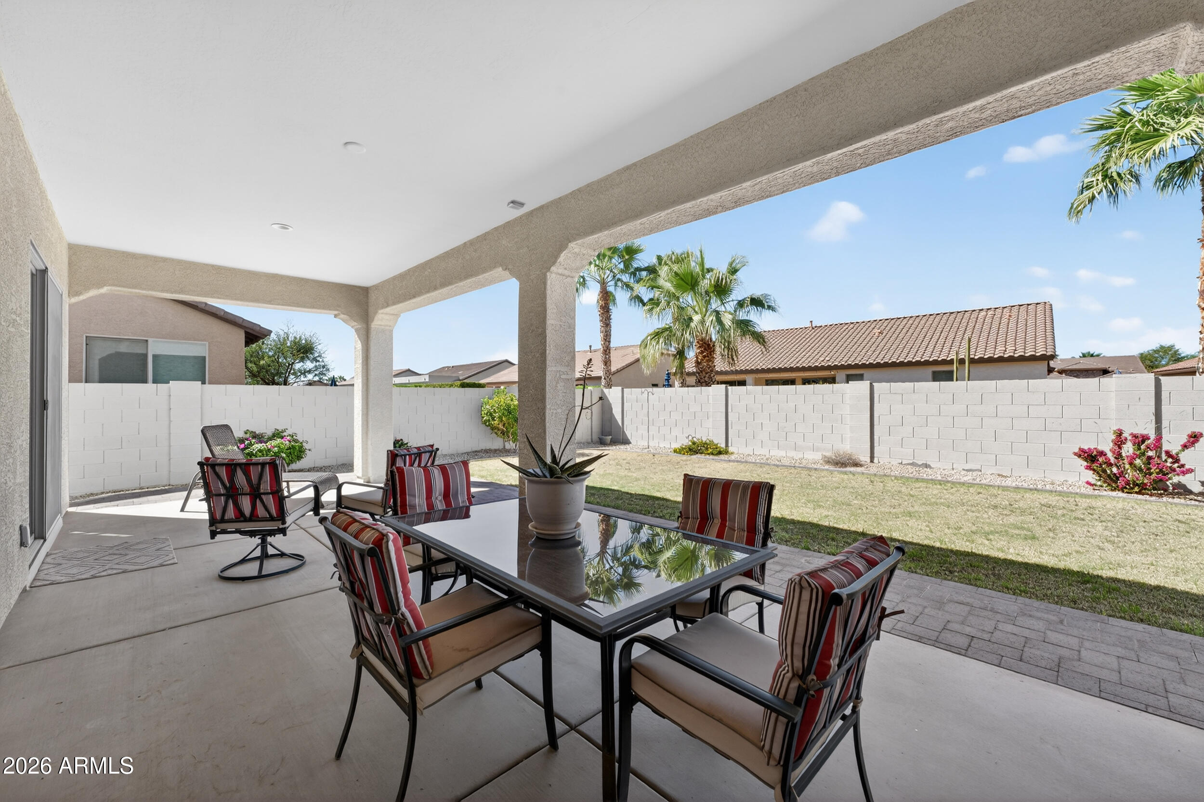
4826 W TORTOISE Drive
SEE ALL PHOTOS
4826 W TORTOISE Drive
Courtesy of eXp Realty, Marina Gamez Listing Contact: 602-566-0444 
Sold

4826 W TORTOISE Drive

4826 W TORTOISE Drive, Eloy, AZ 85131

$520,000
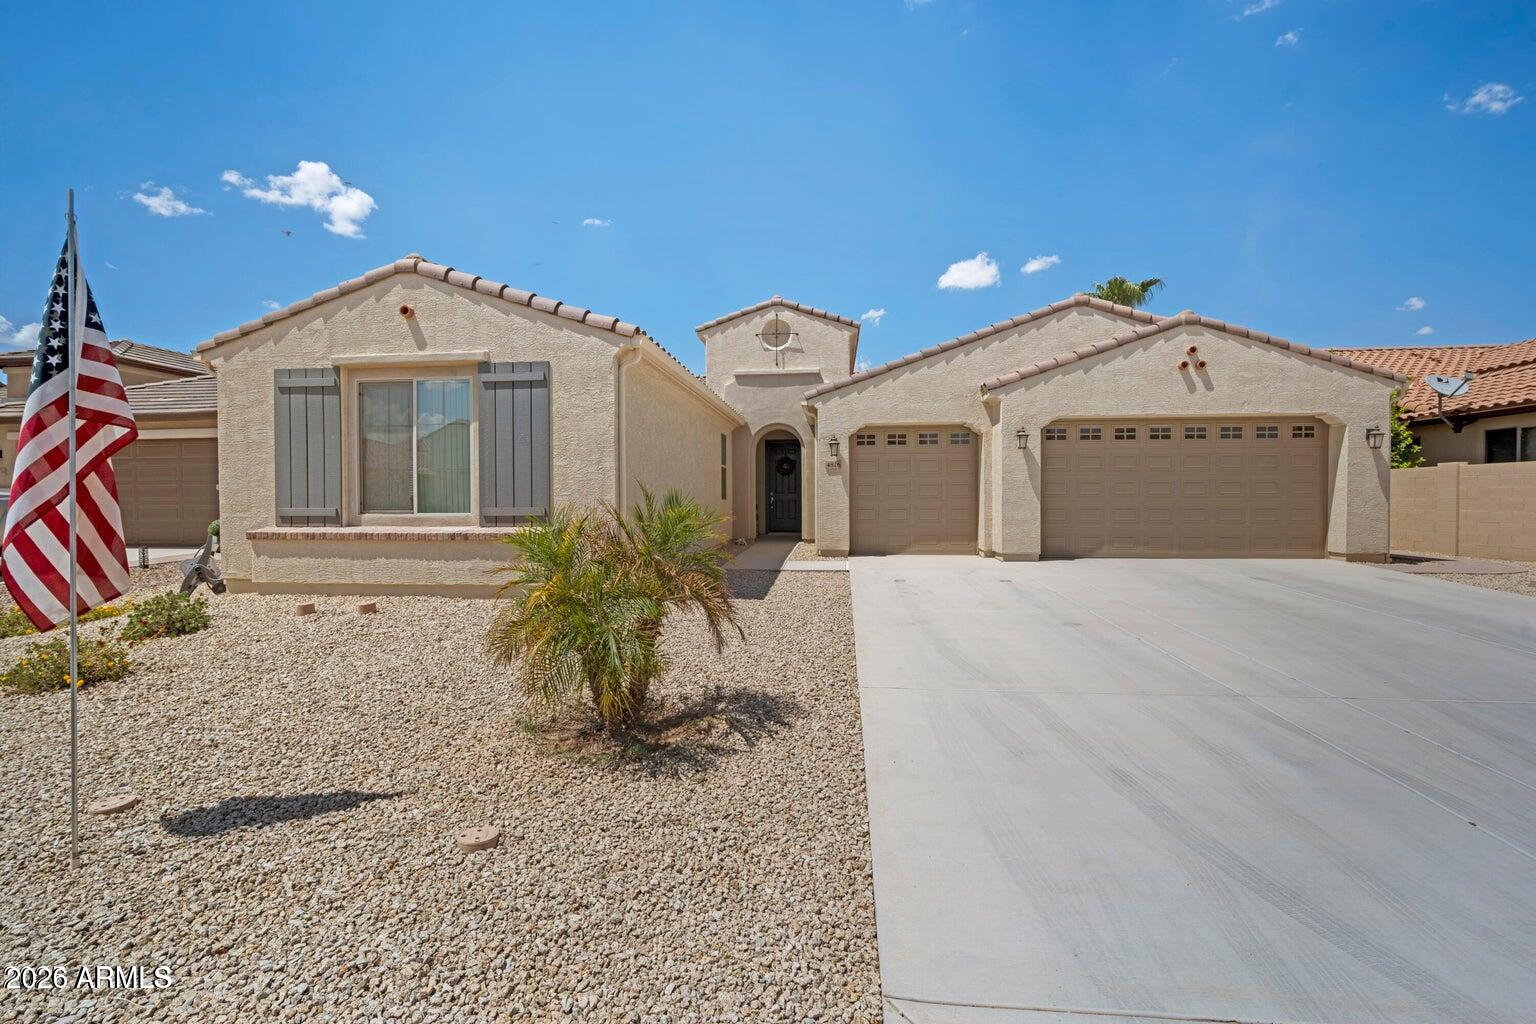
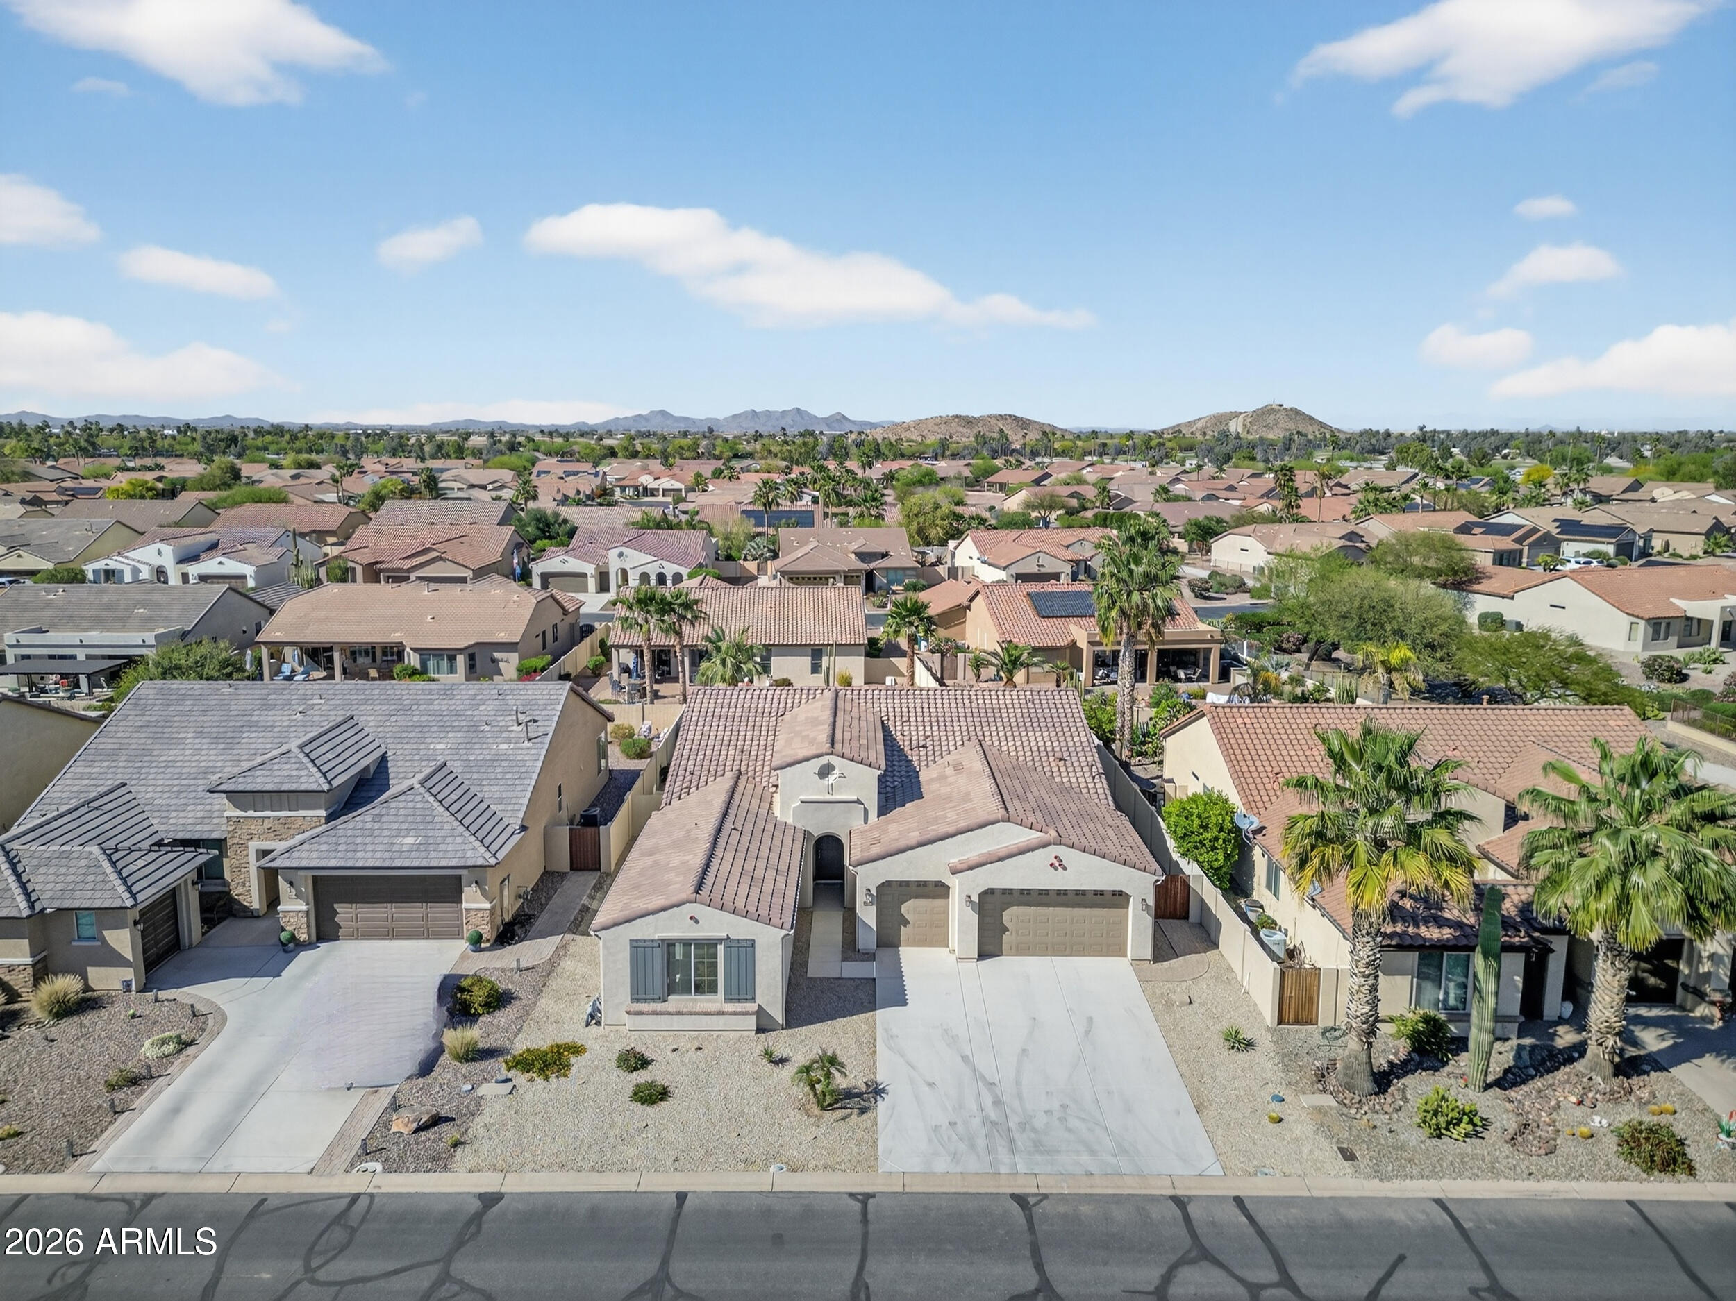
Welcome to RESORT-STYLE LIVING in the highly sought-after, GUARD-GATED 55+ COMMUNITY of ROBSON RANCH. This is your opportunity to own a WELL-MAINTAINED HOME at an EXCEPTIONAL VALUE while enjoying one of Arizona's PREMIER ACTIVE ADULT LIFESTYLES.

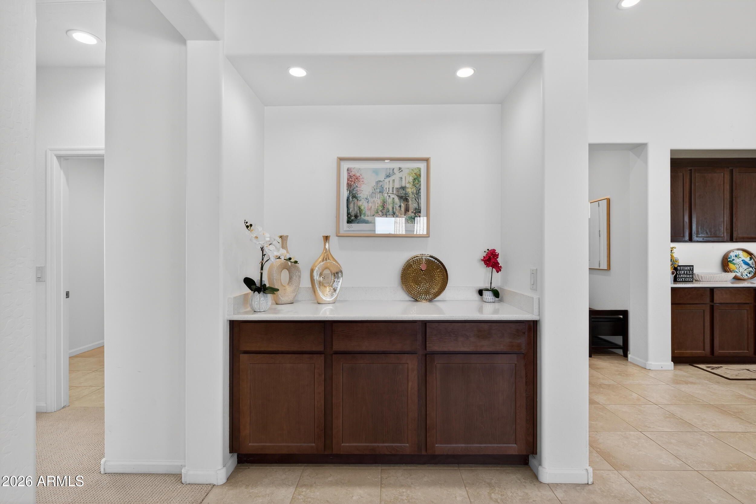
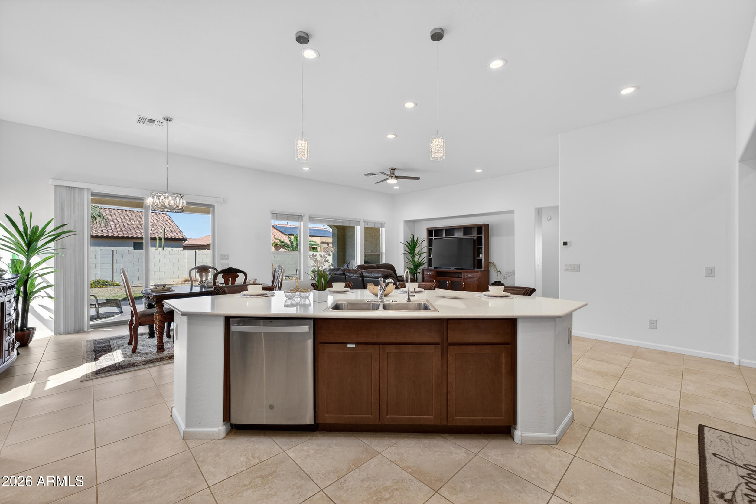
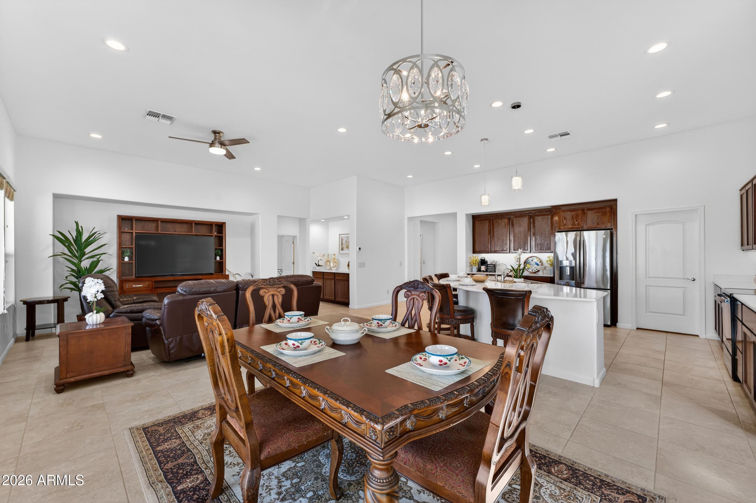
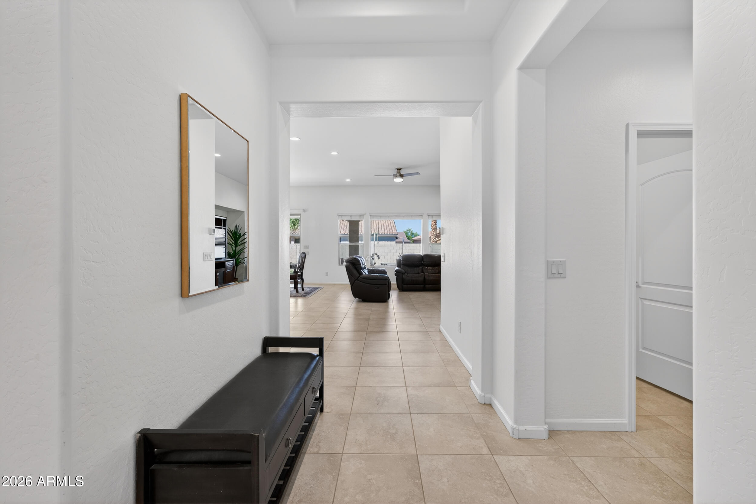
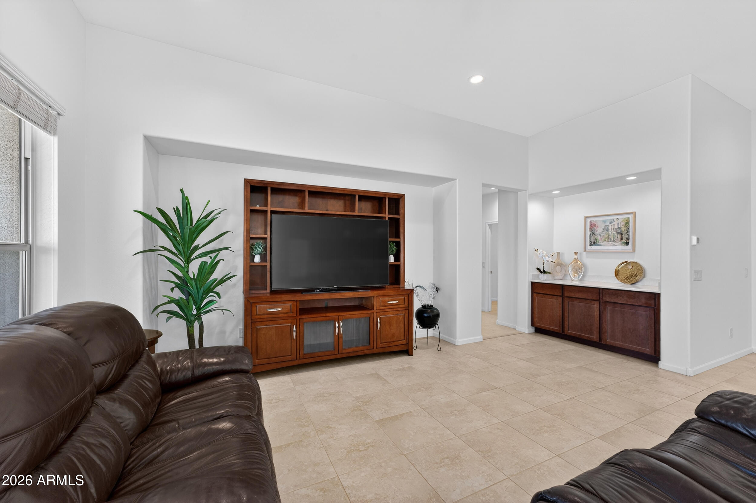
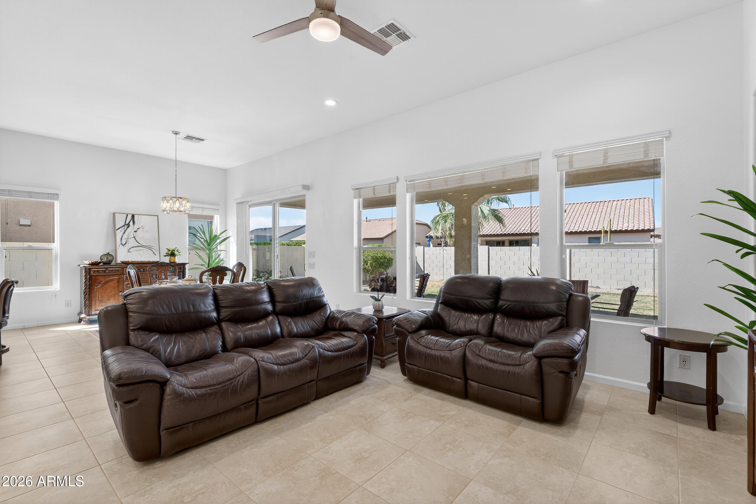
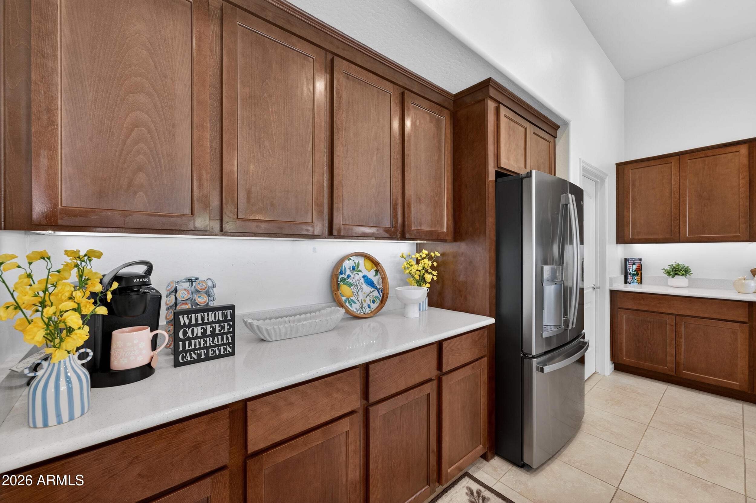
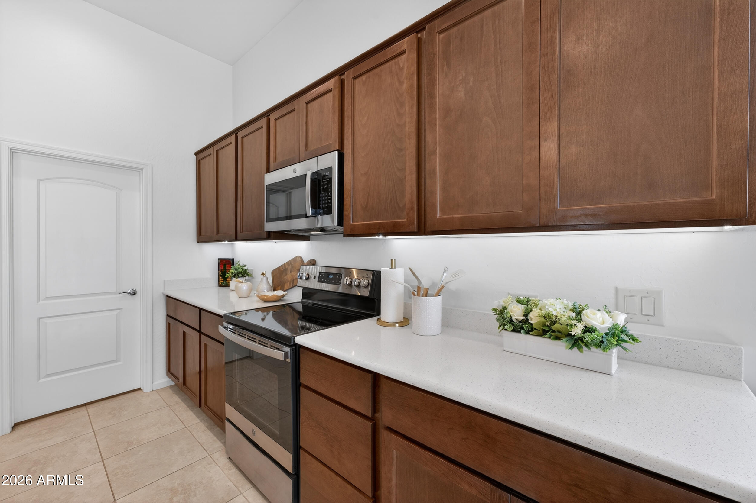
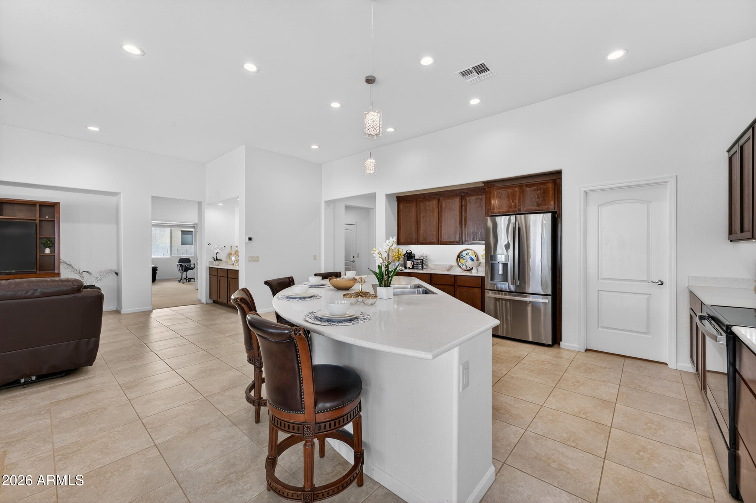
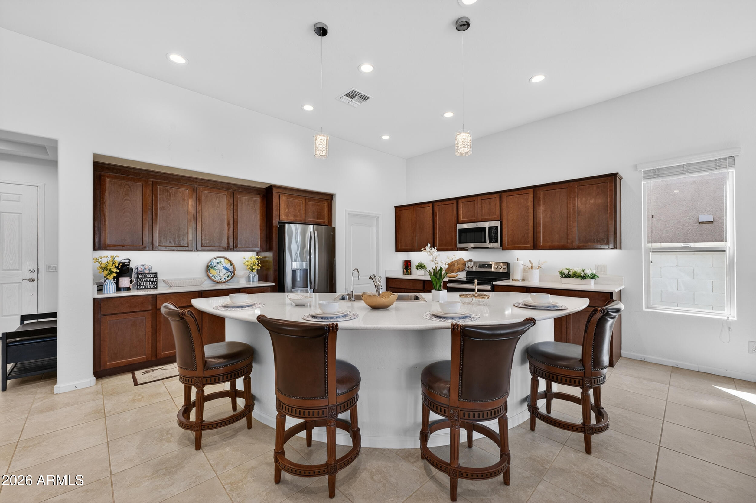
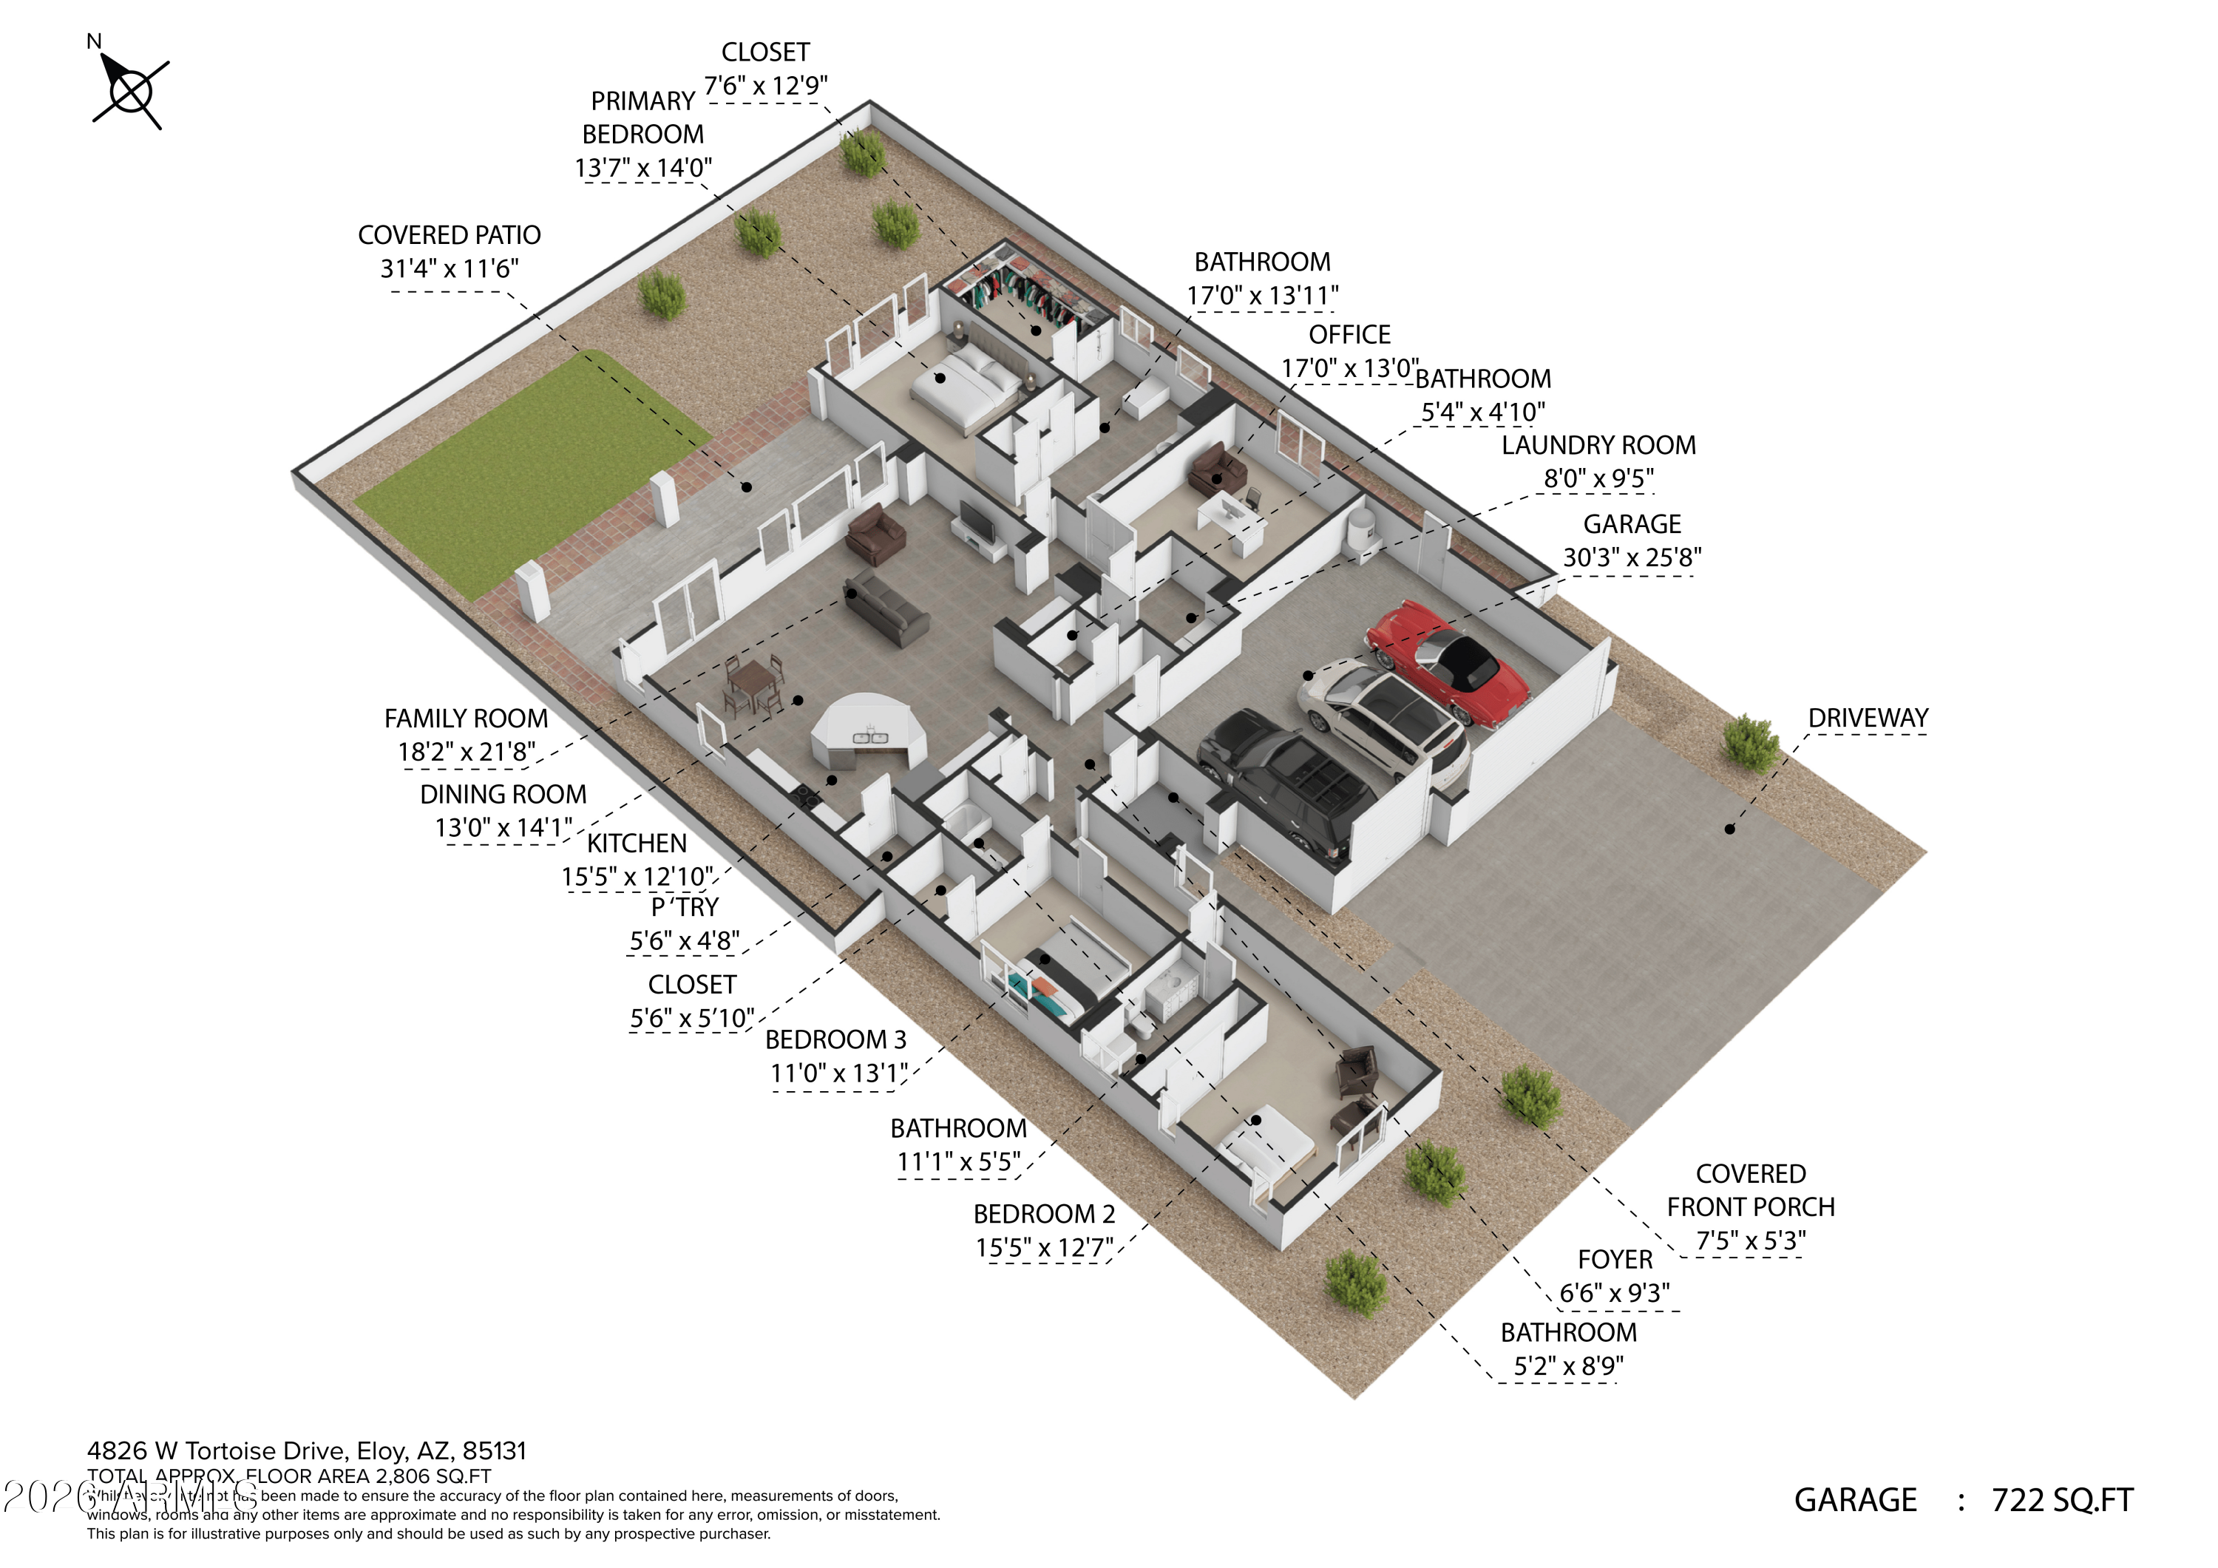
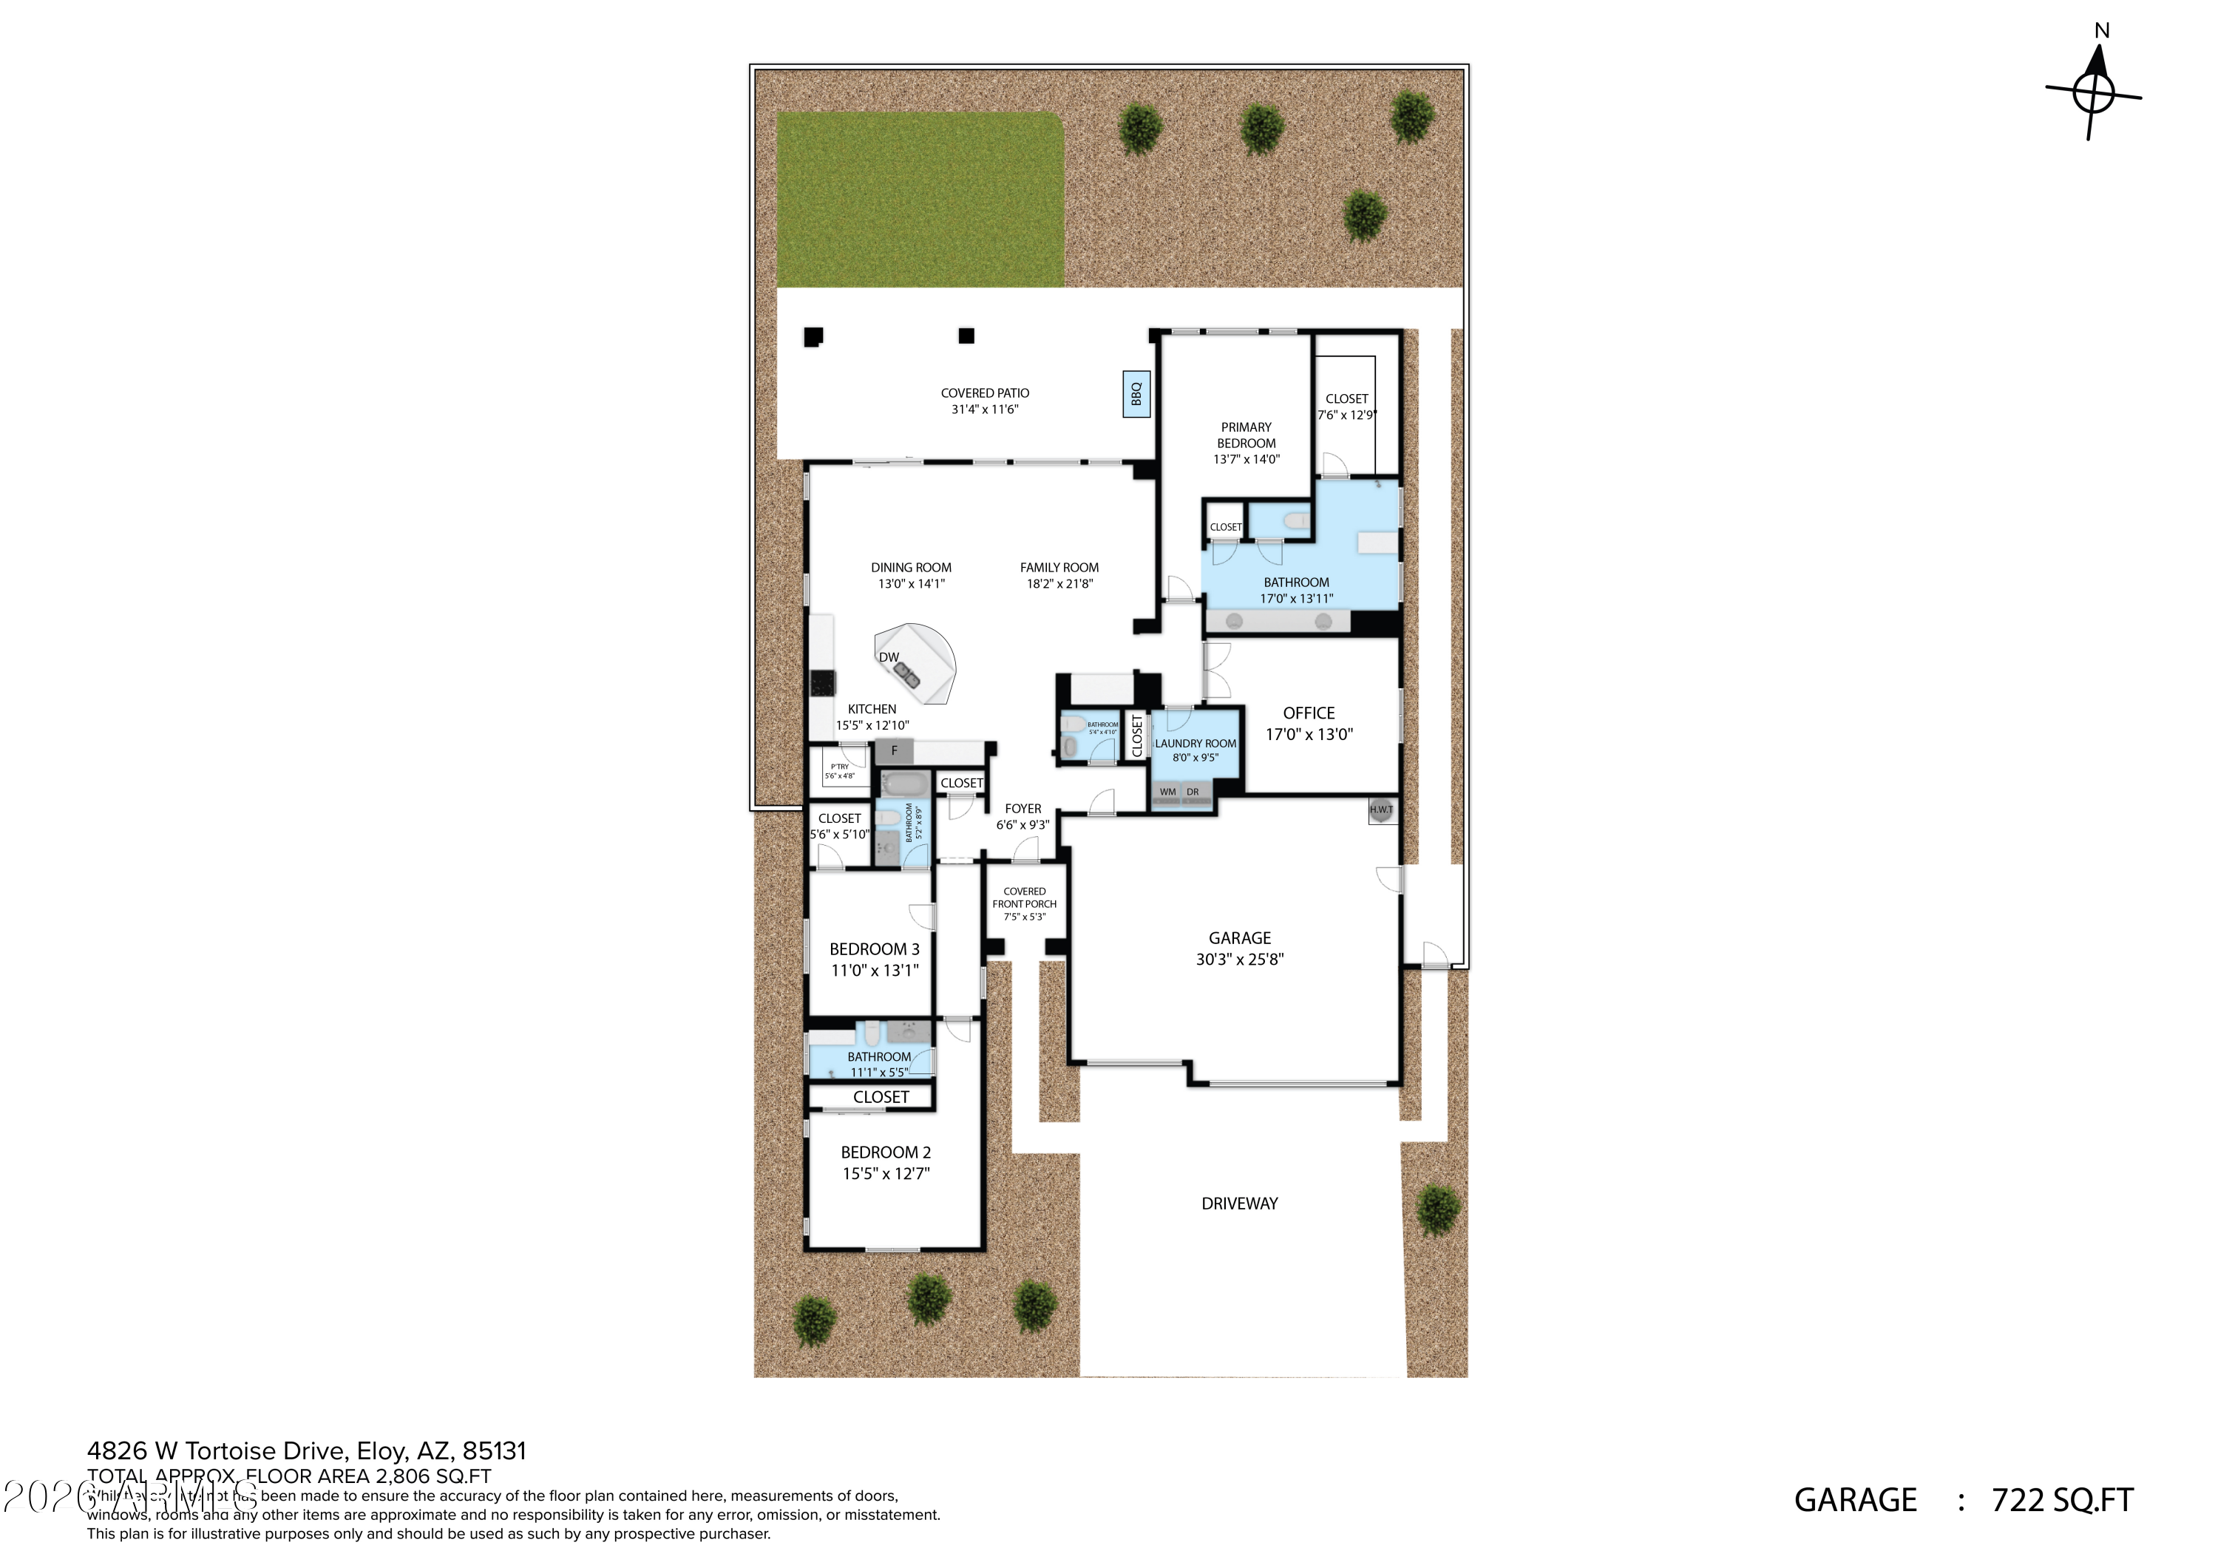
Step inside to a BRIGHT, OPEN-CONCEPT FLOOR PLAN designed for both COMFORT and FUNCTIONALITY. The SPACIOUS LIVING and DINING AREAS flow seamlessly into a WELL-APPOINTED KITCHEN featuring AMPLE CABINETRY, GENEROUS COUNTER SPACE, and a layout perfect for ENTERTAINING or everyday living.

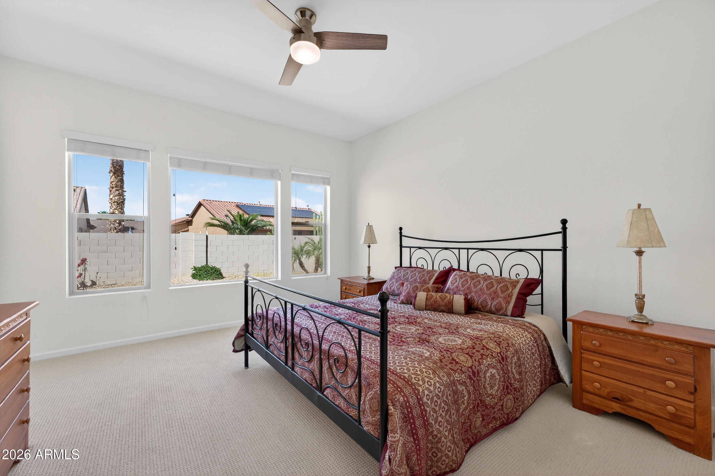
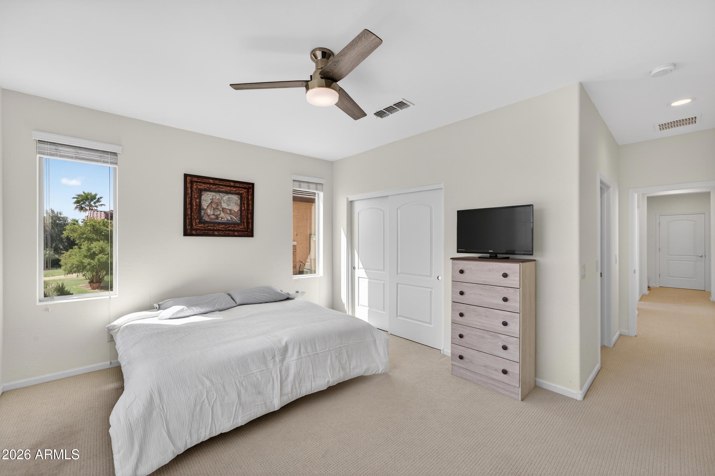
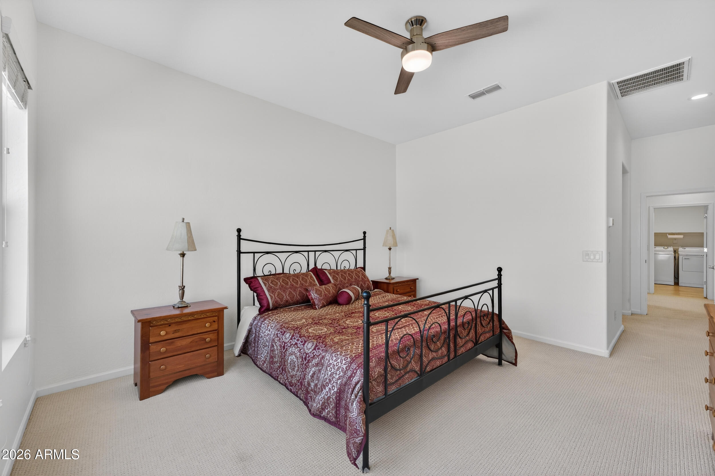
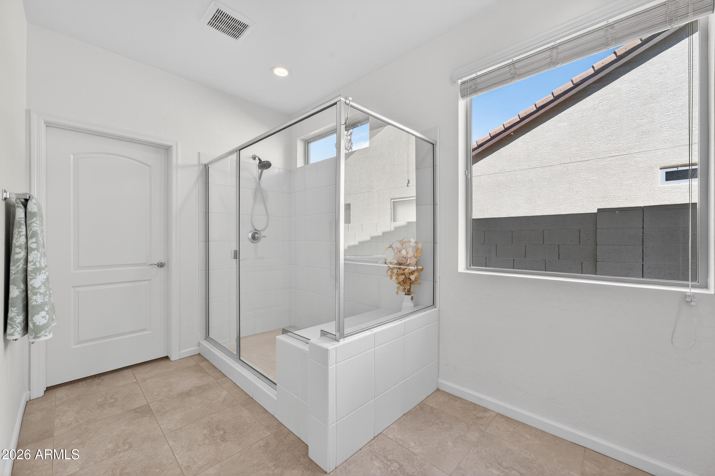
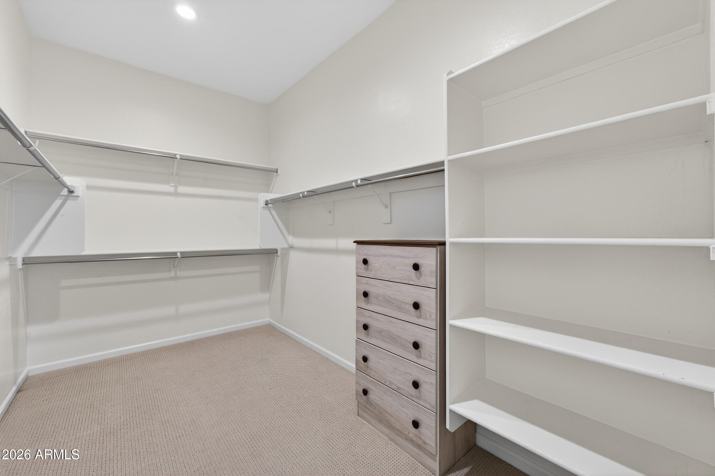
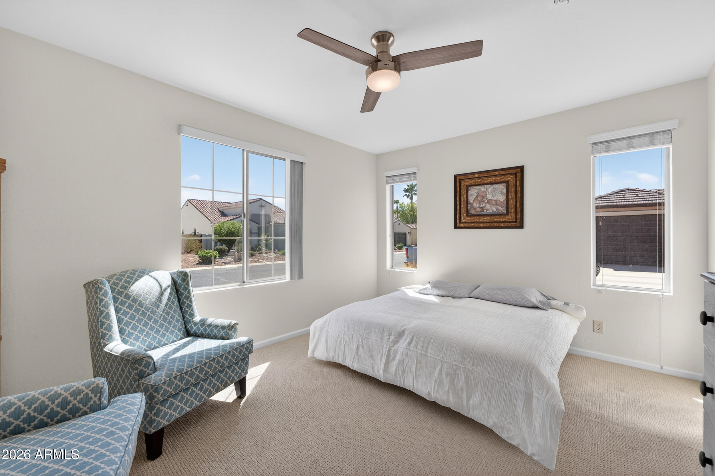
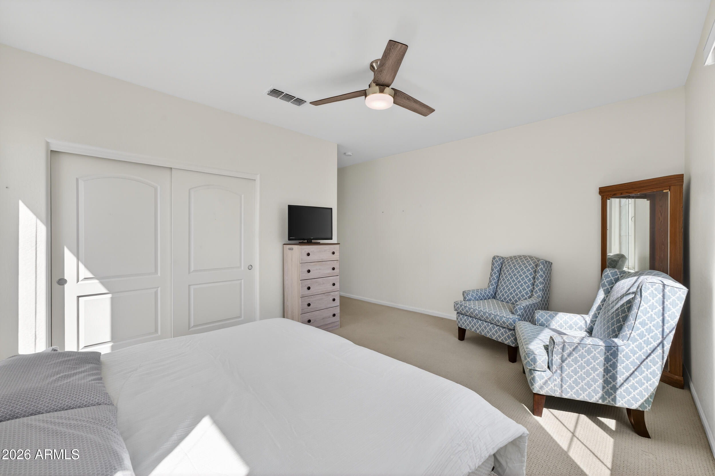
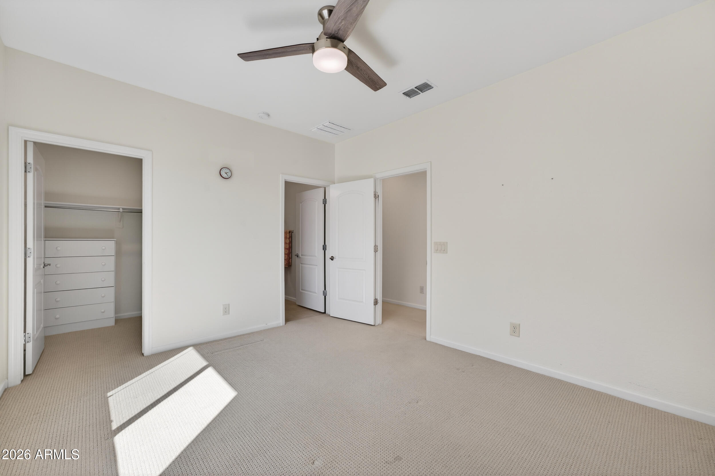
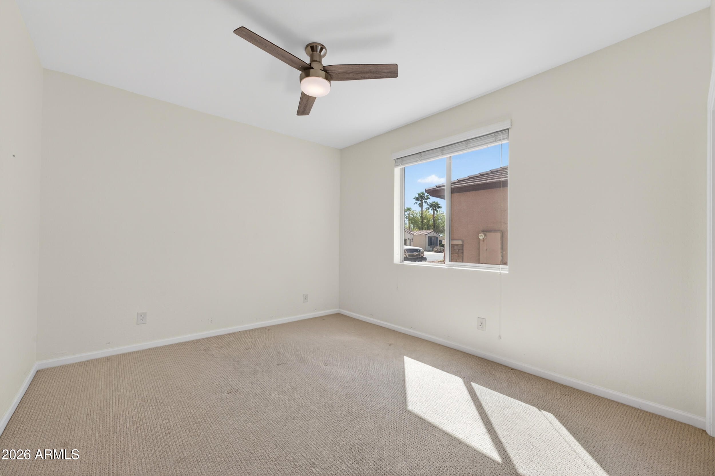
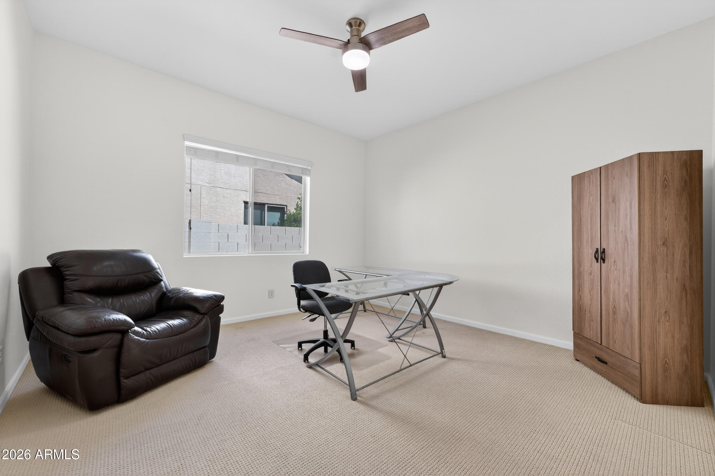
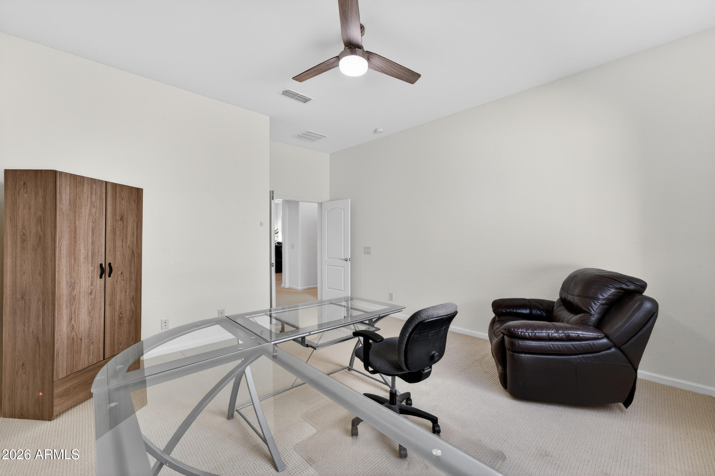
The THOUGHTFULLY DESIGNED SPLIT FLOOR PLAN offers PRIVACY with WELL-SIZED BEDROOMS and a COMFORTABLE PRIMARY SUITE, ideal for unwinding after a day full of activities. Whether you need space for GUESTS, a HOME OFFICE, or HOBBIES, this home offers FLEXIBILITY to your lifestyle.

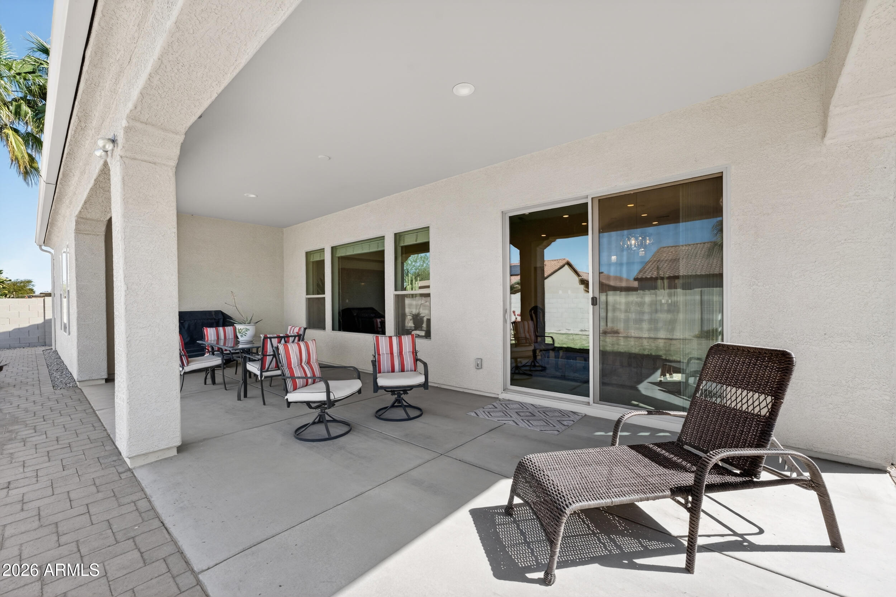
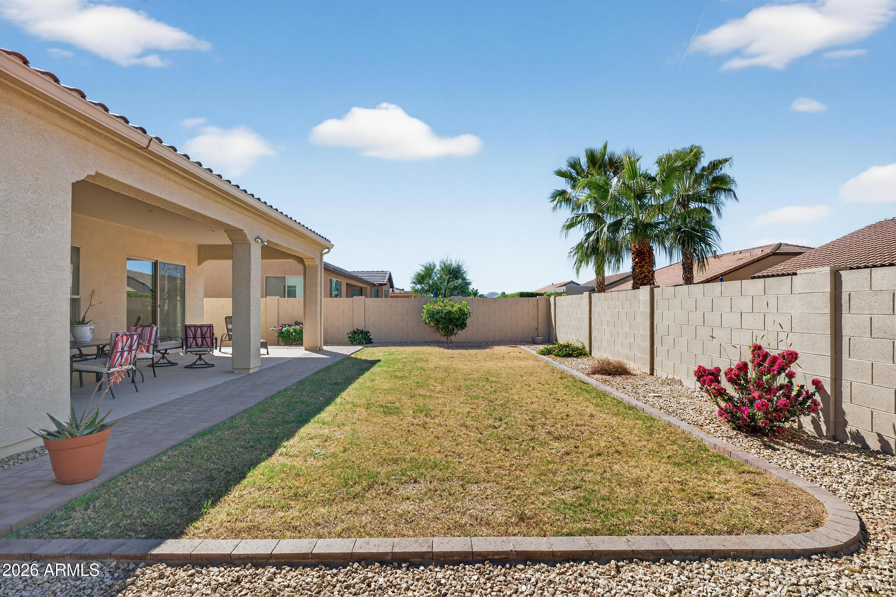
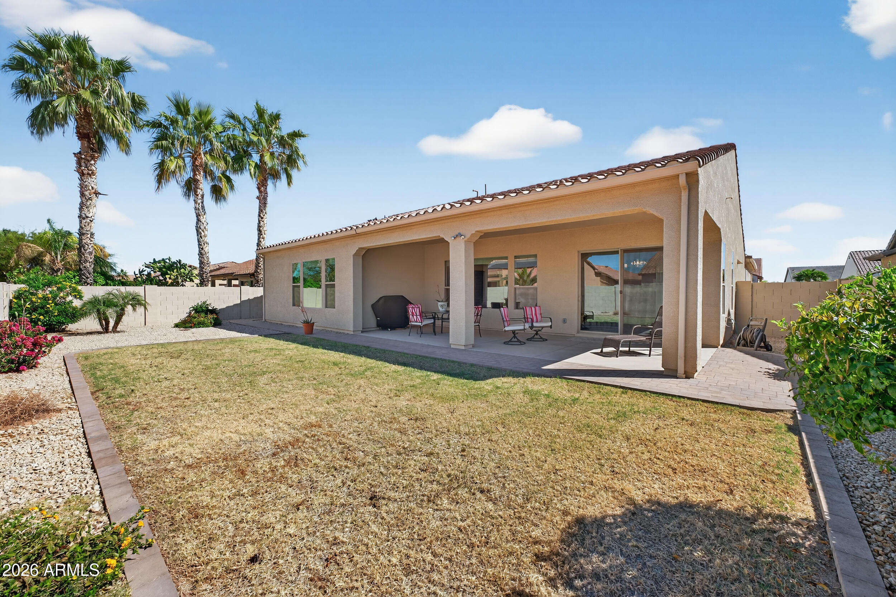
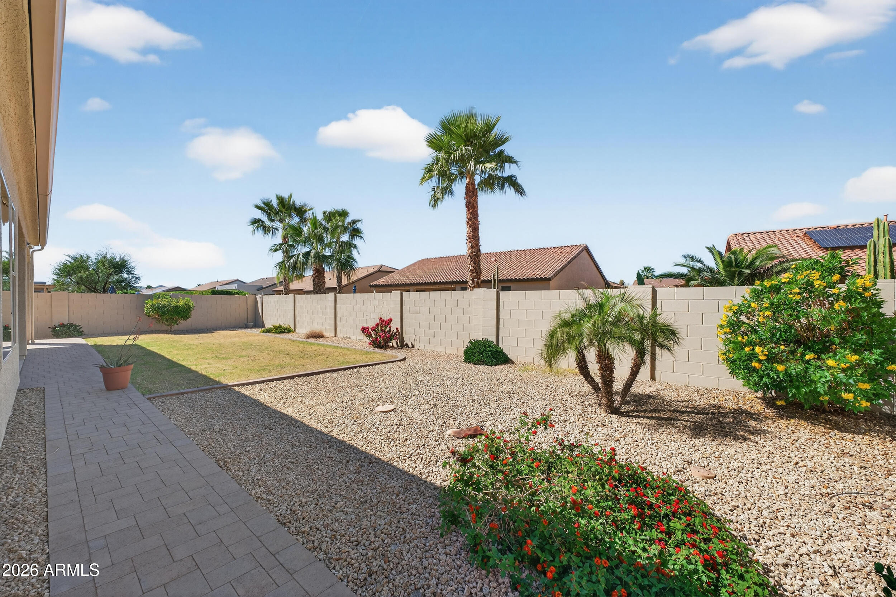
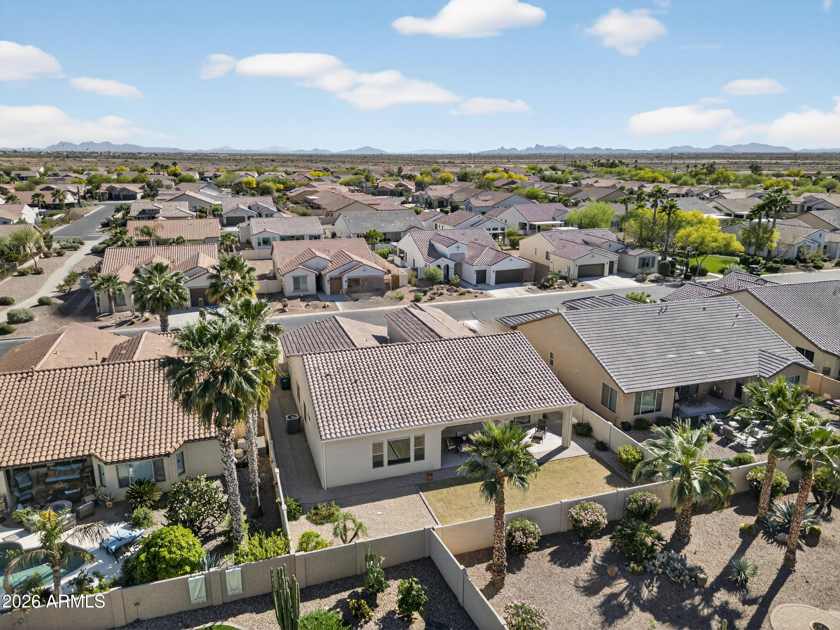
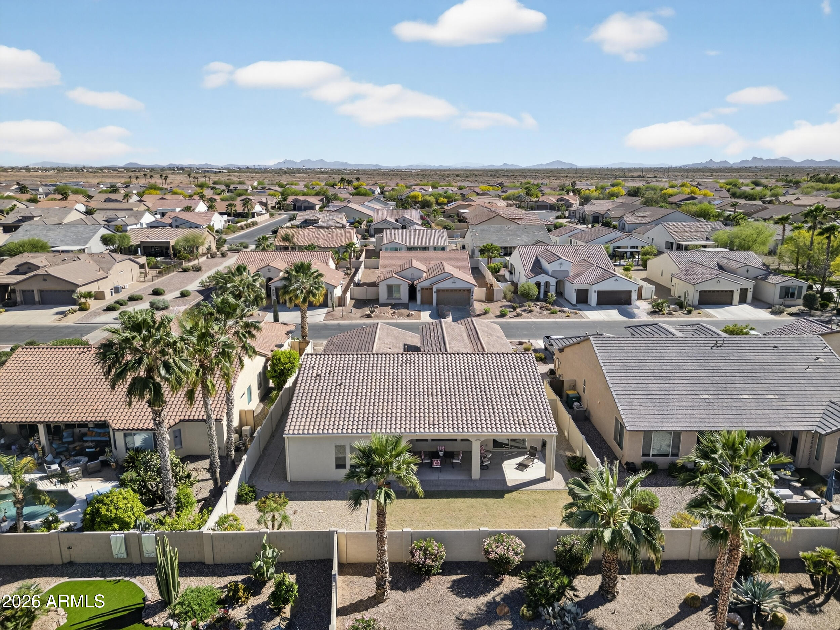
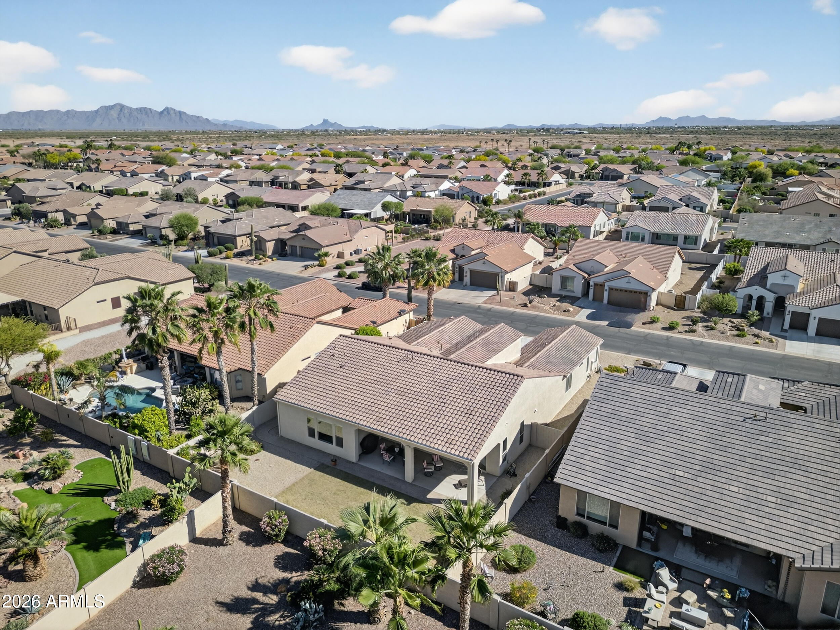
Step outside to your PRIVATE OUTDOOR SPACE, perfect for MORNING COFFEE, EVENING SUNSETS, and LOW-MAINTENANCE LIVING with room to personalize.

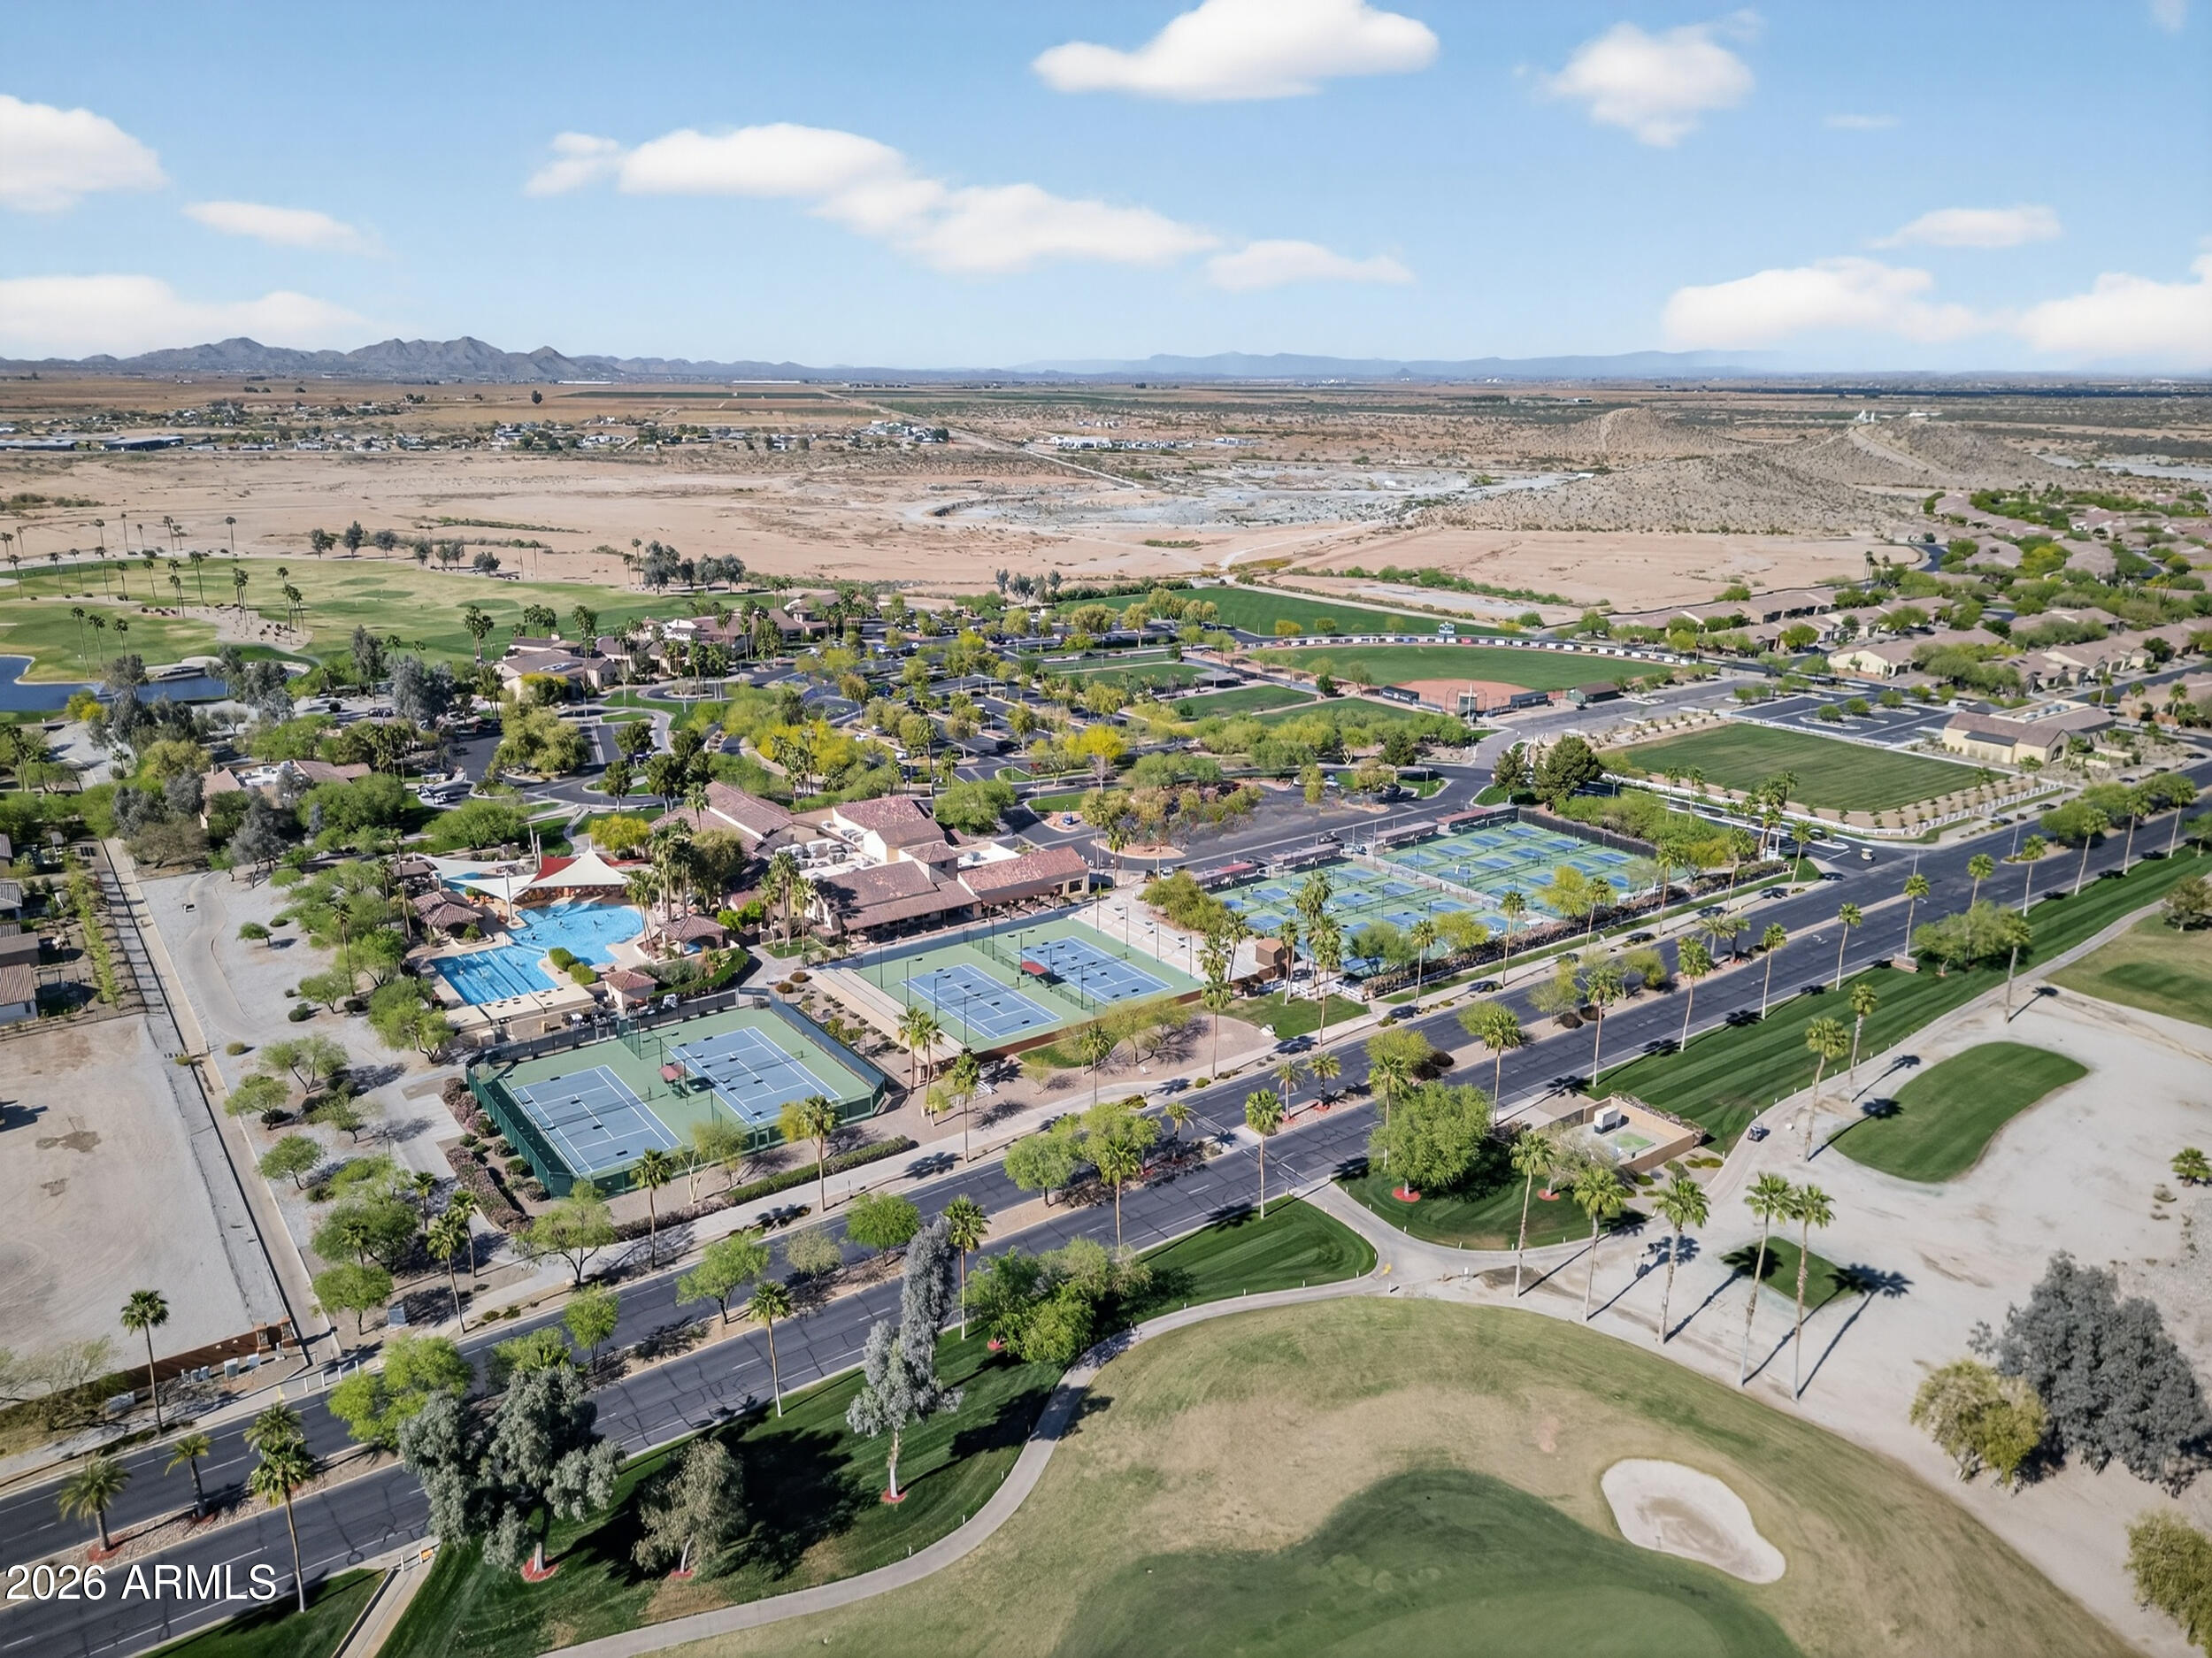
ROBIN RANCH OFFERS AN UNMATCHED LIFESTYLE, including:
" 24-HOUR GUARD-GATED SECURITY for PEACE OF MIND
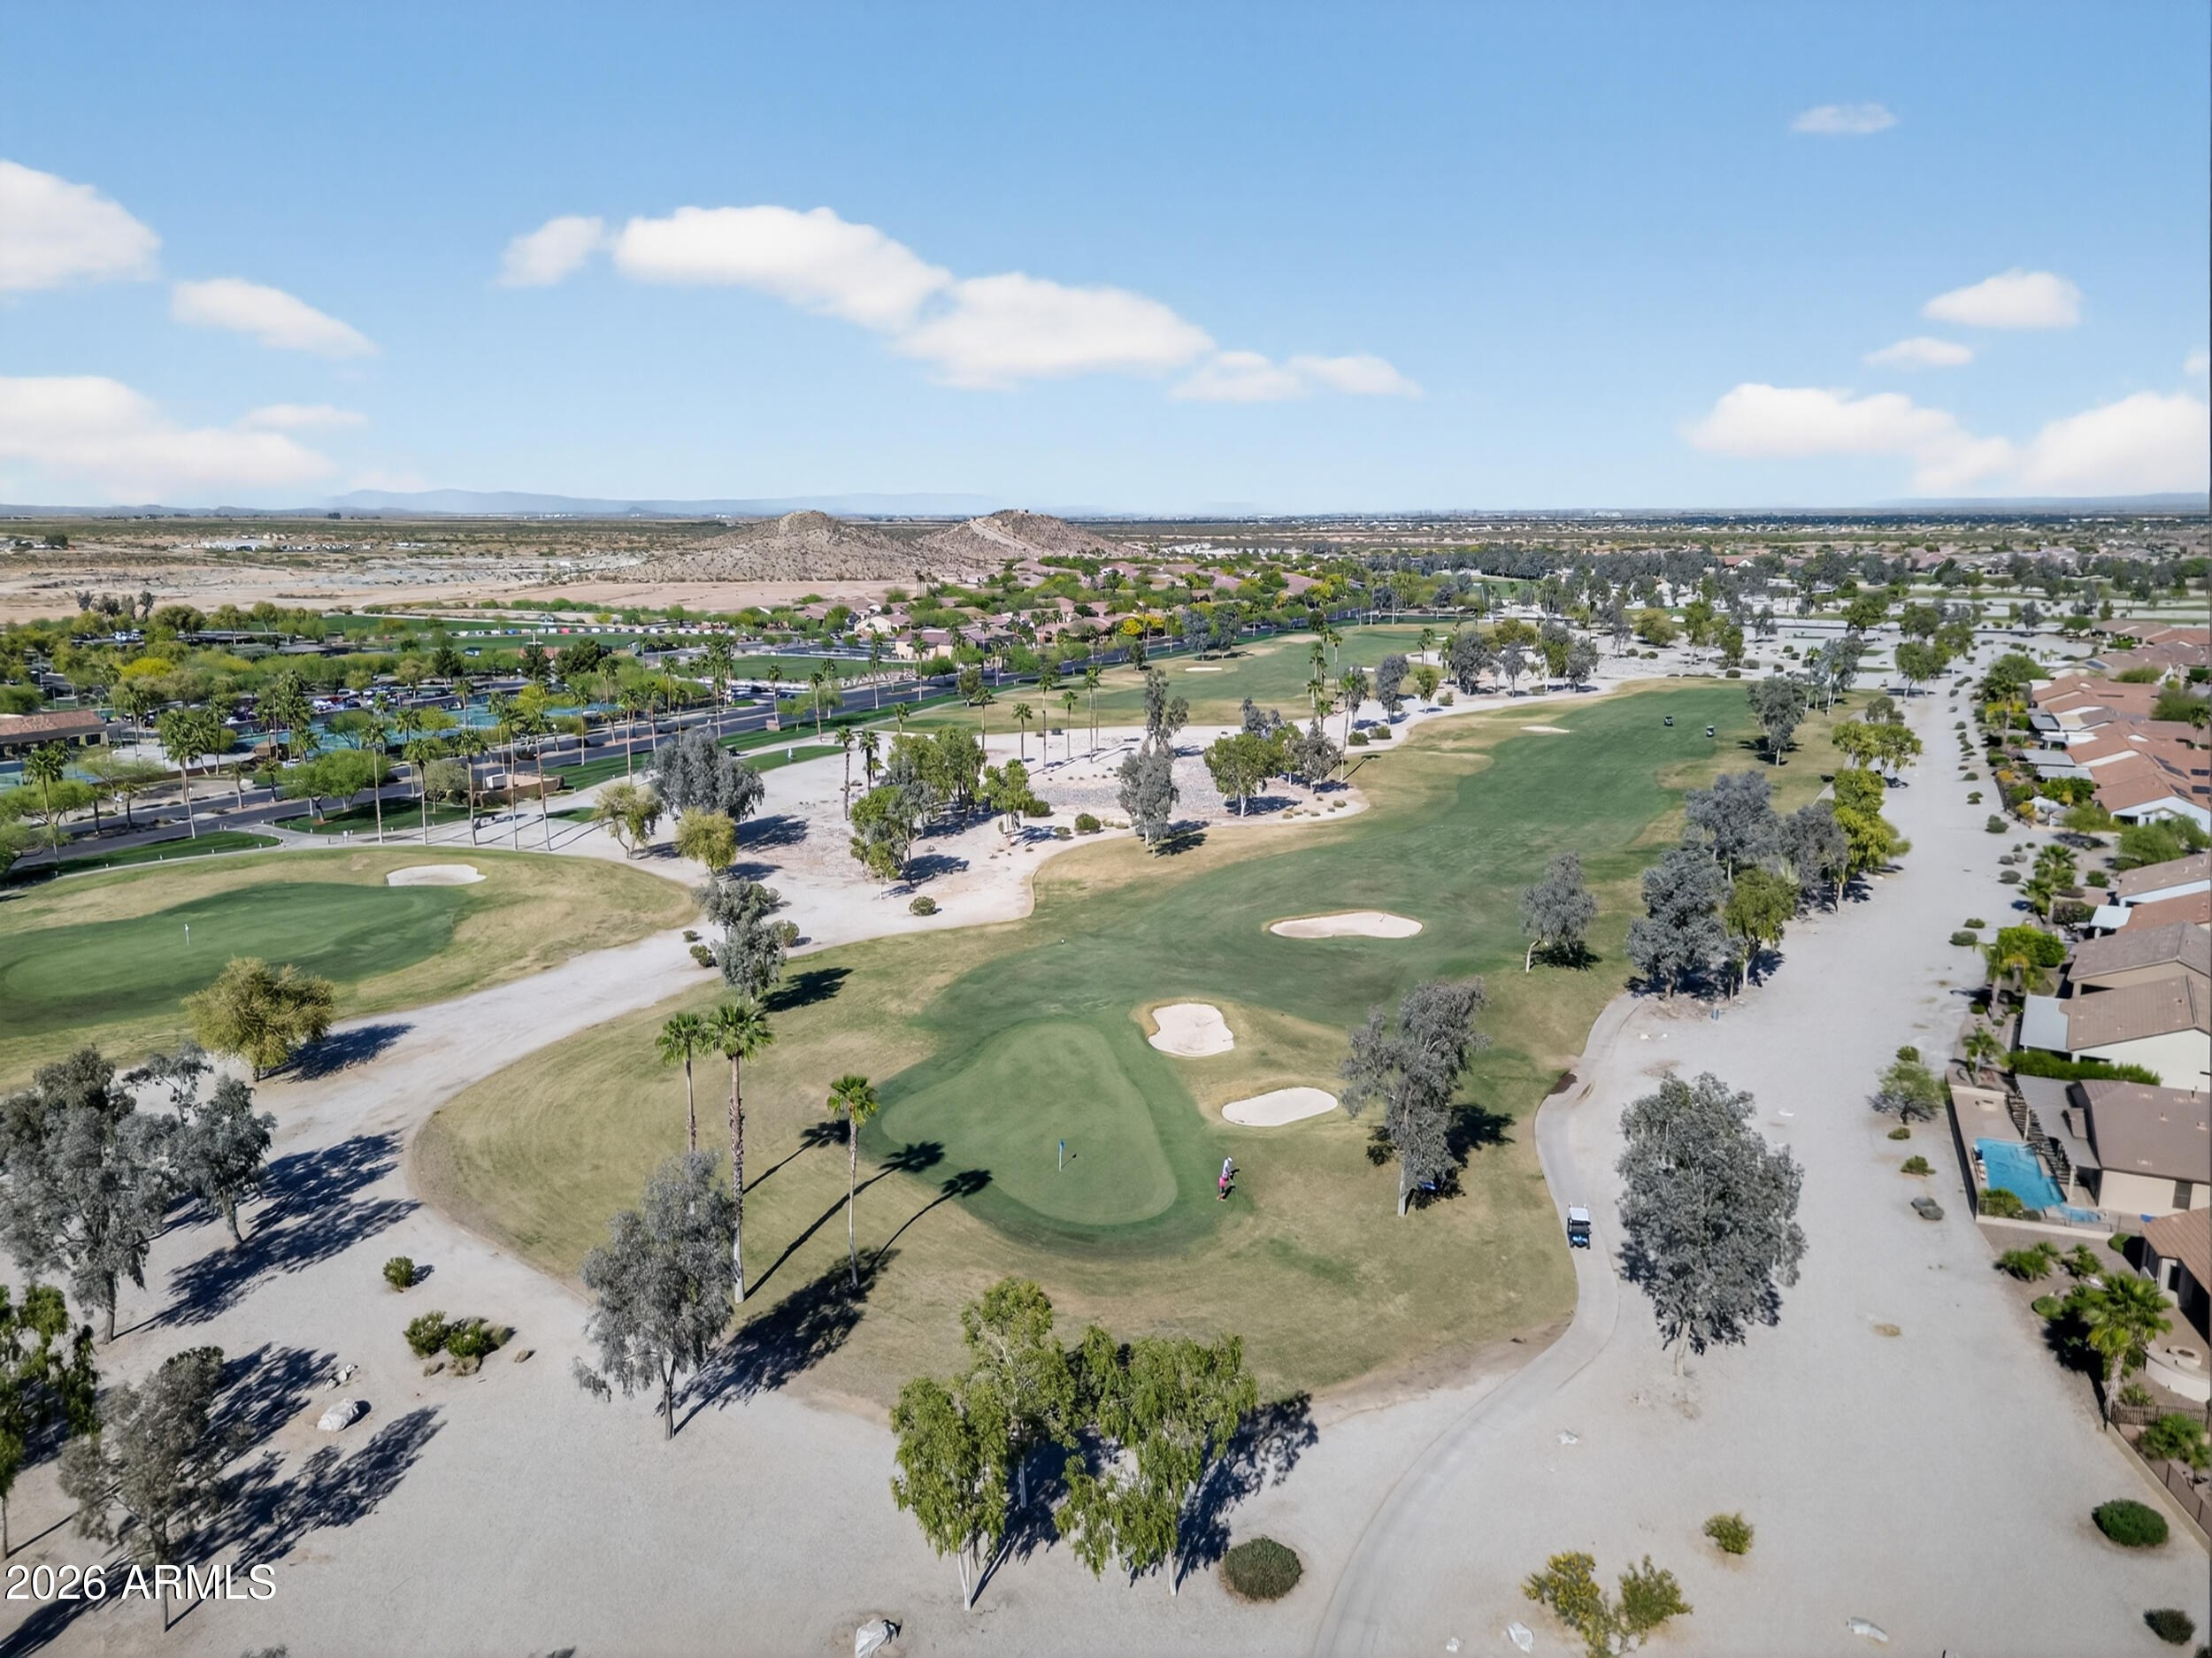
" CHAMPIONSHIP GOLF COURSE
" RESORT-STYLE POOLS and SPA
" STATE-OF-THE-ART FITNESS CENTER
" PICKLEBALL, TENNIS, and BOCCE COURTS
" ON-SITE RESTAURANT, CLUBHOUSE, and SOCIAL EVENTS
" SCENIC WALKING PATHS and a VIBRANT, ACTIVE COMMUNITY

Located with EASY ACCESS TO I-10, you're perfectly positioned between PHOENIX and TUCSON, offering CONVENIENCE while still enjoying a PEACEFUL, RESORT-STYLE SETTING.

Whether you're looking for a FULL-TIME RESIDENCE or a SEASONAL RETREAT, this home offers INCREDIBLE VALUE in a community that truly delivers on LIFESTYLE.

Homes at this PRICE POINT in ROBSON RANCH DO NOT LAST.

3
beds

4
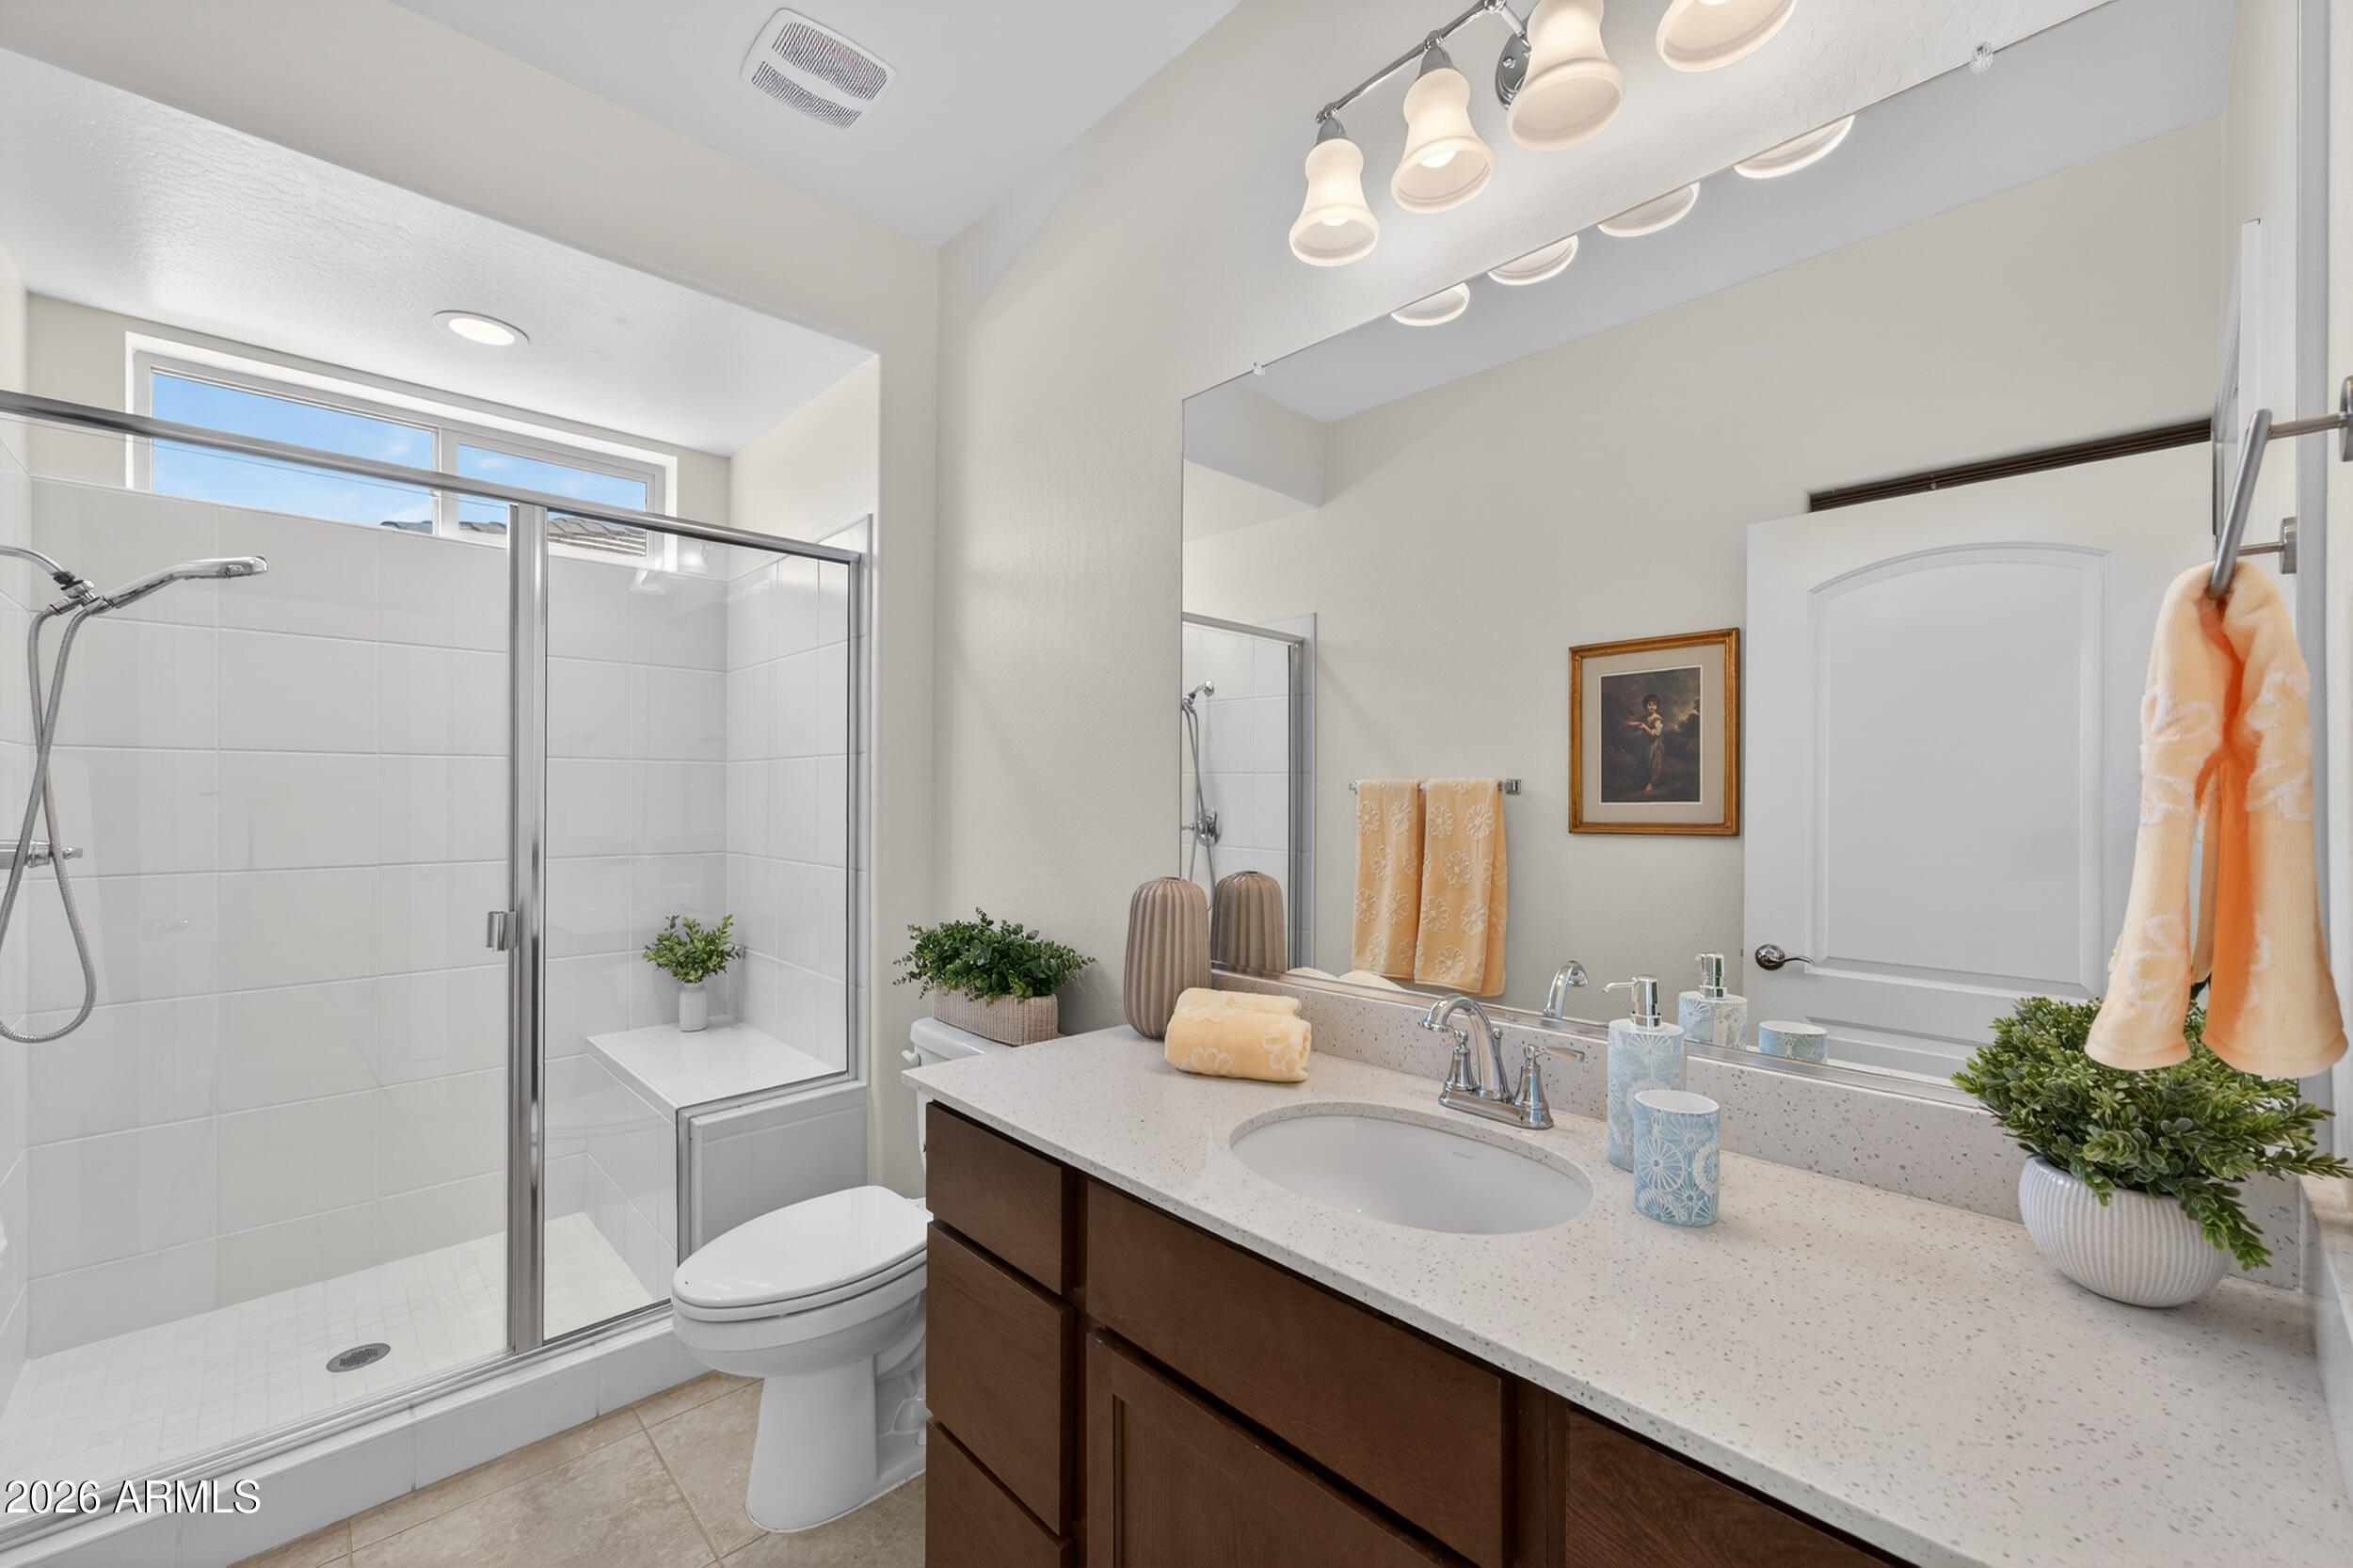
baths

2,806 Sq.Ft. LIVING AREA

8,402 Sq.Ft. lot

Marina Gamez

Marina Gamez

Features & Amenities

Interior

  • total bedrooms3
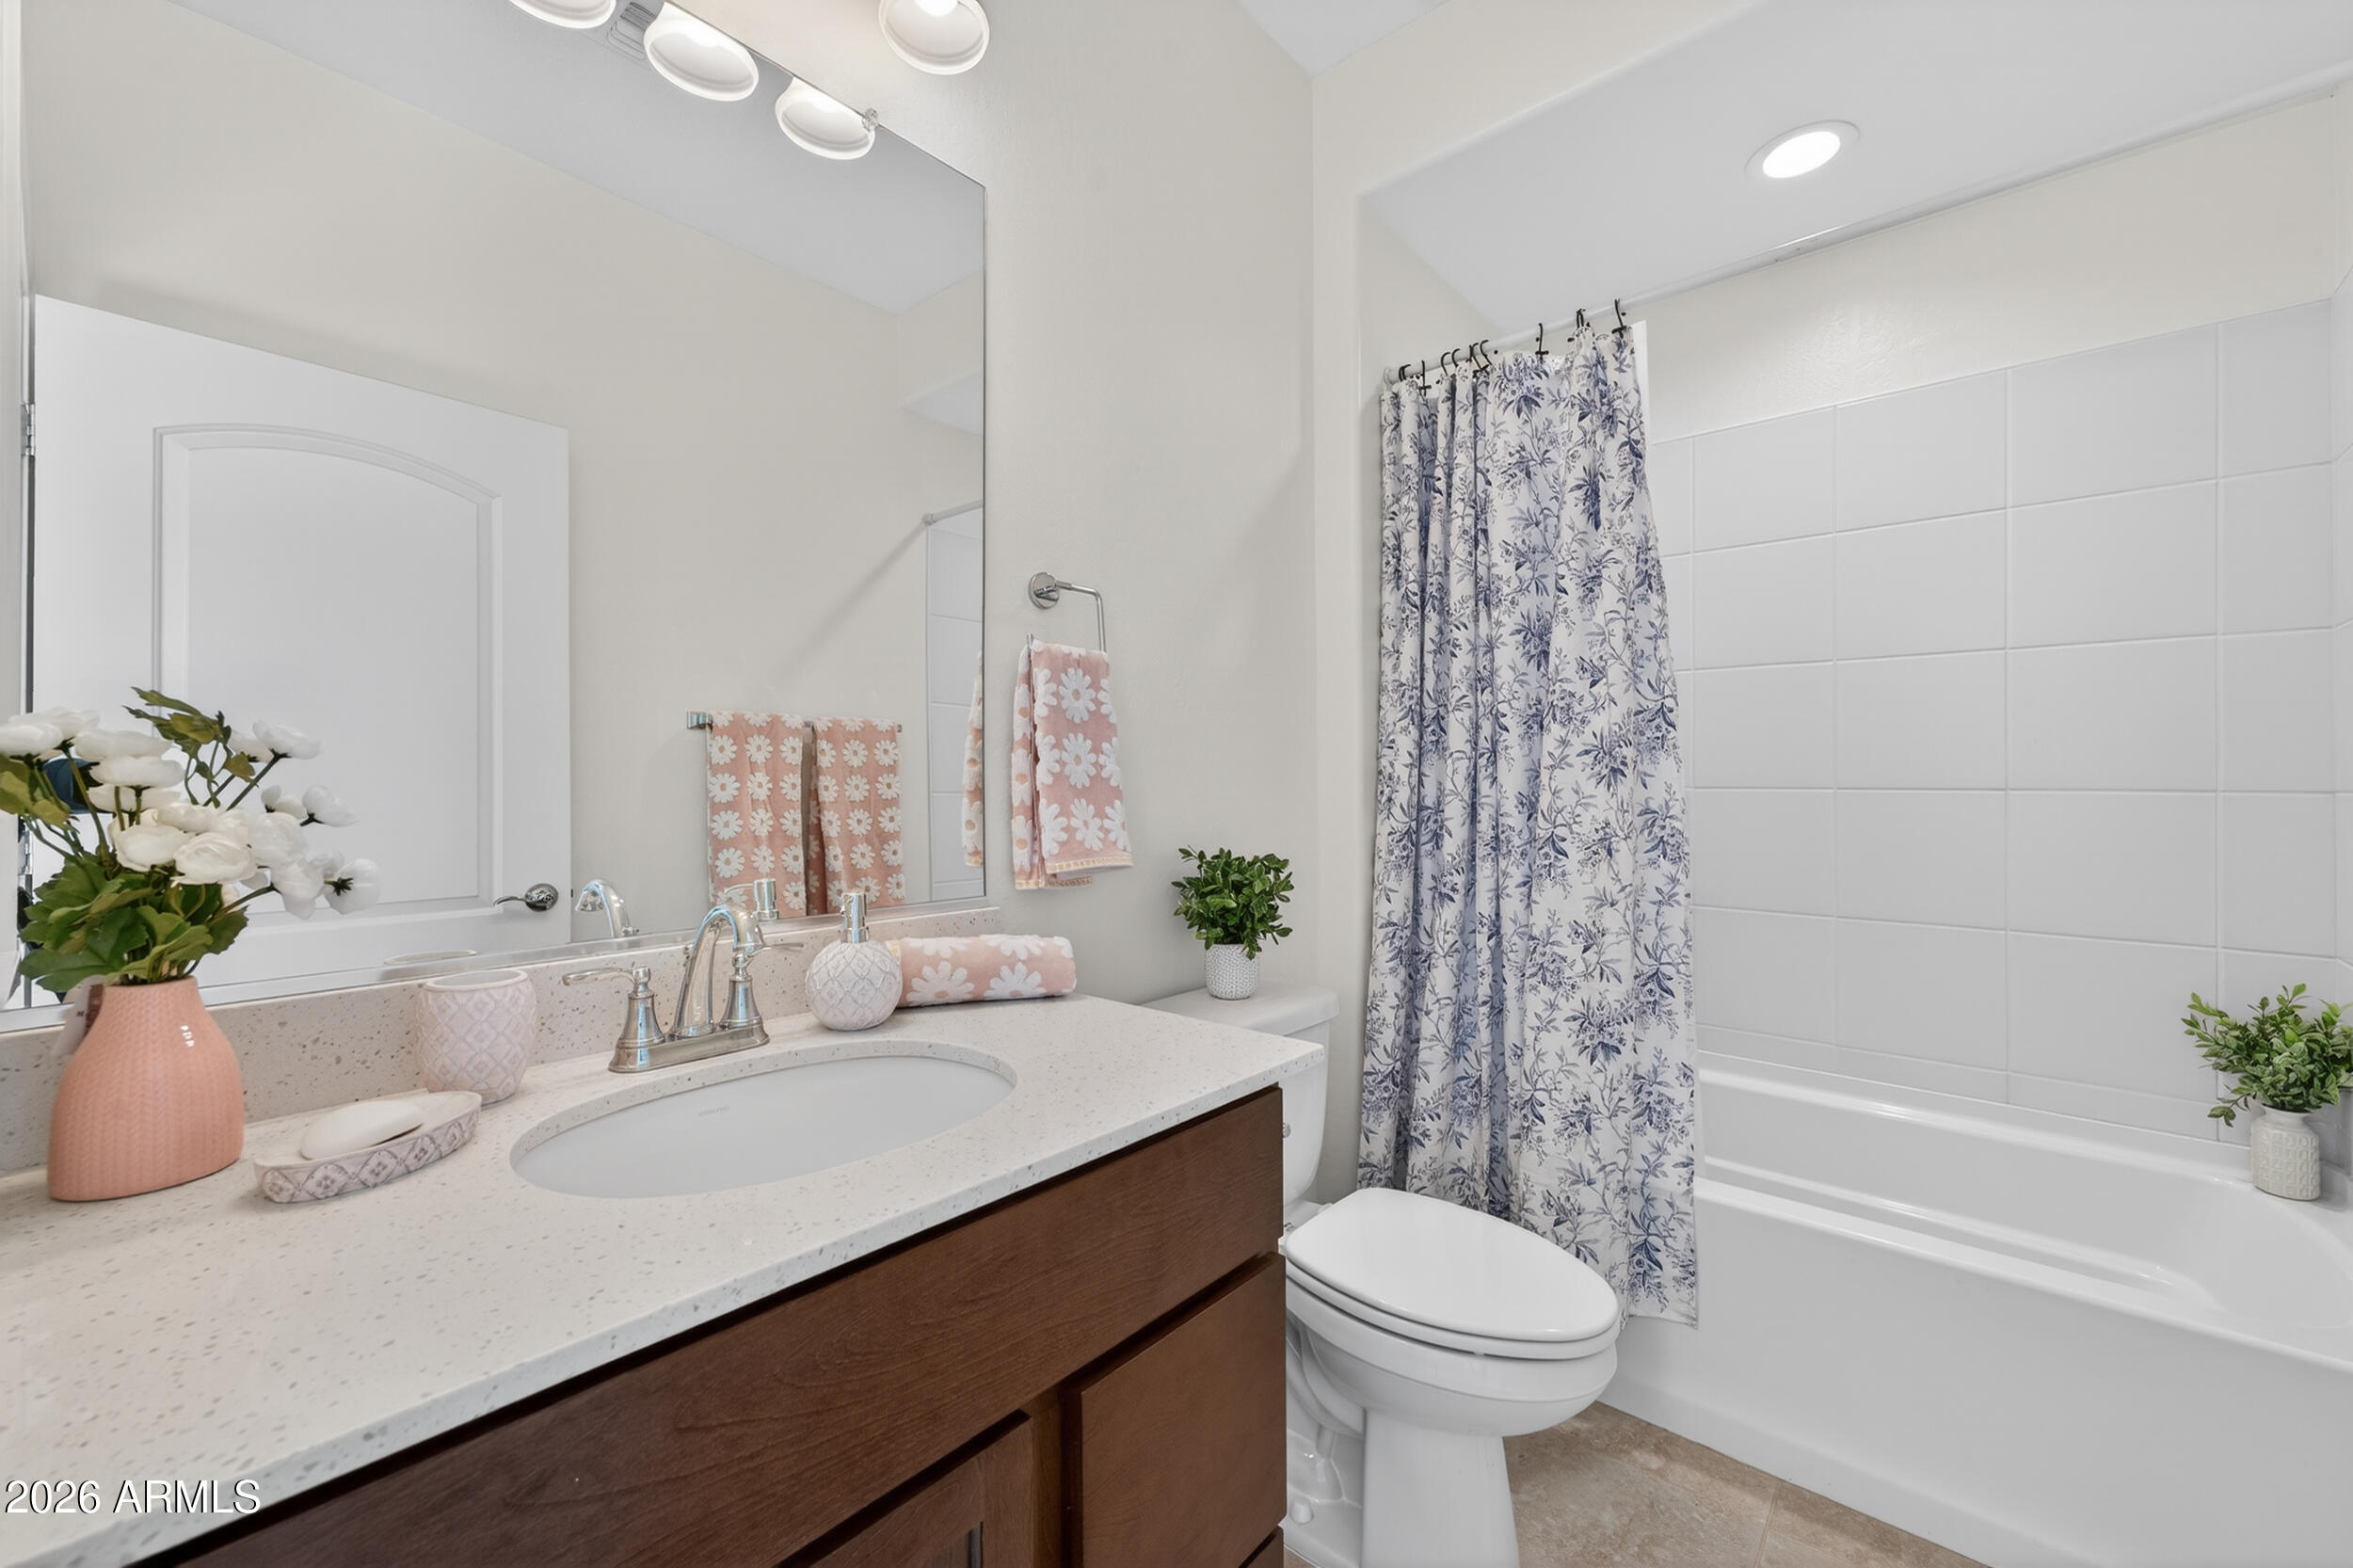
  • Total bathrooms4
  • full bathrooms3
  • half bathroom1
  • Laundry room Inside
  • Flooring Carpet, Tile
  • APPLIANCES Dryer, Washer, Water Softener Owned, Reverse Osmosis, Refrigerator, Built-in Microwave, Dishwasher, Disposal, Electric Cooktop, Water Purifier
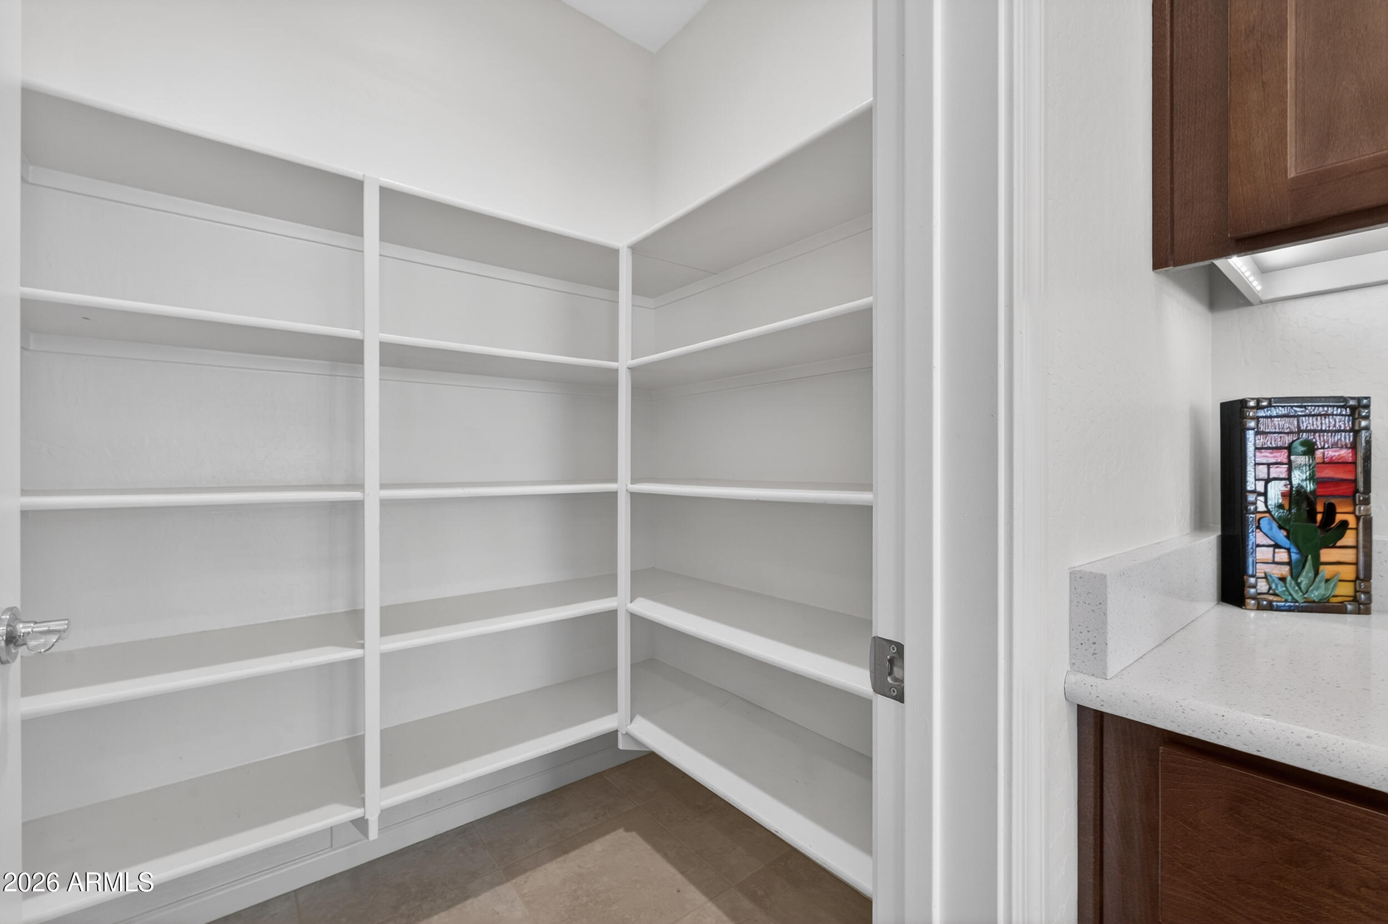
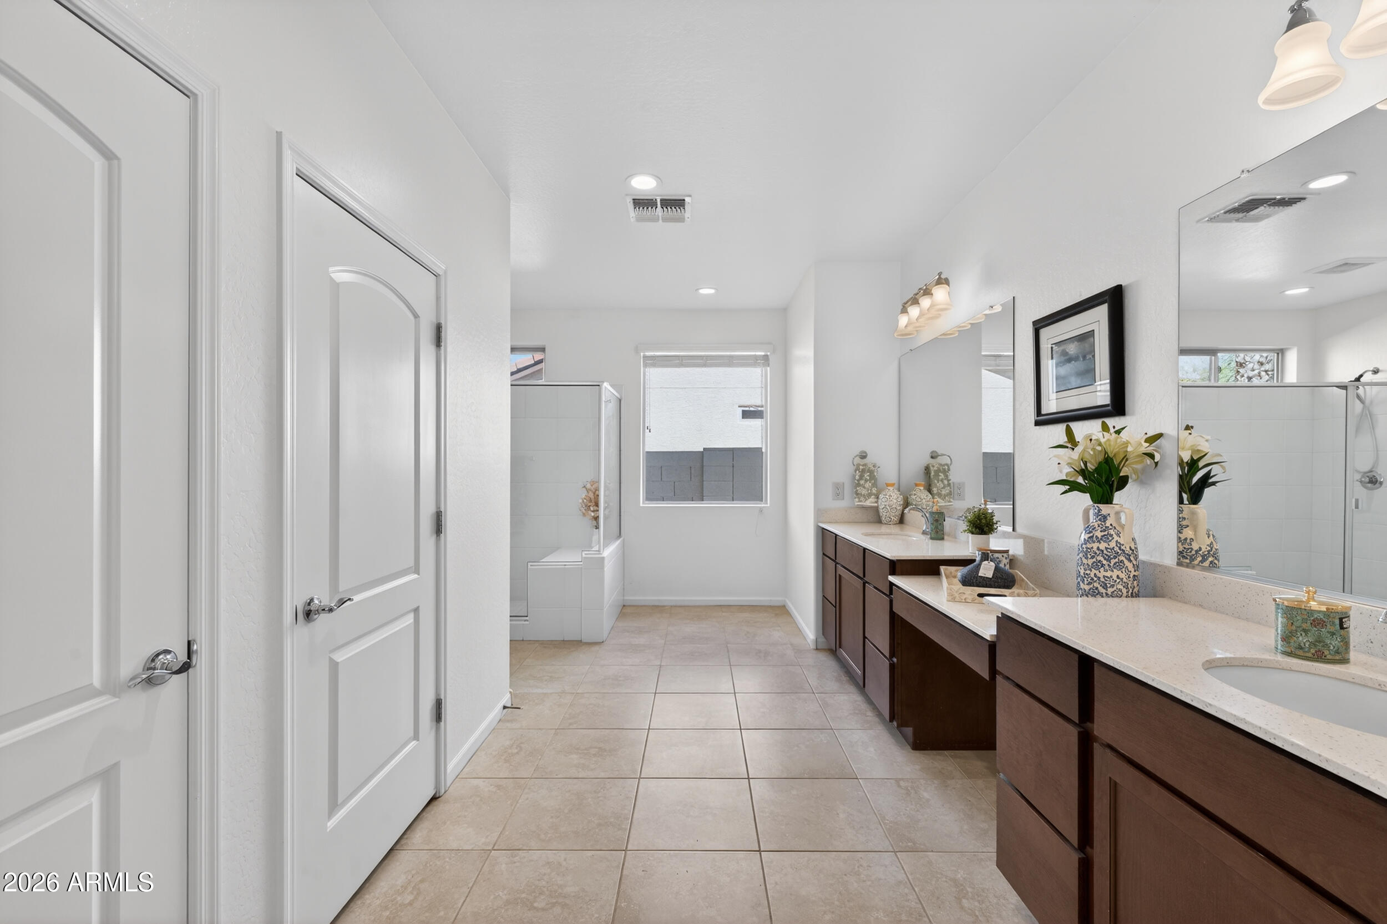
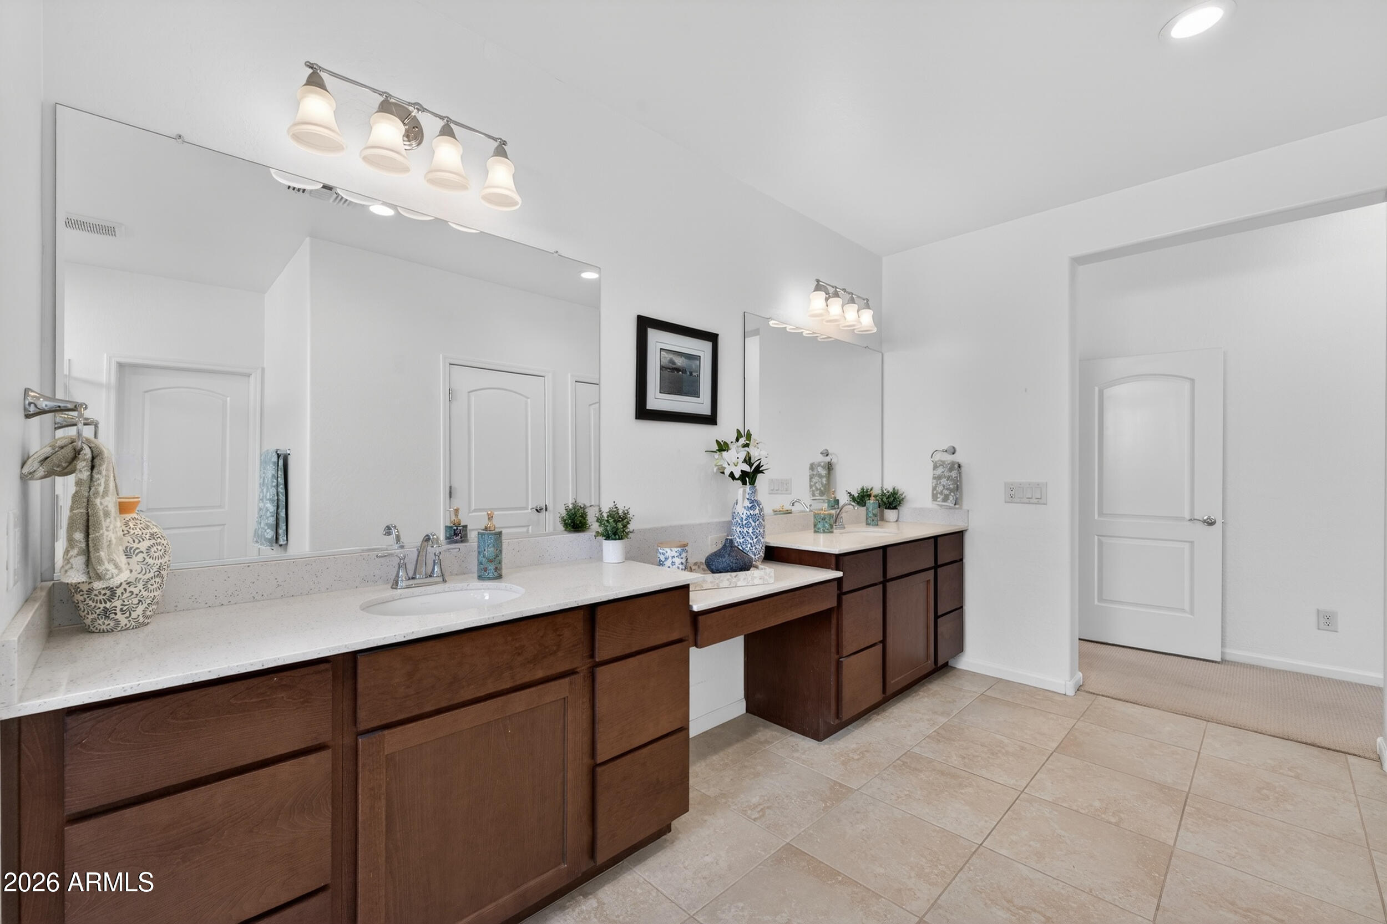
  • other interior Features Walk-in Pantry, Quartz Countertops, High Speed Internet, Double Vanity, 9 Flat Ceilings, No Interior Steps, Kitchen Island, Full Bth Master Bdrm

Area & Lot

  • Status Sold
  • Date Sold July 20, 2026
  • Living Area2,806 Sq.Ft.
  • Lot Area8,402 Sq.Ft.
  • MLS® ID7001207
  • TypeResidential
  • YEAR BUILT2021
  • Architecture StylesRanch
  • Elementary SchoolAdult
  • Middle SchoolAdult
  • High SchoolCasa Grande Union High School
  • School DistrictCasa Grande Union High School District

Exterior

  • STORIES1
  • Garage Space3.0
  • water SourcePvt Water Company
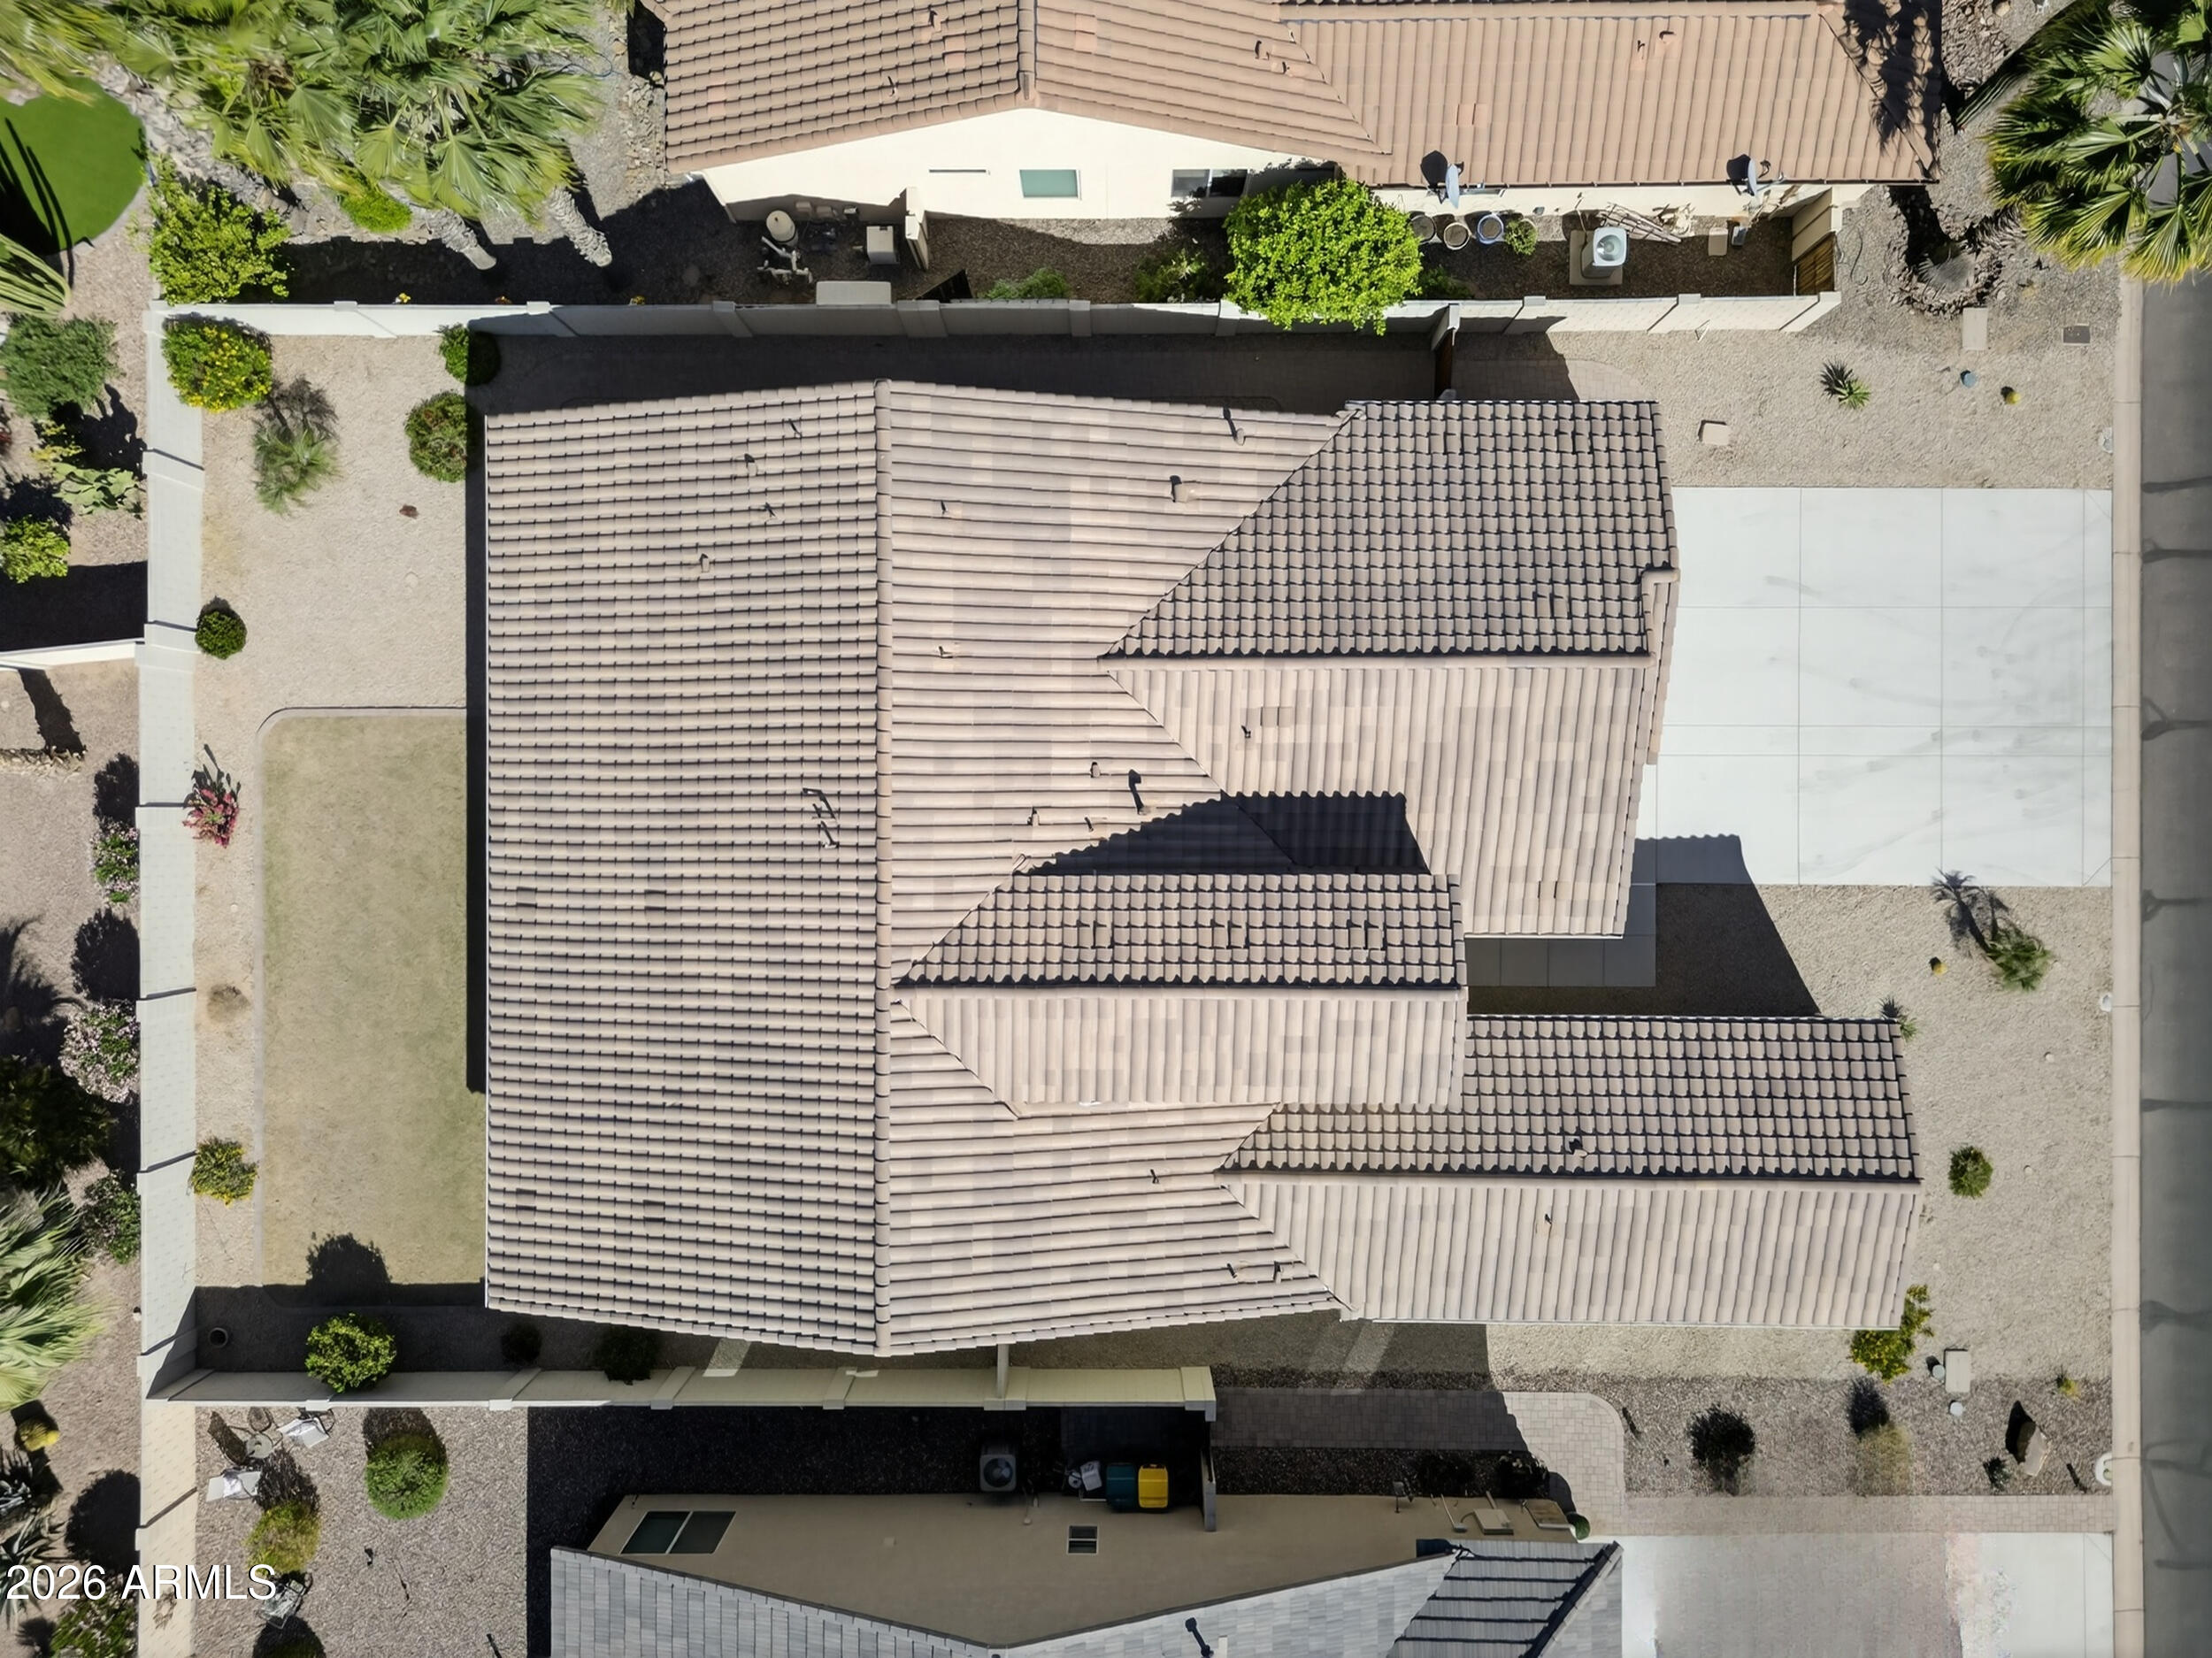
  • roofTile
  • lot featuresSprinklers In Rear, Sprinklers In Front, Desert Back, Desert Front, Synthetic Grass Back, Auto Timer H 2 O Front, Auto Timer H 2 O Back
  • parkingGarage Door Opener, Direct Access
  • HEAT TYPENatural Gas
  • AIR CONDITIONINGCentral Air, Ceiling Fan(s), Programmable Thmstat
  • sewerPrivate Sewer

Financial

  • Sales Price$520,000
  • Real Estate Tax $3,962/yr
  • HOA $1,670

Work With Marina

Discover a personalized approach to Scottsdale real estate with Marina Gamez. Get expert guidance and dedicated service from start to finish.

Follow Me on Instagram