5012 E BLANCHE Drive
SEE ALL PHOTOS
5012 E BLANCHE Drive
Courtesy of eXp Realty, Dominique Alexander Listing Contact: 888-897-7821 
Sold

5012 E BLANCHE Drive

5012 E BLANCHE Drive, Scottsdale, AZ 85254

$1,300,000
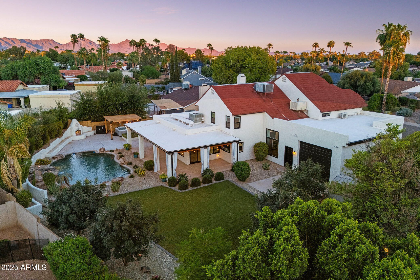
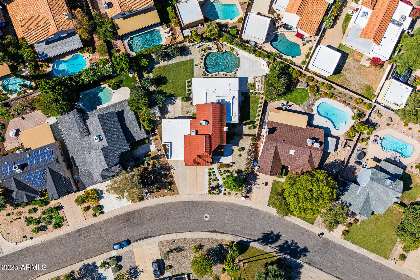
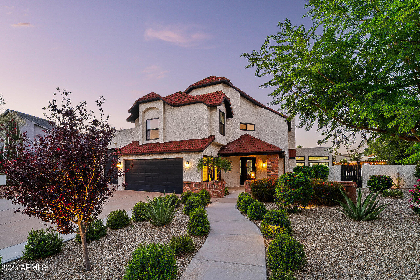
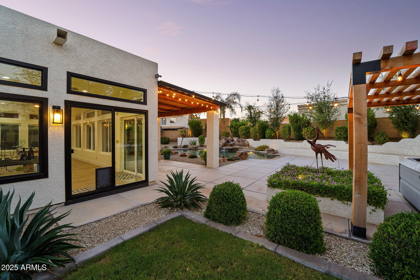
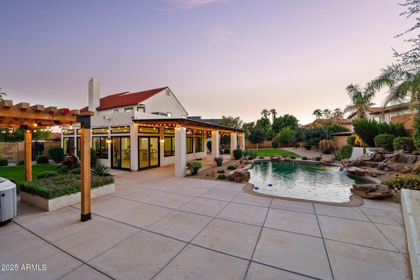
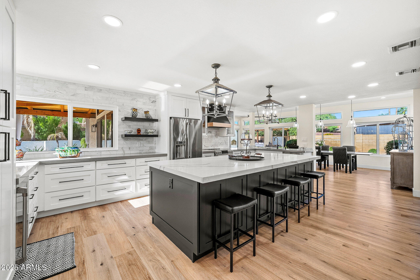
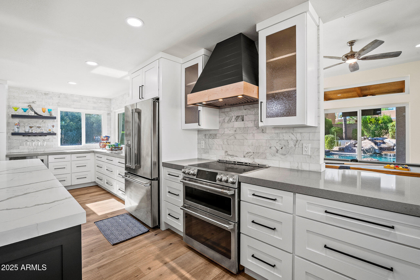
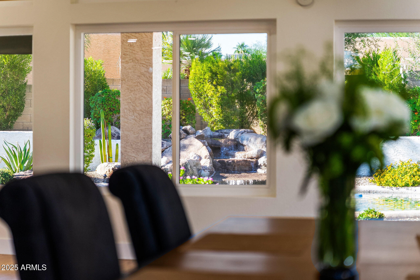
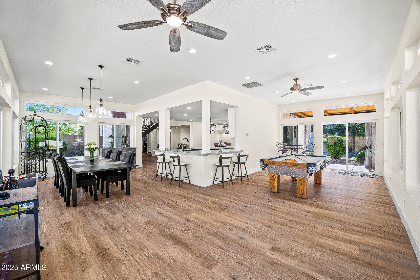
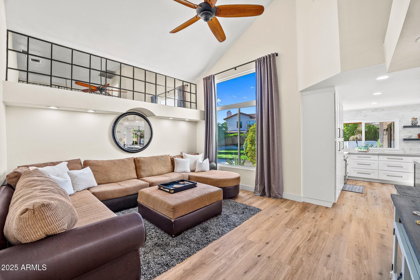
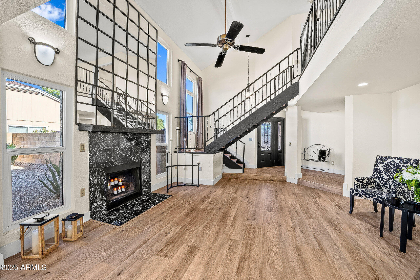
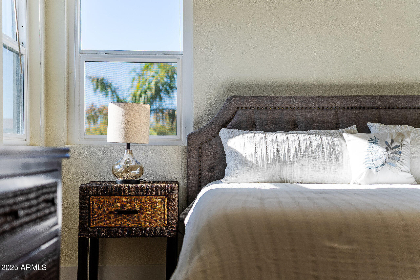
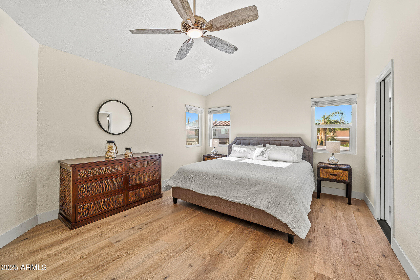
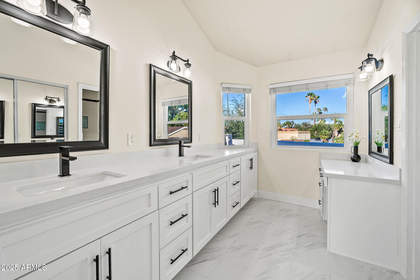
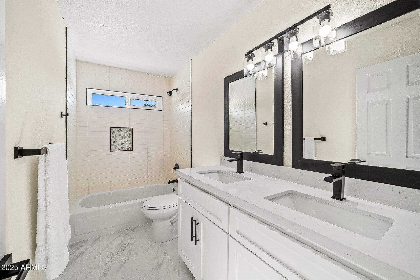
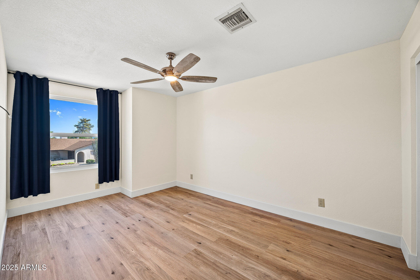
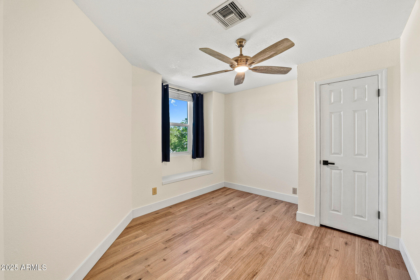
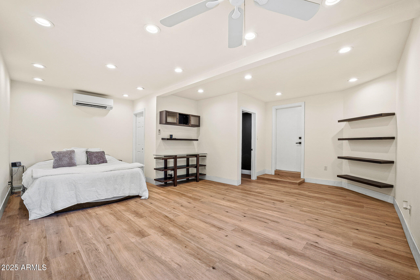
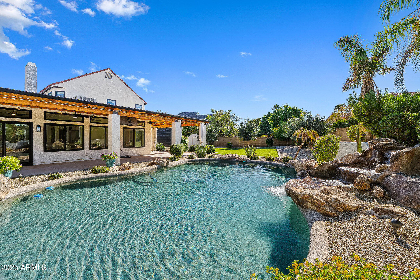
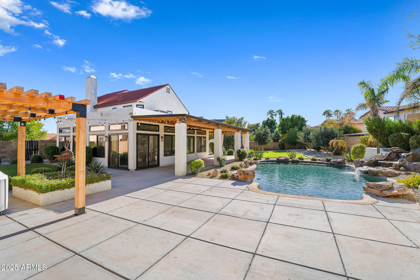
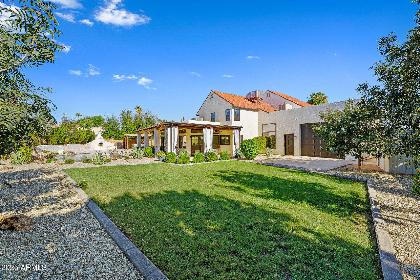
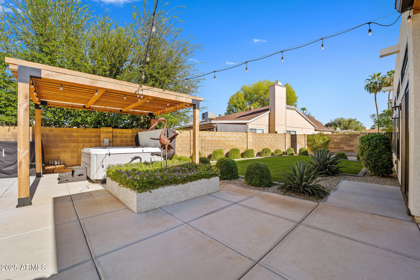
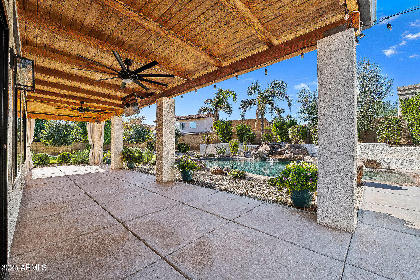
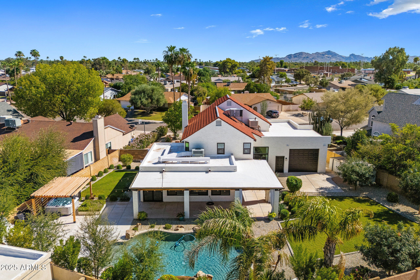
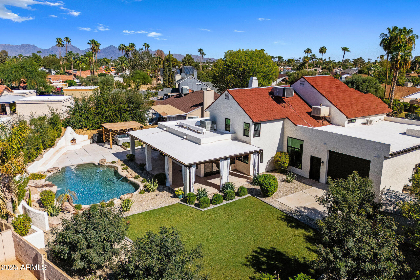
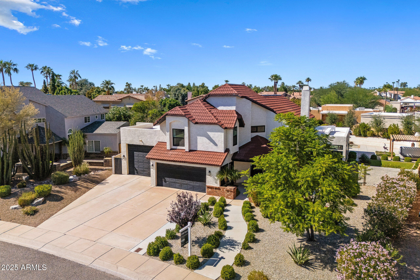
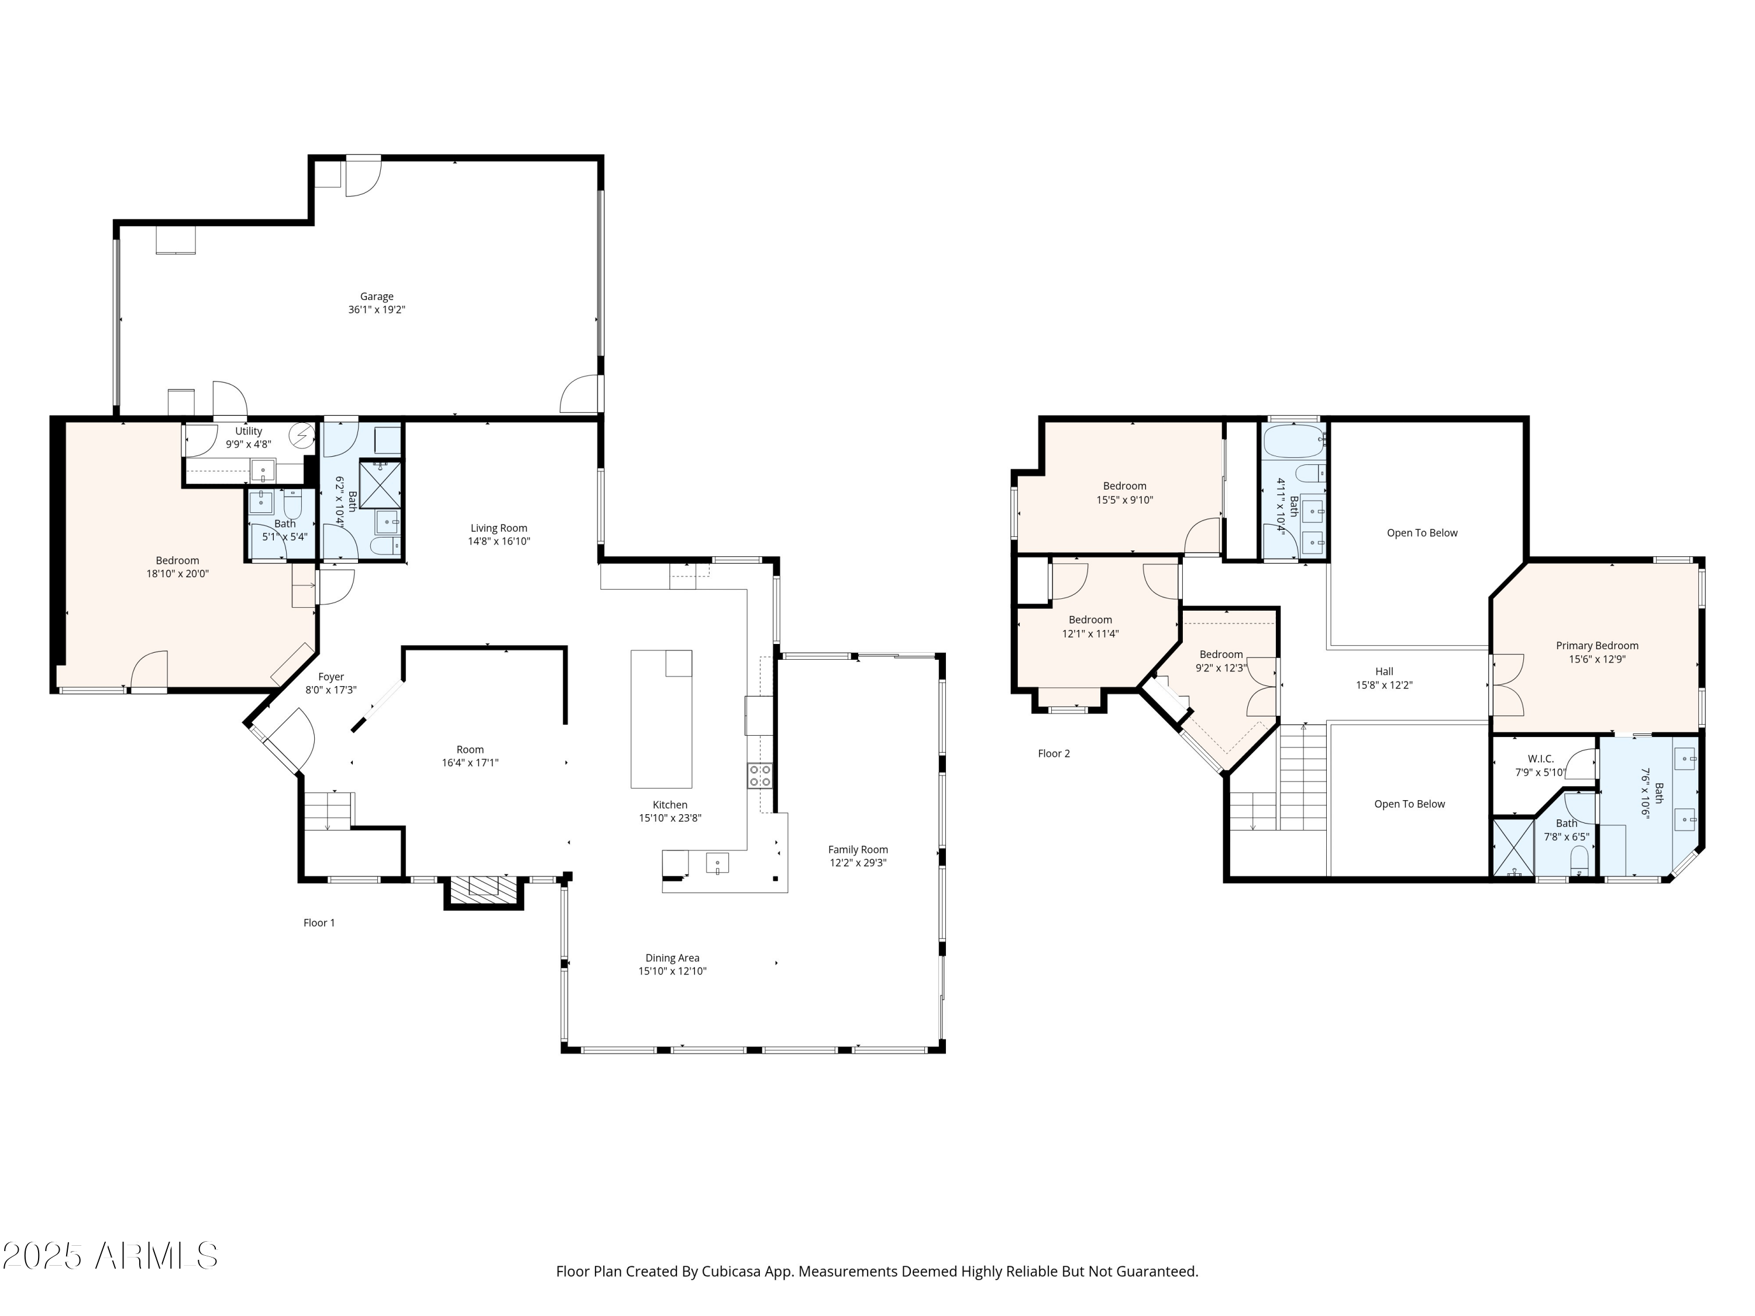
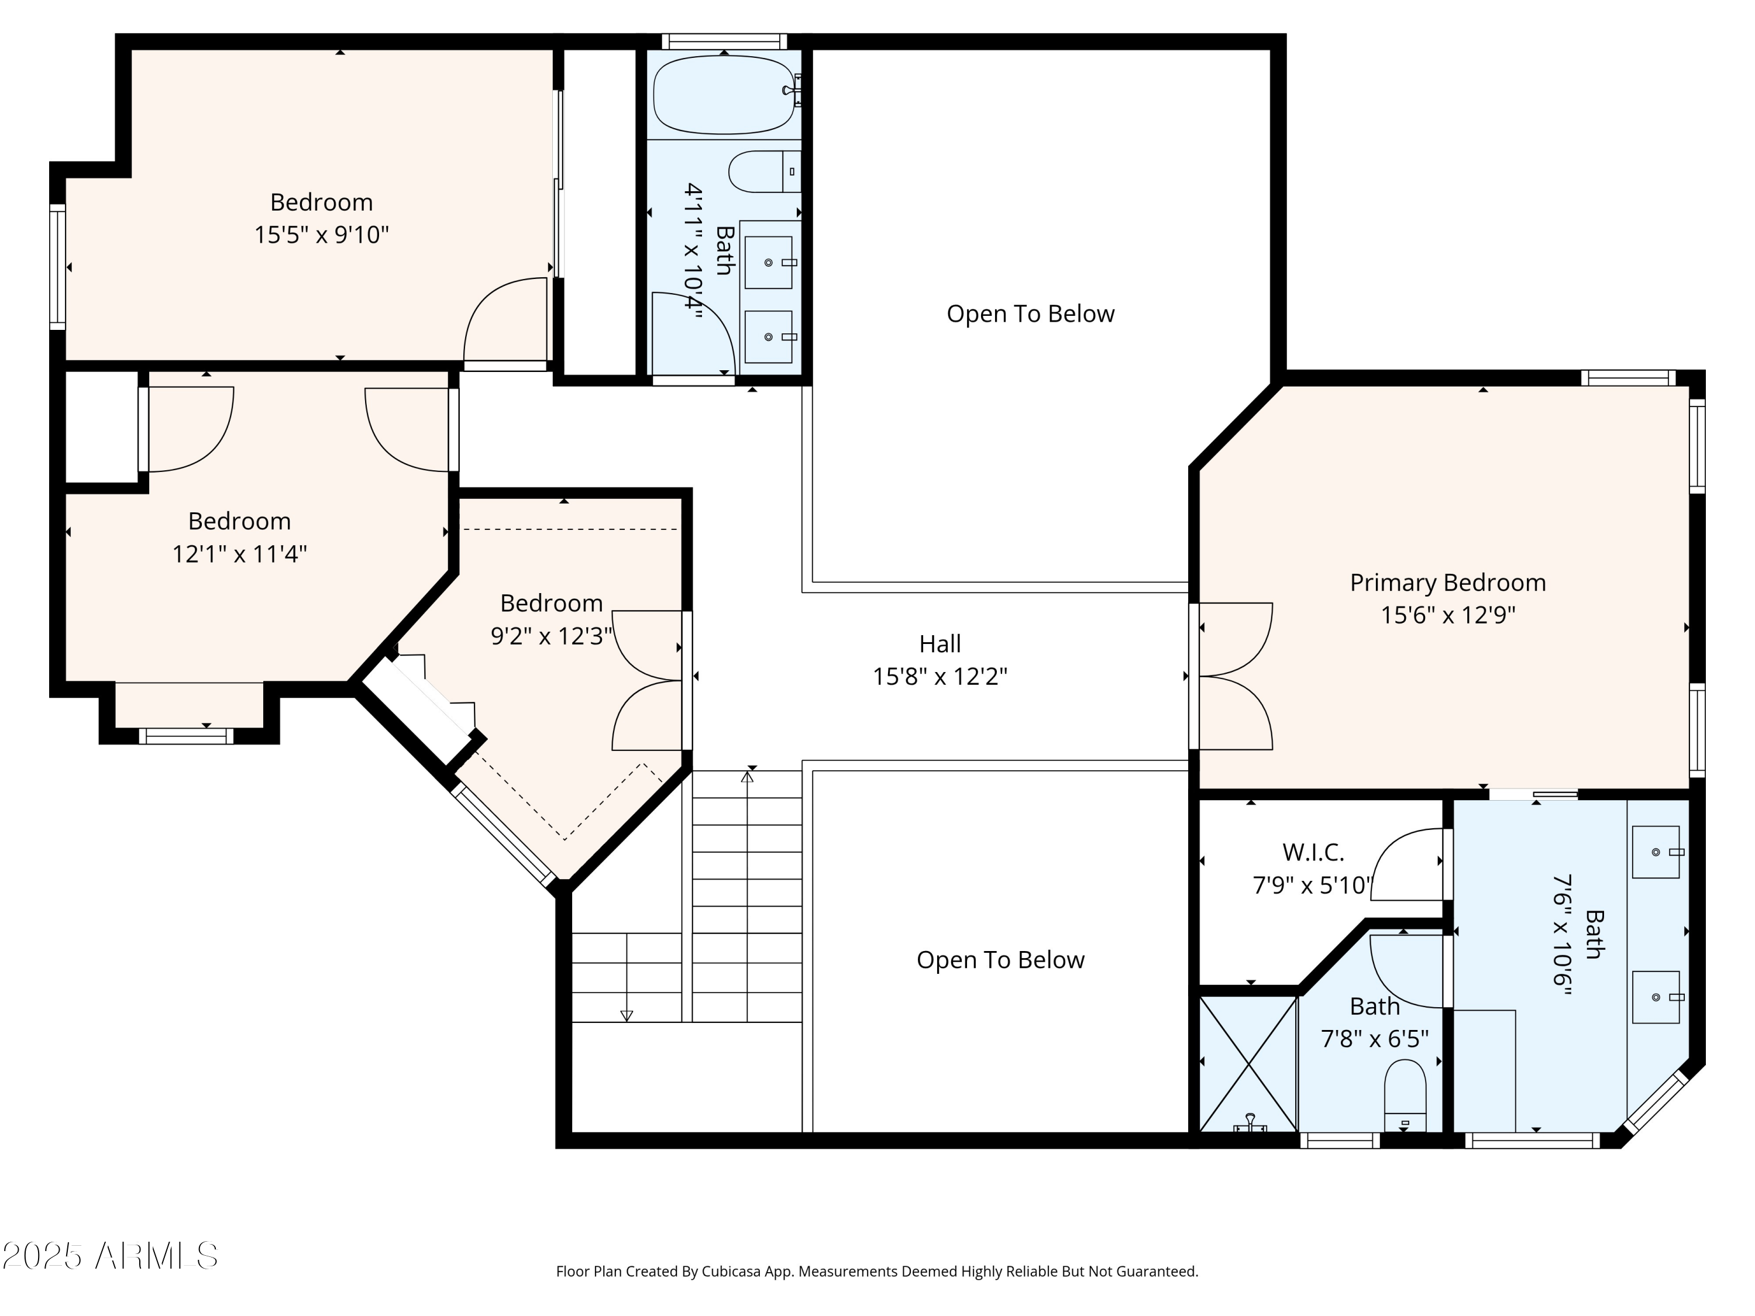
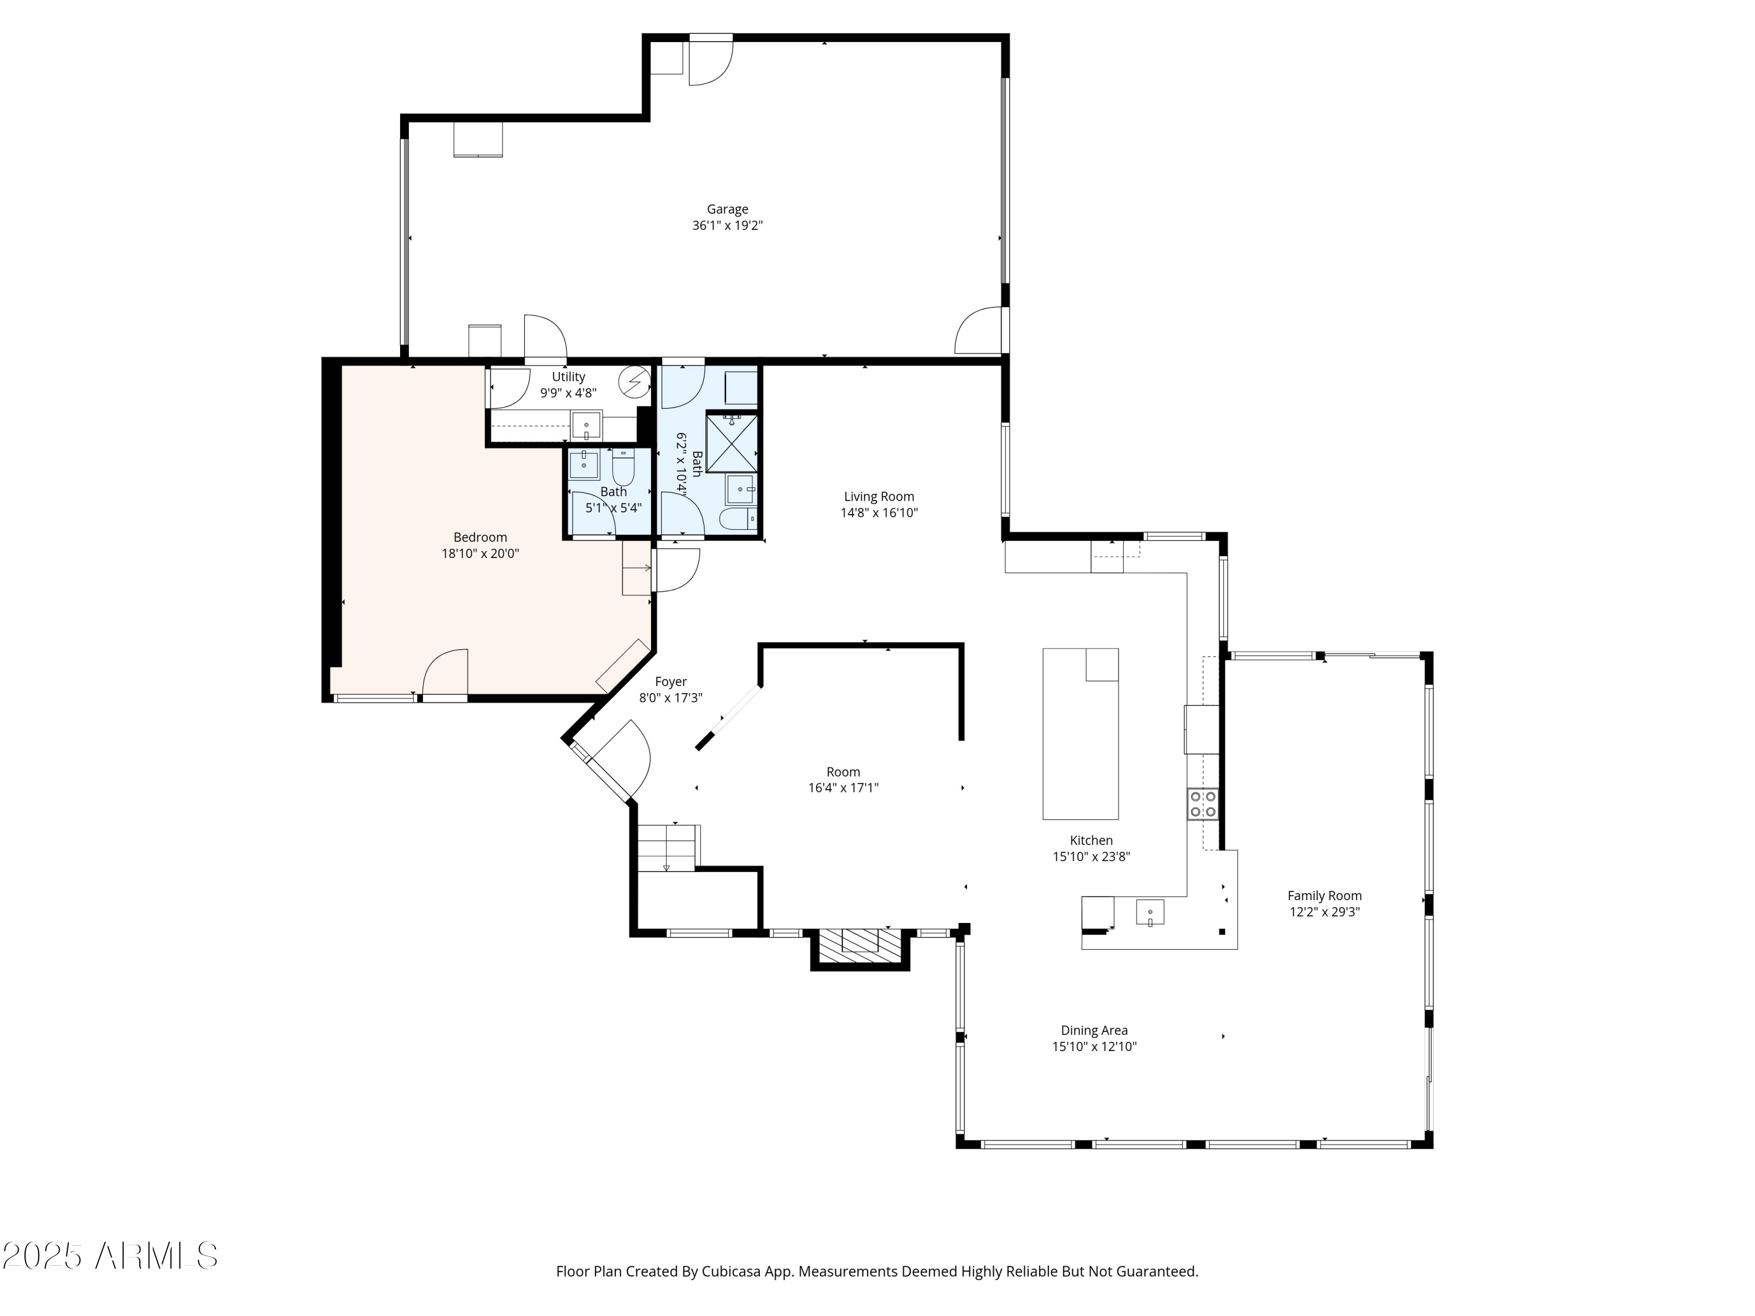
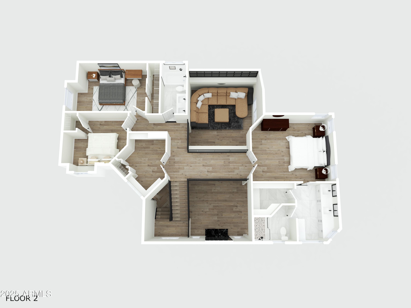
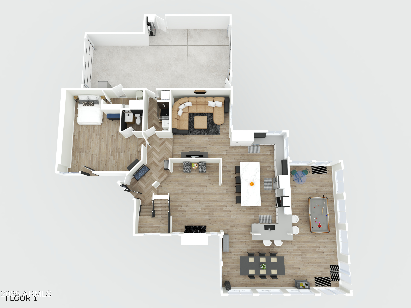
Prepare to be amazed! Check out this fantastic 4 bed, 3.5 bath residence now on the market! Featuring great curb appeal, newly landscaped, and a 3 car garage. In this newly upgraded home you will find spacious dining & living areas w/vaulted ceilings, trending palette, and a fireplace to keep you warm & cozy. The gourmet kitchen is comprised of ample custom cabinetry w/gleaming quartz counters, brand new Cafe Line appliances, tiled backsplash, and a prep island w/a breakfast bar. Double doors open up to the primary bedroom, boasting a private ensuite w/dual sinks for added convenience. Lastly, the wonderful backyard includes a new covered patio, pergola, spa, and a refreshing pool w/a rock waterfall! What are you waiting for? Act Now!

4
beds

4
baths

3,437 Sq.Ft. LIVING AREA

0.32 Acres lot

Features & Amenities

Interior

  • total bedrooms4
  • Total bathrooms4
  • full bathrooms3
  • half bathroom1
  • Laundry room Inside
  • Flooring Laminate, Tile
  • APPLIANCES Dryer, Washer, Reverse Osmosis, Refrigerator, Built-in Microwave, Dishwasher, Disposal, Gas Range, Gas Oven, Electric Cooktop
  • other interior Features Non-laminate Counter, High Speed Internet, Double Vanity, Upstairs, Eat-in Kitchen, Breakfast Bar, Vaulted Ceiling(s), Kitchen Island, Full Bth Master Bdrm

Area & Lot

  • Status Sold
  • Date Sold November 18, 2025
  • Living Area3,437 Sq.Ft.
  • Lot Area0.32 Acres
  • MLS® ID6923635
  • TypeResidential
  • YEAR BUILT1983
  • NeighborhoodScottsdale
  • Architecture StylesSpanish
  • Elementary SchoolLiberty Elementary School
  • Middle SchoolSunrise Middle School
  • High SchoolHorizon High School
  • School DistrictParadise Valley Unified District

Exterior

  • STORIES2
  • Garage Space3.0
  • water SourceCity Water
  • PoolVariable Speed Pump, Outdoor, Play Pool
  • roofReflective Coating, Foam, Metal, Rolled/Hot Mop
  • lot featuresNorth/South Exposure, Desert Back, Desert Front, Grass Back
  • parkingTandem Garage, Garage Door Opener, Direct Access, Over Height Garage, Temp Controlled, RV Garage
  • HEAT TYPEMini Split, Electric
  • AIR CONDITIONINGCentral Air, Ceiling Fan(s), Mini Split, Programmable Thmstat
  • sewerPublic Sewer
  • other exterior FeaturesStorage

Financial

  • Sales Price$1,300,000
  • Real Estate Tax $4,152/yr
View Virtual Tour

Work With Marina

Discover a personalized approach to Scottsdale real estate with Marina Gamez. Get expert guidance and dedicated service from start to finish.

Follow Me on Instagram