5210 W IRONWOOD Drive
SEE ALL PHOTOS
5210 W IRONWOOD Drive
Courtesy of eXp Realty, Bradley E Magnant Listing Contact: 888-897-7821 
Sold

5210 W IRONWOOD Drive

5210 W IRONWOOD Drive, Glendale, AZ 85302

$400,000
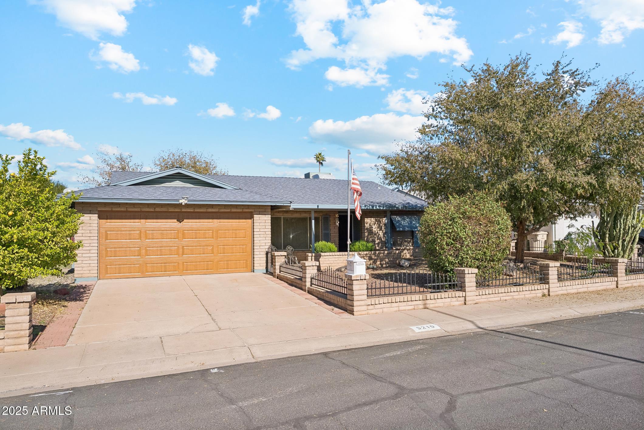
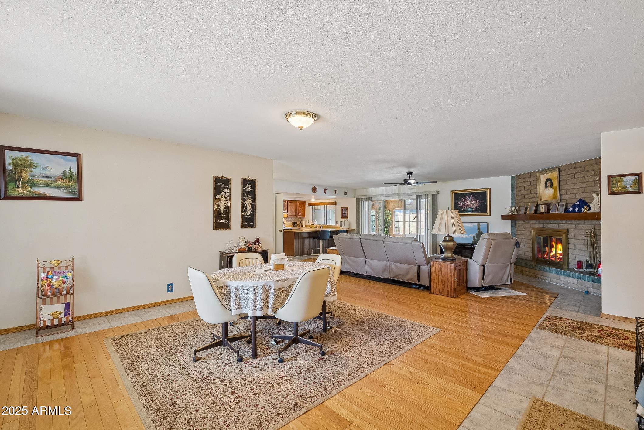
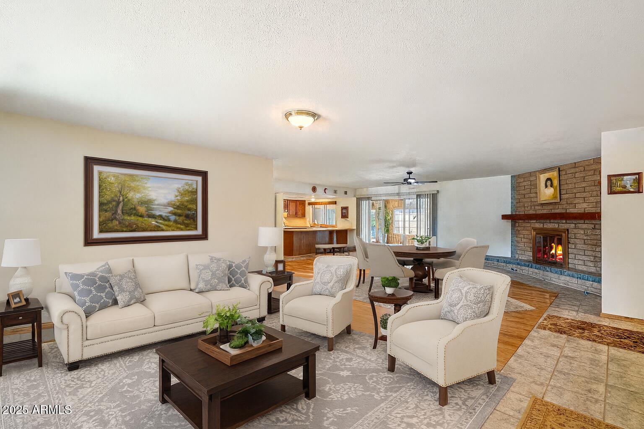
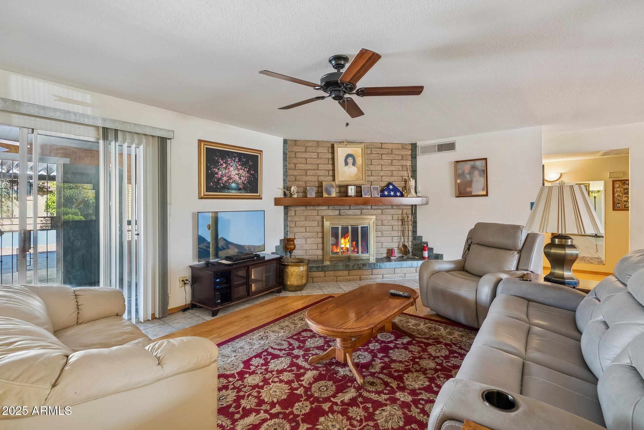
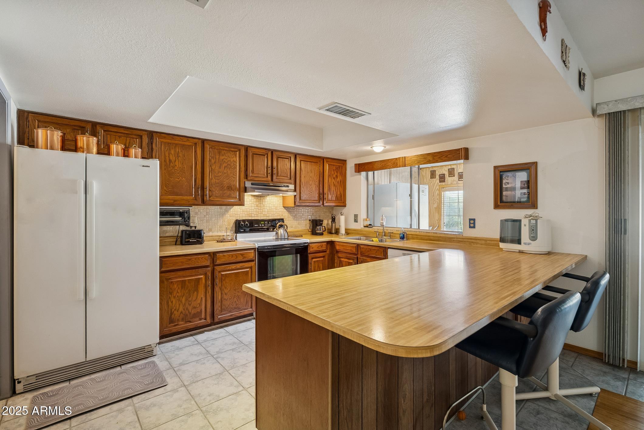
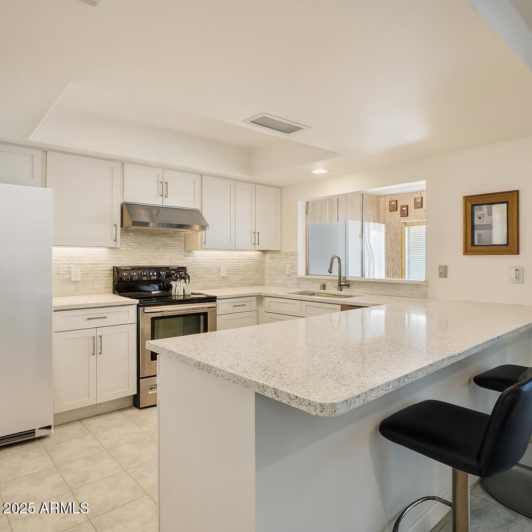
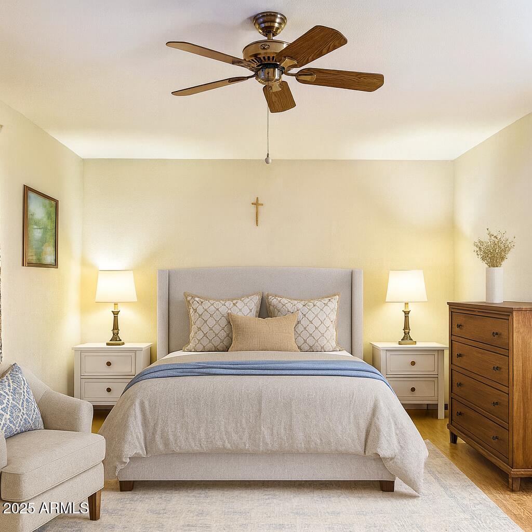
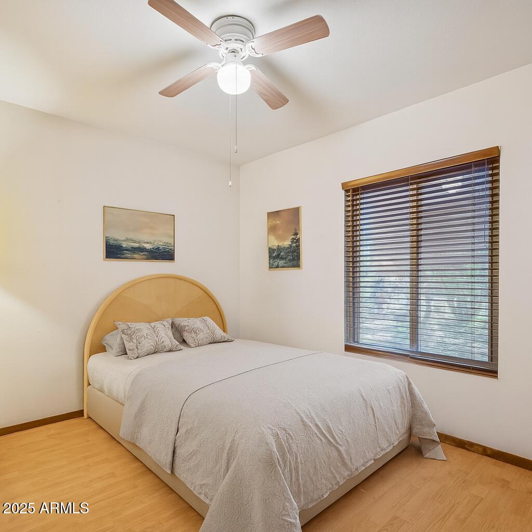
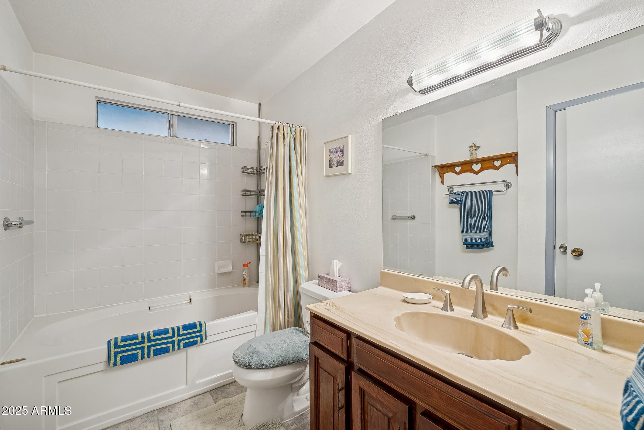
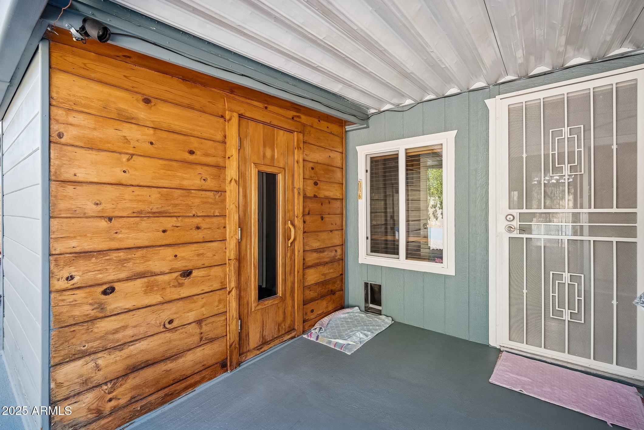
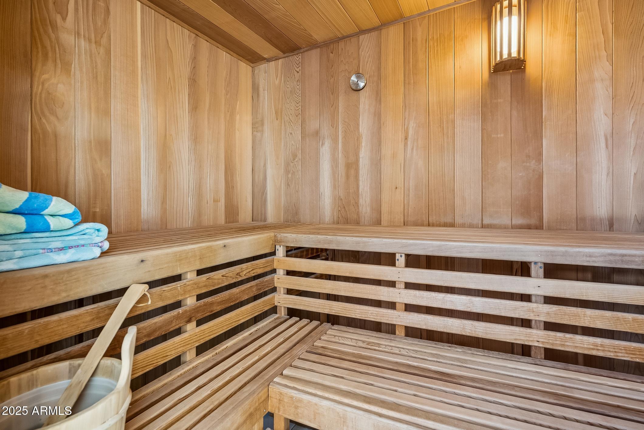
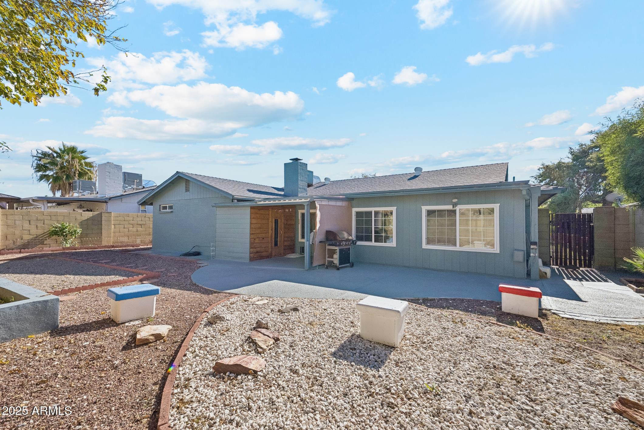
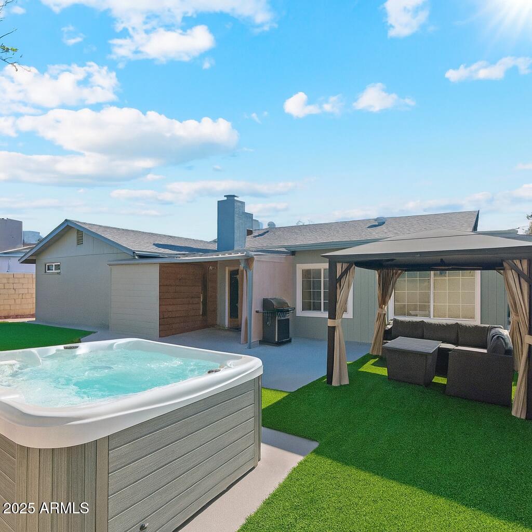
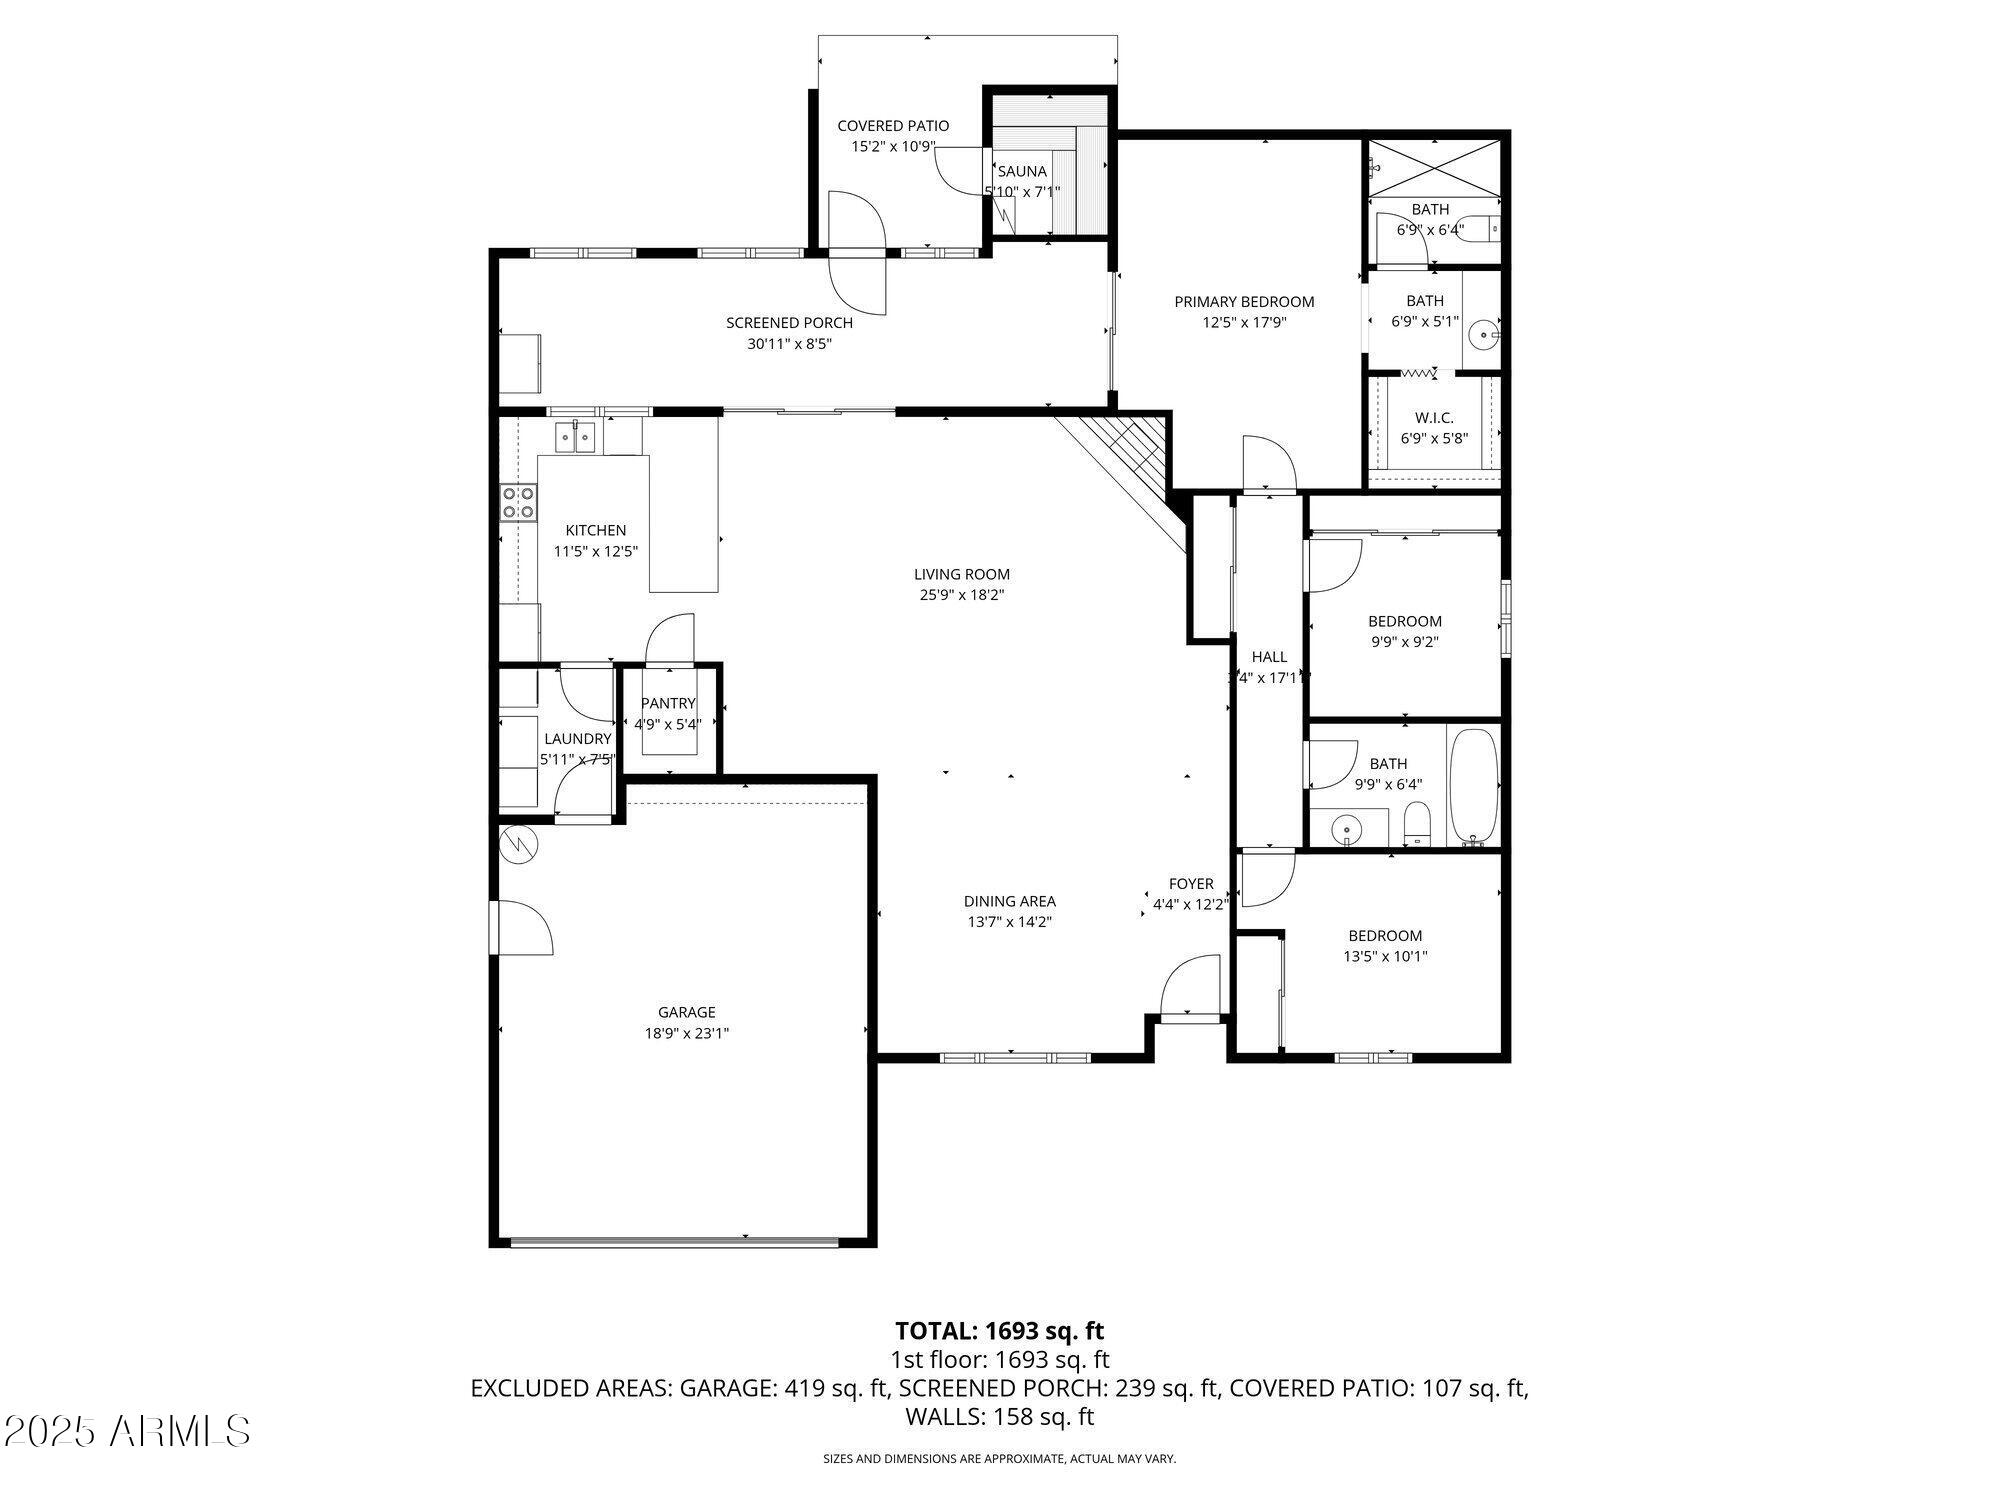
Bring your modern vision to a timeless classic. This Glendale home features an open layout, 3 bedrooms, 2 baths, wood and tile floors, a striking brick fireplace and versatile Arizona room. Outside you'll find a shaded couryard in front, low mainetnance backyard and private cedarwood sauna. Enjoy a home that celebrates craftsmanship, comfort, and potential all in a prime location close to Westgate, Arrowhead Towne Center, and Thunderbird Park. After nearly 30 years, this well kept home is available for its next chapter, are you ready to write it? FHA 203k & Conventional Homestyle Loans are available to roll your mortgage and cosmetic renovations into one convenient loan. *Some photos have been virtually staged to show the home's true potential.

3
beds

2
baths

1,752 Sq.Ft. LIVING AREA

7,079 Sq.Ft. lot

Features & Amenities

Interior

  • total bedrooms3
  • Total bathrooms2
  • full bathrooms2
  • Laundry room Inside
  • Flooring Tile, Wood
  • Fireplace Living Room
  • APPLIANCES Dryer, Washer, Refrigerator, Dishwasher, Disposal
  • other interior Features Walk-in Pantry, High Speed Internet, Breakfast Bar, No Interior Steps, Pantry, 3/4 Bath Master Bdrm, Laminate Counters

Area & Lot

  • Status Sold
  • Date Sold March 3, 2026
  • Living Area1,752 Sq.Ft.
  • Lot Area7,079 Sq.Ft.
  • MLS® ID6963468
  • TypeResidential
  • YEAR BUILT1977
  • NeighborhoodTroon North
  • Architecture StylesRanch
  • Elementary SchoolHeritage School
  • Middle SchoolHeritage School
  • High SchoolIronwood High School
  • School DistrictPeoria Unified School District

Exterior

  • STORIES1
  • Garage Space2.0
  • water SourceCity Water
  • roofComposition
  • lot featuresNorth/South Exposure, Desert Back, Desert Front, Gravel/Stone Front, Gravel/Stone Back
  • parkingGarage Door Opener
  • HEAT TYPEElectric
  • AIR CONDITIONINGCentral Air, Ceiling Fan(s)
  • sewerPublic Sewer
  • Disability FeaturesZero-Grade Entry

Financial

  • Sales Price$400,000
  • Real Estate Tax $1,045/yr

Work With Marina

Discover a personalized approach to Scottsdale real estate with Marina Gamez. Get expert guidance and dedicated service from start to finish.

Follow Me on Instagram