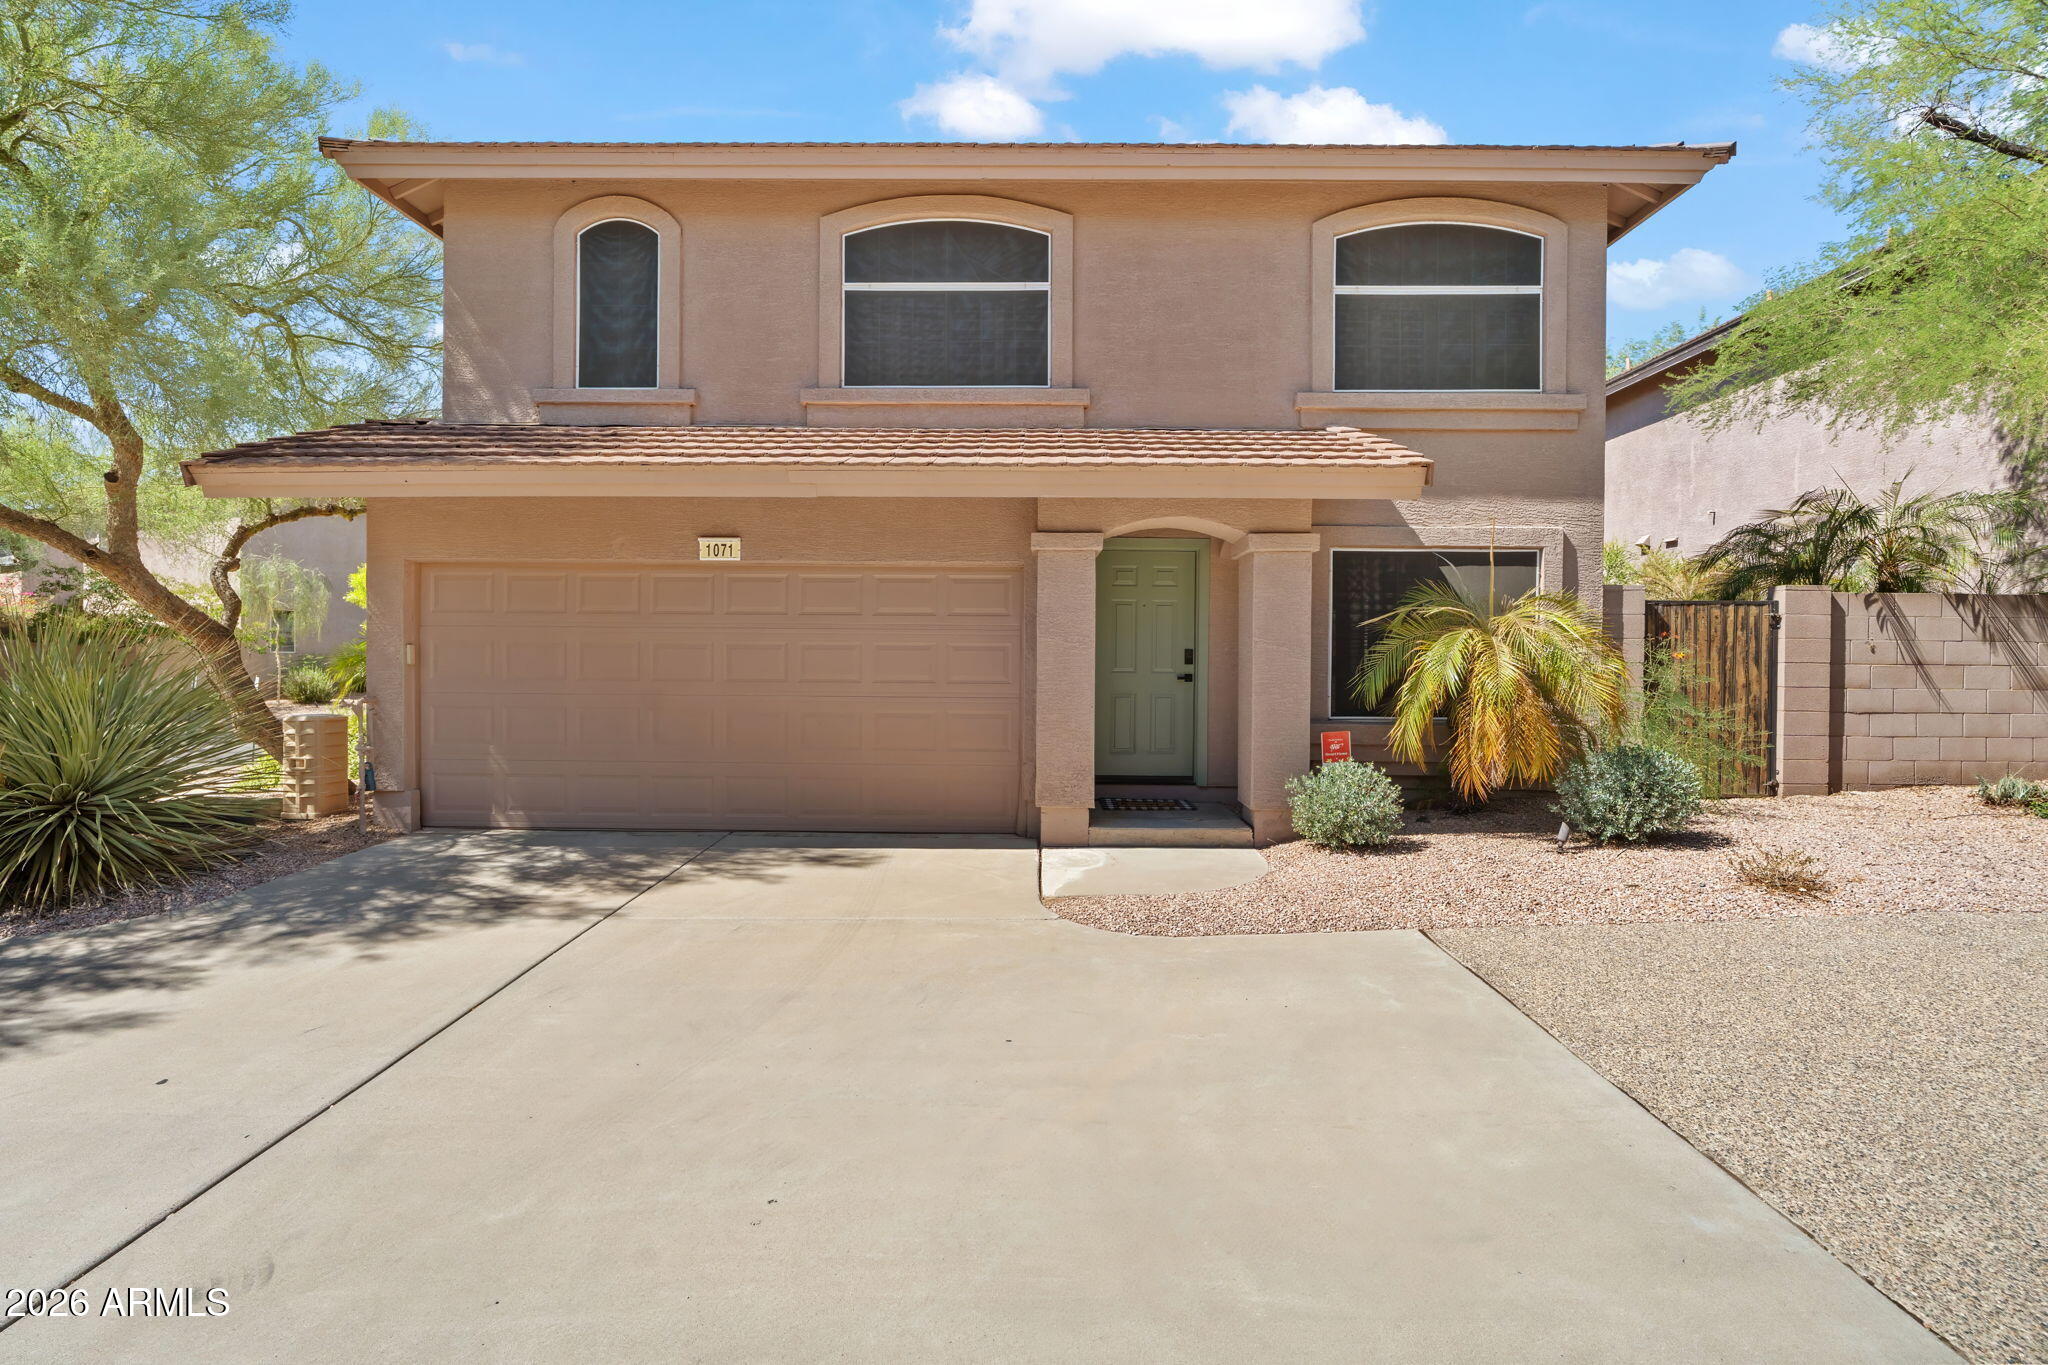
Two-story stucco home with a double garage, green front door, and desert landscaping.
7650 E WILLIAMS Drive 1071
SEE ALL PHOTOS
Two-story stucco home with a double garage, green front door, and desert landscaping.
7650 E WILLIAMS Drive 1071
Courtesy of eXp Realty, David Leach Listing Contact: 602-854-8323 
For Sale

7650 E WILLIAMS Drive 1071

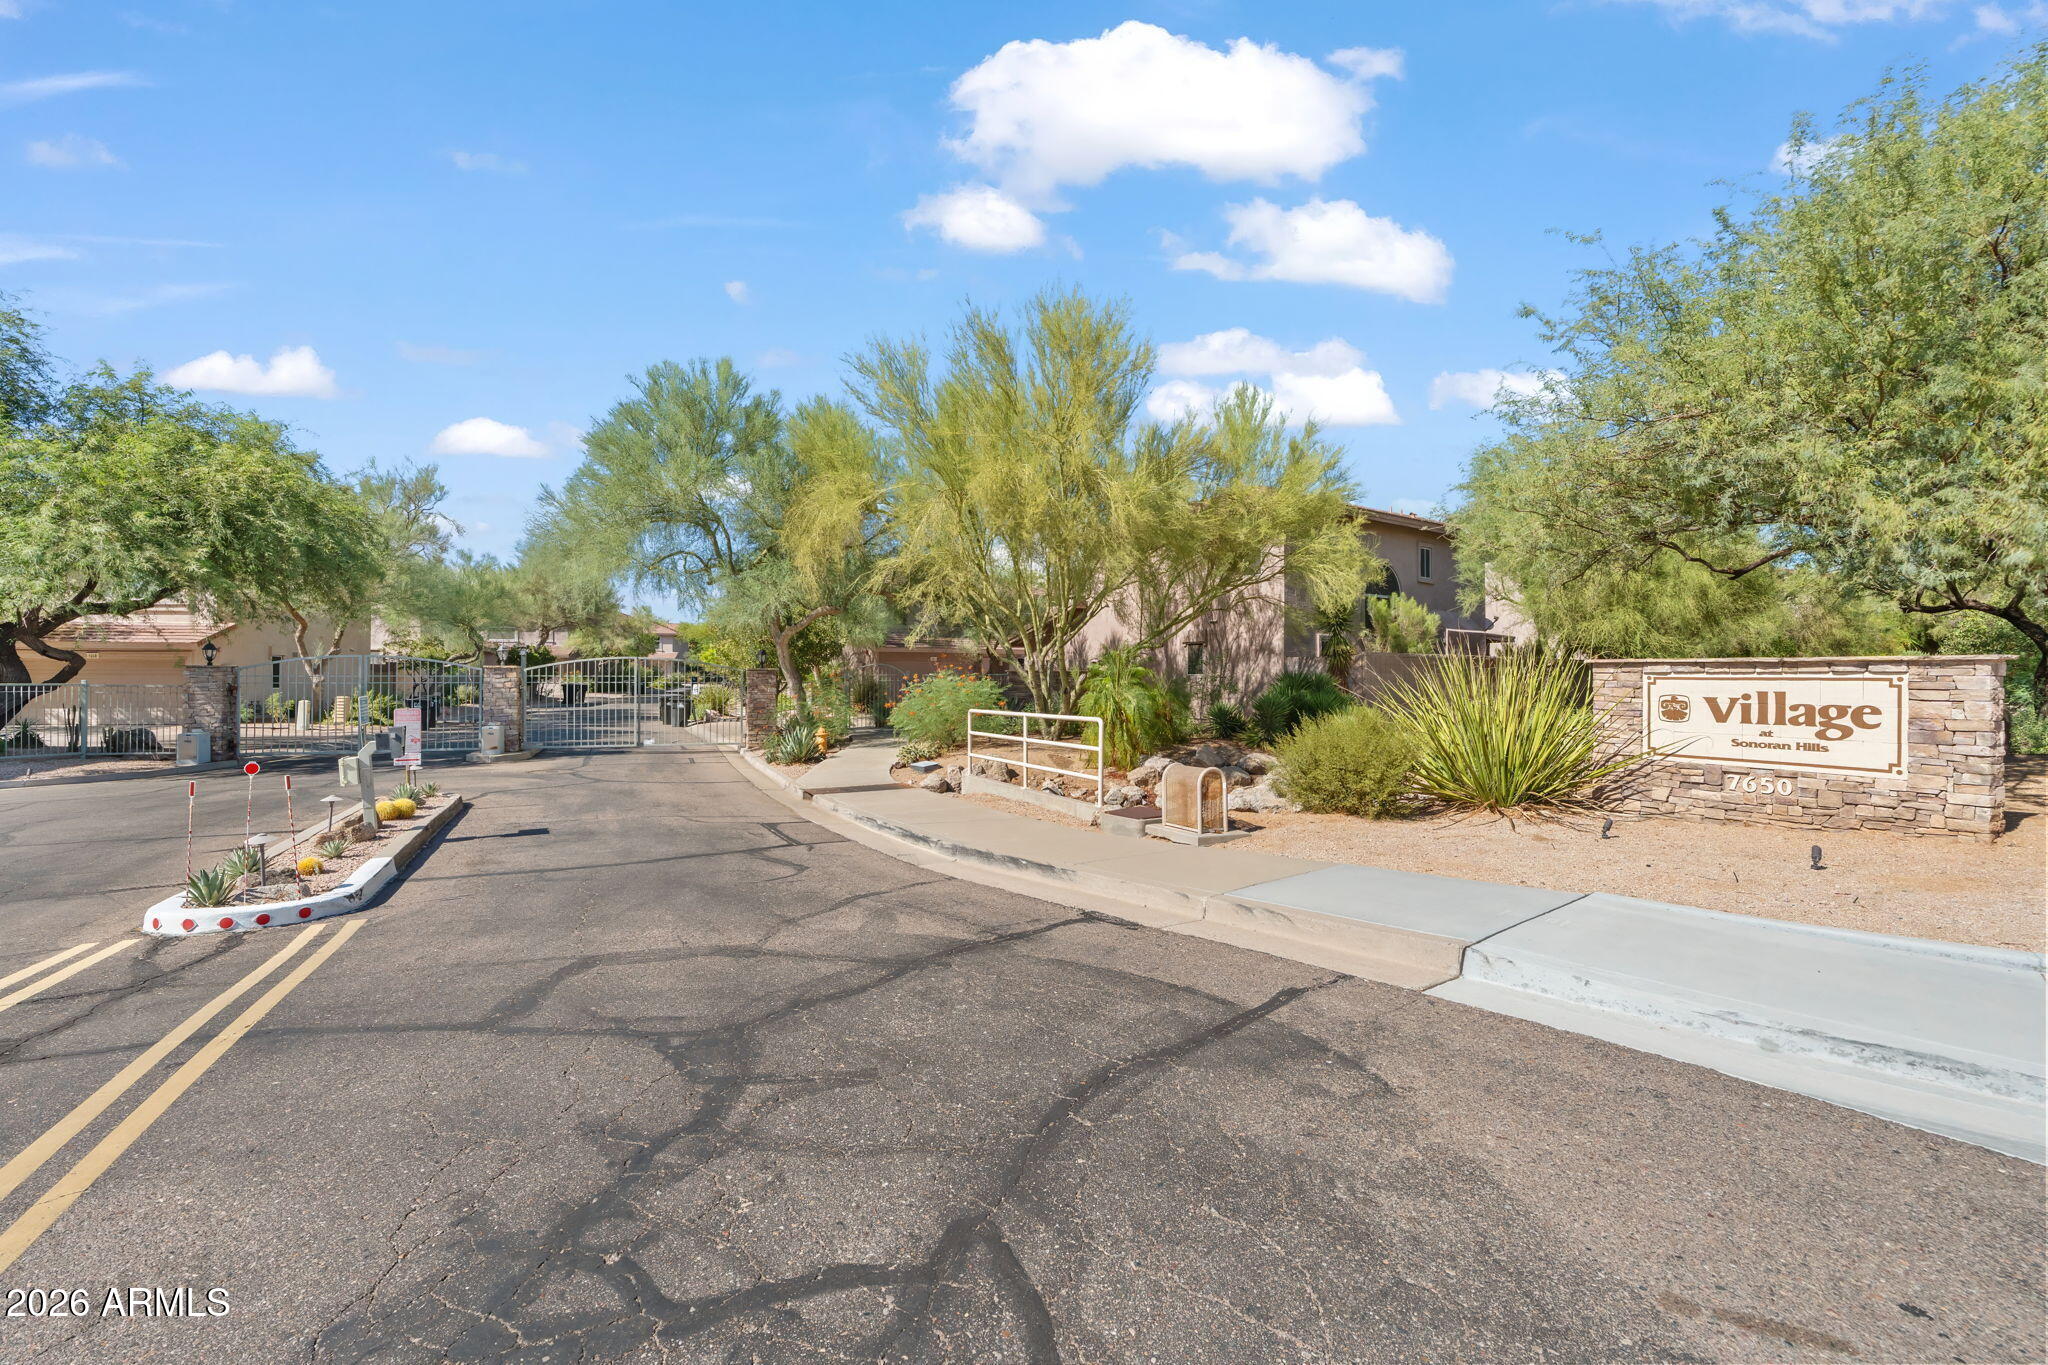
7650 E WILLIAMS Drive 1071, Scottsdale, AZ 85255

$550,000
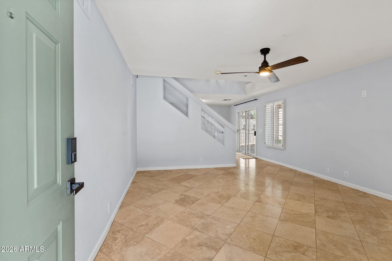
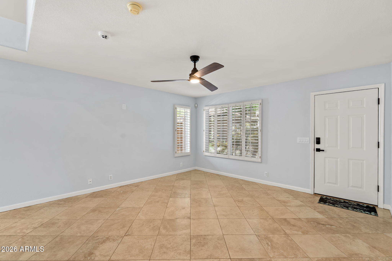
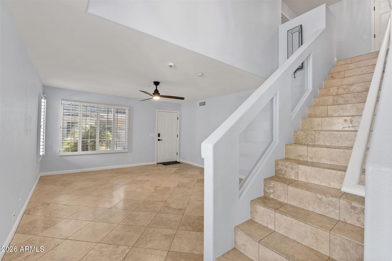
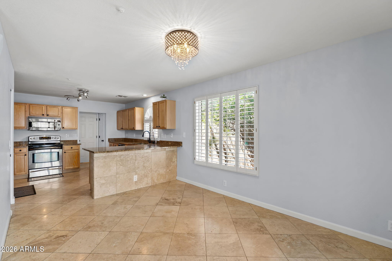
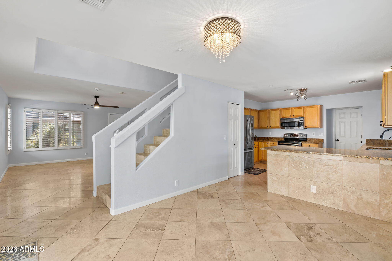
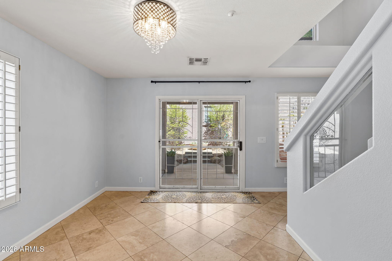
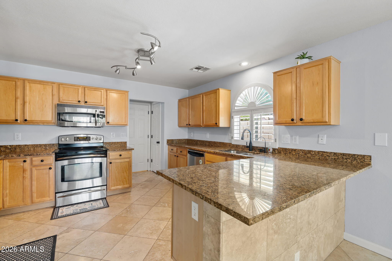
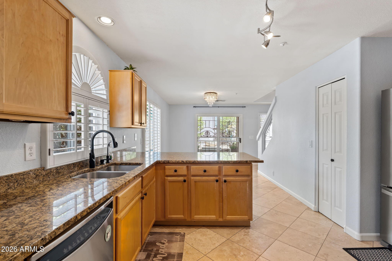
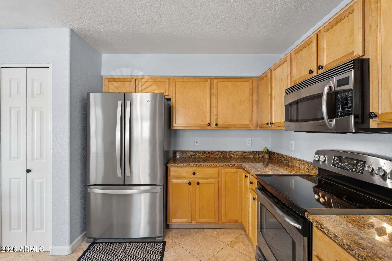
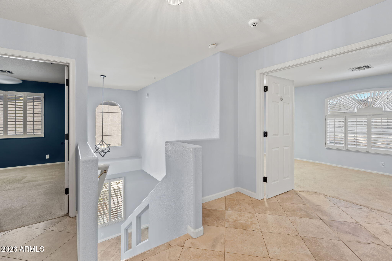
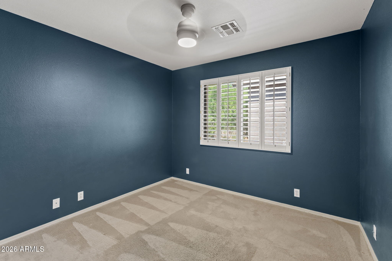
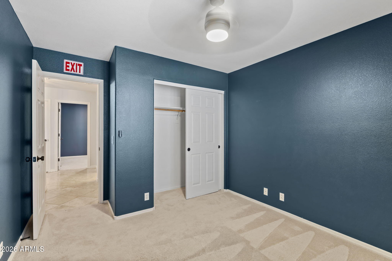
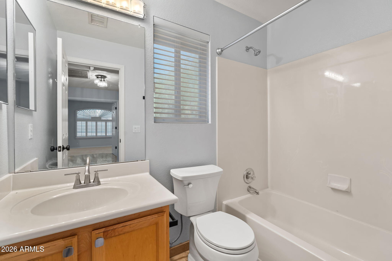
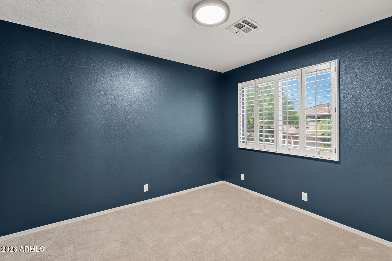
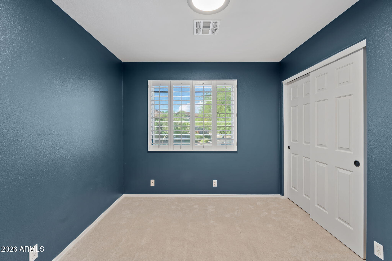
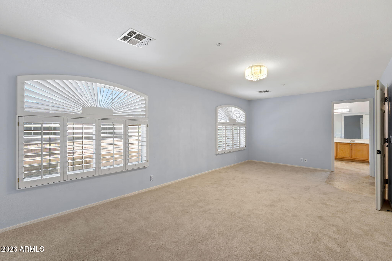
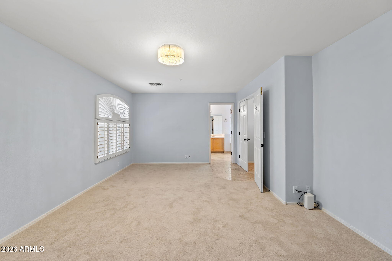
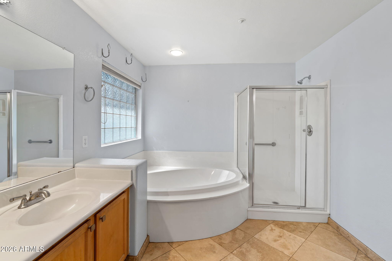
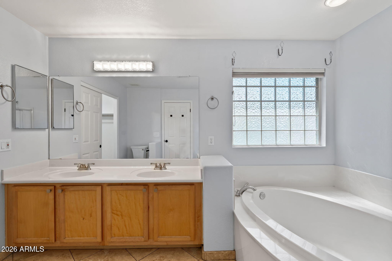
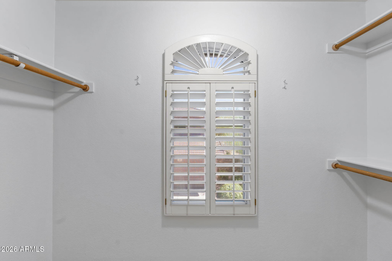
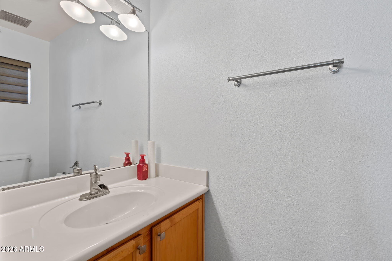
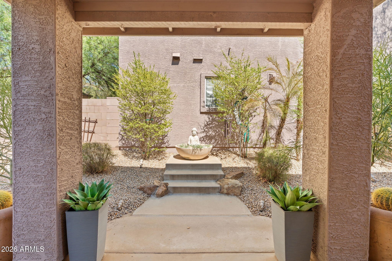
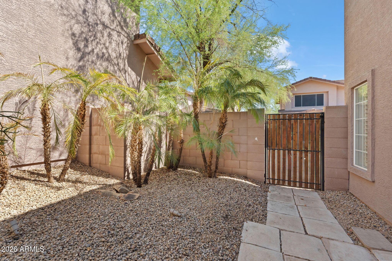
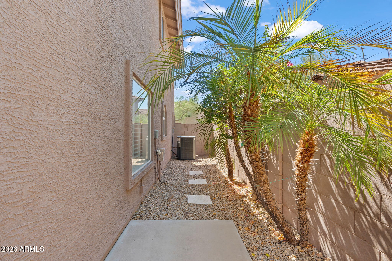
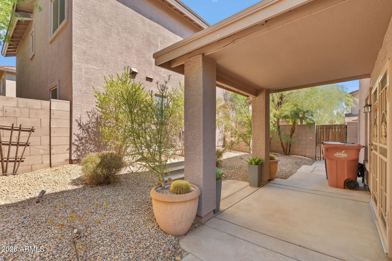
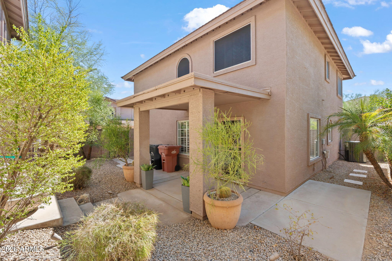
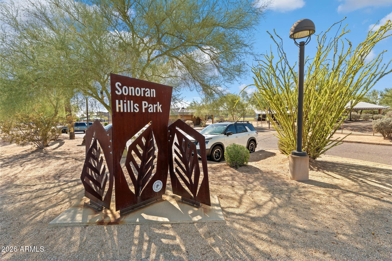
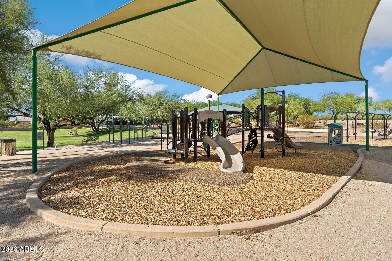
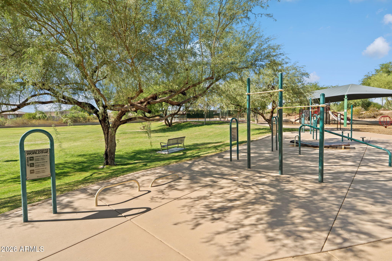
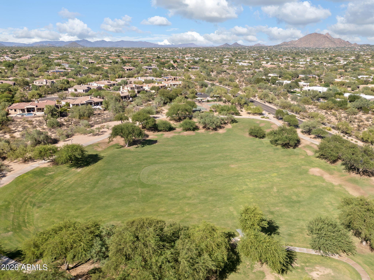
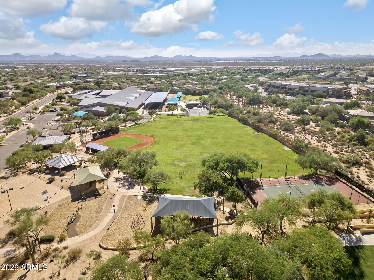
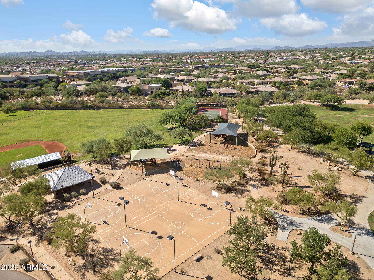
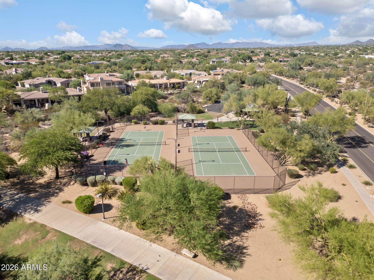
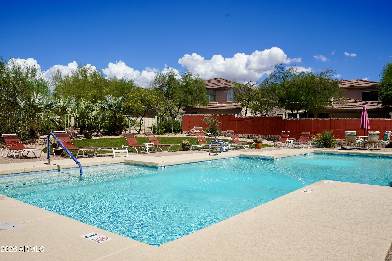
Welcome to Village at Sonoran Hills! This 3-bedroom, 2.5-bath home offers 1,656 sq. ft. of comfortable North Scottsdale living with an attached 2-car garage. The bright, open layout features an inviting living area and spacious kitchen with granite countertops, ample cabinetry, pantry, and eat-in dining space. Upstairs are all three bedrooms, including a generous primary suite with dual vanities. Enjoy a private, low-maintenance outdoor space in the highly desirable Sonoran Hills area of Pinnacle Peak, just north of Grayhawk. A great combination of space, location, and low-maintenance living. Village at Sonoran Hills offers walking paths, tennis courts, and a children's playground. Pinnacle Peak Preparatory is just around the corner. Conveniently located close to shopping and dining, with the Loop 101 just a short drive away for easy access throughout Scottsdale and the Valley.

3
beds

3
baths

1,656 Sq.Ft. LIVING AREA

2,262 Sq.Ft. lot

Features & Amenities

Interior

  • total bedrooms3
  • Total bathrooms3
  • full bathrooms2
  • half bathroom1
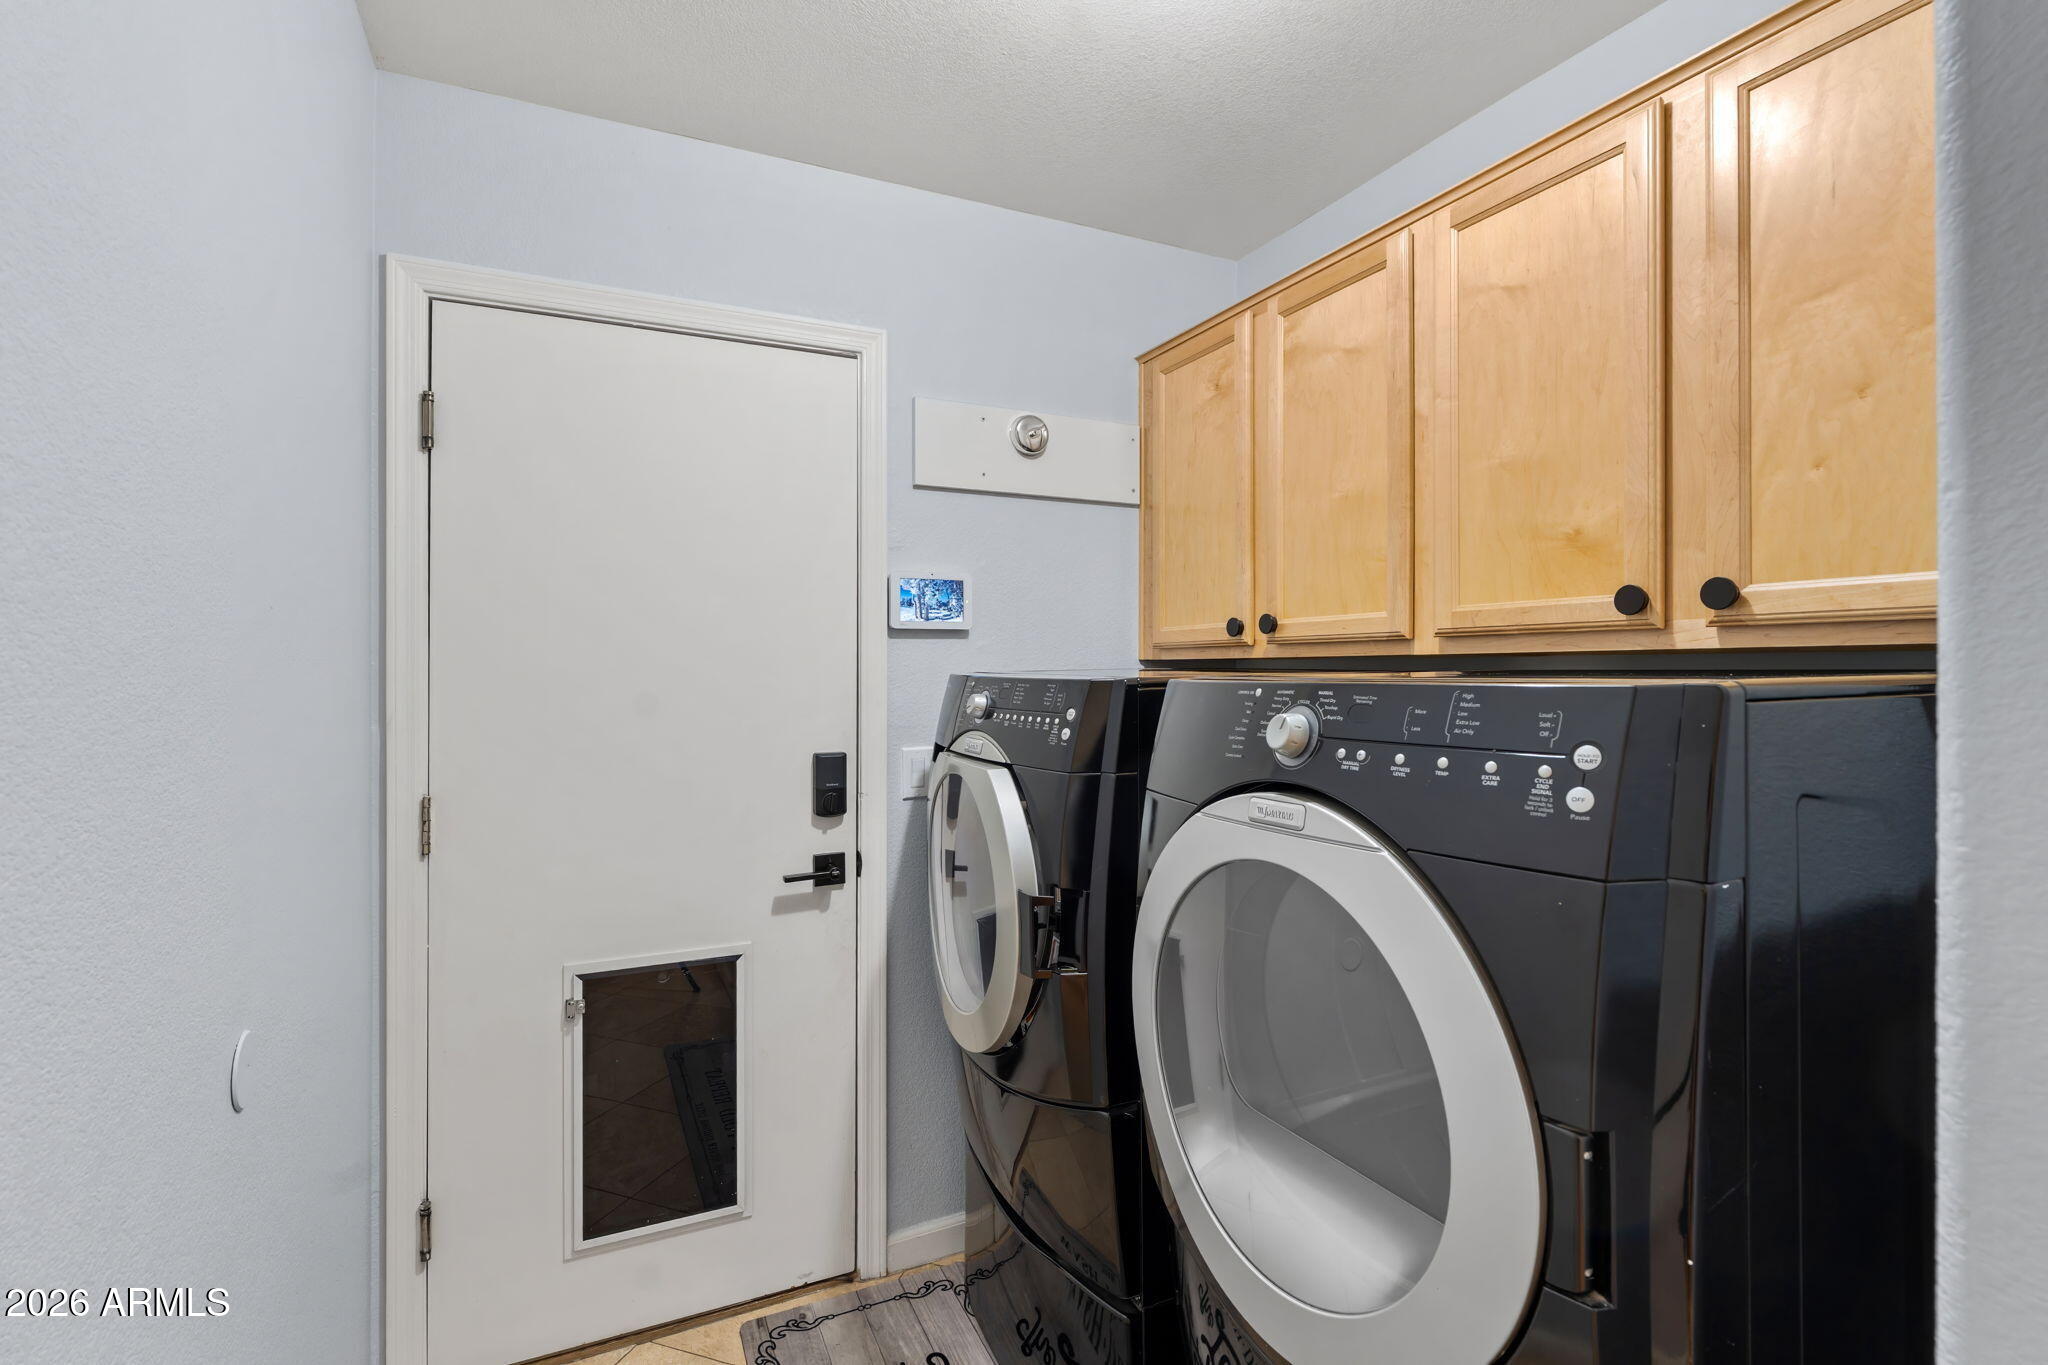
  • Laundry room Inside
  • Flooring Carpet, Tile
  • APPLIANCES Dryer, Washer, Refrigerator, Built-in Microwave, Dishwasher, Disposal, Electric Cooktop
  • other interior Features Granite Counters, Double Vanity, Upstairs, Eat-in Kitchen, Pantry, Full Bth Master Bdrm, Separate Shwr Tub

Area & Lot

  • Status For Sale
  • Living Area1,656 Sq.Ft.
  • Total Area1,656 Sq.Ft.
  • Lot Area2,262 Sq.Ft.
  • MLS® ID7078997
  • TypeResidential
  • YEAR BUILT1998
  • NeighborhoodScottsdale
  • Elementary SchoolPinnacle Peak Preparatory
  • Middle SchoolMountain Trail Middle School
  • High SchoolPinnacle High School
  • School DistrictParadise Valley Unified District

Exterior

  • STORIES2
  • Garage Space2.0
  • water SourcePublic
  • roofTile
  • lot featuresBorders Common Area, North/South Exposure, Sprinklers In Rear, Desert Back, Gravel/Stone Back
  • parkingGarage Door Opener
  • HEAT TYPENatural Gas
  • AIR CONDITIONINGCentral Air
  • sewerPublic Sewer

Financial

  • Sales Price$550,000
  • Real Estate Tax $2,447/yr
  • HOA $185/mo
View Virtual Tour
image

Schedule a Showing

I would love to show you my beautiful property. Please select your preferred date and time below. I will be in touch shortly to confirm your appointment.

Schedule a Showing

I would love to show you my beautiful property. Please select your preferred date and time below. I will be in touch shortly to confirm your appointment.

Thank you for your interest in 7650 E WILLIAMS Drive 1071, Scottsdale, AZ 85255. We are reviewing your request and will be in touch shortly!

Mortgage Calculator

Estimate your monthly mortgage payment, including the principal and interest, property taxes, and HOA. Adjust the values to generate a more accurate rate.

All estimates are provided for informational purposes only. Actual amounts may vary.
$0,000 Your Payment 20 15 65
$0,000 Your Payment

Work With Marina

Discover a personalized approach to Scottsdale real estate with Marina Gamez. Get expert guidance and dedicated service from start to finish.

Follow Me on Instagram