8042 W ELECTRA Lane
8042 W ELECTRA Lane
8042 W ELECTRA Lane
8042 W ELECTRA Lane
8042 W ELECTRA Lane
8042 W ELECTRA Lane
8042 W ELECTRA Lane
8042 W ELECTRA Lane
8042 W ELECTRA Lane
8042 W ELECTRA Lane
8042 W ELECTRA Lane
8042 W ELECTRA Lane
8042 W ELECTRA Lane
8042 W ELECTRA Lane
8042 W ELECTRA Lane
8042 W ELECTRA Lane
8042 W ELECTRA Lane
8042 W ELECTRA Lane
8042 W ELECTRA Lane
8042 W ELECTRA Lane
8042 W ELECTRA Lane
8042 W ELECTRA Lane
8042 W ELECTRA Lane
8042 W ELECTRA Lane
8042 W ELECTRA Lane
8042 W ELECTRA Lane
8042 W ELECTRA Lane
8042 W ELECTRA Lane
8042 W ELECTRA Lane
8042 W ELECTRA Lane
8042 W ELECTRA Lane
8042 W ELECTRA Lane
8042 W ELECTRA Lane
8042 W ELECTRA Lane
8042 W ELECTRA Lane
8042 W ELECTRA Lane
8042 W ELECTRA Lane
8042 W ELECTRA Lane
8042 W ELECTRA Lane
8042 W ELECTRA Lane
8042 W ELECTRA Lane
8042 W ELECTRA Lane
8042 W ELECTRA Lane
8042 W ELECTRA Lane
8042 W ELECTRA Lane
8042 W ELECTRA Lane
8042 W ELECTRA Lane
8042 W ELECTRA Lane
8042 W ELECTRA Lane
8042 W ELECTRA Lane
8042 W ELECTRA Lane
8042 W ELECTRA Lane
8042 W ELECTRA Lane
8042 W ELECTRA Lane
8042 W ELECTRA Lane
8042 W ELECTRA Lane
8042 W ELECTRA Lane
8042 W ELECTRA Lane
8042 W ELECTRA Lane
SEE ALL PHOTOS
8042 W ELECTRA Lane
8042 W ELECTRA Lane
8042 W ELECTRA Lane
8042 W ELECTRA Lane
8042 W ELECTRA Lane
8042 W ELECTRA Lane
8042 W ELECTRA Lane
8042 W ELECTRA Lane
8042 W ELECTRA Lane
8042 W ELECTRA Lane
8042 W ELECTRA Lane
8042 W ELECTRA Lane
8042 W ELECTRA Lane
8042 W ELECTRA Lane
8042 W ELECTRA Lane
8042 W ELECTRA Lane
8042 W ELECTRA Lane
8042 W ELECTRA Lane
8042 W ELECTRA Lane
8042 W ELECTRA Lane
8042 W ELECTRA Lane
8042 W ELECTRA Lane
8042 W ELECTRA Lane
8042 W ELECTRA Lane
8042 W ELECTRA Lane
8042 W ELECTRA Lane
8042 W ELECTRA Lane
8042 W ELECTRA Lane
8042 W ELECTRA Lane
8042 W ELECTRA Lane
8042 W ELECTRA Lane
8042 W ELECTRA Lane
8042 W ELECTRA Lane
8042 W ELECTRA Lane
8042 W ELECTRA Lane
8042 W ELECTRA Lane
8042 W ELECTRA Lane
8042 W ELECTRA Lane
8042 W ELECTRA Lane
8042 W ELECTRA Lane
8042 W ELECTRA Lane
8042 W ELECTRA Lane
8042 W ELECTRA Lane
8042 W ELECTRA Lane
8042 W ELECTRA Lane
8042 W ELECTRA Lane
8042 W ELECTRA Lane
8042 W ELECTRA Lane
8042 W ELECTRA Lane
8042 W ELECTRA Lane
8042 W ELECTRA Lane
8042 W ELECTRA Lane
8042 W ELECTRA Lane
8042 W ELECTRA Lane
8042 W ELECTRA Lane
8042 W ELECTRA Lane
8042 W ELECTRA Lane
8042 W ELECTRA Lane
8042 W ELECTRA Lane
Courtesy of Russ Lyon Sotheby's International Realty, Adam Prather Listing Contact: 480-287-5200 
Sold

8042 W ELECTRA Lane

8042 W ELECTRA Lane, Peoria, AZ 85383

$989,000
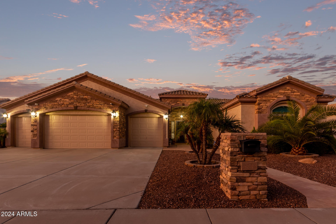
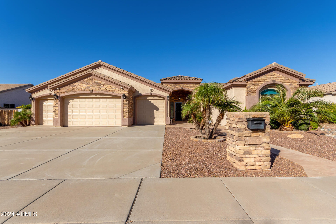
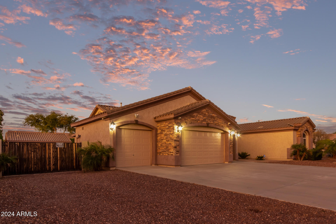
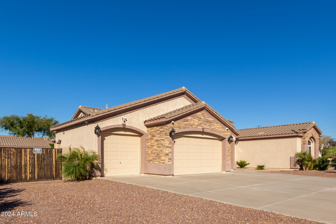
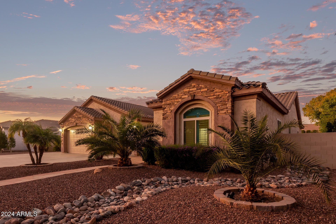
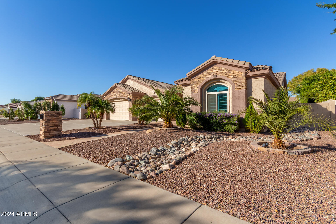
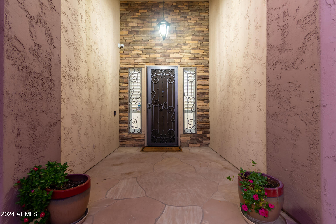
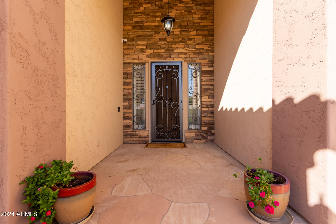
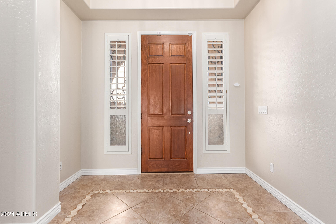
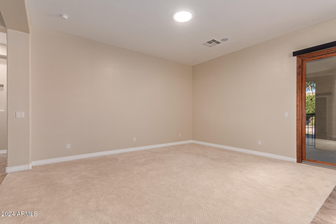
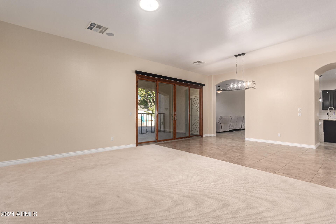
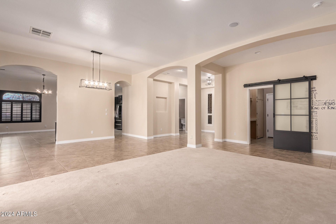
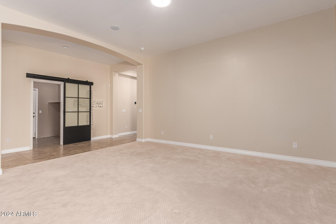
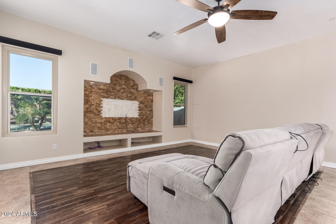
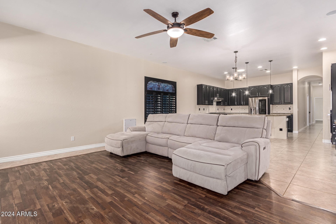
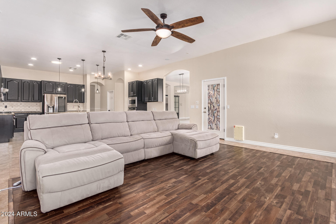
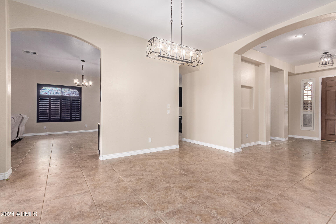
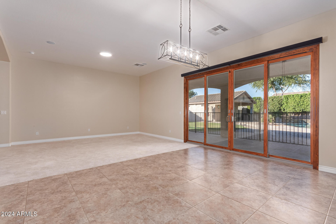
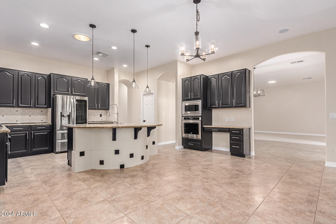
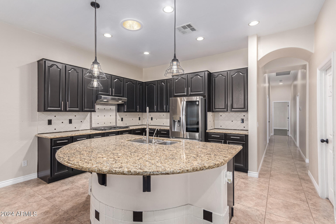
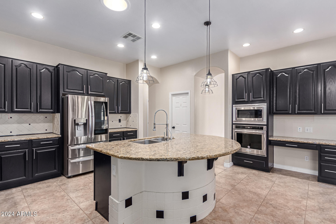
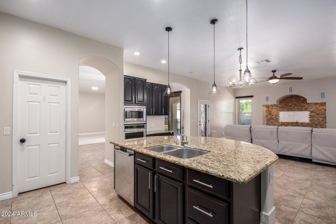
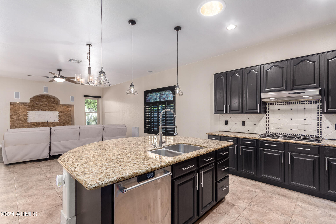
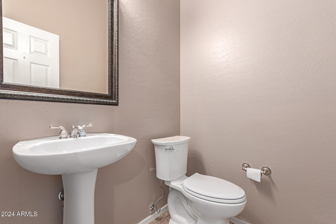
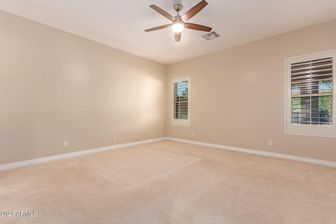
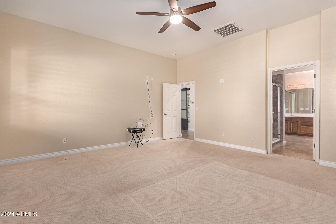
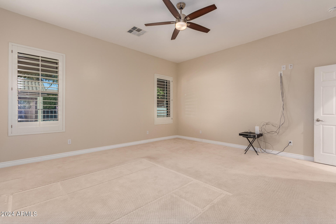
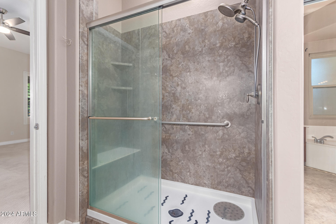
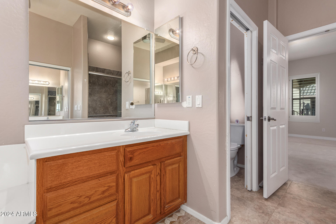
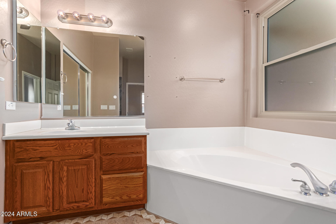
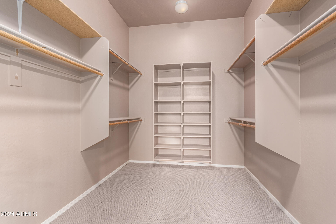
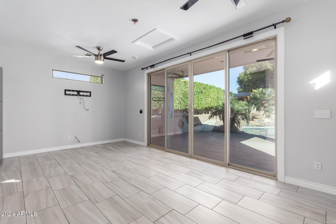
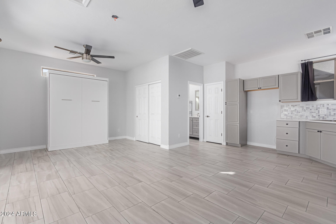
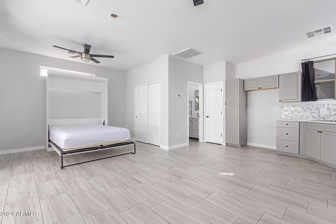
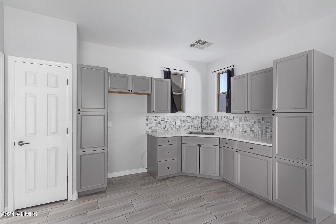
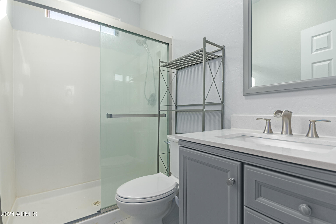
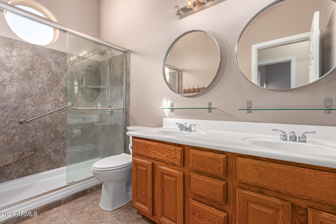
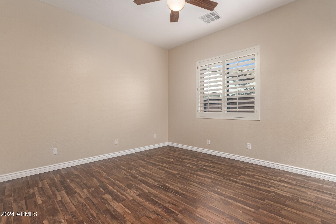
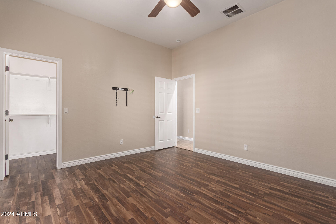
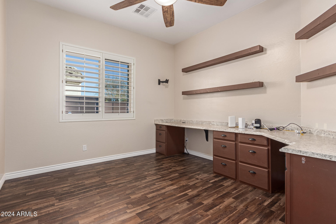
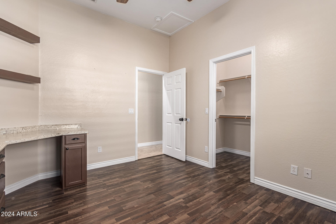
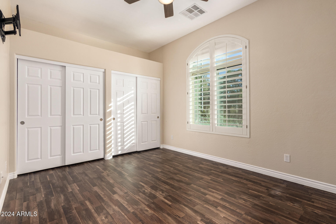
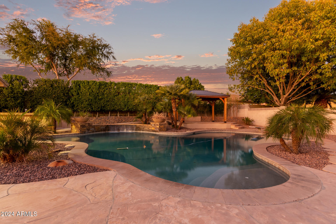
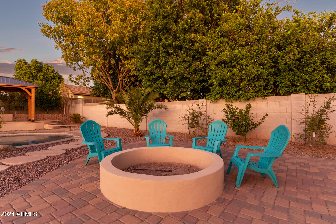
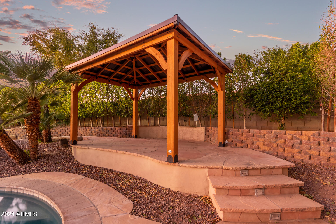
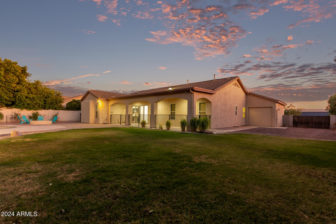
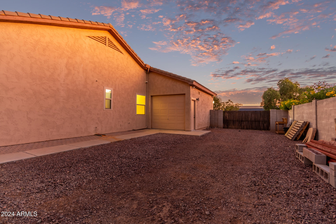
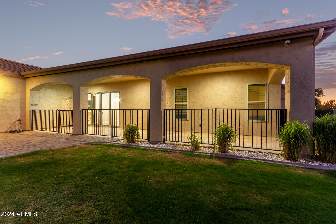
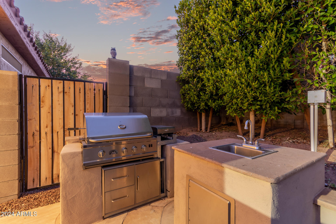
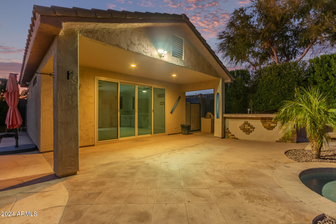
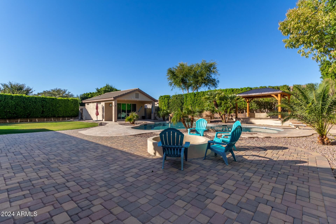
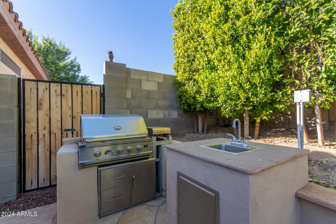
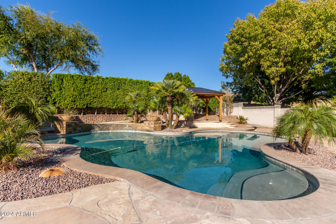
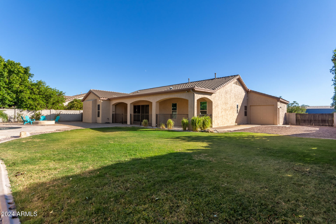
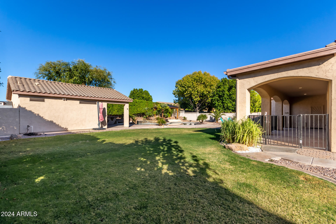
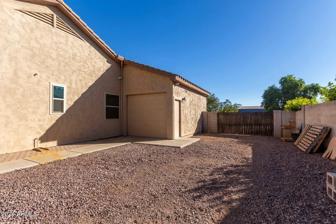
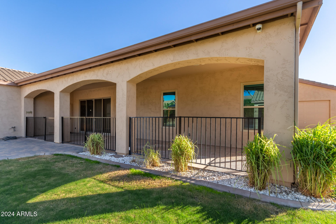
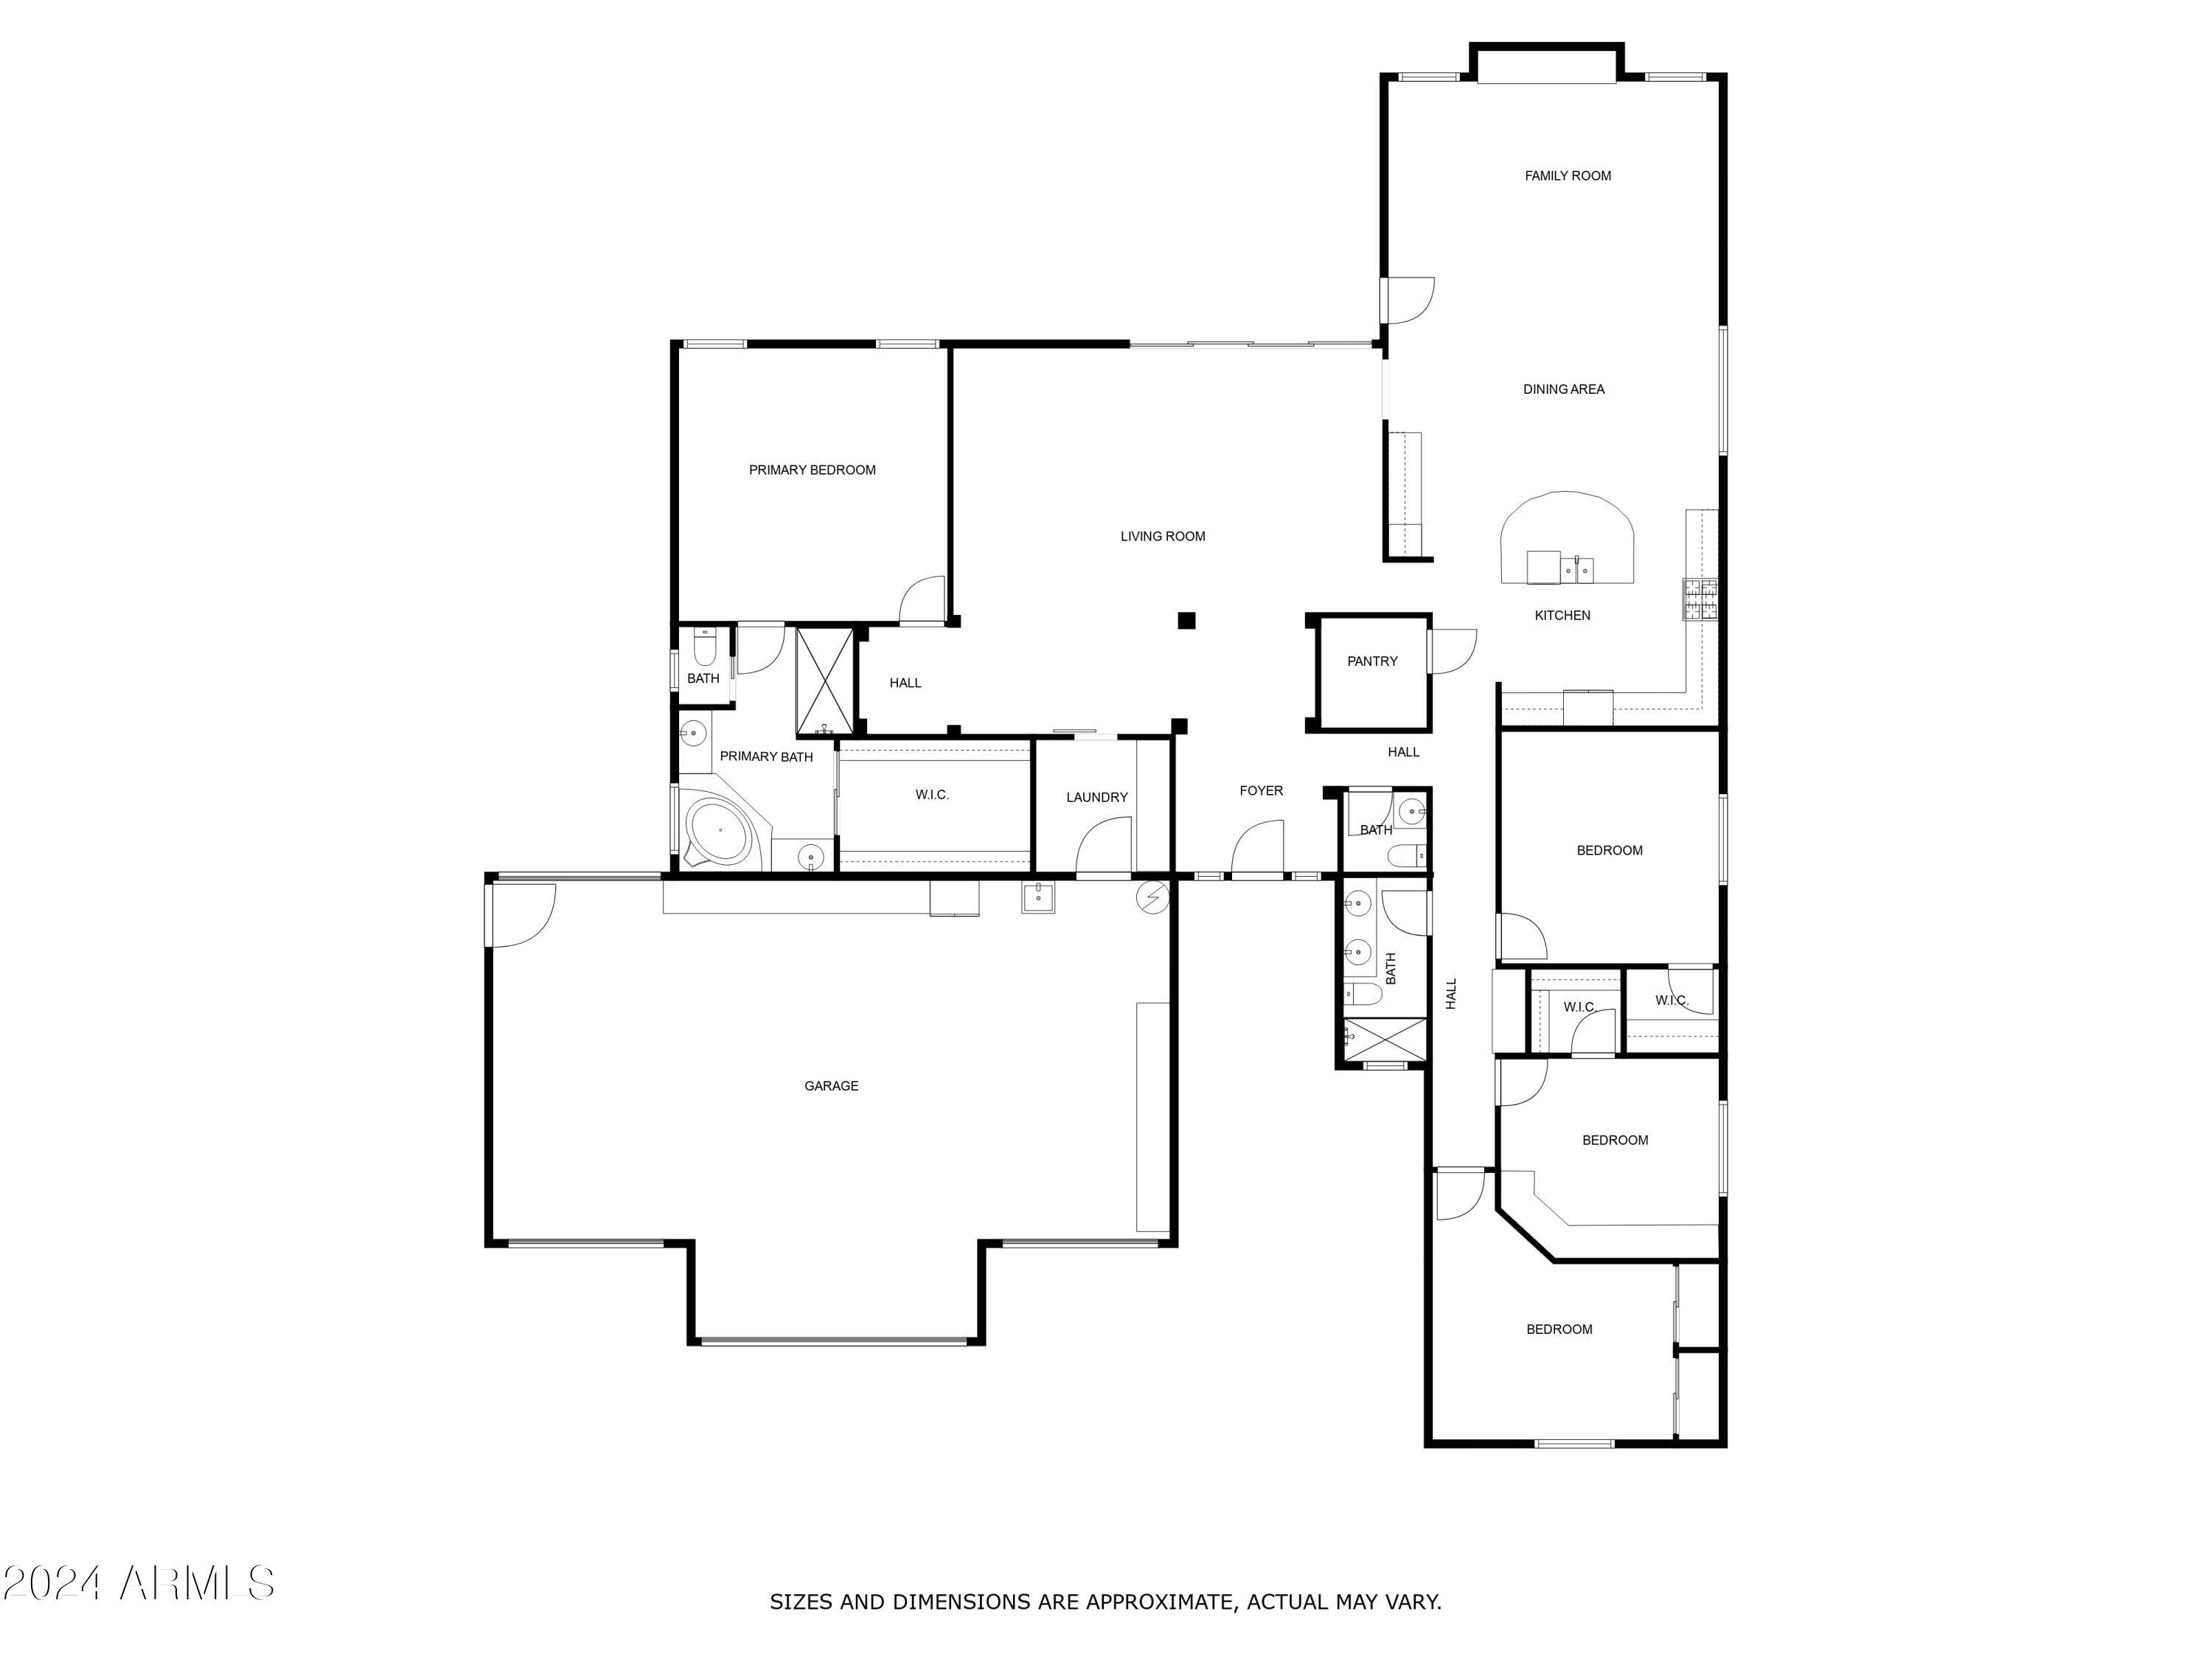
An amazing 4 bed, 3.5 bath residence in Starlight Canyon is now for sale! Boasting a gorgeous facade w/stone accents, a manicured landscape, 4 car garage, and an RV gate, this home has it all! Discover spacious dining & living areas w/carpet in all the right places, modern light fixtures, and neutral palette. The chef's kitchen is comprised of ample cabinetry w/granite counters, tile backsplash, a pantry, SS appliances, and an island w/a breakfast bar. The primary bedroom showcases plantation shutters, a walk-in closet, and a full ensuite w/dual vanities. Separate guest house features its own kitchenette! Lastly, the expansive backyard includes a a covered patio, extended paver seating area, a built-in BBQ, fire pit, a lovely gazebo, and a refreshing diving pool! Hurry, don't miss out!

4
beds

2,983 Sq.Ft. LIVING AREA

0.41 Acres lot

Adam Prather

Features & Amenities

Interior

  • total bedrooms4
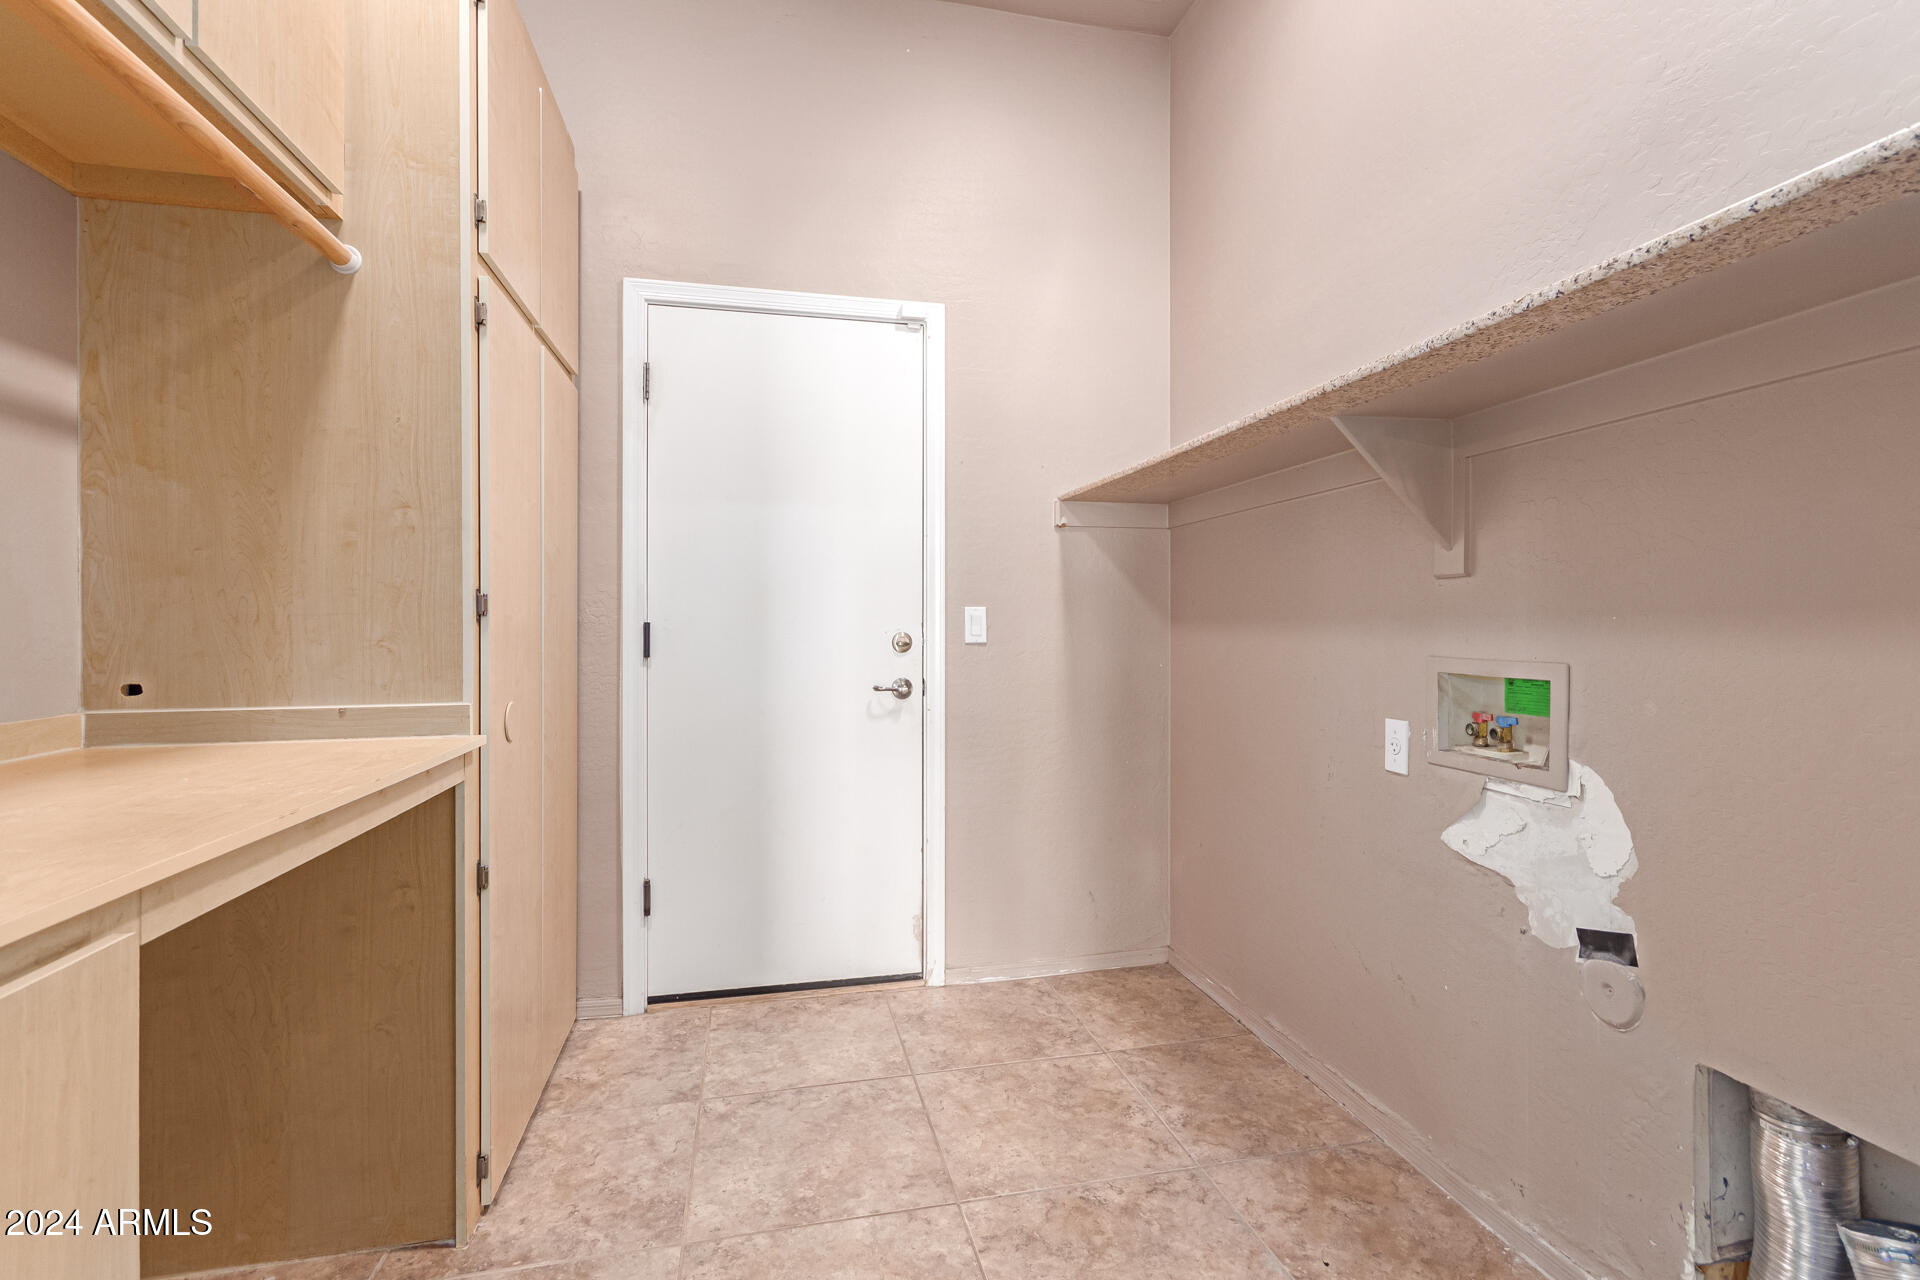
  • Laundry room Wshr/Dry Hook Up Only
  • Flooring Carpet, Tile
  • Fireplace Fire Pit
  • APPLIANCES Gas Cooktop, Water Purifier
  • other interior Features High Speed Internet, Granite Counters, Double Vanity, Eat-in Kitchen, Breakfast Bar, 9 Flat Ceilings, Central Vacuum, No Interior Steps, Kitchen Island, Pantry, Full Bth Master Bdrm, Separate Shwr Tub

Area & Lot

  • Status Sold
  • Date Sold January 29, 2025
  • Living Area2,983 Sq.Ft.
  • Lot Area0.41 Acres
  • MLS® ID6780548
  • TypeResidential
  • YEAR BUILT2004
  • NeighborhoodTroon North
  • Architecture StylesSpanish
  • Elementary SchoolFrontier Elementary School
  • Middle SchoolFrontier Elementary School
  • High SchoolSunrise Mountain High School
  • School DistrictPeoria Unified School District

Exterior

  • STORIES1
  • Garage Space4.0
  • water SourcePvt Water Company
  • PoolPlay Pool, Diving Pool
  • roofTile
  • lot featuresNorth/South Exposure, Sprinklers In Rear, Sprinklers In Front, Desert Back, Desert Front, Grass Back, Auto Timer H 2 O Front, Auto Timer H 2 O Back
  • parkingRV Access/Parking, Gated, RV Gate, Garage Door Opener, Extended Length Garage, Attchd Gar Cabinets, Over Height Garage, Rear Vehicle Entry, Side Vehicle Entry
  • HEAT TYPENatural Gas
  • AIR CONDITIONINGCentral Air, Ceiling Fan(s)
  • sewerPublic Sewer
  • other exterior FeaturesPrivate Yard, Storage, Built-in Barbecue

Financial

  • Sales Price$989,000
  • Real Estate Tax $5,156/yr
  • HOA $234/3 mos
View Virtual Tour

Work With Marina

Discover a personalized approach to Scottsdale real estate with Marina Gamez. Get expert guidance and dedicated service from start to finish.

Follow Me on Instagram