8540 N CENTRAL Avenue 5
SEE ALL PHOTOS
8540 N CENTRAL Avenue 5
Courtesy of eXp Realty, Brody Knight Listing Contact: 480-747-1059 
Sold

8540 N CENTRAL Avenue 5

8540 N CENTRAL Avenue 5, Phoenix, AZ 85020

$320,000
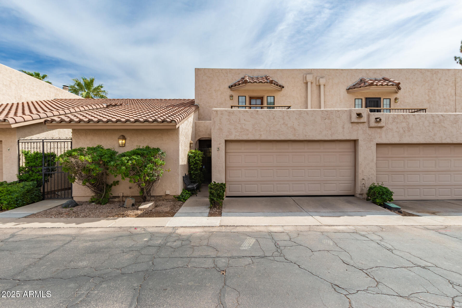
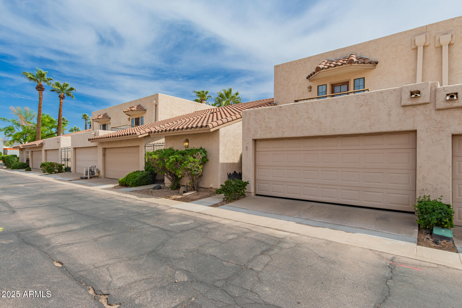
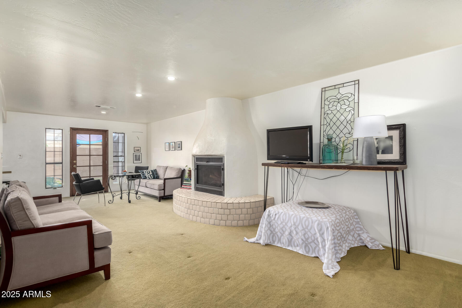
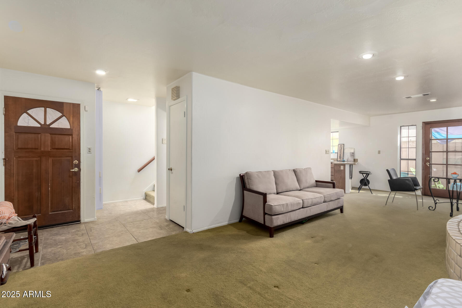
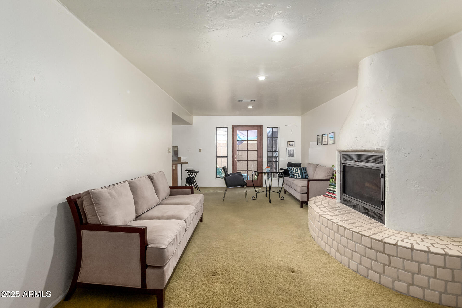
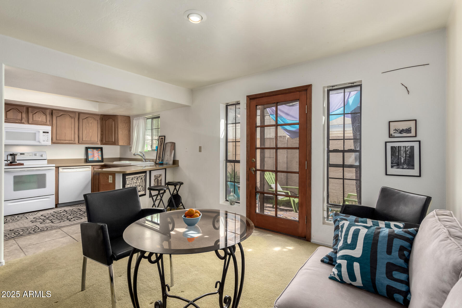
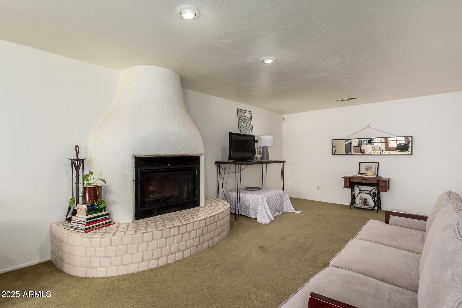
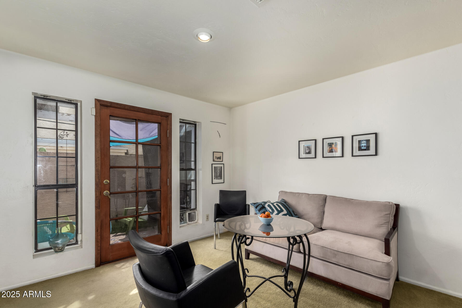
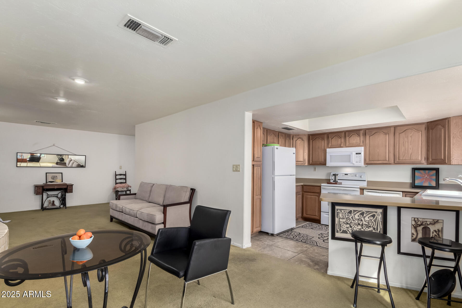
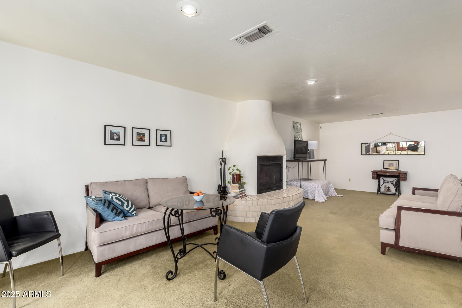
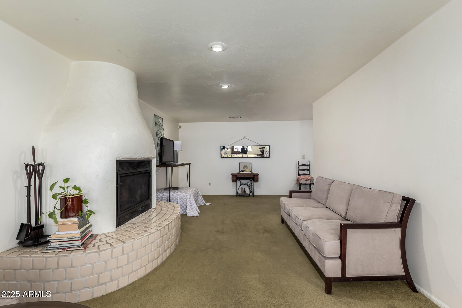
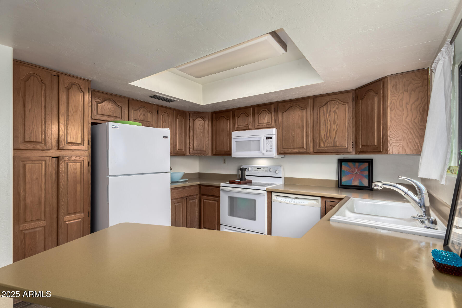
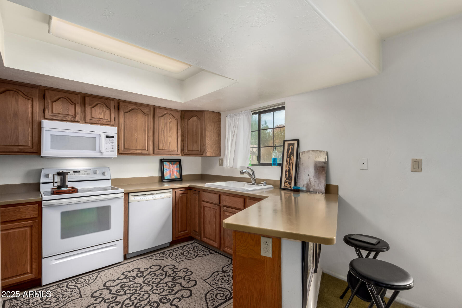
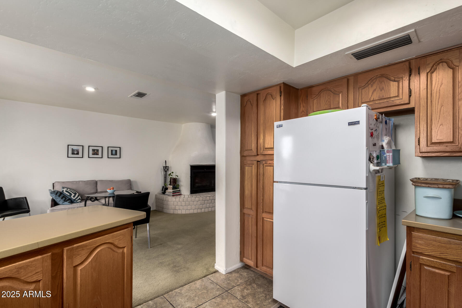
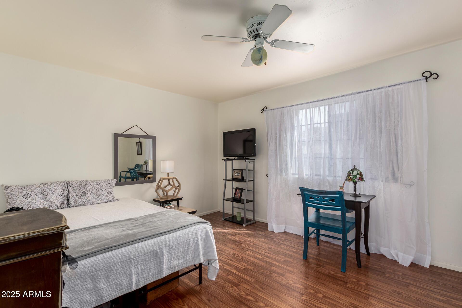
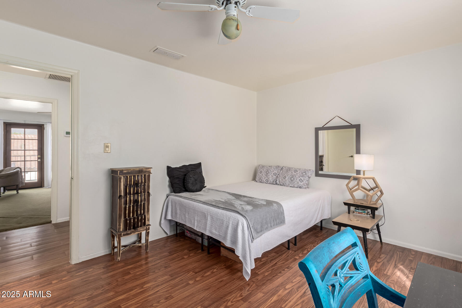
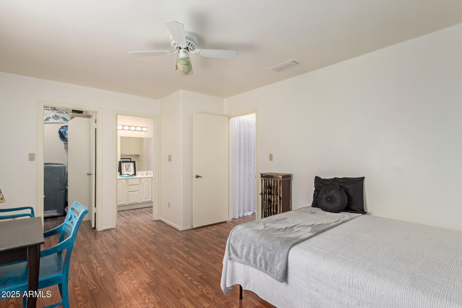
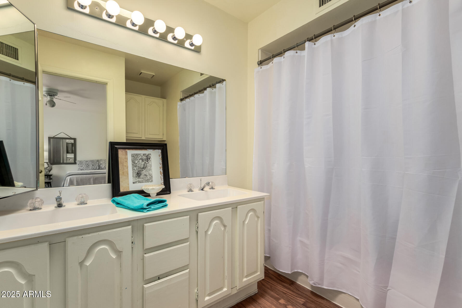
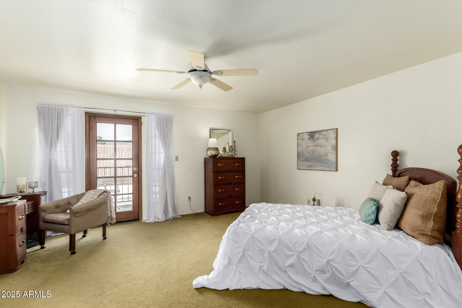
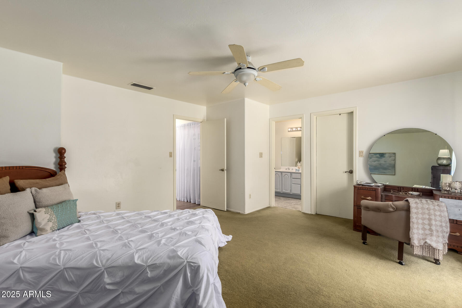
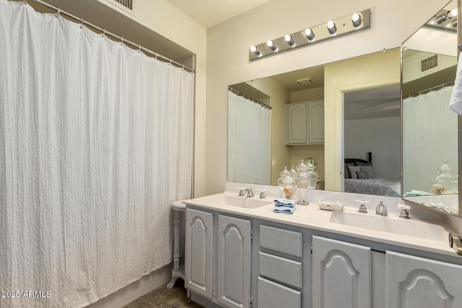
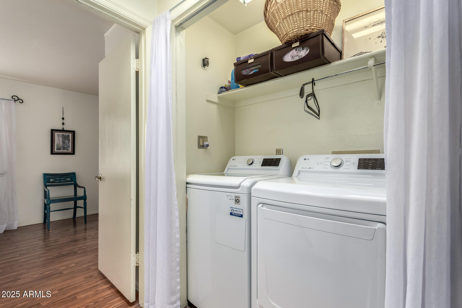
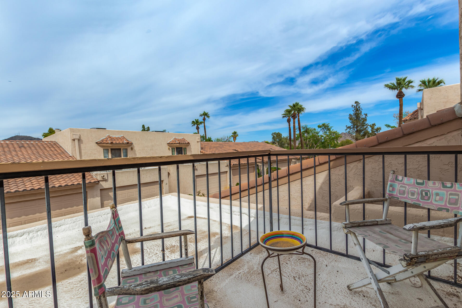
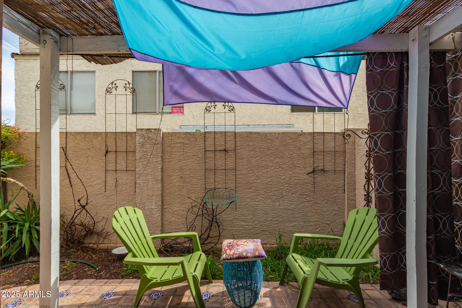
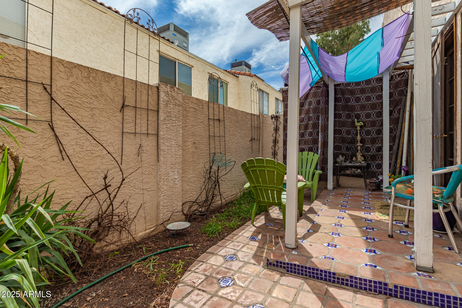
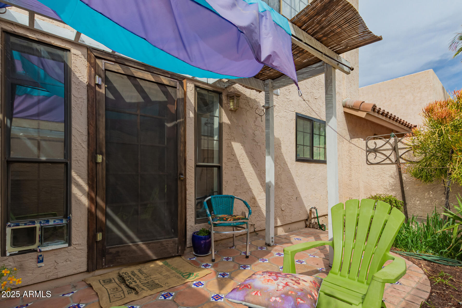
Designed for the architect's mother, this rare 2-bed, 3-bath home is the only two-story unit with a private walkway. The bright, open living space features an original fireplace, while skylights fill the home with natural light. Enjoy a spacious patio and terrace, perfect for relaxing or entertaining. Upstairs, both bedrooms offer bathtubs, double sinks, and a washer/dryer conveniently placed between them.

This home is ideally located near downtown, light rail, bike and hiking trails, Phoenix Mountains, Grand Canyon University, Honor Health, and top-rated schools. Shopping and dining are minutes away at Walmart, Safeway, Fry's, Sprouts, and Biltmore Fashion Park, with easy freeway access.

Vibrant yet quiet, this is a well-maintained home in the sought-after North Central corridor.

2
beds

3
baths

1,458 Sq.Ft. LIVING AREA

1,268 Sq.Ft. lot

Features & Amenities

Interior

  • total bedrooms2
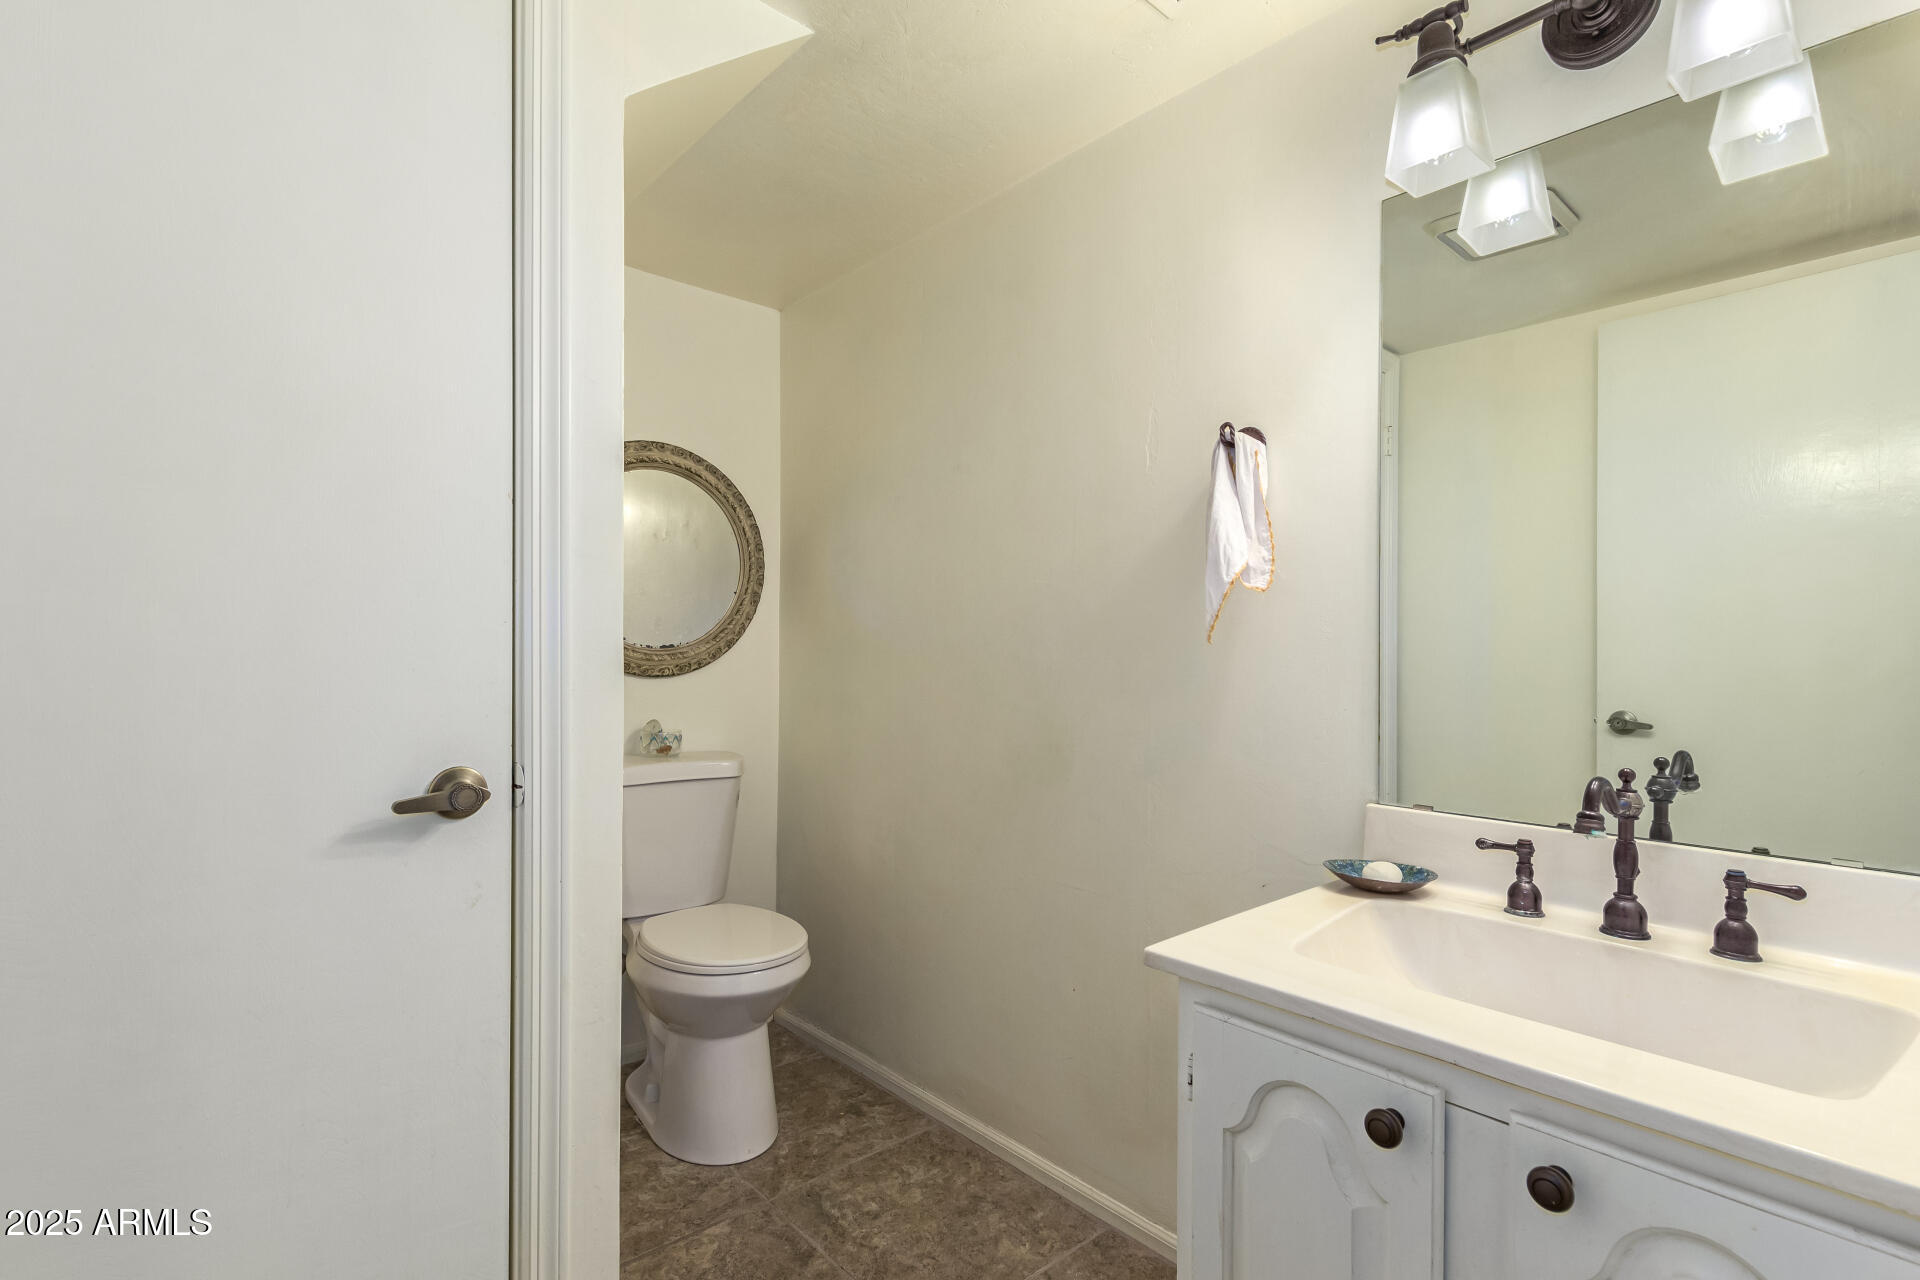
  • Total bathrooms3
  • Laundry room Wshr/Dry Hook Up Only
  • Flooring Carpet, Tile
  • Fireplace Living Room
  • APPLIANCES Built-in Microwave, Dishwasher, Electric Cooktop
  • other interior Features Double Vanity, Upstairs, 2 Master Baths, Full Bth Master Bdrm, Separate Shwr Tub

Area & Lot

  • Status Sold
  • Date Sold June 24, 2025
  • Living Area1,458 Sq.Ft.
  • Lot Area1,268 Sq.Ft.
  • MLS® ID6841008
  • TypeTownhouse
  • YEAR BUILT1984
  • NeighborhoodTroon North
  • Architecture StylesSpanish
  • Elementary SchoolSunnyslope Elementary School
  • Middle SchoolDesert Foothills Middle School
  • High SchoolSunnyslope High School
  • School DistrictGlendale Union High School District

Exterior

  • STORIES2
  • Garage Space2.0
  • water SourceCity Water
  • PoolNone
  • roofTile, Foam
  • lot featuresNorth/South Exposure, Gravel/Stone Front
  • parkingGarage Door Opener
  • HEAT TYPEElectric
  • AIR CONDITIONINGCentral Air
  • sewerSewer in Cnctd, Public Sewer

Financial

  • Sales Price$320,000
  • Real Estate Tax $1,697/yr
  • HOA $385/mo

Work With Marina

Discover a personalized approach to Scottsdale real estate with Marina Gamez. Get expert guidance and dedicated service from start to finish.

Follow Me on Instagram