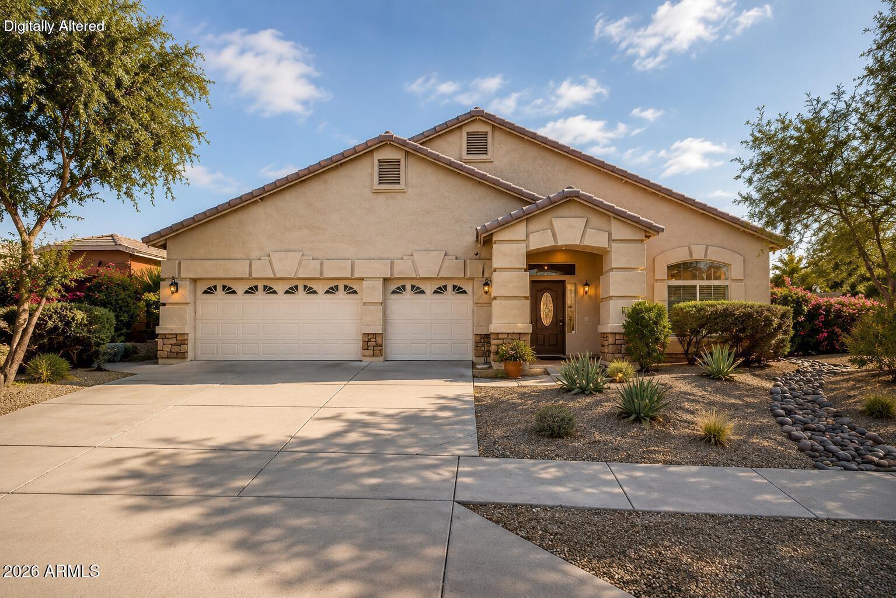
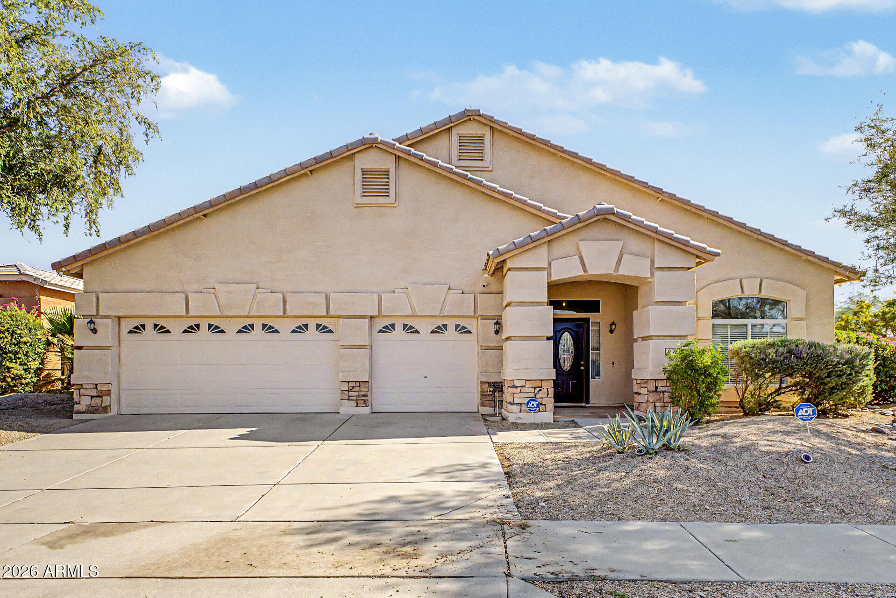
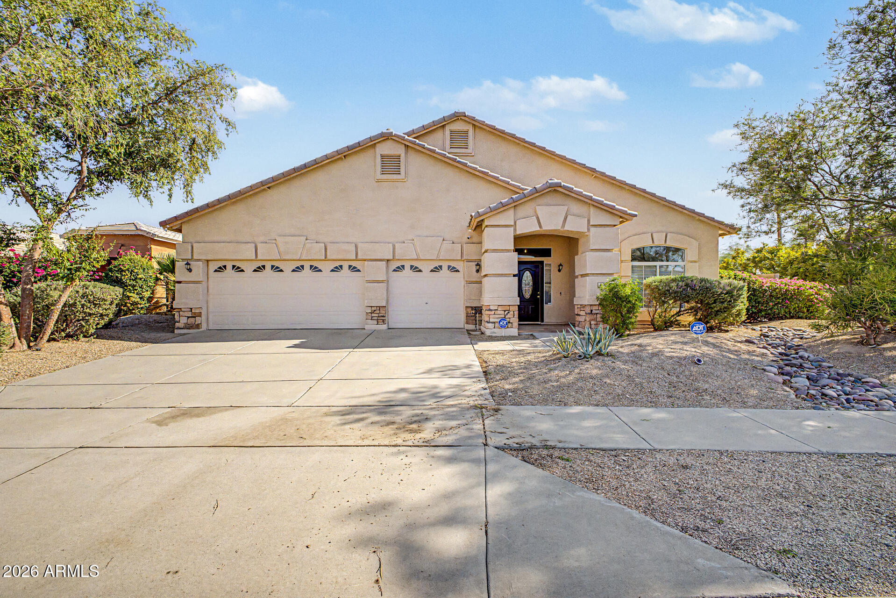
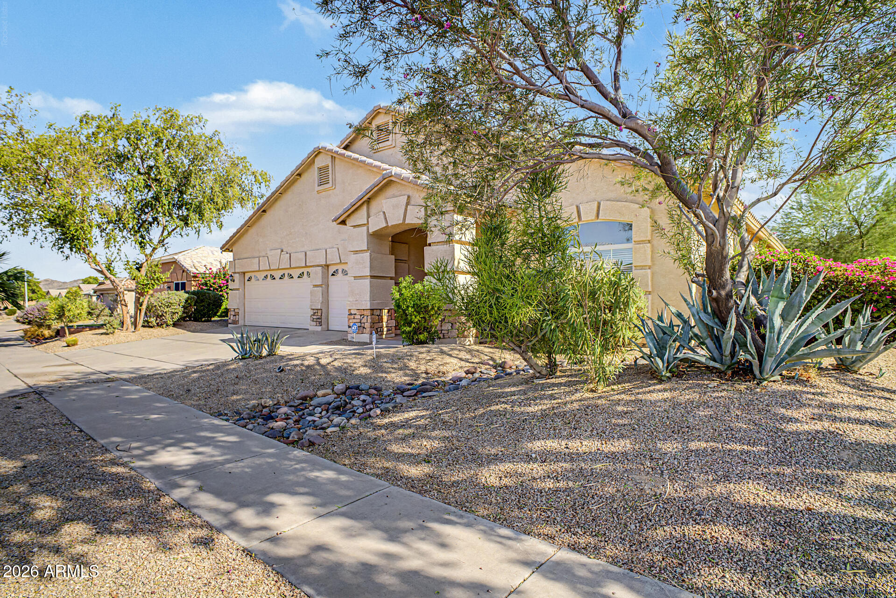
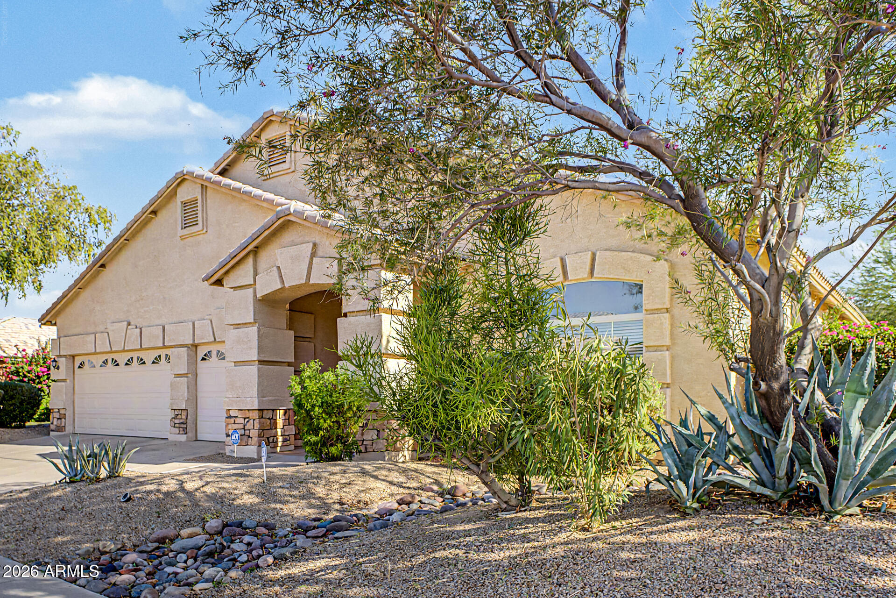
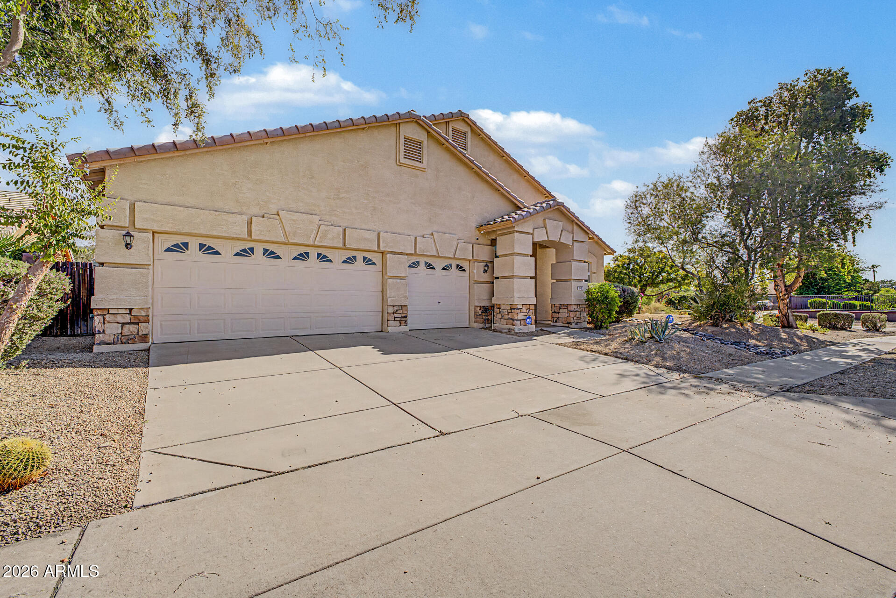
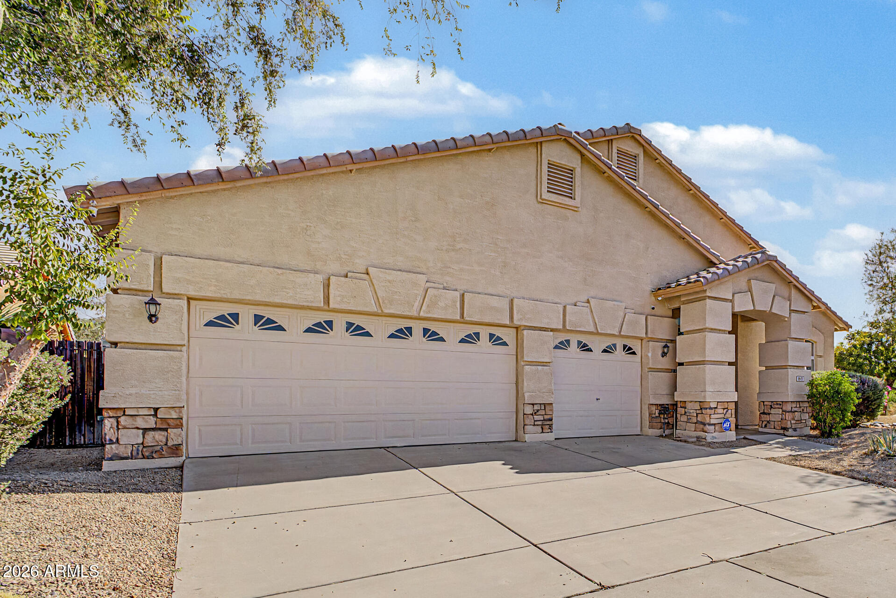
Stucco home with a three-car garage, covered entry, and desert landscaping.
907 E GARY Lane
907 E GARY Lane
907 E GARY Lane
907 E GARY Lane
907 E GARY Lane
907 E GARY Lane
907 E GARY Lane
907 E GARY Lane
907 E GARY Lane
907 E GARY Lane
907 E GARY Lane
907 E GARY Lane
907 E GARY Lane
907 E GARY Lane
907 E GARY Lane
907 E GARY Lane
907 E GARY Lane
907 E GARY Lane
907 E GARY Lane
907 E GARY Lane
907 E GARY Lane
907 E GARY Lane
907 E GARY Lane
907 E GARY Lane
907 E GARY Lane
907 E GARY Lane
907 E GARY Lane
907 E GARY Lane
907 E GARY Lane
907 E GARY Lane
907 E GARY Lane
907 E GARY Lane
907 E GARY Lane
907 E GARY Lane
907 E GARY Lane
907 E GARY Lane
907 E GARY Lane
907 E GARY Lane
907 E GARY Lane
907 E GARY Lane
907 E GARY Lane
907 E GARY Lane
907 E GARY Lane
907 E GARY Lane
907 E GARY Lane
907 E GARY Lane
907 E GARY Lane
SEE ALL PHOTOS
Stucco home with a three-car garage, covered entry, and desert landscaping.
907 E GARY Lane
907 E GARY Lane
907 E GARY Lane
907 E GARY Lane
907 E GARY Lane
907 E GARY Lane
907 E GARY Lane
907 E GARY Lane
907 E GARY Lane
907 E GARY Lane
907 E GARY Lane
907 E GARY Lane
907 E GARY Lane
907 E GARY Lane
907 E GARY Lane
907 E GARY Lane
907 E GARY Lane
907 E GARY Lane
907 E GARY Lane
907 E GARY Lane
907 E GARY Lane
907 E GARY Lane
907 E GARY Lane
907 E GARY Lane
907 E GARY Lane
907 E GARY Lane
907 E GARY Lane
907 E GARY Lane
907 E GARY Lane
907 E GARY Lane
907 E GARY Lane
907 E GARY Lane
907 E GARY Lane
907 E GARY Lane
907 E GARY Lane
907 E GARY Lane
907 E GARY Lane
907 E GARY Lane
907 E GARY Lane
907 E GARY Lane
907 E GARY Lane
907 E GARY Lane
907 E GARY Lane
907 E GARY Lane
907 E GARY Lane
907 E GARY Lane
907 E GARY Lane
Courtesy of eXp Realty, Kathryn Dacey Listing Contact: 480-536-0235 
Sold

907 E GARY Lane

907 E GARY Lane, Phoenix, AZ 85042

$440,000
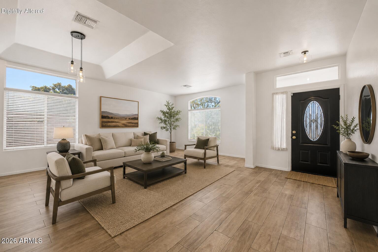
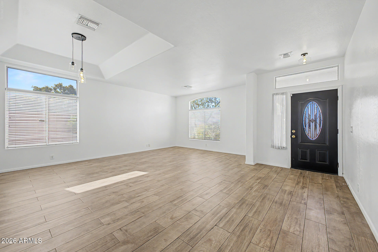
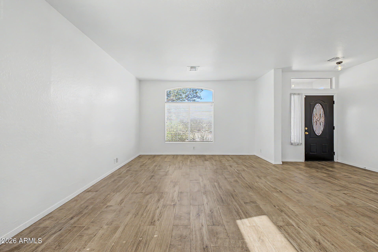
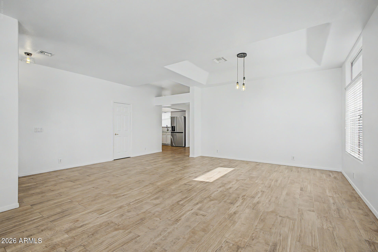
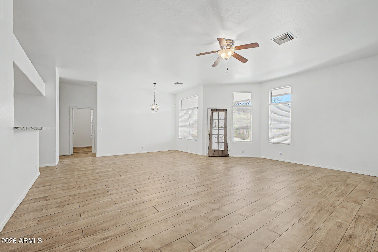
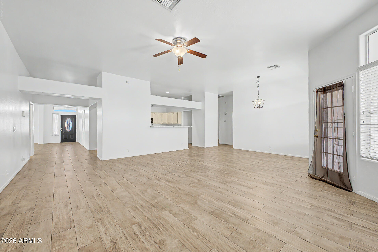
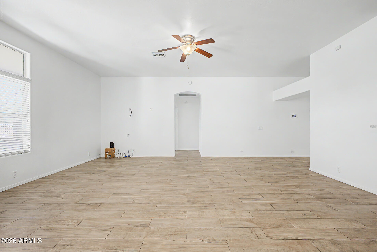
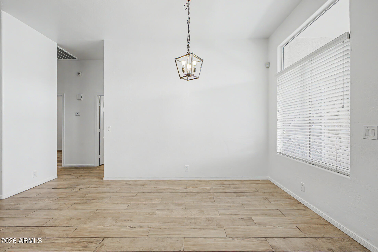
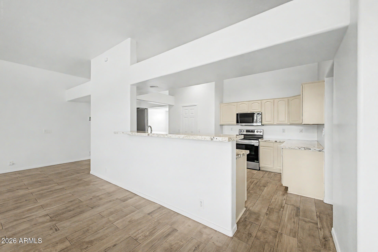
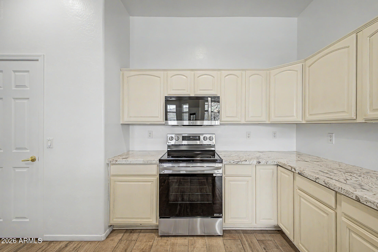
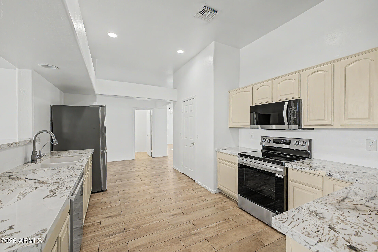
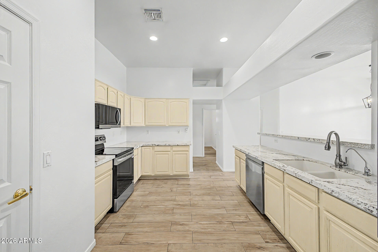
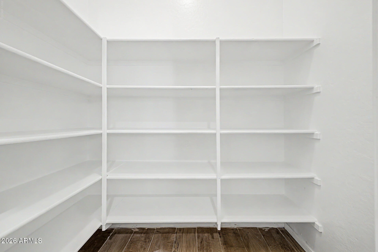
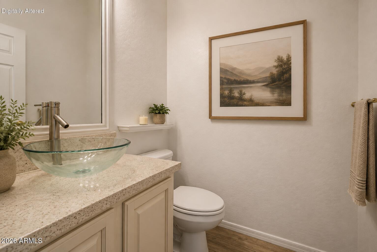
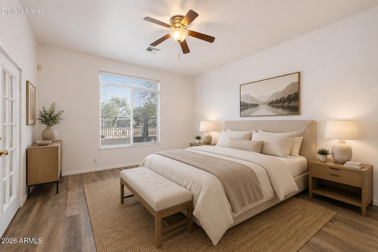
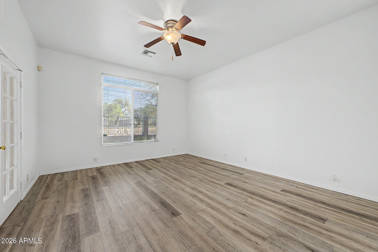
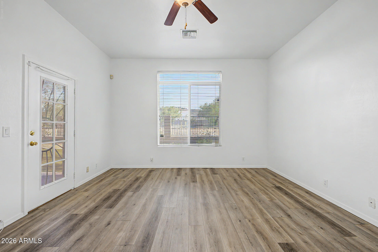
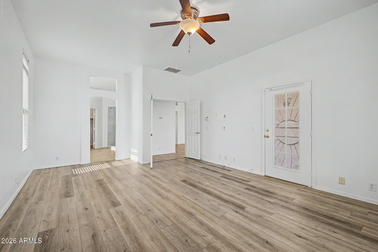
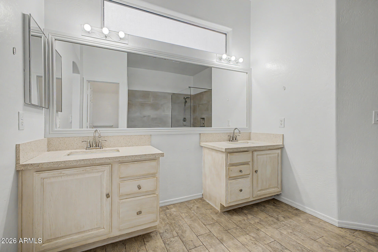
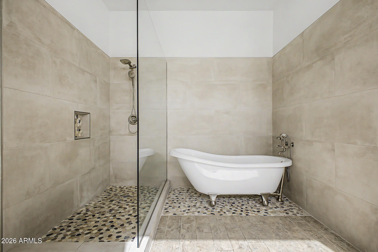
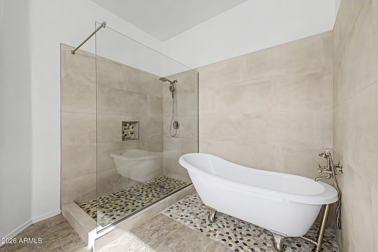
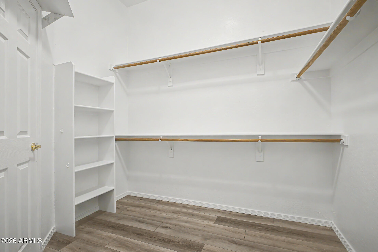
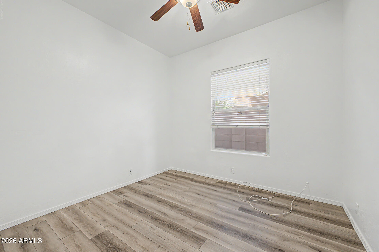
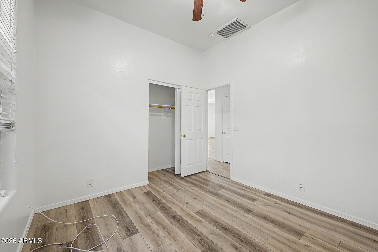
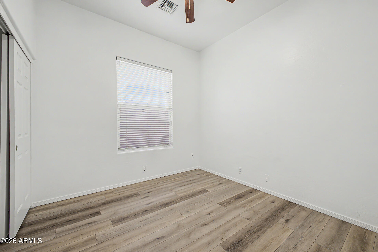
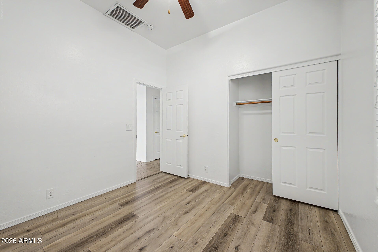
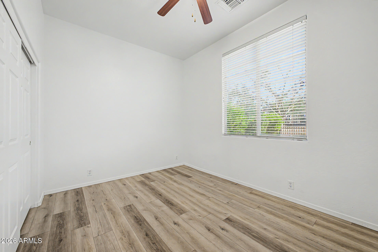
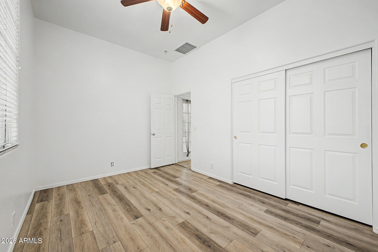
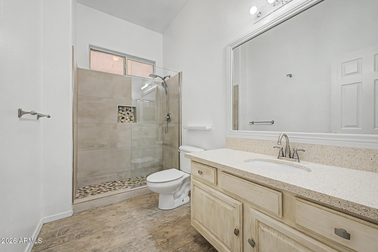
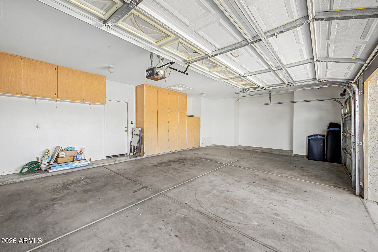
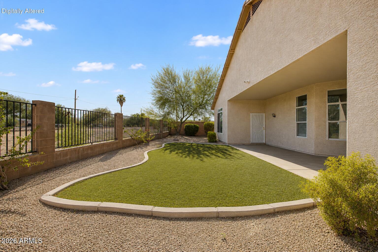
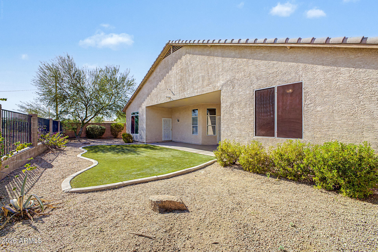
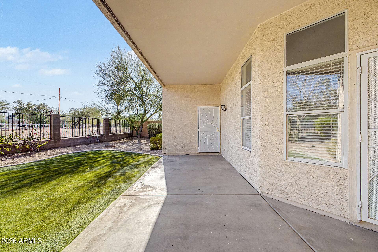
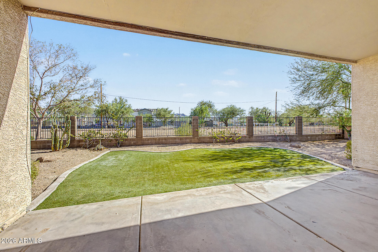
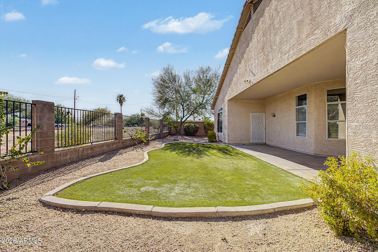
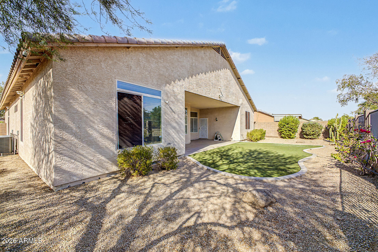
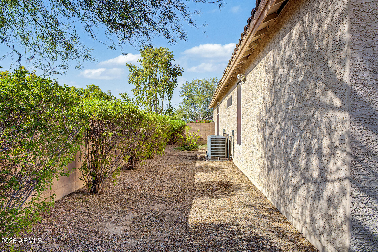
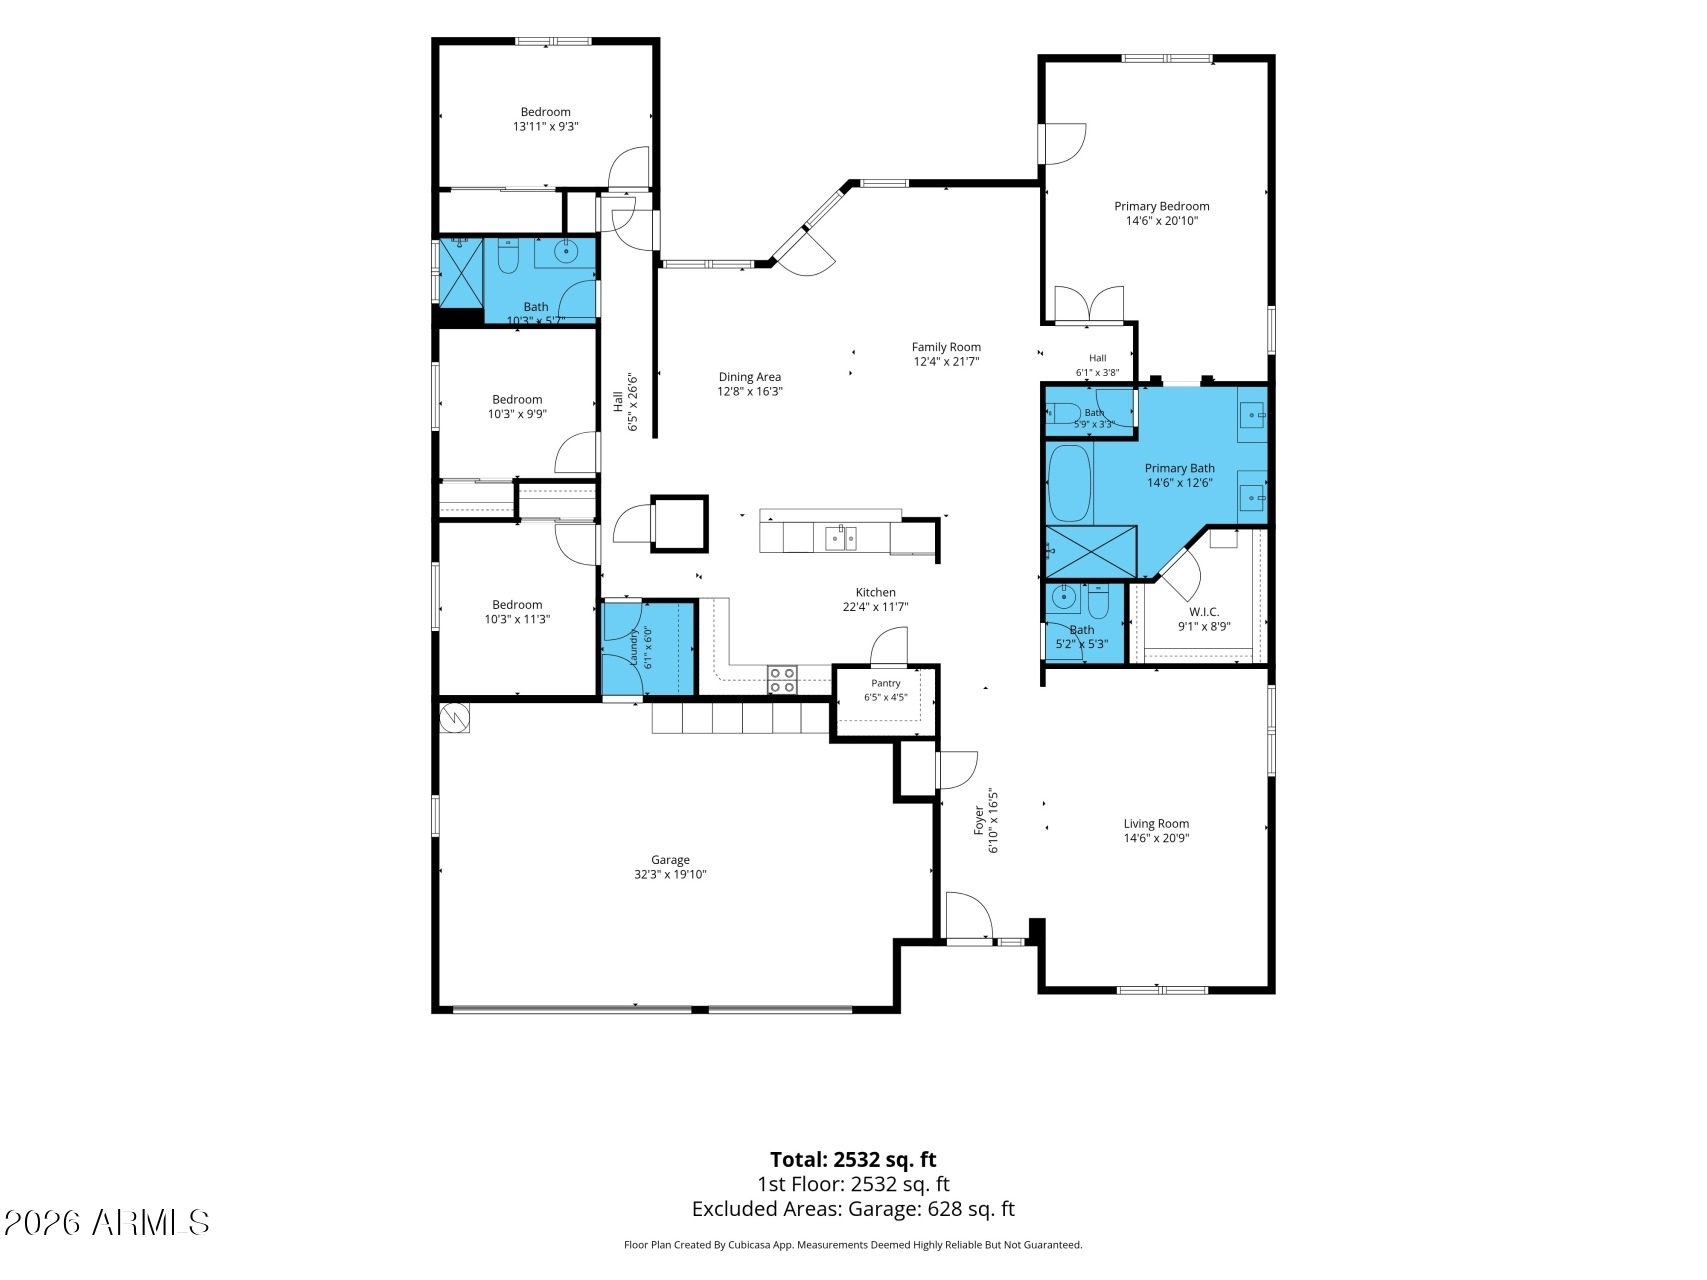
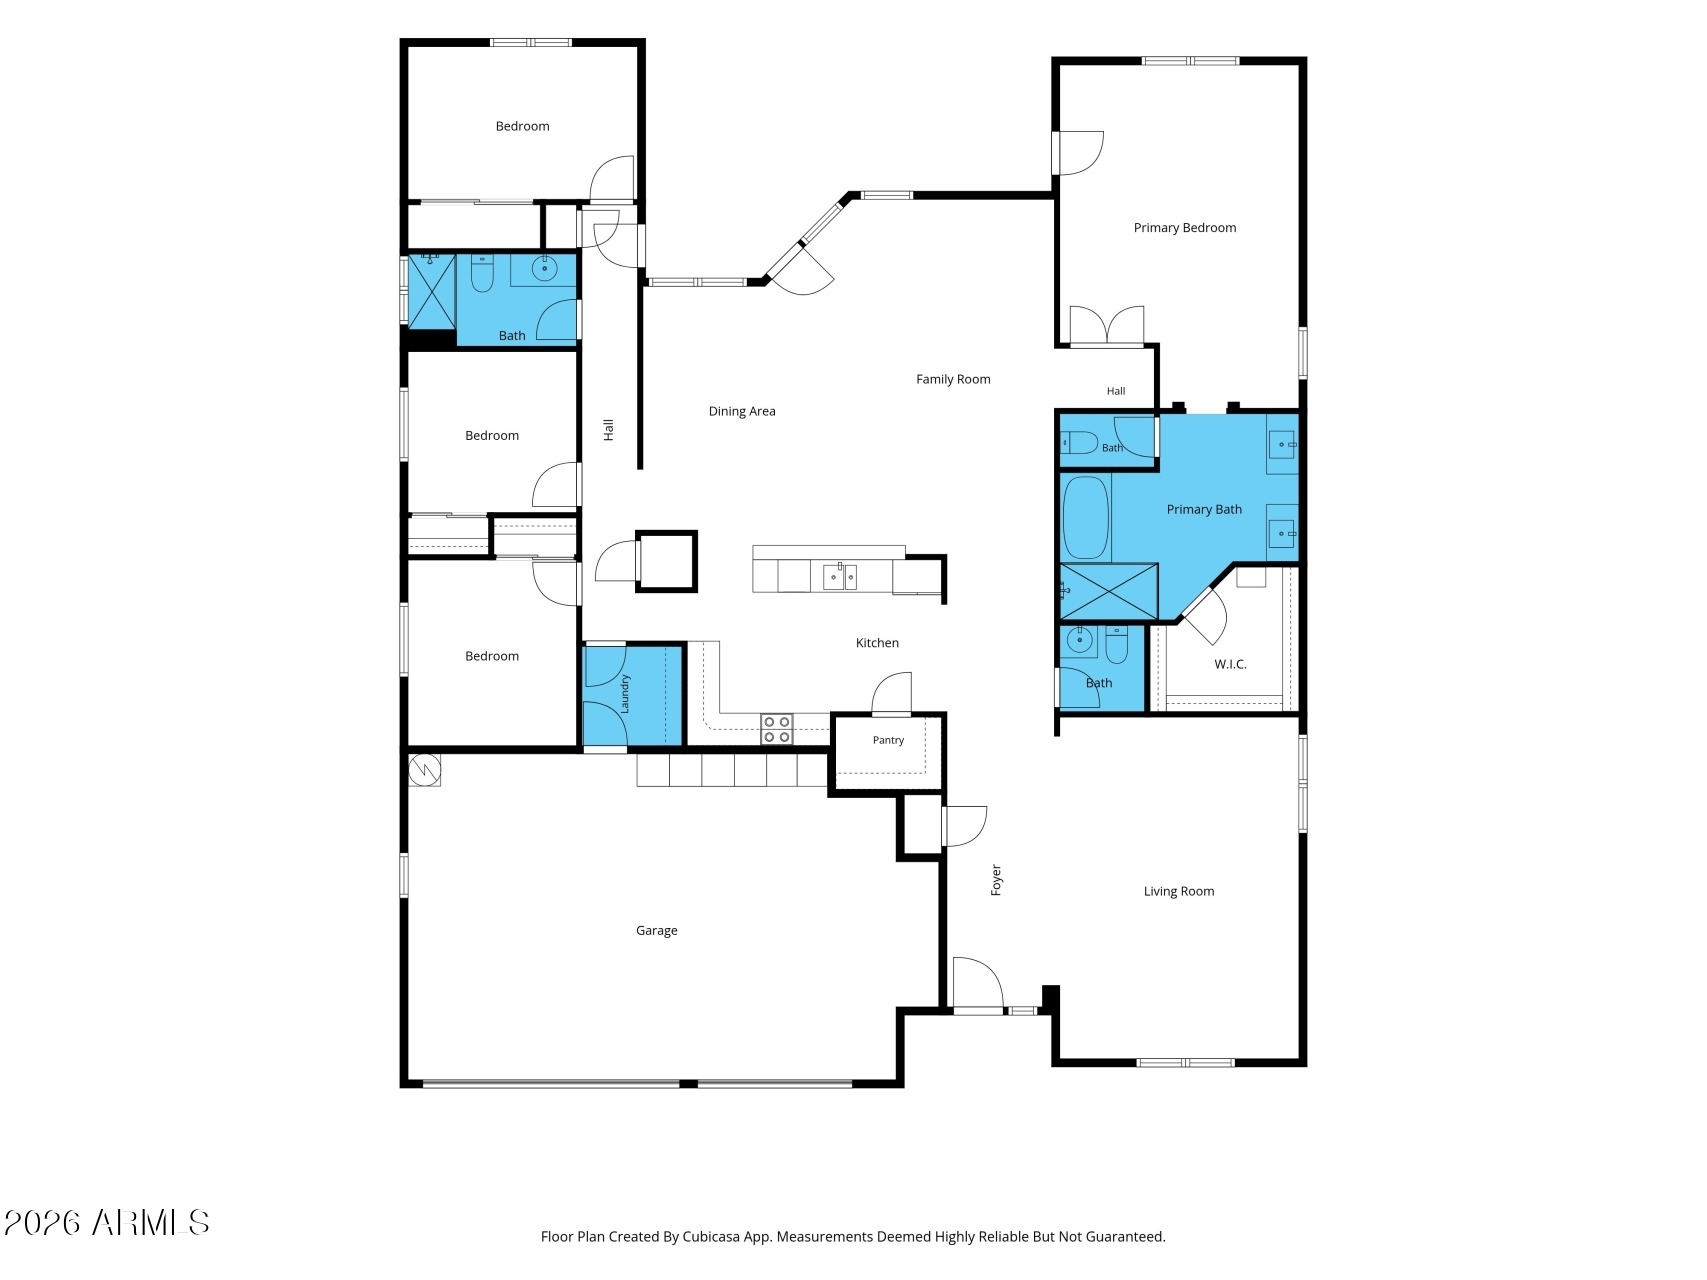
A bright, spacious single story home with a clean, move in ready interior and low maintenance desert landscaping. Natural light and high ceilings open up the main living spaces. The kitchen features cream toned cabinetry, stainless steel appliances, a breakfast bar, and a pantry, with the dining area just off the kitchen. The primary suite includes a walk in closet and a spacious bath with dual vanity areas, a glass enclosed walk in shower, and a freestanding clawfoot style soaking tub. Outside, the covered patio overlooks mature desert landscaping, agave, shrubs, and a lawn area. The attached multi car garage includes built in cabinetry, overhead storage, and room for vehicles, tools, and gear. This home offers generous space, practical storage, and easy care living.

4
beds

3
baths

2,433 Sq.Ft. LIVING AREA

7,704 Sq.Ft. lot

Adam Prather

Features & Amenities

Interior

  • total bedrooms4
  • Total bathrooms3
  • full bathrooms2
  • half bathroom1
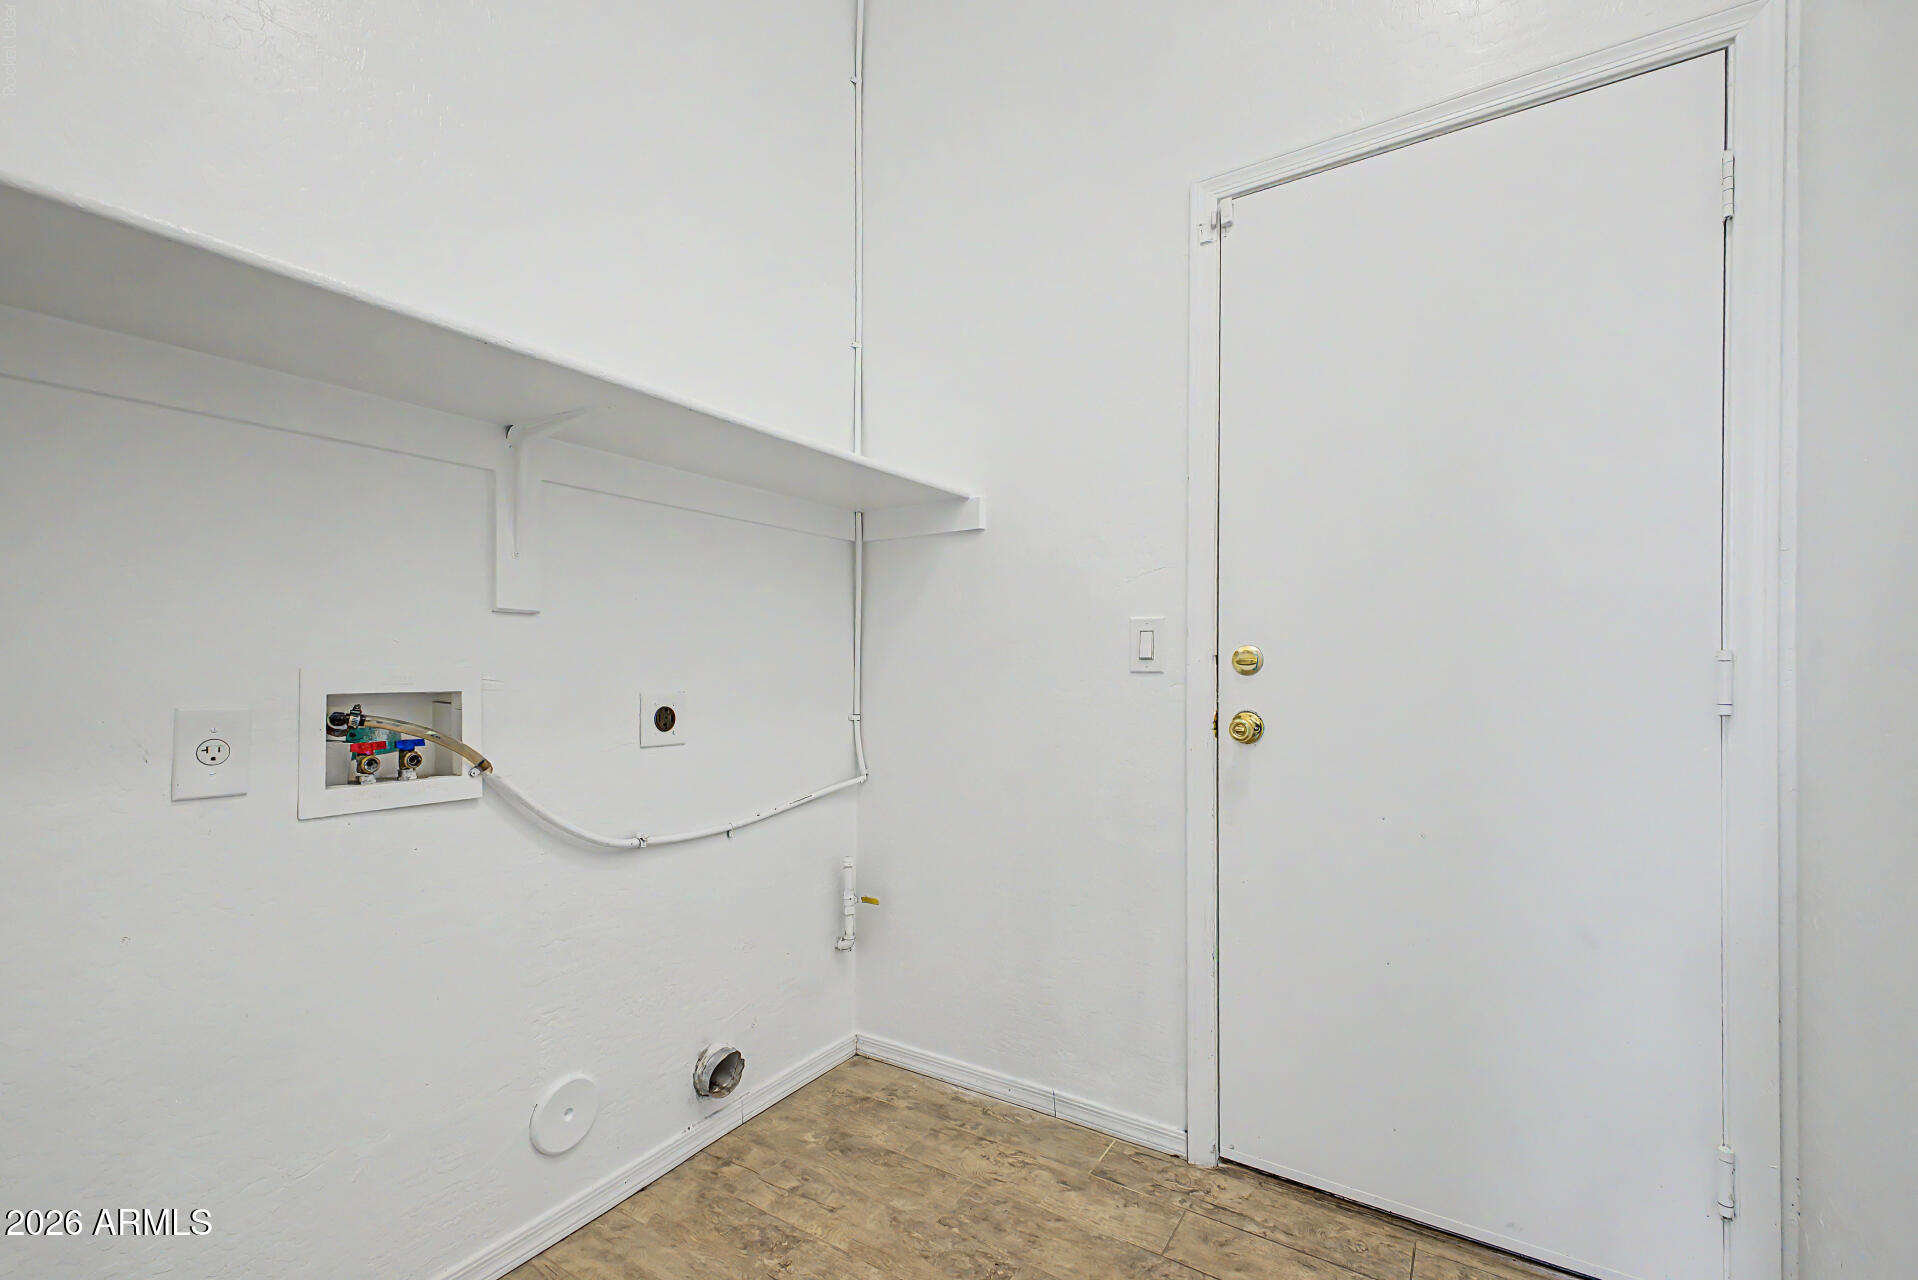
  • Laundry room Inside, Gas Dryer Hookup
  • Flooring Vinyl, Tile
  • APPLIANCES Water Softener Owned, Reverse Osmosis, Refrigerator, Built-in Microwave, Dishwasher, Disposal, Electric Range, Electric Oven, Electric Cooktop, Water Purifier
  • other interior Features Walk-in Pantry, High Speed Internet, Granite Counters, Double Vanity, Eat-in Kitchen, 9 Flat Ceilings, No Interior Steps, Pantry, Full Bth Master Bdrm, Separate Shwr Tub

Area & Lot

  • Status Sold
  • Date Sold November 2, 2026
  • Living Area2,433 Sq.Ft.
  • Total Area2,433 Sq.Ft.
  • Lot Area7,704 Sq.Ft.
  • MLS® ID7071774
  • TypeResidential
  • YEAR BUILT2000
  • NeighborhoodTroon North
  • Architecture StylesRanch
  • View DescriptionMountain(s)
  • Elementary SchoolMaxine O Bush Elementary School
  • Middle SchoolMaxine O Bush Elementary School
  • High SchoolSouth Mountain High School
  • School DistrictPhoenix Union High School District

Exterior

  • STORIES1
  • Garage Space3.0
  • water SourcePublic
  • roofTile
  • lot featuresBorders Common Area, Adjacent to Wash, North/South Exposure, Sprinklers In Rear, Sprinklers In Front, Corner Lot, Desert Front, Synthetic Grass Back
  • parkingGarage Door Opener, Direct Access, Attchd Gar Cabinets
  • HEAT TYPEElectric
  • AIR CONDITIONINGCentral Air, Ceiling Fan(s)
  • sewerPublic Sewer

Financial

  • Sales Price$440,000
  • Real Estate Tax $3,024/yr
  • HOA $108/mo
View Virtual Tour

Work With Marina

Discover a personalized approach to Scottsdale real estate with Marina Gamez. Get expert guidance and dedicated service from start to finish.

Follow Me on Instagram