9623 S MAPLE Avenue
9623 S MAPLE Avenue
9623 S MAPLE Avenue
9623 S MAPLE Avenue
9623 S MAPLE Avenue
9623 S MAPLE Avenue
9623 S MAPLE Avenue
9623 S MAPLE Avenue
9623 S MAPLE Avenue
9623 S MAPLE Avenue
9623 S MAPLE Avenue
9623 S MAPLE Avenue
9623 S MAPLE Avenue
9623 S MAPLE Avenue
9623 S MAPLE Avenue
9623 S MAPLE Avenue
9623 S MAPLE Avenue
9623 S MAPLE Avenue
9623 S MAPLE Avenue
9623 S MAPLE Avenue
9623 S MAPLE Avenue
9623 S MAPLE Avenue
9623 S MAPLE Avenue
9623 S MAPLE Avenue
9623 S MAPLE Avenue
9623 S MAPLE Avenue
9623 S MAPLE Avenue
9623 S MAPLE Avenue
9623 S MAPLE Avenue
9623 S MAPLE Avenue
9623 S MAPLE Avenue
9623 S MAPLE Avenue
9623 S MAPLE Avenue
9623 S MAPLE Avenue
9623 S MAPLE Avenue
9623 S MAPLE Avenue
9623 S MAPLE Avenue
9623 S MAPLE Avenue
9623 S MAPLE Avenue
9623 S MAPLE Avenue
9623 S MAPLE Avenue
9623 S MAPLE Avenue
9623 S MAPLE Avenue
9623 S MAPLE Avenue
9623 S MAPLE Avenue
9623 S MAPLE Avenue
9623 S MAPLE Avenue
9623 S MAPLE Avenue
9623 S MAPLE Avenue
9623 S MAPLE Avenue
9623 S MAPLE Avenue
9623 S MAPLE Avenue
SEE ALL PHOTOS
9623 S MAPLE Avenue
9623 S MAPLE Avenue
9623 S MAPLE Avenue
9623 S MAPLE Avenue
9623 S MAPLE Avenue
9623 S MAPLE Avenue
9623 S MAPLE Avenue
9623 S MAPLE Avenue
9623 S MAPLE Avenue
9623 S MAPLE Avenue
9623 S MAPLE Avenue
9623 S MAPLE Avenue
9623 S MAPLE Avenue
9623 S MAPLE Avenue
9623 S MAPLE Avenue
9623 S MAPLE Avenue
9623 S MAPLE Avenue
9623 S MAPLE Avenue
9623 S MAPLE Avenue
9623 S MAPLE Avenue
9623 S MAPLE Avenue
9623 S MAPLE Avenue
9623 S MAPLE Avenue
9623 S MAPLE Avenue
9623 S MAPLE Avenue
9623 S MAPLE Avenue
9623 S MAPLE Avenue
9623 S MAPLE Avenue
9623 S MAPLE Avenue
9623 S MAPLE Avenue
9623 S MAPLE Avenue
9623 S MAPLE Avenue
9623 S MAPLE Avenue
9623 S MAPLE Avenue
9623 S MAPLE Avenue
9623 S MAPLE Avenue
9623 S MAPLE Avenue
9623 S MAPLE Avenue
9623 S MAPLE Avenue
9623 S MAPLE Avenue
9623 S MAPLE Avenue
9623 S MAPLE Avenue
9623 S MAPLE Avenue
9623 S MAPLE Avenue
9623 S MAPLE Avenue
9623 S MAPLE Avenue
9623 S MAPLE Avenue
9623 S MAPLE Avenue
9623 S MAPLE Avenue
9623 S MAPLE Avenue
9623 S MAPLE Avenue
9623 S MAPLE Avenue
Courtesy of eXp Realty, Adam Prather Listing Contact: 480-401-1675 
Sold

9623 S MAPLE Avenue

9623 S MAPLE Avenue, Tempe, AZ 85284

$686,000
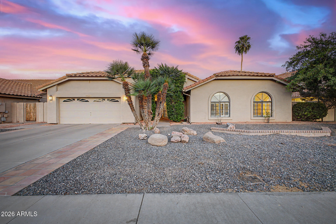
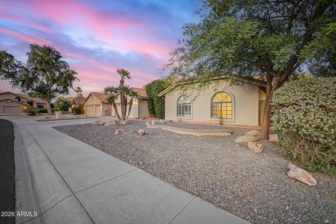
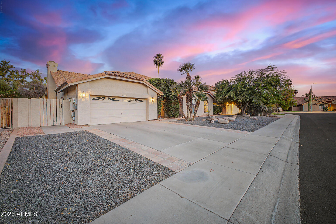
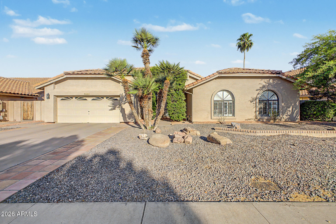
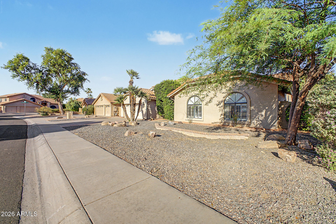
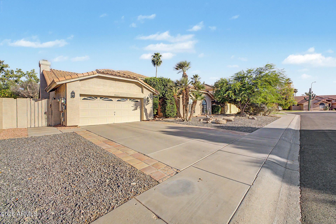
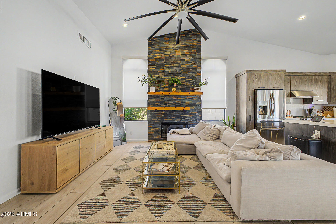
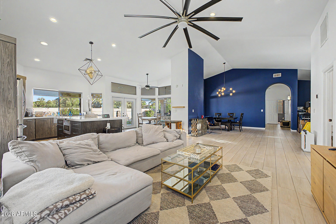
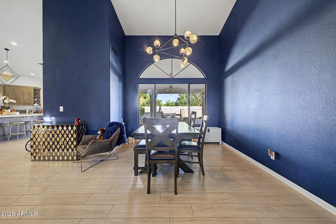
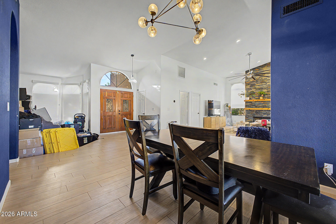
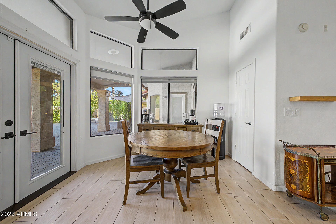
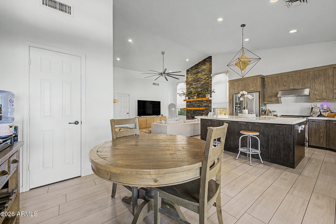
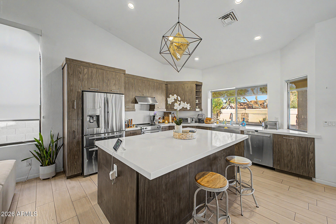
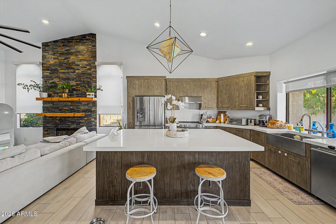
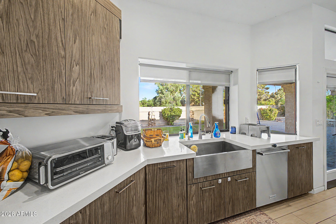
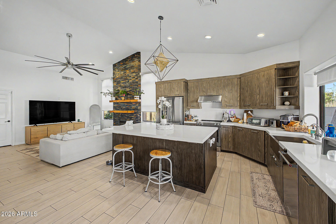
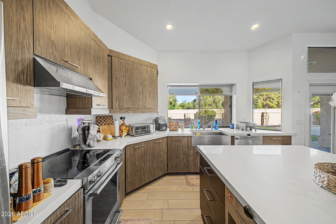
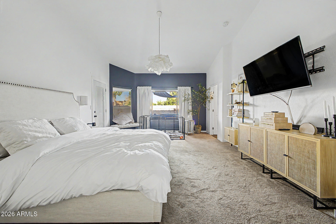
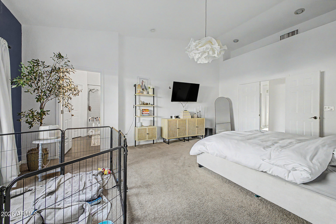
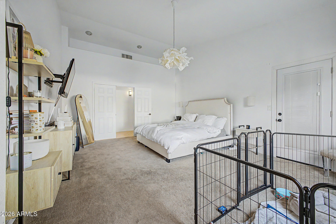
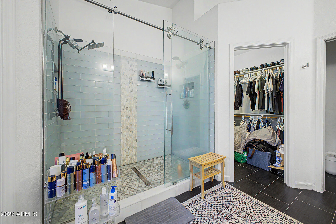
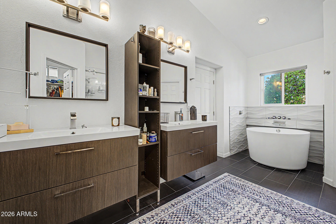
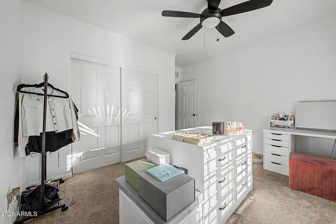
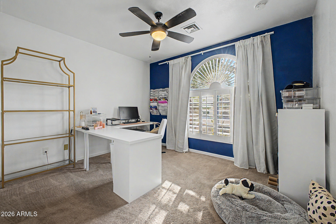
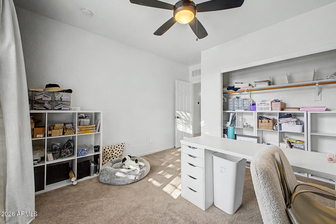
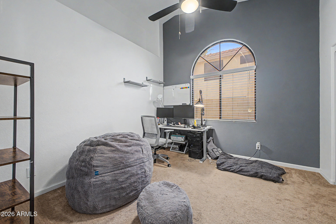
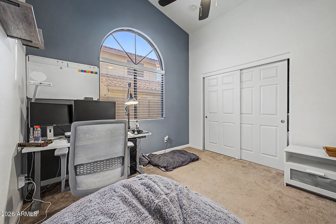
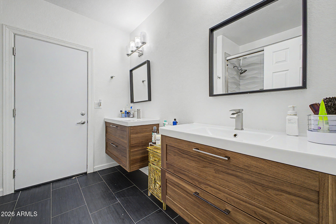
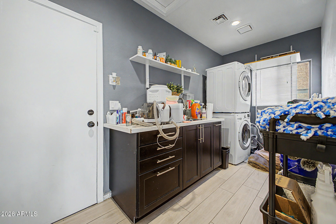
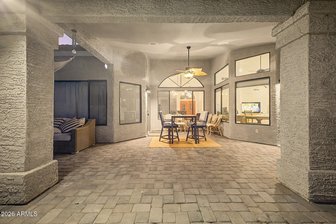
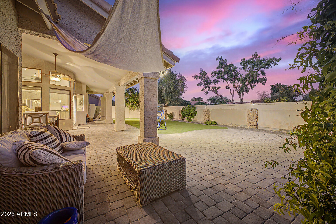
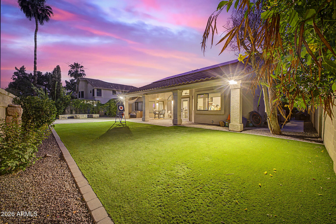
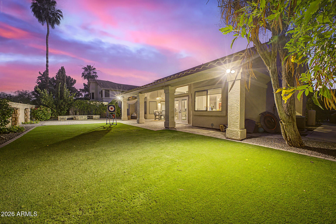
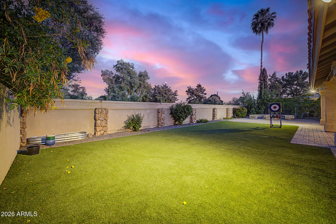
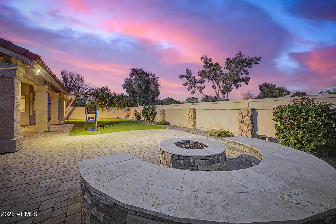
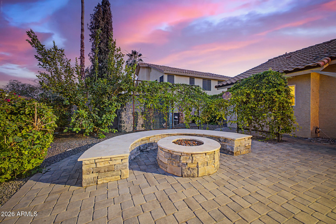
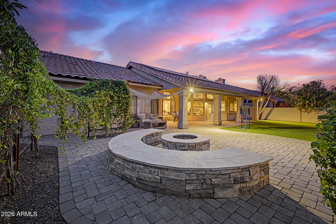
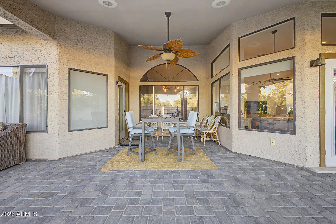
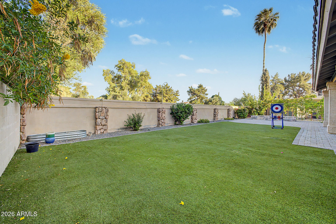
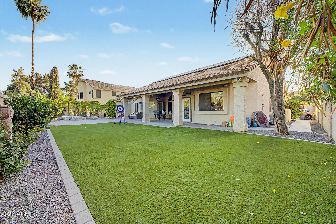
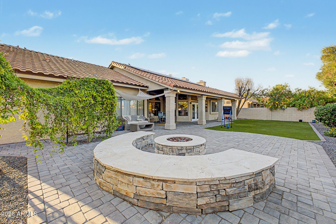
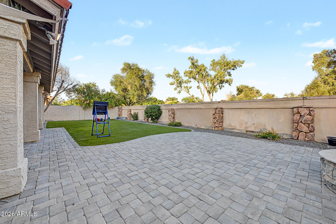
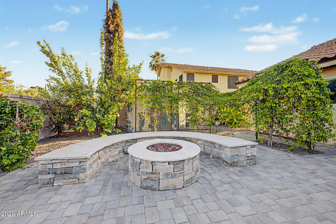
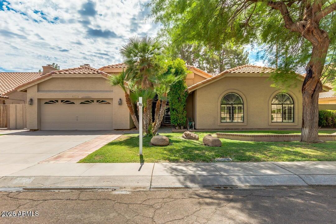
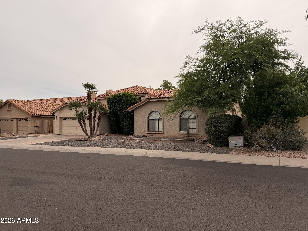
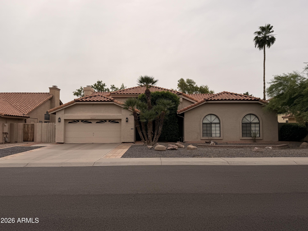
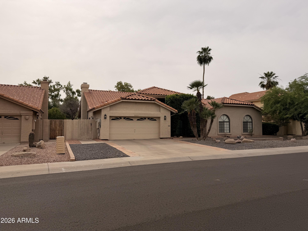
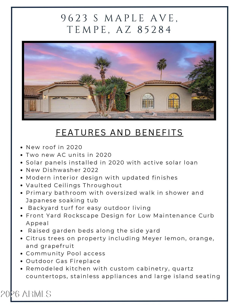
Unveil the perfect blend of modern charm and energy efficiency in this beautifully designed 4-bedroom home featuring a 2-car garage! Discover an impressive open floor plan centered around a delightful fireplace that adds warmth, brightness, and character to the living space. Thoughtful touches include wood-look tile flooring, custom paint, vaulted ceilings, stylish light fixtures, and ceiling fans throughout. Spotless kitchen offers gleaming stainless steel appliances, abundant cabinetry, quartz counters, a center island with a breakfast bar, and a breakfast nook. Double doors reveal the main retreat, boasting a sitting area, direct outdoor access, an ensuite with a garden tub, and a walk-in closet. Spacious backyard provides a covered patio, built-in bench, and fire pit. Solar Loan $95/m

4
beds

3
baths

2,681 Sq.Ft. LIVING AREA

9,653 Sq.Ft. lot

Adam Prather

Features & Amenities

Interior

  • total bedrooms4
  • Total bathrooms3
  • full bathrooms2
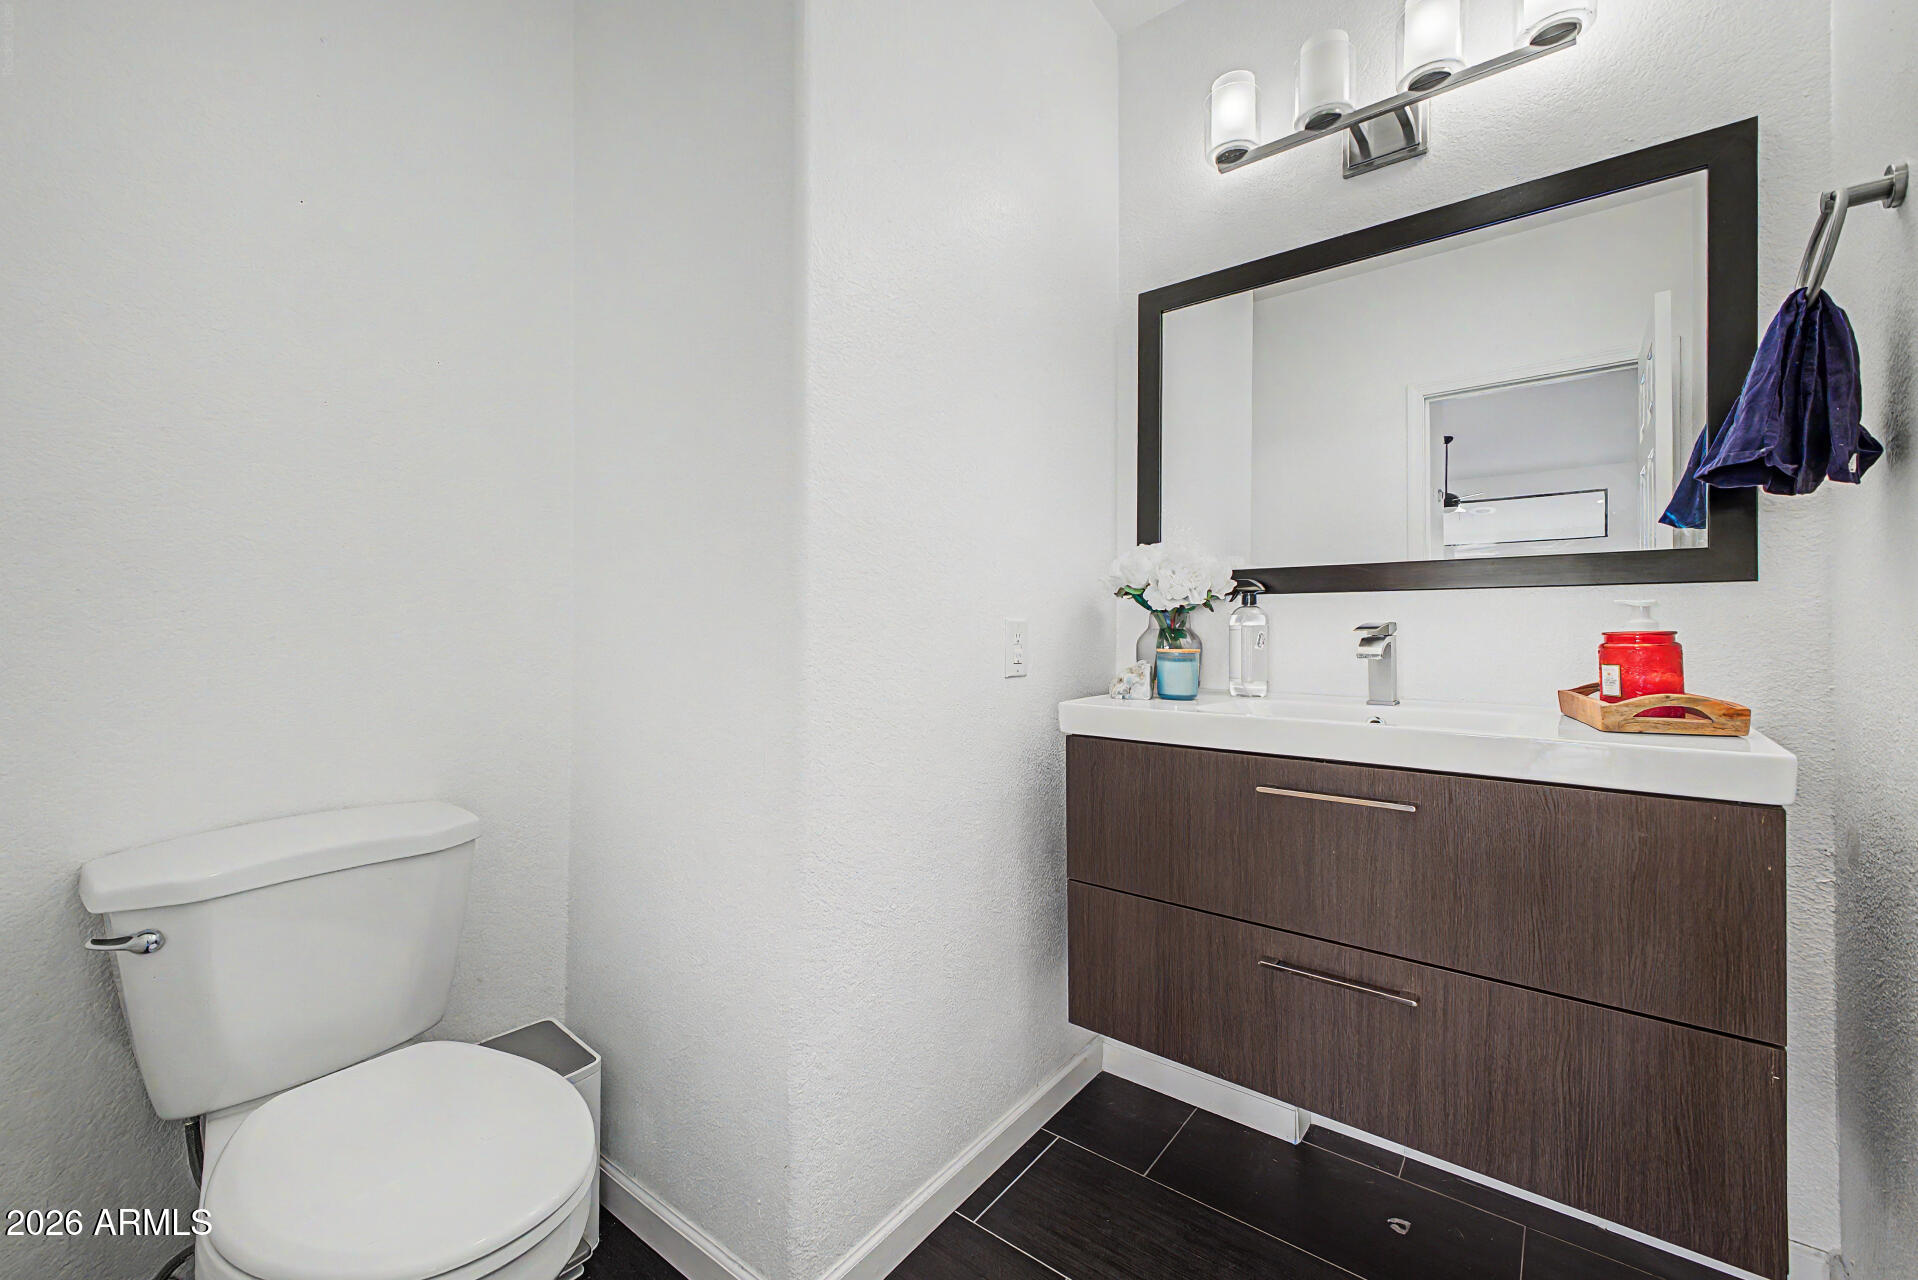
  • half bathroom1
  • Laundry room Inside
  • Flooring Carpet, Tile
  • Fireplace Exterior Fireplace
  • APPLIANCES Dryer, Washer, Water Softener Owned, Refrigerator, Built-in Microwave, Dishwasher, Disposal, Electric Cooktop
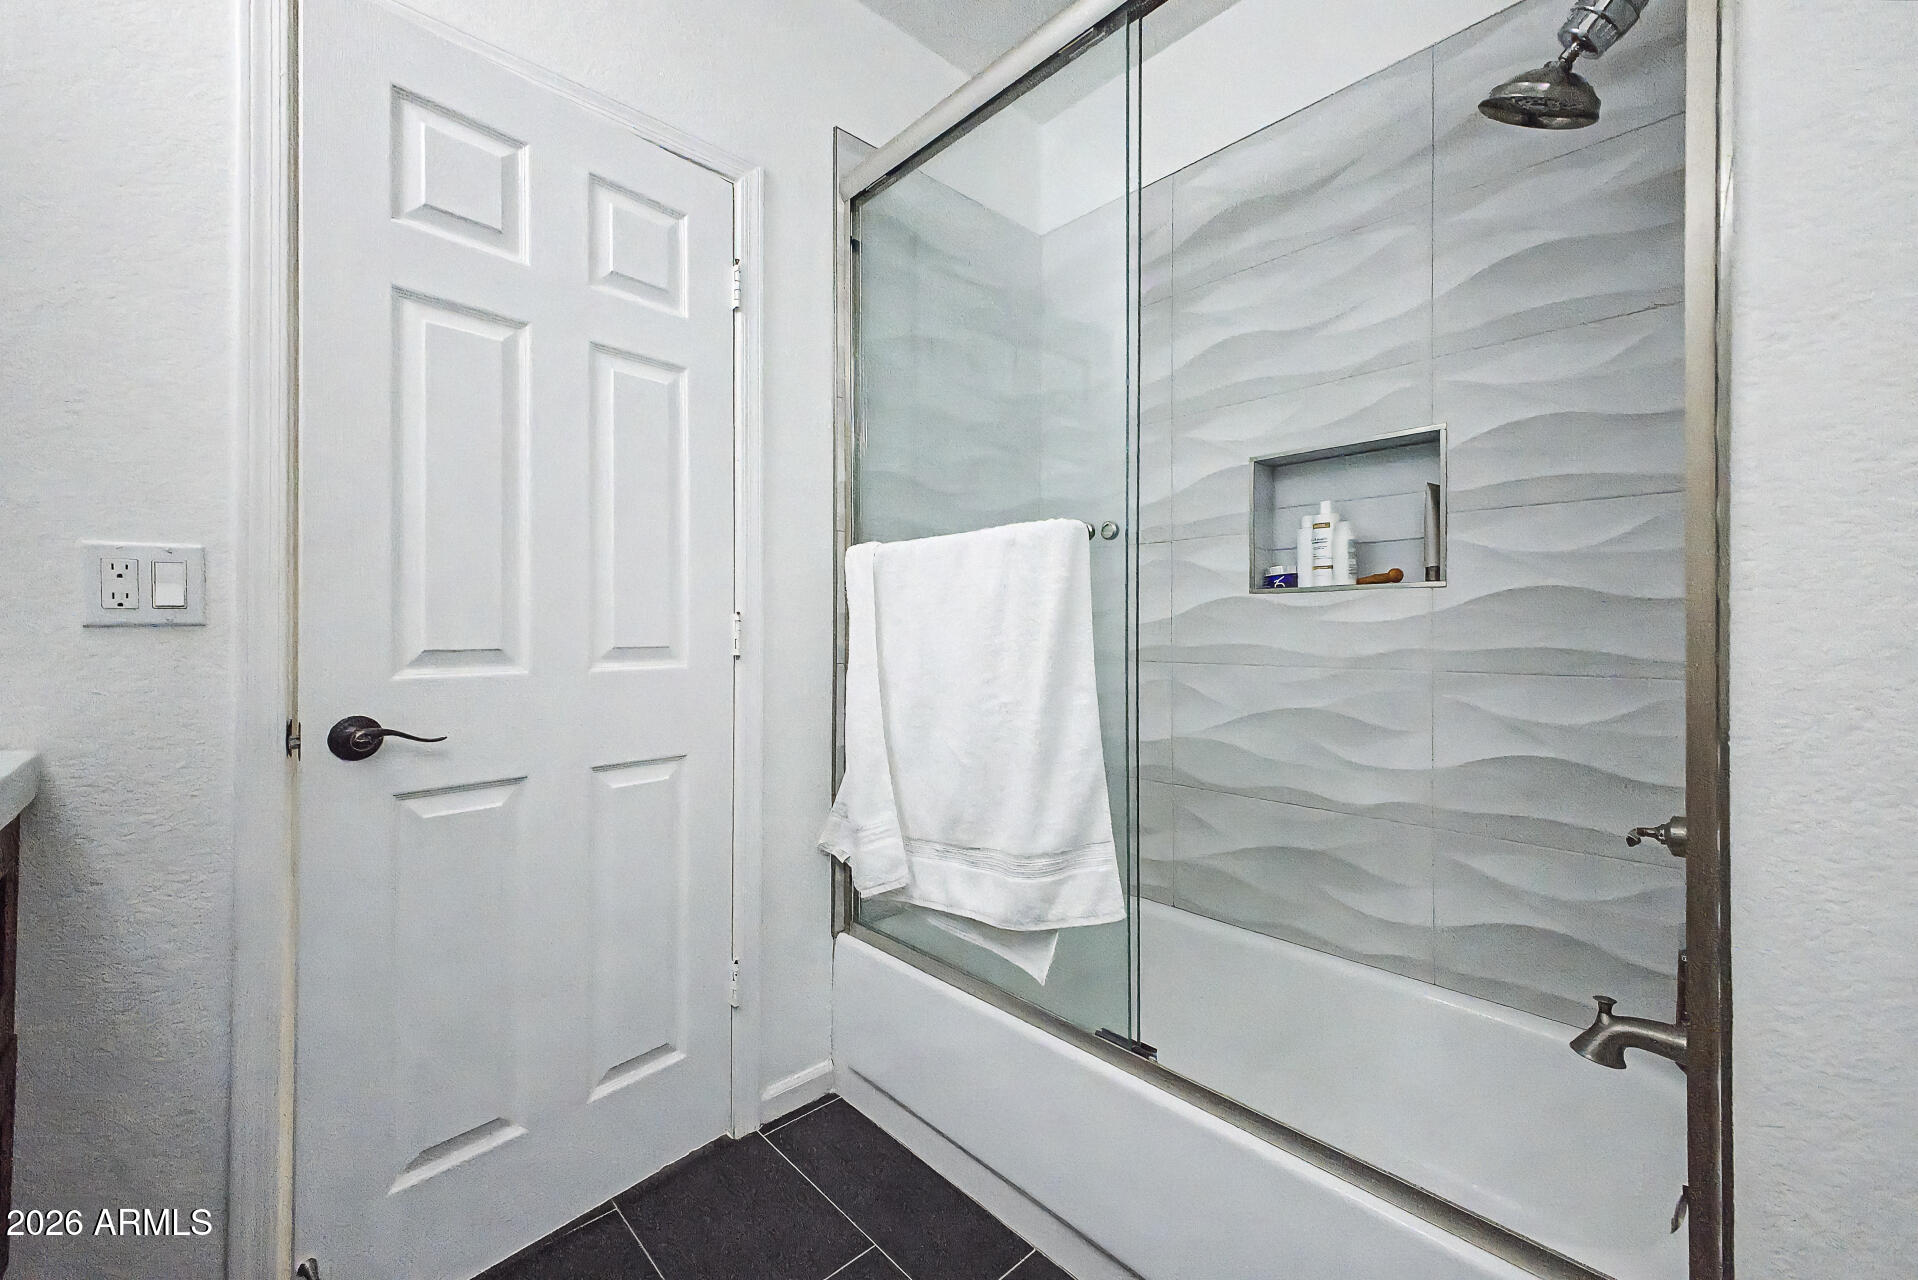
  • other interior Features Non-laminate Counter, High Speed Internet, Double Vanity, Master Downstairs, Eat-in Kitchen, Breakfast Bar, Vaulted Ceiling(s), Wet Bar, Kitchen Island, Full Bth Master Bdrm, Separate Shwr Tub

Area & Lot

  • Status Sold
  • Date Sold July 31, 2026
  • Living Area2,681 Sq.Ft.
  • Lot Area9,653 Sq.Ft.
  • MLS® ID7021027
  • TypeResidential
  • YEAR BUILT1990
  • NeighborhoodTroon North
  • Architecture StylesRanch
  • Elementary SchoolKyrene de la Mariposa School
  • Middle SchoolKyrene del Pueblo Middle School
  • High SchoolCorona Del Sol High School
  • School DistrictTempe Union High School District

Exterior

  • STORIES1
  • Garage Space2.0
  • water SourceCity Water
  • roofTile
  • lot featuresSprinklers In Rear, Sprinklers In Front, Grass Front, Grass Back
  • parkingGarage Door Opener, Direct Access
  • HEAT TYPEElectric
  • AIR CONDITIONINGCentral Air, Ceiling Fan(s)
  • sewerPublic Sewer
  • Disability FeaturesHard/Low Nap Floors, Accessible Hallway(s)
  • other exterior FeaturesPlayground, Storage

Financial

  • Sales Price$686,000
  • Real Estate Tax $3,386/yr
  • HOA $614

Work With Marina

Discover a personalized approach to Scottsdale real estate with Marina Gamez. Get expert guidance and dedicated service from start to finish.

Follow Me on Instagram